1503- 5 Mariner Terrace
Toronto, ONCondo Apartment
$1,225,000
MLS® C13678512
Condo Apartment3 beds2 baths1 total
1503- 5 Mariner Terrace, Toronto, ON photo 1
1503- 5 Mariner Terrace, Toronto, ON photo 2
1503- 5 Mariner Terrace, Toronto, ON photo 3
1503- 5 Mariner Terrace, Toronto, ON photo 4
1503- 5 Mariner Terrace, Toronto, ON photo 5
1503- 5 Mariner Terrace, Toronto, ON photo 6
1503- 5 Mariner Terrace, Toronto, ON photo 7
1503- 5 Mariner Terrace, Toronto, ON photo 8
1503- 5 Mariner Terrace, Toronto, ON photo 9
1503- 5 Mariner Terrace, Toronto, ON photo 10
1503- 5 Mariner Terrace, Toronto, ON photo 11
1503- 5 Mariner Terrace, Toronto, ON photo 12
1503- 5 Mariner Terrace, Toronto, ON photo 13
1503- 5 Mariner Terrace, Toronto, ON photo 14
1503- 5 Mariner Terrace, Toronto, ON photo 15
1503- 5 Mariner Terrace, Toronto, ON photo 16
1503- 5 Mariner Terrace, Toronto, ON photo 17
1503- 5 Mariner Terrace, Toronto, ON photo 18
1503- 5 Mariner Terrace, Toronto, ON photo 19
1503- 5 Mariner Terrace, Toronto, ON photo 20
1503- 5 Mariner Terrace, Toronto, ON photo 21
1503- 5 Mariner Terrace, Toronto, ON photo 22
1503- 5 Mariner Terrace, Toronto, ON photo 23
1503- 5 Mariner Terrace, Toronto, ON photo 24
1503- 5 Mariner Terrace, Toronto, ON photo 25
1503- 5 Mariner Terrace, Toronto, ON photo 26
1503- 5 Mariner Terrace, Toronto, ON photo 27
1503- 5 Mariner Terrace, Toronto, ON photo 28
1503- 5 Mariner Terrace, Toronto, ON photo 29
1503- 5 Mariner Terrace, Toronto, ON photo 30
1503- 5 Mariner Terrace, Toronto, ON photo 31
1503- 5 Mariner Terrace, Toronto, ON photo 32
1503- 5 Mariner Terrace, Toronto, ON photo 33
1503- 5 Mariner Terrace, Toronto, ON photo 34
1503- 5 Mariner Terrace, Toronto, ON photo 35
1503- 5 Mariner Terrace, Toronto, ON photo 36
1503- 5 Mariner Terrace, Toronto, ON photo 37
1503- 5 Mariner Terrace, Toronto, ON photo 38
1503- 5 Mariner Terrace, Toronto, ON photo 39
1503- 5 Mariner Terrace, Toronto, ON photo 40
1503- 5 Mariner Terrace, Toronto, ON photo 41
1503- 5 Mariner Terrace, Toronto, ON photo 42
1503- 5 Mariner Terrace, Toronto, ON photo 43
1503- 5 Mariner Terrace, Toronto, ON photo 44
1503- 5 Mariner Terrace, Toronto, ON photo 45
1503- 5 Mariner Terrace, Toronto, ON photo 46
1503- 5 Mariner Terrace, Toronto, ON photo 47
1503- 5 Mariner Terrace, Toronto, ON photo 48
1503- 5 Mariner Terrace, Toronto, ON photo 49
1503- 5 Mariner Terrace, Toronto, ON photo 50
1 / 50

BUYER ADVANTAGE

Buy with confidence

Get a full-service approach built on strategy, strong negotiation, and clear guidance from offer to close.

  • Local Market Expertise
  • Broker-level Negotiation
  • Transparent Process
  • No-pressure Guidance

The right strategy depends on your goals, timing, budget, and the type of home you are buying. Get Your Buyer Snapshot.

About This Property

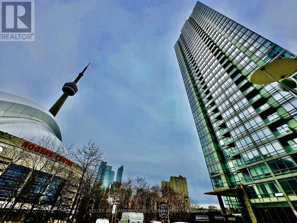
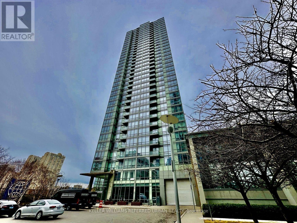
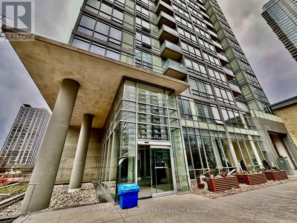
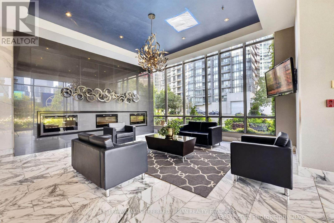
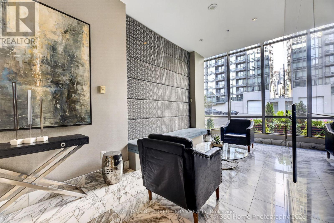
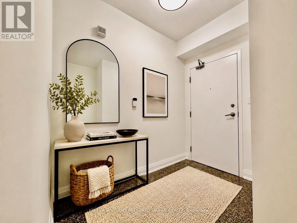
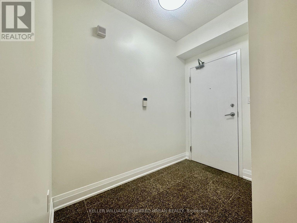
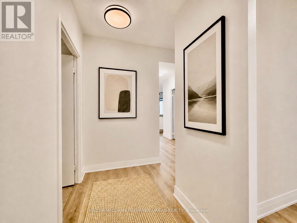
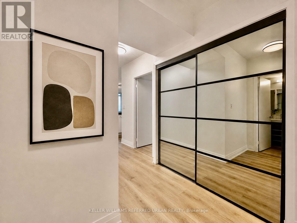
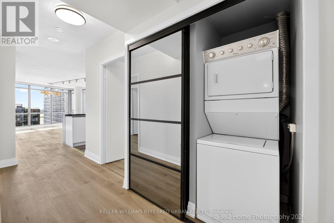
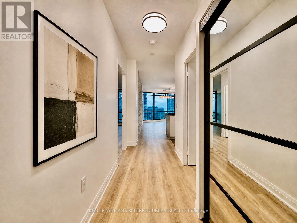
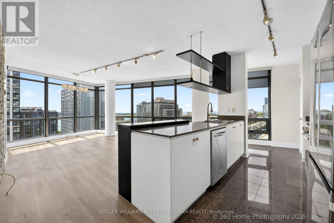
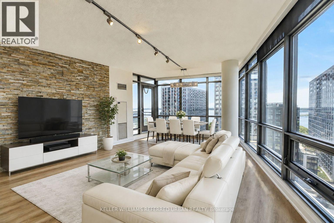
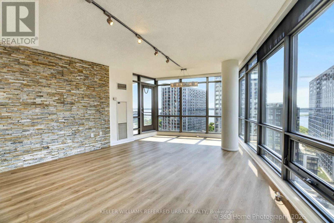
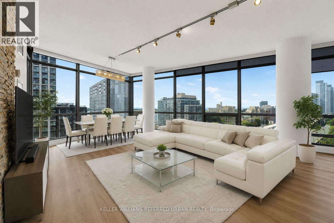
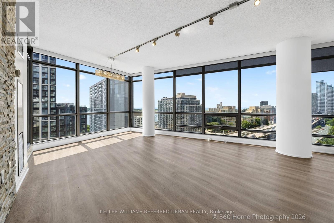
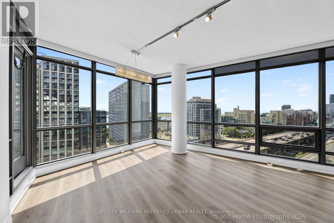
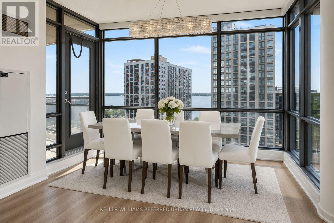
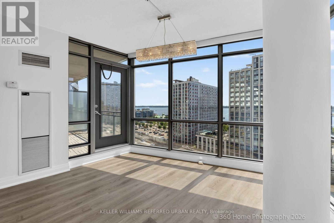
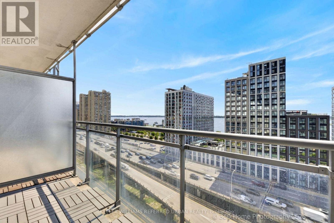
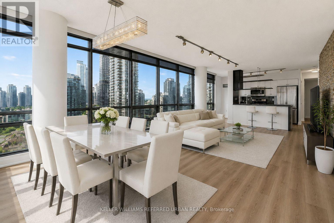
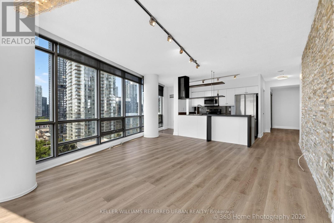
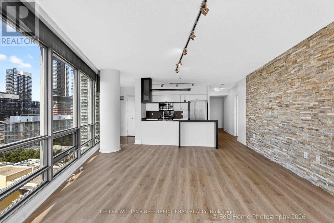
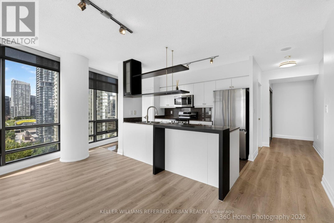
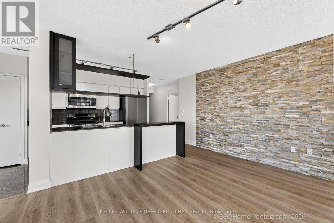
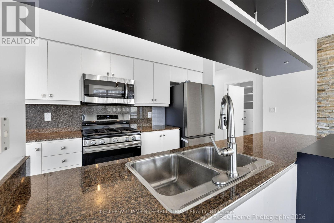
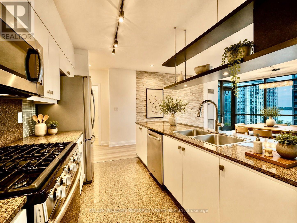
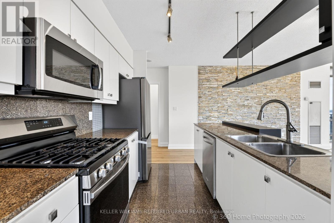
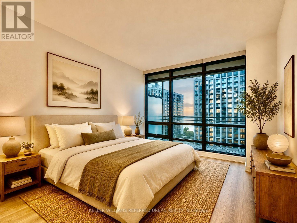
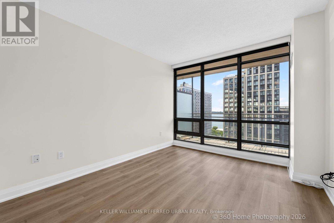
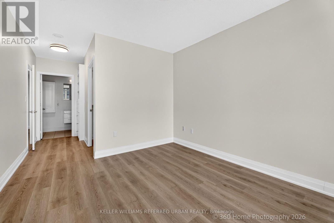
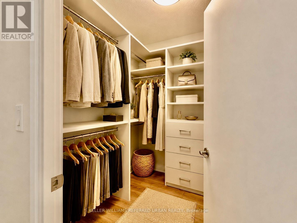
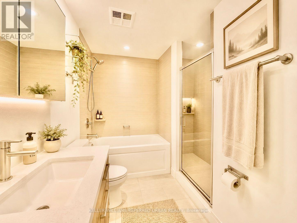
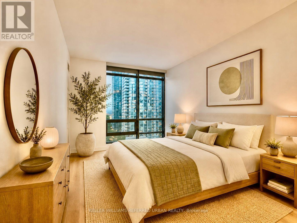
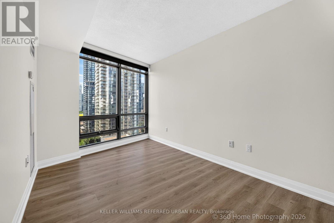
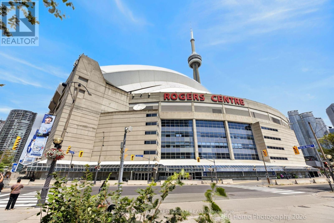
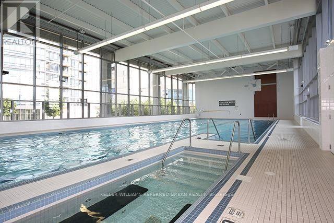
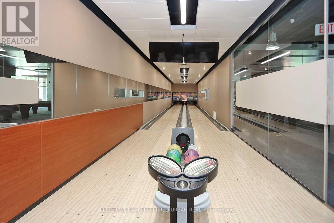
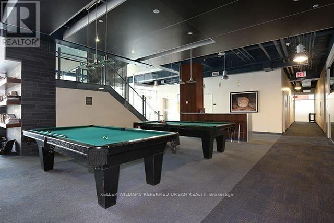
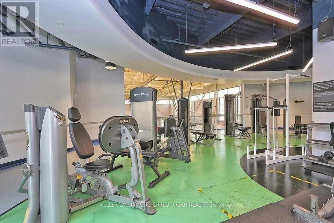
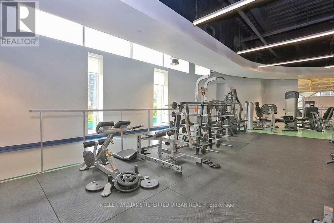
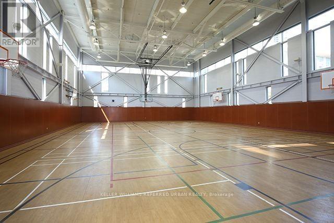
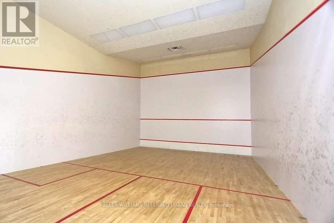
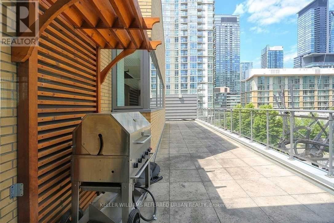
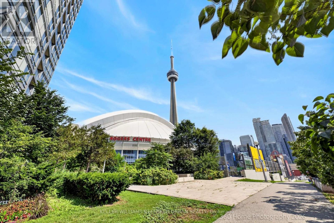
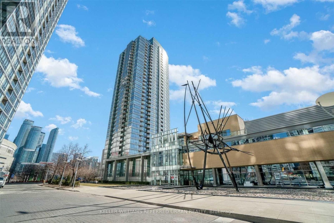
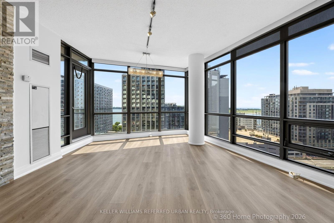
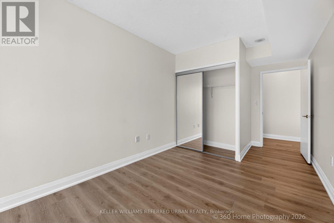
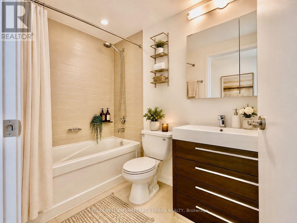
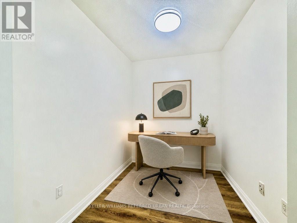
Stunning Lake & City Panoramic Views!!! Beaming with Natural Light in this Corner Suite with Both South and West Views! Spacious Open Concept Floorplan approx 1268sqft. Freshly Painted Throughout and Brand New Engineered Luxury Vinyl Flooring, Brand New Fridge and Condo-Rare Elite Gas Stove, New Light Fixtures in the Primary Bedroom and Hallways. Features a Modern Split 2 Bedrooms + large Den for Guest Bed or Office. High Ceilings. No Carpets! Primary Bedroom with Walk-in Customized Closet, Cabinetry and Organizers, Ensuite Bath (Tub and Shower), Bedroom can fit a King-size Bed, Motorized Blinds. Gourmet Kitchen W/ Breakfast Bar, Separate Food Pantry & Stainless Steel Appliances!!! A Feature Wall in the Living Room. Dimmable Lights in Living and Dining Rooms. Located in a separate building next door is a 30,000 sqft Amenities Super Club Exclusive to Condo Owners and Residents. Enjoy the Olympic-Size Indoor Pool, Tennis Court, Basketball Court, Full-Size Gym, Running Track, Outdoor Patio and more! Walk to CN Tower, Rogers Centre (Skydome) and Enjoy the Sports and Entertainment Toronto can offer, short walk to public transit, TTC, Go Trains, Union Station, Restos, Parks, Hwy+ Utilities are All Inclusive! Parking & Storage Locker Included. This beautiful home in the city is your opportunity to experience the best Downtown Live and Work Lifestyle in Toronto! ***Some Photos are Virtually Staged*** (id:63604)

Key Facts

Type
Condo Apartment
Beds
3
Baths
2
Size
1,200 sqft
Parking
1 total
Condo fee
$1,356

Highlights

  • Washer
  • Refrigerator
  • Gas stove(s)
  • Dishwasher
  • Dryer
  • Microwave
  • Blinds
  • Garage door opener remote(s)
Property Details 13 details
Bedrooms
3 bedrooms
2 above grade + 1 below grade
Bathrooms
2 bathrooms
Parking
1 parking space
Garage · Underground
Living area
1,200 - 1,399 sq. ft.
Property
Single Family · Condo/Strata · Attached
Property subtype
Single Family
Structure type
Apartment
Ownership
Condo/Strata
Attached status
Attached
Heating
Forced air, Natural gas
Cooling
Central air conditioning
Fireplace
No
Pool
Indoor pool
Taxes
$4,358.33

Interior features

WasherRefrigeratorGas stove(s)DishwasherDryerMicrowaveBlindsGarage door opener remote(s)ConcreteVinylStorage - LockerExercise Centre
Exterior features

Concrete

Systems and association

Common Area MaintenanceHeatElectricityWaterInsuranceParking

Lot and water

BalconyCarpet Free
Rooms 8 rooms
Level
Room
Dimensions
Main level
Living room
6.3 m x 4.37 m
Main level
Dining room
6.3 m x 4.7 m
Main level
Kitchen
3.78 m x 2.44 m
Main level
Primary Bedroom
3.78 m x 3.25 m
Main level
Bedroom 2
3.18 m x 2.79 m
Main level
Den
2.51 m x 2.13 m
Main level
Foyer
1.5 m x 6.5 m
Main level
Other
2 m x 6 m
Mortgage & Affordability Estimate monthly costs
Purchase price$1,225,000
Down paymentNot available
Mortgage amountNot available
Principal & interestNot available
Property taxesNot available
Condo/HOA feeNot available
Insurance/OtherNot available
UtilitiesNot available
Est. monthly totalNot available
Income needed (GDS 32%)Not available
Estimates only. Not financial advice. Rates, taxes and fees vary by lender and municipality.

Saved Properties

Keep This One Handy

Save this listing, compare it later, or open your saved properties dashboard.

Manage Saved Searches
Map is approximate.

Neighbourhood

Area
Waterfront Communities
City
Toronto
Postal code
M5V 3V6
Nearby
Cross Streets: Lakeshore/Bremner. ** Directions: Exit Spadina Rd N from Gardiner Expy; Right on Bremner Blvd; Right on Navy Wharf; Left on Mariner Terr; Bldg #5.