1515 Hawkswood Drive
Selwyn, ONDetached
$2,788,000
MLS® X13547206
Detached5 beds5 baths18 total
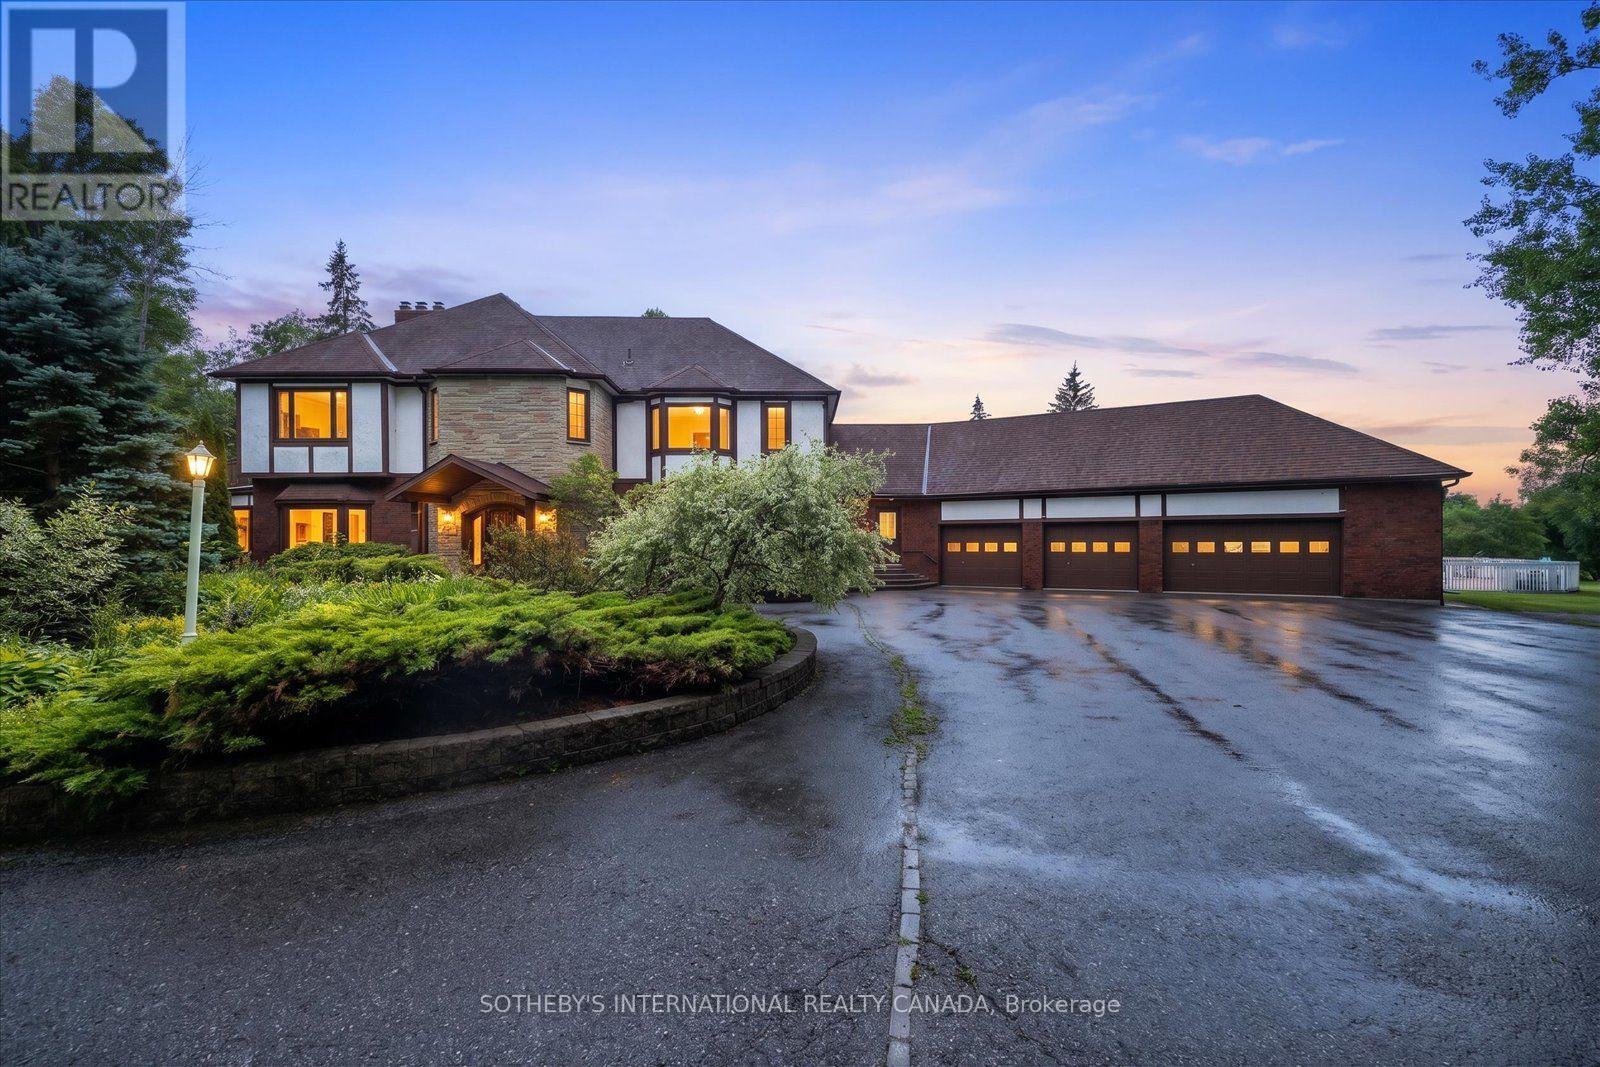
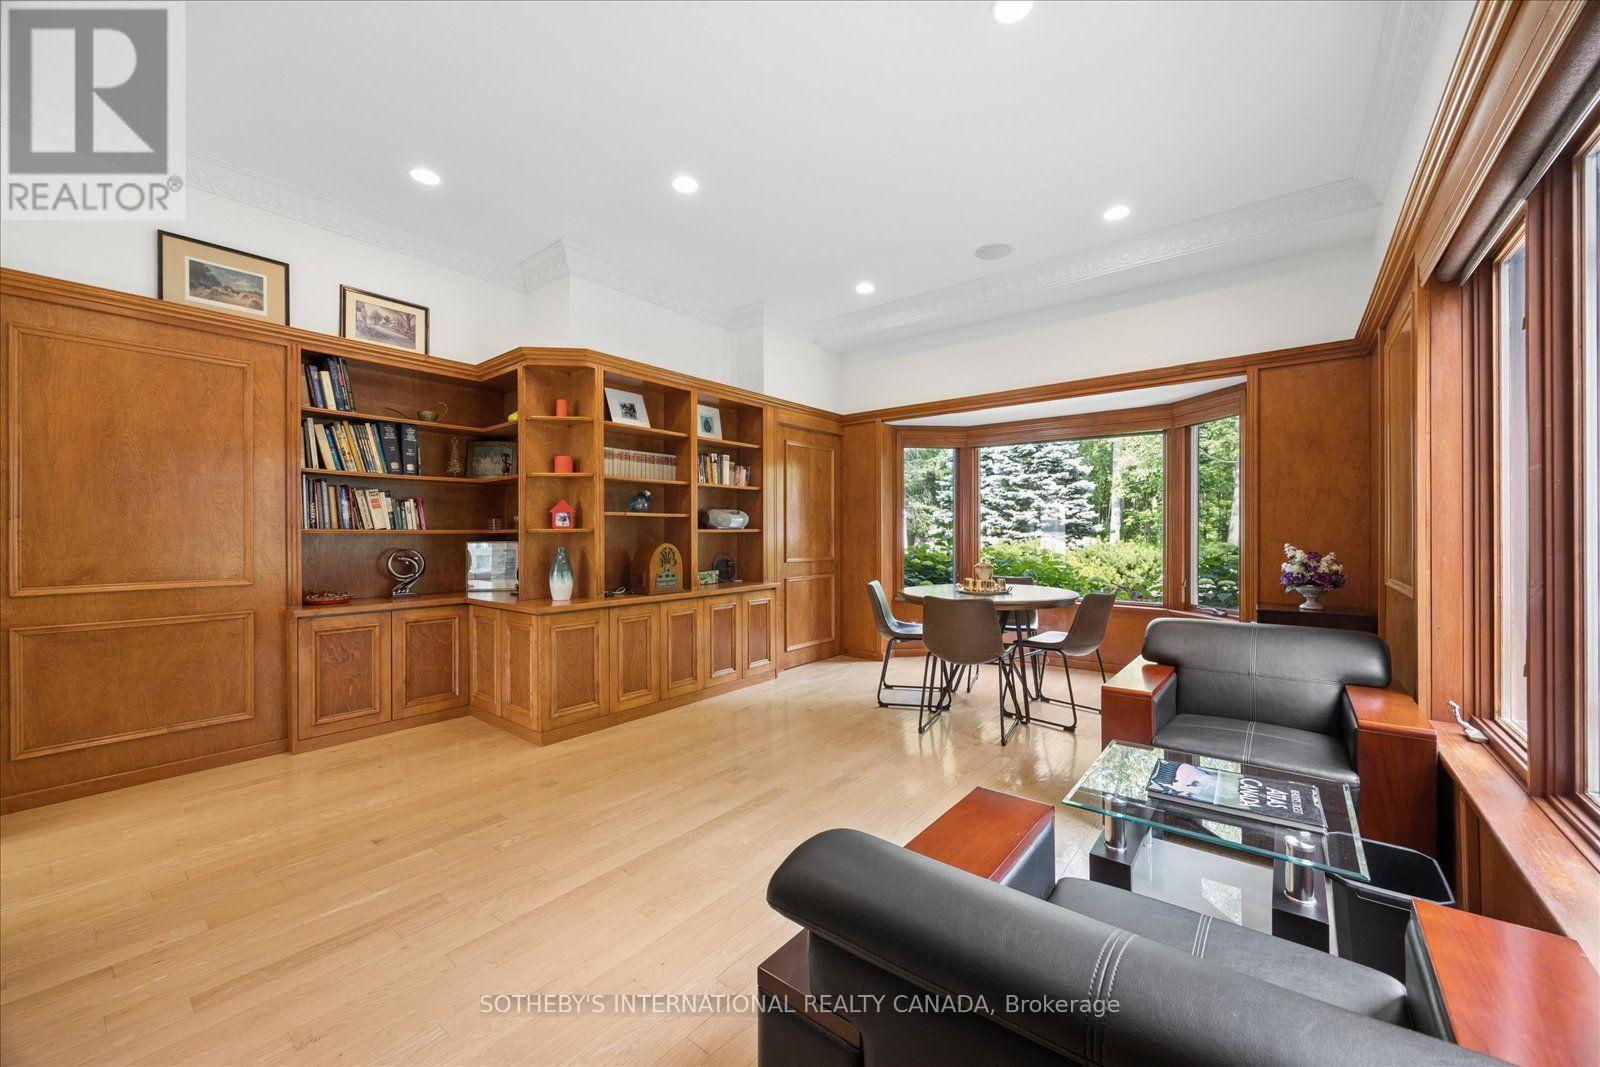
1515 Hawkswood Drive, Selwyn, ON photo 1
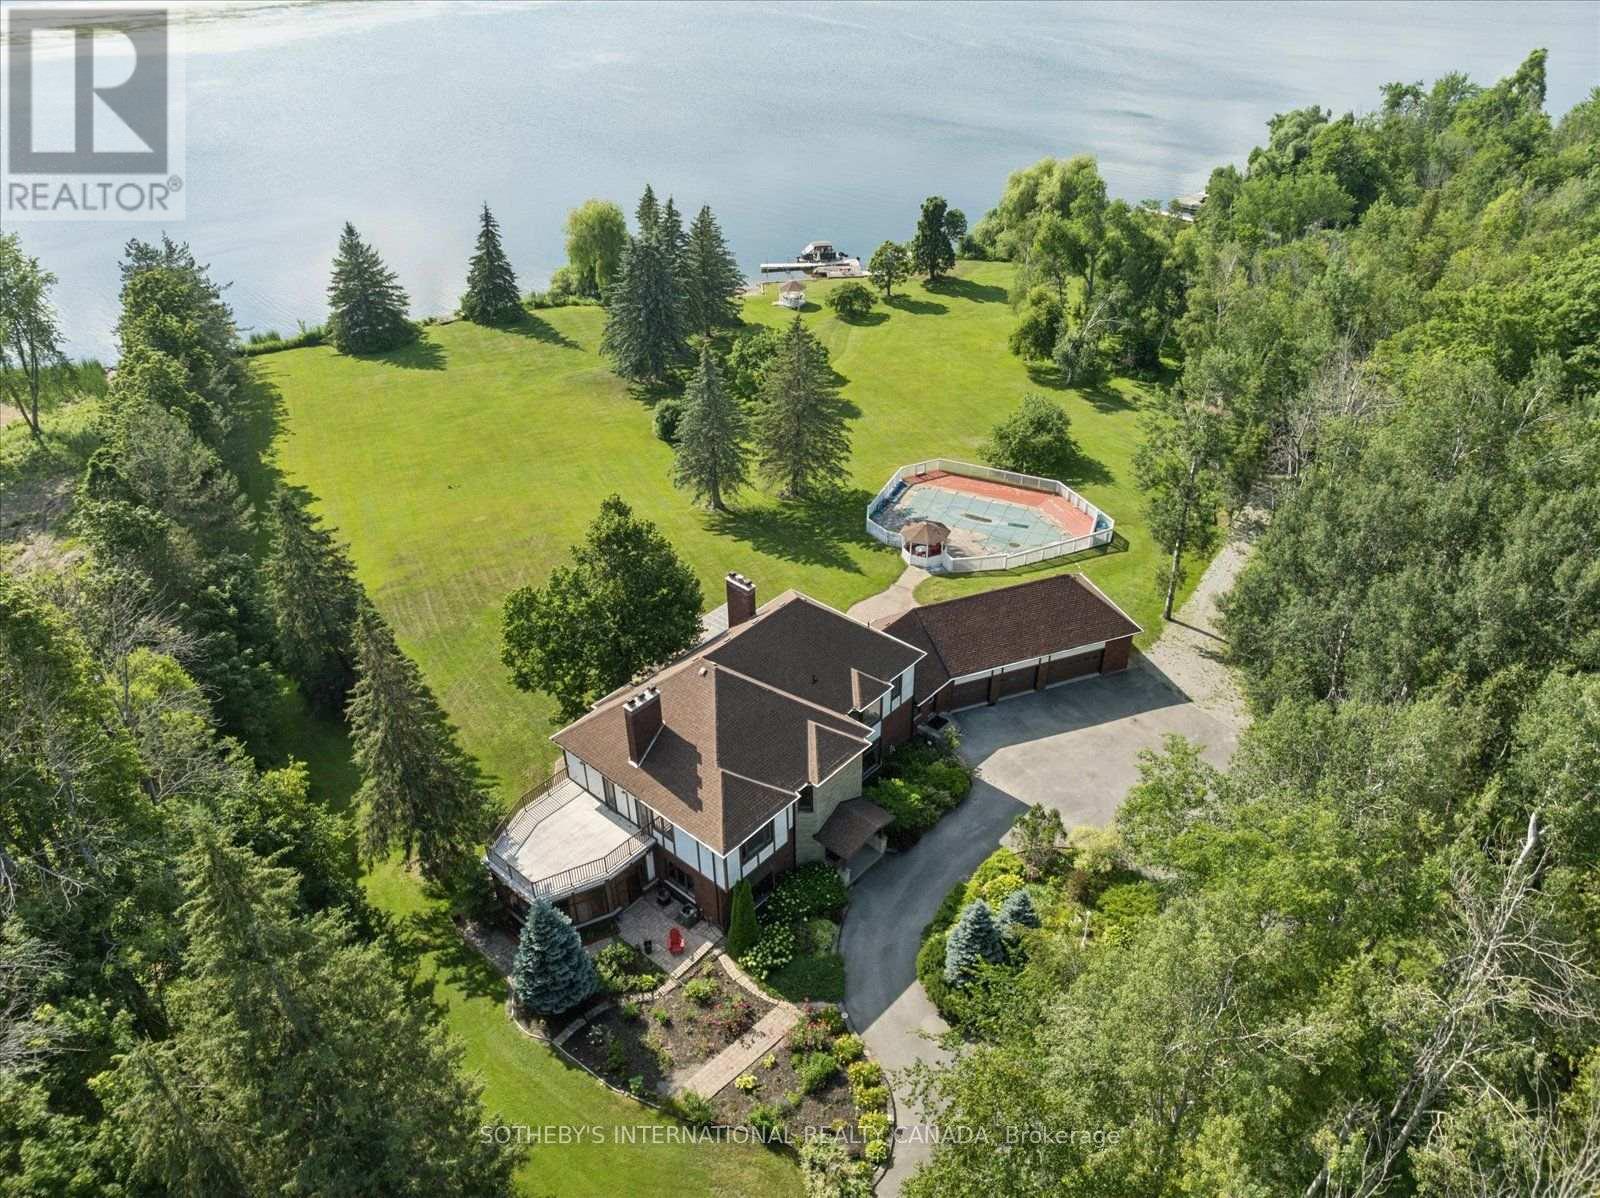
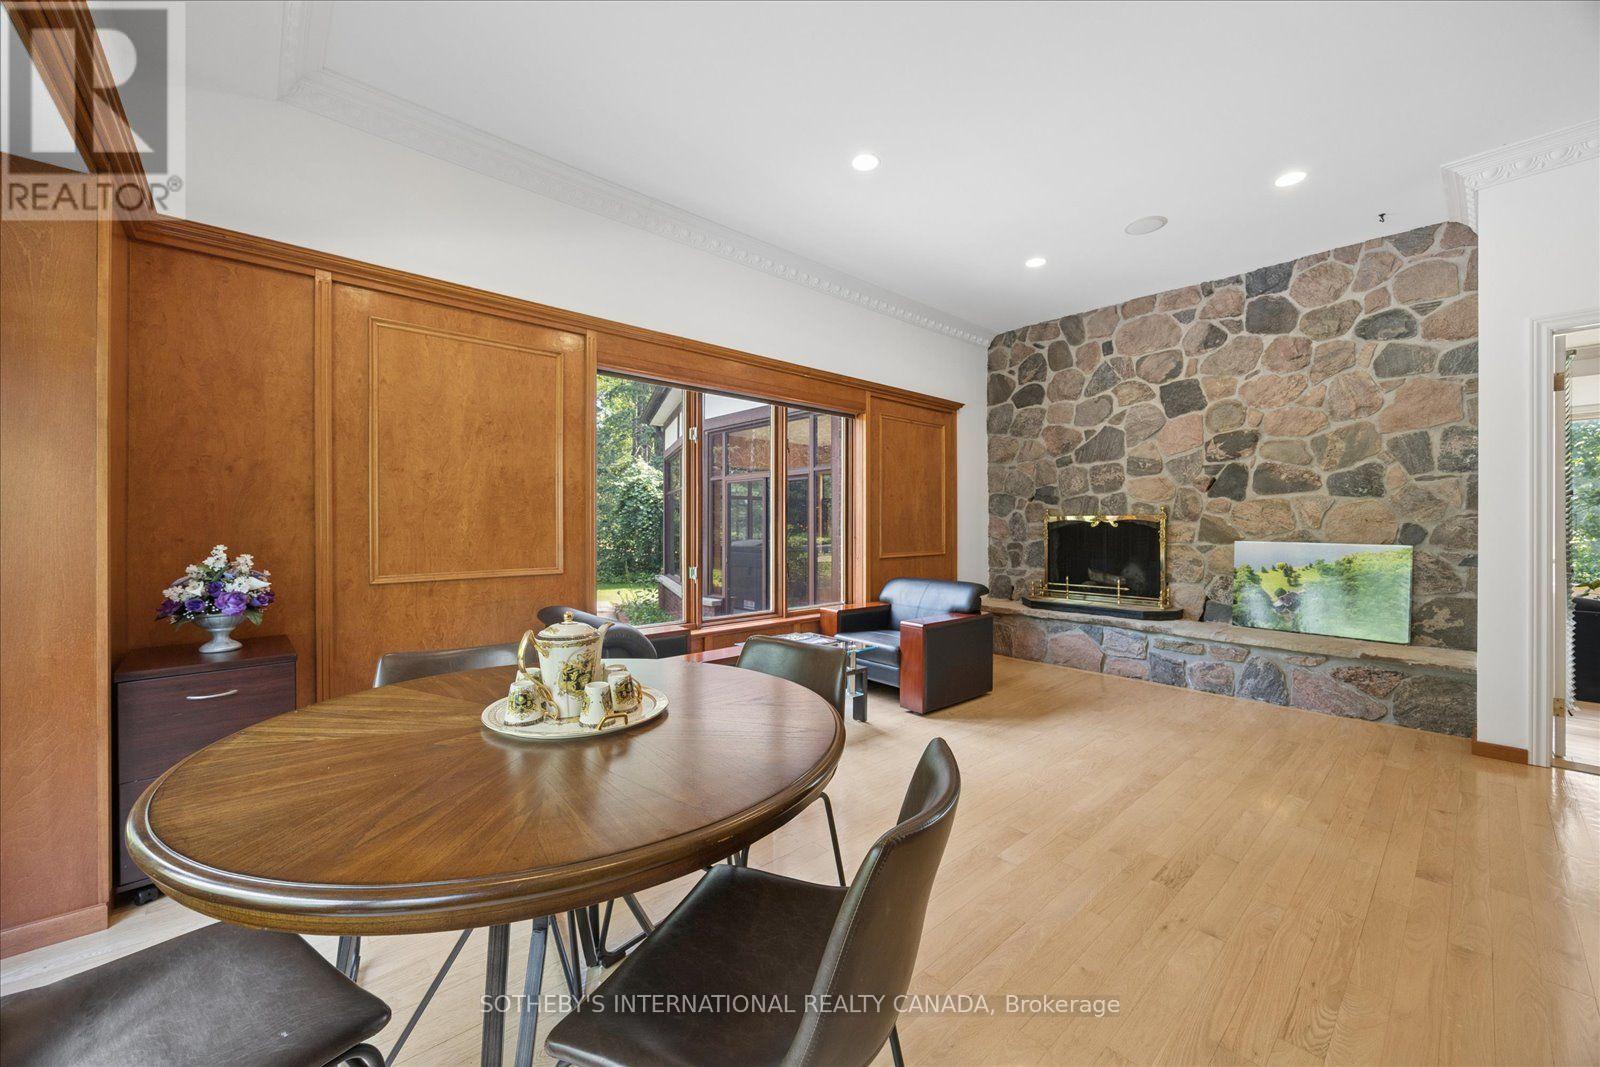
1515 Hawkswood Drive, Selwyn, ON photo 2
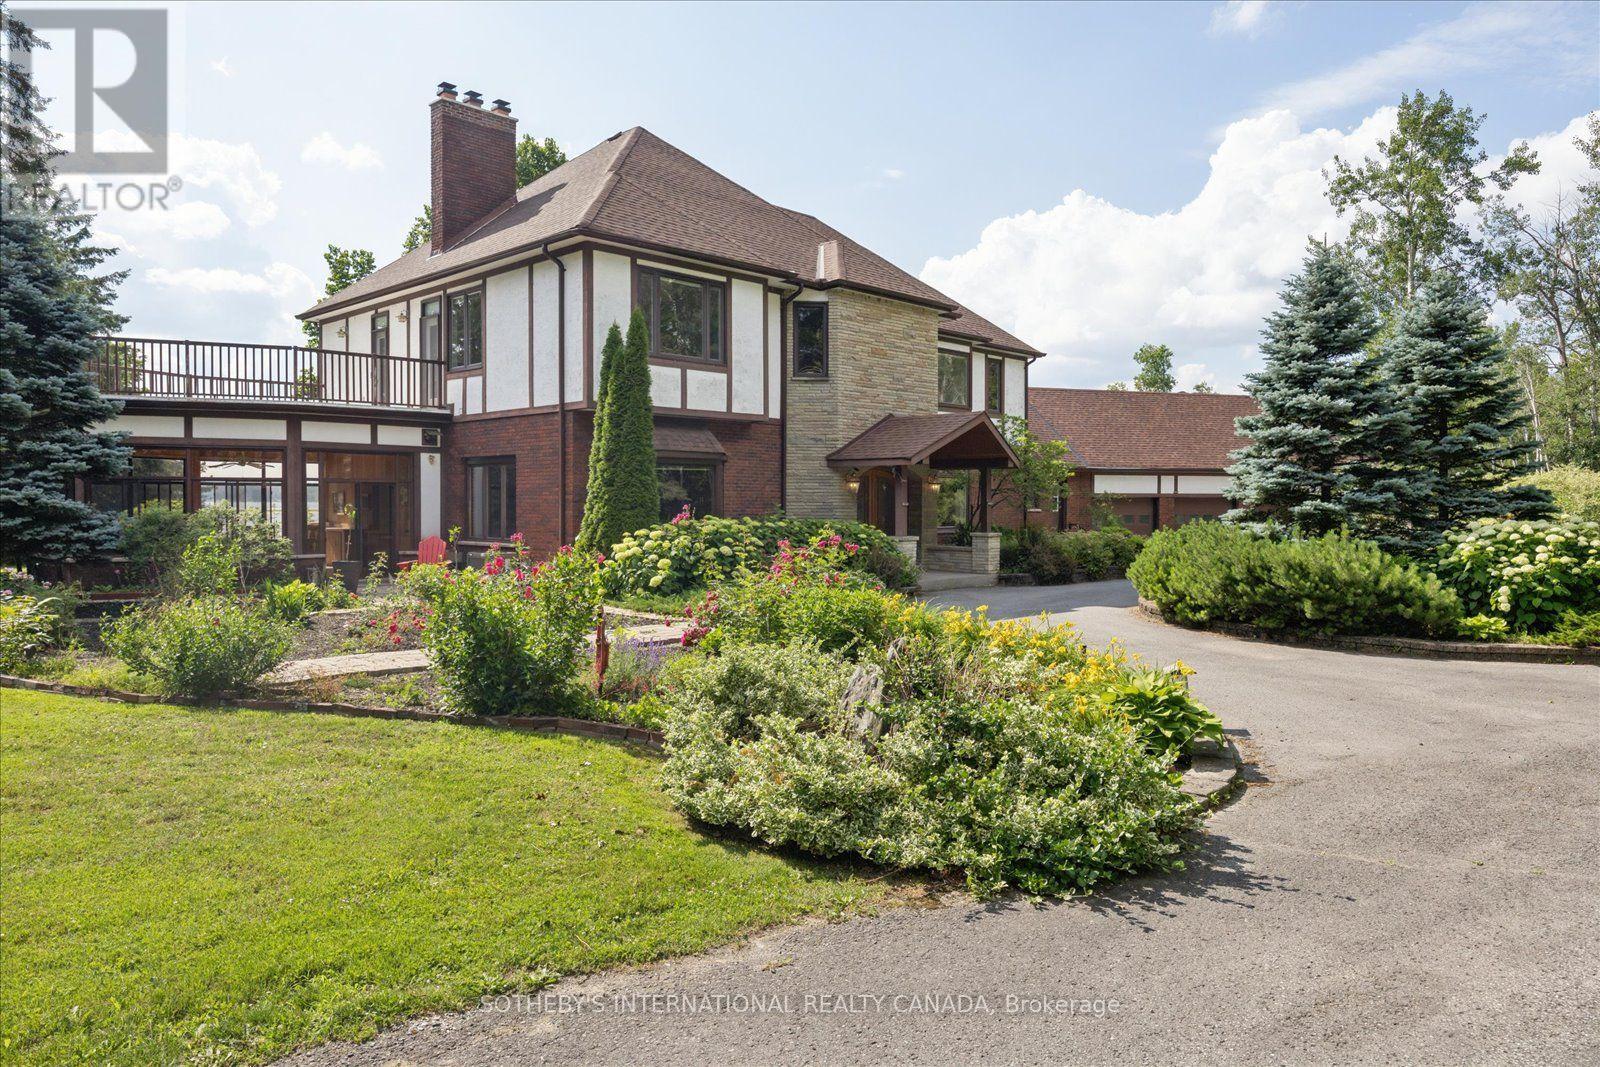
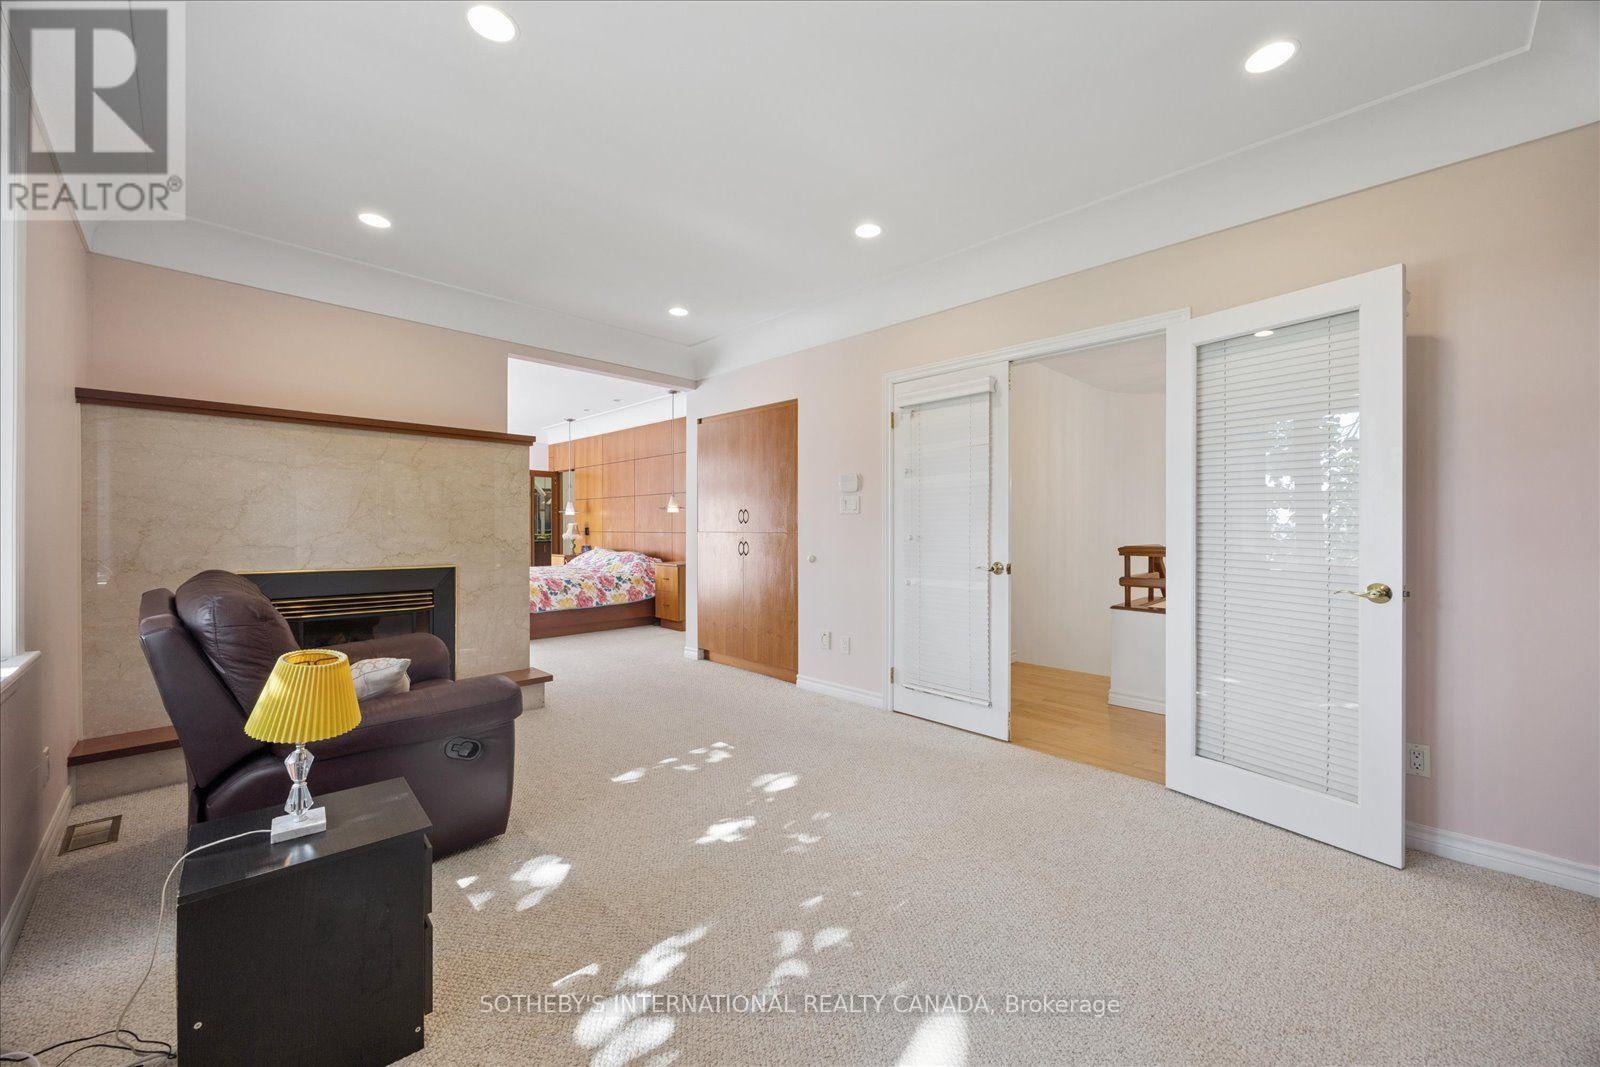
1515 Hawkswood Drive, Selwyn, ON photo 3
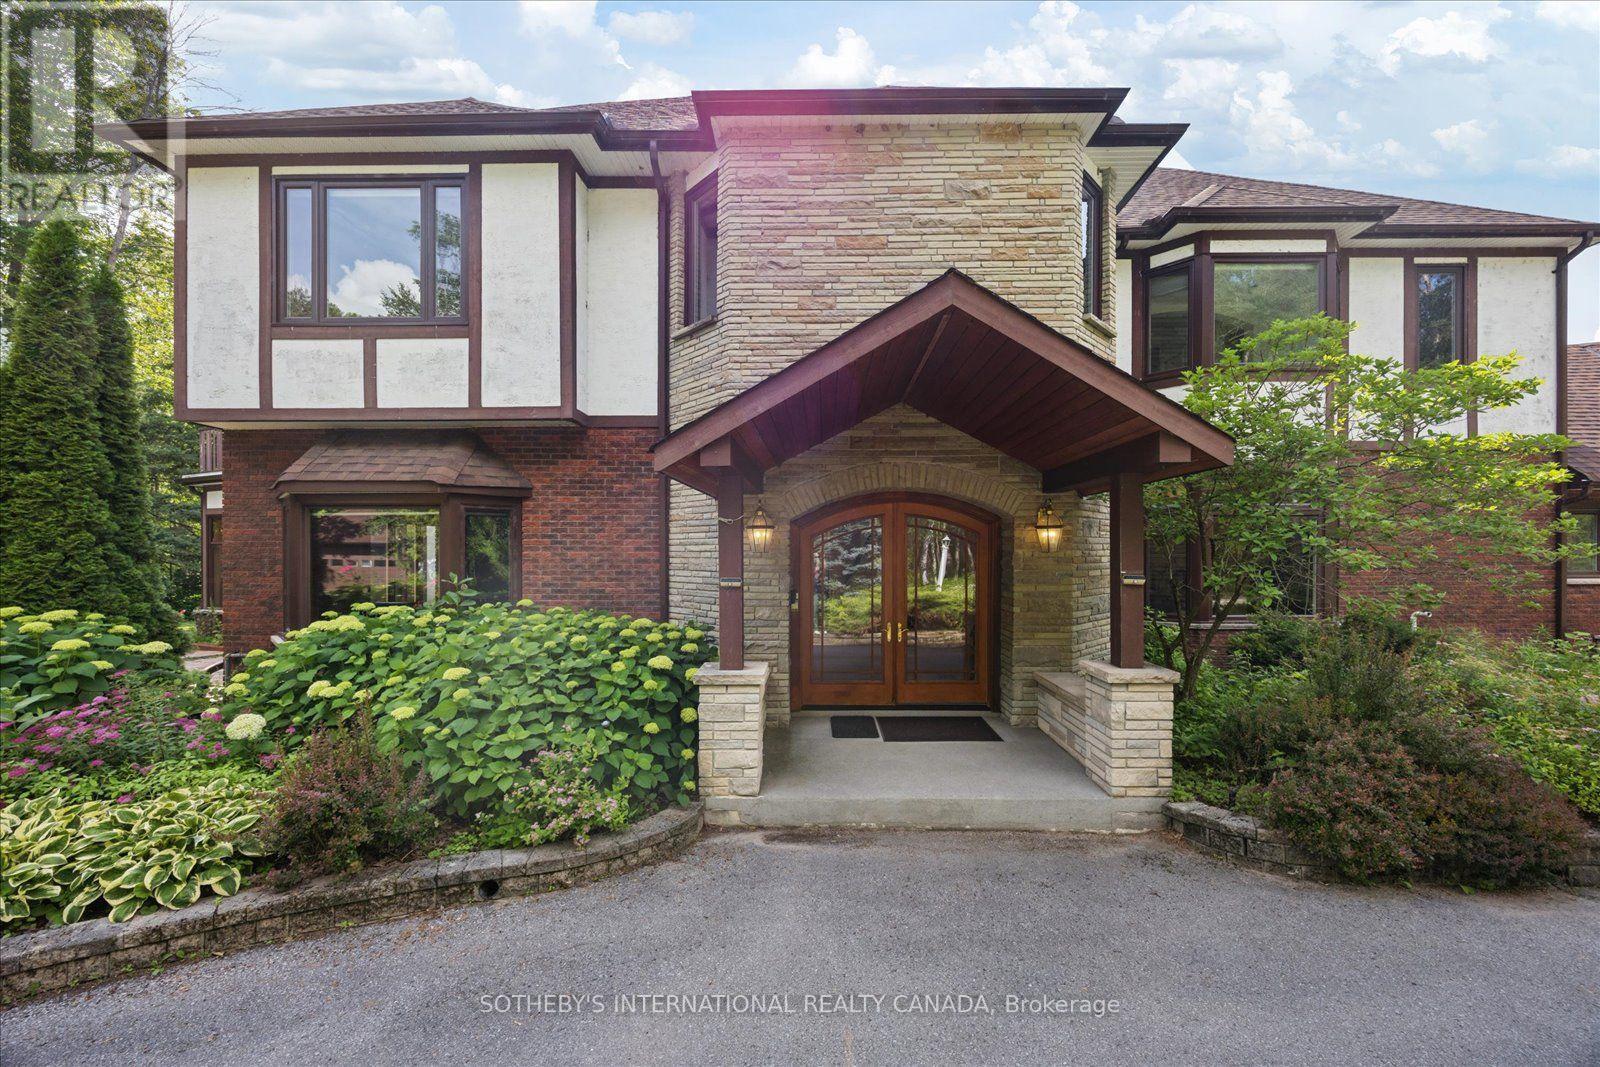
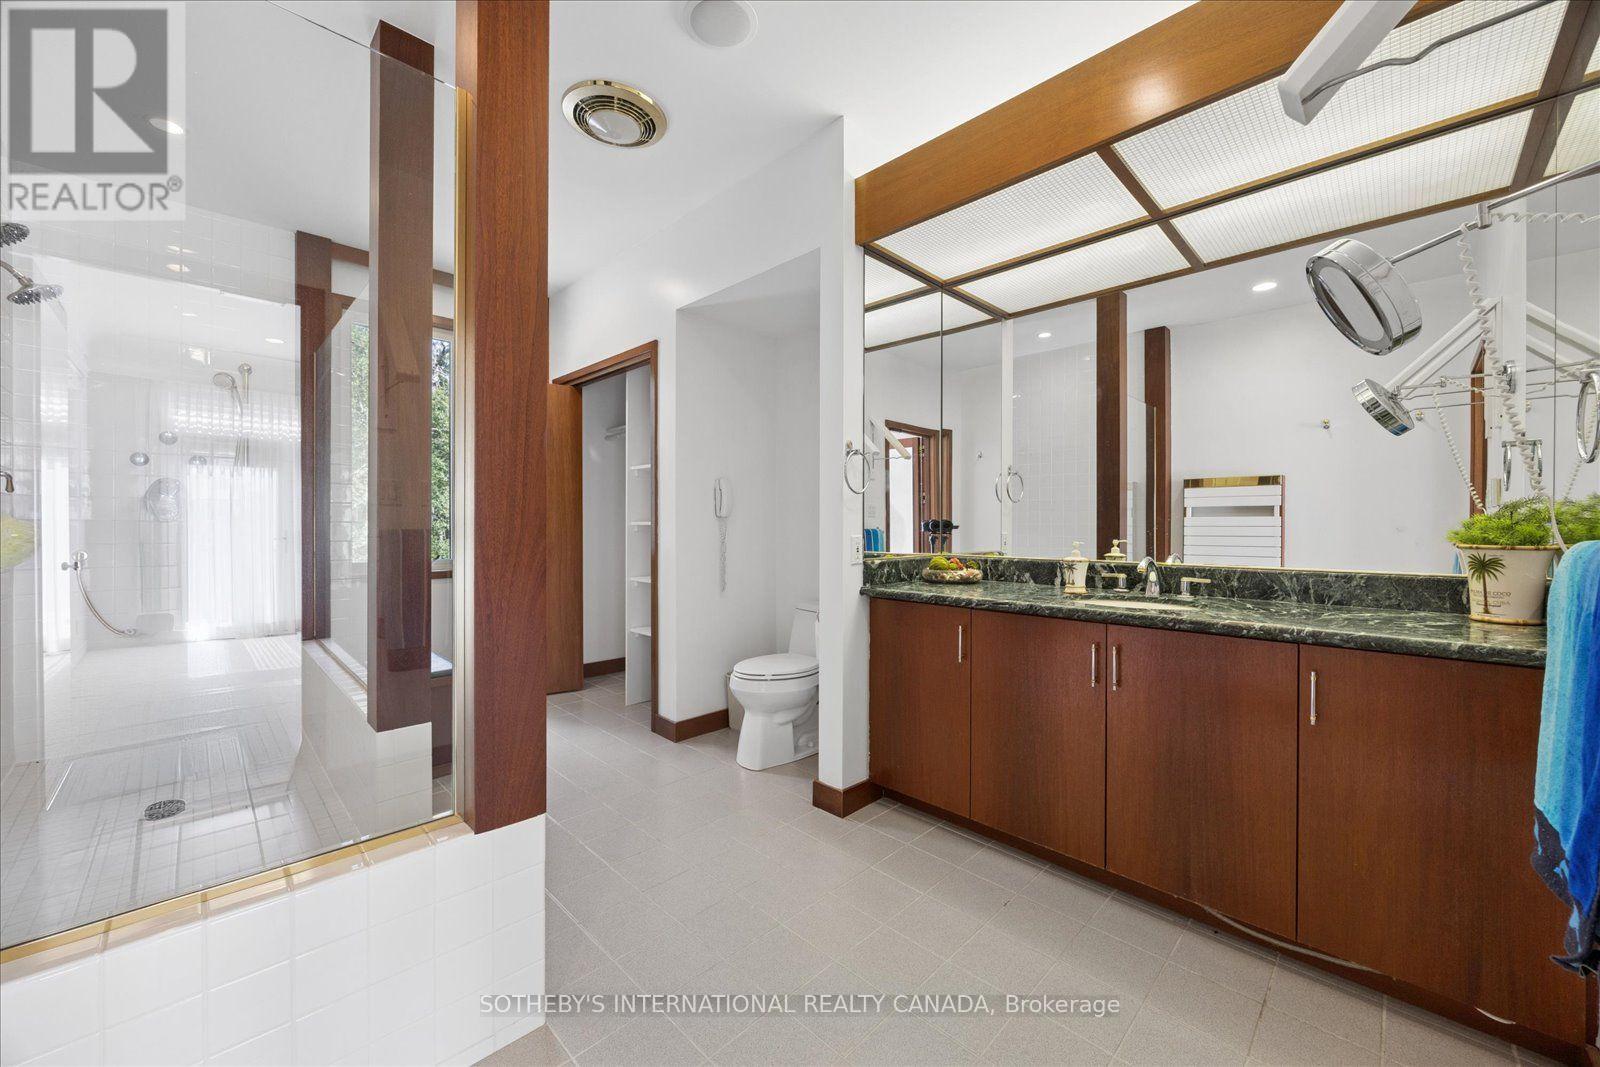
1515 Hawkswood Drive, Selwyn, ON photo 4
1515 Hawkswood Drive, Selwyn, ON photo 5
1515 Hawkswood Drive, Selwyn, ON photo 6
1515 Hawkswood Drive, Selwyn, ON photo 7
1515 Hawkswood Drive, Selwyn, ON photo 8
1515 Hawkswood Drive, Selwyn, ON photo 9
1515 Hawkswood Drive, Selwyn, ON photo 10
1515 Hawkswood Drive, Selwyn, ON photo 11
1515 Hawkswood Drive, Selwyn, ON photo 12
1515 Hawkswood Drive, Selwyn, ON photo 13
1515 Hawkswood Drive, Selwyn, ON photo 14
1515 Hawkswood Drive, Selwyn, ON photo 15
1515 Hawkswood Drive, Selwyn, ON photo 16
1515 Hawkswood Drive, Selwyn, ON photo 17
1515 Hawkswood Drive, Selwyn, ON photo 18
1515 Hawkswood Drive, Selwyn, ON photo 19
1515 Hawkswood Drive, Selwyn, ON photo 20
1515 Hawkswood Drive, Selwyn, ON photo 21
1515 Hawkswood Drive, Selwyn, ON photo 22
1515 Hawkswood Drive, Selwyn, ON photo 23
1515 Hawkswood Drive, Selwyn, ON photo 24
1515 Hawkswood Drive, Selwyn, ON photo 25
1515 Hawkswood Drive, Selwyn, ON photo 26
1515 Hawkswood Drive, Selwyn, ON photo 27
1515 Hawkswood Drive, Selwyn, ON photo 28
1515 Hawkswood Drive, Selwyn, ON photo 29
1515 Hawkswood Drive, Selwyn, ON photo 30
1515 Hawkswood Drive, Selwyn, ON photo 31
1515 Hawkswood Drive, Selwyn, ON photo 32
1515 Hawkswood Drive, Selwyn, ON photo 33
1515 Hawkswood Drive, Selwyn, ON photo 34
1515 Hawkswood Drive, Selwyn, ON photo 35
1515 Hawkswood Drive, Selwyn, ON photo 36
1515 Hawkswood Drive, Selwyn, ON photo 37
1515 Hawkswood Drive, Selwyn, ON photo 38
1515 Hawkswood Drive, Selwyn, ON photo 39
1515 Hawkswood Drive, Selwyn, ON photo 40
1515 Hawkswood Drive, Selwyn, ON photo 41
1515 Hawkswood Drive, Selwyn, ON photo 42
1515 Hawkswood Drive, Selwyn, ON photo 43
1515 Hawkswood Drive, Selwyn, ON photo 44
1515 Hawkswood Drive, Selwyn, ON photo 45
1515 Hawkswood Drive, Selwyn, ON photo 46
1515 Hawkswood Drive, Selwyn, ON photo 47
1515 Hawkswood Drive, Selwyn, ON photo 48
1515 Hawkswood Drive, Selwyn, ON photo 49
1515 Hawkswood Drive, Selwyn, ON photo 50
1 / 50

BUYER ADVANTAGE

Buy with confidence

Get a full-service approach built on strategy, strong negotiation, and clear guidance from offer to close.

  • Local Market Expertise
  • Broker-level Negotiation
  • Transparent Process
  • No-pressure Guidance

The right strategy depends on your goals, timing, budget, and the type of home you are buying. Get Your Buyer Snapshot.

About This Property

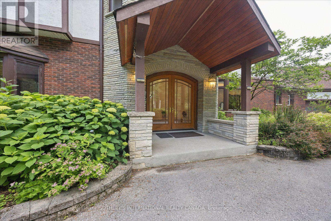
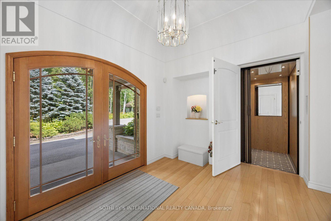
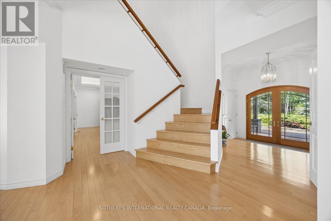
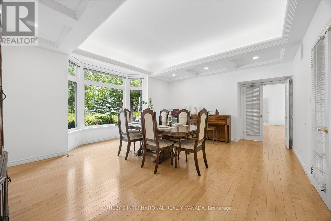
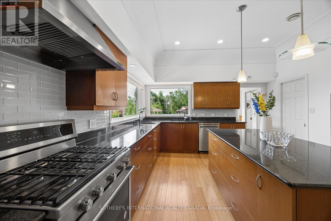
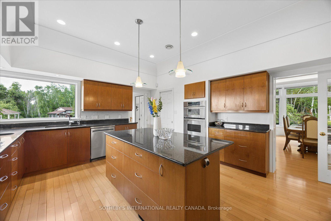
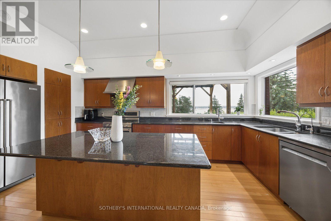
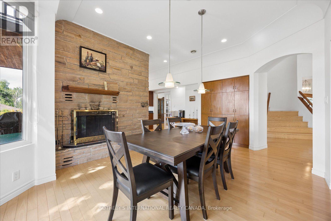
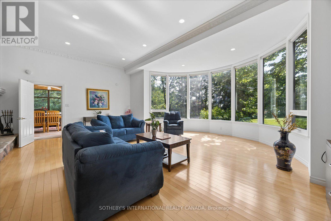
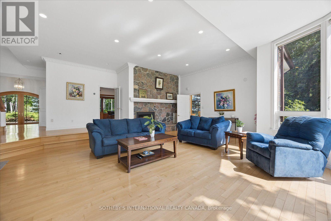
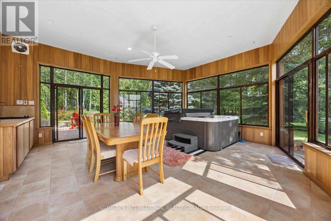
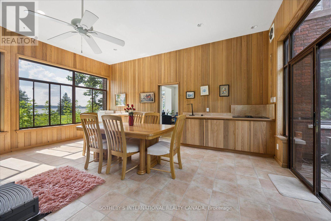
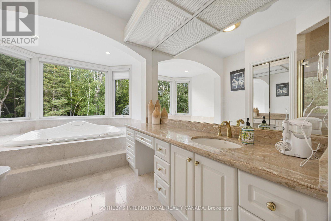
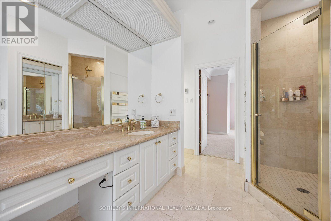
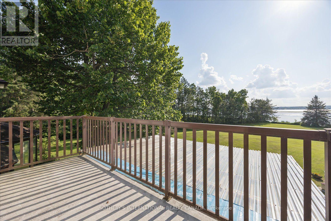
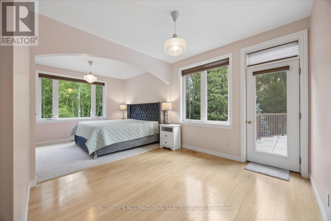
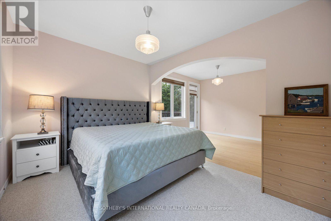
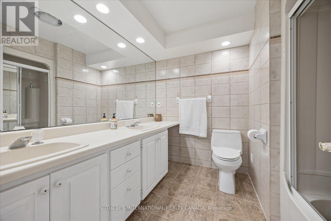
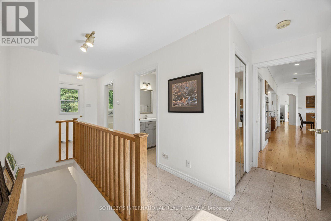
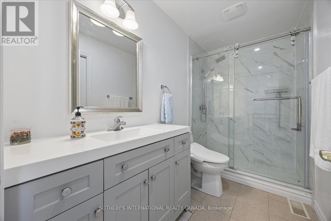
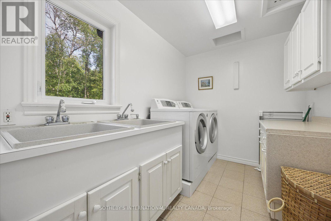
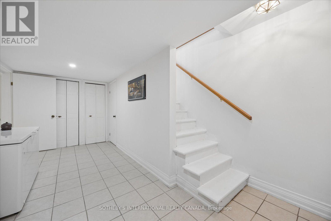
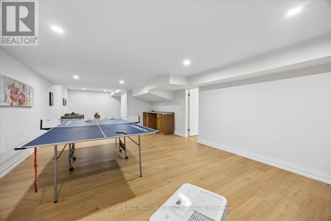
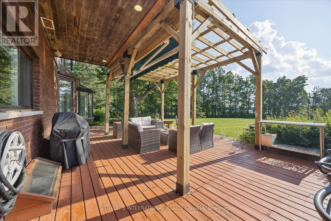
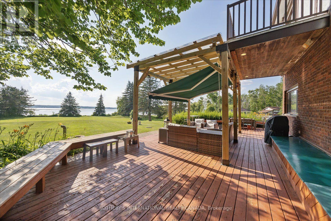
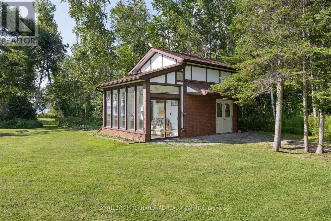
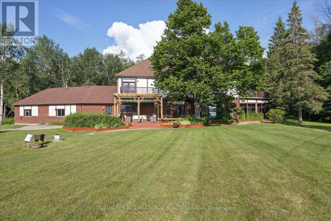
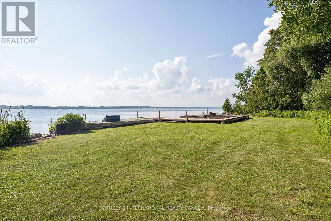
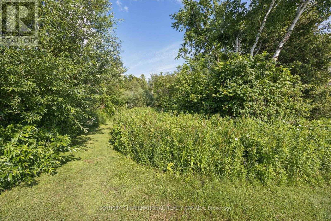
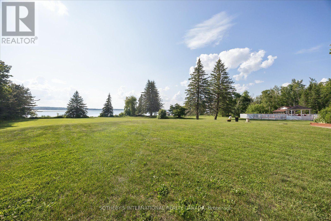
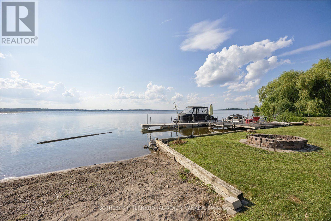
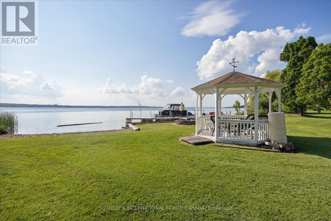
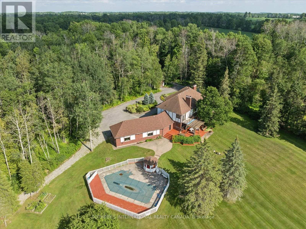
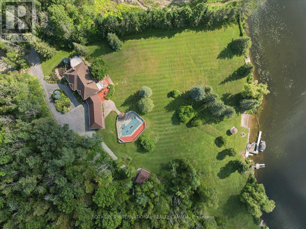
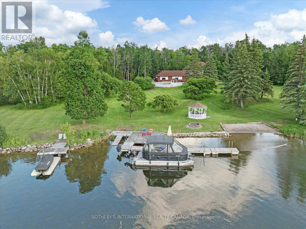
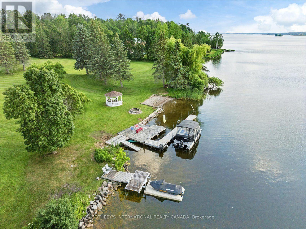
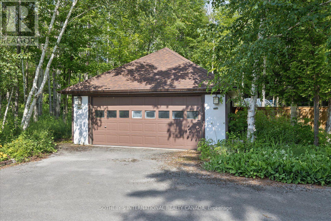
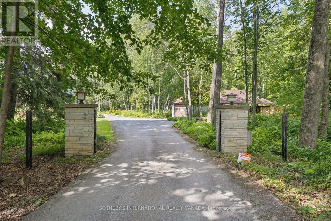
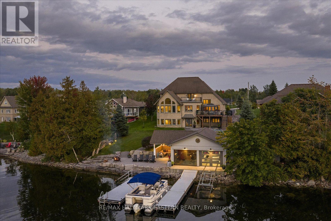
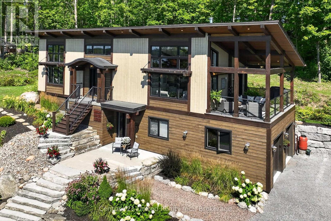
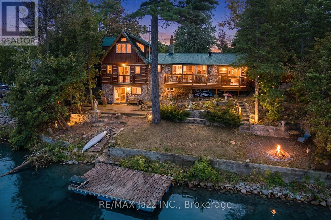
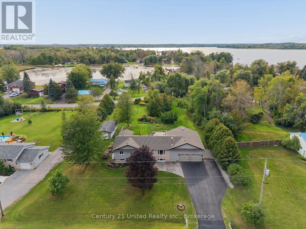
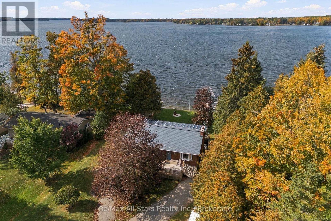
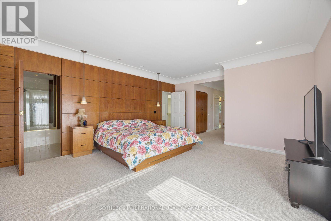
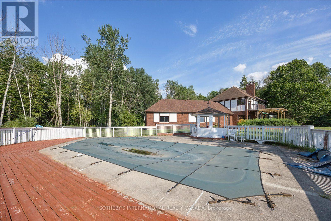
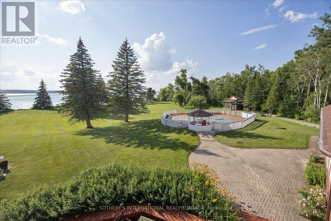
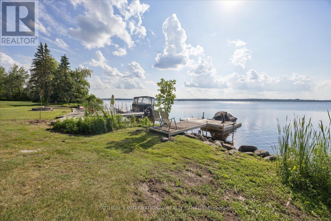
An expansive 10 acre waterfront and forested estate on historic Pigeon Lake offering 540 feet of sunny west-facing, sandy shoreline with ultimate privacy along the boater's paradise of the Trent-Severn Waterway. The 6,400-square-foot, custom two-storey home features five bedrooms, five bathrooms and an elevator servicing all three levels. The layout is designed for comfort and entertainment, with several gathering areas, a formal library, and a heated solarium with a built-in BBQ leading to a covered terrace. The primary suite includes a lakeside balcony and dual spa-inspired ensuites. Outdoor amenities include a massive groomed lawn & gardens, an inground pool, a four-person Jacuzzi in a screened sunroom, forest trails, a greenhouse and 2 storey bunkie plus extensive dockage at the shore. The property also includes eight covered vehicle spaces across a four-car garage, a two-car garage, and a two-car carport. The Lakehouse is equipped with a 24KW generator, new furnaces, new A/C, UV water sterilization, and a three-sump-pump system. Located on a year-round municipal road about one hour from the GTA and 20 minutes from Peterborough, this turn-key Kawartha Estate is the ultimate year-round residence, family retreat, and multi-generational home. (id:63604)
Key Facts

Type
Detached
Beds
5
Baths
5
Size
3,500 sqft
Lot
540 FT; See Survey attached
Parking
18 total

Highlights

  • Washer
  • Refrigerator
  • Hot Tub
  • Central Vacuum
  • Dishwasher
  • Stove
  • Dryer
  • Microwave
  • Hood Fan
  • Window Coverings
  • Garage door opener remote(s)
  • Water Heater
Property Details 20 details
Bedrooms
5 bedrooms
4 above grade + 1 below grade
Bathrooms
5 bathrooms
1 partial
Parking
18 parking spaces
Attached Garage · Garage
Living area
3,500 - 5,000 sq. ft.
Property
Single Family · Freehold · Detached
Property subtype
Single Family
Structure type
House
Ownership
Freehold
Attached status
Detached
Storeys
2
Basement
Finished
Heating
Forced air, Propane, Wood, Other
Cooling
Central air conditioning, Air exchanger, Ventilation system
Fireplace
4 fireplaces
Pool
Inground pool
Lot dimensions
540 FT; See Survey attached
Frontage
540 feet
Taxes
$15,208.00 (2,026)
Sewer
Septic System
Waterfront
Waterfront on lake · Pigeon Lake
Views
Lake view, View, View of water, Direct Water View

Interior features

WasherRefrigeratorHot TubCentral VacuumDishwasherStoveDryerMicrowaveHood FanWindow CoveringsGarage door opener remote(s)Water Heater

Exterior features

BrickBlockPoured ConcretePartially fenced

Systems and association

Smoke DetectorsElectricityWirelessElectricity ConnectedGenerator

Lot and water

Wooded areaIrregular lot sizeOpen spaceFlat siteDryGazeboGuest SuiteWaterfront on lake
Rooms 13 rooms
Level
Room
Dimensions
Second level
Bedroom 3
3.81 m x 5.96 m
Second level
Bedroom 4
4.65 m x 3.24 m
Basement
Recreational, Games room
11.88 m x 4.47 m
Basement
Den
5.21 m x 6.5 m
Basement
Bedroom
5.06 m x 3.05 m
Main level
Living room
8.35 m x 8.41 m
Main level
Dining room
4.56 m x 3.32 m
Main level
Sunroom
6.16 m x 6.11 m
Main level
Sitting room
5.21 m x 6.59 m
Main level
Kitchen
5.8 m x 4.46 m
Main level
Den
5.41 m x 5.28 m
Second level
Primary Bedroom
10.32 m x 4.51 m
Second level
Bedroom 2
6.39 m x 4.7 m

Virtual Tour & Media

Mortgage & Affordability Estimate monthly costs
Purchase price$2,788,000
Down paymentNot available
Mortgage amountNot available
Principal & interestNot available
Property taxesNot available
Condo/HOA feeNot available
Insurance/OtherNot available
UtilitiesNot available
Est. monthly totalNot available
Income needed (GDS 32%)Not available
Estimates only. Not financial advice. Rates, taxes and fees vary by lender and municipality.

Saved Properties

Keep This One Handy

Save this listing, compare it later, or open your saved properties dashboard.

Manage Saved Searches
Map is approximate.

Neighbourhood

Area
Selwyn
City
Selwyn
Postal code
K0L 1T0
Nearby
Cross Streets: Kerry Line & Hawkswood Drive. ** Directions: Follow your GPS.