16 Dew Drop Court
BUYER ADVANTAGE
Buy with confidence
Get a full-service approach built on strategy, strong negotiation, and clear guidance from offer to close.
- Local Market Expertise
- Broker-level Negotiation
- Transparent Process
- No-pressure Guidance

The right strategy depends on your goals, timing, budget, and the type of home you are buying. Get Your Buyer Snapshot.
About This Property
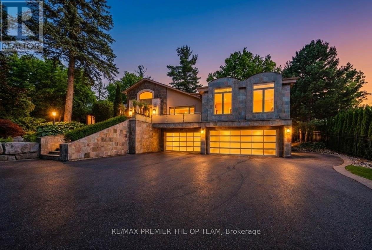
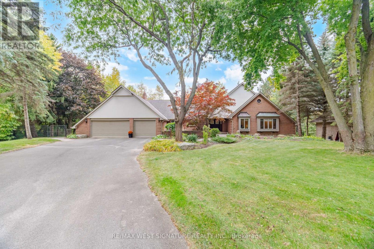
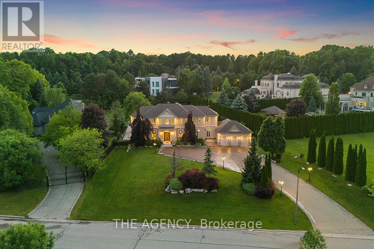
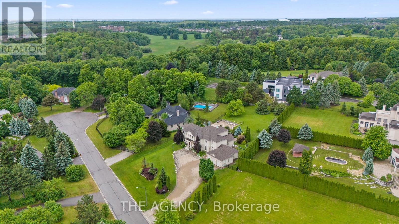
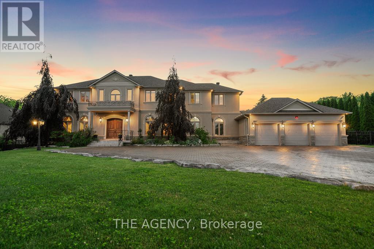
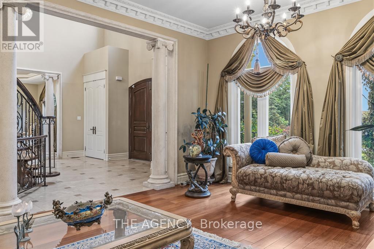
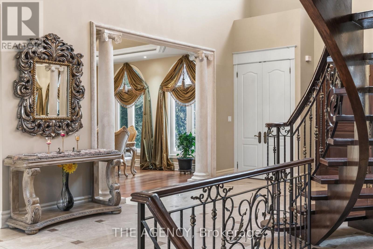
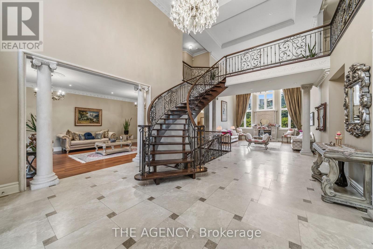
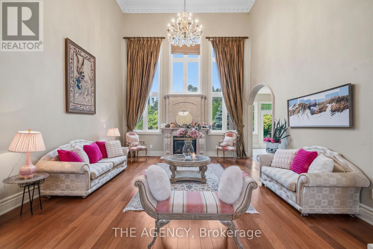
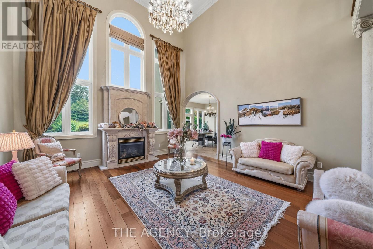
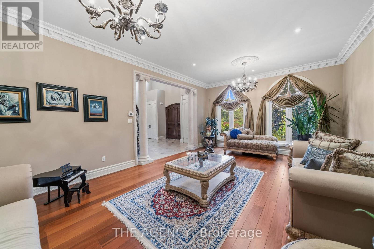
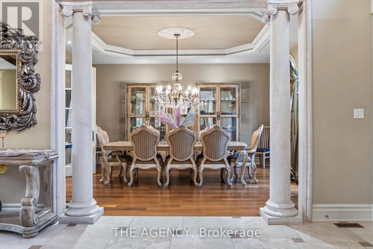
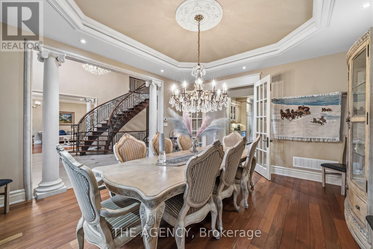
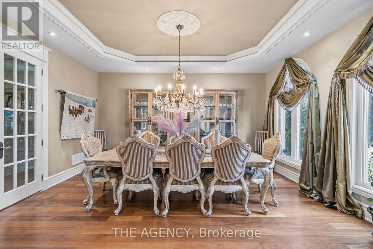
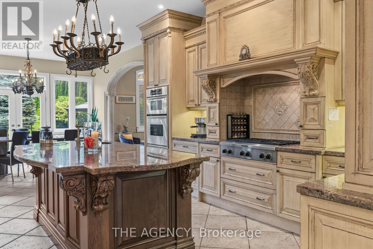
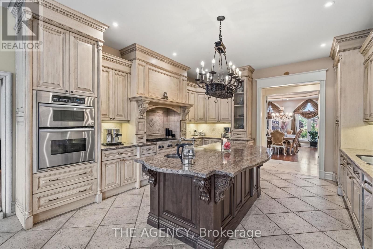
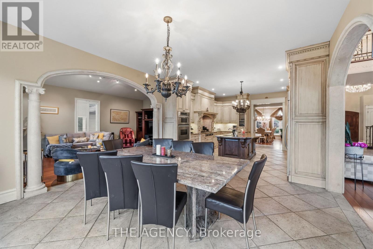
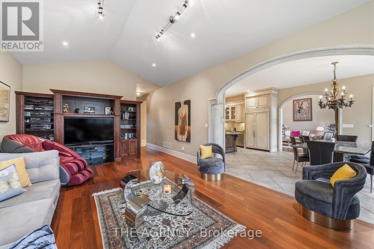
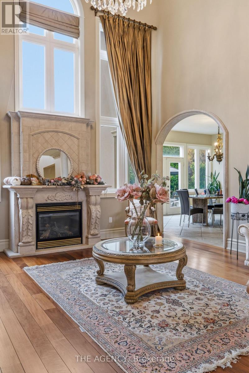
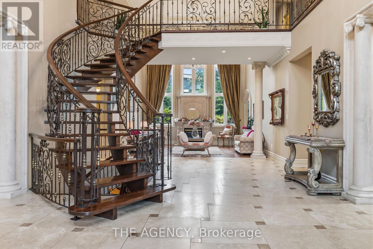
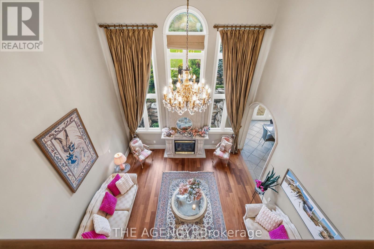
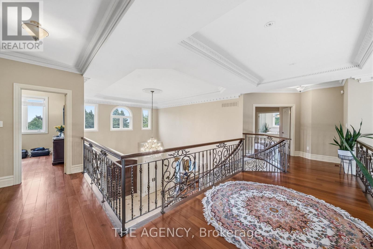
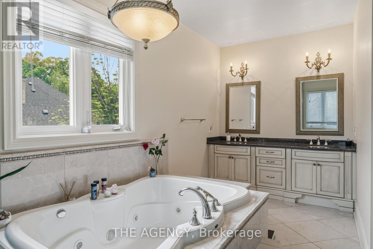
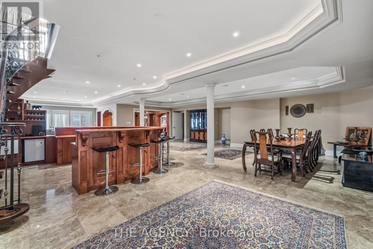
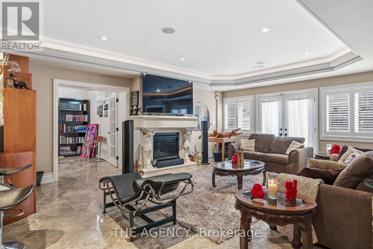
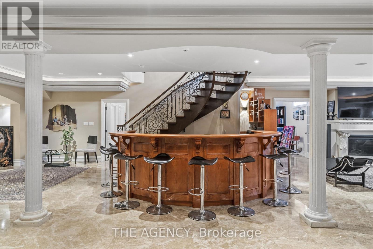
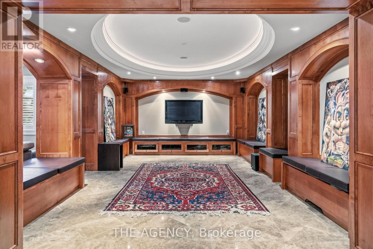
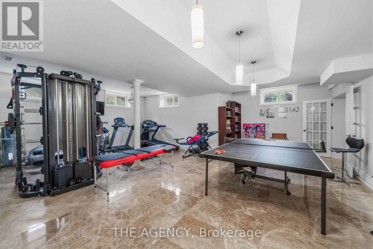
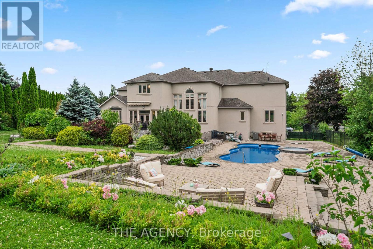
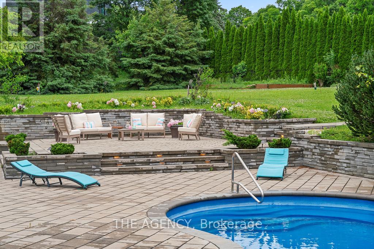
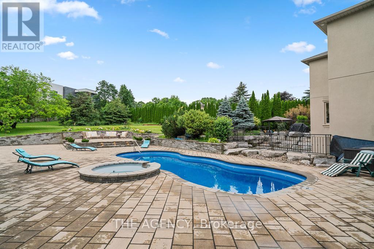
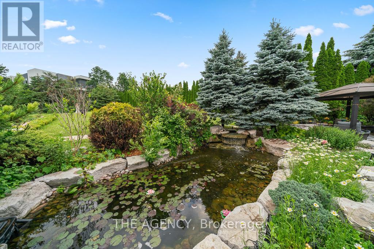
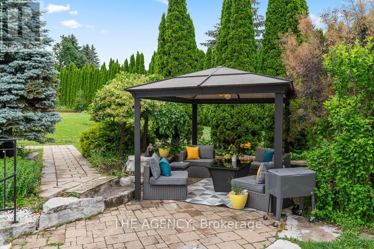
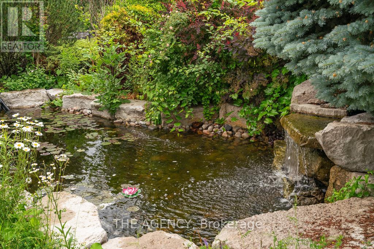
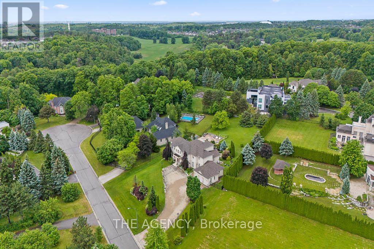
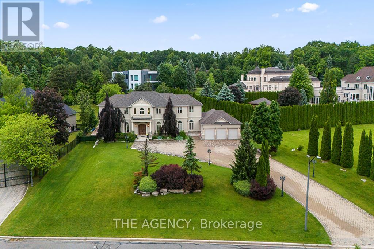
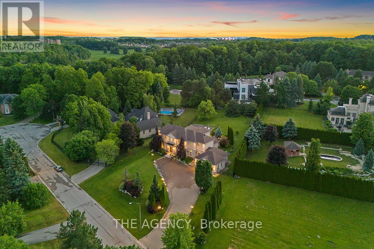
Some Homes You Visit, This One You Fall for. Welcome to 16 Dew Drop Court, an Extraordinary Estate Tucked Away on One of Vaughan's Most Coveted and Private Courts. Set on Over 1.1 Acres of Beautifully Landscaped Grounds in Prestigious Quail Run, This is the Kind of Property That Rarely Becomes Available and Even Morerarely Gets Forgotten. From the Moment You Arrive, the World Feels Quieter. A Sweeping Driveway, Mature Trees, and Timeless Architecture Create a Sense of Privacy and Presence That Money Simply Can't Replicate. Inside, Nearly 13,000 Sq. Ft. Of Finished Living Space Unfolds With Soaring Ceilings, Grand Principal Rooms, Elegant Finishes, and an Effortless Flow Designed for Both Everyday Living and Unforgettable Entertaining. At the Heart of the Home is a Stunning Chef's Kitchen With an Oversized Stone Island, Custom Cabinetry, and Premium Appliances Where Family Gathers, Conversations Linger, and Every Occasion Feels Special. The Luxurious Primary Retreat Offers a Peaceful Escape, Complete With Aspa Inspired Ensuite Designed for Relaxation and Restoration. Step Outside and Discover Your Own Private Resort. Surrounded by Lush Greenery and Complete Privacy, the Spectacular Backyard Features an in Ground Pool, Jacuzzi, Expansive Stone Terraces, and Sprawling Lawns That Invite Endless Summer Days and Memorable Evenings Under the Stars. The Fully Finished Walk Out Lower Level Elevates The Lifestyle Even Further, Offering a Custom Bar, Recreation Spaces, Gym, TV Lounge With Built in Seating, Fireplace, and a Self Contained Suite Ideal for Extended Family, Guests, or Multi Generational Living. This is More Than a Home It's a Lifestyle Defined by Space, Privacy, Elegance, and Possibility. A Rare Opportunity to Own One of Quail Run's Most Impressive Estates, Where Every Detail Has Been Designed for Those Who Expect the Exceptional. 16 Dew Drop Court. The Address Everyone Wants. The Opportunity Few Will Have. (id:63604)
Key Facts
Property Details
Interior features
Exterior features
Systems and association
Lot and water
Rooms
Mortgage & Affordability
Saved Properties
Keep This One Handy
Save this listing, compare it later, or open your saved properties dashboard.
Neighbourhood
- Area
- Rural Vaughan
- City
- Vaughan
- Postal code
- L6A 1E9
- Nearby
- Bathurst St/Elgin Mills Rd
Save This Property
Keep this home handy, return to it anytime, and let us know how to reach you about this listing.
We use this email only to connect your saved properties and saved searches.
Other Available Options
Similar Listings
Listings from our database that match closely.