1650 Sable Court

Selwyn, ONDetached
$998,900
MLS® X13684648
Detached3 beds4 baths10 total
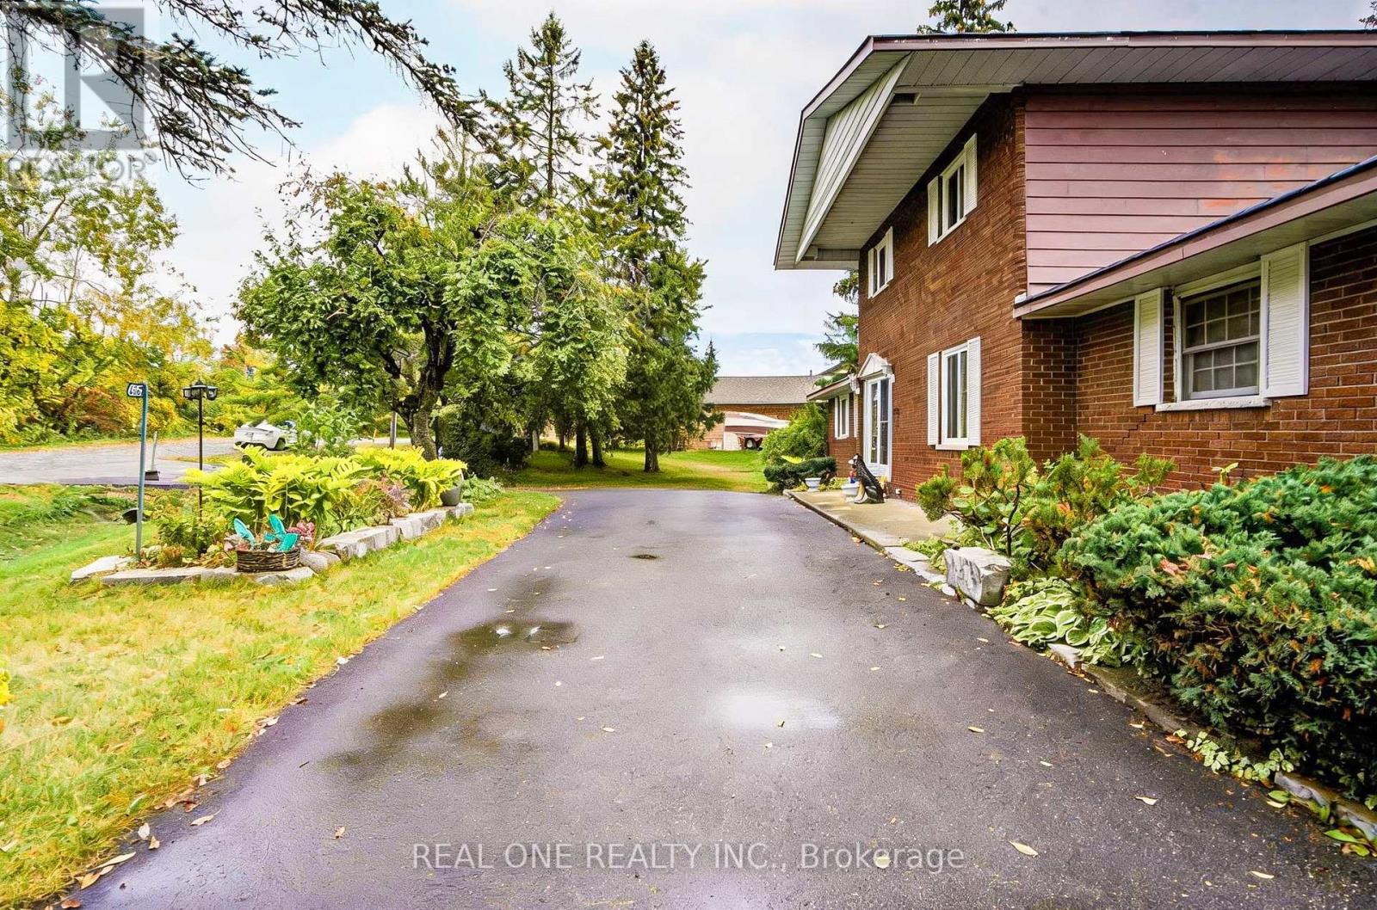
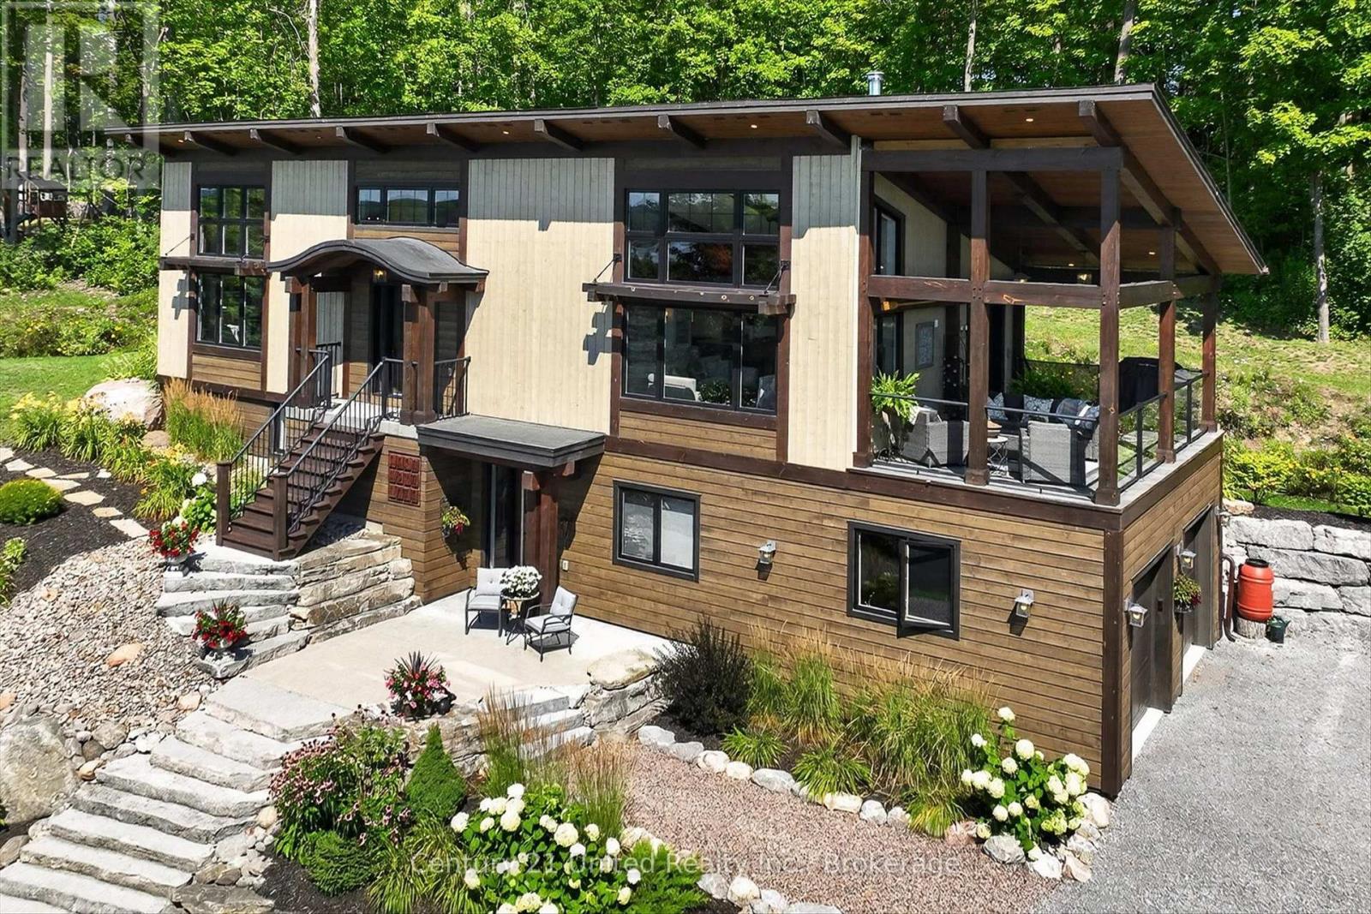
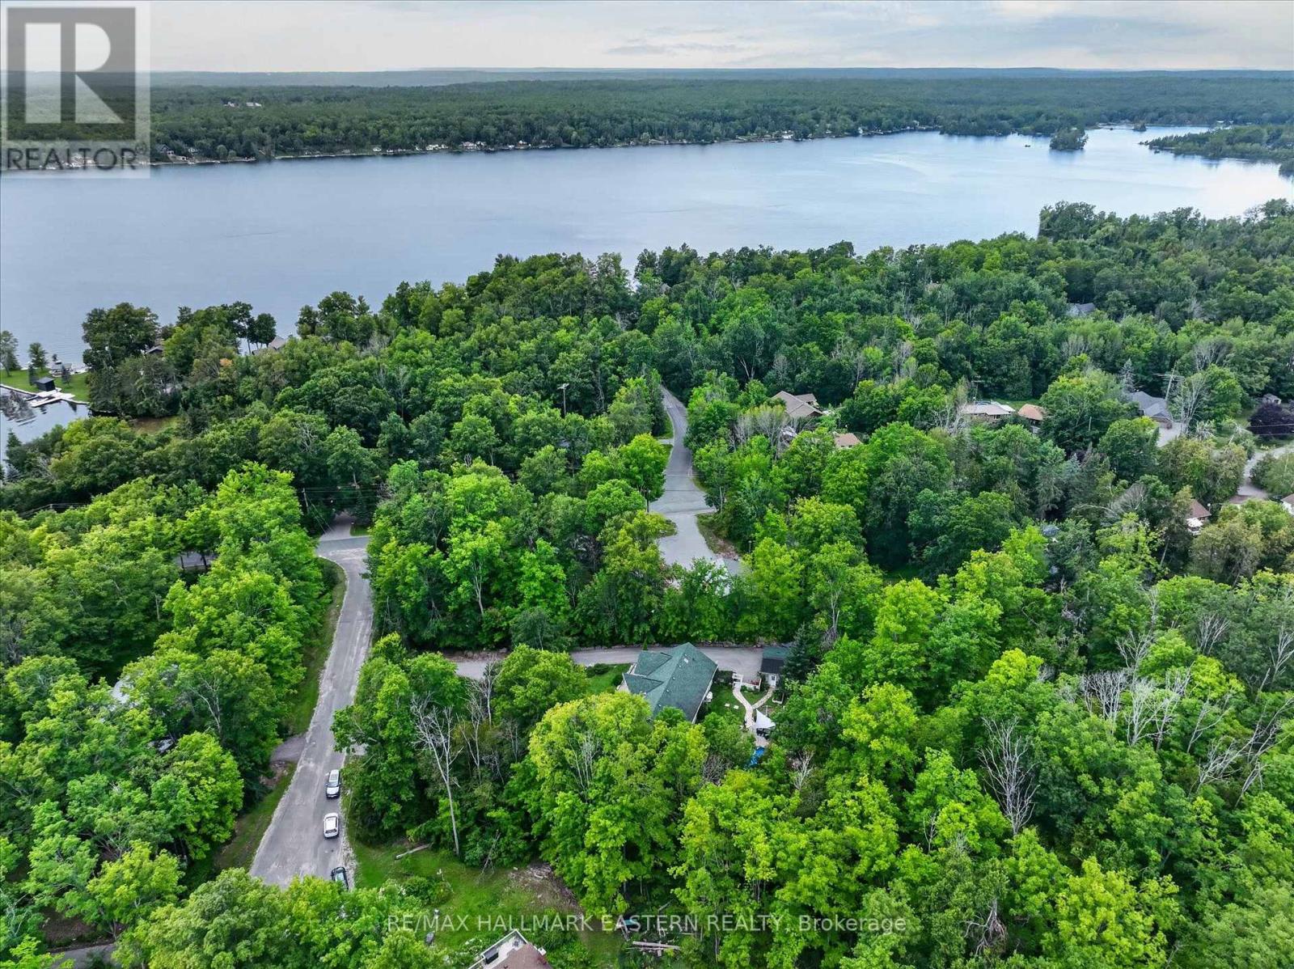
1650 Sable Court, Selwyn, ON photo 1
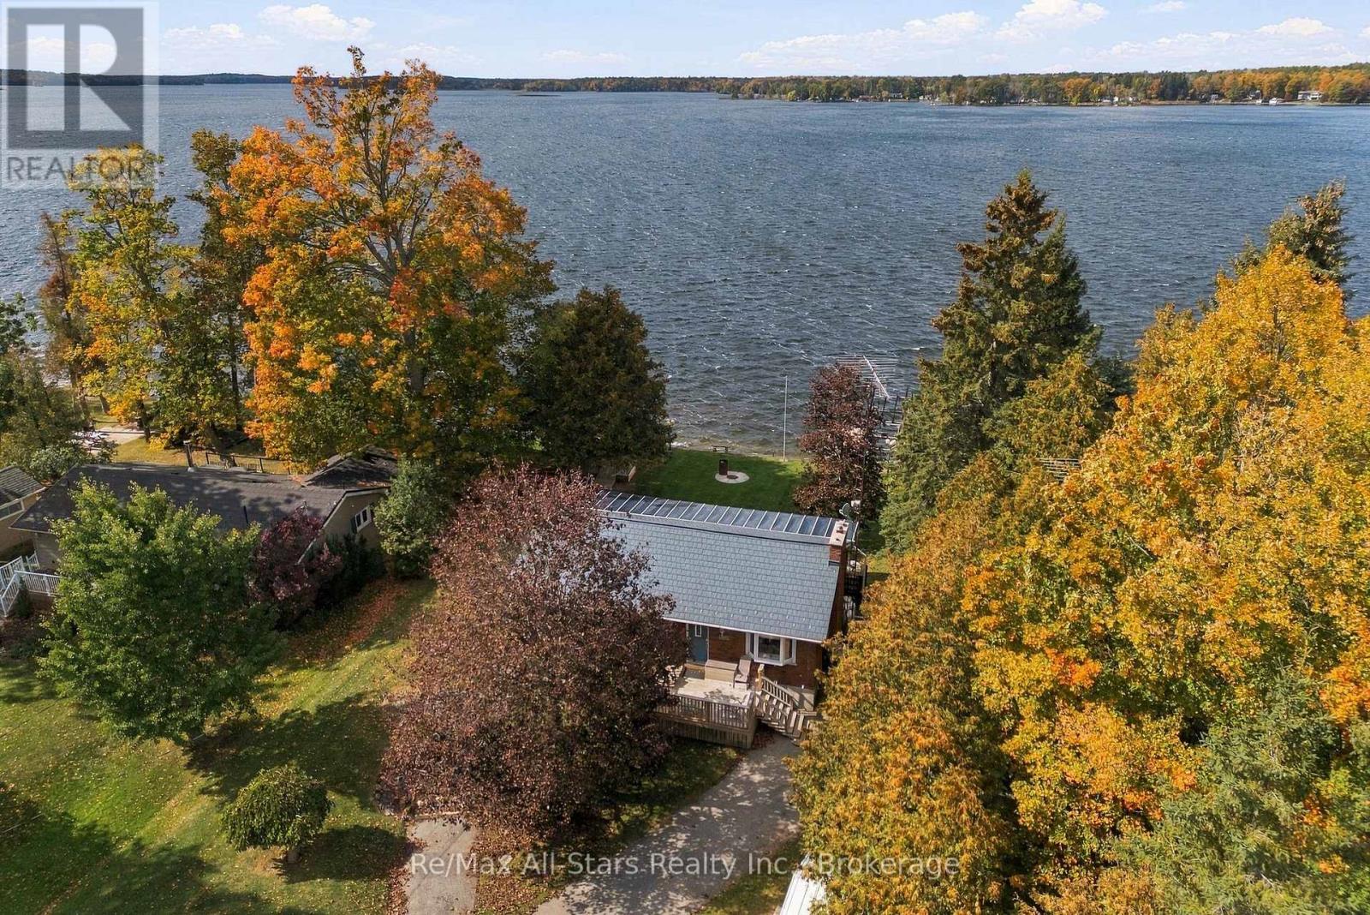
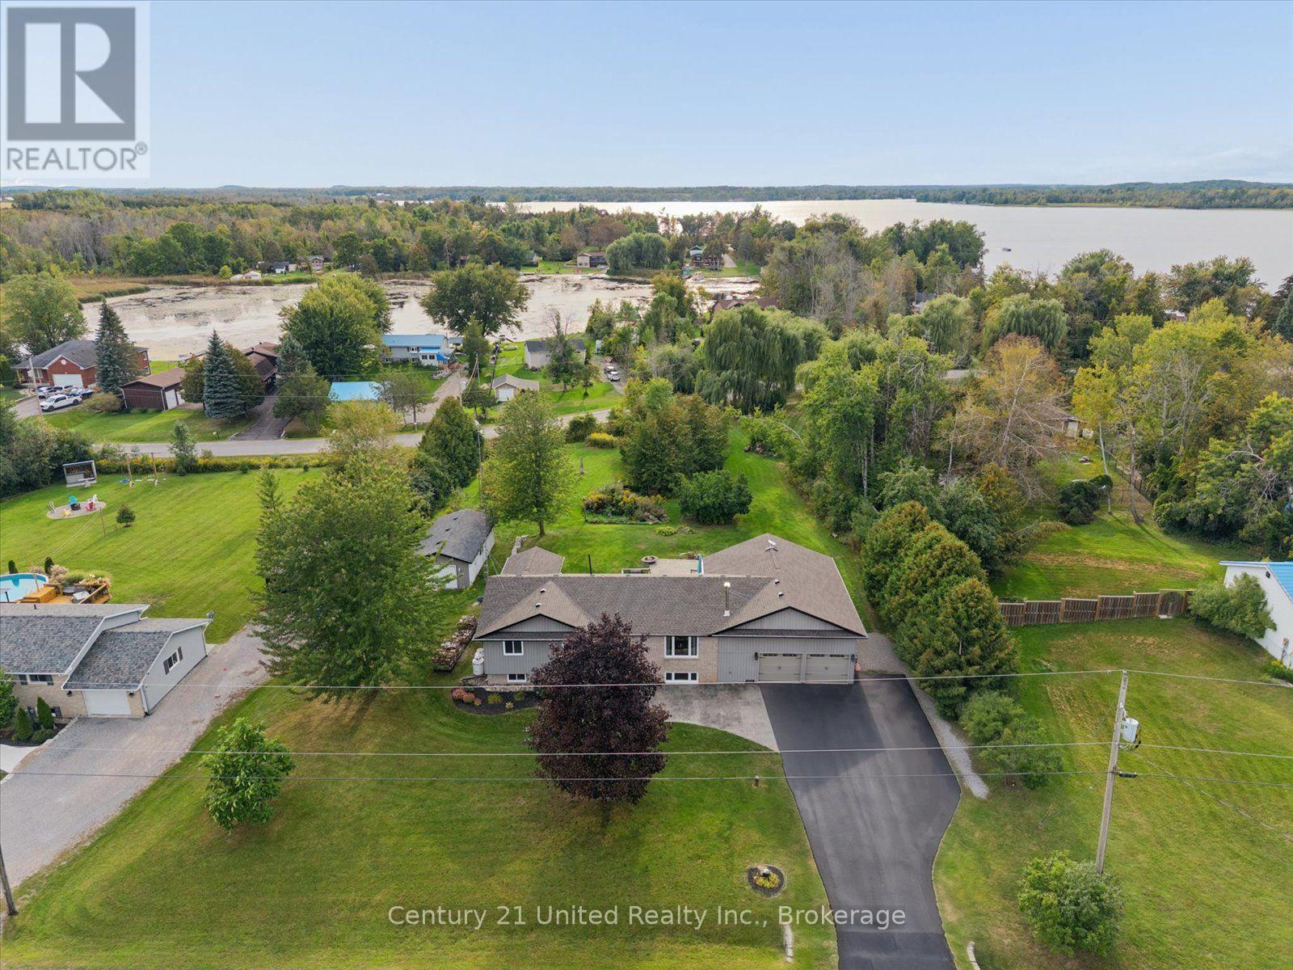
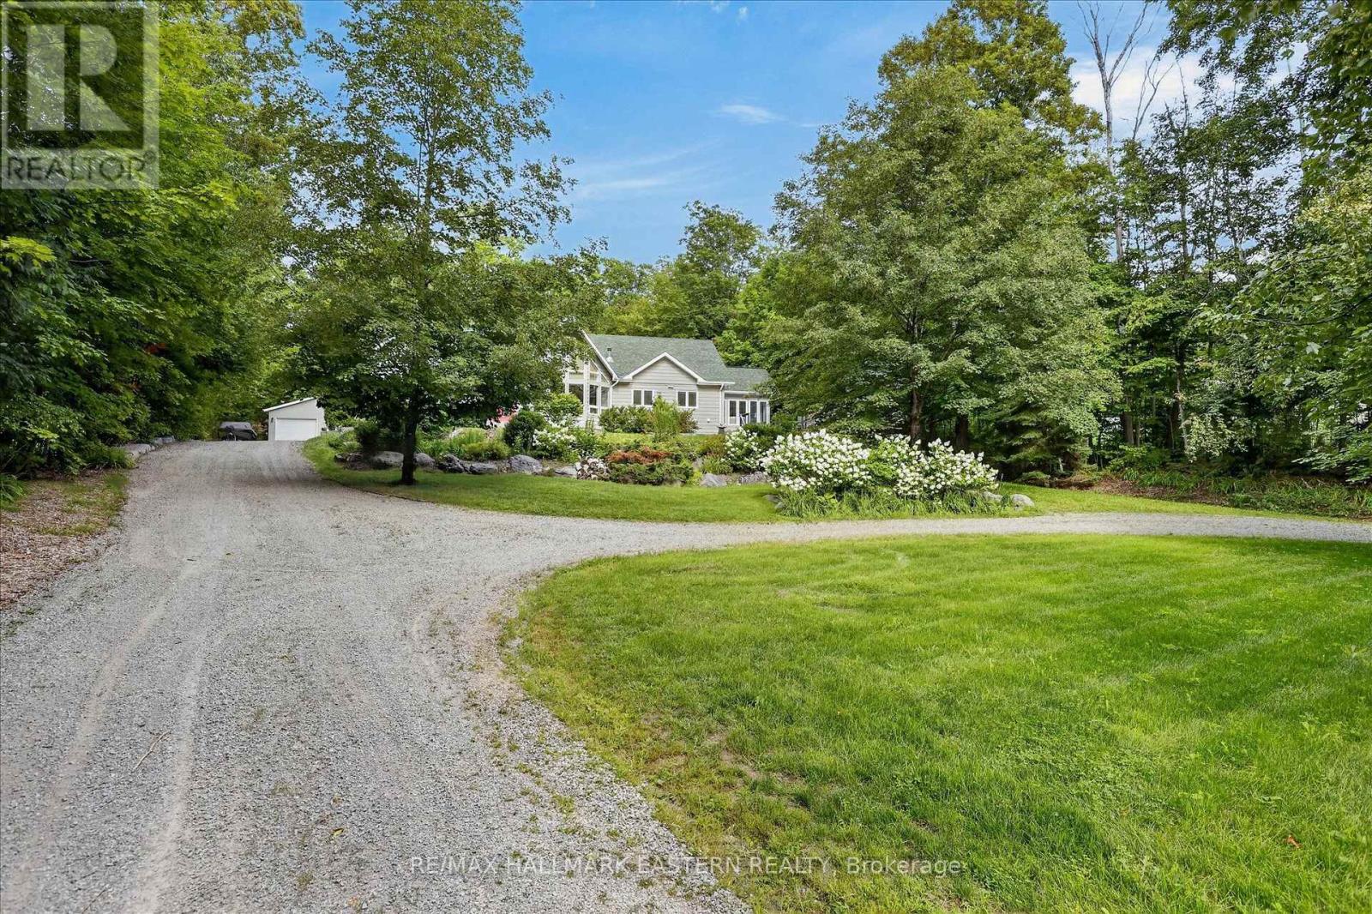
1650 Sable Court, Selwyn, ON photo 2
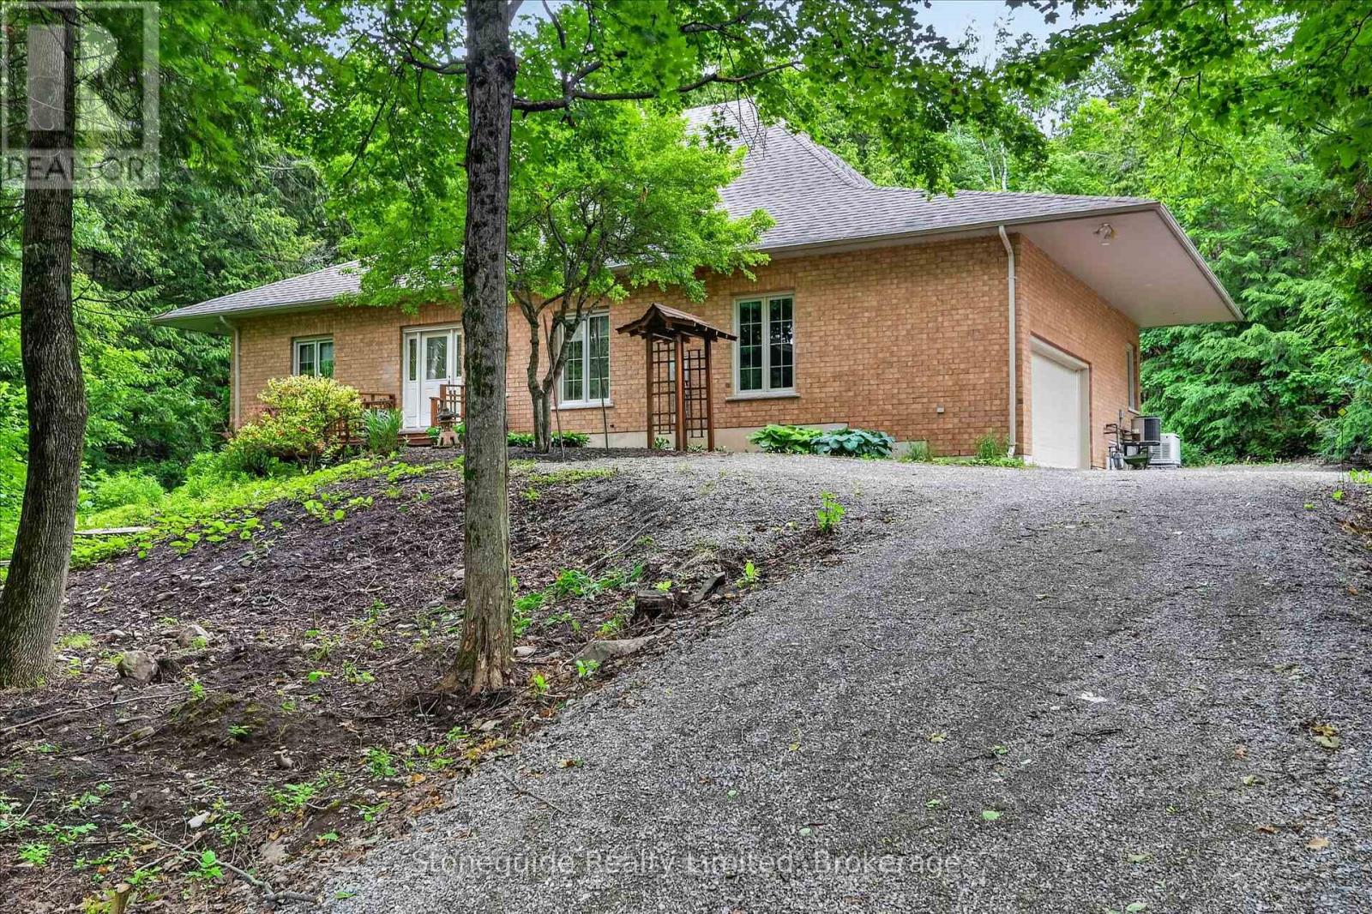
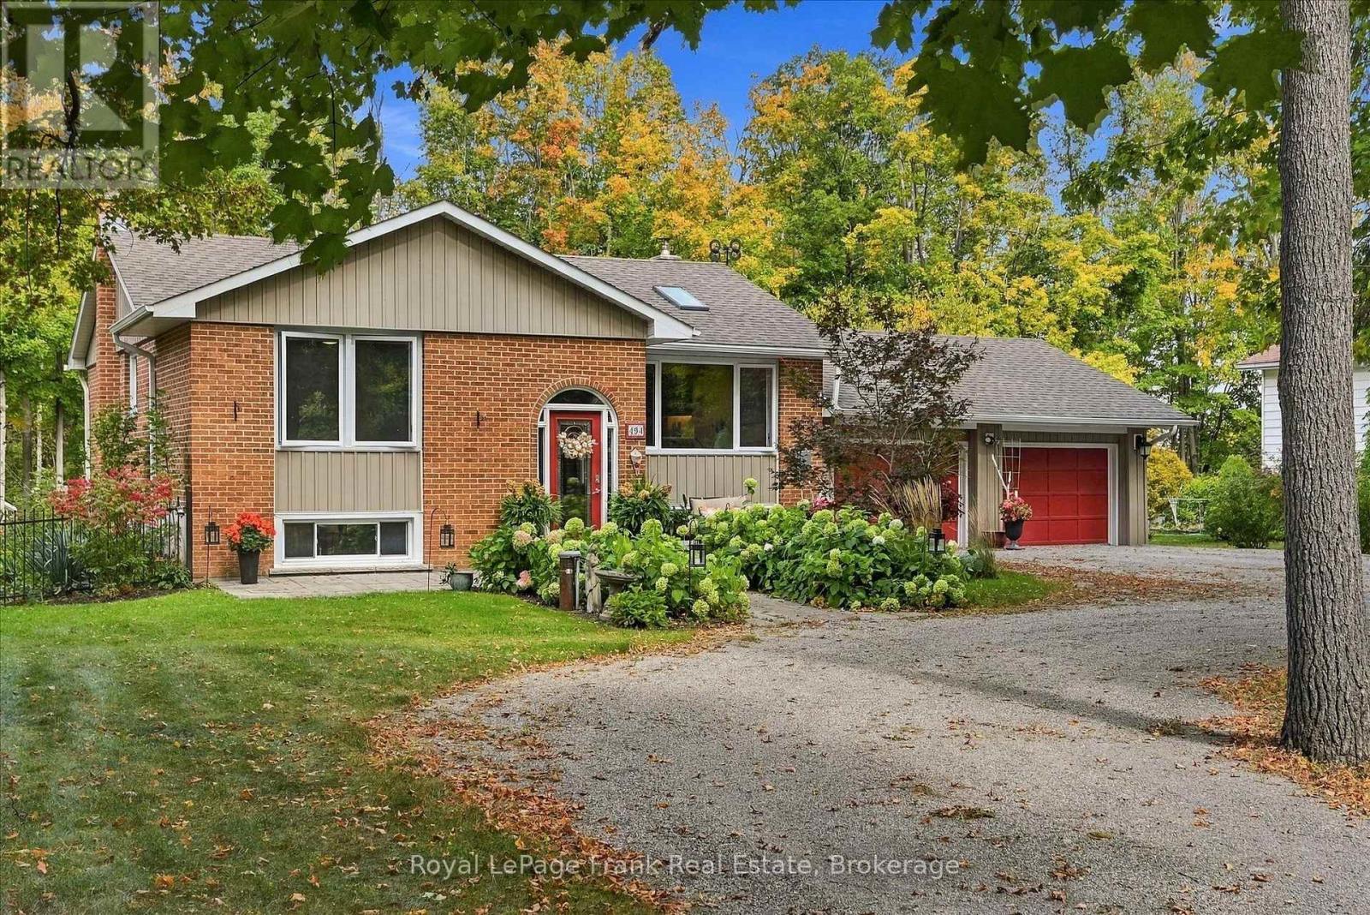
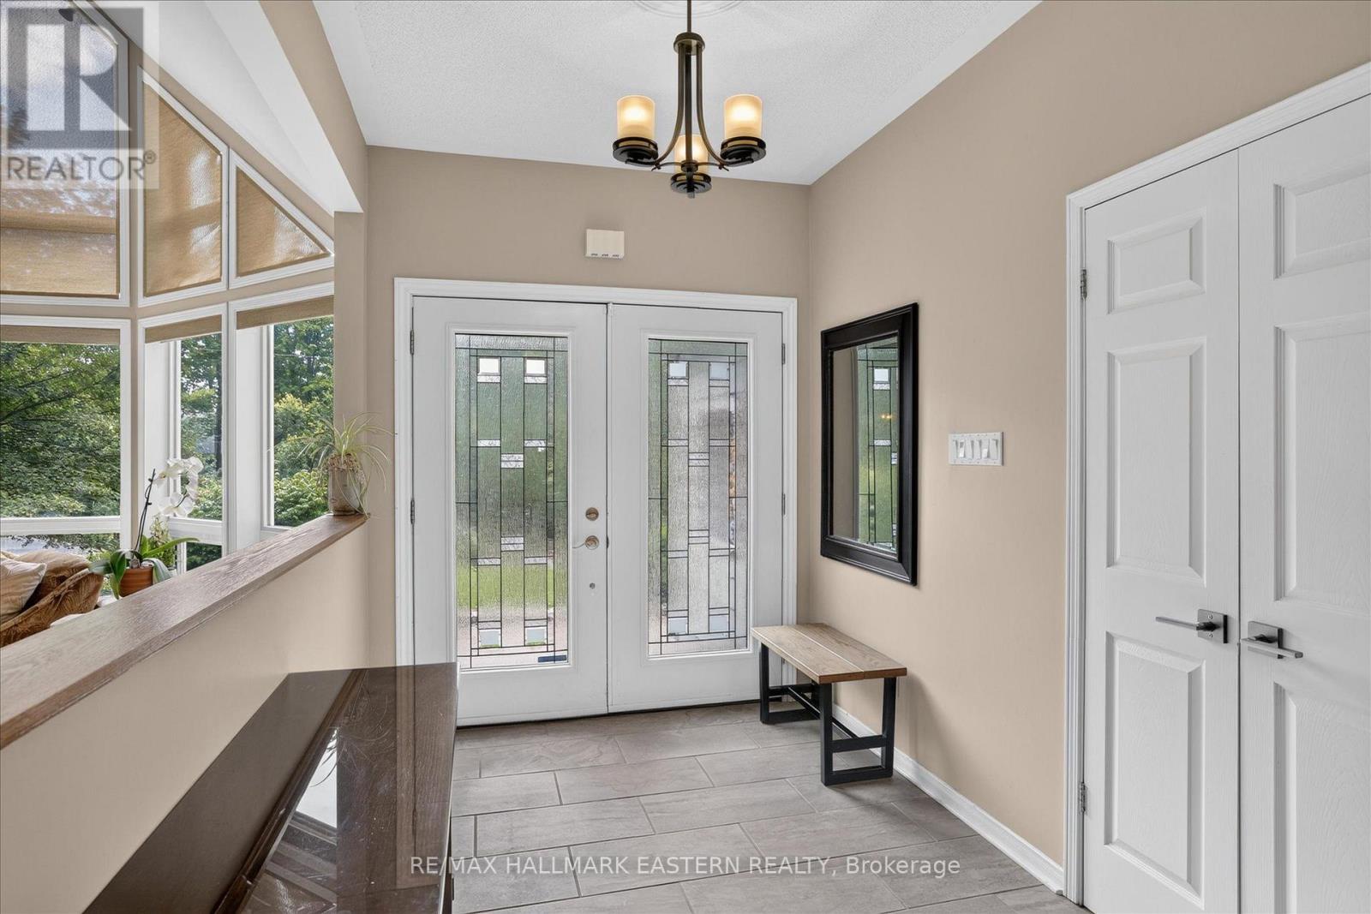
1650 Sable Court, Selwyn, ON photo 3
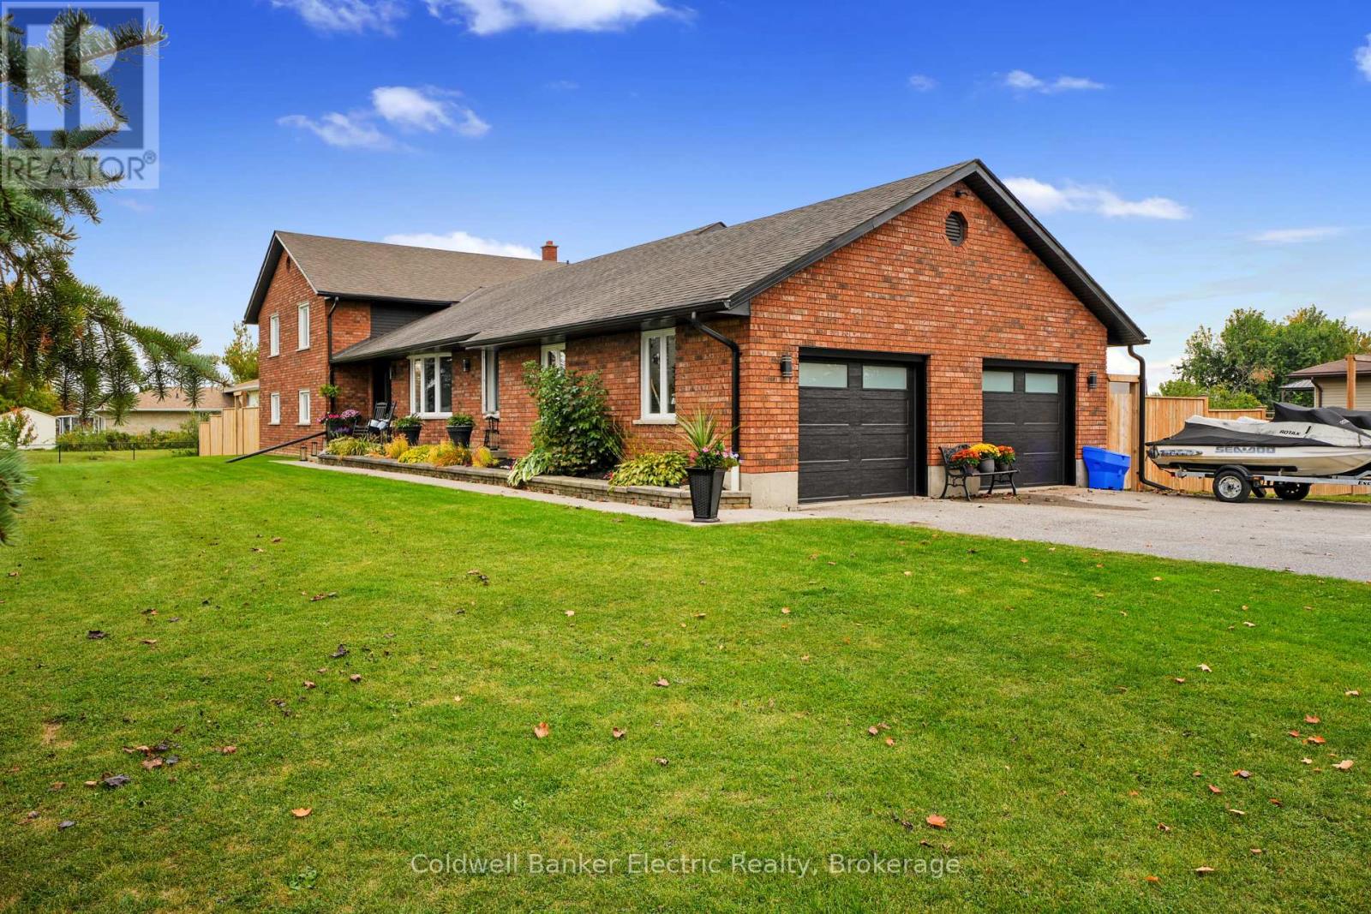
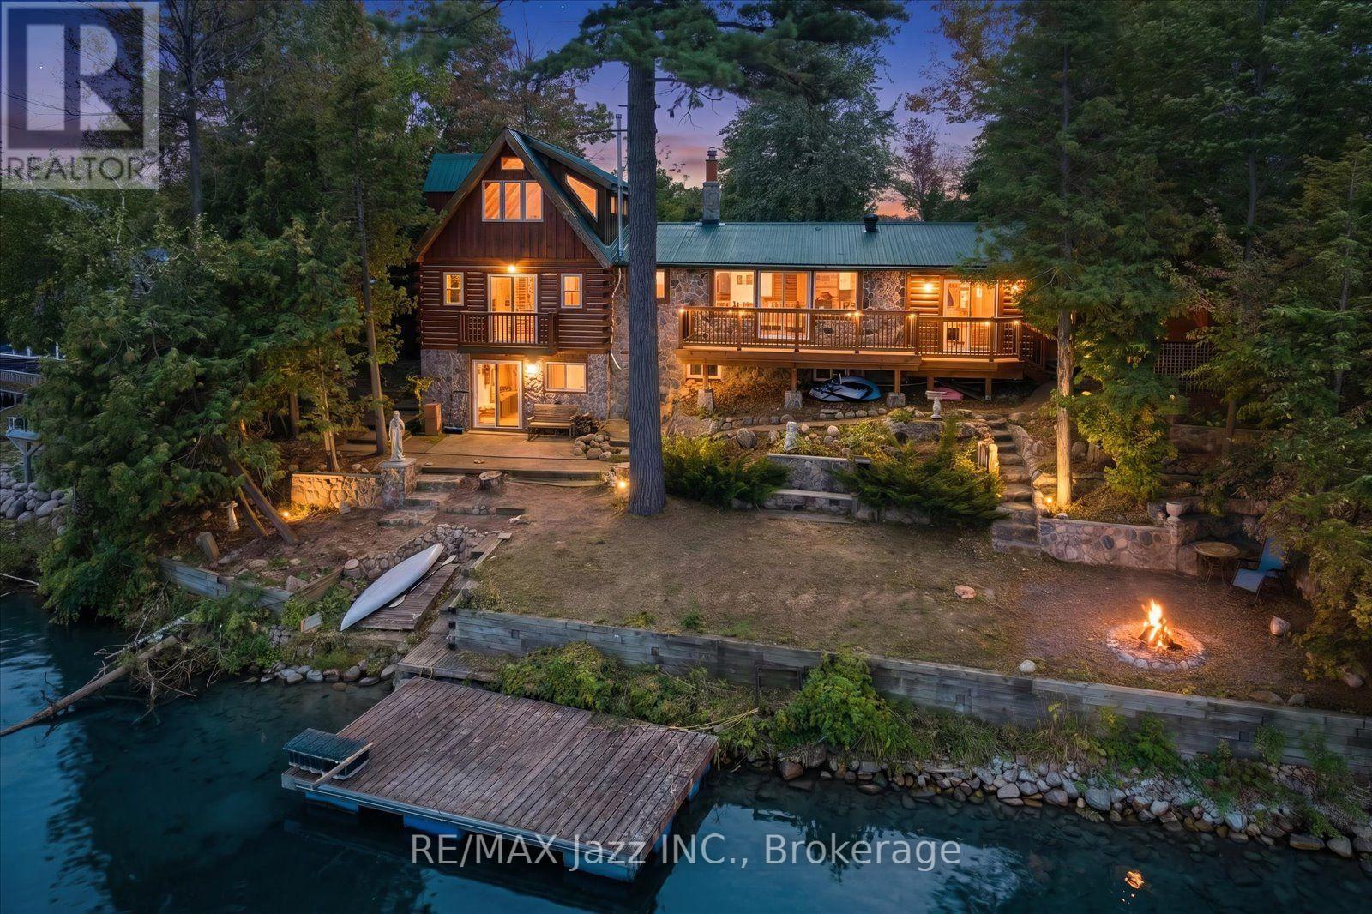
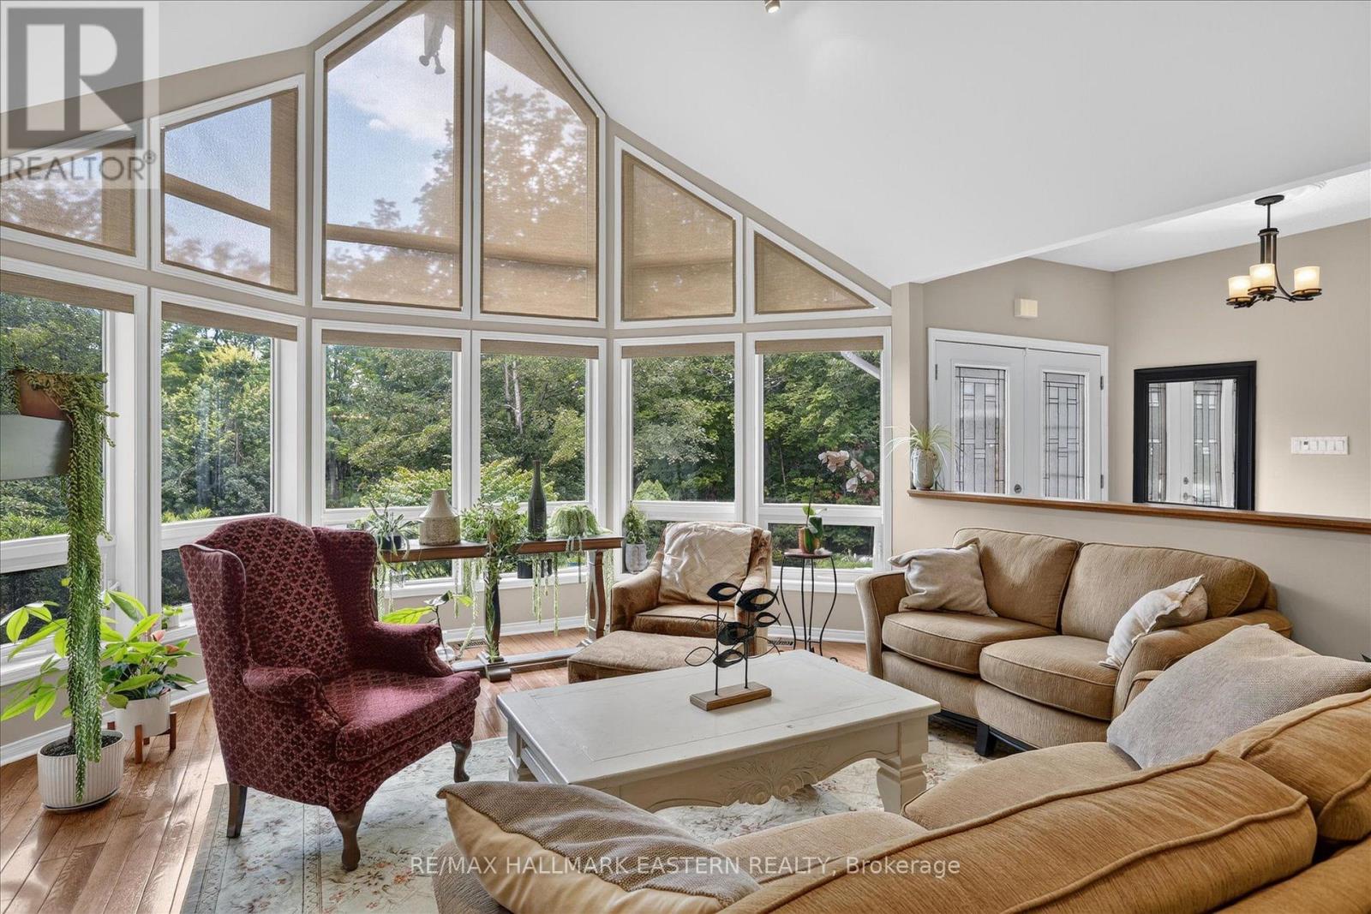
1650 Sable Court, Selwyn, ON photo 4
1650 Sable Court, Selwyn, ON photo 5
1650 Sable Court, Selwyn, ON photo 6
1650 Sable Court, Selwyn, ON photo 7
1650 Sable Court, Selwyn, ON photo 8
1650 Sable Court, Selwyn, ON photo 9
1650 Sable Court, Selwyn, ON photo 10
1650 Sable Court, Selwyn, ON photo 11
1650 Sable Court, Selwyn, ON photo 12
1650 Sable Court, Selwyn, ON photo 13
1650 Sable Court, Selwyn, ON photo 14
1650 Sable Court, Selwyn, ON photo 15
1650 Sable Court, Selwyn, ON photo 16
1650 Sable Court, Selwyn, ON photo 17
1650 Sable Court, Selwyn, ON photo 18
1650 Sable Court, Selwyn, ON photo 19
1650 Sable Court, Selwyn, ON photo 20
1650 Sable Court, Selwyn, ON photo 21
1650 Sable Court, Selwyn, ON photo 22
1650 Sable Court, Selwyn, ON photo 23
1650 Sable Court, Selwyn, ON photo 24
1650 Sable Court, Selwyn, ON photo 25
1650 Sable Court, Selwyn, ON photo 26
1650 Sable Court, Selwyn, ON photo 27
1650 Sable Court, Selwyn, ON photo 28
1650 Sable Court, Selwyn, ON photo 29
1650 Sable Court, Selwyn, ON photo 30
1650 Sable Court, Selwyn, ON photo 31
1650 Sable Court, Selwyn, ON photo 32
1650 Sable Court, Selwyn, ON photo 33
1650 Sable Court, Selwyn, ON photo 34
1650 Sable Court, Selwyn, ON photo 35
1650 Sable Court, Selwyn, ON photo 36
1650 Sable Court, Selwyn, ON photo 37
1650 Sable Court, Selwyn, ON photo 38
1650 Sable Court, Selwyn, ON photo 39
1650 Sable Court, Selwyn, ON photo 40
1650 Sable Court, Selwyn, ON photo 41
1650 Sable Court, Selwyn, ON photo 42
1650 Sable Court, Selwyn, ON photo 43
1650 Sable Court, Selwyn, ON photo 44
1650 Sable Court, Selwyn, ON photo 45
1650 Sable Court, Selwyn, ON photo 46
1650 Sable Court, Selwyn, ON photo 47
1650 Sable Court, Selwyn, ON photo 48
1 / 48

BUYER ADVANTAGE

Buy with confidence

Get a full-service approach built on strategy, strong negotiation, and clear guidance from offer to close.

  • Local Market Expertise
  • Broker-level Negotiation
  • Transparent Process
  • No-pressure Guidance

The right strategy depends on your goals, timing, budget, and the type of home you are buying. Get Your Buyer Snapshot.

About This Property

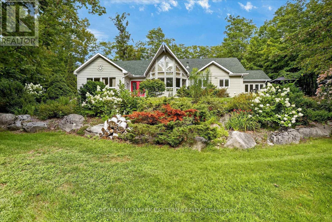
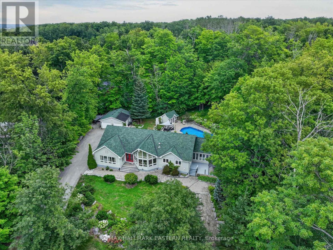
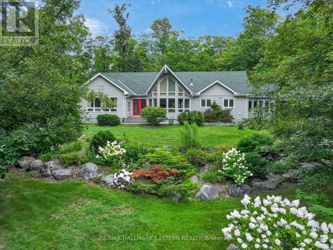
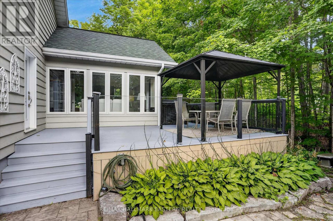
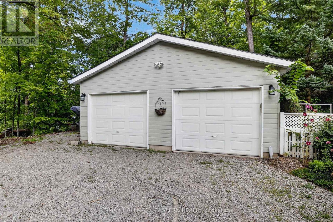
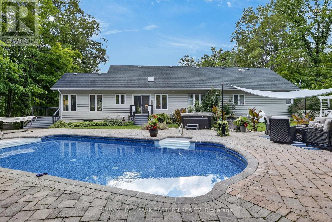
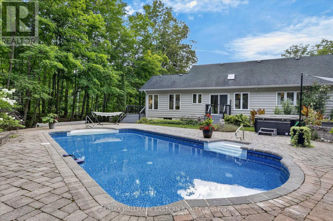
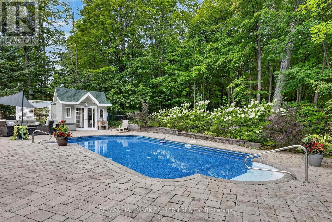
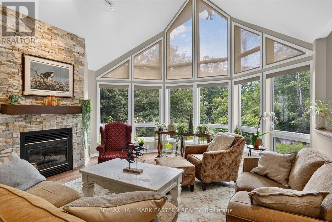
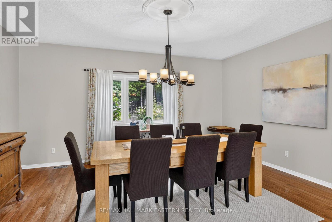
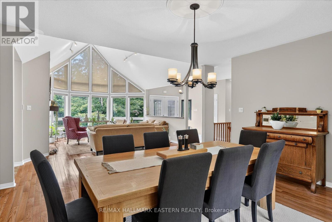
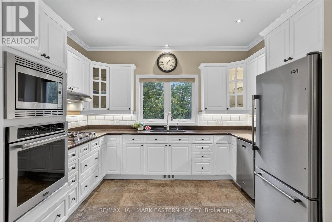

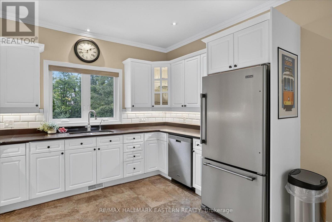
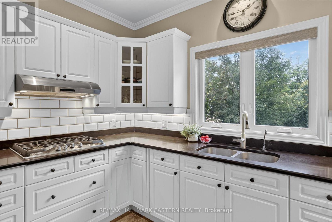
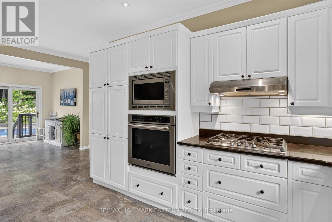
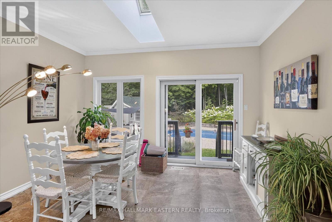
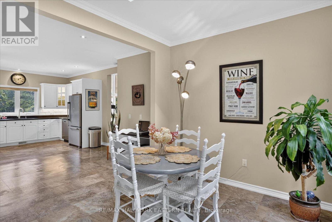
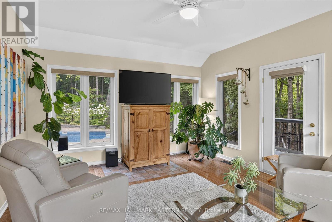
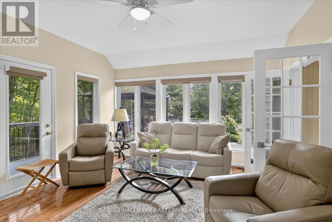
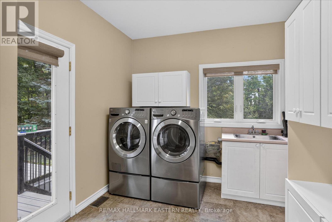
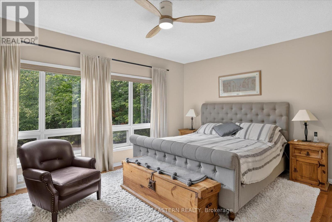
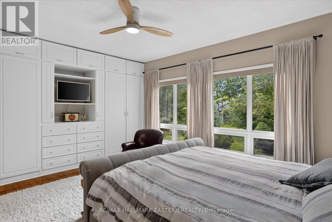
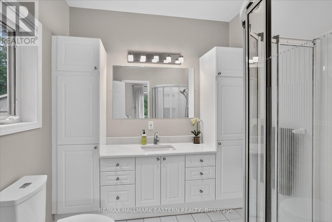
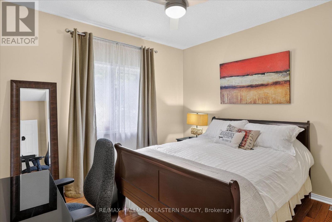
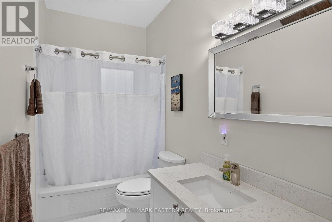
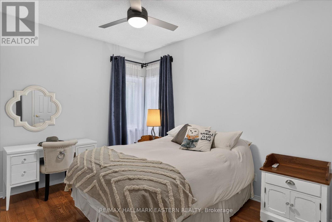
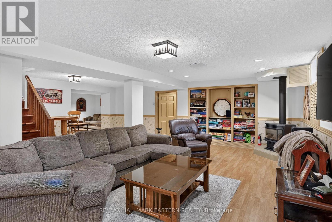
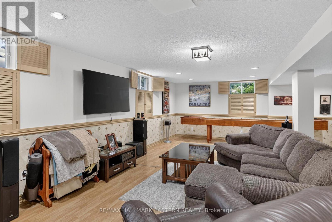
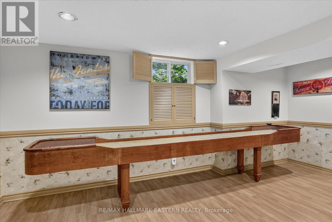
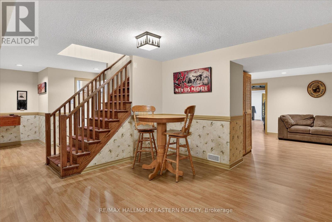
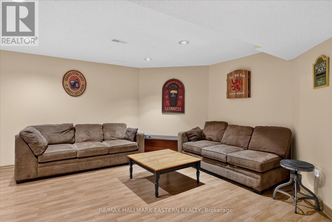
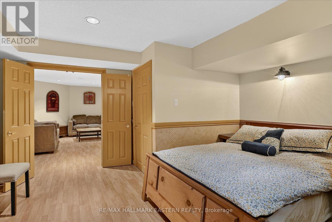
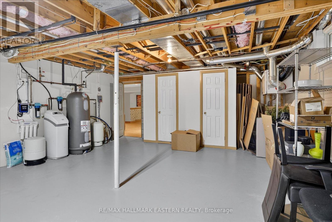
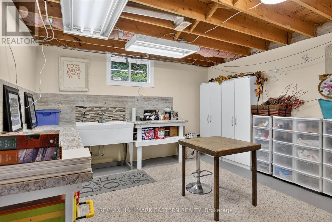
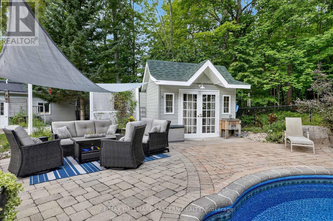
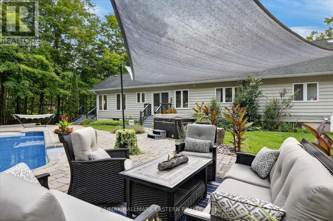
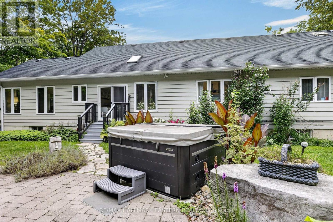
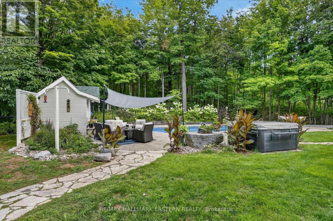
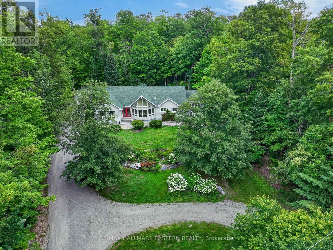
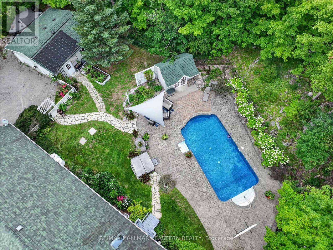
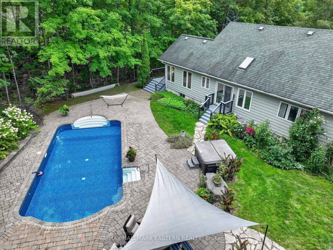
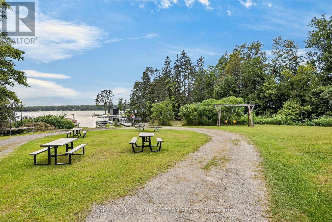
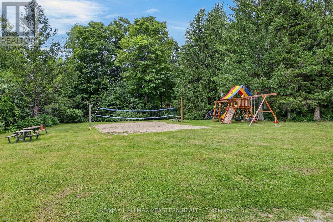
Welcome to this stunning 2,456 sq ft. bungalow nestled on a private backlot within the waterfront community of Buckhorn Sands on the historic Trent-Severn Waterway. From the beautifully landscaped grounds to the expansive light-filled interior, every detail of this home has been meticulously designed for both comfortable family living and grand scale entertaining. The interior of the home is defined by spacious rooms and large windows that flood the home with natural light. The heart of the home features a spectacular formal dining room that overlooks a sun filled living room perfect for family living or grand scale entertaining. The spacious kitchen offers an abundance of cabinets, quartz counters and a spacious dining area with walkout to the private resort-like backyard oasis complete with a salt water pool, expansive patio and lounge area perfectly set up for summer entertaining . Adjacent to the kitchen is a sunroom, the perfect spot to enjoy your morning coffee while taking in views of the surrounding nature. The main floor also includes a laundry room and three spacious bedrooms. The primary bedroom is a private haven offering custom cabinets, floor to ceiling windows and ensuite bath. And if you need additional living space the lower level offers a spacious recreation room, office, craft room, workshop, exercise room and ample amounts of storage space. Outside a spacious two car garage and circular driveway provides parking for up to 12 vehicles. Living in Buckhorn Sands means embracing a premium waterfront lifestyle. As a member of the Buckhorn Sands Community Association you will have access to four private waterfront parks and the opportunity to rent a dock allowing you to launch your boat and explore kilometres of scenic boating right from your neighbourhood. (id:63604)

Key Facts

Type
Detached
Beds
3
Baths
4
Size
2,000 sqft
Lot
110.9 x 269.3 FT
Parking
10 total

Highlights

  • Washer
  • Refrigerator
  • Central Vacuum
  • Dishwasher
  • Stove
  • Dryer
  • Microwave
  • Freezer
  • Water Treatment
  • Garage door opener
  • Garage door opener remote(s)
  • Water Heater
Property Details 21 details
Bedrooms
3 bedrooms
3 above grade + 0 below grade
Bathrooms
4 bathrooms
2 partials
Parking
10 parking spaces
Detached Garage · Garage
Living area
2,000 - 2,500 sq. ft.
Property
Single Family · Bungalow · Freehold · Detached
Property subtype
Single Family
Structure type
House
Architectural style
Bungalow
Ownership
Freehold
Attached status
Detached
Storeys
1
Basement
Full
Heating
Forced air, Propane
Cooling
Central air conditioning, Air exchanger
Fireplace
Yes
Pool
Inground pool · Salt Water Pool
Lot dimensions
110.9 x 269.3 FT
Frontage
110.10 feet
Taxes
$4,747.00 (2,025)
Water source
Drilled Well
Sewer
Septic System
Waterfront
Buckhorn Lake

Interior features

WasherRefrigeratorCentral VacuumDishwasherStoveDryerMicrowaveFreezerWater TreatmentGarage door openerGarage door opener remote(s)Water Heater

Exterior features

WoodPoured Concrete

Systems and association

Generator

Lot and water

Cul-de-sacWooded area
Rooms 22 rooms
Level
Room
Dimensions
Main level
Living room
7 m x 5.44 m
Main level
Bathroom
3.13 m x 1.51 m
Main level
Bathroom
181 m x 1.75 m
Main level
Foyer
4.45 m x 227 m
Basement
Recreational, Games room
8.53 m x 7.66 m
Basement
Exercise room
5.59 m x 4.94 m
Basement
Office
4.42 m x 4.35 m
Basement
Workshop
4.6 m x 4.05 m
Basement
Workshop
5.54 m x 6.72 m
Basement
Other
2.8 m x 6.38 m
Basement
Utility room
2.97 m x 2.09 m
Main level
Dining room
5.16 m x 3.46 m
Basement
Utility room
2.32 m x 5.16 m
Main level
Kitchen
4.36 m x 3.61 m
Basement
Bathroom
1.92 m x 1.52 m
Main level
Eating area
4.12 m x 2.72 m
Main level
Sunroom
4.56 m x 4.2 m
Main level
Primary Bedroom
5.5 m x 5.49 m
Main level
Bedroom 2
4.43 m x 3.65 m
Main level
Bedroom 3
4.34 m x 3.02 m
Main level
Laundry room
3.92 m x 276 m
Main level
Bathroom
2.42 m x 2.41 m

Virtual Tour & Media

Mortgage & Affordability Estimate monthly costs
Purchase price$998,900
Down paymentNot available
Mortgage amountNot available
Principal & interestNot available
Property taxesNot available
Condo/HOA feeNot available
Insurance/OtherNot available
UtilitiesNot available
Est. monthly totalNot available
Income needed (GDS 32%)Not available
Estimates only. Not financial advice. Rates, taxes and fees vary by lender and municipality.

Saved Properties

Keep This One Handy

Save this listing, compare it later, or open your saved properties dashboard.

Manage Saved Searches
Map is approximate.

Neighbourhood

Area
Selwyn
City
Selwyn
Postal code
K0L 2H0
Nearby
Cross Streets: Antelope Trail & Sable Crt. ** Directions: North on Buckhorn Lake Rd., Left (west) on Curve Lake Rd., Right on Gazelle Trail, Right on Antelope Trail to Sable Crt.