168 North Shore Road
Alnwick/Haldimand, ONDetached
$874,900
MLS® X13155290
Detached5 beds2 baths10 total
168 North Shore Road, Alnwick/Haldimand, ON photo 1
168 North Shore Road, Alnwick/Haldimand, ON photo 2
168 North Shore Road, Alnwick/Haldimand, ON photo 3
168 North Shore Road, Alnwick/Haldimand, ON photo 4
168 North Shore Road, Alnwick/Haldimand, ON photo 5
168 North Shore Road, Alnwick/Haldimand, ON photo 6
168 North Shore Road, Alnwick/Haldimand, ON photo 7
168 North Shore Road, Alnwick/Haldimand, ON photo 8
168 North Shore Road, Alnwick/Haldimand, ON photo 9
168 North Shore Road, Alnwick/Haldimand, ON photo 10
168 North Shore Road, Alnwick/Haldimand, ON photo 11
168 North Shore Road, Alnwick/Haldimand, ON photo 12
168 North Shore Road, Alnwick/Haldimand, ON photo 13
168 North Shore Road, Alnwick/Haldimand, ON photo 14
168 North Shore Road, Alnwick/Haldimand, ON photo 15
168 North Shore Road, Alnwick/Haldimand, ON photo 16
168 North Shore Road, Alnwick/Haldimand, ON photo 17
168 North Shore Road, Alnwick/Haldimand, ON photo 18
168 North Shore Road, Alnwick/Haldimand, ON photo 19
168 North Shore Road, Alnwick/Haldimand, ON photo 20
168 North Shore Road, Alnwick/Haldimand, ON photo 21
168 North Shore Road, Alnwick/Haldimand, ON photo 22
168 North Shore Road, Alnwick/Haldimand, ON photo 23
168 North Shore Road, Alnwick/Haldimand, ON photo 24
168 North Shore Road, Alnwick/Haldimand, ON photo 25
168 North Shore Road, Alnwick/Haldimand, ON photo 26
168 North Shore Road, Alnwick/Haldimand, ON photo 27
168 North Shore Road, Alnwick/Haldimand, ON photo 28
168 North Shore Road, Alnwick/Haldimand, ON photo 29
168 North Shore Road, Alnwick/Haldimand, ON photo 30
168 North Shore Road, Alnwick/Haldimand, ON photo 31
168 North Shore Road, Alnwick/Haldimand, ON photo 32
168 North Shore Road, Alnwick/Haldimand, ON photo 33
168 North Shore Road, Alnwick/Haldimand, ON photo 34
168 North Shore Road, Alnwick/Haldimand, ON photo 35
168 North Shore Road, Alnwick/Haldimand, ON photo 36
168 North Shore Road, Alnwick/Haldimand, ON photo 37
168 North Shore Road, Alnwick/Haldimand, ON photo 38
168 North Shore Road, Alnwick/Haldimand, ON photo 39
168 North Shore Road, Alnwick/Haldimand, ON photo 40
168 North Shore Road, Alnwick/Haldimand, ON photo 41
168 North Shore Road, Alnwick/Haldimand, ON photo 42
168 North Shore Road, Alnwick/Haldimand, ON photo 43
168 North Shore Road, Alnwick/Haldimand, ON photo 44
168 North Shore Road, Alnwick/Haldimand, ON photo 45
168 North Shore Road, Alnwick/Haldimand, ON photo 46
168 North Shore Road, Alnwick/Haldimand, ON photo 47
168 North Shore Road, Alnwick/Haldimand, ON photo 48
168 North Shore Road, Alnwick/Haldimand, ON photo 49
168 North Shore Road, Alnwick/Haldimand, ON photo 50
1 / 50

BUYER ADVANTAGE

Buy with confidence

Get a full-service approach built on strategy, strong negotiation, and clear guidance from offer to close.

  • Local Market Expertise
  • Broker-level Negotiation
  • Transparent Process
  • No-pressure Guidance

The right strategy depends on your goals, timing, budget, and the type of home you are buying. Get Your Buyer Snapshot.

About This Property

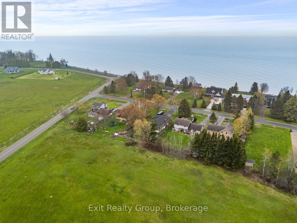
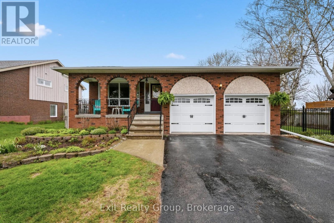
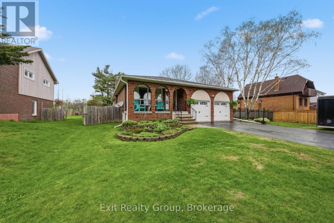
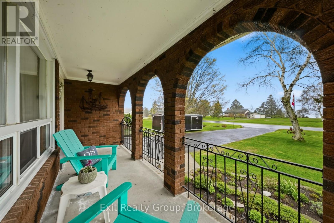
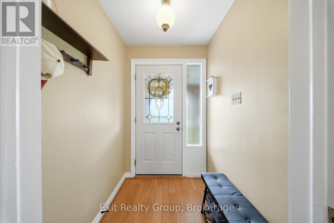
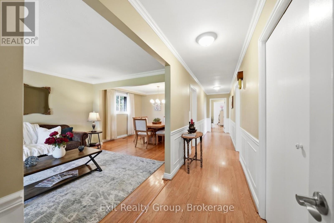
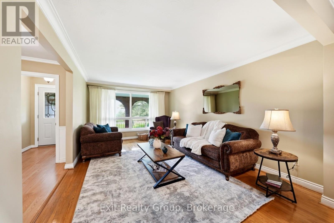
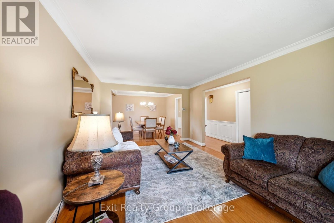
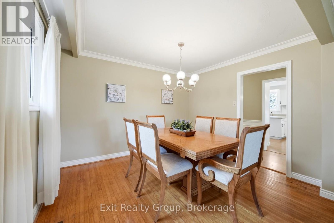
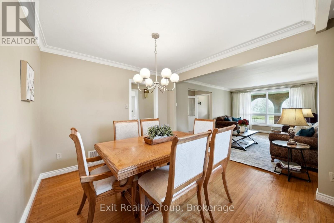
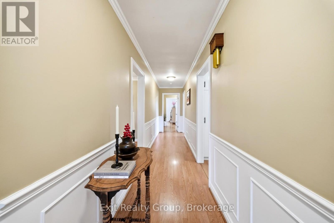
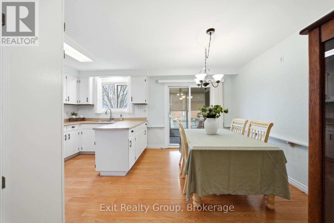
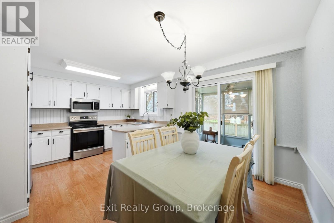
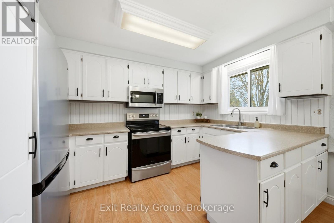
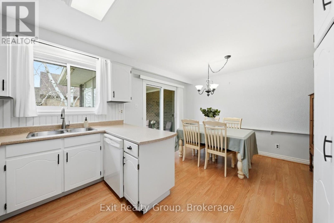
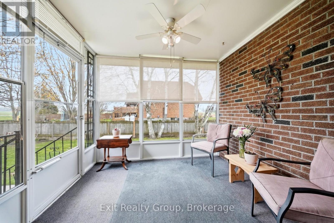
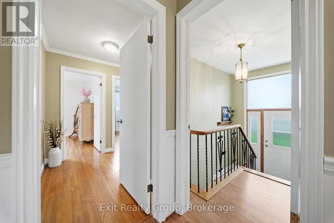
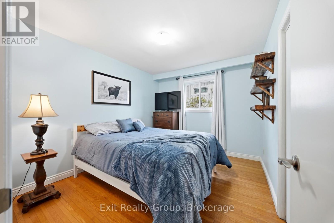
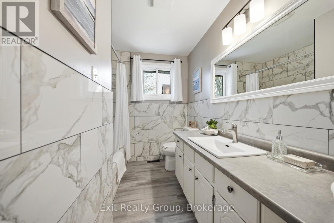
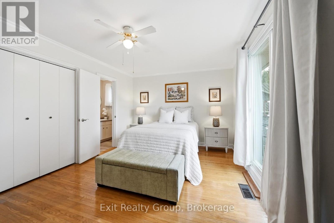
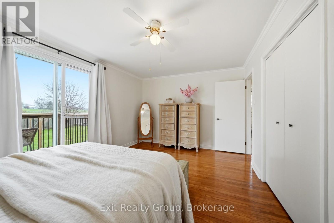
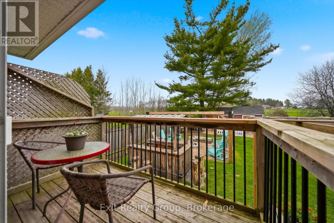
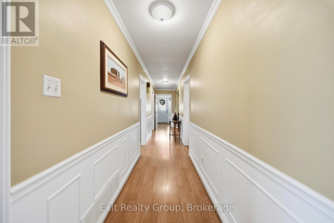
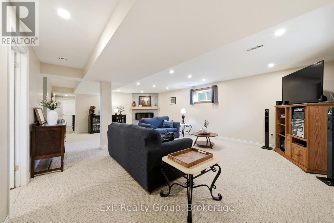
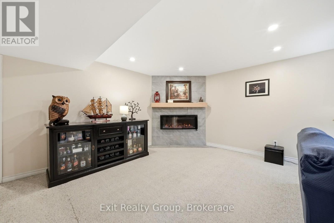
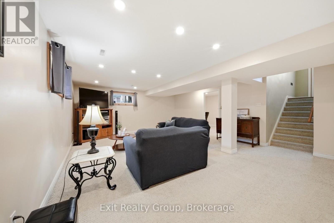
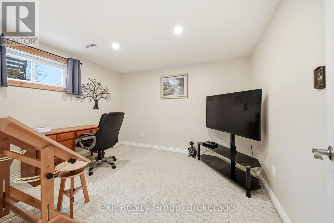
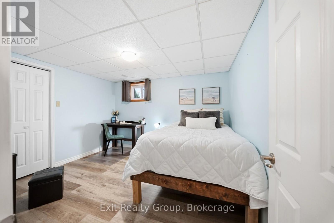
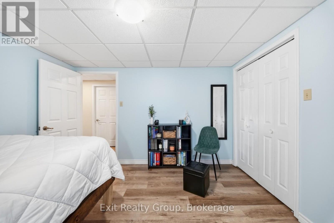
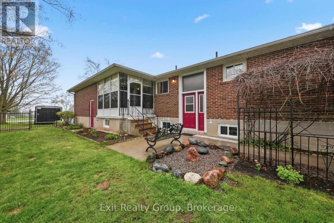
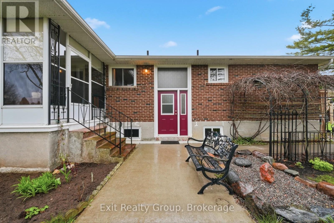
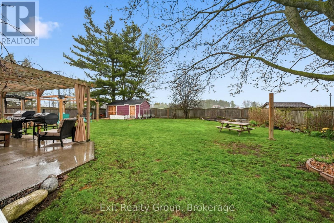
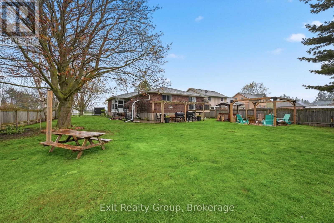
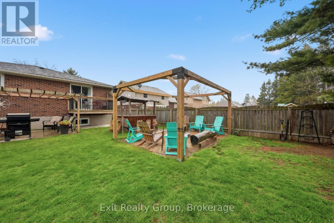
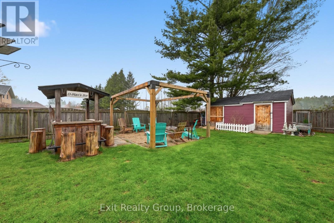
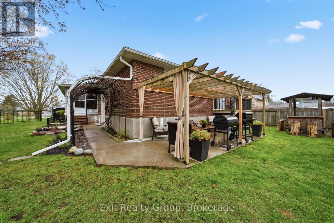
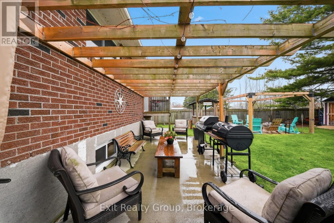
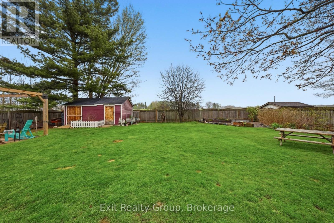
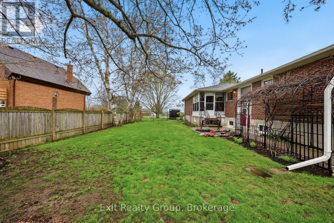
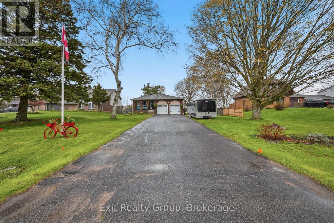
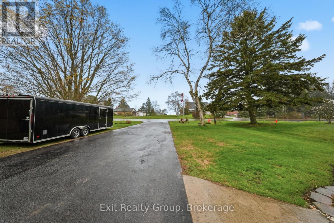
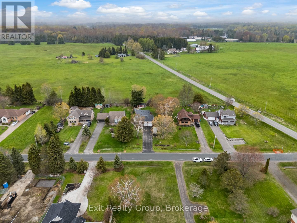
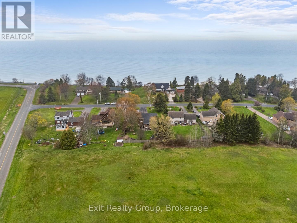
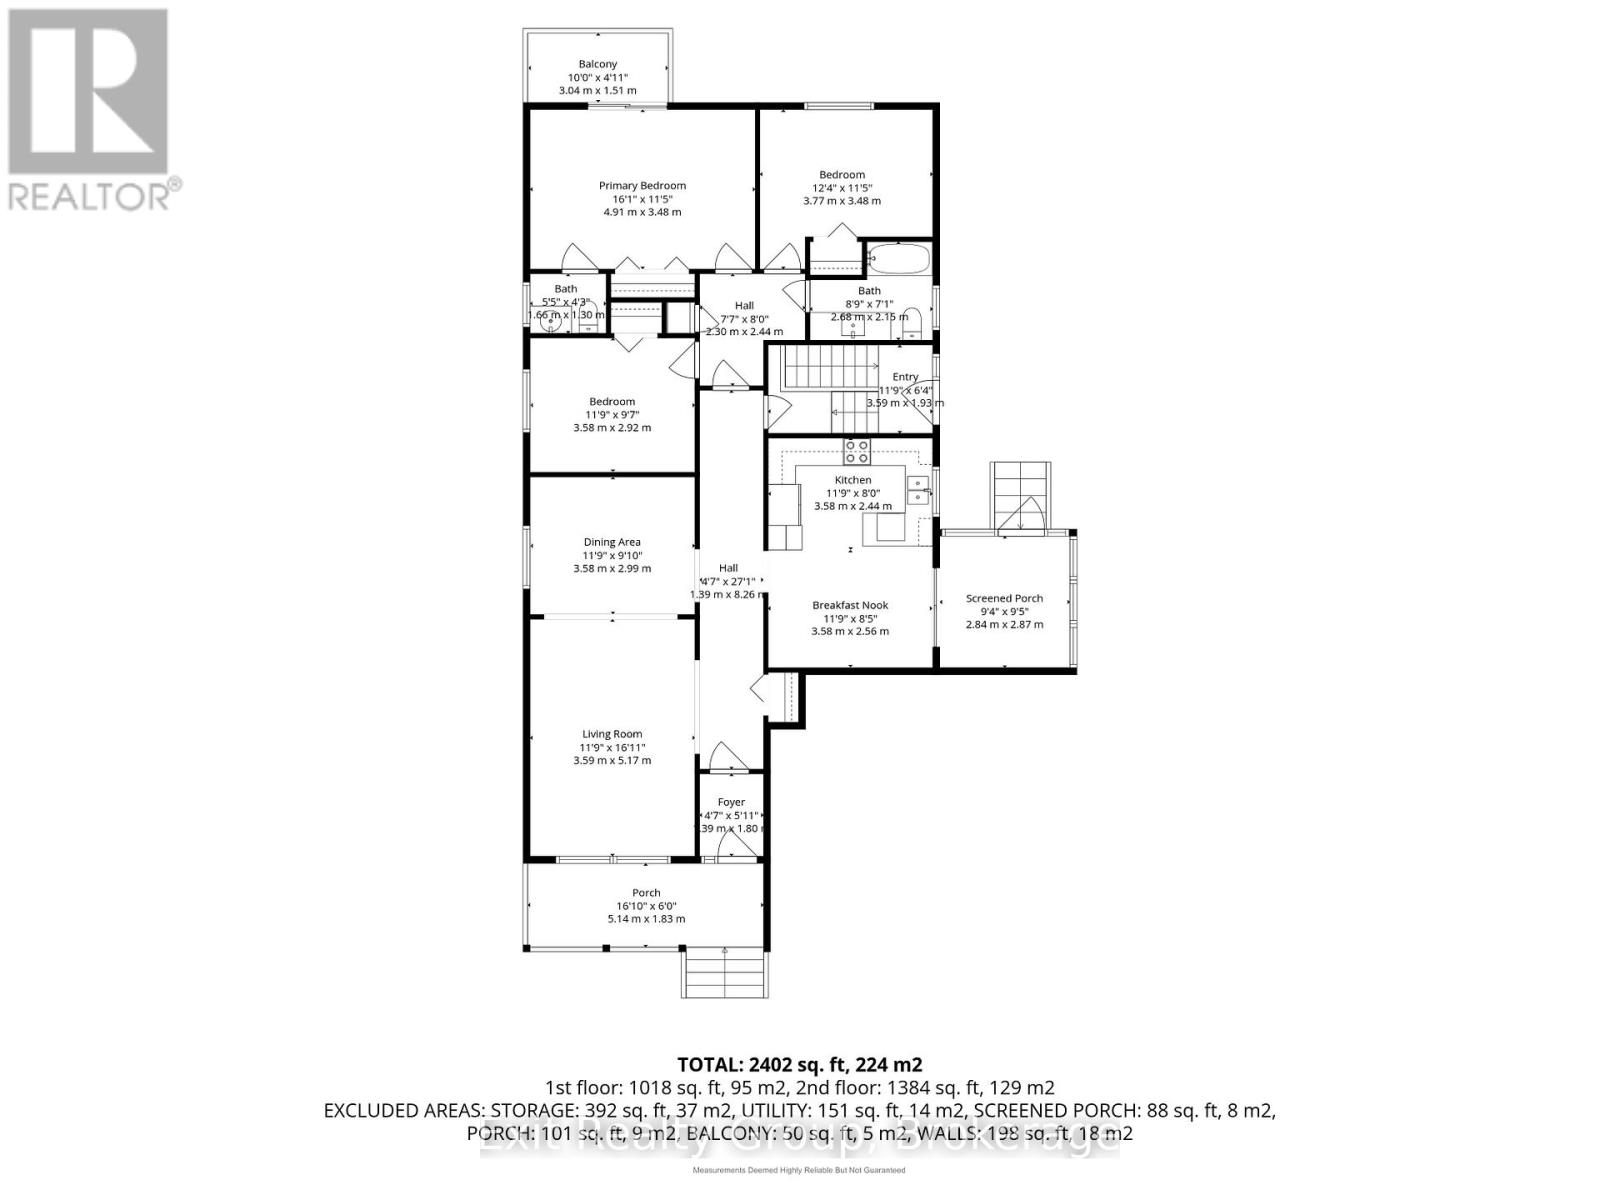
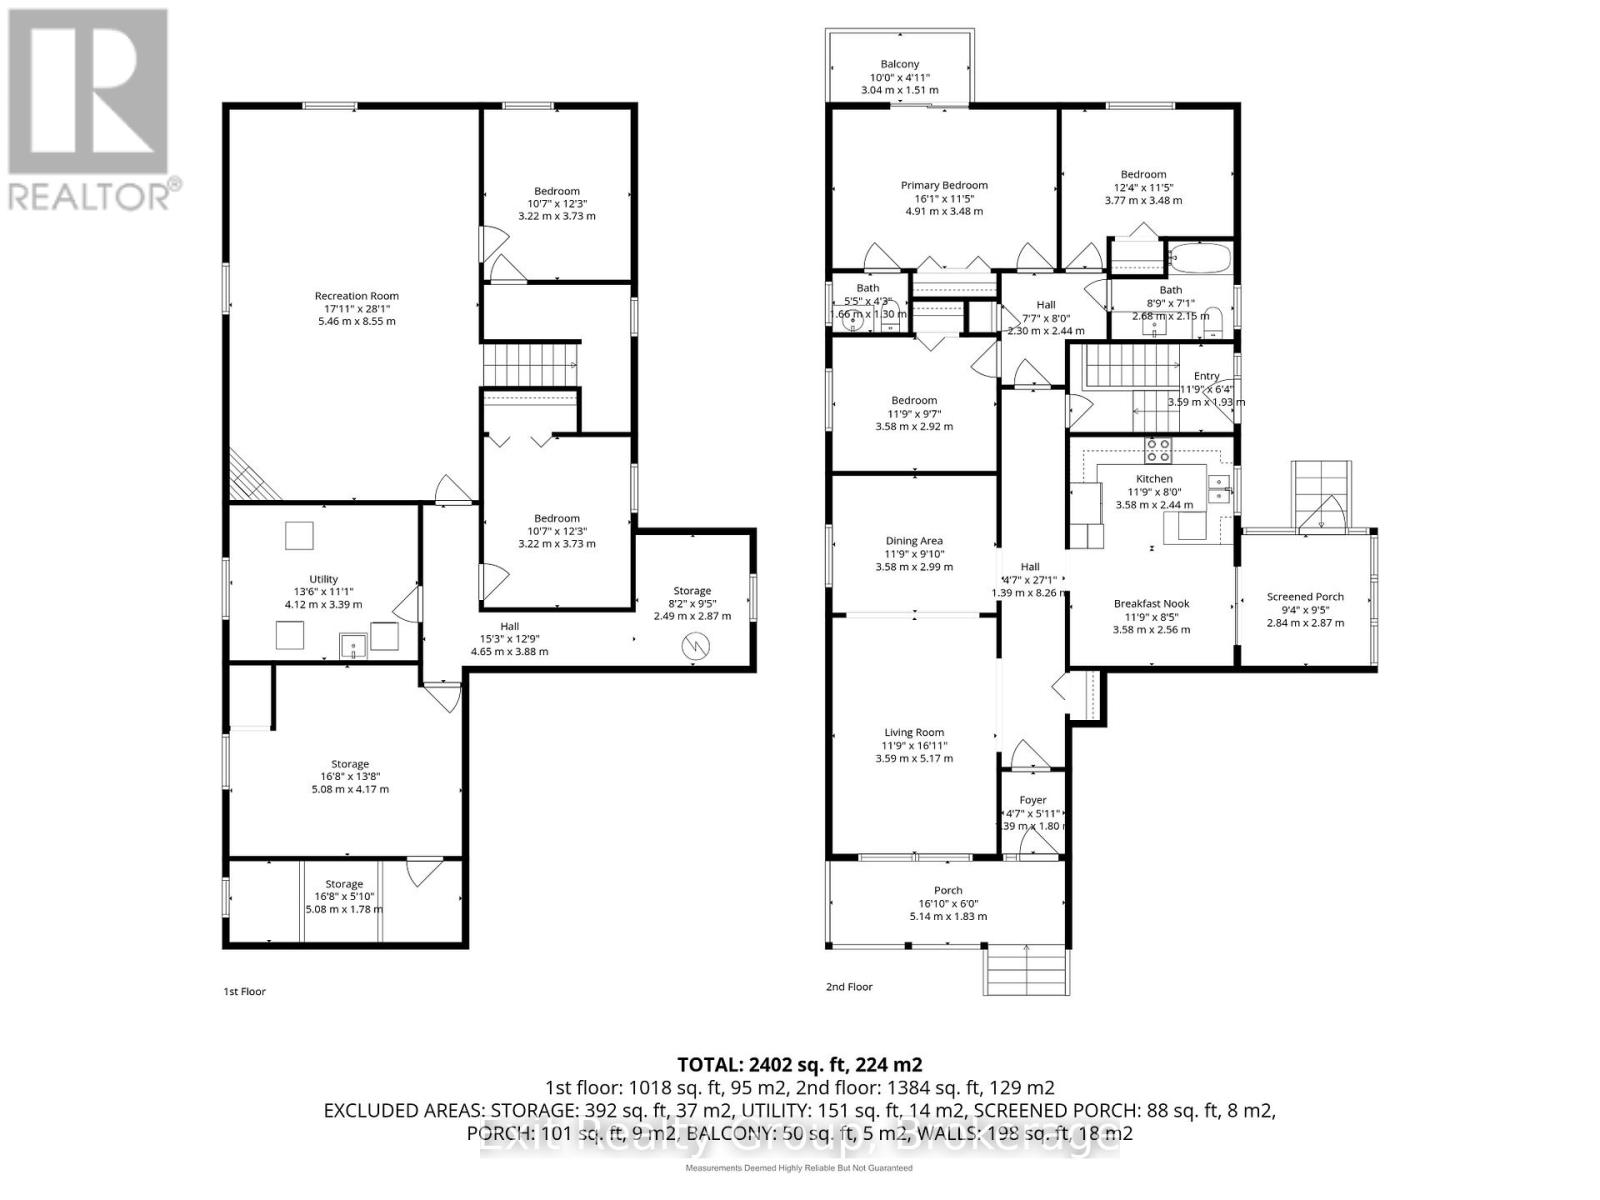
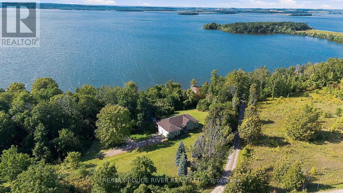
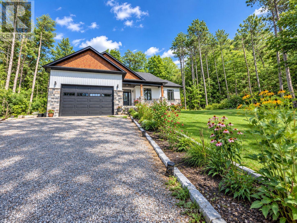
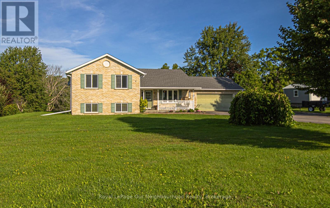
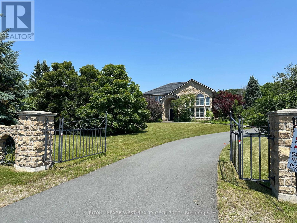
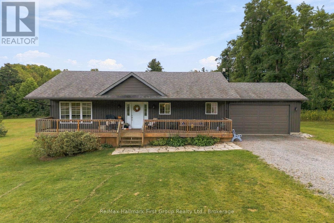
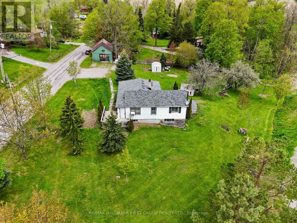
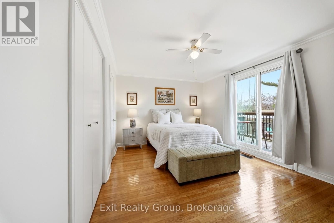
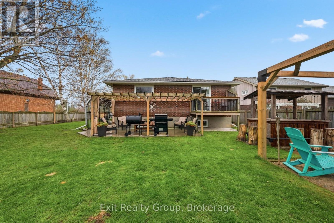
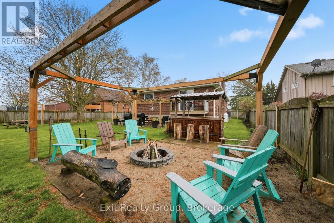
Looking for peaceful, affordable living by the water? This may be the place you'll want to call home. Imagine morning coffee on the covered front porch, days spent by the lake just steps away, and a home with plenty of room to gather with family and friends for holidays and special occasions. With over 2,400 sq. ft. of finished living space, a large driveway with plenty of parking, there's room for everyone here. Nestled on a quiet dead end road just steps from beautiful Lake Ontario, this immaculate home offers the perfect blend of privacy, comfort, and lifestyle. Enjoy lake views and a short 2-minute walk to the beach across the street. Thoughtfully designed with a private vestibule entry and separate bedroom wing for added quietness and restful sleep. The main floor features 3 spacious bedrooms including a large primary retreat with ensuite and balcony overlooking peaceful green space, with no neighbours directly behind. Bright 3 season sunroom off the kitchen leads to a backyard patio, fire pit, beautiful gardens, and fully fenced yard. Finished lower level offers a large family room with a cozy fireplace, 2 additional bedrooms, separate entrance, and excellent in-law potential. Efficient heat pump heating with propane backup, tons of storage space, plus a 17x11 shed with hydro located in the backyard. No worries with a shared well plus backup drilled well on the property. Ideally located just 10 minutes to Hwy 401 and the renowned Ste. Anne's Spa, and close to Grafton's local restaurants, shopping, pharmacy, parks, arena and gas station, plus approximately 1 hour to the GTA. Experience waterfront lifestyle living without the high waterfront taxes. Make it your own and enjoy the relaxed lakeside lifestyle you've been looking for. Come see what life by the lake could look like. Meet you at 168 North Shore Rd! (id:63604)
Key Facts

Type
Detached
Beds
5
Baths
2
Size
1,100 sqft
Lot
80 x 200 FT
Parking
10 total

Highlights

  • Washer
  • Refrigerator
  • Water softener
  • Dishwasher
  • Stove
  • Dryer
  • Microwave
  • Water Treatment
  • Garage door opener remote(s)
  • Water Heater
Property Details 21 details
Bedrooms
5 bedrooms
3 above grade + 2 below grade
Bathrooms
2 bathrooms
1 partial
Parking
10 parking spaces
Attached Garage · Garage
Living area
1,100 - 1,500 sq. ft.
Property
Single Family · Raised bungalow · Freehold · Detached
Property subtype
Single Family
Structure type
House
Architectural style
Raised bungalow
Ownership
Freehold
Attached status
Detached
Storeys
1
Basement
Finished, Full, Separate entrance, Walk-up
Heating
Heat Pump, Forced air, Electric, Propane
Cooling
Central air conditioning
Fireplace
1 fireplace
Lot dimensions
80 x 200 FT
Frontage
80 feet
Taxes
$3,451.37
Water source
Drilled Well, Shared Well
Sewer
Septic System
Waterfront
Lake Ontario
Views
Lake view, View of water

Interior features

WasherRefrigeratorWater softenerDishwasherStoveDryerMicrowaveWater TreatmentGarage door opener remote(s)Water HeaterFireplace(s)

Exterior features

BrickBlockFenced yardFully Fenced

Systems and association

Smoke DetectorsElectricityCableNatural Gas Available

Lot and water

Cul-de-sacFlat siteLightingSump Pump
Rooms 18 rooms
Level
Room
Dimensions
Upper Level
Foyer
1.8 m x 1.39 m
Upper Level
Bedroom 3
3.58 m x 2.92 m
Lower level
Bedroom 4
3.73 m x 3.22 m
Lower level
Bedroom 5
3.73 m x 3.22 m
Lower level
Recreational, Games room
8.55 m x 5.46 m
Lower level
Utility room
4.12 m x 3.39 m
Lower level
Other
5.08 m x 4.17 m
Lower level
Cold room
5.08 m x 1.78 m
Lower level
Other
2.87 m x 2.49 m
Upper Level
Living room
5.17 m x 3.59 m
Upper Level
Dining room
3.58 m x 2.99 m
Upper Level
Eating area
3.58 m x 2.56 m
Upper Level
Kitchen
3.58 m x 2.44 m
Upper Level
Sunroom
2.87 m x 2.84 m
Upper Level
Primary Bedroom
4.91 m x 3.48 m
Upper Level
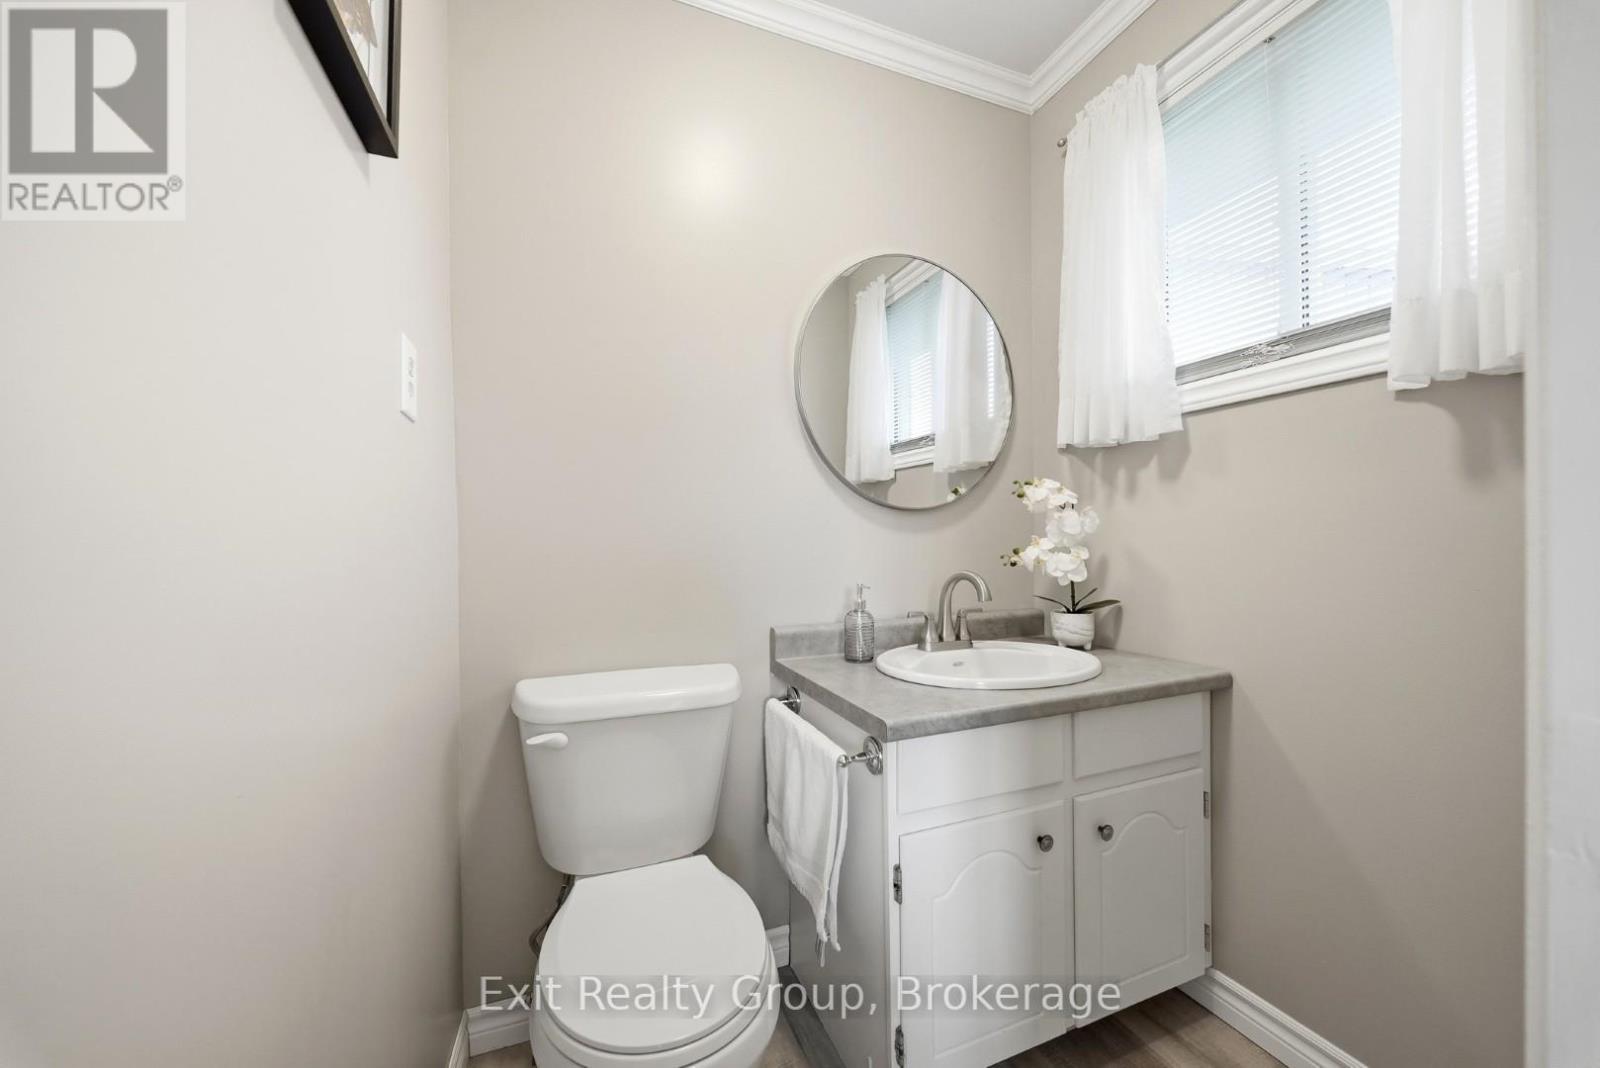
Bathroom
1.66 m x 1.3 m
Upper Level
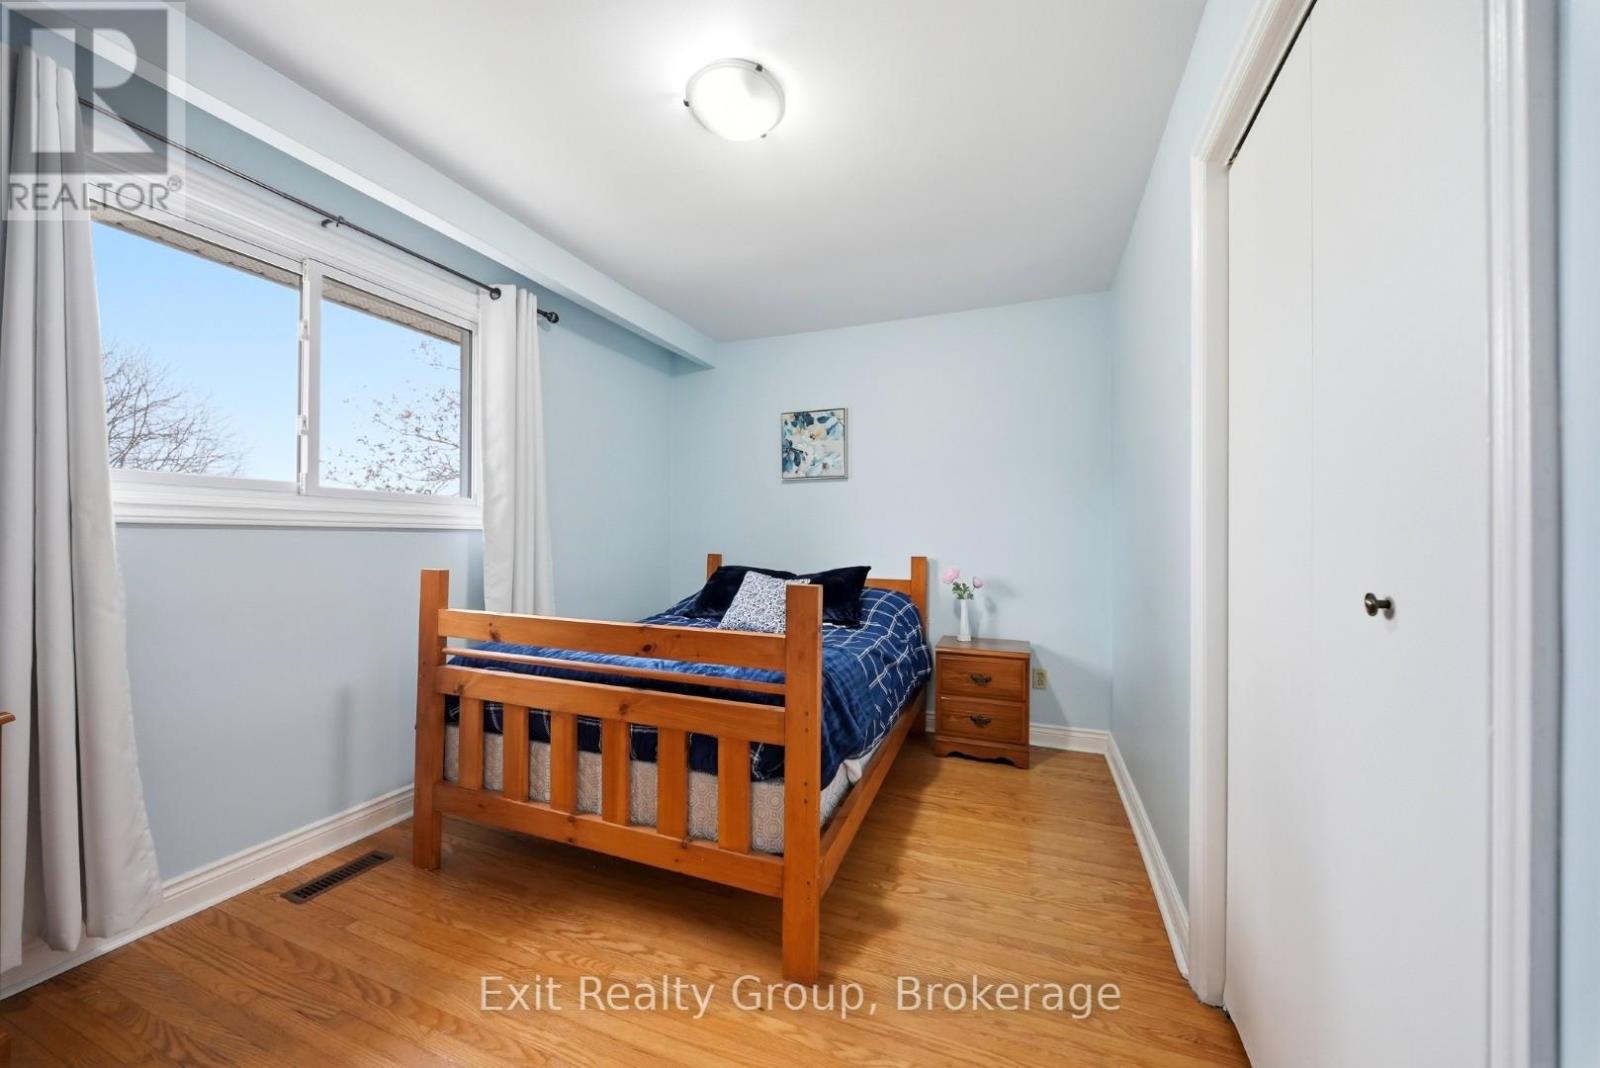
Bedroom 2
3.77 m x 3.48 m
Upper Level
Bathroom
2.68 m x 2.15 m

Virtual Tour & Media

Mortgage & Affordability Estimate monthly costs
Purchase price$874,900
Down paymentNot available
Mortgage amountNot available
Principal & interestNot available
Property taxesNot available
Condo/HOA feeNot available
Insurance/OtherNot available
UtilitiesNot available
Est. monthly totalNot available
Income needed (GDS 32%)Not available
Estimates only. Not financial advice. Rates, taxes and fees vary by lender and municipality.

Saved Properties

Keep This One Handy

Save this listing, compare it later, or open your saved properties dashboard.

Manage Saved Searches
Map is approximate.

Neighbourhood

Area
Rural Alnwick/Haldimand
City
Alnwick/Haldimand
Postal code
K0K 2G0
Nearby
Cross Streets: Station Rd & Chub Point Rd. ** Directions: From Highway 2 take Old Danforth Rd/Station Rd. Turn right on to North Shore Rd.