1A- 7276 County Road 18
Alnwick/Haldimand, ONDetached
$769,000
MLS® X13801582
Detached5 beds3 baths8 total
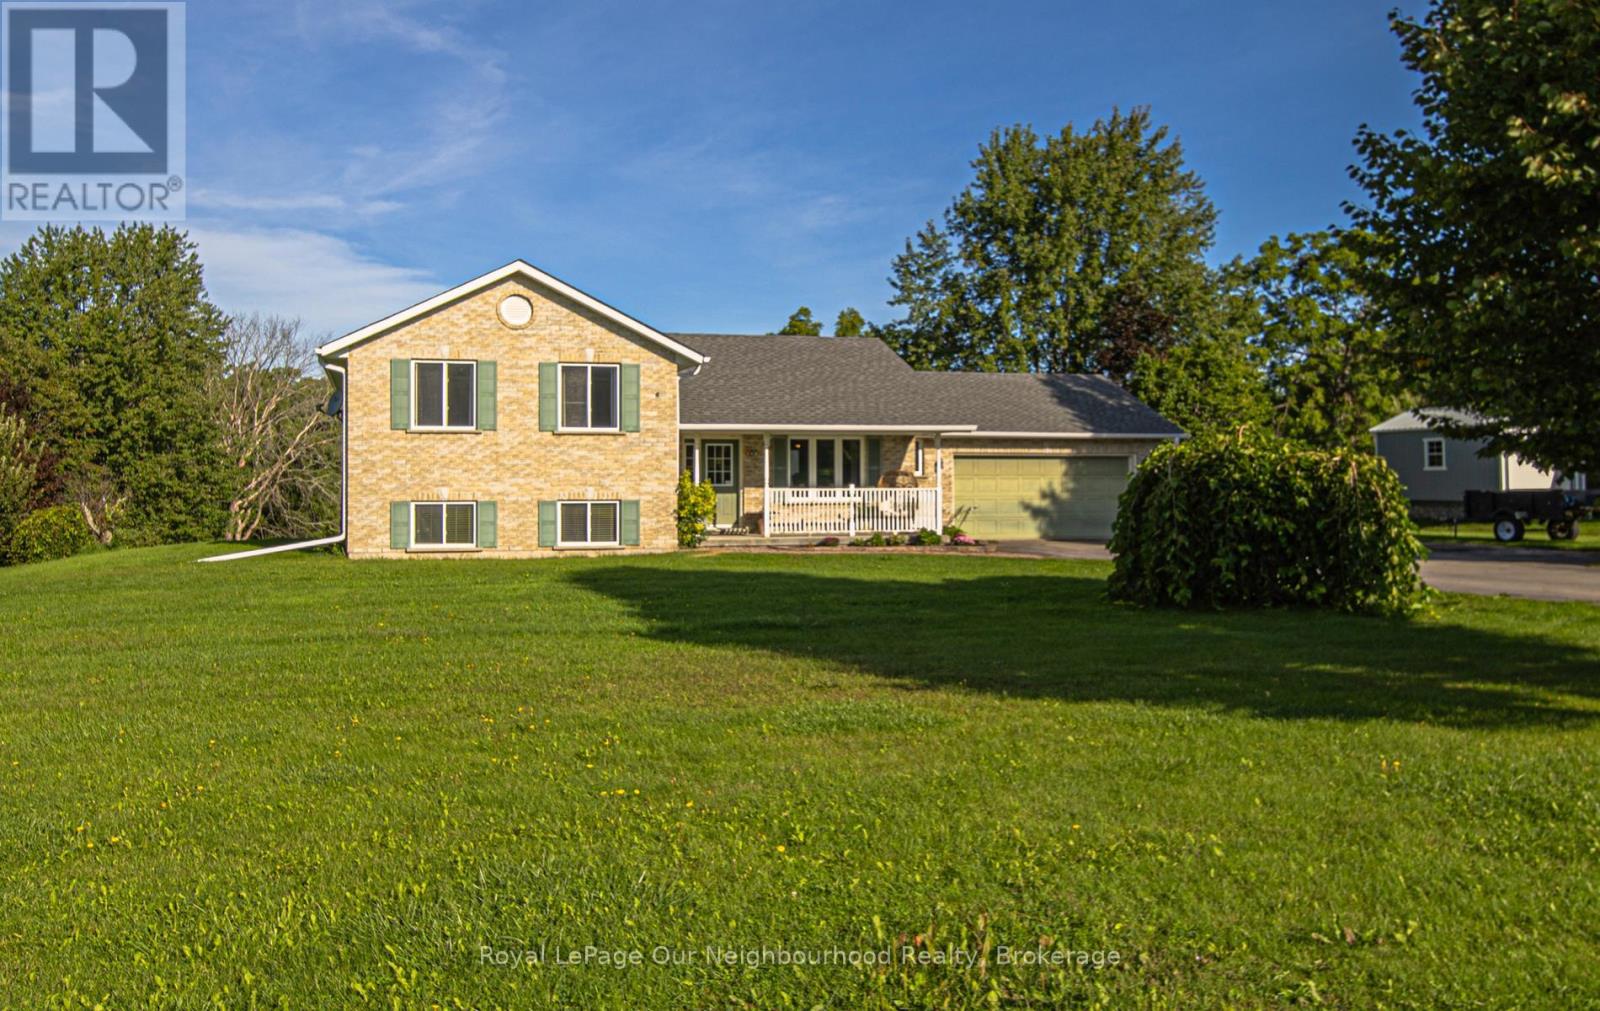
1A- 7276 County Road 18, Alnwick/Haldimand, ON photo 1
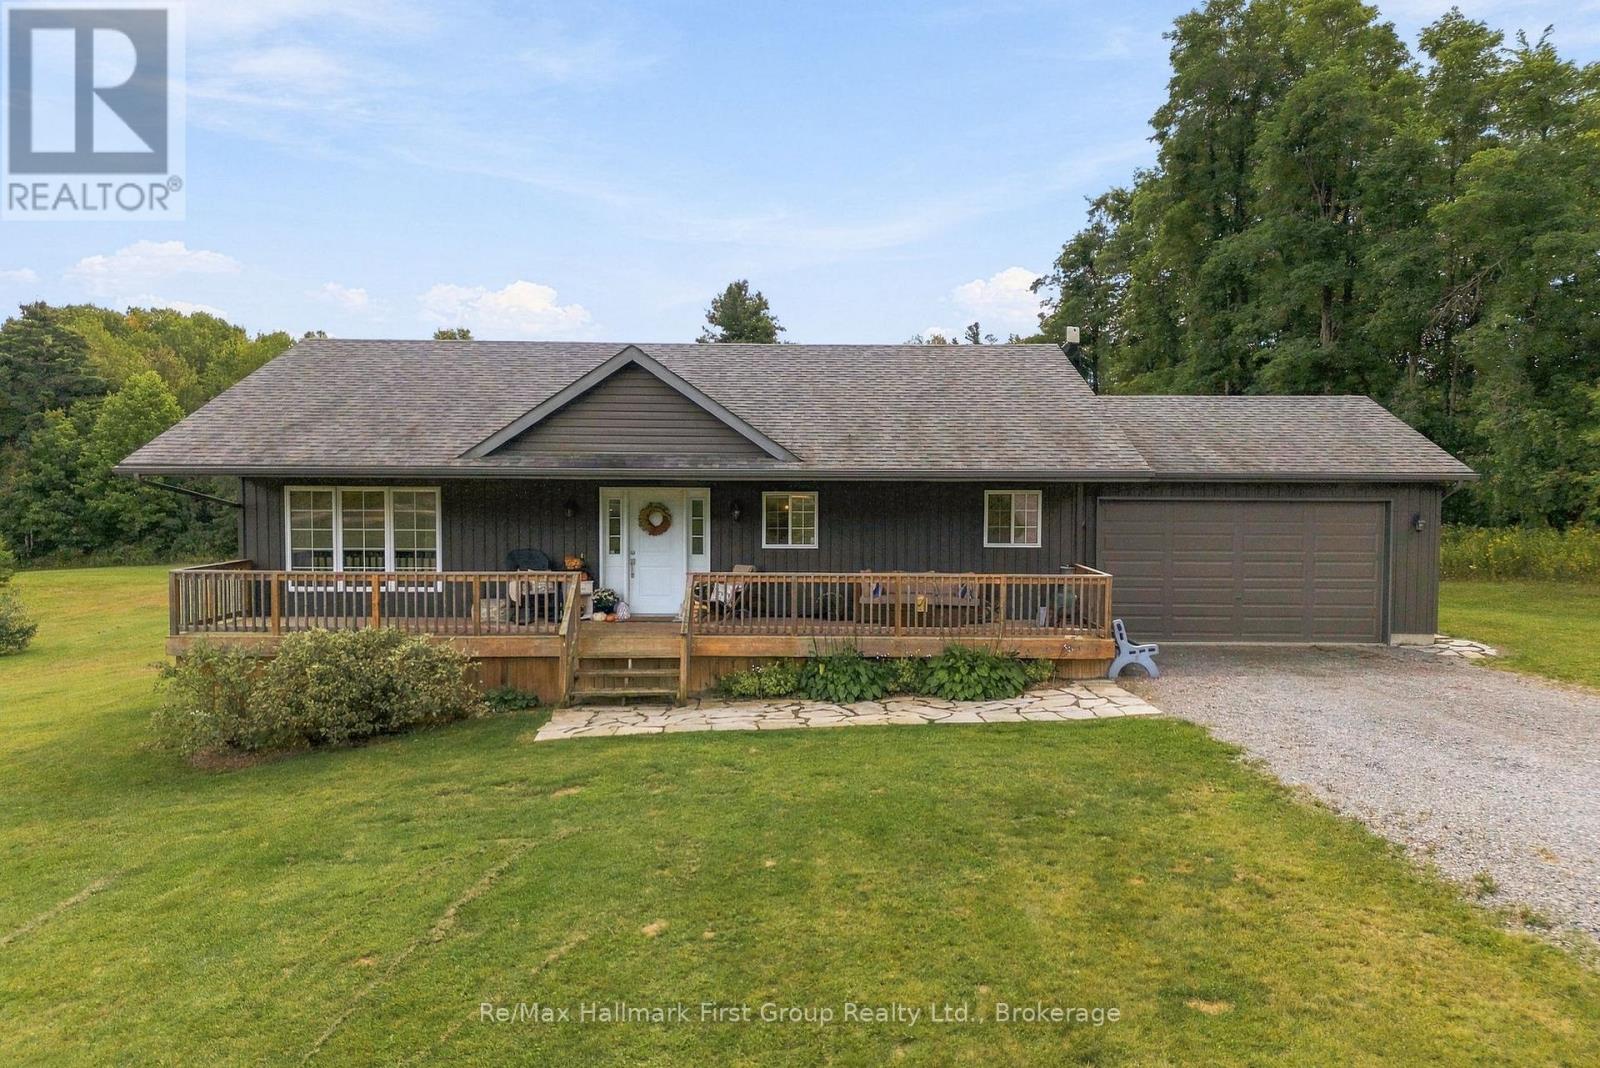
1A- 7276 County Road 18, Alnwick/Haldimand, ON photo 2
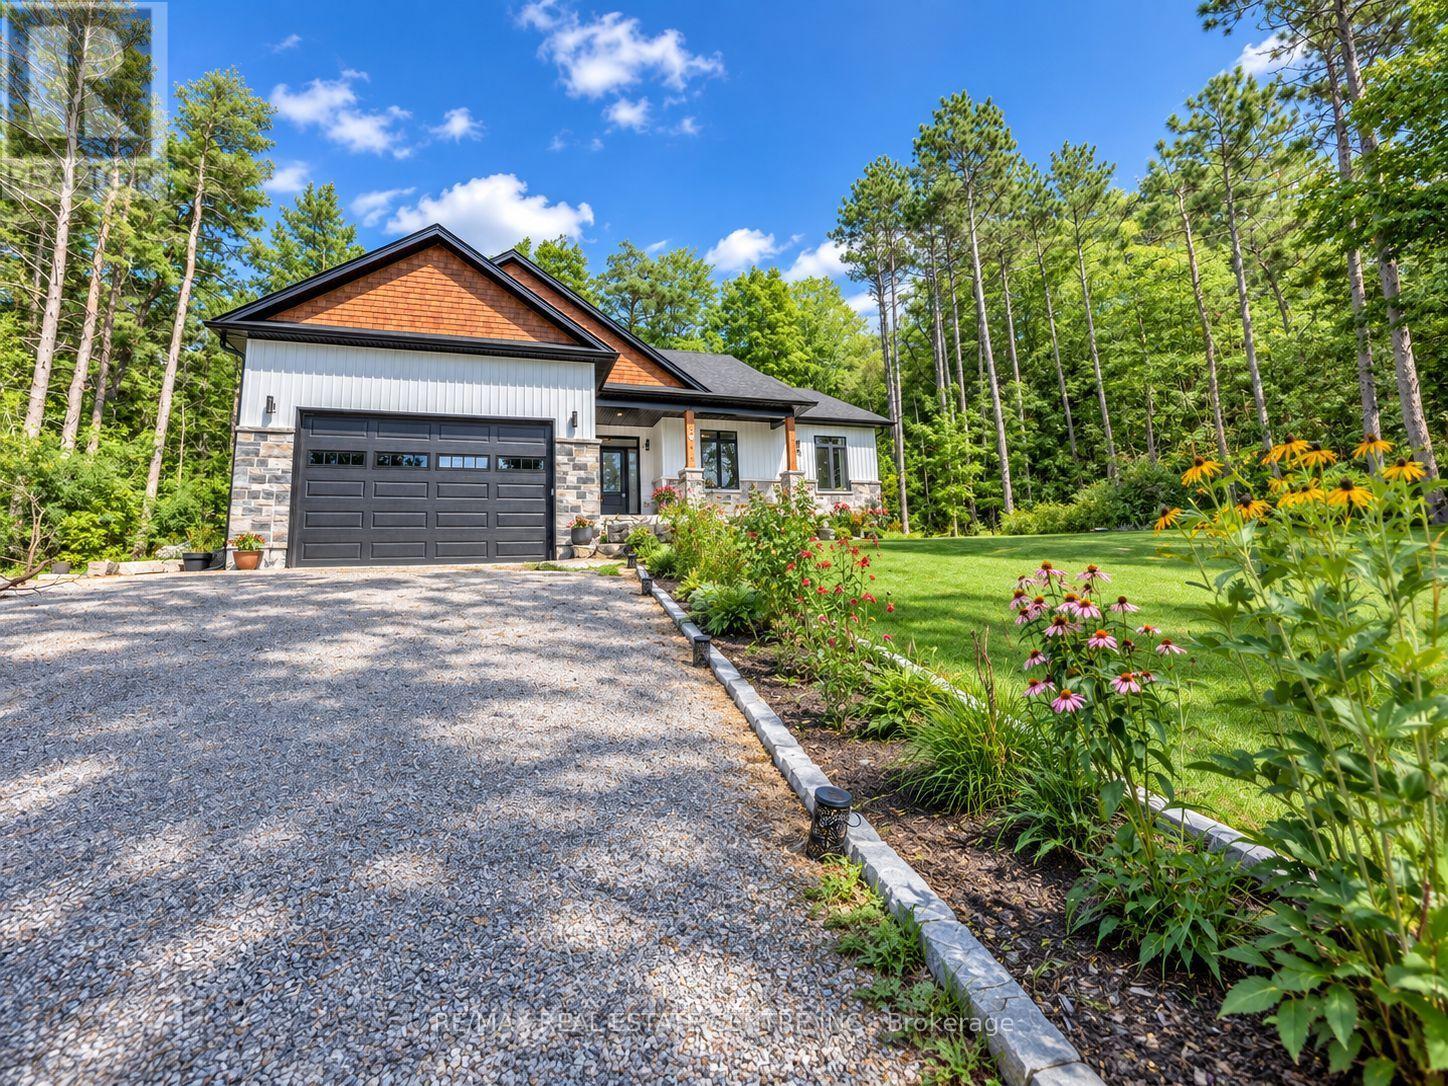
1A- 7276 County Road 18, Alnwick/Haldimand, ON photo 3
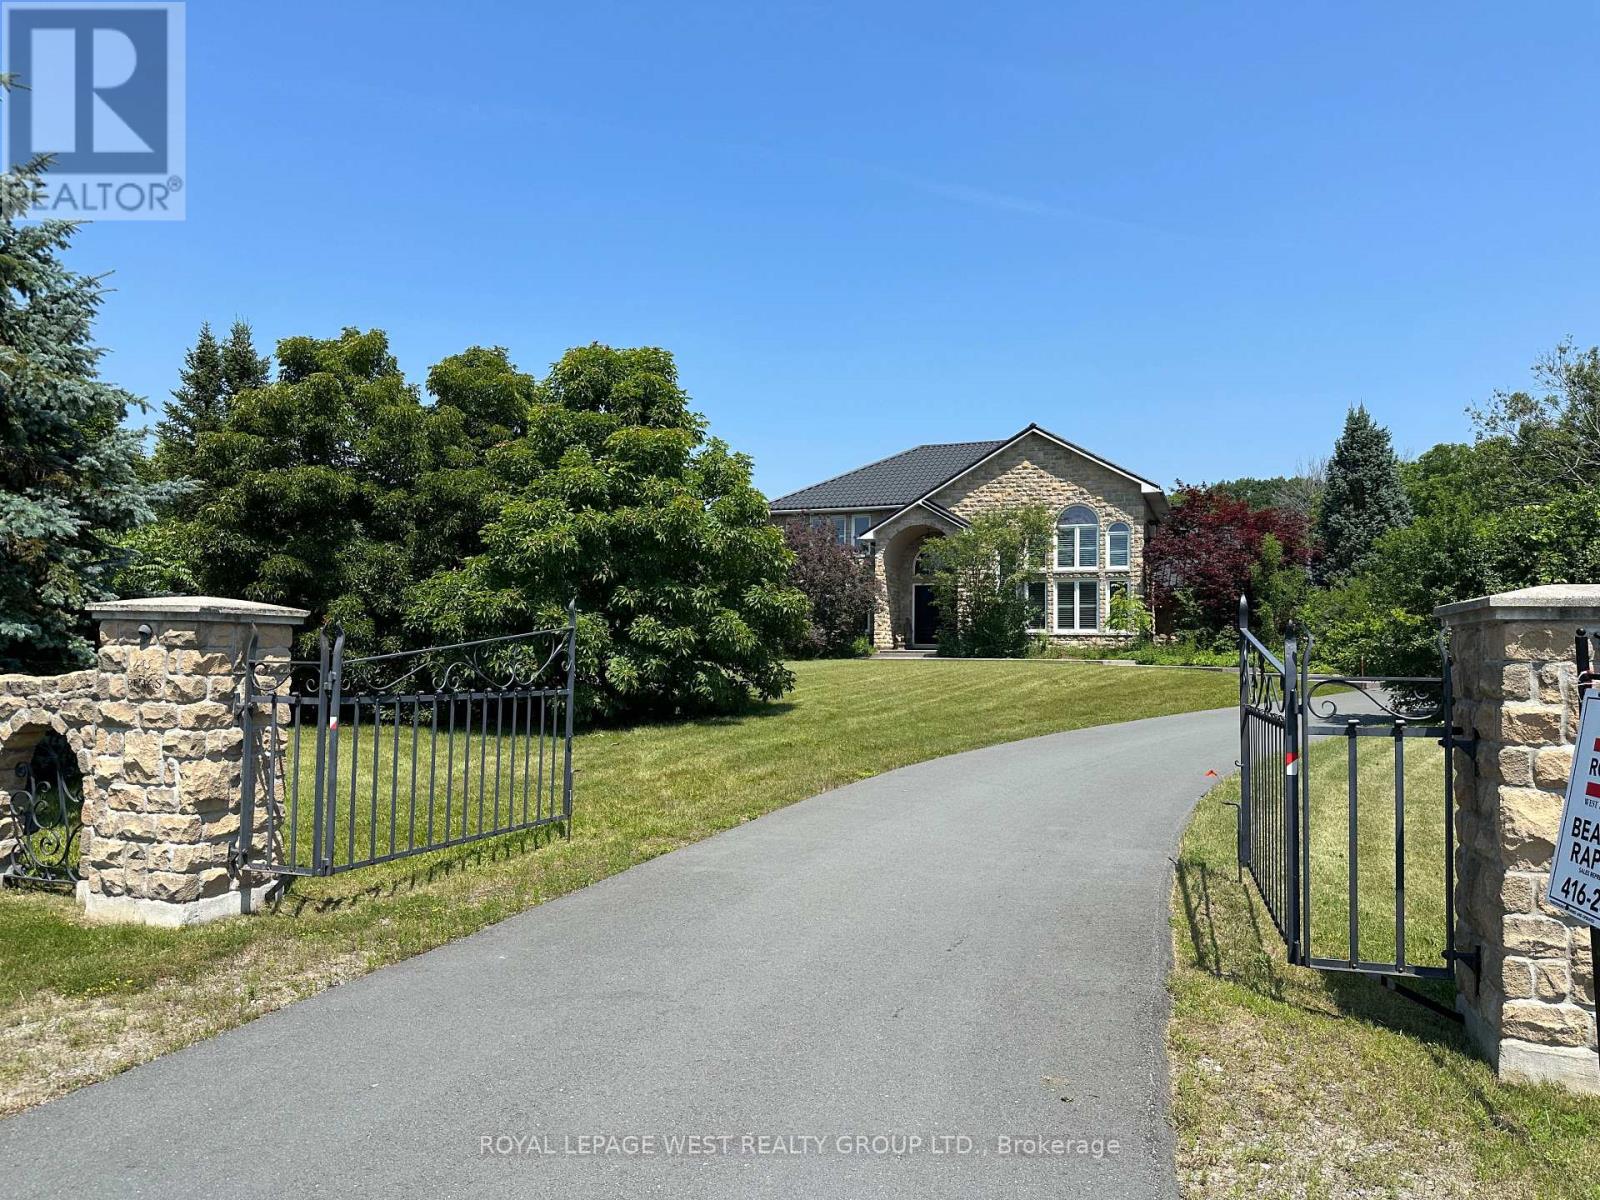
1A- 7276 County Road 18, Alnwick/Haldimand, ON photo 4
1A- 7276 County Road 18, Alnwick/Haldimand, ON photo 5
1A- 7276 County Road 18, Alnwick/Haldimand, ON photo 6
1A- 7276 County Road 18, Alnwick/Haldimand, ON photo 7
1A- 7276 County Road 18, Alnwick/Haldimand, ON photo 8
1A- 7276 County Road 18, Alnwick/Haldimand, ON photo 9
1A- 7276 County Road 18, Alnwick/Haldimand, ON photo 10
1A- 7276 County Road 18, Alnwick/Haldimand, ON photo 11
1A- 7276 County Road 18, Alnwick/Haldimand, ON photo 12
1A- 7276 County Road 18, Alnwick/Haldimand, ON photo 13
1A- 7276 County Road 18, Alnwick/Haldimand, ON photo 14
1A- 7276 County Road 18, Alnwick/Haldimand, ON photo 15
1A- 7276 County Road 18, Alnwick/Haldimand, ON photo 16
1A- 7276 County Road 18, Alnwick/Haldimand, ON photo 17
1A- 7276 County Road 18, Alnwick/Haldimand, ON photo 18
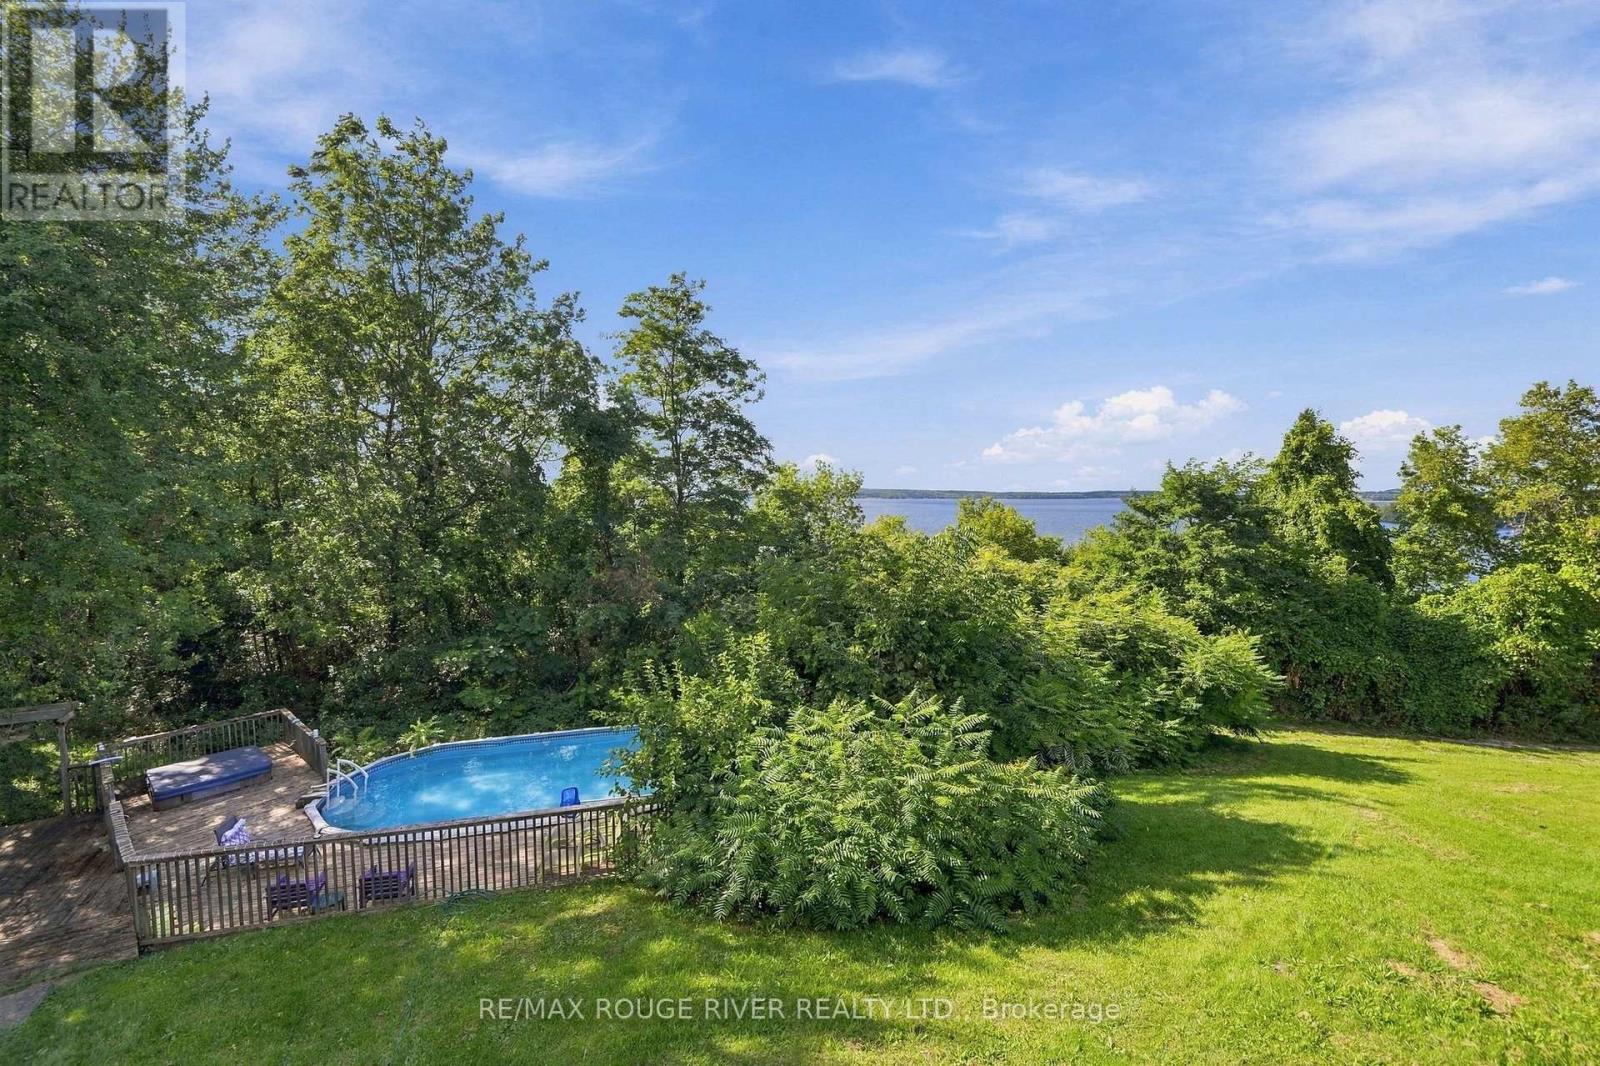
1A- 7276 County Road 18, Alnwick/Haldimand, ON photo 19
1A- 7276 County Road 18, Alnwick/Haldimand, ON photo 20
1A- 7276 County Road 18, Alnwick/Haldimand, ON photo 21
1A- 7276 County Road 18, Alnwick/Haldimand, ON photo 22
1A- 7276 County Road 18, Alnwick/Haldimand, ON photo 23
1A- 7276 County Road 18, Alnwick/Haldimand, ON photo 24
1A- 7276 County Road 18, Alnwick/Haldimand, ON photo 25
1A- 7276 County Road 18, Alnwick/Haldimand, ON photo 26
1A- 7276 County Road 18, Alnwick/Haldimand, ON photo 27
1A- 7276 County Road 18, Alnwick/Haldimand, ON photo 28
1A- 7276 County Road 18, Alnwick/Haldimand, ON photo 29
1A- 7276 County Road 18, Alnwick/Haldimand, ON photo 30
1A- 7276 County Road 18, Alnwick/Haldimand, ON photo 31
1A- 7276 County Road 18, Alnwick/Haldimand, ON photo 32
1A- 7276 County Road 18, Alnwick/Haldimand, ON photo 33
1A- 7276 County Road 18, Alnwick/Haldimand, ON photo 34
1A- 7276 County Road 18, Alnwick/Haldimand, ON photo 35
1A- 7276 County Road 18, Alnwick/Haldimand, ON photo 36
1A- 7276 County Road 18, Alnwick/Haldimand, ON photo 37
1A- 7276 County Road 18, Alnwick/Haldimand, ON photo 38
1A- 7276 County Road 18, Alnwick/Haldimand, ON photo 39
1A- 7276 County Road 18, Alnwick/Haldimand, ON photo 40
1A- 7276 County Road 18, Alnwick/Haldimand, ON photo 41
1A- 7276 County Road 18, Alnwick/Haldimand, ON photo 42
1 / 42

BUYER ADVANTAGE

Buy with confidence

Get a full-service approach built on strategy, strong negotiation, and clear guidance from offer to close.

  • Local Market Expertise
  • Broker-level Negotiation
  • Transparent Process
  • No-pressure Guidance

The right strategy depends on your goals, timing, budget, and the type of home you are buying. Get Your Buyer Snapshot.

About This Property

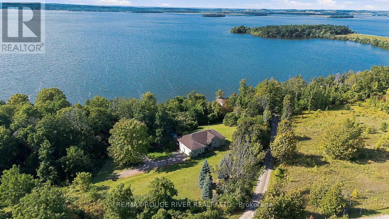
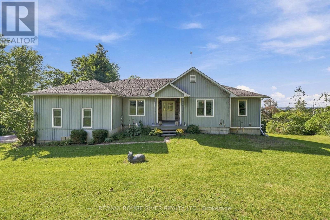
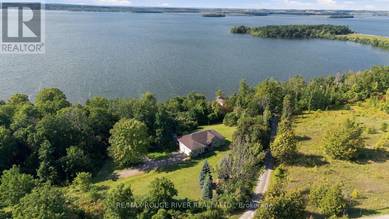
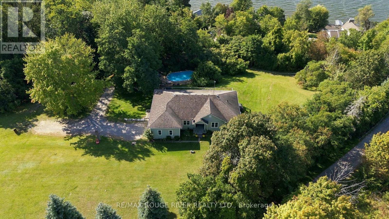
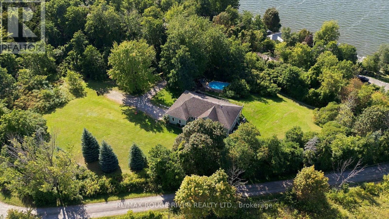
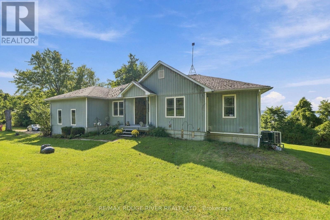
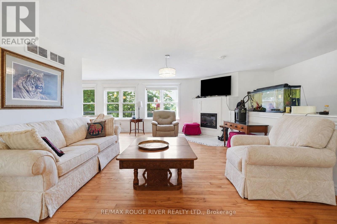
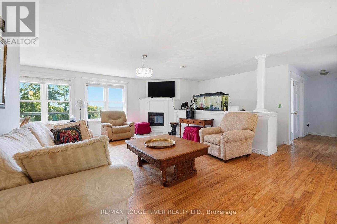
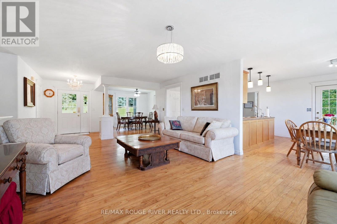
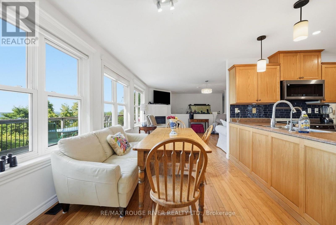
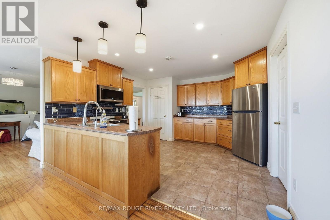
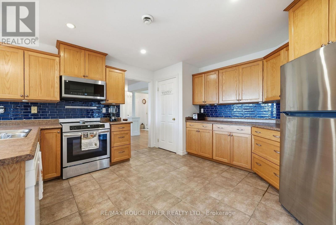
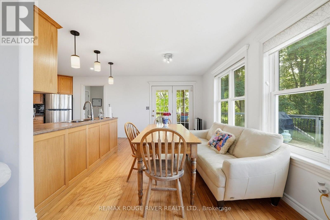
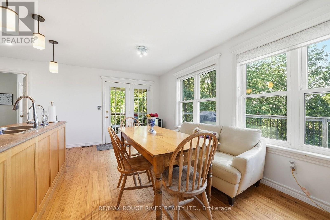
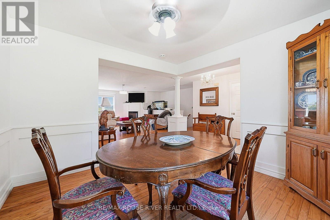
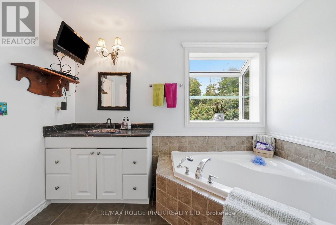
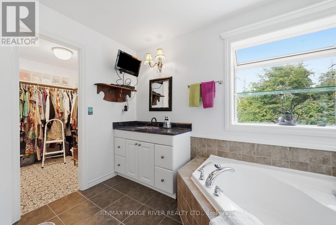
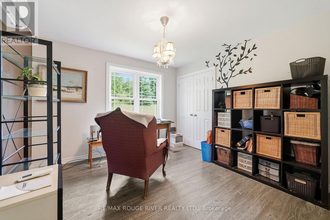
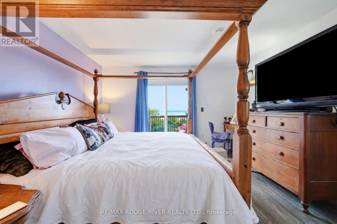
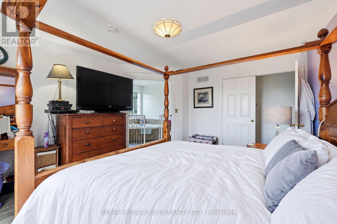
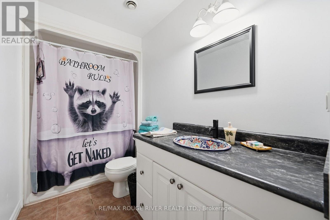
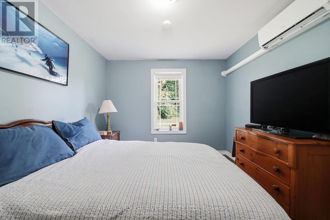
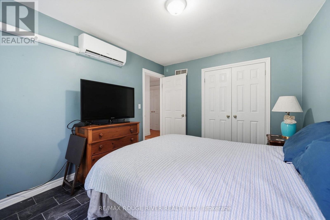
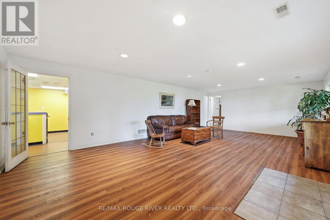
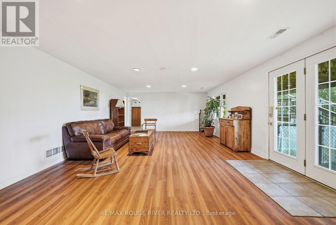
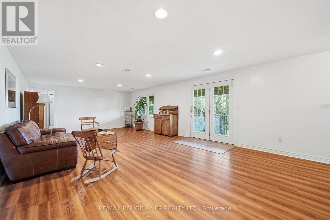
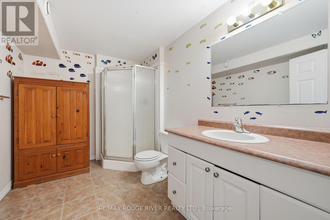
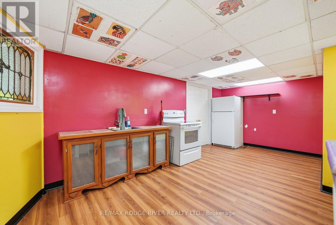
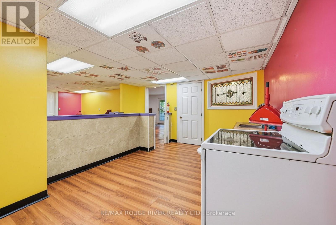
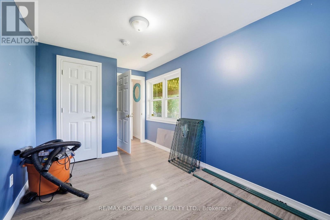
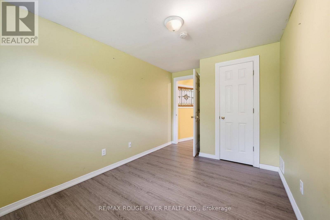
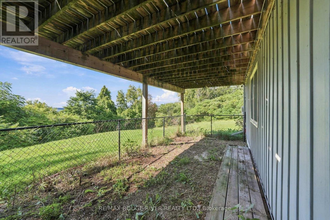
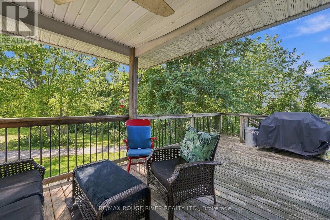
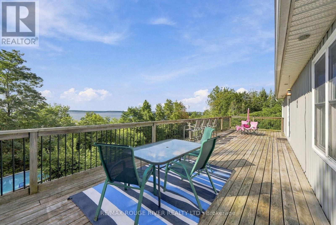
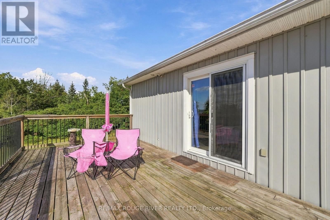
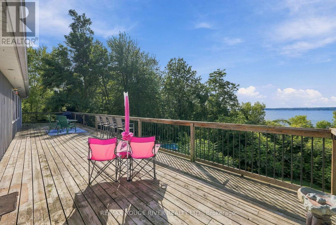
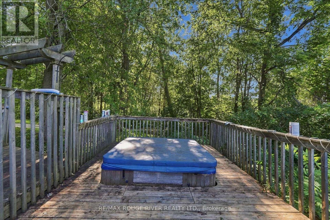
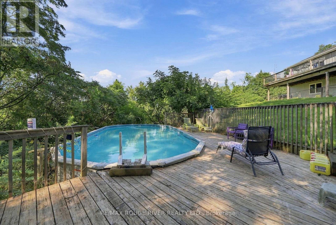
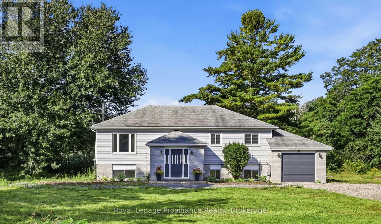
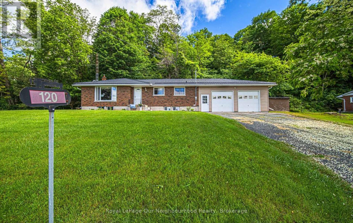
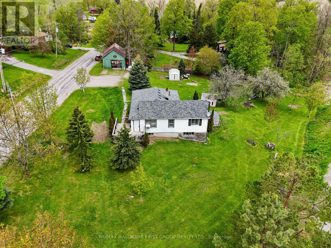
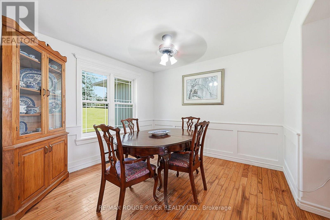
Exceptional Value.. An Ideal Opportunity! A Spacious Custom Bungalow circa 2005 With Spectacular Elevated Views Over Rice Lake Set On A Massive, Private, And Picturesque 3.54 Acre Walkout Lot. The Open Main Level Plan Features Expansive Living, Dining, And Kitchen Areas, Large Picture Windows And An Abundance Of Natural Light and Beautiful Lake Views throughout including from The spacious Primary Retreat with walkout access to the large deck and complete with A Huge Walk-In Closet And Spa Ensuite with A Relaxing Soaker Tub. A Separate Walkout Entry Leads To The Spacious Two Bedroom Lower Level Suite, for extended Family or potential for an income apt. Each Level Offers Its Own Kitchen Appliances And Laundry, With Two Fridges, Two Stoves, Two Washers And Two Dryers Included. Step Outside To Multiple Decks And Your Own Pool And Hot Tub Oasis! This Substantial Property Offers Plenty Of Room To Roam, Entertain And Create Lasting Memories: Camp Beneath The Stars, Build A Treehouse Or Hike The Wooded Ravine Areas, the Possibilities Are Endless. Experience the freedom away From The Hustle Of The City And yet in Easy Reach Of The GTA with Nearby Access To good schools and amenities, Rice Lake And The Trent River System renowned For Boating, Swimming, Fishing, Winter Ice Fishing, and ATV Trails and minutes from Cobourg's Shopping, Restaurants, Services And Everyday Amenities. As an added bonus it is worth noting that Crowe's gas station and several other stations on nearby indigenous lands are usually priced considerably below current gas pricing. Enjoy your Privacy, Space, and that Cottage Country Feeling Without Sacrificing Access To Life's Daily Necessities. (id:63604)

Key Facts

Type
Detached
Beds
5
Baths
3
Size
1,500 sqft
Lot
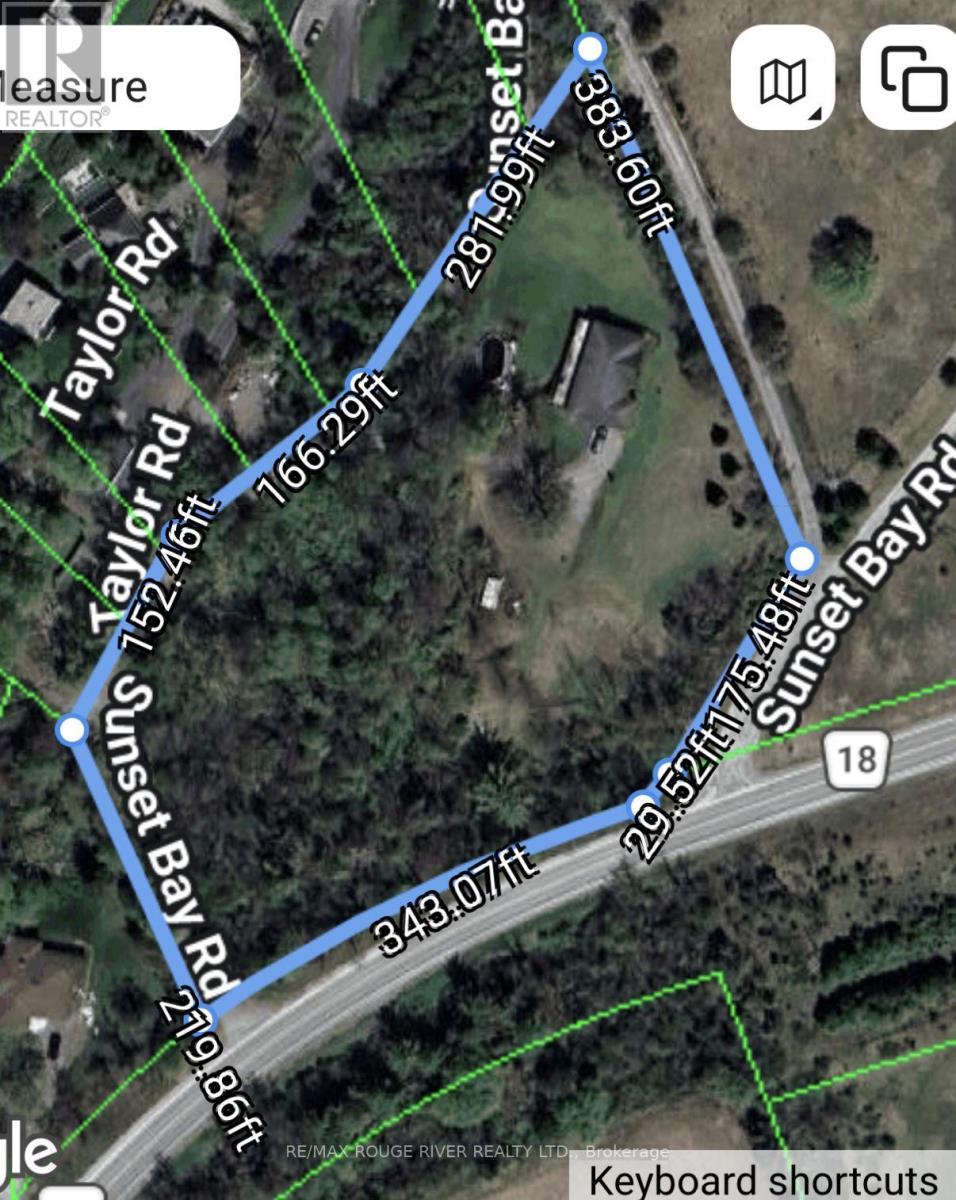
3.5 FT; please see Geowarehouse as attached phot
Parking
8 total

Highlights

  • Water softener
  • Dishwasher
  • Water Treatment
  • Window Coverings
  • Water Heater
Property Details 21 details
Bedrooms
5 bedrooms
3 above grade + 2 below grade
Bathrooms
3 bathrooms
Parking
8 parking spaces
Attached Garage · Garage
Living area
1,500 - 2,000 sq. ft.
Property
Single Family · Bungalow · Freehold · Detached
Property subtype
Single Family
Structure type
House
Architectural style
Bungalow
Ownership
Freehold
Attached status
Detached
Storeys
1
Basement
Finished, Apartment in basement, Walk out
Heating
Heat Pump, Forced air, Oil, Electric
Cooling
Central air conditioning
Fireplace
Yes
Pool
Above ground pool
Lot dimensions
3.5 FT; please see Geowarehouse as attached phot
Frontage
3.60 feet
Taxes
$5,658.00
Zoning
Single Family
Sewer
Septic System
Waterfront
Waterfront · Rice Lake
Views
Direct Water View

Interior features

Water softenerDishwasherWater TreatmentWindow CoveringsWater HeaterHardwoodCarpetedCeramicFireplace(s)

Exterior features

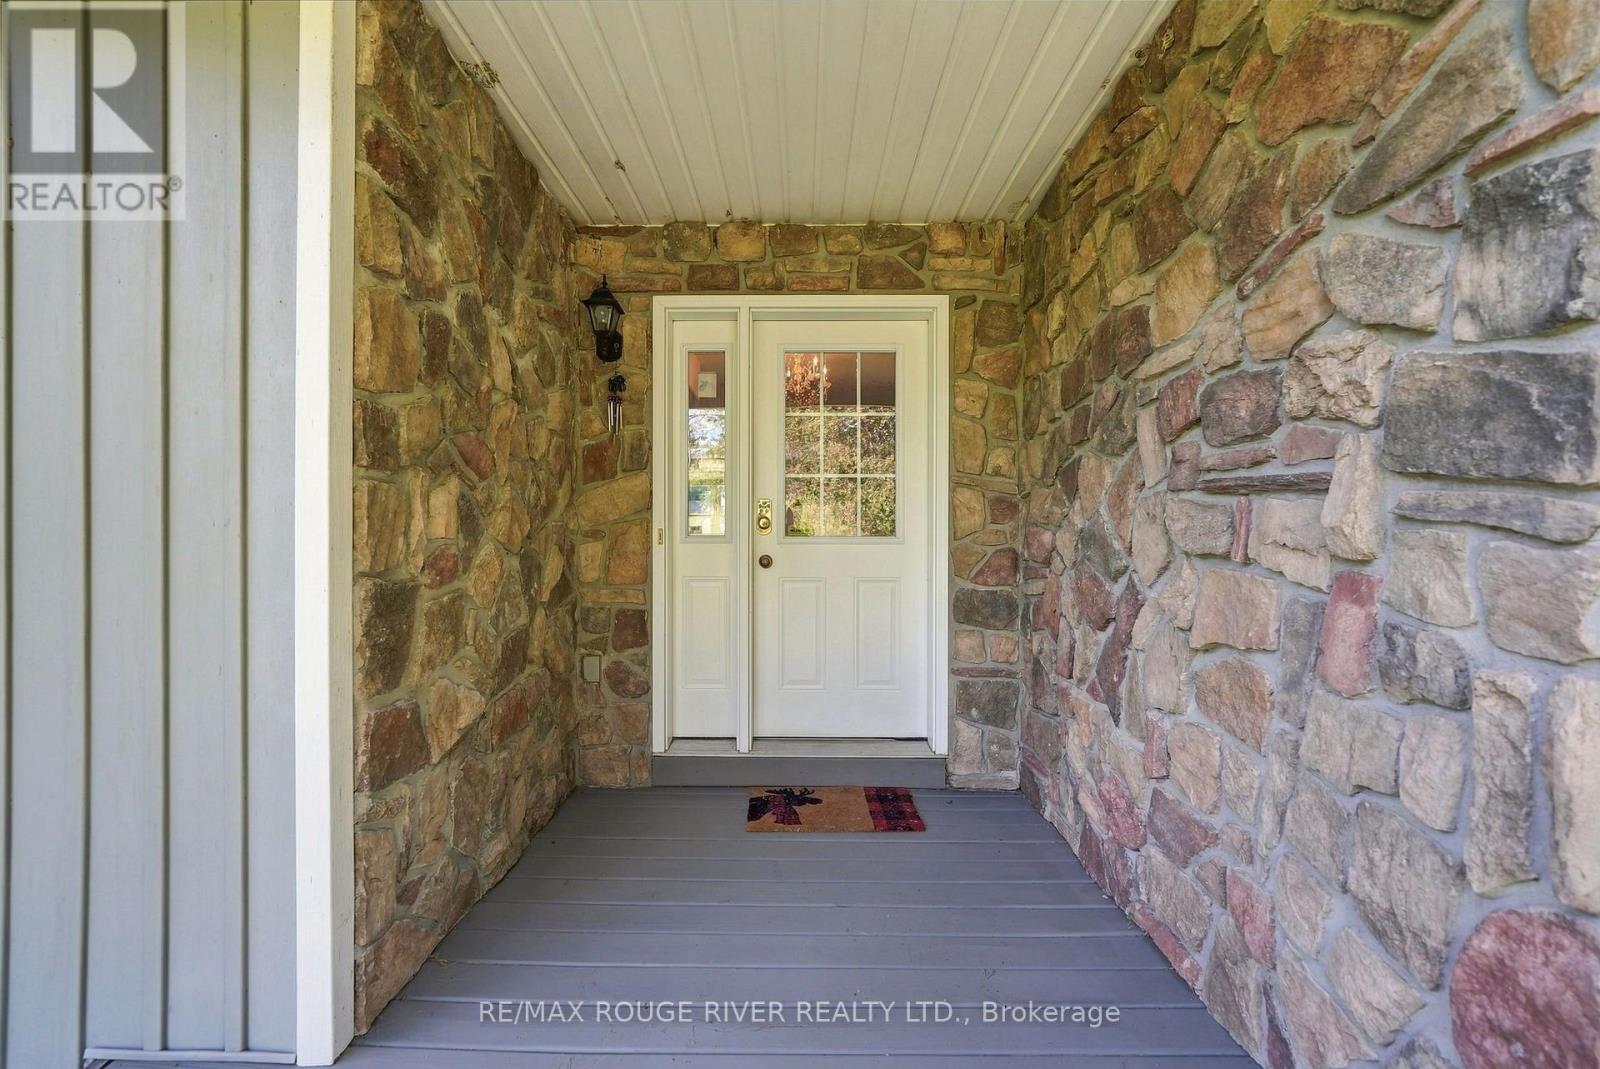
StoneVinyl sidingConcrete

Lot and water

Irregular lot sizeWaterfront
Rooms 11 rooms
Level
Room
Dimensions
Main level
Living room
5.63 m x 4.37 m
Lower level
Bedroom 5
2.6 m x 3.67 m
Main level
Dining room
3 m x 3.35 m
Main level
Kitchen
3.75 m x 3.9 m
Main level
Eating area
3.15 m x 3.95 m
Main level
Primary Bedroom
4.62 m x 3.94 m
Main level
Bedroom 2
3.55 m x 3.45 m
Main level
Bedroom 3
3.94 m x 3.02 m
Main level
Laundry room
1.85 m x 3.37 m
Lower level
Family room
4.86 m x 8.66 m
Lower level
Bedroom 4
2.6 m x 3.68 m

Virtual Tour & Media

Mortgage & Affordability Estimate monthly costs
Purchase price$769,000
Down paymentNot available
Mortgage amountNot available
Principal & interestNot available
Property taxesNot available
Condo/HOA feeNot available
Insurance/OtherNot available
UtilitiesNot available
Est. monthly totalNot available
Income needed (GDS 32%)Not available
Estimates only. Not financial advice. Rates, taxes and fees vary by lender and municipality.

Saved Properties

Keep This One Handy

Save this listing, compare it later, or open your saved properties dashboard.

Manage Saved Searches
Map is approximate.

Neighbourhood

Area
Rural Alnwick/Haldimand
City
Alnwick/Haldimand
Postal code
K0K 2X0
Nearby
Cross Streets: Northumberland County Rd. 18 / Rice Lake Scenic Dr. ** Directions: Laneway off 7276 County Rd. 18, first right turn into driveway to 1A.