17 Littlebrook Road

Clarington, ONDetached
$659,900
MLS® E13718152
Detached2 beds2 baths3 total
17 Littlebrook Road, Clarington, ON photo 1
17 Littlebrook Road, Clarington, ON photo 2
17 Littlebrook Road, Clarington, ON photo 3
17 Littlebrook Road, Clarington, ON photo 4
17 Littlebrook Road, Clarington, ON photo 5
17 Littlebrook Road, Clarington, ON photo 6
17 Littlebrook Road, Clarington, ON photo 7
17 Littlebrook Road, Clarington, ON photo 8
17 Littlebrook Road, Clarington, ON photo 9
17 Littlebrook Road, Clarington, ON photo 10
17 Littlebrook Road, Clarington, ON photo 11
17 Littlebrook Road, Clarington, ON photo 12
17 Littlebrook Road, Clarington, ON photo 13
17 Littlebrook Road, Clarington, ON photo 14
17 Littlebrook Road, Clarington, ON photo 15
17 Littlebrook Road, Clarington, ON photo 16
17 Littlebrook Road, Clarington, ON photo 17
17 Littlebrook Road, Clarington, ON photo 18
17 Littlebrook Road, Clarington, ON photo 19
17 Littlebrook Road, Clarington, ON photo 20
17 Littlebrook Road, Clarington, ON photo 21
17 Littlebrook Road, Clarington, ON photo 22
17 Littlebrook Road, Clarington, ON photo 23
17 Littlebrook Road, Clarington, ON photo 24
17 Littlebrook Road, Clarington, ON photo 25
17 Littlebrook Road, Clarington, ON photo 26
17 Littlebrook Road, Clarington, ON photo 27
17 Littlebrook Road, Clarington, ON photo 28
17 Littlebrook Road, Clarington, ON photo 29
17 Littlebrook Road, Clarington, ON photo 30
17 Littlebrook Road, Clarington, ON photo 31
17 Littlebrook Road, Clarington, ON photo 32
17 Littlebrook Road, Clarington, ON photo 33
17 Littlebrook Road, Clarington, ON photo 34
17 Littlebrook Road, Clarington, ON photo 35
17 Littlebrook Road, Clarington, ON photo 36
17 Littlebrook Road, Clarington, ON photo 37
17 Littlebrook Road, Clarington, ON photo 38
17 Littlebrook Road, Clarington, ON photo 39
17 Littlebrook Road, Clarington, ON photo 40
17 Littlebrook Road, Clarington, ON photo 41
17 Littlebrook Road, Clarington, ON photo 42
1 / 42

BUYER ADVANTAGE

Buy with confidence

Get a full-service approach built on strategy, strong negotiation, and clear guidance from offer to close.

  • Local Market Expertise
  • Broker-level Negotiation
  • Transparent Process
  • No-pressure Guidance

The right strategy depends on your goals, timing, budget, and the type of home you are buying. Get Your Buyer Snapshot.

About This Property

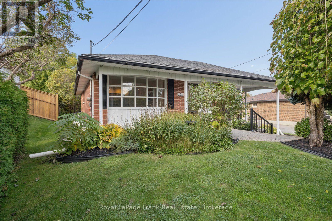
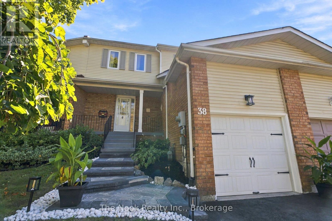
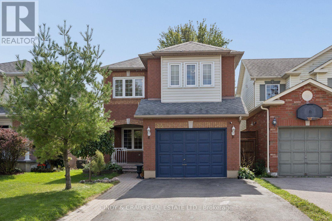
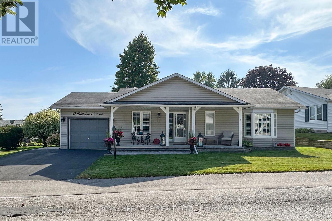
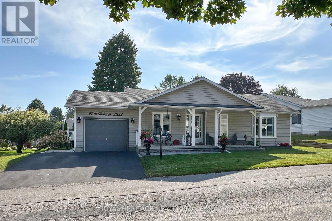
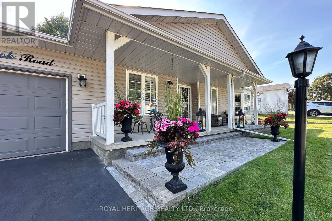
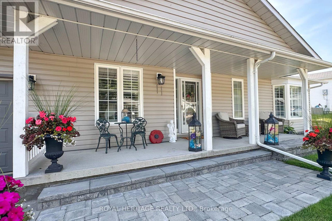
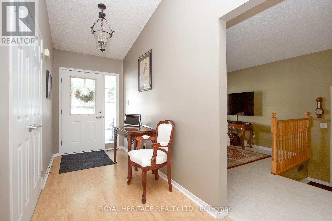
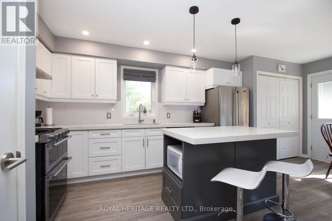
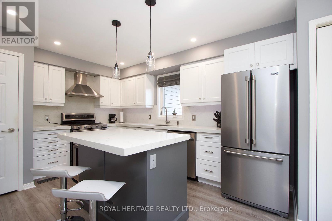
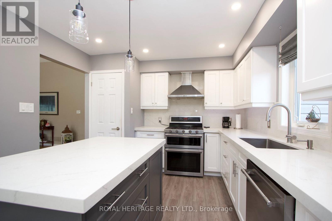
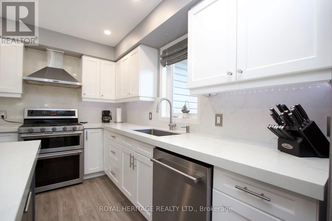
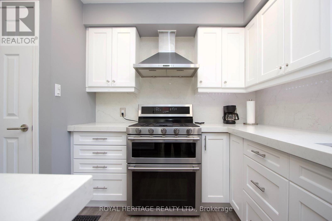
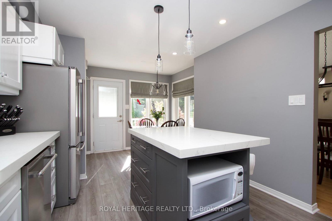
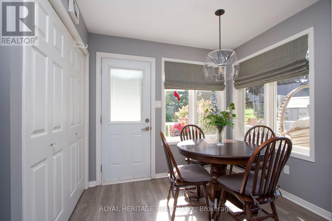
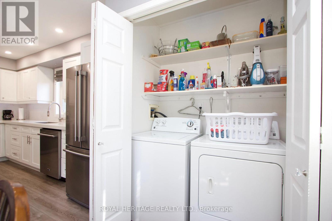
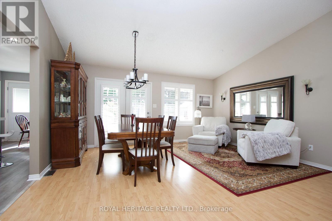
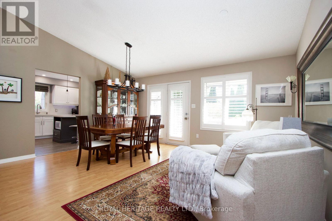
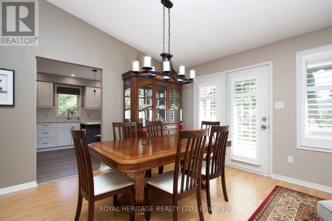
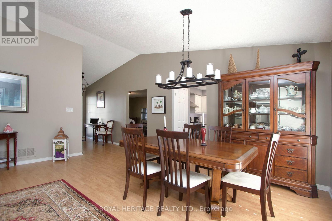
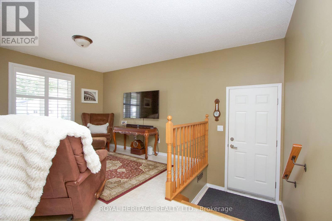
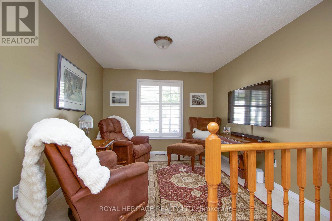
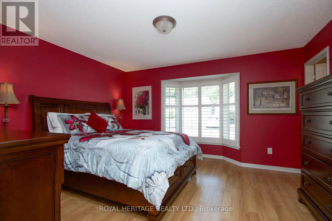
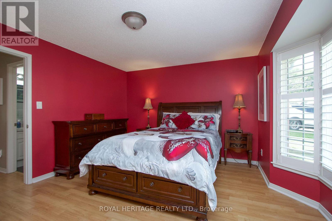
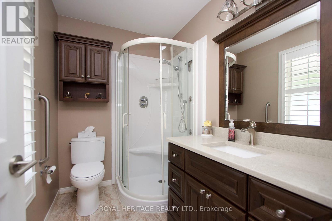
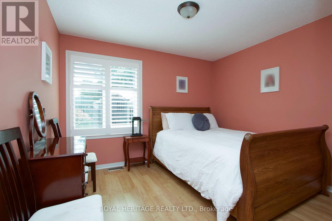
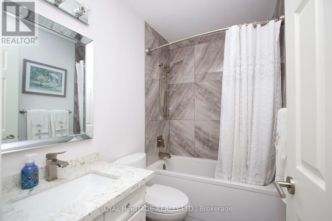
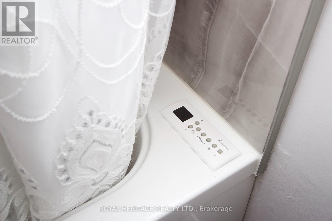
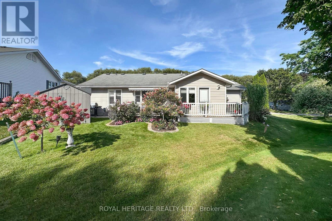
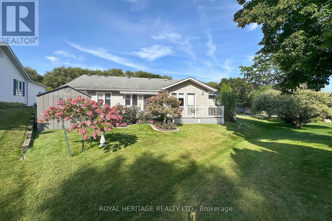
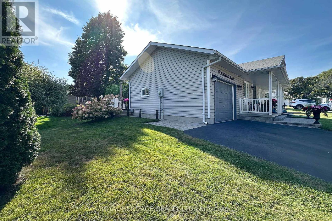
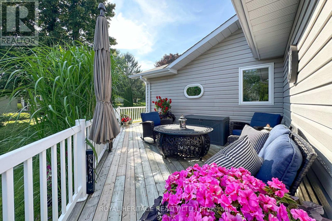
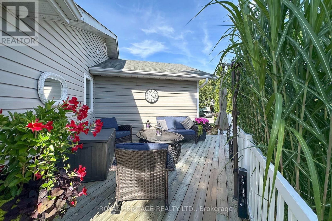
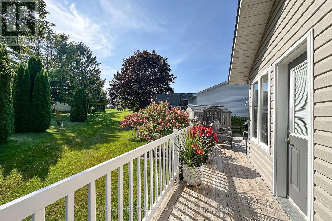
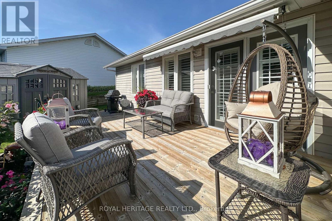
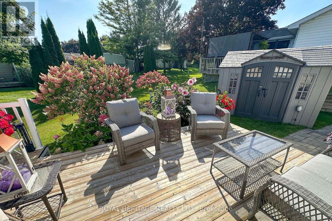
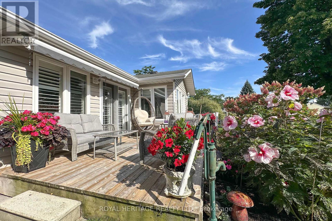
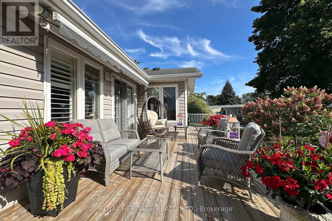
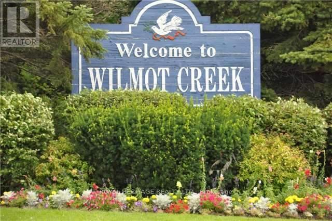
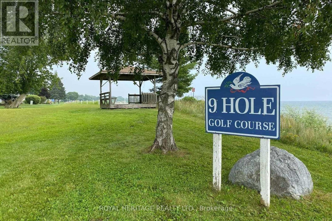
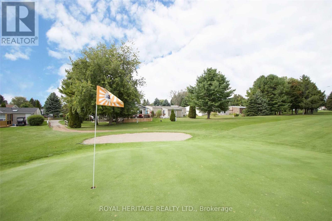
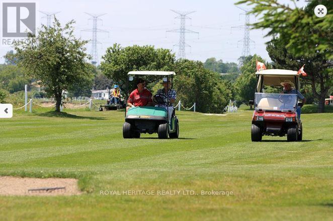
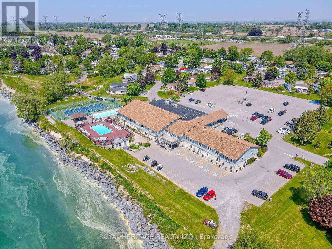
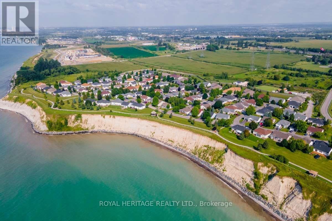
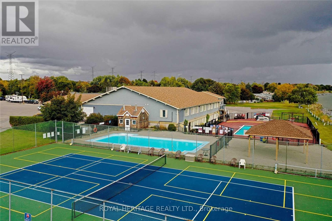
Welcome to this beautiful , renovated home in the carefree, resort style, adult gated community of Wilmot Creek. Home is located on sought after Littlebrook rd. This home blends modern styling with cozy charm. Home has great curb appeal from the moment you drive up to the home, you are greeted with a modern stone path and gardens leading to a warm and welcoming front porch perfect for morning coffee. Inside the home is tastefully decorated. Combined dining and living area have vaulted Ceilings, and lots of windows keeping it feeling open and bright. California shutters throughout. Kitchen has large center island, stainless steel appliances, which include a gas stove, loads of cupboard space, sleek quartz counters and a walkout to the deck. Bathrooms are updated, modern and bright, the main bath air flow tub provides bubbling relaxation. The large wrap around deck featuring 2 separate sitting areas, pretty gardens, and 2 walk outs from the house, is an exceptional outdoor space, perfect for entertaining or peaceful evenings. Crawl space basement is almost 5 ft high, with cemented floor and staircase for easy access. (Sump pump has waterflow back up). 8x 10 garden shed. Home shows a 10 and is move in ready. Living here gains you access to a gym, 9 hole private golf course, 2 inground heated salt water pools, tennis, pickleball, billiards, shuffleboard, and several hosted events. Community is pet friendly, and has access to scenic trails. Sign a new lease for 1300 per month or possibility of assuming sellers existing lease for 890.32 per monthe ( Buyer approval required ) (id:63604)

Key Facts

Type
Detached
Beds
2
Baths
2
Size
1,100 sqft
Lot
As per lease agreement
Parking
3 total

Highlights

  • Washer
  • Refrigerator
  • Gas stove(s)
  • Dishwasher
  • Dryer
  • Garage door opener
  • Garage door opener remote(s)
Property Details 21 details
Bedrooms
2 bedrooms
2 above grade
Bathrooms
2 bathrooms
Parking
3 parking spaces
Attached Garage · Garage
Living area
1,100 - 1,500 sq. ft.
Property
Single Family · Bungalow · Leasehold · Detached
Property subtype
Single Family
Structure type
House
Architectural style
Bungalow
Ownership
Leasehold
Attached status
Detached
Storeys
1
Basement
Crawl space
Heating
Forced air, Natural gas
Cooling
Central air conditioning
Fireplace
No
Pool
Inground pool · Salt Water Pool
Lot dimensions
As per lease agreement
Taxes
$2,275.56
Zoning
Residential
Water source
Municipal water
Sewer
Sanitary sewer
Waterfront
Lake Ontario

Interior features

WasherRefrigeratorGas stove(s)DishwasherDryerGarage door openerGarage door opener remote(s)LaminateCarpeted

Exterior features

Vinyl sidingConcrete

Systems and association

SewerElectricityCable

Lot and water

Conservation/green belt
Rooms 6 rooms
Level
Room
Dimensions
Main level
Living room
5.2 m x 4.96 m
Main level
Kitchen
5.25 m x 2.91 m
Main level
Foyer
3.66 m x 1.6 m
Main level
Family room
4.97 m x 3.21 m
Main level
Primary Bedroom
4.2 m x 3.23 m
Main level
Bedroom 2
3.43 m x 3.1 m

Virtual Tour & Media

Mortgage & Affordability Estimate monthly costs
Purchase price$659,900
Down paymentNot available
Mortgage amountNot available
Principal & interestNot available
Property taxesNot available
Condo/HOA feeNot available
Insurance/OtherNot available
UtilitiesNot available
Est. monthly totalNot available
Income needed (GDS 32%)Not available
Estimates only. Not financial advice. Rates, taxes and fees vary by lender and municipality.

Saved Properties

Keep This One Handy

Save this listing, compare it later, or open your saved properties dashboard.

Manage Saved Searches
Map is approximate.

Neighbourhood

Area
Newcastle
City
Clarington
Postal code
L1B 1A4
Nearby
Cross Streets: Wilmot Trail and Littlebrook Rd. ** Directions: 401 or Hwy 2 to Bennett Rd South.