1782 Lovering Line
BUYER ADVANTAGE
Buy with confidence
Get a full-service approach built on strategy, strong negotiation, and clear guidance from offer to close.
- Local Market Expertise
- Broker-level Negotiation
- Transparent Process
- No-pressure Guidance

The right strategy depends on your goals, timing, budget, and the type of home you are buying. Get Your Buyer Snapshot.
About This Property
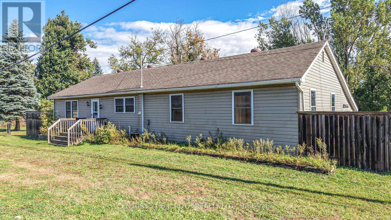
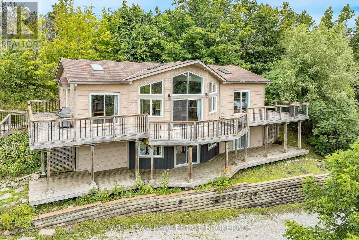
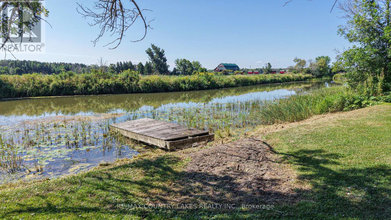
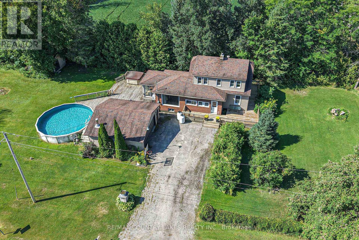
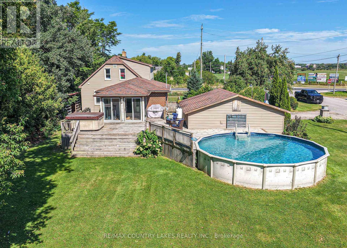
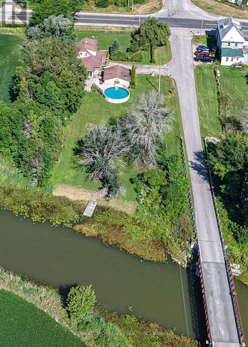
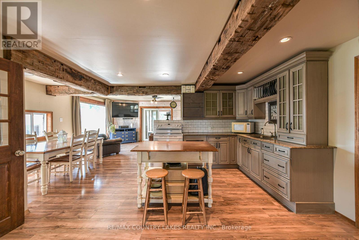
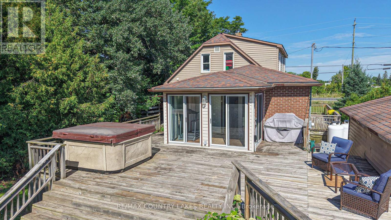
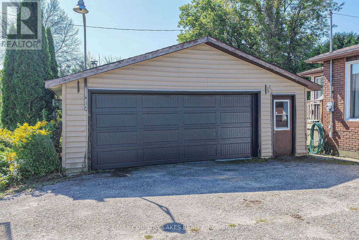
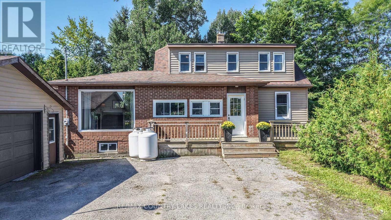
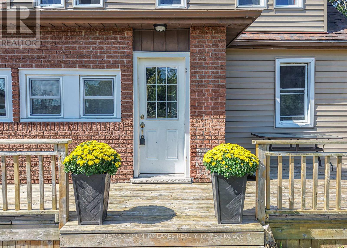
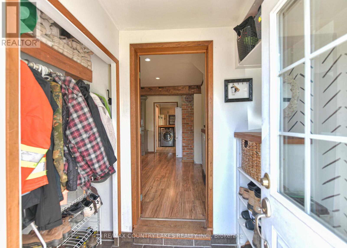
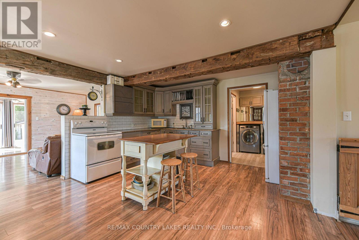
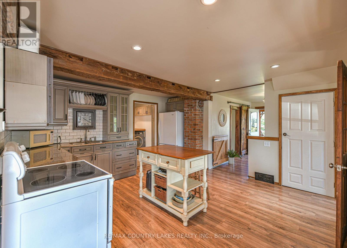
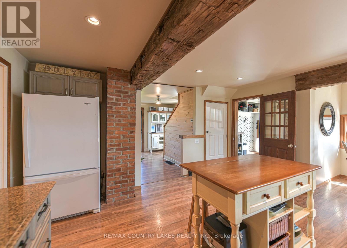
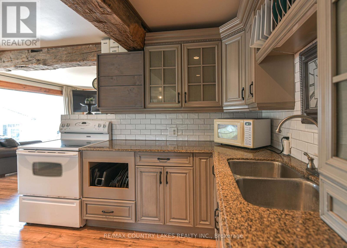
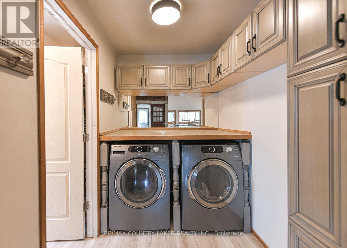
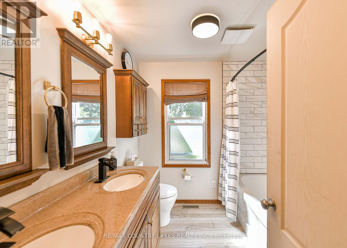
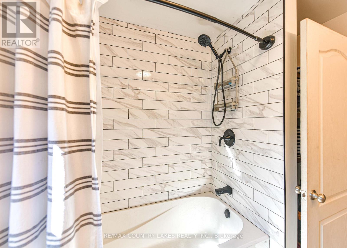
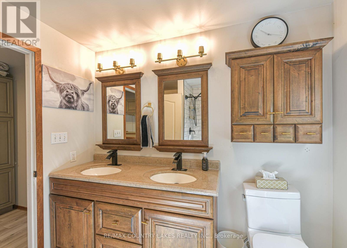
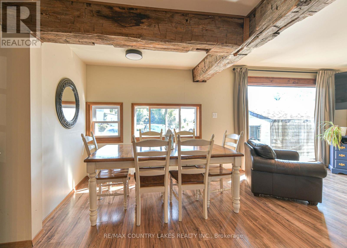
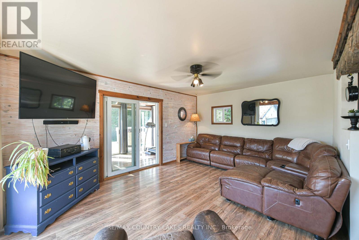
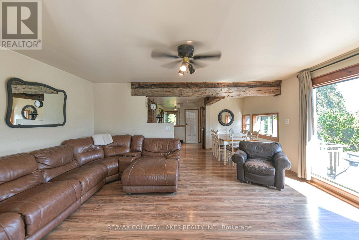
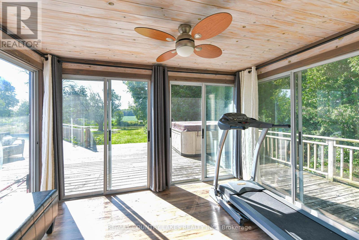
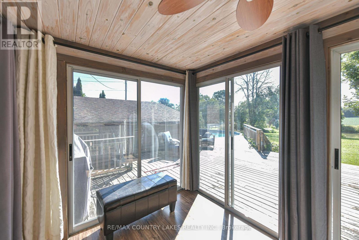
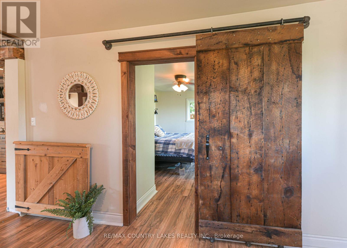
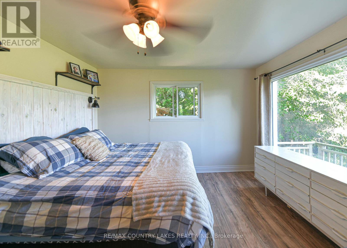
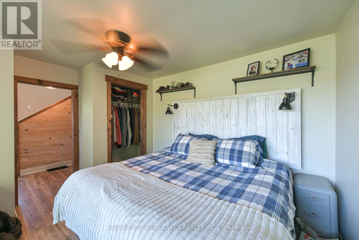
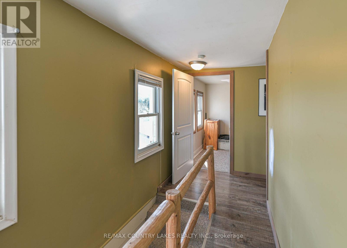
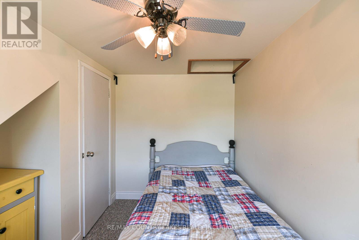
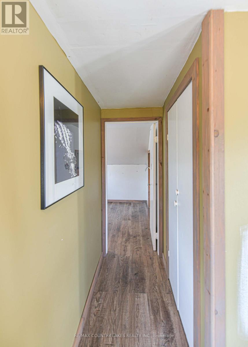
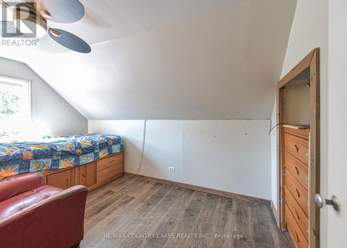
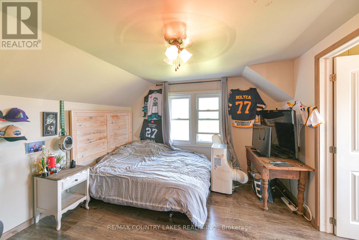
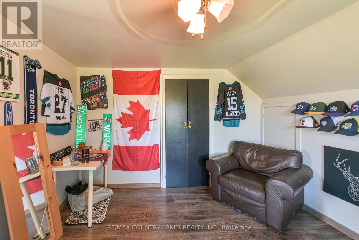
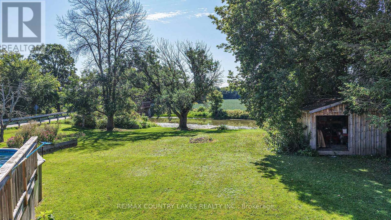
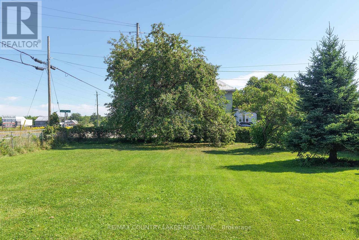
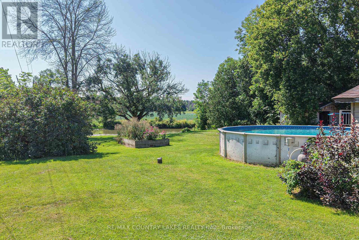
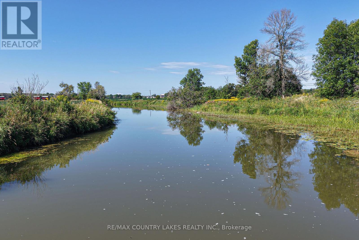
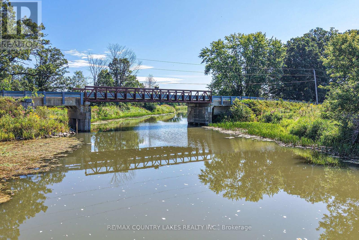
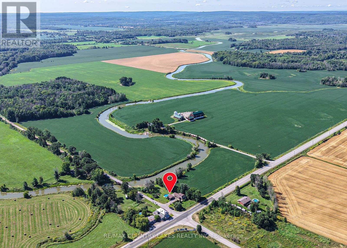
Escape to the peaceful beauty of country living with this charming 1.5-storey brick and vinyl home on an impressive 100 x 280-foot lot fronting on the North River and surrounded by farm fields. Take your boat right from your dock out to Georgian Bay! Enjoy morning coffee on your dock, fish or cool off with a swim, relax in the 3-season sunroom overlooking the pool and tranquil river views. Inside, this warm and inviting 4-bdrm home blends modern updates with rustic character. The main floor features a welcoming mudroom, spacious primary bdrm with barn door, convenient laundry, and an updated custom kitchen with granite countertops, movable centre island with breakfast seating, and plenty of space. The beautifully renovated 5-piece bath includes a deep soaker tub with subway tile surround. Open-concept dining and living areas are perfect for entertaining and showcase gorgeous reclaimed structural barn beams, whitewashed pine accent walls, updated flooring, and paint. The bright 3-season sunroom leads to the expansive 24' x 24' wraparound deck surrounding the above-ground pool; ideal for summer barbecues, gatherings & enjoying the peaceful waterfront setting. Upstairs offers three additional bedrooms, each with closets. The unfinished basement provides excellent storage. Recent updates include a propane furnace and CAC (2025), shingles and vinyl siding (2016), updated 200-amp electrical panel (2023), drilled well with UV light filtration and a water softener. The insulated double garage, finished with rough-cut pine walls and steel, provides excellent space for vehicles, hobbies or a workshop and could be heated. 10 minutes from Orillia, this property offers the perfect balance of country privacy and convenient access to shopping, restaurants, hospital, schools and amenities. A rare opportunity to enjoy an affordable waterfront lifestyle with boating, fishing, swimming, entertaining and spectacular views from your own backyard! (id:63604)
Key Facts
Highlights
- Washer
- Refrigerator
- Water softener
- Hot Tub
- Stove
- Dryer
- Window Coverings
- Water Heater
Property Details
Interior features
Exterior features
Systems and association
Lot and water
Rooms
Virtual Tour & Media
Mortgage & Affordability
Saved Properties
Keep This One Handy
Save this listing, compare it later, or open your saved properties dashboard.
Neighbourhood
- Area
- Rural Severn
- City
- Severn
- Postal code
- L0K 1E0
- Nearby
- Upper Big Chute Rd & Lovering Line
Save This Property
Keep this home handy, return to it anytime, and let us know how to reach you about this listing.
We use this email only to connect your saved properties and saved searches.
Other Available Options
Similar Listings
Listings from our database that match closely.