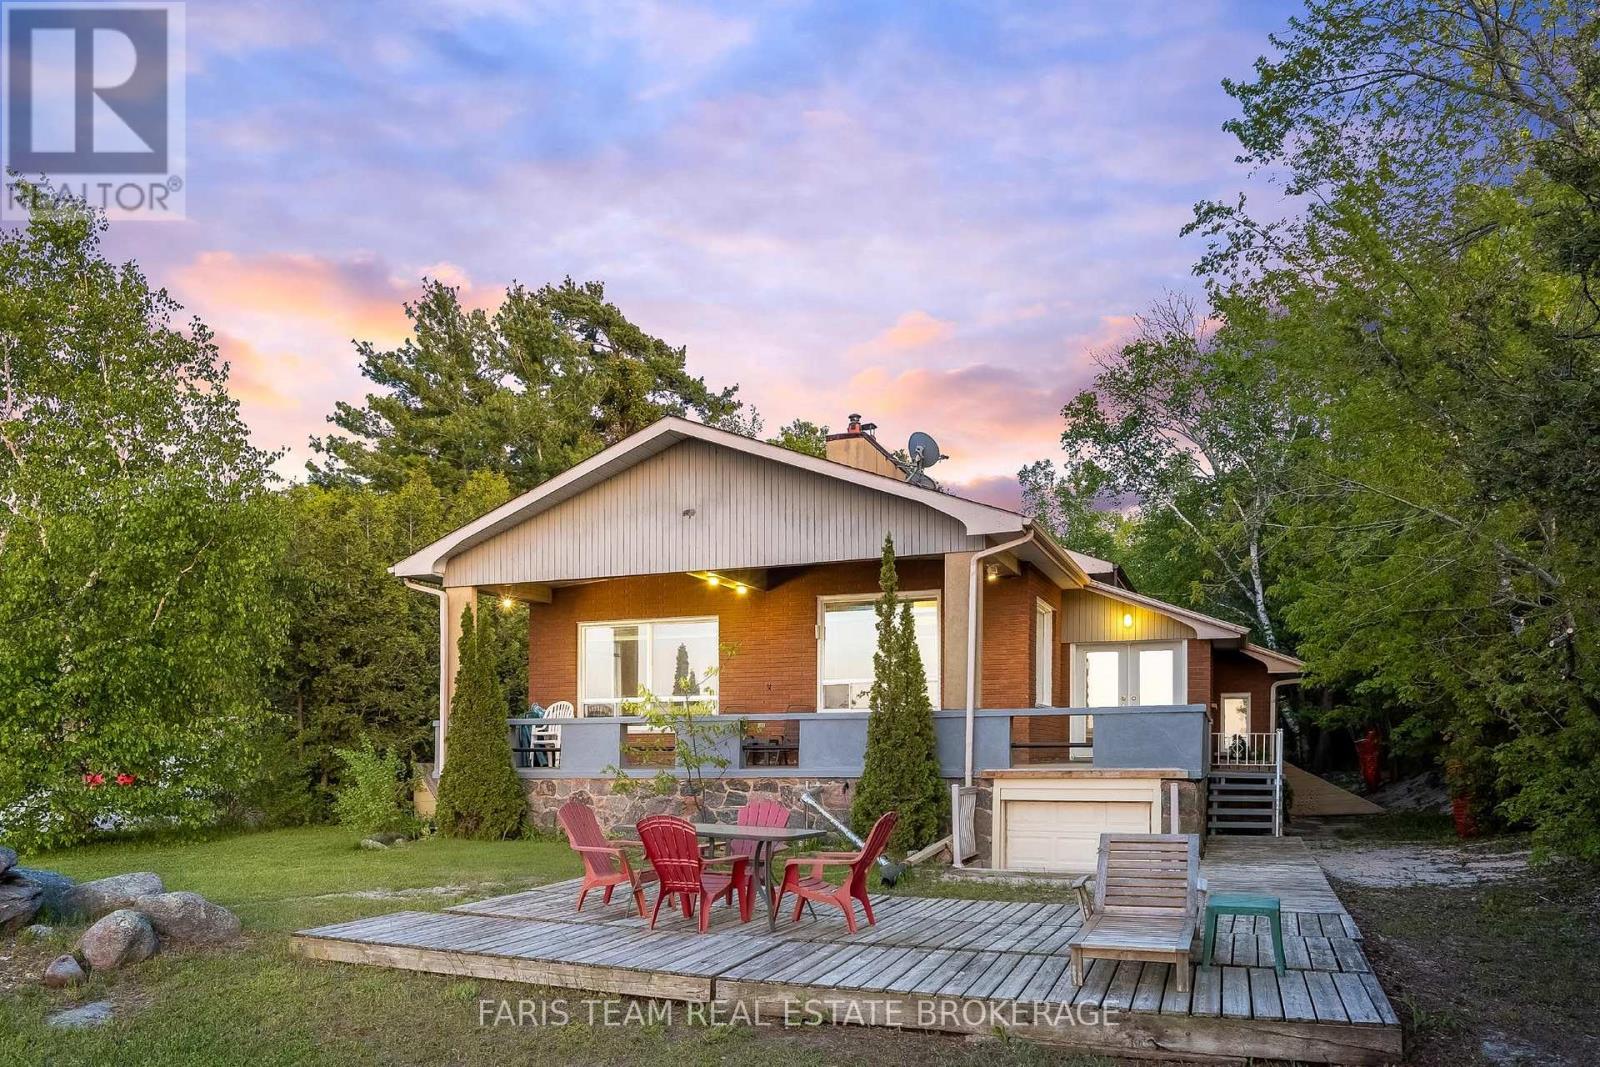
1787 Champlain Road

Tiny, ONDetached
$1,199,900
MLS® S13641804
Detached4 beds3 baths9 total
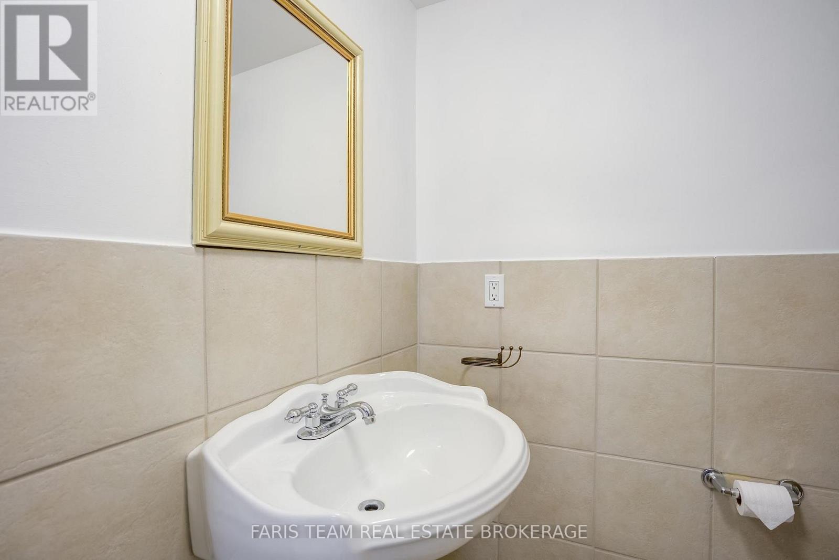
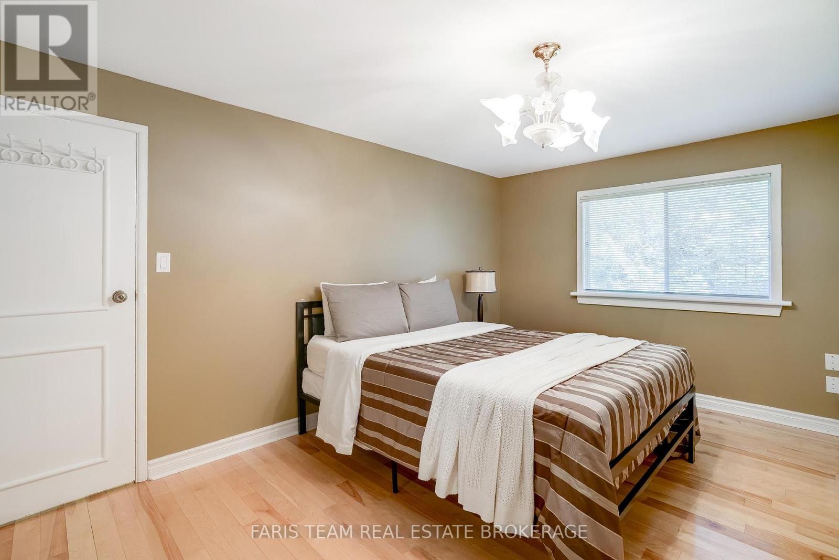
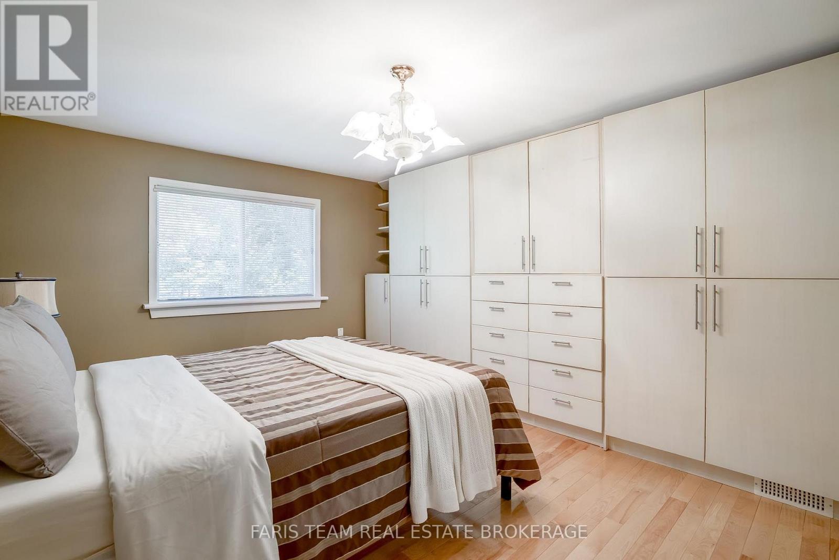
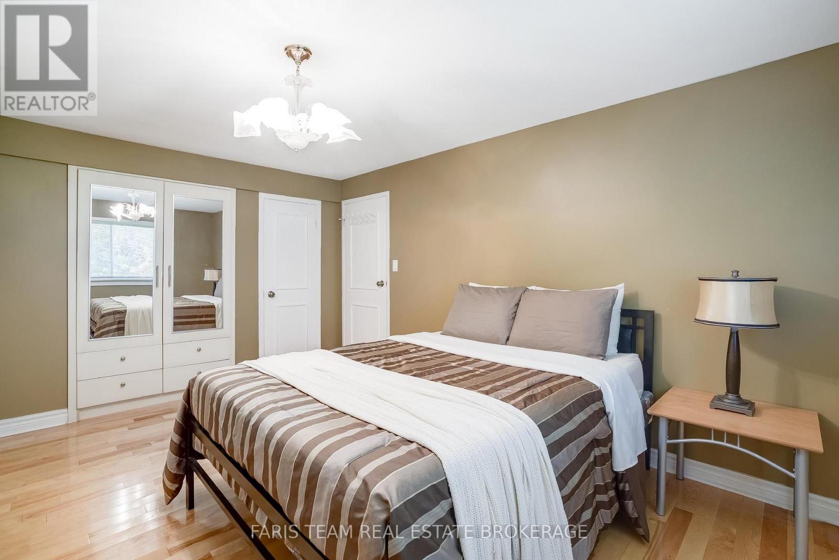
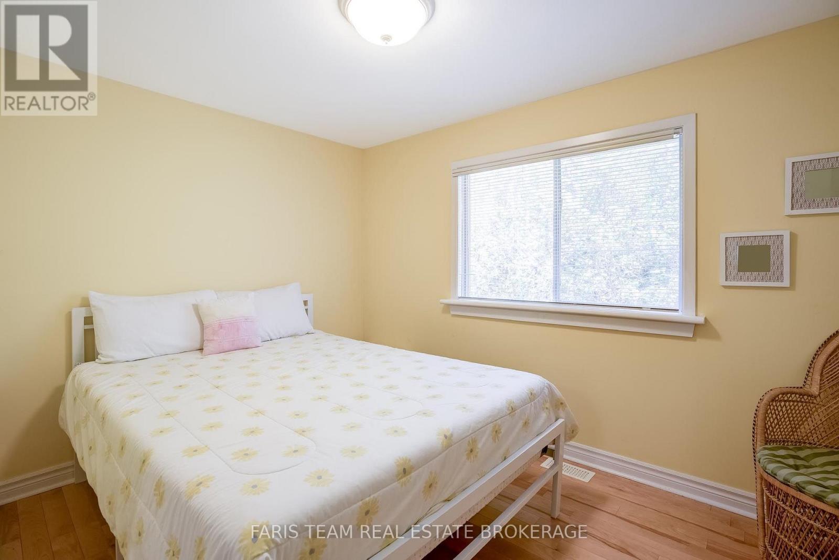
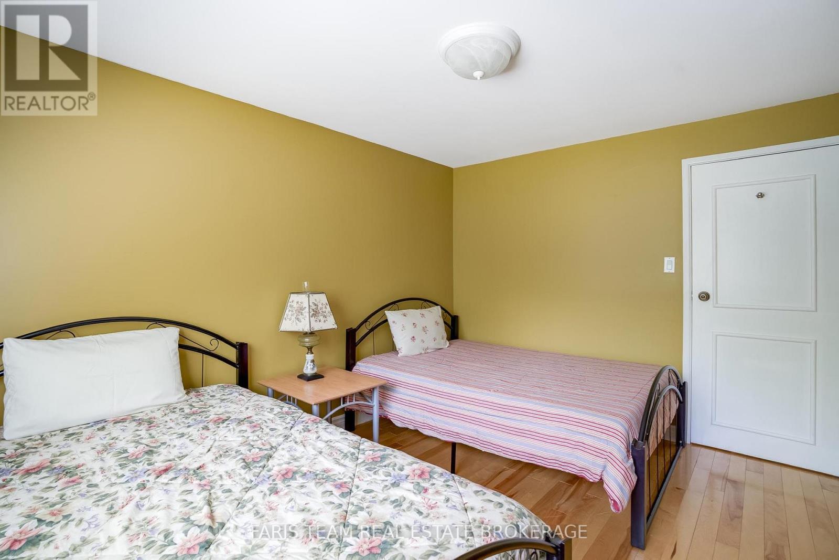
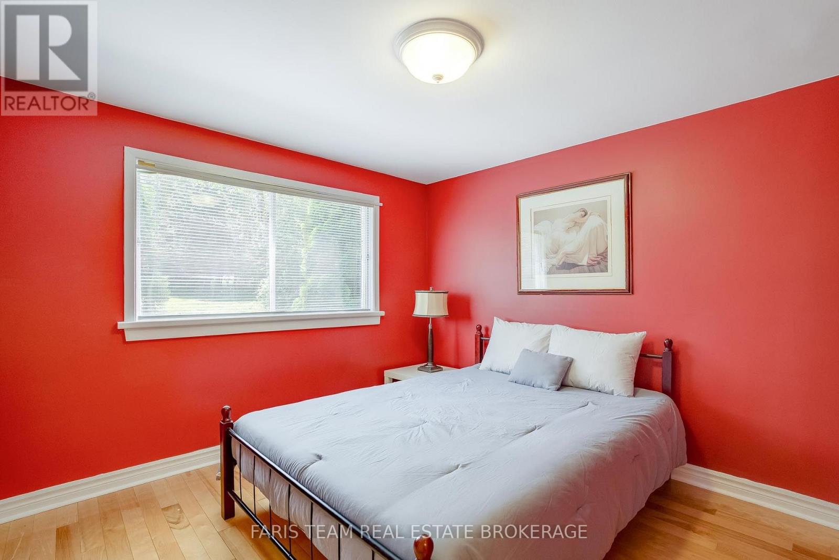
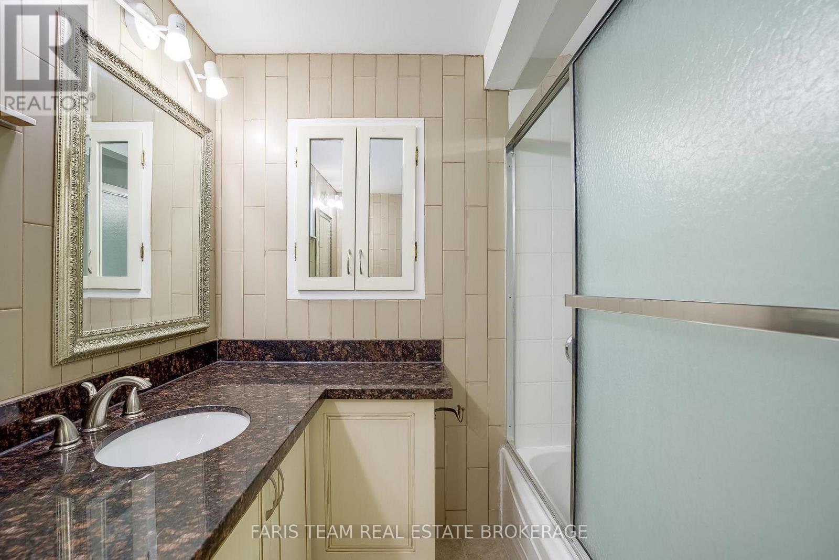
1787 Champlain Road, Tiny, ON photo 1
1787 Champlain Road, Tiny, ON photo 2
1787 Champlain Road, Tiny, ON photo 3
1787 Champlain Road, Tiny, ON photo 4
1787 Champlain Road, Tiny, ON photo 5
1787 Champlain Road, Tiny, ON photo 6
1787 Champlain Road, Tiny, ON photo 7
1787 Champlain Road, Tiny, ON photo 8
1787 Champlain Road, Tiny, ON photo 9
1787 Champlain Road, Tiny, ON photo 10
1787 Champlain Road, Tiny, ON photo 11
1787 Champlain Road, Tiny, ON photo 12
1787 Champlain Road, Tiny, ON photo 13
1787 Champlain Road, Tiny, ON photo 14
1787 Champlain Road, Tiny, ON photo 15
1787 Champlain Road, Tiny, ON photo 16
1787 Champlain Road, Tiny, ON photo 17
1787 Champlain Road, Tiny, ON photo 18
1787 Champlain Road, Tiny, ON photo 19
1787 Champlain Road, Tiny, ON photo 20
1787 Champlain Road, Tiny, ON photo 21
1787 Champlain Road, Tiny, ON photo 22
1787 Champlain Road, Tiny, ON photo 23
1787 Champlain Road, Tiny, ON photo 24
1787 Champlain Road, Tiny, ON photo 25
1787 Champlain Road, Tiny, ON photo 26
1787 Champlain Road, Tiny, ON photo 27
1787 Champlain Road, Tiny, ON photo 28
1787 Champlain Road, Tiny, ON photo 29
1787 Champlain Road, Tiny, ON photo 30
1787 Champlain Road, Tiny, ON photo 31
1787 Champlain Road, Tiny, ON photo 32
1787 Champlain Road, Tiny, ON photo 33
1787 Champlain Road, Tiny, ON photo 34
1787 Champlain Road, Tiny, ON photo 35
1787 Champlain Road, Tiny, ON photo 36
1787 Champlain Road, Tiny, ON photo 37
1787 Champlain Road, Tiny, ON photo 38
1787 Champlain Road, Tiny, ON photo 39
1787 Champlain Road, Tiny, ON photo 40
1787 Champlain Road, Tiny, ON photo 41
1787 Champlain Road, Tiny, ON photo 42
1787 Champlain Road, Tiny, ON photo 43
1787 Champlain Road, Tiny, ON photo 44
1787 Champlain Road, Tiny, ON photo 45
1 / 45

BUYER ADVANTAGE

Buy with confidence

Get a full-service approach built on strategy, strong negotiation, and clear guidance from offer to close.

  • Local Market Expertise
  • Broker-level Negotiation
  • Transparent Process
  • No-pressure Guidance

The right strategy depends on your goals, timing, budget, and the type of home you are buying. Get Your Buyer Snapshot.

About This Property

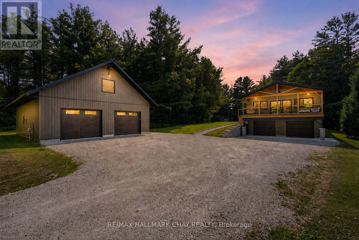
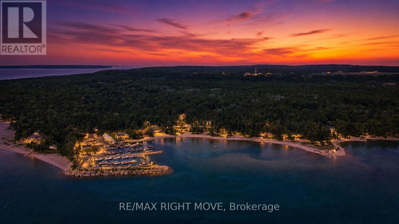
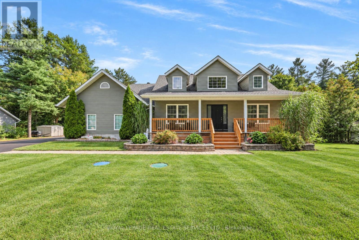
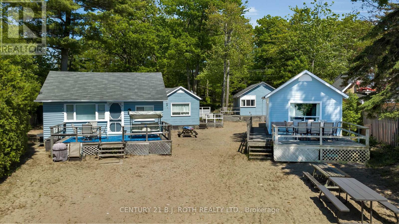
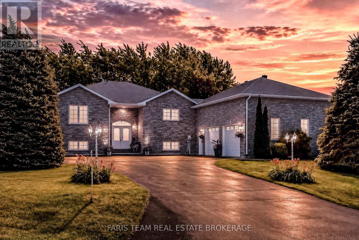
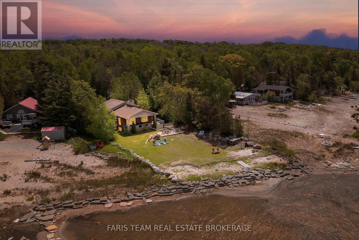
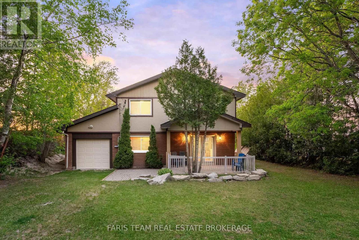
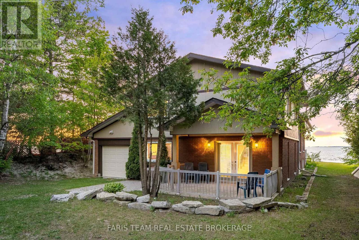
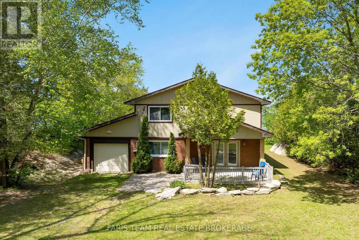
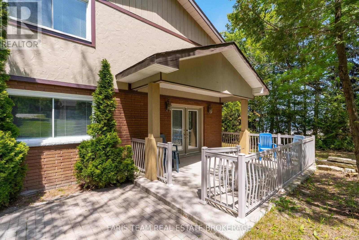
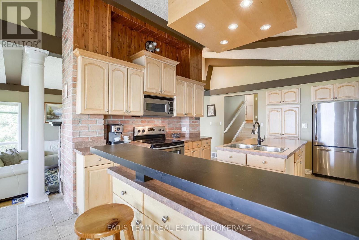
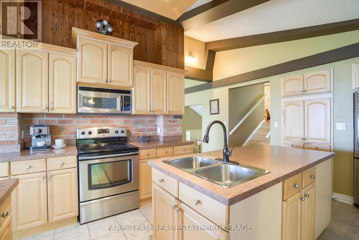
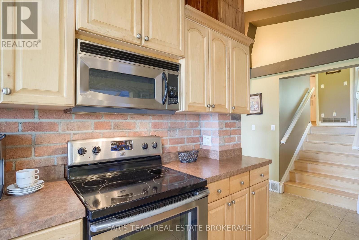
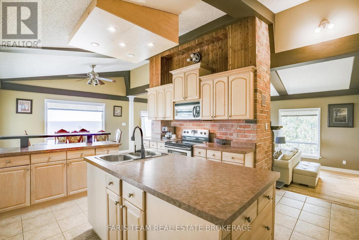
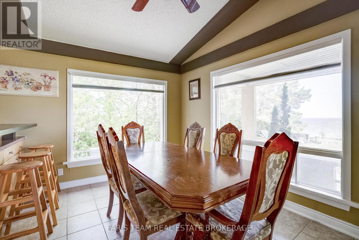
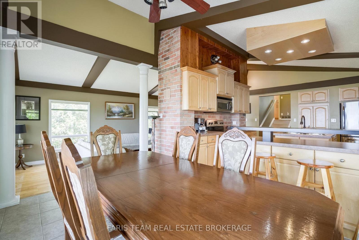
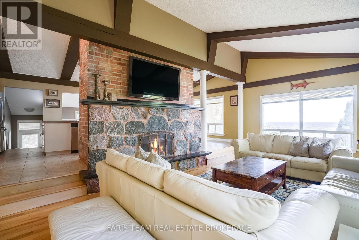
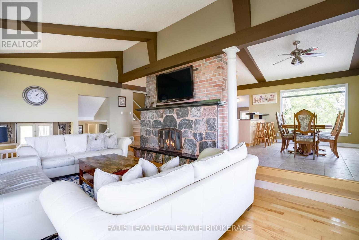
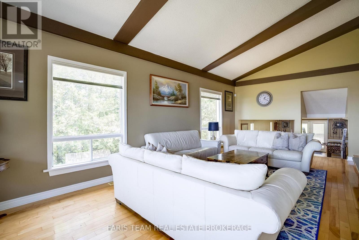
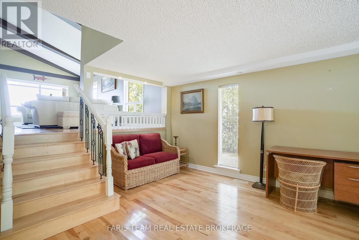
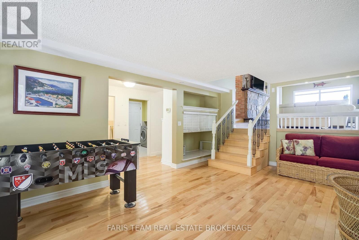
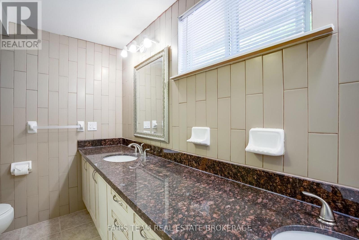
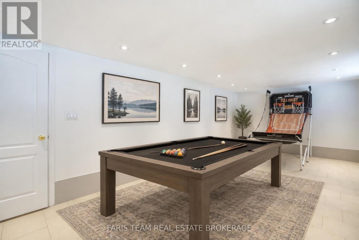
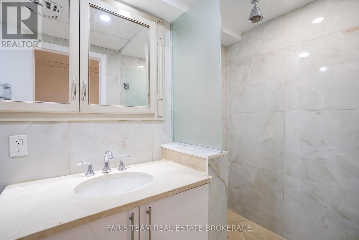
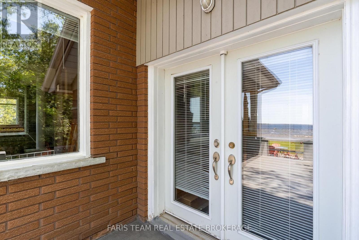
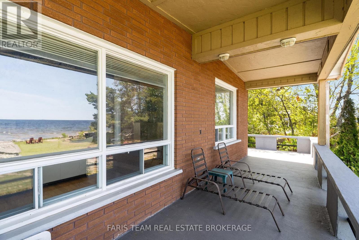
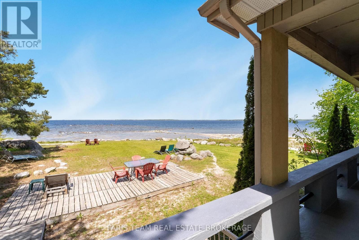
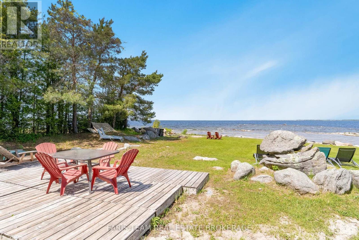
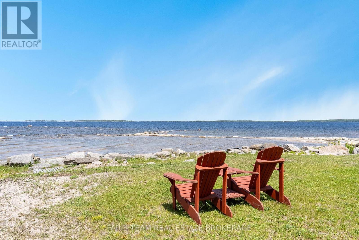
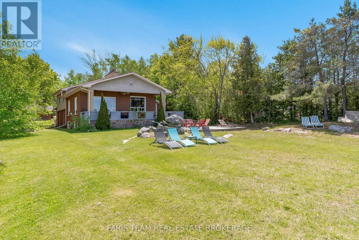
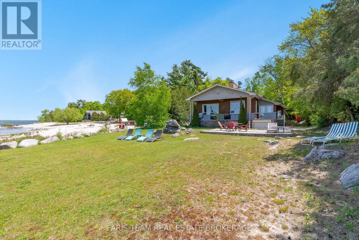
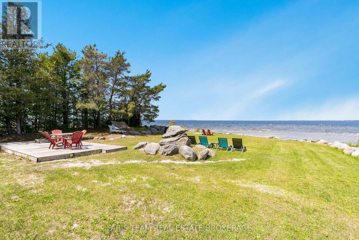
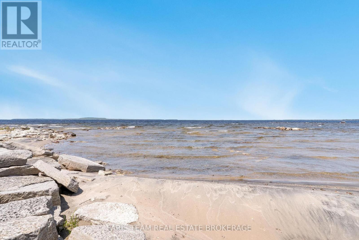
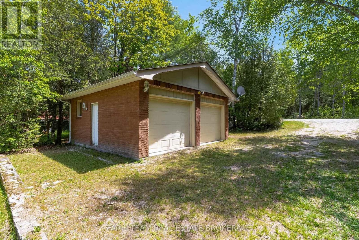
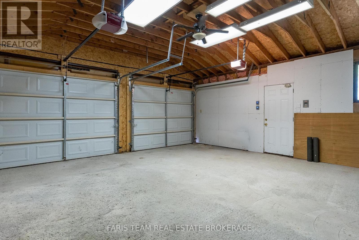
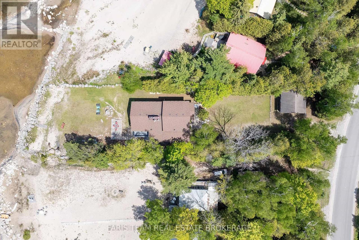
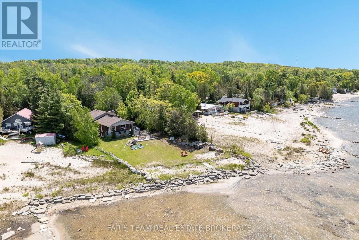
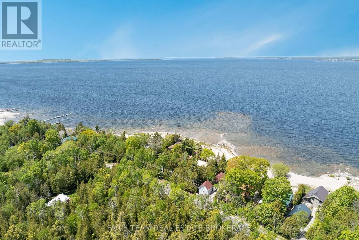
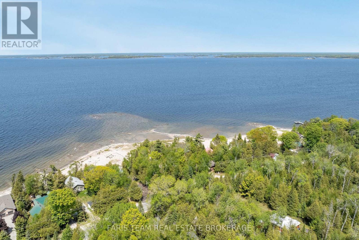
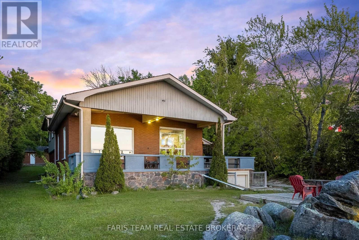
Top 5 Reasons You Will Love This Home: 1) Experience the ultimate waterfront lifestyle with 107' of pristine sandy shoreline, offering a clean, shallow waterfront ideal for swimming, family gatherings, and endless summer enjoyment with spectacular sunset views across the bay creating a breathtaking backdrop that can be enjoyed from the comfort of your own property 2) Designed for year-round living and entertaining, this spacious four-season waterfront home features four bedrooms, three bathrooms, a functional family-friendly layout, a large kitchen, and a dedicated games room, providing plenty of space for hosting guests and creating lasting memories 3) Meticulously cared for by its original owners, this property showcases true pride of ownership and has never been used as a rental, with thoughtful maintenance and upgraded mechanical systems offering added confidence and peace of mind for years to come 4) Rarely found on waterfront properties, the exceptional parking and storage options include an attached single-car garage, a detached double-car garage, and ample driveway space, easily accommodating vehicles, boats, trailers, recreational equipment, and workshop needs 5) Ideally situated just minutes from Awenda Provincial Park, you'll enjoy convenient access to hiking trails, cycling routes, beaches, and nature adventures, while benefiting from year-round municipal road access, high-speed internet, natural gas service, a Generac backup generator, and a welcoming waterfront community. 2,287 above grade sq.ft. plus a finished basement. *Please note some images have been virtually staged to show the potential of the home. (id:63604)

Key Facts

Type
Detached
Beds
4
Baths
3
Size
2,000 sqft
Lot
76.3 x 315.5 FT
Parking
9 total

Highlights

  • Refrigerator
  • Central Vacuum
  • Dishwasher
  • Stove
  • Furniture
  • Window Coverings
  • Garage door opener
  • Garage door opener remote(s)
  • Water Heater
Property Details 20 details
Bedrooms
4 bedrooms
4 above grade
Bathrooms
3 bathrooms
1 partial
Parking
9 parking spaces
Attached Garage · Garage
Living area
2,000 - 2,500 sq. ft.
Property
Single Family · Freehold · Detached
Property subtype
Single Family
Structure type
House
Ownership
Freehold
Attached status
Detached
Basement
Finished, Full, Walk-up
Heating
Forced air, Natural gas
Cooling
Central air conditioning
Fireplace
1 fireplace
Lot dimensions
76.3 x 315.5 FT
Frontage
76.30 feet
Taxes
$4,921.00
Zoning
SR
Water source
Drilled Well
Sewer
Septic System
Waterfront
Waterfront · Georgian Bay
Views
View, Direct Water View, Unobstructed Water View

Interior features

RefrigeratorCentral VacuumDishwasherStoveFurnitureWindow CoveringsGarage door openerGarage door opener remote(s)Water HeaterHardwoodCeramicFireplace(s)

Exterior features

StuccoBrick FacingConcrete

Systems and association

SewerElectricityCableGenerator

Lot and water

Level lotCarpet FreeSump PumpWaterfront
Rooms 10 rooms
Level
Room
Dimensions
Basement
Great room
6.94 m x 3.58 m
Main level
Dining room
4.02 m x 2.98 m
Lower level
Games room
5.54 m x 3.91 m
Lower level
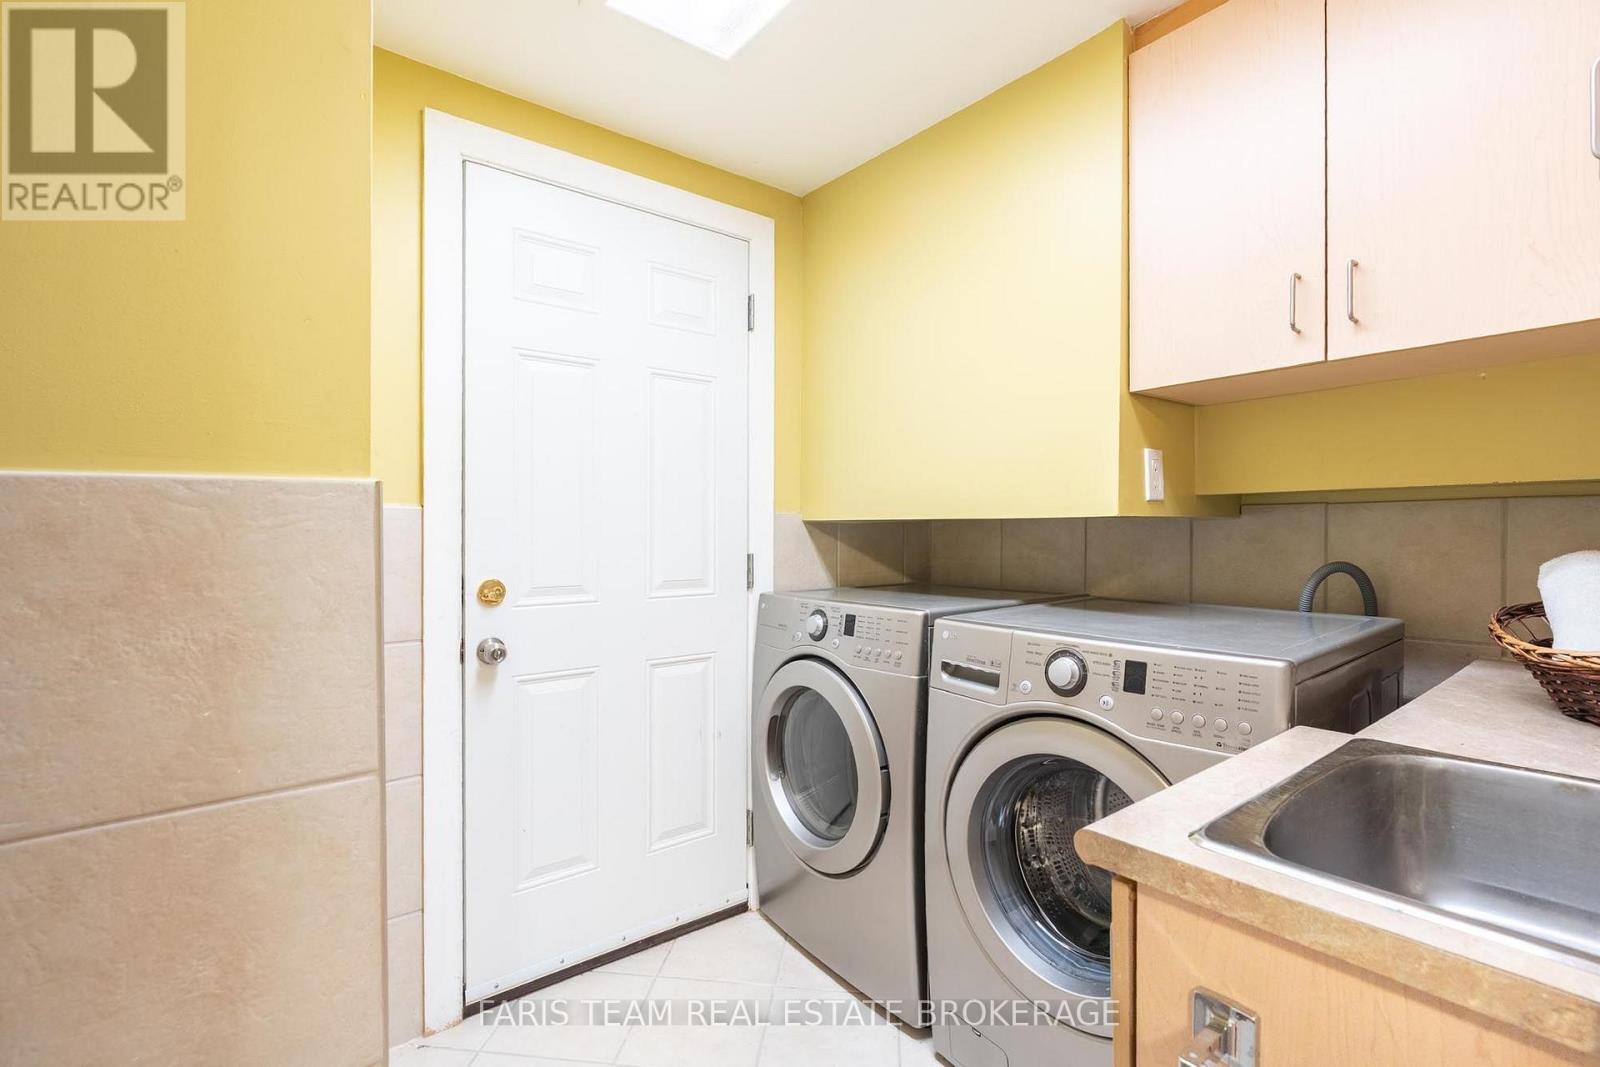
Laundry room
2.74 m x 2.12 m
Main level
Living room
7.42 m x 3.77 m
Lower level
Bedroom
3.2 m x 3.06 m
Upper Level
Bedroom
3.63 m x 3.48 m
Main level
Kitchen
5.05 m x 4.08 m
Upper Level
Primary Bedroom
4.44 m x 3.69 m
Upper Level
Bedroom
3.68 m x 2.96 m

Virtual Tour & Media

Mortgage & Affordability Estimate monthly costs
Purchase price$1,199,900
Down paymentNot available
Mortgage amountNot available
Principal & interestNot available
Property taxesNot available
Condo/HOA feeNot available
Insurance/OtherNot available
UtilitiesNot available
Est. monthly totalNot available
Income needed (GDS 32%)Not available
Estimates only. Not financial advice. Rates, taxes and fees vary by lender and municipality.

Saved Properties

Keep This One Handy

Save this listing, compare it later, or open your saved properties dashboard.

Manage Saved Searches
Map is approximate.

Neighbourhood

Area
Rural Tiny
City
Tiny
Postal code
L9M 0B6
Nearby
Concession Rd 16 E/Champlain Rd