179 Edward Street

Stirling-Rawdon, ONDetached
$575,000
MLS® X13764836
Detached3 beds2 baths5 total
179 Edward Street, Stirling-Rawdon, ON photo 1
179 Edward Street, Stirling-Rawdon, ON photo 2
179 Edward Street, Stirling-Rawdon, ON photo 3
179 Edward Street, Stirling-Rawdon, ON photo 4
179 Edward Street, Stirling-Rawdon, ON photo 5
179 Edward Street, Stirling-Rawdon, ON photo 6
179 Edward Street, Stirling-Rawdon, ON photo 7
179 Edward Street, Stirling-Rawdon, ON photo 8
179 Edward Street, Stirling-Rawdon, ON photo 9
179 Edward Street, Stirling-Rawdon, ON photo 10
179 Edward Street, Stirling-Rawdon, ON photo 11
179 Edward Street, Stirling-Rawdon, ON photo 12
179 Edward Street, Stirling-Rawdon, ON photo 13
179 Edward Street, Stirling-Rawdon, ON photo 14
179 Edward Street, Stirling-Rawdon, ON photo 15
179 Edward Street, Stirling-Rawdon, ON photo 16
179 Edward Street, Stirling-Rawdon, ON photo 17
179 Edward Street, Stirling-Rawdon, ON photo 18
179 Edward Street, Stirling-Rawdon, ON photo 19
179 Edward Street, Stirling-Rawdon, ON photo 20
179 Edward Street, Stirling-Rawdon, ON photo 21
179 Edward Street, Stirling-Rawdon, ON photo 22
179 Edward Street, Stirling-Rawdon, ON photo 23
179 Edward Street, Stirling-Rawdon, ON photo 24
179 Edward Street, Stirling-Rawdon, ON photo 25
179 Edward Street, Stirling-Rawdon, ON photo 26
179 Edward Street, Stirling-Rawdon, ON photo 27
179 Edward Street, Stirling-Rawdon, ON photo 28
179 Edward Street, Stirling-Rawdon, ON photo 29
179 Edward Street, Stirling-Rawdon, ON photo 30
179 Edward Street, Stirling-Rawdon, ON photo 31
179 Edward Street, Stirling-Rawdon, ON photo 32
179 Edward Street, Stirling-Rawdon, ON photo 33
179 Edward Street, Stirling-Rawdon, ON photo 34
179 Edward Street, Stirling-Rawdon, ON photo 35
179 Edward Street, Stirling-Rawdon, ON photo 36
179 Edward Street, Stirling-Rawdon, ON photo 37
179 Edward Street, Stirling-Rawdon, ON photo 38
179 Edward Street, Stirling-Rawdon, ON photo 39
179 Edward Street, Stirling-Rawdon, ON photo 40
179 Edward Street, Stirling-Rawdon, ON photo 41
179 Edward Street, Stirling-Rawdon, ON photo 42
179 Edward Street, Stirling-Rawdon, ON photo 43
179 Edward Street, Stirling-Rawdon, ON photo 44
179 Edward Street, Stirling-Rawdon, ON photo 45
179 Edward Street, Stirling-Rawdon, ON photo 46
179 Edward Street, Stirling-Rawdon, ON photo 47
179 Edward Street, Stirling-Rawdon, ON photo 48
179 Edward Street, Stirling-Rawdon, ON photo 49
179 Edward Street, Stirling-Rawdon, ON photo 50
1 / 50

BUYER ADVANTAGE

Buy with confidence

Get a full-service approach built on strategy, strong negotiation, and clear guidance from offer to close.

  • Local Market Expertise
  • Broker-level Negotiation
  • Transparent Process
  • No-pressure Guidance

The right strategy depends on your goals, timing, budget, and the type of home you are buying. Get Your Buyer Snapshot.

About This Property

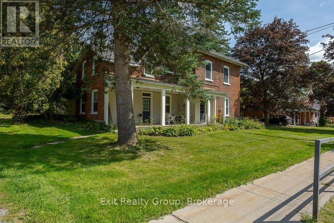
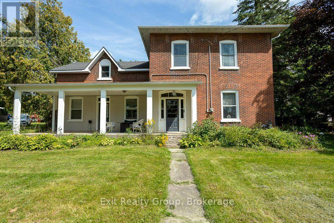
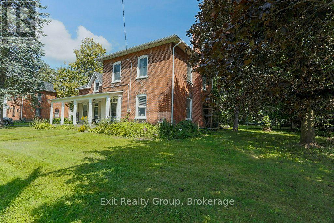
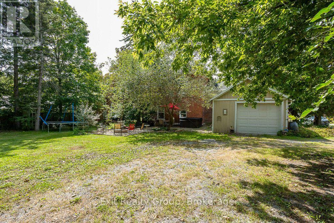
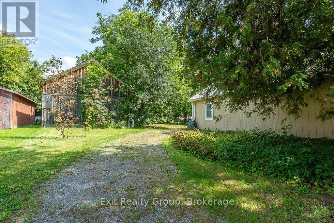
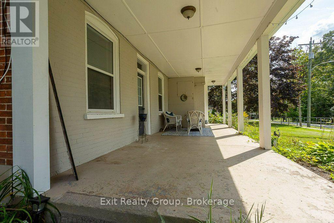
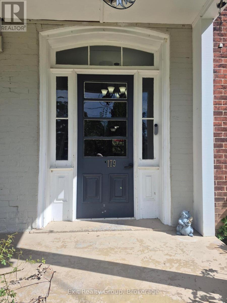
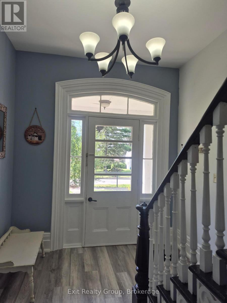
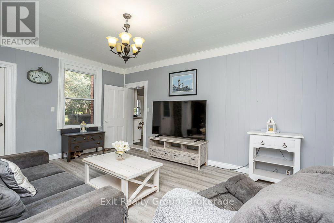
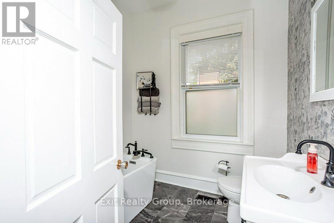
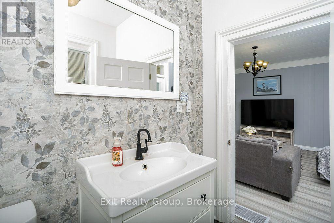
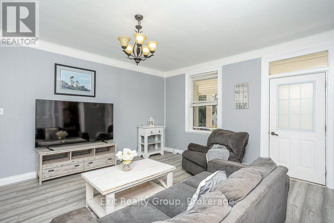
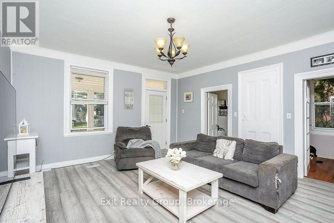
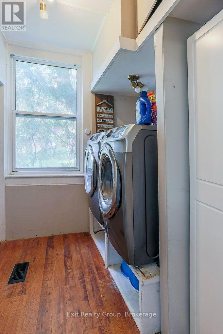
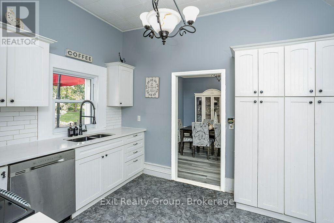
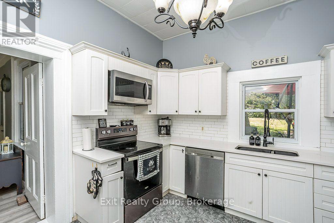
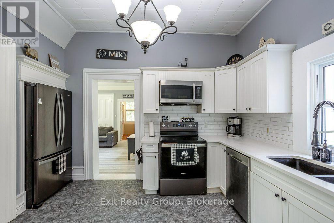
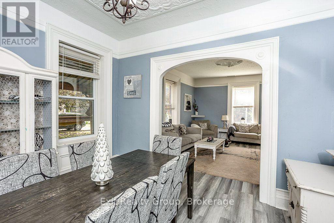
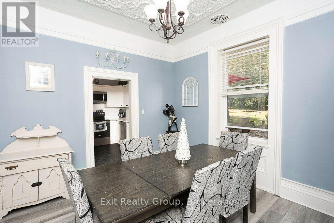
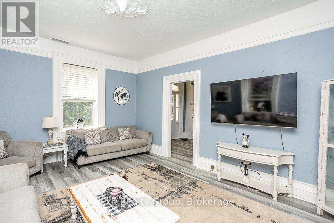
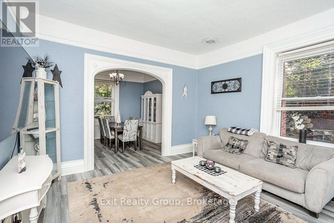
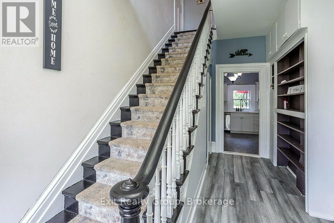
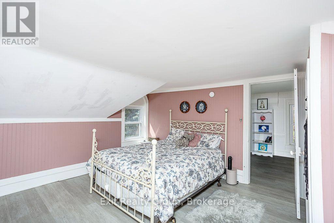
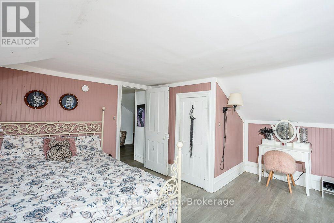
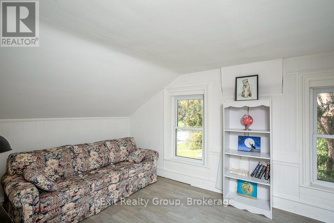
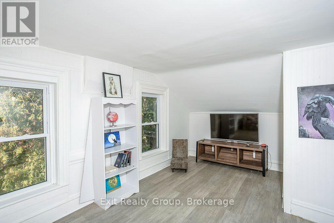
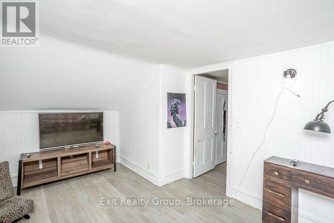
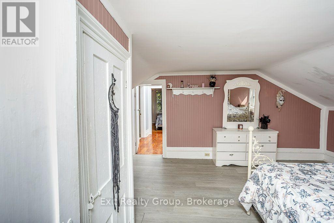
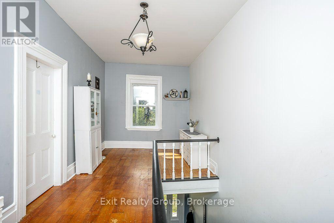
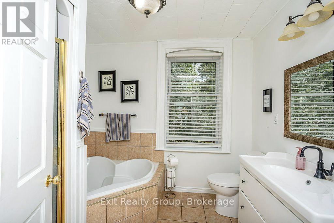
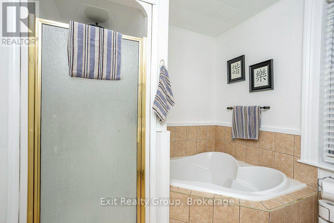
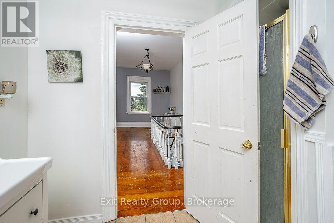
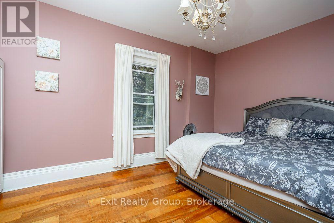
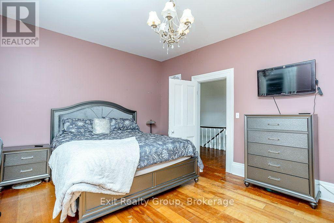
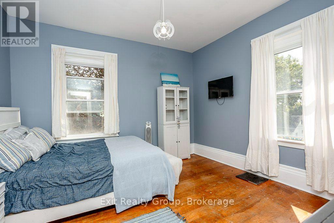
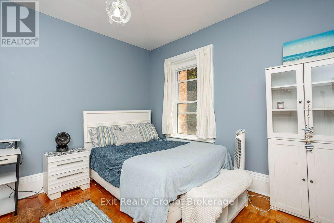
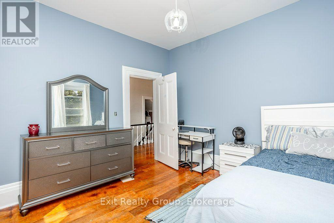
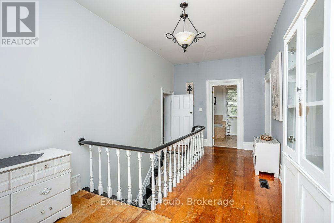
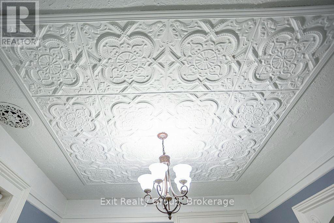
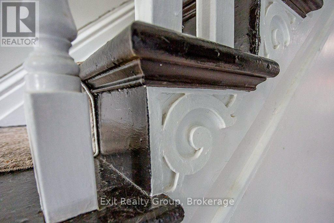
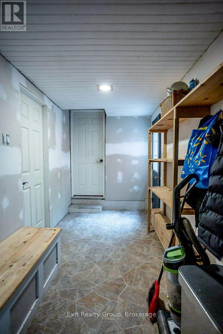
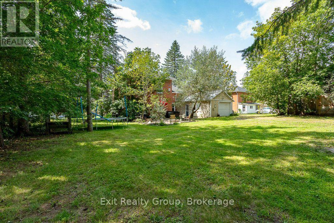
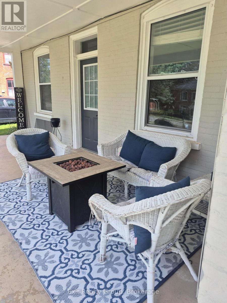
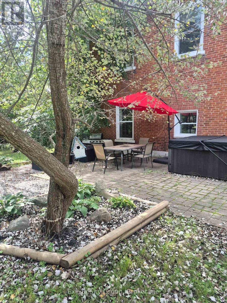
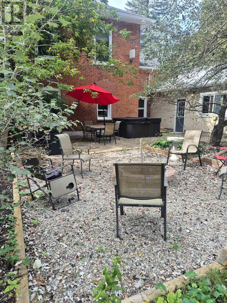
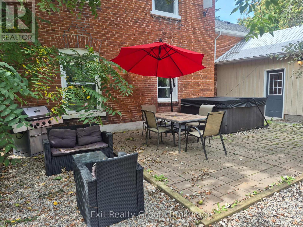
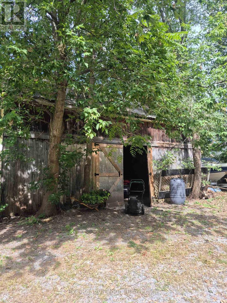
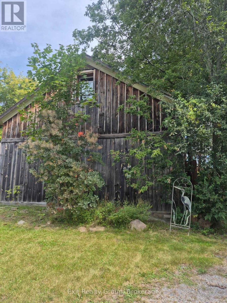
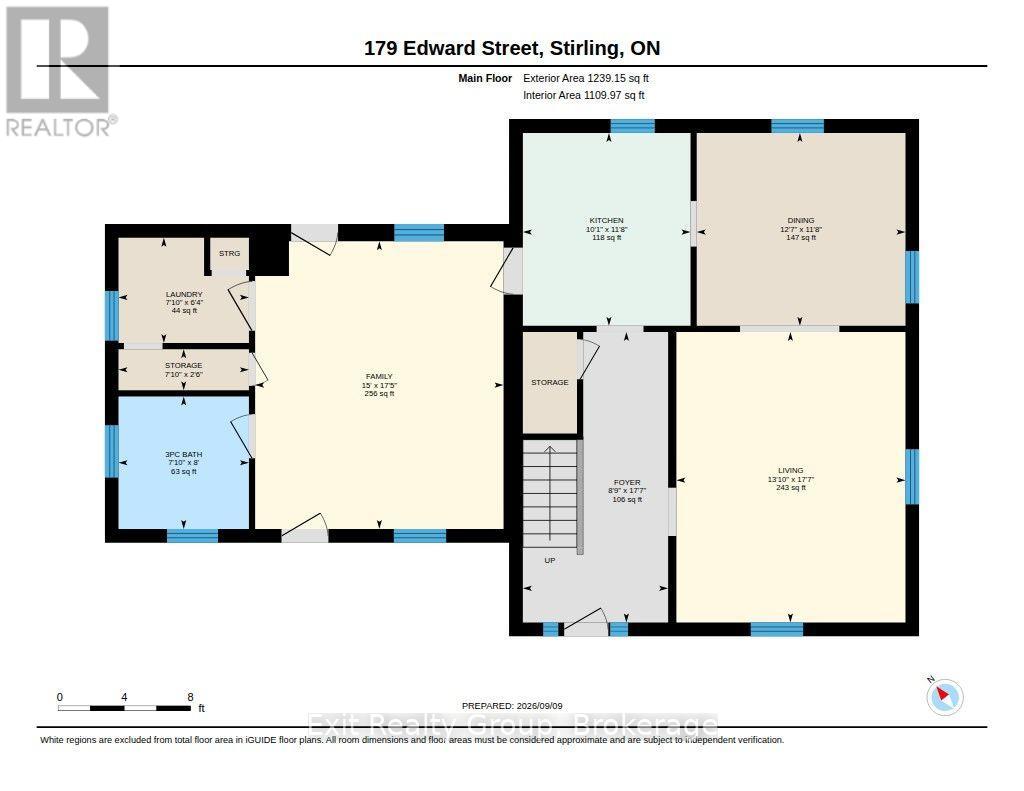
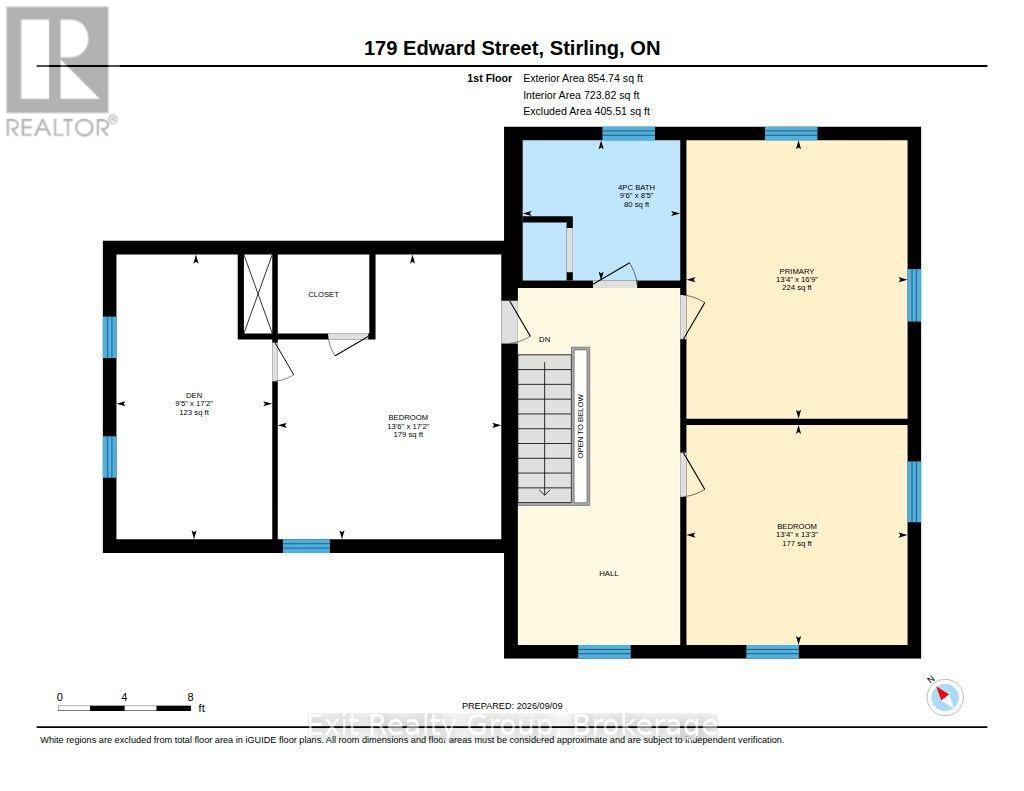
Beautiful, well-kept Century home in the sought-after village of Stirling-Rawdon. Enjoy your morning coffee on the covered front porch while taking in the scent of the roses. The attached garage leads into a convenient back mudroom, with access to a storage room and the backyard, where a ground-level patio and firepit area are ready for gatherings with family and friends. From the mudroom, enter the spacious family room, featuring high ceilings that continue throughout the home. Large windows bring in plenty of natural light and tilt inward for easy cleaning. The main level includes a bathroom with a freestanding tub, a separate laundry room with front-load washer and dryer, and a kitchen with quartz countertops, stainless steel appliances, and a pantry for extra storage. The bright dining room features a tin-insert ceiling and a gorgeous archway that opens into the living room. The wide, welcoming front entrance is filled with light from the sidelight and transom window. The staircase to the upper level showcases the original railing and spindles. At the top of the stairs, you'll find a spacious area ideal for a reading nook or office. The upper bathroom offers a large soaker tub and separate stand-up shower. All three bedrooms are generously sized, with one featuring an additional sitting room that could also make an excellent walk-in closet. This large barn offers versatile possibilities, such as an art gallery, a space to entertain friends and family with a kitchen bar, an indoor area for barbecues during inclement weather, or a home theater where children can watch cartoons while adults socialize. Whether you envision a man cave or a workshop, the options are truly endless. (id:63604)

Key Facts

Type
Detached
Beds
3
Baths
2
Size
1,500 sqft
Lot
117.5 x 148.5 FT; 142.69ft x 122.11ft x 142.99ft x119.22ft
Parking
5 total

Highlights

  • Washer
  • Refrigerator
  • Dishwasher
  • Stove
  • Dryer
  • Water Heater
Property Details 18 details
Bedrooms
3 bedrooms
3 above grade
Bathrooms
2 bathrooms
Parking
5 parking spaces
Attached Garage · Garage
Living area
1,500 - 2,000 sq. ft.
Property
Single Family · Freehold · Detached
Property subtype
Single Family
Structure type
House
Ownership
Freehold
Attached status
Detached
Storeys
2
Basement
Unfinished, Walk-up
Heating
Forced air, Natural gas
Fireplace
No
Lot dimensions
117.5 x 148.5 FT; 142.69ft x 122.11ft x 142.99ft x119.22ft
Frontage
117.60 feet
Taxes
$4,837.00
Zoning
R2
Water source
Municipal water
Sewer
Sanitary sewer

Interior features

WasherRefrigeratorDishwasherStoveDryerWater Heater

Exterior features

WoodBrickStone

Systems and association

Smoke DetectorsElectricityCable

Lot and water

Irregular lot sizeFlat siteDry
Rooms 13 rooms
Level
Room
Dimensions
Ground level
Foyer
5.35 m x 2.67 m
Second level
Bathroom
2.9 m x 2.58 m
Second level
Bedroom 3
5.23 m x 4.11 m
Second level
Den
5.23 m x 2.86 m
Ground level
Living room
5.35 m x 4.22 m
Ground level
Dining room
3.84 m x 3.55 m
Ground level
Kitchen
3.55 m x 3.09 m
Ground level
Family room
5.3 m x 4.57 m
Ground level
Laundry room
2.4 m x 1.94 m
Ground level
Bathroom
2.44 m x 2.4 m
Ground level
Other
2.4 m x 0.76 m
Second level
Primary Bedroom
5.12 m x 4.06 m
Second level
Bedroom 2
4.06 m x 4.05 m

Virtual Tour & Media

Mortgage & Affordability Estimate monthly costs
Purchase price$575,000
Down paymentNot available
Mortgage amountNot available
Principal & interestNot available
Property taxesNot available
Condo/HOA feeNot available
Insurance/OtherNot available
UtilitiesNot available
Est. monthly totalNot available
Income needed (GDS 32%)Not available
Estimates only. Not financial advice. Rates, taxes and fees vary by lender and municipality.

Saved Properties

Keep This One Handy

Save this listing, compare it later, or open your saved properties dashboard.

Manage Saved Searches
Map is approximate.

Neighbourhood

Area
Stirling Ward
City
Stirling-Rawdon
Postal code
K0K 3E0
Nearby
Cross Streets: Cty Rd 8/Mill St & Edward St. ** Directions: East Front St/Cty Rd 8 to Mill St to Edward St.