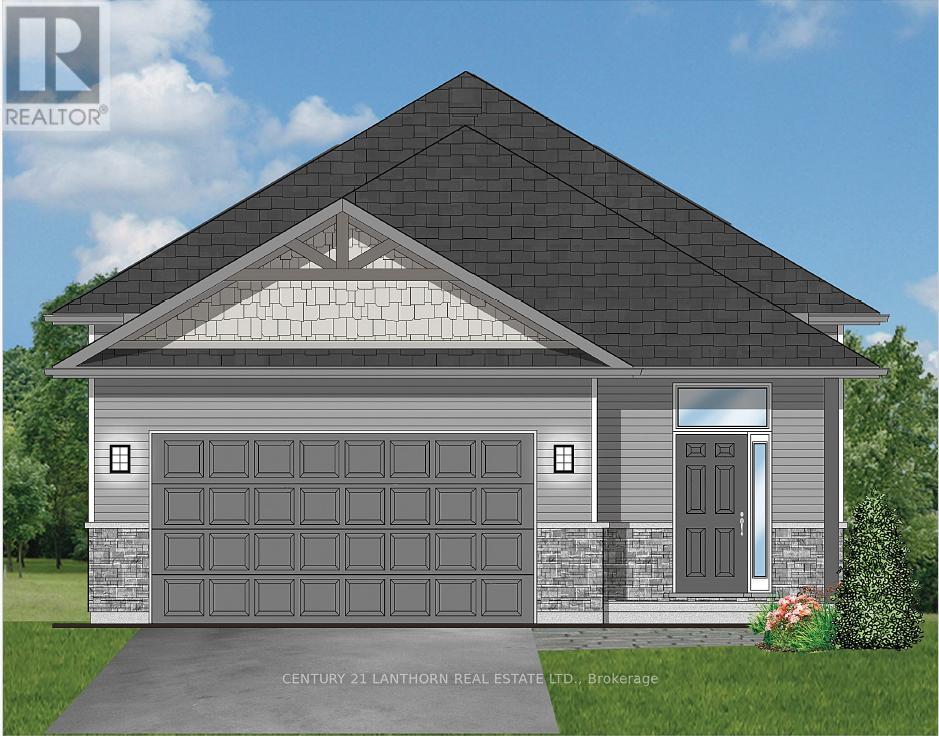
5097 Striling-Marmora Road
Stirling-Rawdon, ONDetached
$598,900
MLS® X13761386
Detached3 beds3 baths5 total
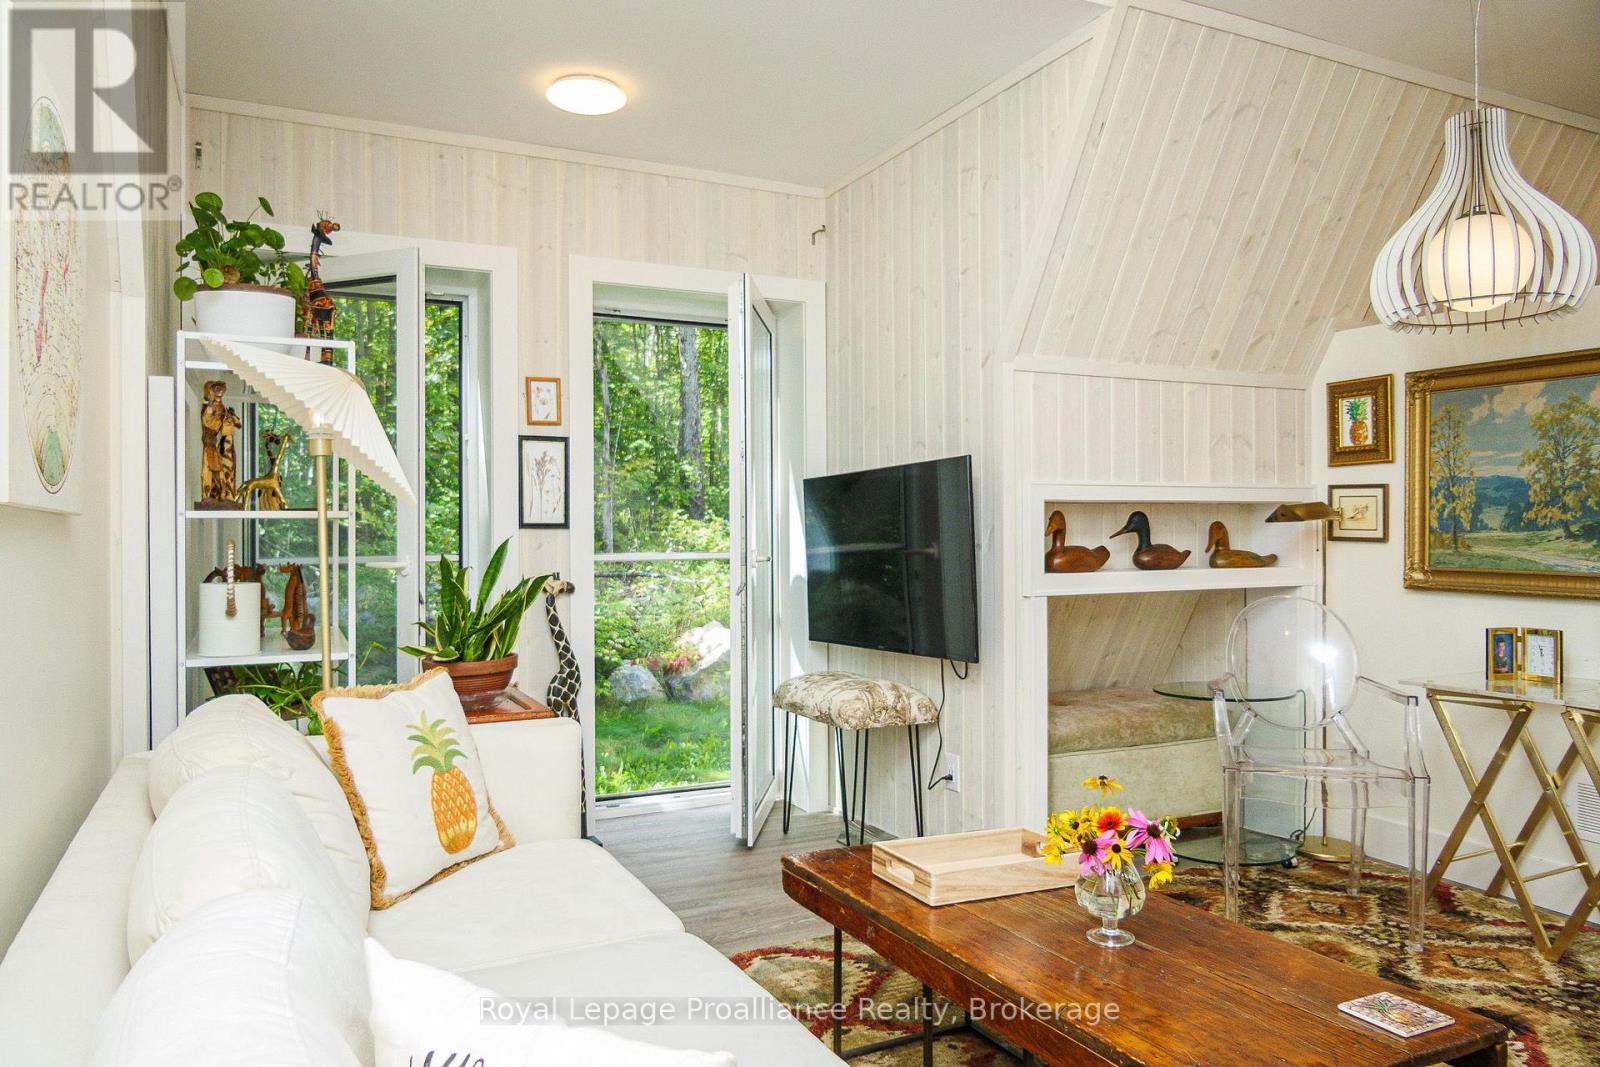
5097 Striling-Marmora Road, Stirling-Rawdon, ON photo 1
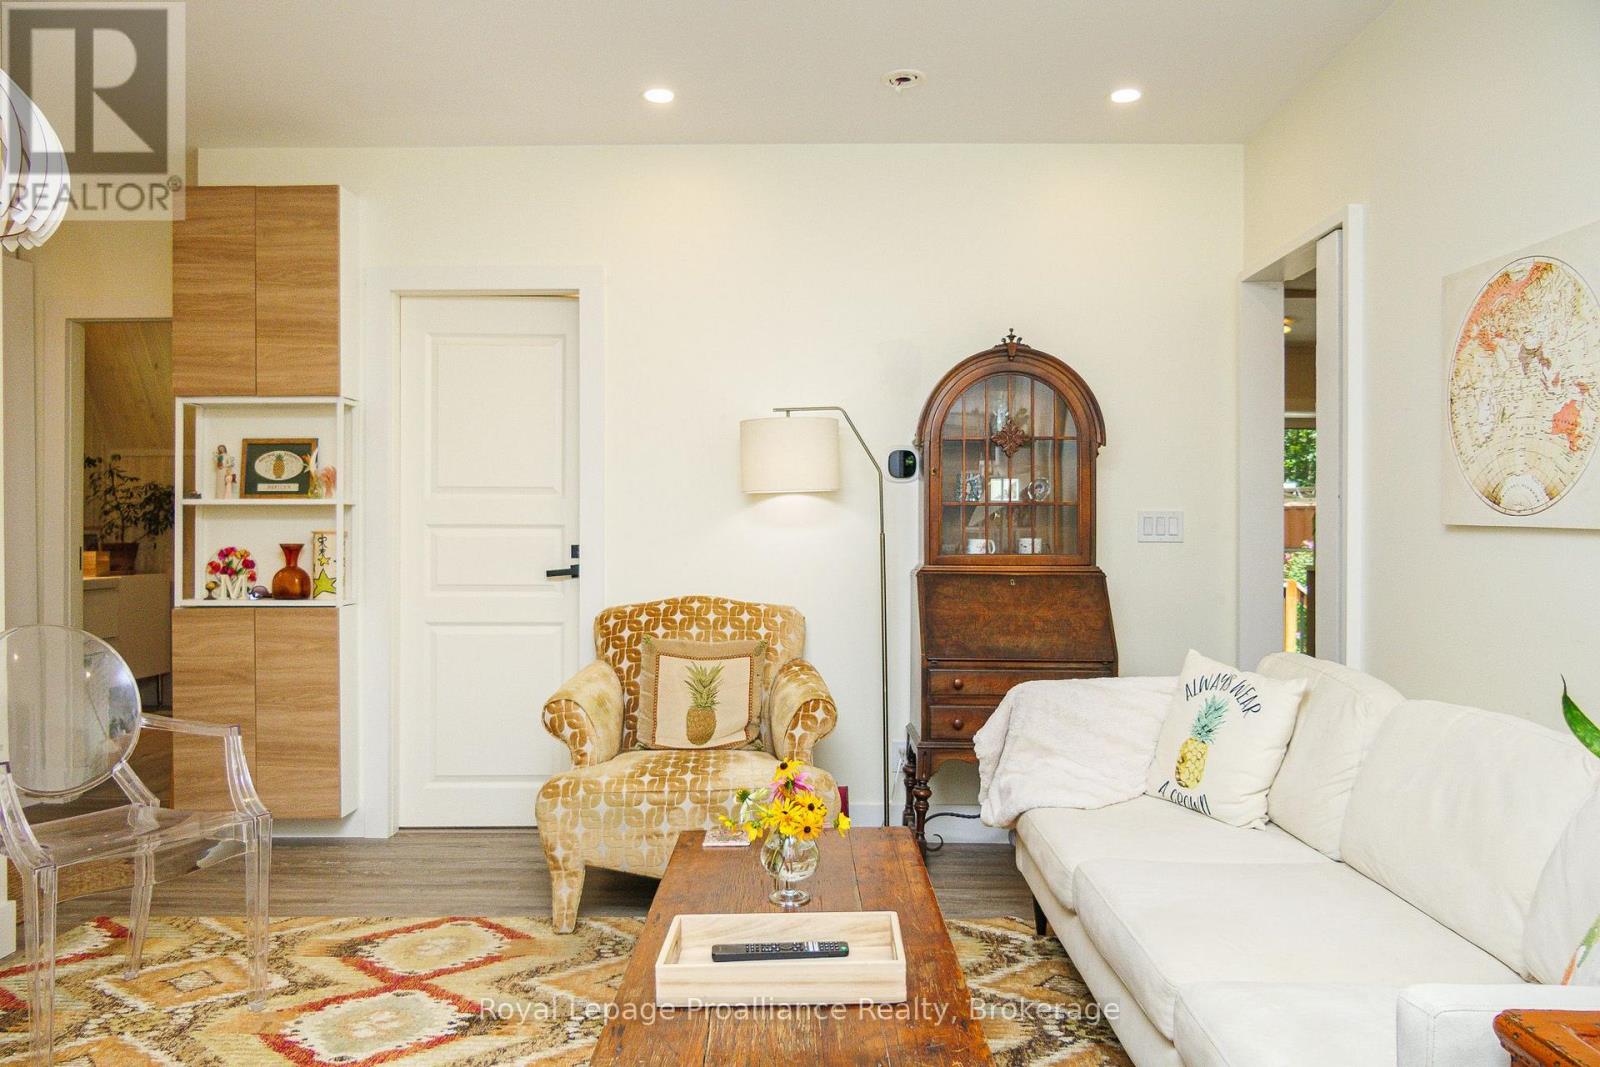
5097 Striling-Marmora Road, Stirling-Rawdon, ON photo 2
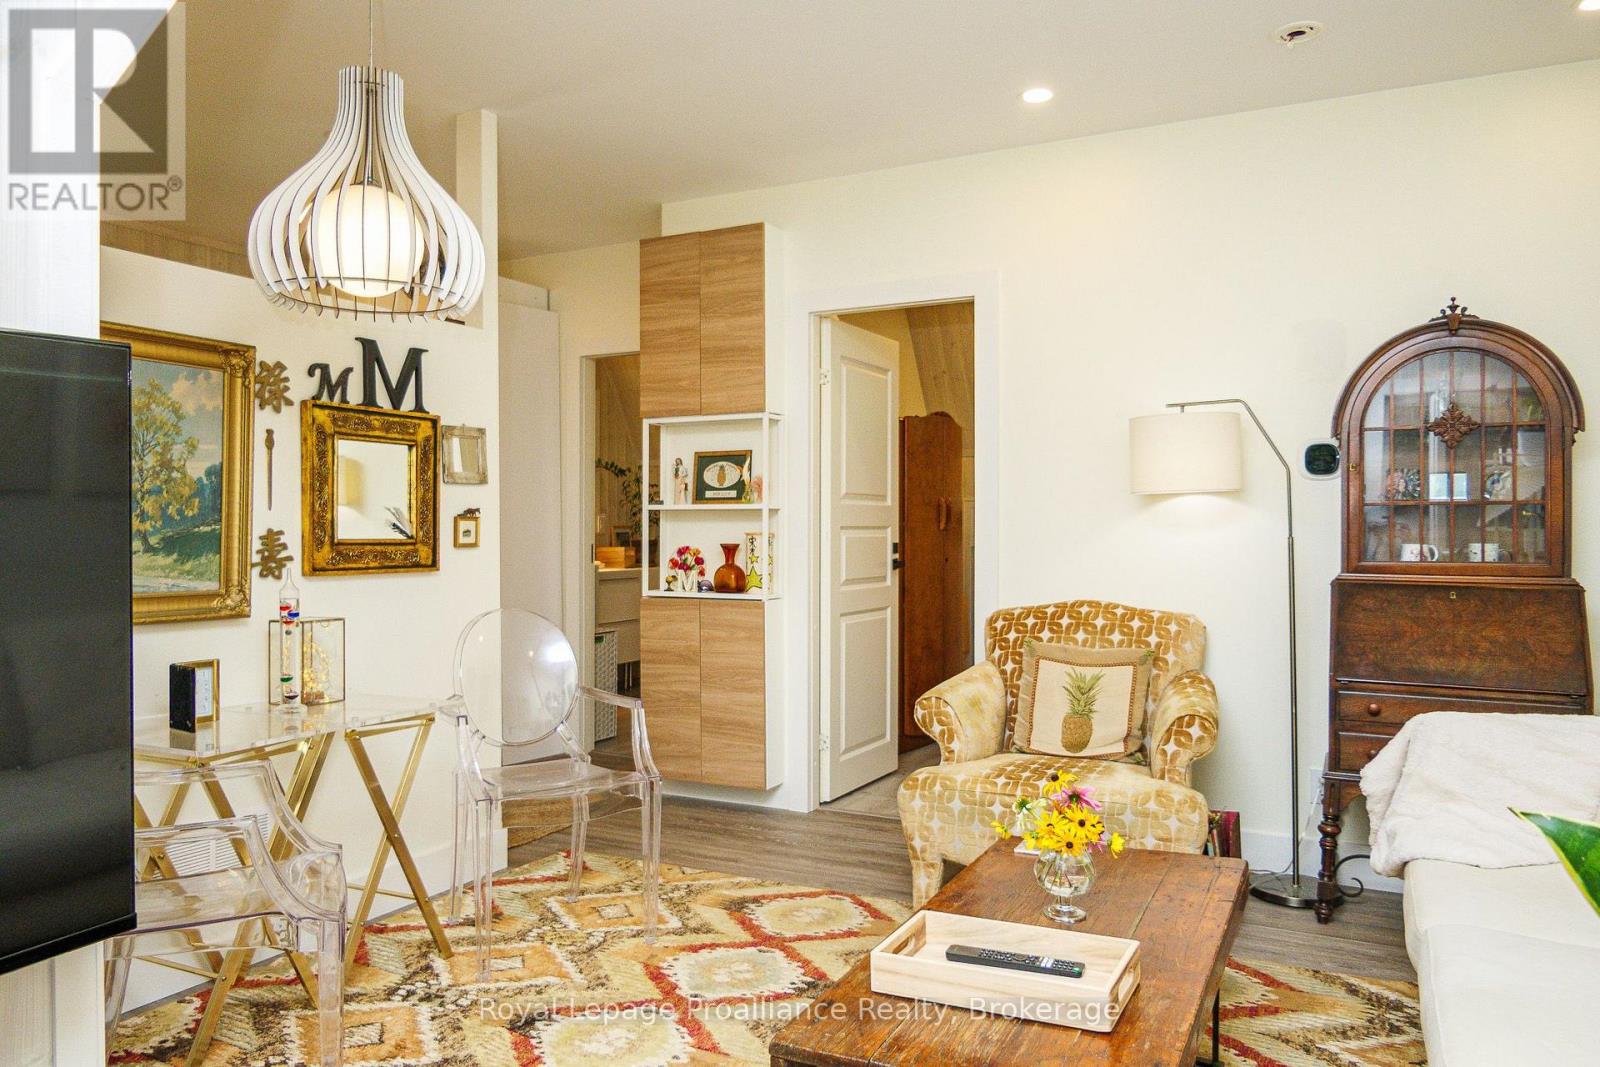
5097 Striling-Marmora Road, Stirling-Rawdon, ON photo 3
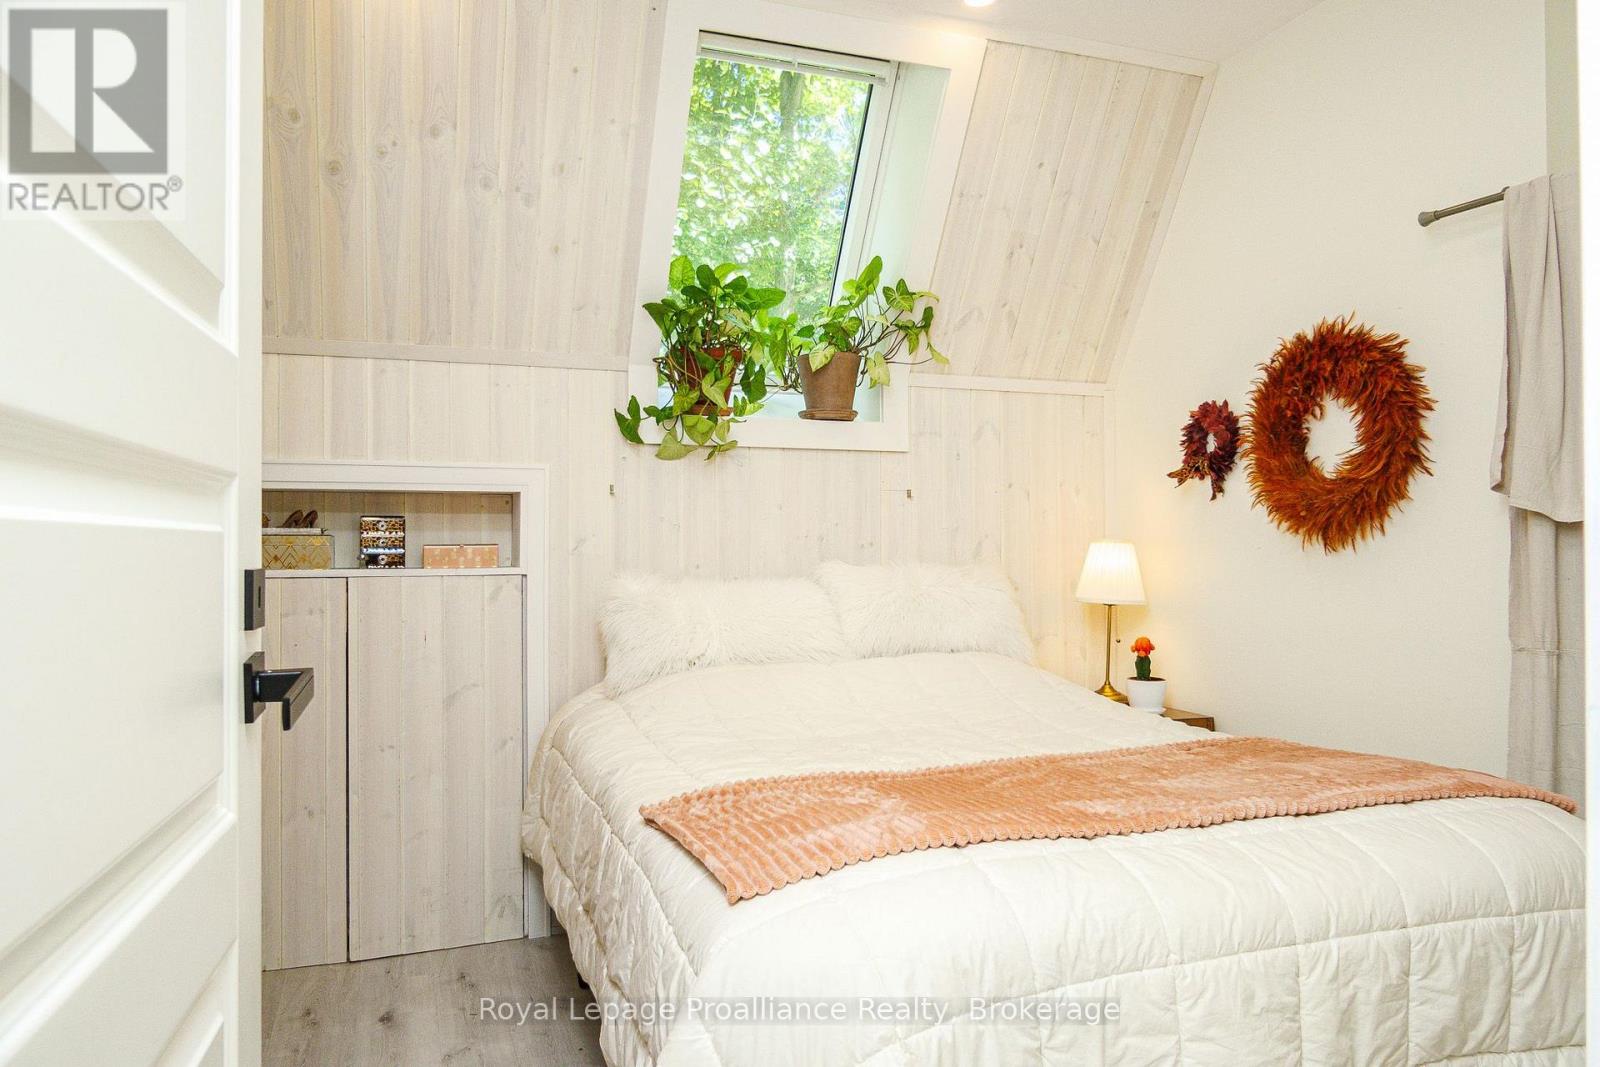
5097 Striling-Marmora Road, Stirling-Rawdon, ON photo 4
5097 Striling-Marmora Road, Stirling-Rawdon, ON photo 5
5097 Striling-Marmora Road, Stirling-Rawdon, ON photo 6
5097 Striling-Marmora Road, Stirling-Rawdon, ON photo 7
5097 Striling-Marmora Road, Stirling-Rawdon, ON photo 8
5097 Striling-Marmora Road, Stirling-Rawdon, ON photo 9
5097 Striling-Marmora Road, Stirling-Rawdon, ON photo 10
5097 Striling-Marmora Road, Stirling-Rawdon, ON photo 11
5097 Striling-Marmora Road, Stirling-Rawdon, ON photo 12
5097 Striling-Marmora Road, Stirling-Rawdon, ON photo 13
5097 Striling-Marmora Road, Stirling-Rawdon, ON photo 14
5097 Striling-Marmora Road, Stirling-Rawdon, ON photo 15
5097 Striling-Marmora Road, Stirling-Rawdon, ON photo 16
5097 Striling-Marmora Road, Stirling-Rawdon, ON photo 17
5097 Striling-Marmora Road, Stirling-Rawdon, ON photo 18
5097 Striling-Marmora Road, Stirling-Rawdon, ON photo 19
5097 Striling-Marmora Road, Stirling-Rawdon, ON photo 20
5097 Striling-Marmora Road, Stirling-Rawdon, ON photo 21
5097 Striling-Marmora Road, Stirling-Rawdon, ON photo 22
5097 Striling-Marmora Road, Stirling-Rawdon, ON photo 23
5097 Striling-Marmora Road, Stirling-Rawdon, ON photo 24
5097 Striling-Marmora Road, Stirling-Rawdon, ON photo 25
5097 Striling-Marmora Road, Stirling-Rawdon, ON photo 26
5097 Striling-Marmora Road, Stirling-Rawdon, ON photo 27
5097 Striling-Marmora Road, Stirling-Rawdon, ON photo 28
5097 Striling-Marmora Road, Stirling-Rawdon, ON photo 29
5097 Striling-Marmora Road, Stirling-Rawdon, ON photo 30
5097 Striling-Marmora Road, Stirling-Rawdon, ON photo 31
5097 Striling-Marmora Road, Stirling-Rawdon, ON photo 32
5097 Striling-Marmora Road, Stirling-Rawdon, ON photo 33
5097 Striling-Marmora Road, Stirling-Rawdon, ON photo 34
5097 Striling-Marmora Road, Stirling-Rawdon, ON photo 35
5097 Striling-Marmora Road, Stirling-Rawdon, ON photo 36
5097 Striling-Marmora Road, Stirling-Rawdon, ON photo 37
5097 Striling-Marmora Road, Stirling-Rawdon, ON photo 38
5097 Striling-Marmora Road, Stirling-Rawdon, ON photo 39
5097 Striling-Marmora Road, Stirling-Rawdon, ON photo 40
5097 Striling-Marmora Road, Stirling-Rawdon, ON photo 41
5097 Striling-Marmora Road, Stirling-Rawdon, ON photo 42
5097 Striling-Marmora Road, Stirling-Rawdon, ON photo 43
5097 Striling-Marmora Road, Stirling-Rawdon, ON photo 44
5097 Striling-Marmora Road, Stirling-Rawdon, ON photo 45
5097 Striling-Marmora Road, Stirling-Rawdon, ON photo 46
5097 Striling-Marmora Road, Stirling-Rawdon, ON photo 47
5097 Striling-Marmora Road, Stirling-Rawdon, ON photo 48
5097 Striling-Marmora Road, Stirling-Rawdon, ON photo 49
5097 Striling-Marmora Road, Stirling-Rawdon, ON photo 50
1 / 50

BUYER ADVANTAGE

Buy with confidence

Get a full-service approach built on strategy, strong negotiation, and clear guidance from offer to close.

  • Local Market Expertise
  • Broker-level Negotiation
  • Transparent Process
  • No-pressure Guidance

The right strategy depends on your goals, timing, budget, and the type of home you are buying. Get Your Buyer Snapshot.

About This Property

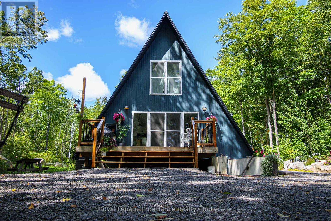
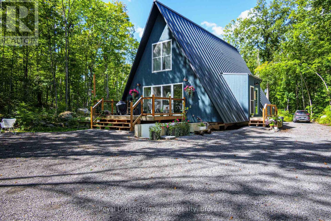
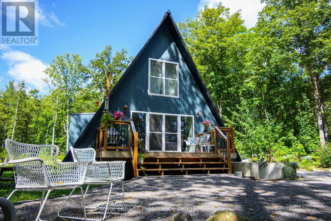
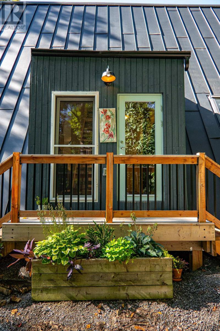
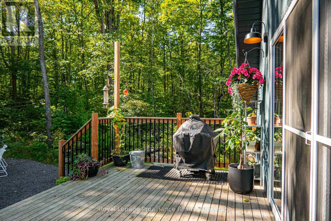
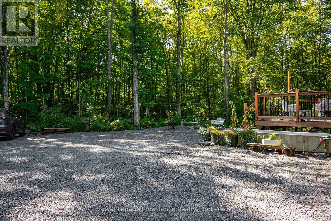
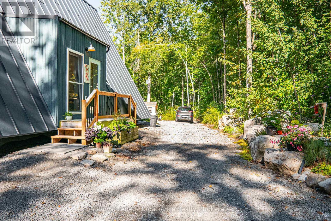
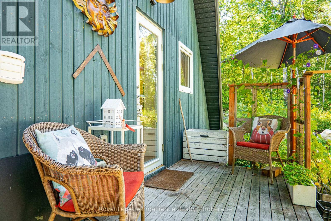
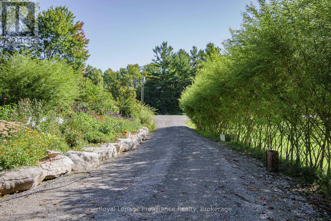
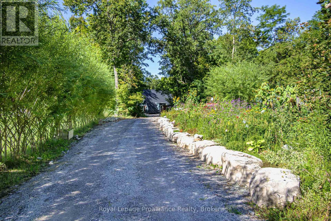
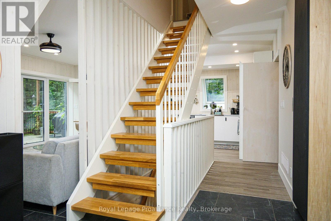
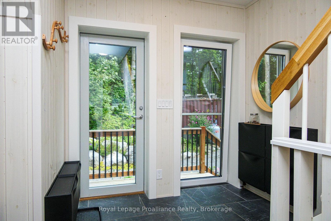
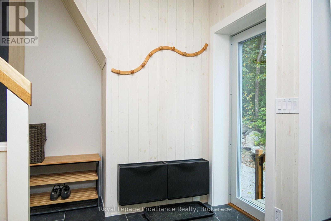
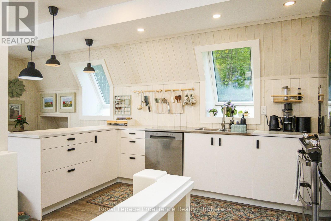
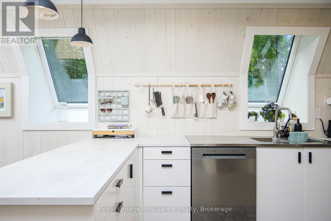
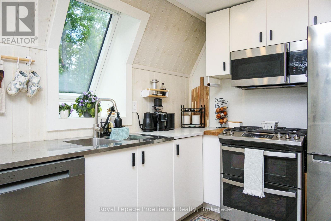
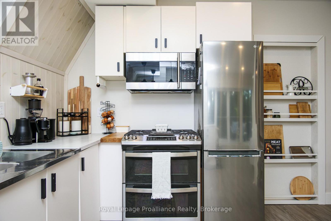
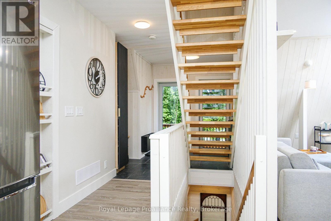
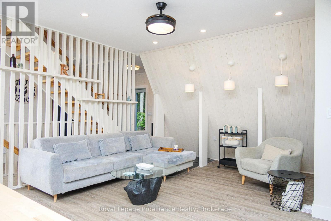
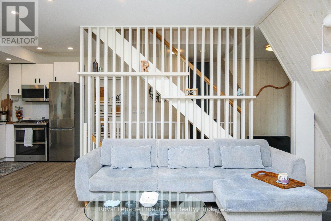
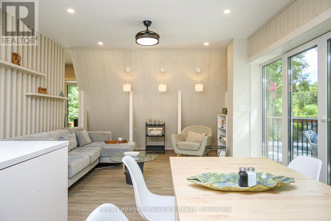
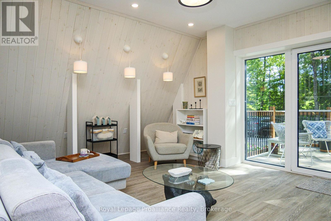
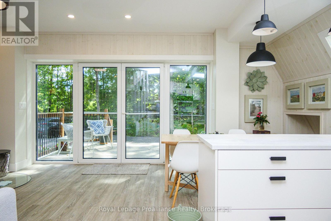
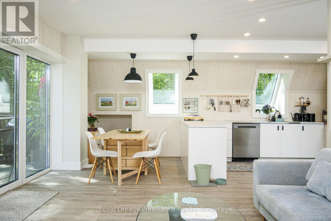
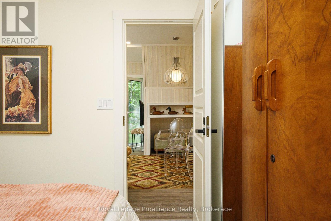
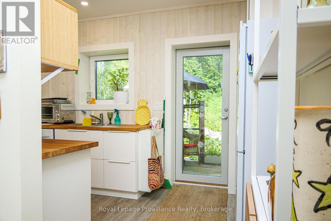
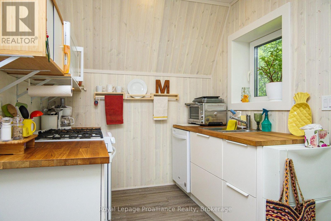
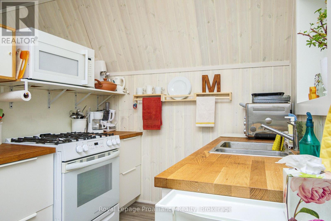
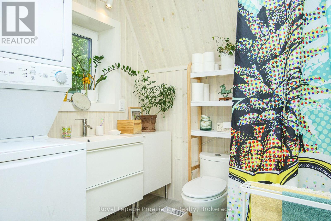
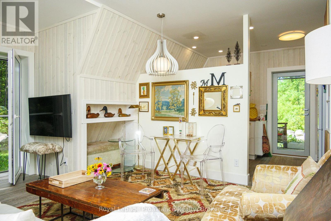
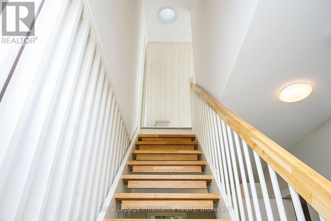
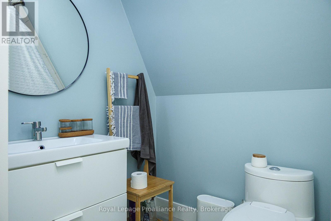
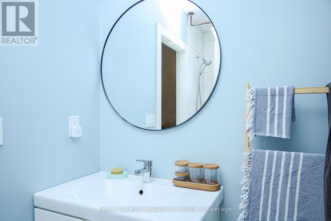
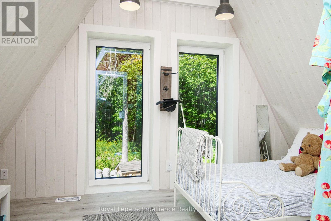
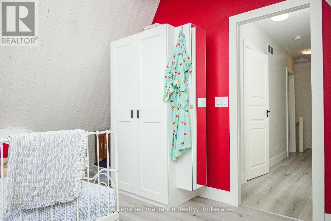
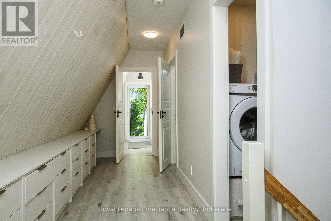
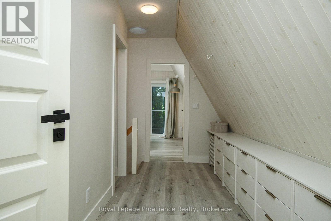
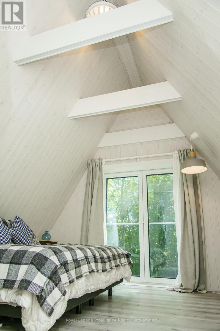
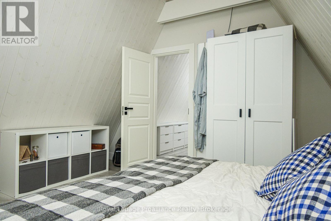
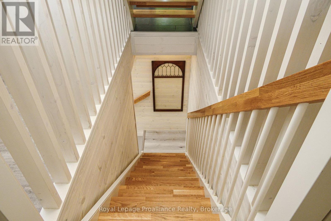
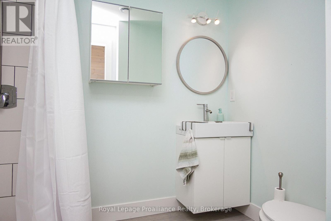
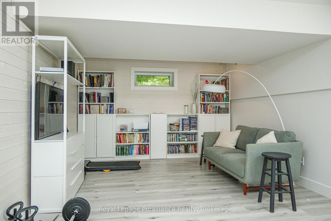
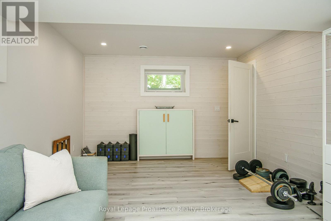
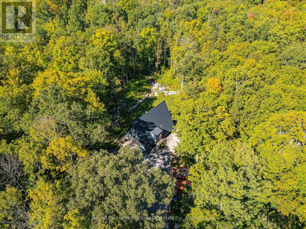
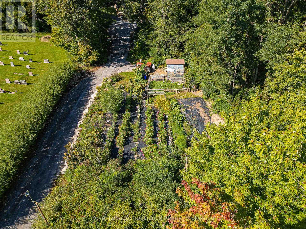
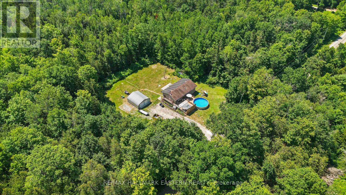
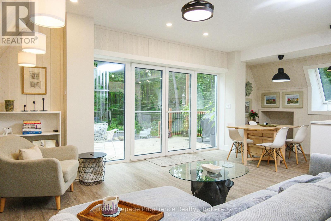
Built in 2021 this unique & special A-frame home will not disappoint. If you don't care for cookie-cutter, subdivision homes then you came to the right place. Custom 2 sty chalet style home on 6 acres offers multi-lvl living space including both a main floor in-law suite & a part-finished basement w/ separate walkout entrance. Approx 2000sqft above grade & an additional 700sqft of finished space in the basement provides 2700sqft+ of living space, 3+ bedrooms & 3 bathrooms. Other great features: floor to ceiling windows offering an abundance of natural light, open wood staircase leading to the 2nd lvl, white wash pine walls, built-ins throughout & decorative ceiling/wall details. The main lvl is divided into 2 distinct living spaces. The main house has a kitchen, dining area & living rm, all on the main floor. The 2nd lvl features 2 bedrooms on either end of the A-frame with a 4pc. bath & a laundry rm, in between. The basement of the main house has a large recreation rm that can double as a lower bedroom if desired, thanks to an egress window. Also on the lower lvl is a 3pc. bathroom with tile shower, a storage area, utility rm, cold storage rm & a workshop with walk-up to outside. The convenient self contained in-law suite on the main lvl has: a 2nd kitchen, full living rm, a main floor bedroom, 3pc. bath with co-located laundry & a private deck off the one end. Great for extended family, multi-generational living or even additional income. Outside the private acreage is complimented by natural wooded areas, large stone accents, garden area & parking for 5+ vehicles. The exterior is a wood tongue & groove plus black metal roof. Multiple large deck areas off the main lvl, plus reinforced mounting points for upper lvl decks in the future off both bedrooms. Additionally there are 2 large sea cans on the property for additional storage, each measuring 8ft wide x 40ft long & 9.5ft high. Other features incl: forced air propane furnace, HRV, C/Air, owned HWT & U.V light. (id:63604)

Key Facts

Type
Detached
Beds
3
Baths
3
Size
1,500 sqft
Lot
269.3 x 561 FT; S/E Corner Severed Off - \"L\" Shaped Lot
Parking
5 total

Highlights

  • Washer
  • Refrigerator
  • Water purifier
  • Dishwasher
  • Stove
  • Dryer
  • Microwave
  • Water Treatment
  • Window Coverings
  • Water Heater
Property Details 19 details
Bedrooms
3 bedrooms
3 above grade + 0 below grade
Bathrooms
3 bathrooms
Parking
5 parking spaces
No Garage
Living area
1,500 - 2,000 sq. ft.
Property
Single Family · Chalet · Freehold · Detached
Property subtype
Single Family
Structure type
House
Architectural style
Chalet
Ownership
Freehold
Attached status
Detached
Basement
Finished, Partially finished, Full, Separate entrance, Walk out, Walk-up
Heating
Forced air, Propane
Cooling
Central air conditioning
Fireplace
No
Lot dimensions
269.3 x 561 FT; S/E Corner Severed Off - \"L\" Shaped Lot
Frontage
269.30 feet
Taxes
$5,221.16 (2,026)
Zoning
R2 & EP
Water source
Drilled Well
Sewer
Septic System

Interior features

WasherRefrigeratorWater purifierDishwasherStoveDryerMicrowaveWater TreatmentWindow CoveringsWater Heater

Exterior features

WoodPoured Concrete

Systems and association

Smoke DetectorsElectricity

Lot and water

Wooded areaIrregular lot sizeRockyRollingDryLevelSump PumpIn-Law Suite
Rooms 13 rooms
Level
Room
Dimensions
Main level
Kitchen
3.95 m x 3.02 m
Lower level
Workshop
3.99 m x 2.97 m
Main level
Dining room
2.38 m x 3.75 m
Lower level
Other
3.76 m x 1.77 m
Lower level
Recreational, Games room
3.63 m x 6.27 m
Main level
Living room
4.04 m x 4.19 m
Main level
Family room
3.91 m x 5.06 m
Main level
Bedroom
3.91 m x 2.97 m
Main level
Kitchen
2.41 m x 3.99 m
Second level
Bedroom
3.28 m x 4.7 m
Second level
Primary Bedroom
4.09 m x 4.42 m
Second level
Laundry room
2.29 m x 1.83 m
Lower level
Utility room
4.95 m x 3.02 m

Virtual Tour & Media

Mortgage & Affordability Estimate monthly costs
Purchase price$598,900
Down paymentNot available
Mortgage amountNot available
Principal & interestNot available
Property taxesNot available
Condo/HOA feeNot available
Insurance/OtherNot available
UtilitiesNot available
Est. monthly totalNot available
Income needed (GDS 32%)Not available
Estimates only. Not financial advice. Rates, taxes and fees vary by lender and municipality.

Saved Properties

Keep This One Handy

Save this listing, compare it later, or open your saved properties dashboard.

Manage Saved Searches
Map is approximate.

Neighbourhood

Area
Rawdon Ward
City
Stirling-Rawdon
Postal code
K0K 3C0
Nearby
Cross Streets: Stirling Marmora Road and Bateman Road. ** Directions: From Stirling, North on Stirling Marmora Road (Hwy 14) to Just South of Bateman Road (West Side of the Road).