
18 Baker Boulevard

Kawartha Lakes, ONDetached
$1,249,900
MLS® X13657128
Detached4 beds3 baths12 total
18 Baker Boulevard, Kawartha Lakes, ON photo 1
18 Baker Boulevard, Kawartha Lakes, ON photo 2
18 Baker Boulevard, Kawartha Lakes, ON photo 3
18 Baker Boulevard, Kawartha Lakes, ON photo 4
18 Baker Boulevard, Kawartha Lakes, ON photo 5
18 Baker Boulevard, Kawartha Lakes, ON photo 6
18 Baker Boulevard, Kawartha Lakes, ON photo 7
18 Baker Boulevard, Kawartha Lakes, ON photo 8
18 Baker Boulevard, Kawartha Lakes, ON photo 9
18 Baker Boulevard, Kawartha Lakes, ON photo 10
18 Baker Boulevard, Kawartha Lakes, ON photo 11
18 Baker Boulevard, Kawartha Lakes, ON photo 12
18 Baker Boulevard, Kawartha Lakes, ON photo 13
18 Baker Boulevard, Kawartha Lakes, ON photo 14
18 Baker Boulevard, Kawartha Lakes, ON photo 15
18 Baker Boulevard, Kawartha Lakes, ON photo 16
18 Baker Boulevard, Kawartha Lakes, ON photo 17
18 Baker Boulevard, Kawartha Lakes, ON photo 18
18 Baker Boulevard, Kawartha Lakes, ON photo 19
18 Baker Boulevard, Kawartha Lakes, ON photo 20
18 Baker Boulevard, Kawartha Lakes, ON photo 21
18 Baker Boulevard, Kawartha Lakes, ON photo 22
18 Baker Boulevard, Kawartha Lakes, ON photo 23
18 Baker Boulevard, Kawartha Lakes, ON photo 24
18 Baker Boulevard, Kawartha Lakes, ON photo 25
18 Baker Boulevard, Kawartha Lakes, ON photo 26
18 Baker Boulevard, Kawartha Lakes, ON photo 27
18 Baker Boulevard, Kawartha Lakes, ON photo 28
18 Baker Boulevard, Kawartha Lakes, ON photo 29
18 Baker Boulevard, Kawartha Lakes, ON photo 30
18 Baker Boulevard, Kawartha Lakes, ON photo 31
18 Baker Boulevard, Kawartha Lakes, ON photo 32
18 Baker Boulevard, Kawartha Lakes, ON photo 33
18 Baker Boulevard, Kawartha Lakes, ON photo 34
18 Baker Boulevard, Kawartha Lakes, ON photo 35
18 Baker Boulevard, Kawartha Lakes, ON photo 36
18 Baker Boulevard, Kawartha Lakes, ON photo 37
18 Baker Boulevard, Kawartha Lakes, ON photo 38
18 Baker Boulevard, Kawartha Lakes, ON photo 39
18 Baker Boulevard, Kawartha Lakes, ON photo 40
18 Baker Boulevard, Kawartha Lakes, ON photo 41
18 Baker Boulevard, Kawartha Lakes, ON photo 42
18 Baker Boulevard, Kawartha Lakes, ON photo 43
18 Baker Boulevard, Kawartha Lakes, ON photo 44
18 Baker Boulevard, Kawartha Lakes, ON photo 45
18 Baker Boulevard, Kawartha Lakes, ON photo 46
18 Baker Boulevard, Kawartha Lakes, ON photo 47
18 Baker Boulevard, Kawartha Lakes, ON photo 48
18 Baker Boulevard, Kawartha Lakes, ON photo 49
18 Baker Boulevard, Kawartha Lakes, ON photo 50
1 / 50

BUYER ADVANTAGE

Buy with confidence

Get a full-service approach built on strategy, strong negotiation, and clear guidance from offer to close.

  • Local Market Expertise
  • Broker-level Negotiation
  • Transparent Process
  • No-pressure Guidance

The right strategy depends on your goals, timing, budget, and the type of home you are buying. Get Your Buyer Snapshot.

About This Property

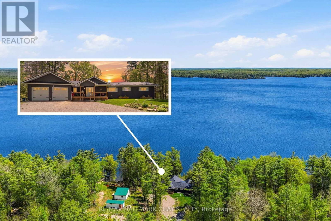
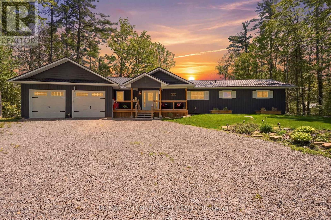
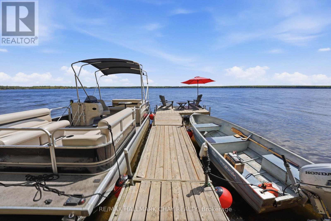
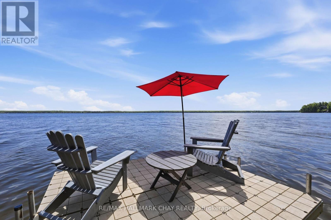
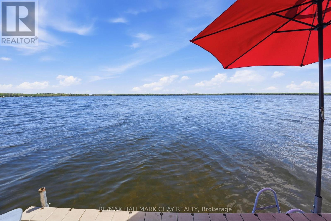
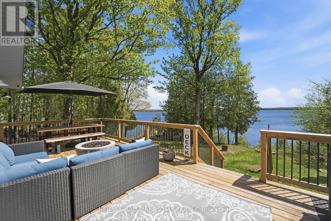
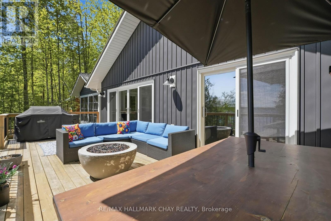
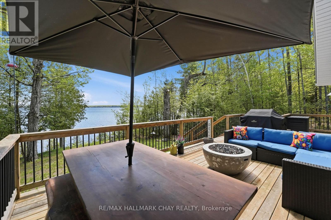
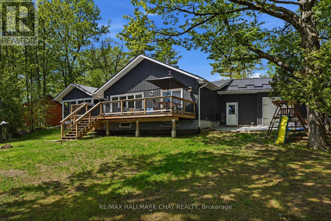
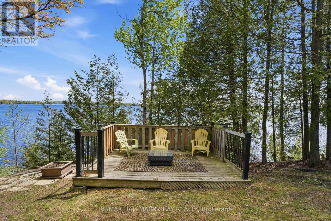
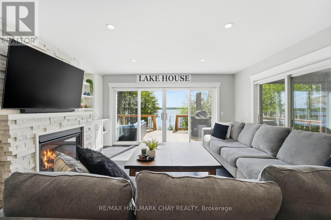
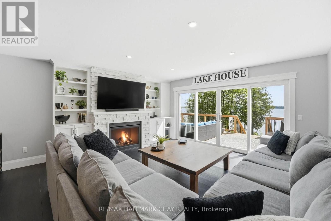
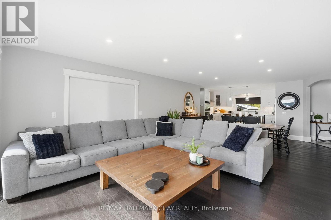
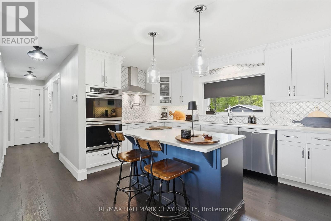
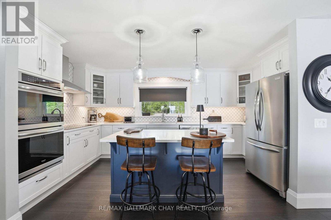
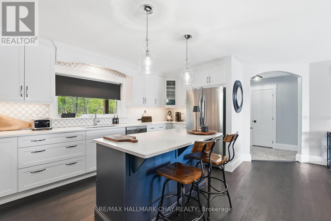
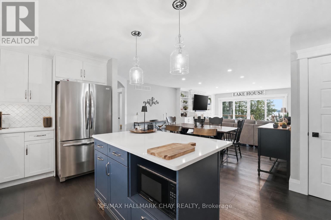
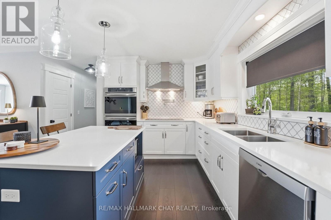
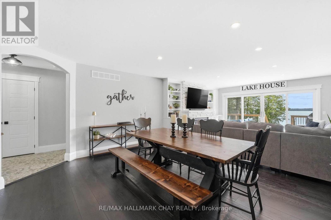
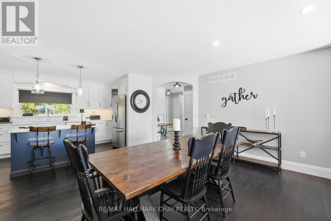
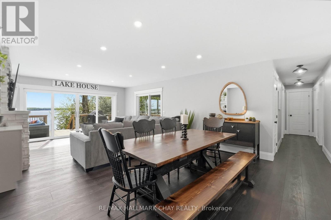
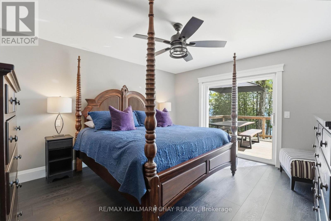
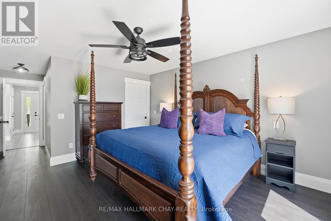
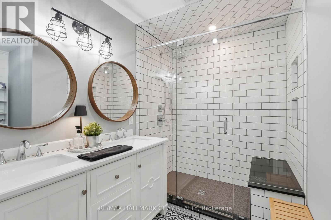
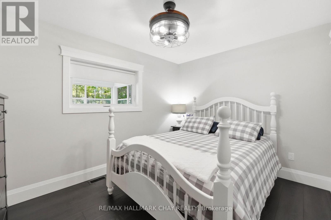
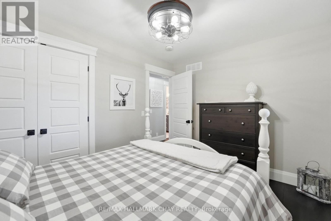
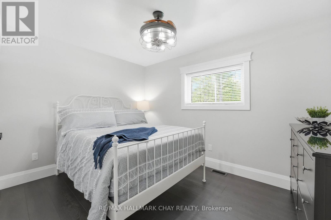
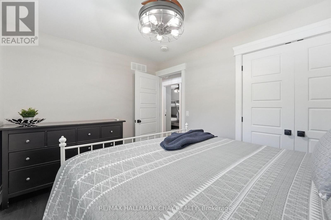
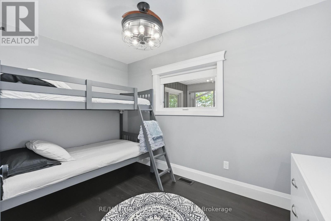
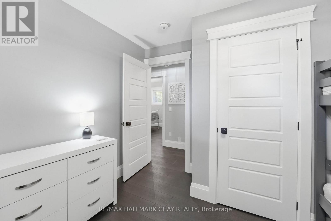
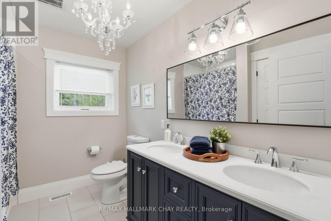
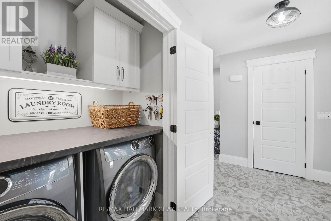
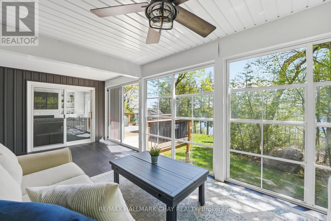
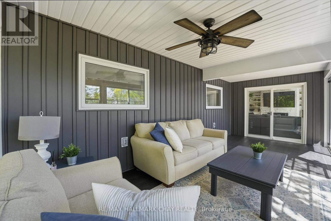
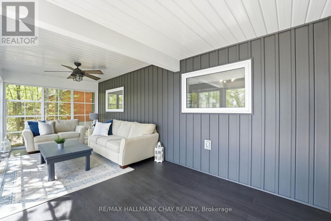
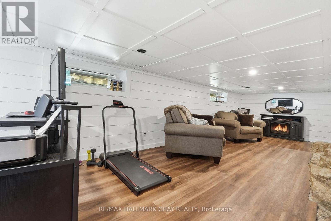
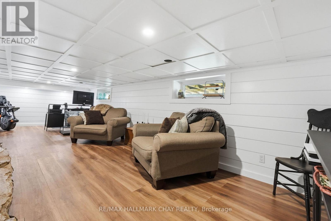
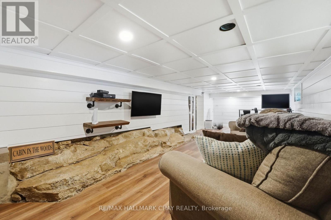
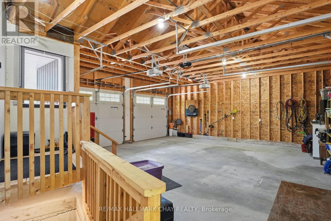
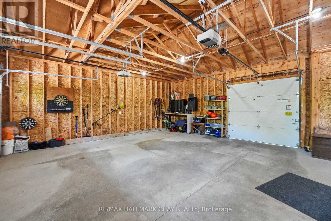
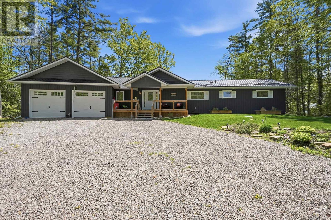
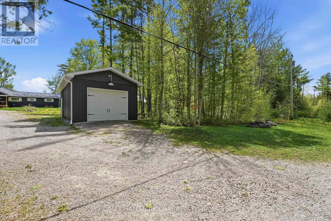
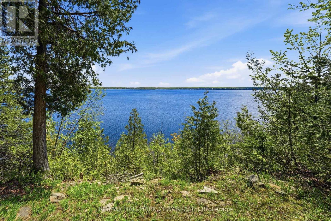
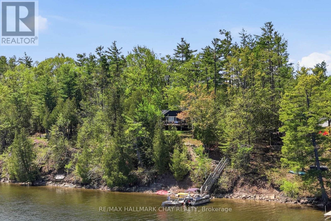
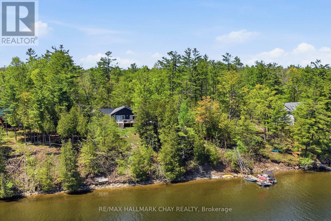
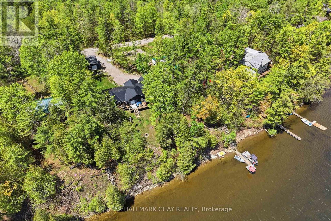
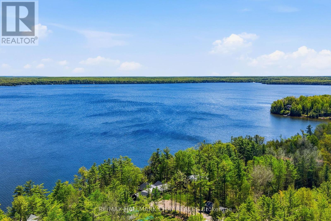
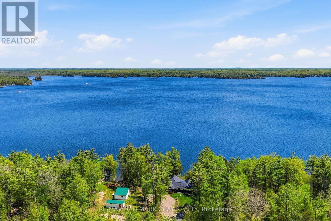
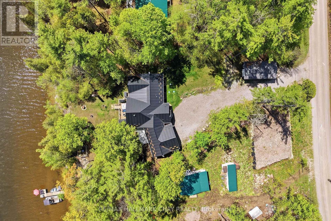
Welcome to Head Lake- Often described as "Muskoka-like", with pristine rugged shorelines and breathtaking natural beauty. Here, peaceful waterfront living provides for incredible fishing, boating & swimming- that relaxed pace that makes cottage country so special. Extensively remodeled in 2019 with no detail overlooked, this roughly 1,700 sq ft( above grade) home showcases carefully selected finishes and quality craftsmanship throughout. The stunning kitchen was designed for both entertaining and everyday living, featuring quartz countertops, a double wall oven, 5-burner cooktop with pot filler and timeless contemporary finishes. It flows perfectly into the open concept living room and dining area where there is plenty of space to gather with those you love most. This home is perfectly placed and thoughtfully designed offering Lake views from almost every room in the house! Imagine waking each morning to the most radiant sun rises- visible right from your bed. Don't miss the 3 additional bedrooms, year 'round sunroom, 3 bathrooms and convenient main floor laundry as well. Access the partial basement from the oversized attached drive through garage. Here you will find an abundance of storage and the coolest rec room space, complete with exposed granite. Every inch of this home reflects thoughtful design- from the oversized base boards and upgraded trim work to the carefully selected light fixtures, pot lights, marble bathroom counters, and durable wide-plank vinyl flooring that perfectly complements the relaxed luxury feel of the home. Outside is just as impressive as the inside with over 100 ft of shoreline. Walk in to the clear waters to swim or park your boat alongside your private dock. The ultimate Kawartha escape. Endless opportunities to enjoy life on the water, this is a destination people fall in love with season after season. (id:63604)

Key Facts

Type
Detached
Beds
4
Baths
3
Size
1,500 sqft
Lot
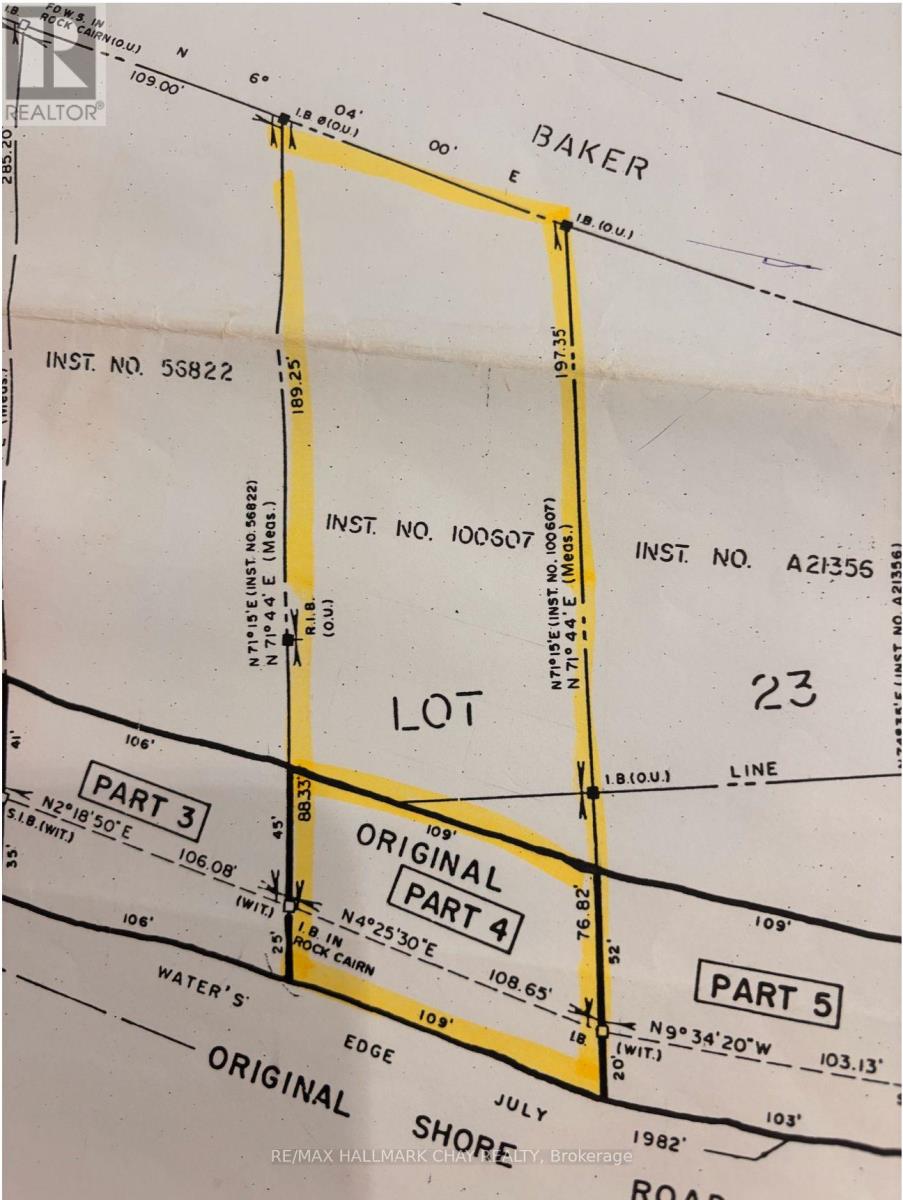
108.7 x 197.4 FT; 108.65 x 197.35 x 109 x 189.25
Parking
12 total

Highlights

  • Washer
  • Refrigerator
  • Water softener
  • Central Vacuum
  • Dishwasher
  • Stove
  • Oven
  • Dryer
  • Oven - Built-In
  • Water Treatment
  • Window Coverings
  • Water Heater
Property Details 20 details
Bedrooms
4 bedrooms
4 above grade
Bathrooms
3 bathrooms
1 partial
Parking
12 parking spaces
Attached Garage · Garage
Living area
1,500 - 2,000 sq. ft.
Property
Single Family · Bungalow · Freehold · Detached
Property subtype
Single Family
Structure type
House
Architectural style
Bungalow
Ownership
Freehold
Attached status
Detached
Storeys
1
Basement
Finished, Partial
Heating
Forced air, Propane
Cooling
Central air conditioning
Fireplace
Yes
Lot dimensions
108.7 x 197.4 FT; 108.65 x 197.35 x 109 x 189.25
Frontage
108.80 feet
Taxes
$6,455.54
Sewer
Septic System
Waterfront
Waterfront on lake · Head Lake
Views
Lake view, Direct Water View

Interior features

WasherRefrigeratorWater softenerCentral VacuumDishwasherStoveOvenDryerOven - Built-InWater TreatmentWindow CoveringsWater Heater

Exterior features

Vinyl siding

Systems and association

ElectricityCable

Lot and water

Irregular lot sizeCarpet FreeWaterfront on lake
Rooms 8 rooms
Level
Room
Dimensions
Main level
Living room
3.81 m x 4.6 m
Main level
Foyer
2.34 m x 4.73 m
Main level
Bedroom 4
2.71 m x 3.45 m
Main level
Bedroom 3
2.71 m x 3.72 m
Main level
Primary Bedroom
6.57 m x 3.93 m
Main level
Dining room
4.22 m x 7.04 m
Main level
Kitchen
2.33 m x 4.92 m
Main level
Bedroom 2
2.58 m x 3.72 m

Virtual Tour & Media

Mortgage & Affordability Estimate monthly costs
Purchase price$1,249,900
Down paymentNot available
Mortgage amountNot available
Principal & interestNot available
Property taxesNot available
Condo/HOA feeNot available
Insurance/OtherNot available
UtilitiesNot available
Est. monthly totalNot available
Income needed (GDS 32%)Not available
Estimates only. Not financial advice. Rates, taxes and fees vary by lender and municipality.

Saved Properties

Keep This One Handy

Save this listing, compare it later, or open your saved properties dashboard.

Manage Saved Searches
Map is approximate.

Neighbourhood

Area
Laxton/Digby/Longford
City
Kawartha Lakes
Postal code
K0M 2B0
Nearby
Monck & Laxton/Digby Boundary Road, east on Boundary








