18 Blair Athol Crescent
Toronto, ONDetached
$4,990,000
MLS® W13784180
Detached5 beds6 baths6 total
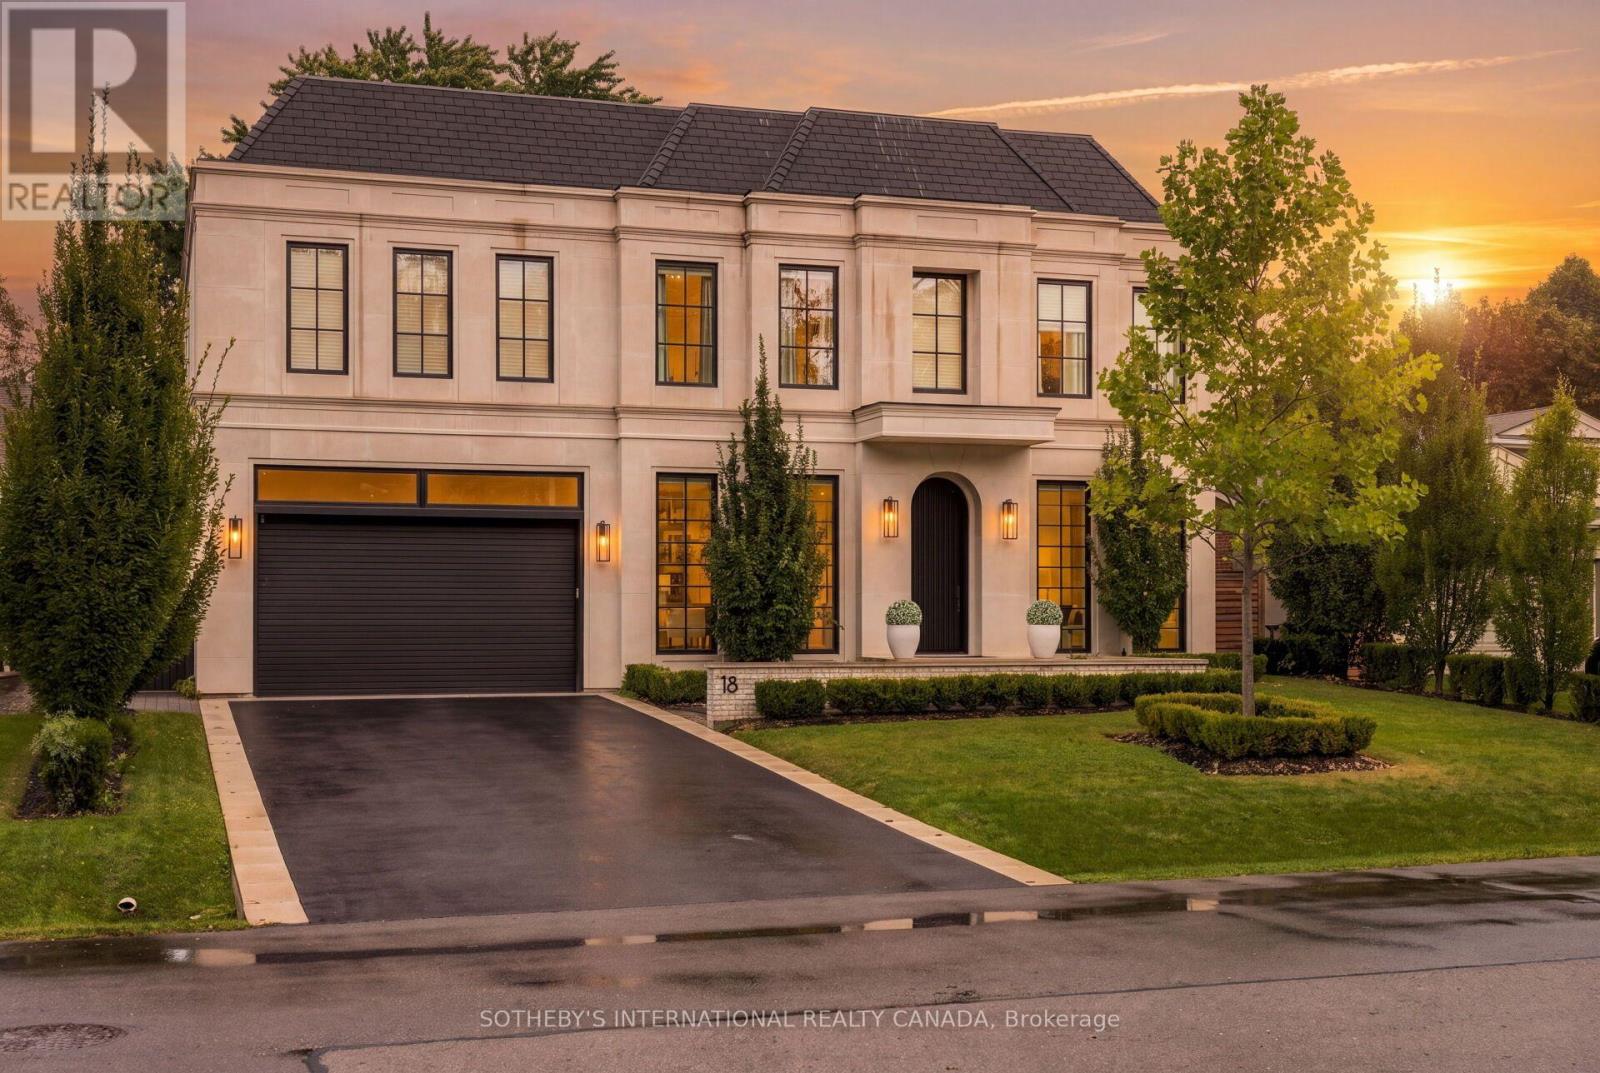
18 Blair Athol Crescent, Toronto, ON photo 1
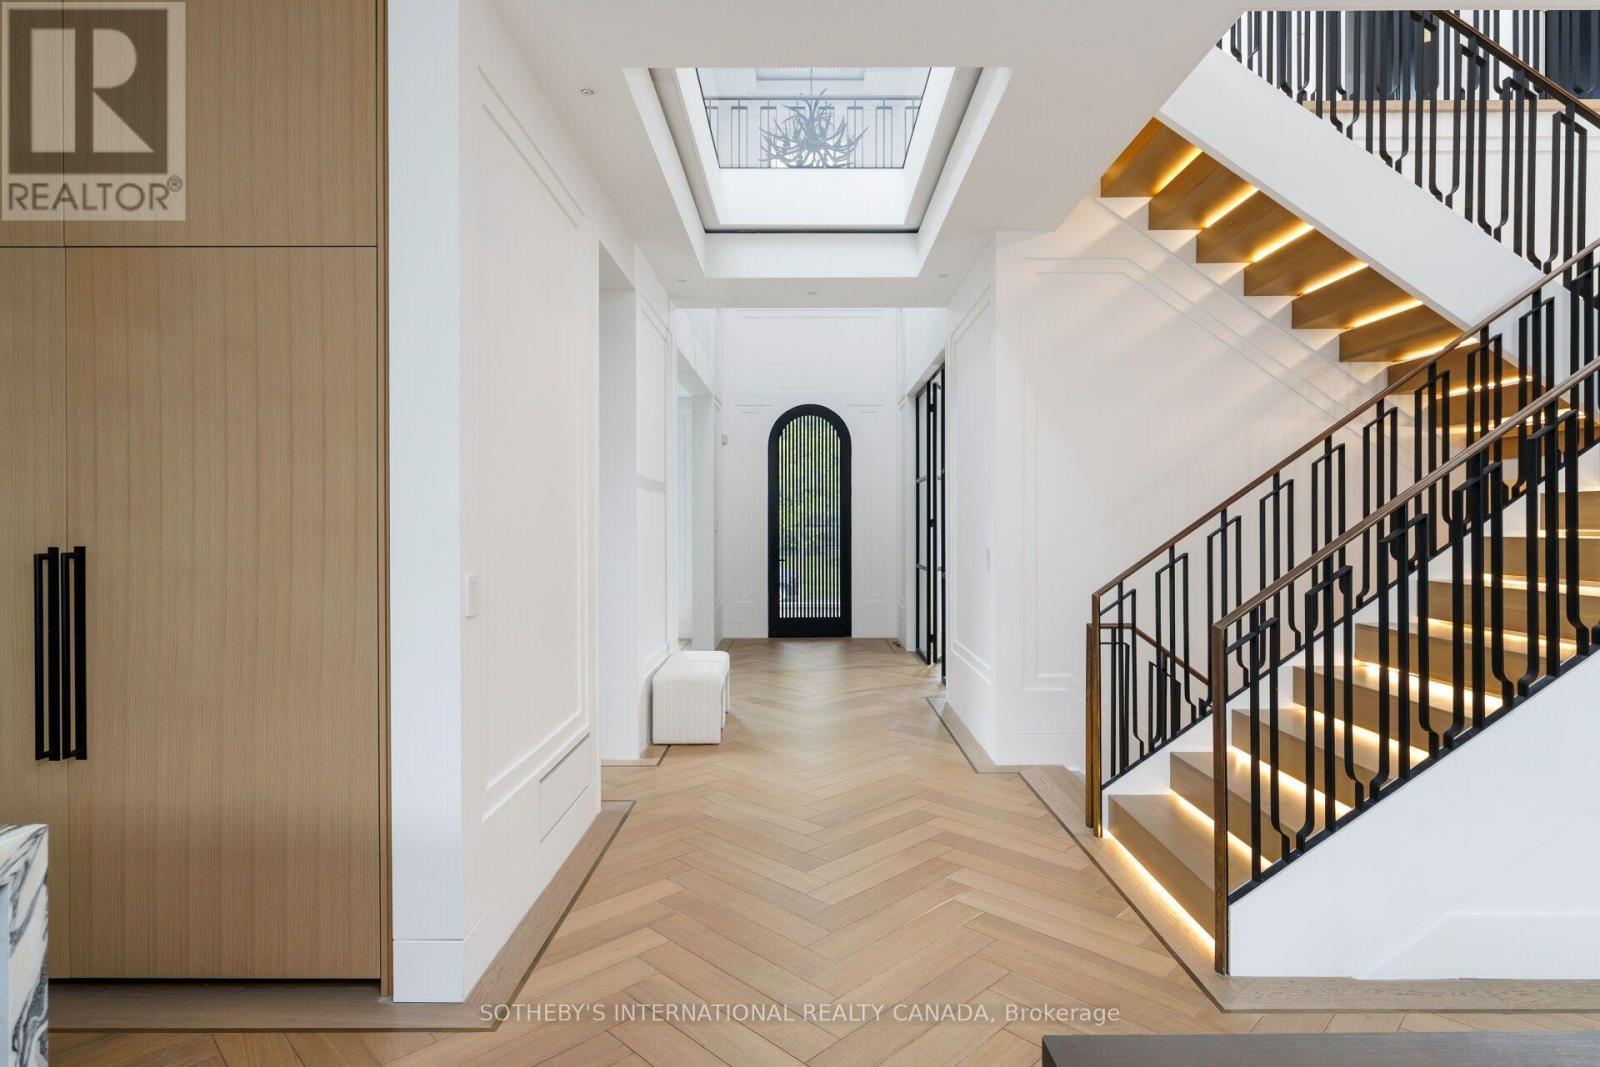
18 Blair Athol Crescent, Toronto, ON photo 2
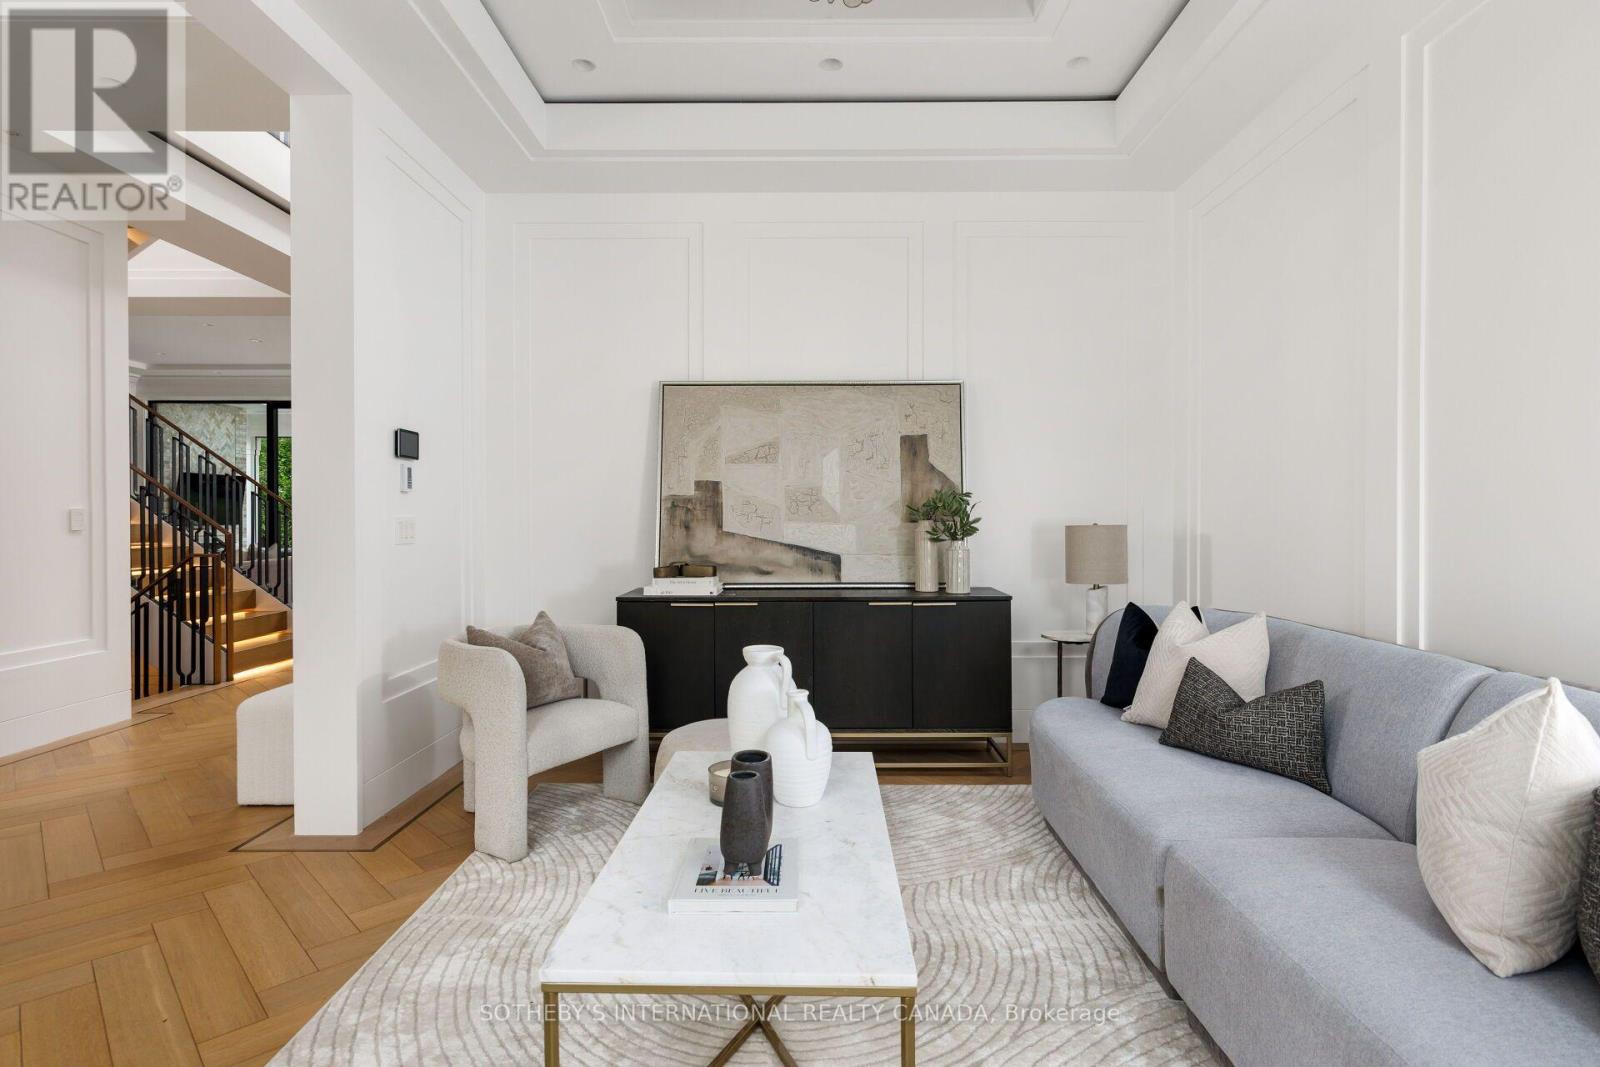
18 Blair Athol Crescent, Toronto, ON photo 3
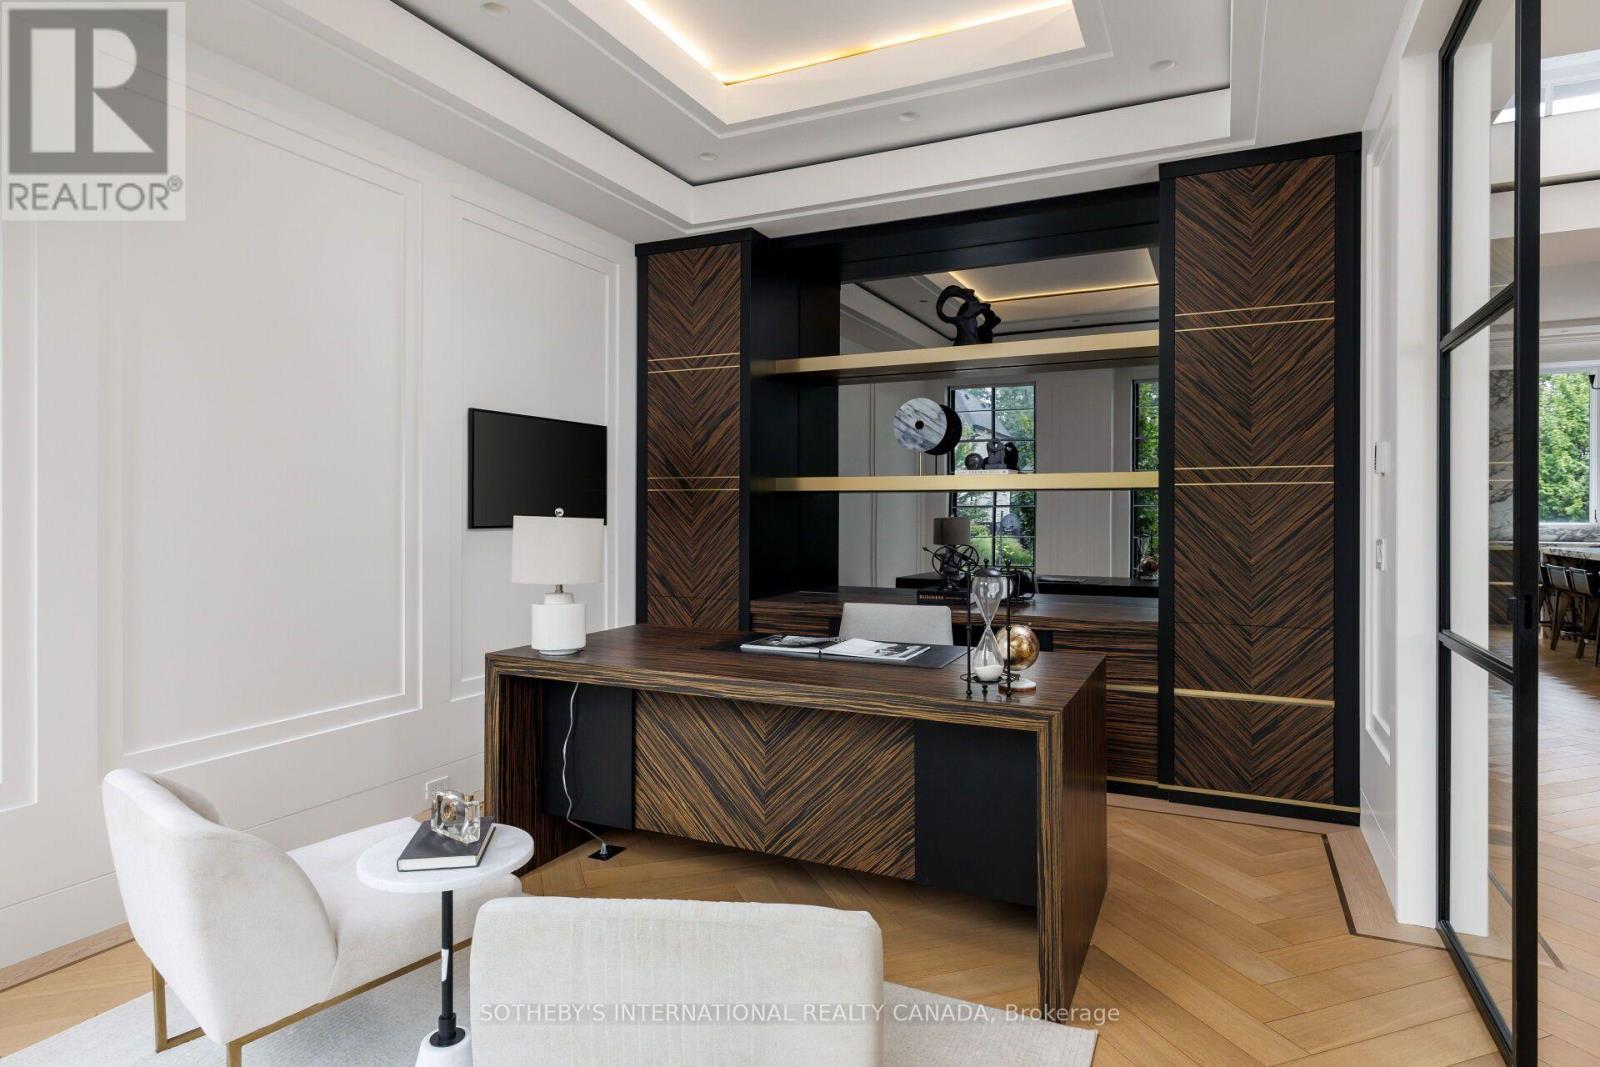
18 Blair Athol Crescent, Toronto, ON photo 4
18 Blair Athol Crescent, Toronto, ON photo 5
18 Blair Athol Crescent, Toronto, ON photo 6
18 Blair Athol Crescent, Toronto, ON photo 7
18 Blair Athol Crescent, Toronto, ON photo 8
18 Blair Athol Crescent, Toronto, ON photo 9
18 Blair Athol Crescent, Toronto, ON photo 10
18 Blair Athol Crescent, Toronto, ON photo 11
18 Blair Athol Crescent, Toronto, ON photo 12
18 Blair Athol Crescent, Toronto, ON photo 13
18 Blair Athol Crescent, Toronto, ON photo 14
18 Blair Athol Crescent, Toronto, ON photo 15
18 Blair Athol Crescent, Toronto, ON photo 16
18 Blair Athol Crescent, Toronto, ON photo 17
18 Blair Athol Crescent, Toronto, ON photo 18
18 Blair Athol Crescent, Toronto, ON photo 19
18 Blair Athol Crescent, Toronto, ON photo 20
18 Blair Athol Crescent, Toronto, ON photo 21
18 Blair Athol Crescent, Toronto, ON photo 22
18 Blair Athol Crescent, Toronto, ON photo 23
18 Blair Athol Crescent, Toronto, ON photo 24
18 Blair Athol Crescent, Toronto, ON photo 25
18 Blair Athol Crescent, Toronto, ON photo 26
18 Blair Athol Crescent, Toronto, ON photo 27
18 Blair Athol Crescent, Toronto, ON photo 28
18 Blair Athol Crescent, Toronto, ON photo 29
18 Blair Athol Crescent, Toronto, ON photo 30
18 Blair Athol Crescent, Toronto, ON photo 31
18 Blair Athol Crescent, Toronto, ON photo 32
18 Blair Athol Crescent, Toronto, ON photo 33
18 Blair Athol Crescent, Toronto, ON photo 34
18 Blair Athol Crescent, Toronto, ON photo 35
18 Blair Athol Crescent, Toronto, ON photo 36
18 Blair Athol Crescent, Toronto, ON photo 37
18 Blair Athol Crescent, Toronto, ON photo 38
18 Blair Athol Crescent, Toronto, ON photo 39
18 Blair Athol Crescent, Toronto, ON photo 40
18 Blair Athol Crescent, Toronto, ON photo 41
18 Blair Athol Crescent, Toronto, ON photo 42
18 Blair Athol Crescent, Toronto, ON photo 43
18 Blair Athol Crescent, Toronto, ON photo 44
18 Blair Athol Crescent, Toronto, ON photo 45
18 Blair Athol Crescent, Toronto, ON photo 46
18 Blair Athol Crescent, Toronto, ON photo 47
18 Blair Athol Crescent, Toronto, ON photo 48
18 Blair Athol Crescent, Toronto, ON photo 49
18 Blair Athol Crescent, Toronto, ON photo 50
1 / 50

BUYER ADVANTAGE

Buy with confidence

Get a full-service approach built on strategy, strong negotiation, and clear guidance from offer to close.

  • Local Market Expertise
  • Broker-level Negotiation
  • Transparent Process
  • No-pressure Guidance

The right strategy depends on your goals, timing, budget, and the type of home you are buying. Get Your Buyer Snapshot.

About This Property

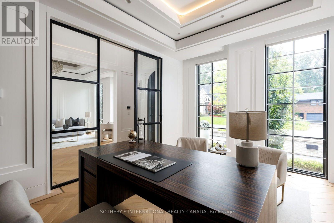
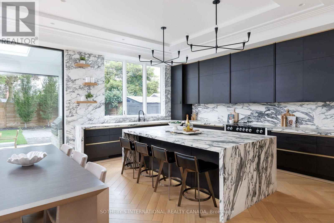
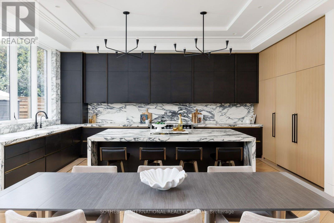
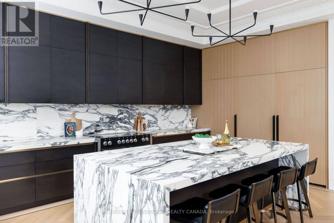
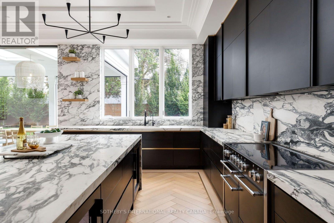
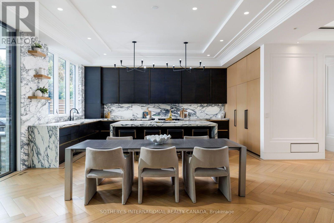
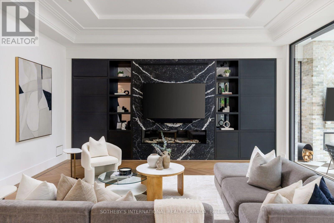
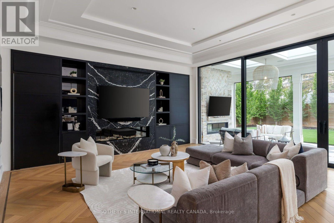
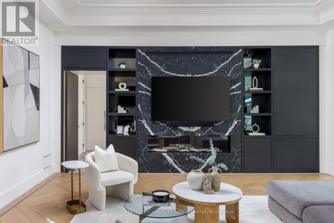
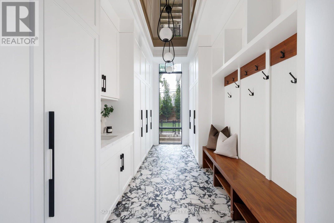
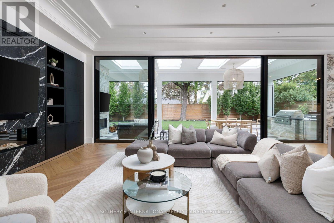
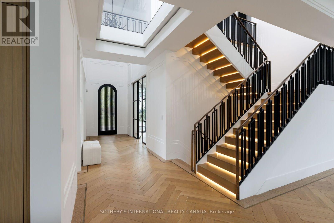
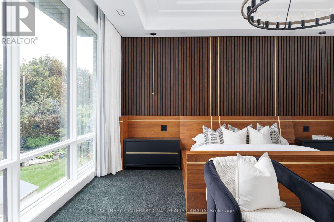
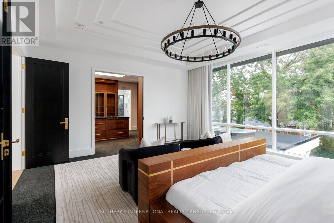
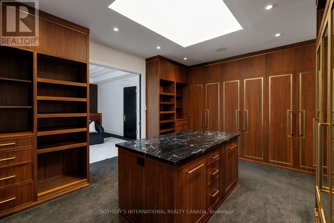
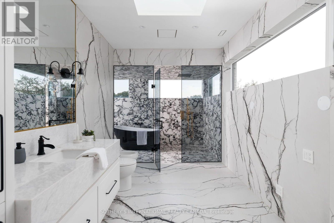
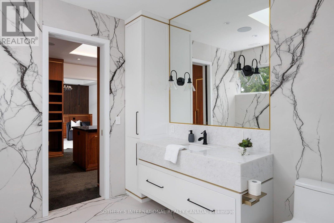
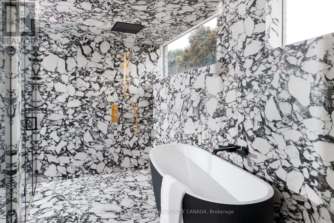
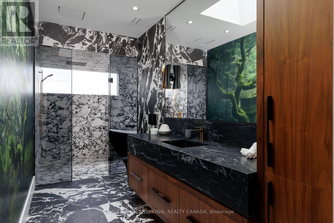
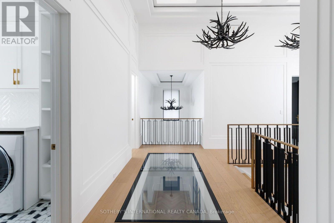
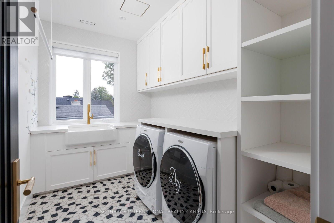
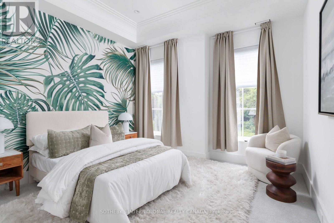
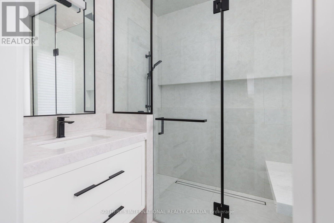
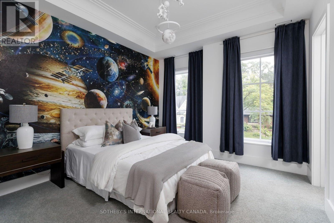
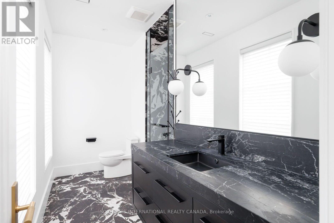
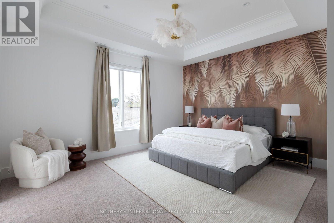
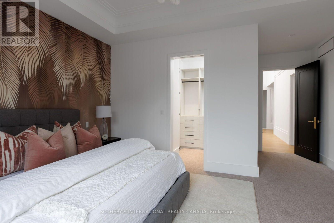
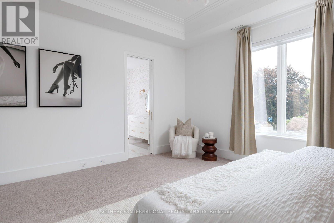
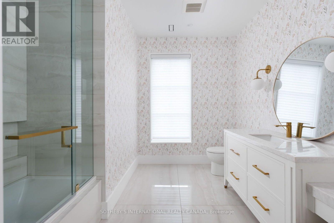
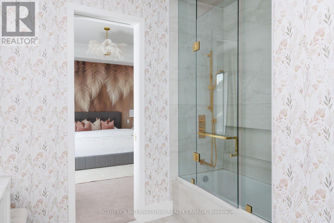
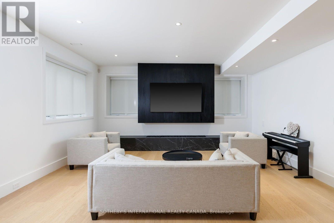
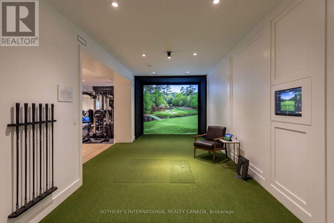
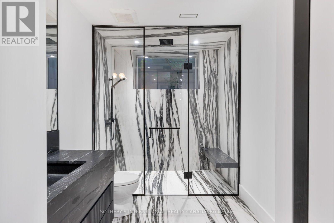
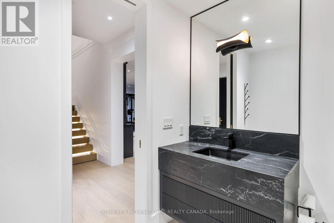
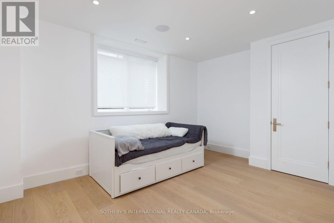
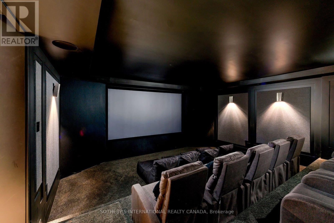
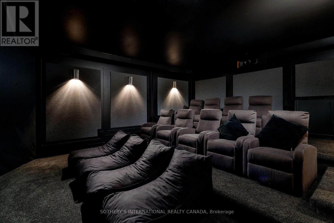
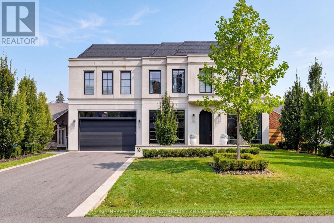
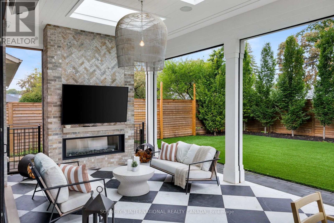
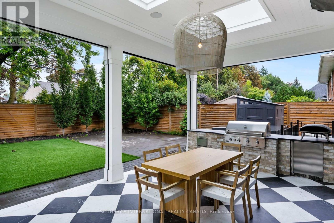
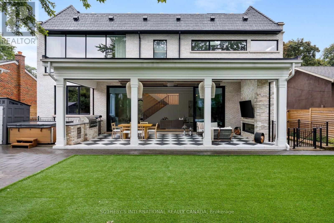
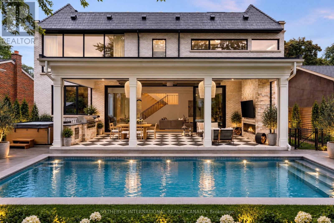
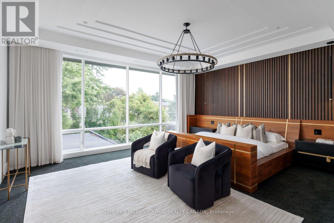
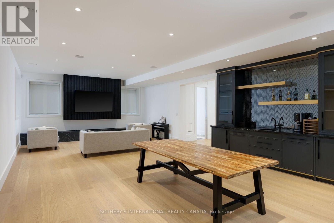
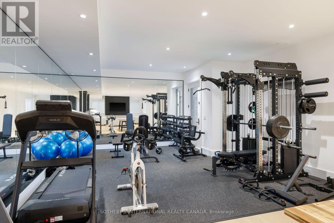
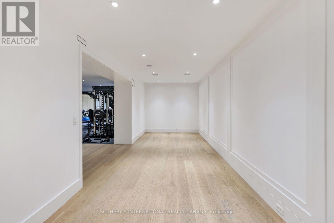
Sophisticated bespoke residence in the heart of Princess Anne Manor, one of Etobicoke's most sought-after communities. This coveted location offers easy access to top-ranked schools, parks, and golf courses, blending everyday convenience with a refined, established neighbourhood feel. From the moment you arrive, the Indiana limestone exterior sets a distinguished tone. Inside, wide-plank oak floors, expansive windows, and an upper-level glass floor flood the main living spaces with natural light. Radiant floor heating set in concrete works in harmony with dual furnaces and air conditioners to ensure consistent, efficient comfort year-round. A heated driveway and walkway add peace of mind in colder months, while the heated back terrace extends your entertaining season. The gourmet kitchen is designed for both daily living and hosting, featuring premium appliances, marble countertops, and a built-in fridge and freezer. Thoughtful details carry throughout: each bedroom showcases coffered ceilings and its own private washroom, creating true suites for family and guests. The primary retreat redefines comfort and privacy. Floor-to-ceiling windows with motorized coverings frame serene views, while a motorized pop-up TV, generous walk-in closet, and his-and-hers ensuite complete a spa-like sanctuary. A fully integrated smart-home interface allows seamless customization in every room, controlling audio, video, security, lighting, and window coverings at the touch of a button. The lower-level home theater, with a 160" screen and furniture included, provides a true cinema experience without leaving home. Thoughtfully constructed by renowned Leprevo Design Build and designed by David Small Designs, this tastefully curated masterpiece is the definition of elevated living. It offers a rare combination of architectural distinction, modern technology, and timeless design in a premier Etobicoke location. *Referring partner Andrew Le Prevost. Backyard photo is a rendering with a poo (id:63604)
Key Facts

Type
Detached
Beds
5
Baths
6
Size
3,500 sqft
Lot
66 x 120.6 FT
Parking
6 total

Highlights

  • Washer
  • Refrigerator
  • Water purifier
  • Whirlpool
  • Dishwasher
  • Wine Fridge
  • Stove
  • Range
  • Oven
  • Dryer
  • Microwave
  • Cooktop
Property Details 18 details
Bedrooms
5 bedrooms
4 above grade + 1 below grade
Bathrooms
6 bathrooms
1 partial
Parking
6 parking spaces
Garage
Living area
3,500 - 5,000 sq. ft.
Property
Single Family · Freehold · Detached
Property subtype
Single Family
Structure type
House
Ownership
Freehold
Attached status
Detached
Storeys
2
Basement
Finished, Separate entrance, Walk out
Heating
Forced air, Natural gas
Cooling
Central air conditioning
Fireplace
Yes
Lot dimensions
66 x 120.6 FT
Frontage
66 feet
Taxes
$25,000.00
Water source
Municipal water
Sewer
Sanitary sewer

Interior features

WasherRefrigeratorWater purifierWhirlpoolDishwasherWine FridgeStoveRangeOvenDryerMicrowaveCooktop

Exterior features

Poured Concrete

Systems and association

Alarm systemSecurity systemSmoke DetectorsMonitored Alarm

Lot and water

Sump Pump

Virtual Tour & Media

Mortgage & Affordability Estimate monthly costs
Purchase price$4,990,000
Down paymentNot available
Mortgage amountNot available
Principal & interestNot available
Property taxesNot available
Condo/HOA feeNot available
Insurance/OtherNot available
UtilitiesNot available
Est. monthly totalNot available
Income needed (GDS 32%)Not available
Estimates only. Not financial advice. Rates, taxes and fees vary by lender and municipality.

Saved Properties

Keep This One Handy

Save this listing, compare it later, or open your saved properties dashboard.

Manage Saved Searches
Map is approximate.

Neighbourhood

Area
Princess-Rosethorn
City
Toronto
Postal code
M9A 1X5
Nearby
Prince George & Kipling