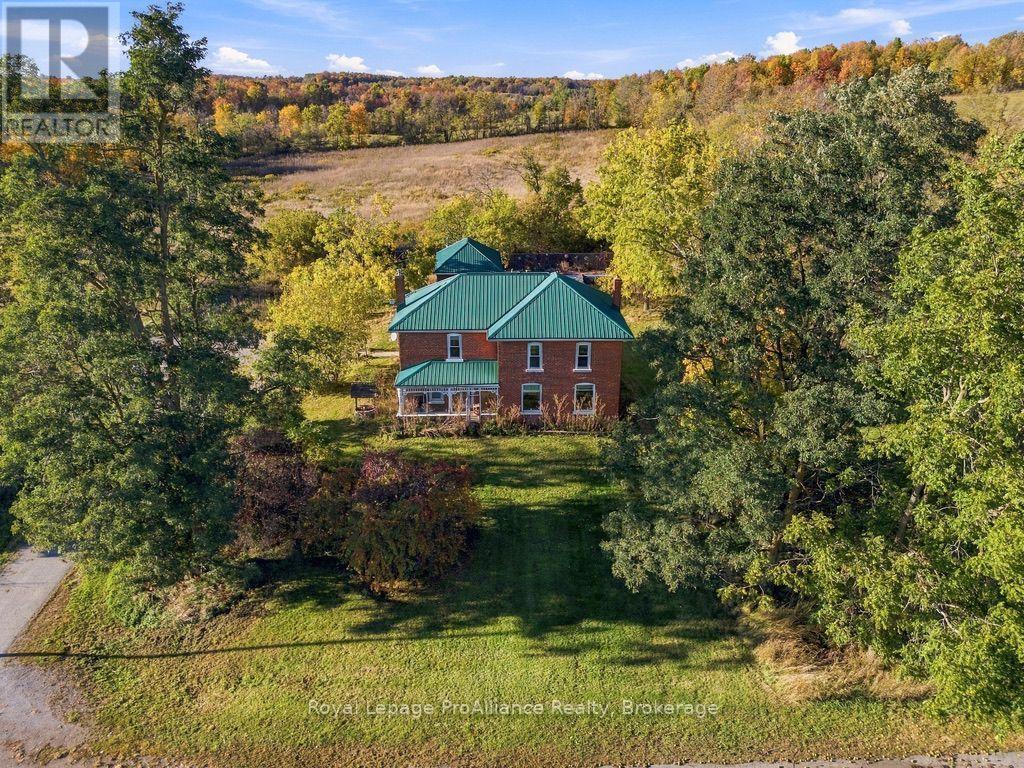
1866 Frankford-Stirling Road

Stirling-Rawdon, ONDetached
$900,000
MLS® X13051170
Detached3 beds3 baths8 total
1866 Frankford-Stirling Road, Stirling-Rawdon, ON photo 1
1866 Frankford-Stirling Road, Stirling-Rawdon, ON photo 2
1866 Frankford-Stirling Road, Stirling-Rawdon, ON photo 3
1866 Frankford-Stirling Road, Stirling-Rawdon, ON photo 4
1866 Frankford-Stirling Road, Stirling-Rawdon, ON photo 5
1866 Frankford-Stirling Road, Stirling-Rawdon, ON photo 6
1866 Frankford-Stirling Road, Stirling-Rawdon, ON photo 7
1866 Frankford-Stirling Road, Stirling-Rawdon, ON photo 8
1866 Frankford-Stirling Road, Stirling-Rawdon, ON photo 9
1866 Frankford-Stirling Road, Stirling-Rawdon, ON photo 10
1866 Frankford-Stirling Road, Stirling-Rawdon, ON photo 11
1866 Frankford-Stirling Road, Stirling-Rawdon, ON photo 12
1866 Frankford-Stirling Road, Stirling-Rawdon, ON photo 13
1866 Frankford-Stirling Road, Stirling-Rawdon, ON photo 14
1866 Frankford-Stirling Road, Stirling-Rawdon, ON photo 15
1866 Frankford-Stirling Road, Stirling-Rawdon, ON photo 16
1866 Frankford-Stirling Road, Stirling-Rawdon, ON photo 17
1866 Frankford-Stirling Road, Stirling-Rawdon, ON photo 18
1866 Frankford-Stirling Road, Stirling-Rawdon, ON photo 19
1866 Frankford-Stirling Road, Stirling-Rawdon, ON photo 20
1866 Frankford-Stirling Road, Stirling-Rawdon, ON photo 21
1866 Frankford-Stirling Road, Stirling-Rawdon, ON photo 22
1866 Frankford-Stirling Road, Stirling-Rawdon, ON photo 23
1866 Frankford-Stirling Road, Stirling-Rawdon, ON photo 24
1866 Frankford-Stirling Road, Stirling-Rawdon, ON photo 25
1866 Frankford-Stirling Road, Stirling-Rawdon, ON photo 26
1866 Frankford-Stirling Road, Stirling-Rawdon, ON photo 27
1866 Frankford-Stirling Road, Stirling-Rawdon, ON photo 28
1866 Frankford-Stirling Road, Stirling-Rawdon, ON photo 29
1866 Frankford-Stirling Road, Stirling-Rawdon, ON photo 30
1866 Frankford-Stirling Road, Stirling-Rawdon, ON photo 31
1866 Frankford-Stirling Road, Stirling-Rawdon, ON photo 32
1866 Frankford-Stirling Road, Stirling-Rawdon, ON photo 33
1866 Frankford-Stirling Road, Stirling-Rawdon, ON photo 34
1866 Frankford-Stirling Road, Stirling-Rawdon, ON photo 35
1866 Frankford-Stirling Road, Stirling-Rawdon, ON photo 36
1866 Frankford-Stirling Road, Stirling-Rawdon, ON photo 37
1866 Frankford-Stirling Road, Stirling-Rawdon, ON photo 38
1866 Frankford-Stirling Road, Stirling-Rawdon, ON photo 39
1866 Frankford-Stirling Road, Stirling-Rawdon, ON photo 40
1866 Frankford-Stirling Road, Stirling-Rawdon, ON photo 41
1866 Frankford-Stirling Road, Stirling-Rawdon, ON photo 42
1866 Frankford-Stirling Road, Stirling-Rawdon, ON photo 43
1 / 43

BUYER ADVANTAGE

Buy with confidence

Get a full-service approach built on strategy, strong negotiation, and clear guidance from offer to close.

  • Local Market Expertise
  • Broker-level Negotiation
  • Transparent Process
  • No-pressure Guidance

The right strategy depends on your goals, timing, budget, and the type of home you are buying. Get Your Buyer Snapshot.

About This Property

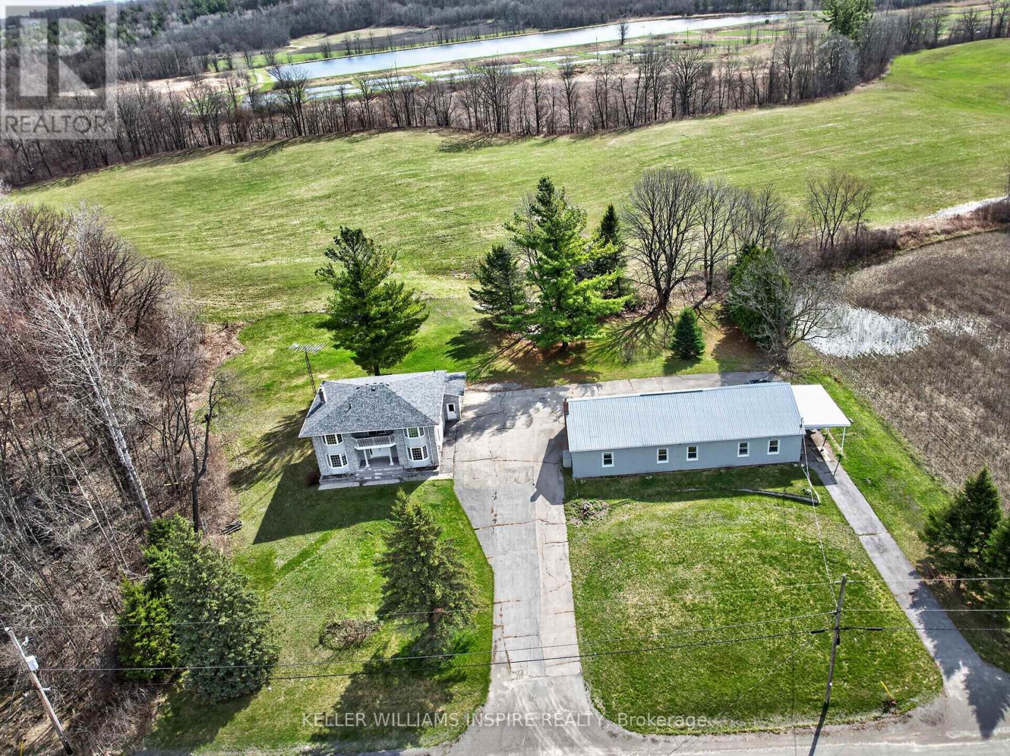
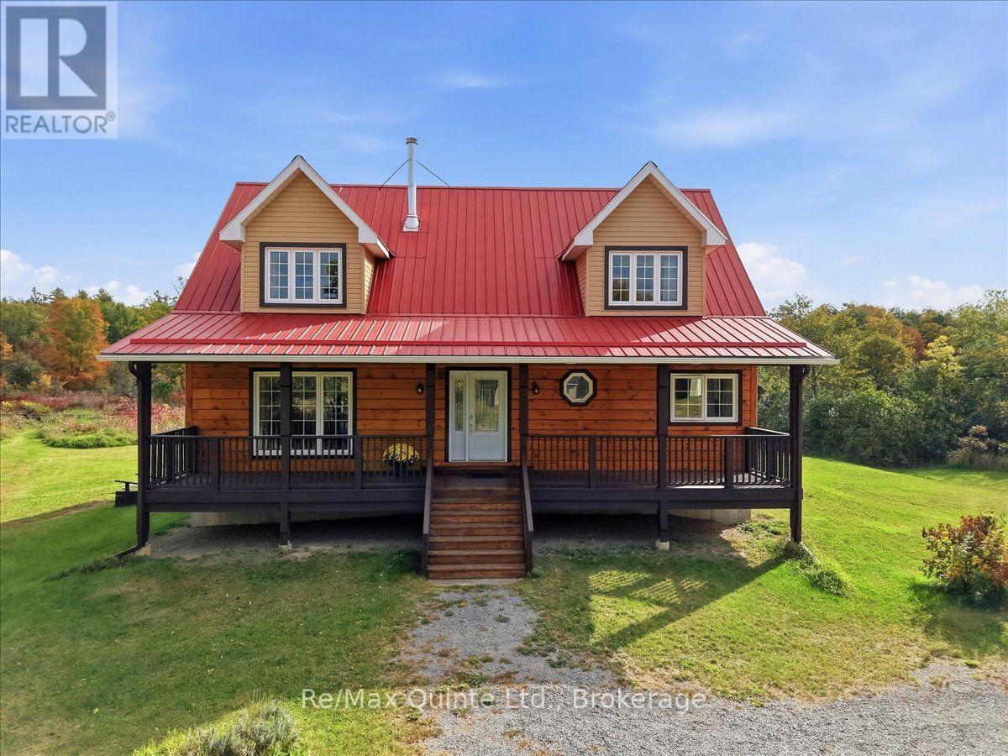
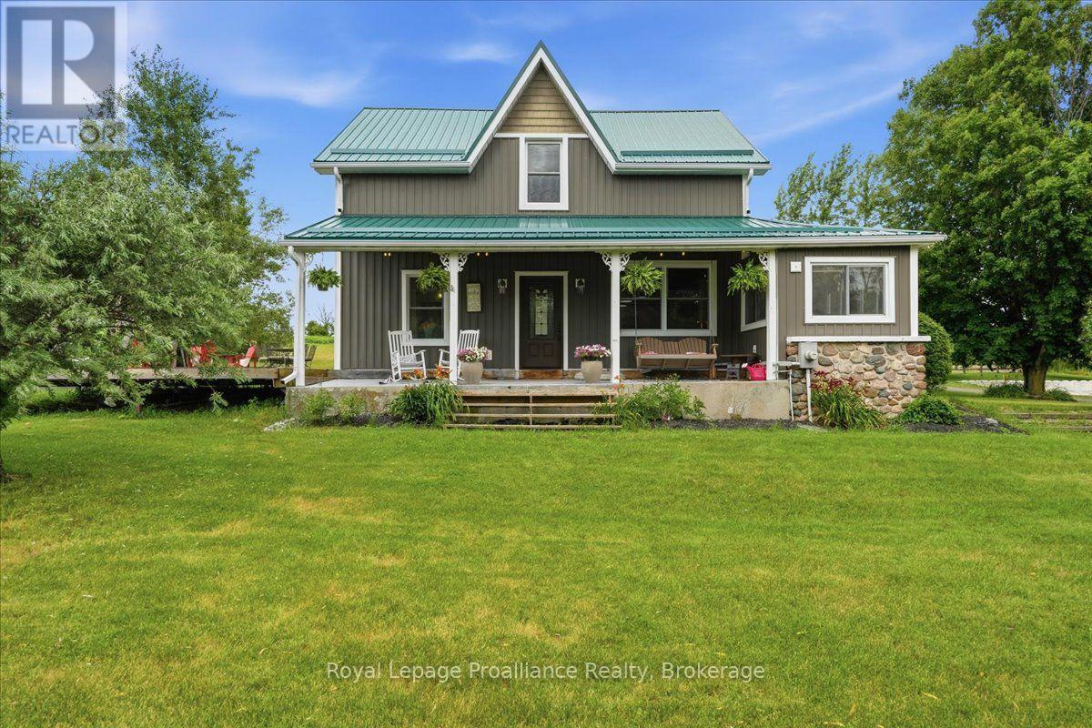
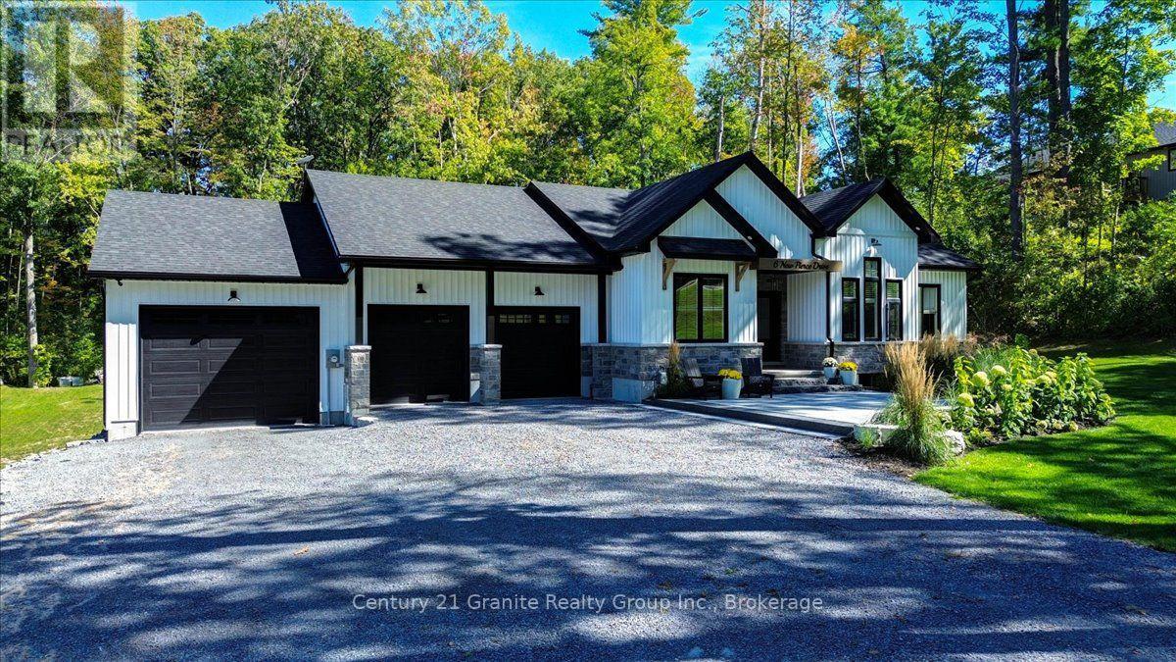
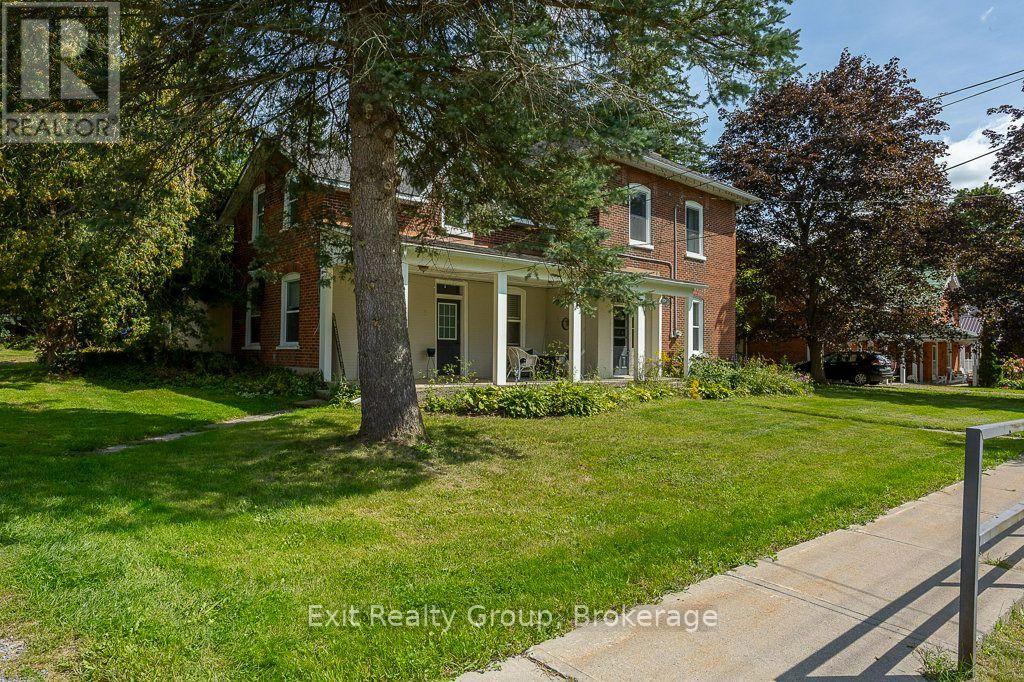
Welcome to your own private paradise just minutes from the charming Village of Stirling. Set on an incredible 10-acre property, this spacious 3-bedroom, 3-bathroom home offers the perfect blend of country living, business opportunity, and work-from-home convenience. Inside, you'll find a warm and inviting layout with generous living spaces, ideal for a growing family or those seeking room to spread out. The attached 1-car garage provides everyday convenience, while the additional detached garage opens the door to commercial business potential, workshop space, storage, or hobby use. For today's lifestyle, this property is perfectly suited for working from home, with plenty of space to create a dedicated office while enjoying peaceful views of nature right outside your window. Step onto the large deck or gather around the dining room table and take in the surrounding wildlife and tranquil scenery. The expansive 10 acres offer endless possibilities-create your own hobby farm, grow fresh produce, establish gardens, or use the land as pasture for animals. With so much space to explore and develop, this property is ready to support the lifestyle you've always imagined. The basement adds even more value with a wood room, cold room, and exciting potential for an additional bedroom or in-law suite, complete with a separate entrance through the garage. With a few cosmetic updates, this property could truly shine as a stunning family estate with endless possibilities to grow, create, and enjoy. Conveniently located close to all amenities while offering the privacy and serenity you've been dreaming of. Welcome home to country charm, opportunity, and lifestyle-all in one remarkable package. (id:63604)

Key Facts

Type
Detached
Beds
3
Baths
3
Size
2,500 sqft
Lot
220 x 379 FT; IRREGULAR
Parking
8 total

Highlights

  • Washer
  • Refrigerator
  • Central Vacuum
  • Stove
  • Dryer
  • Furniture
  • Water Heater
Property Details 18 details
Bedrooms
3 bedrooms
3 above grade
Bathrooms
3 bathrooms
1 partial
Parking
8 parking spaces
Detached Garage · Garage
Living area
2,500 - 3,000 sq. ft.
Property
Single Family · Freehold · Detached
Property subtype
Single Family
Structure type
House
Ownership
Freehold
Attached status
Detached
Storeys
2
Basement
Unfinished, Separate entrance
Heating
Baseboard heaters, Forced air, Propane, Wood, Other
Cooling
Wall unit
Fireplace
2 fireplaces
Lot dimensions
220 x 379 FT; IRREGULAR
Frontage
220 feet
Taxes
$6,572.00 (2,025)
Zoning
Residence with commercial use building
Sewer
Septic System

Interior features

WasherRefrigeratorCentral VacuumStoveDryerFurnitureWater Heater

Exterior features

BrickVinyl sidingBlockConcrete

Systems and association

ElectricityCable

Lot and water

Irregular lot size
Mortgage & Affordability Estimate monthly costs
Purchase price$900,000
Down paymentNot available
Mortgage amountNot available
Principal & interestNot available
Property taxesNot available
Condo/HOA feeNot available
Insurance/OtherNot available
UtilitiesNot available
Est. monthly totalNot available
Income needed (GDS 32%)Not available
Estimates only. Not financial advice. Rates, taxes and fees vary by lender and municipality.

Saved Properties

Keep This One Handy

Save this listing, compare it later, or open your saved properties dashboard.

Manage Saved Searches
Map is approximate.

Neighbourhood

Area
Stirling Ward
City
Stirling-Rawdon
Postal code
K0K 3E0
Nearby
Cross Streets: Frankford Stirling Rd. ** Directions: head west on Front St, turn left onto (33) Frankford Stirling. Property on left.