19 LAMBETH Lane

Puslinch, ONDetached
$5,999,900
MLS® X13564456
Detached7 beds7 baths13 total
19 LAMBETH Lane, Puslinch, ON photo 1
19 LAMBETH Lane, Puslinch, ON photo 2
19 LAMBETH Lane, Puslinch, ON photo 3
19 LAMBETH Lane, Puslinch, ON photo 4
19 LAMBETH Lane, Puslinch, ON photo 5
19 LAMBETH Lane, Puslinch, ON photo 6
19 LAMBETH Lane, Puslinch, ON photo 7
19 LAMBETH Lane, Puslinch, ON photo 8
19 LAMBETH Lane, Puslinch, ON photo 9
19 LAMBETH Lane, Puslinch, ON photo 10
19 LAMBETH Lane, Puslinch, ON photo 11
19 LAMBETH Lane, Puslinch, ON photo 12
19 LAMBETH Lane, Puslinch, ON photo 13
19 LAMBETH Lane, Puslinch, ON photo 14
19 LAMBETH Lane, Puslinch, ON photo 15
19 LAMBETH Lane, Puslinch, ON photo 16
19 LAMBETH Lane, Puslinch, ON photo 17
19 LAMBETH Lane, Puslinch, ON photo 18
19 LAMBETH Lane, Puslinch, ON photo 19
19 LAMBETH Lane, Puslinch, ON photo 20
19 LAMBETH Lane, Puslinch, ON photo 21
19 LAMBETH Lane, Puslinch, ON photo 22
19 LAMBETH Lane, Puslinch, ON photo 23
19 LAMBETH Lane, Puslinch, ON photo 24
19 LAMBETH Lane, Puslinch, ON photo 25
19 LAMBETH Lane, Puslinch, ON photo 26
19 LAMBETH Lane, Puslinch, ON photo 27
19 LAMBETH Lane, Puslinch, ON photo 28
19 LAMBETH Lane, Puslinch, ON photo 29
19 LAMBETH Lane, Puslinch, ON photo 30
19 LAMBETH Lane, Puslinch, ON photo 31
1 / 31

BUYER ADVANTAGE

Buy with confidence

Get a full-service approach built on strategy, strong negotiation, and clear guidance from offer to close.

  • Local Market Expertise
  • Broker-level Negotiation
  • Transparent Process
  • No-pressure Guidance

The right strategy depends on your goals, timing, budget, and the type of home you are buying. Get Your Buyer Snapshot.

About This Property

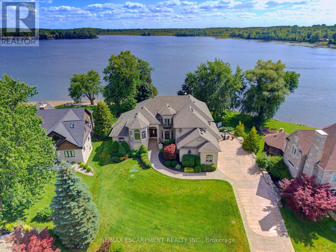
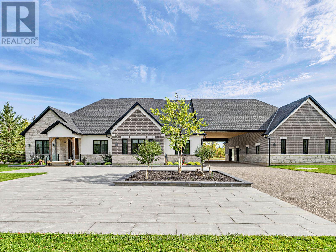
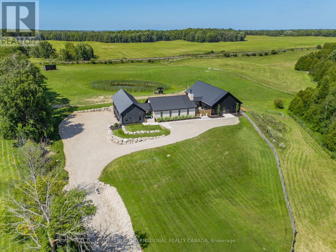
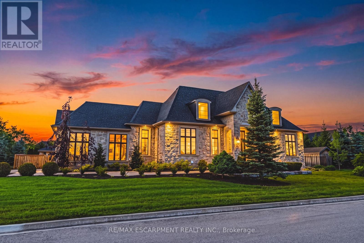
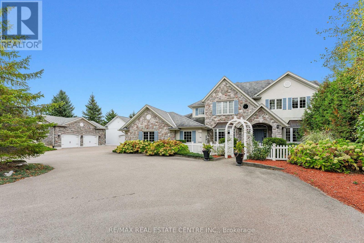
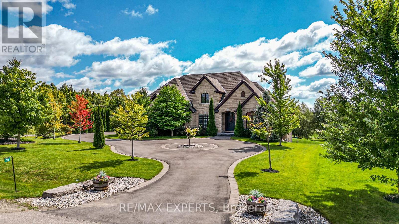
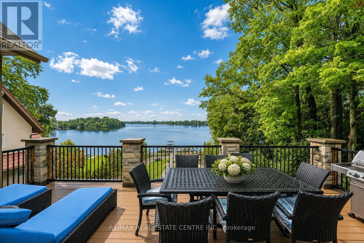
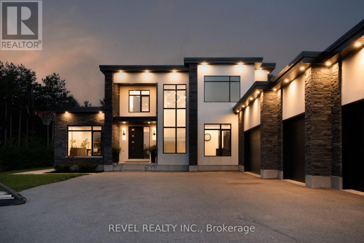
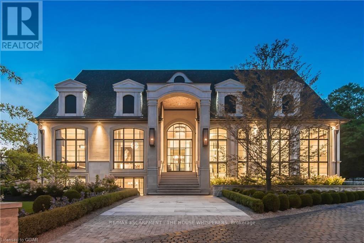
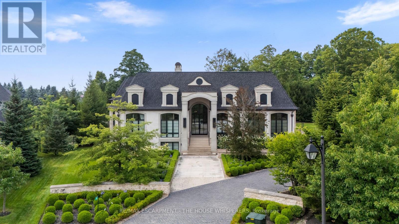
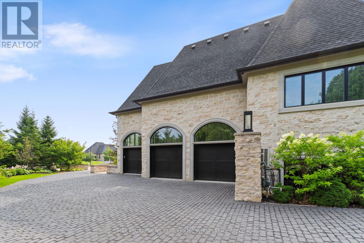
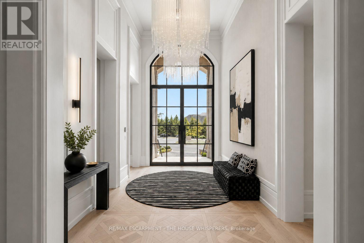
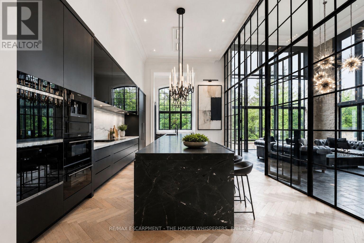
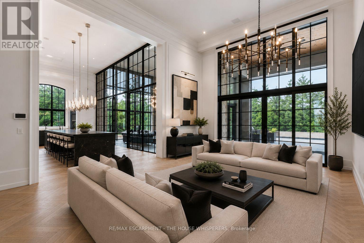
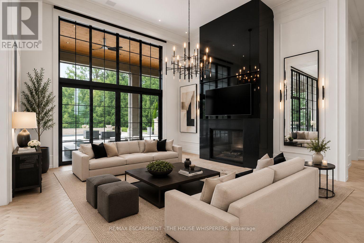
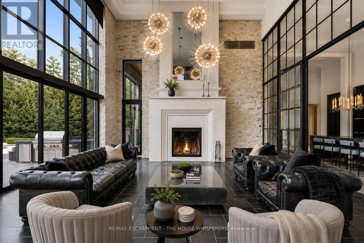
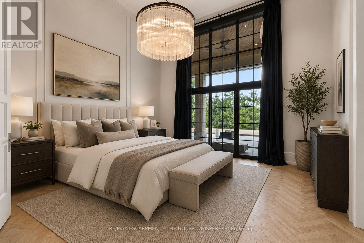
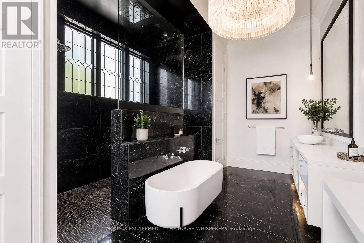
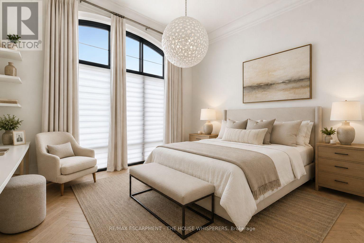
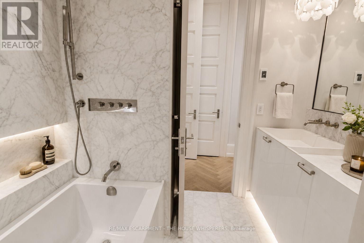
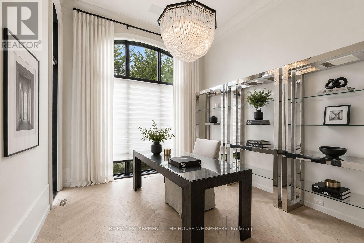
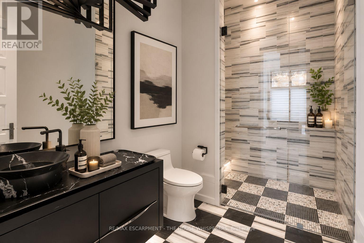
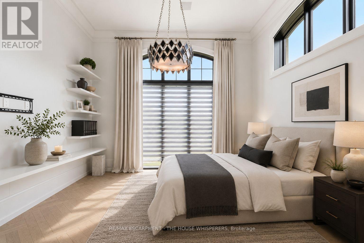
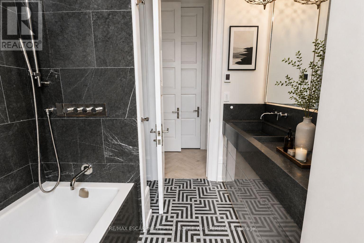
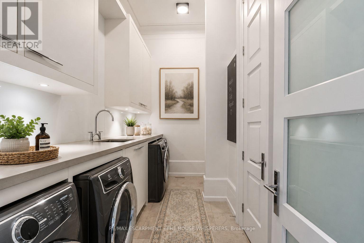
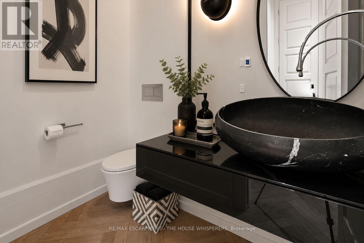
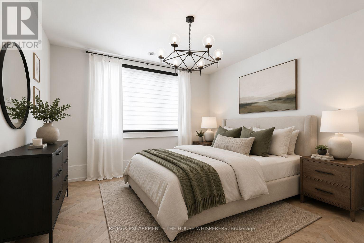
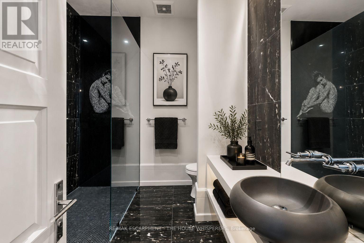
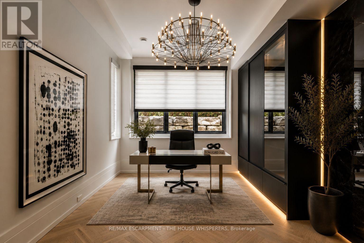
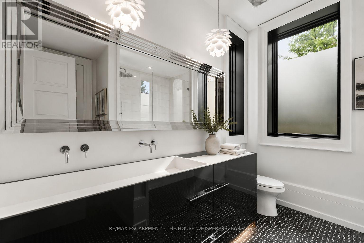
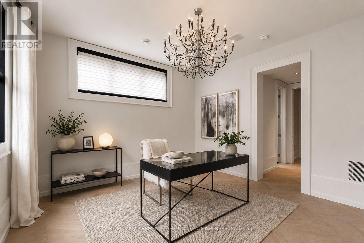
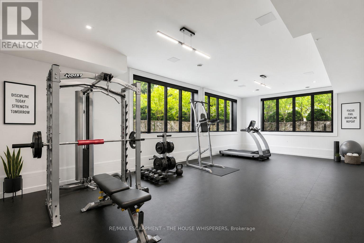
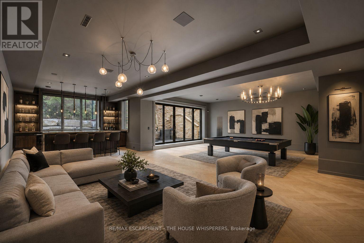
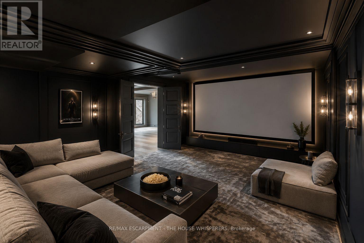
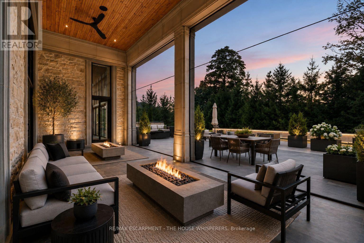
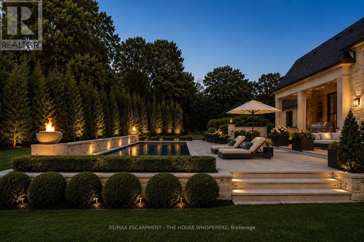
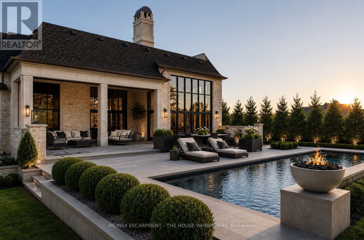
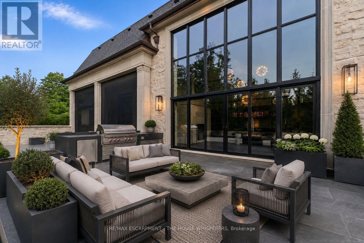
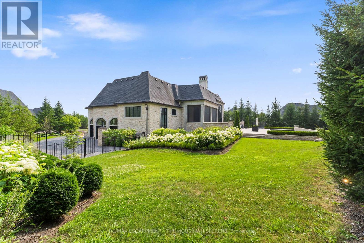
UNPARELLED LUXURY IN A NET-ZERO HOME. French Chateau meets Modern Luxury in this expansive bungalow offering 7 Bedrooms and 8 Bathrooms and providing 9200 square feet of exceptional, thoughtful, and intelligent living space. This custom-built Timberworx NET ZERO home, originally built for the builder themselves, sits on a private 1-acre lot in the prestigious and gated Heritage Lakes Community and is encompassed by beautiful landscaping and features a gunite saltwater pool, outdoor patio seating, covered porch with automatic phantom screens, year-round sunroom creating a luxurious retreat-like setting. Your outdoor Wolf Kitchen makes this the perfect place for entertaining.The main floor features 16' ceilings, extraordinary wood work, state of the are chefs kitchen with a 22' island, a full Wolf Suite of appliances and a large walk in pantry with 2 subzero beverage fridges and a dishwasher. The floor to ceiling triple pane window throughout the main floor allows for a beautifully bright home throughout the day. Enjoy rare high end finishes such as Versaille Floors, White Oak Herringbone Hardwoods, Plaster Mouldings, Temperature Controlled 400 Bottle Wine Room, Marble Baths, Heated Patios, Heated Walkways and Heated Driveways. The walkout basement offers 10' ceilings, heated radiant floor throughout, a gym and is an entertainers dream with a large rec room and a sound proof theatre room with silk carpets, comfortable seating, and a 200" screen.The 3 car garage is 20' in height with car lifts and Tesla wall chargers. The garage comes completely finished with drywall, trim, heated epoxied floors, under stair storage, man doors and large transom windows. This garage was built for your car collection. LUXURY CERTIFIED (id:63604)

Key Facts

Type
Detached
Beds
7
Baths
7
Size
3,500 sqft
Lot
56.6 x 272.7 FT
Parking
13 total
Condo fee
$425

Highlights

  • Washer
  • Refrigerator
  • Water purifier
  • Water softener
  • Central Vacuum
  • Dishwasher
  • Wine Fridge
  • Range
  • Oven
  • Dryer
  • Microwave
  • Oven - Built-In
Property Details 20 details
Bedrooms
7 bedrooms
4 above grade + 3 below grade
Bathrooms
7 bathrooms
2 partials
Parking
13 parking spaces
Attached Garage · Garage
Living area
3,500 - 5,000 sq. ft.
Property
Single Family · Bungalow · Freehold · Detached
Property subtype
Single Family
Structure type
House
Architectural style
Bungalow
Ownership
Freehold
Attached status
Detached
Storeys
1
Basement
Finished, Walk out
Heating
Forced air, Natural gas
Cooling
Central air conditioning, Ventilation system
Fireplace
5 fireplaces
Pool
Inground pool
Lot dimensions
56.6 x 272.7 FT
Frontage
56.70 feet
Taxes
$20,432.00
Zoning
ER1-5
Sewer
Septic System

Interior features

WasherRefrigeratorWater purifierWater softenerCentral VacuumDishwasherWine FridgeRangeOvenDryerMicrowaveOven - Built-In

Exterior features

StonePoured ConcreteInsulation upgradedFenced yard

Systems and association

Alarm systemSecurity systemSmoke DetectorsElectricityCableWirelessParcel of Tied Land

Lot and water

Wooded areaIrregular lot sizeFlat siteSump PumpSolar Equipment
Rooms 20 rooms
Level
Room
Dimensions
Main level
Foyer
5.21 m x 3 m
Main level
Great room
6.81 m x 5.41 m
Main level
Laundry room
4.27 m x 2.03 m
Main level
Other
2.97 m x 2.13 m
Main level
Mud room
3.96 m x 2.06 m
Lower level
Recreational, Games room
7.47 m x 5.79 m
Lower level
Games room
10.49 m x 4.44 m
Lower level
Media
8.25 m x 5.79 m
Lower level
Exercise room
7.32 m x 5.13 m
Lower level
Bedroom
4.27 m x 4.22 m
Lower level
Bedroom
4.78 m x 3.51 m
Lower level
Bedroom
4.27 m x 4.22 m
Main level
Kitchen
8.33 m x 4.67 m
Main level
Pantry
4.678 m x 2.31 m
Main level
Sunroom
7.59 m x 5.74 m
Main level
Primary Bedroom
5.49 m x 5.36 m
Main level
Bathroom
5.54 m x 3.86 m
Main level
Bedroom
4.34 m x 4.27 m
Main level
Bedroom
4.34 m x 4.27 m
Main level
Bedroom
4.04 m x 3.51 m
Mortgage & Affordability Estimate monthly costs
Purchase price$5,999,900
Down paymentNot available
Mortgage amountNot available
Principal & interestNot available
Property taxesNot available
Condo/HOA feeNot available
Insurance/OtherNot available
UtilitiesNot available
Est. monthly totalNot available
Income needed (GDS 32%)Not available
Estimates only. Not financial advice. Rates, taxes and fees vary by lender and municipality.

Saved Properties

Keep This One Handy

Save this listing, compare it later, or open your saved properties dashboard.

Manage Saved Searches
Map is approximate.

Neighbourhood

Area
Crieff/Aikensville/Killean
City
Puslinch
Postal code
N0B 2J0
Nearby
Cross Streets: 401 to Exit 295 (Hwy 6 Guelph North), Heritage Lake Estates. ** Directions: Highway 6 North, Wellington Road 53 to concession 7, to Wellington 34.