

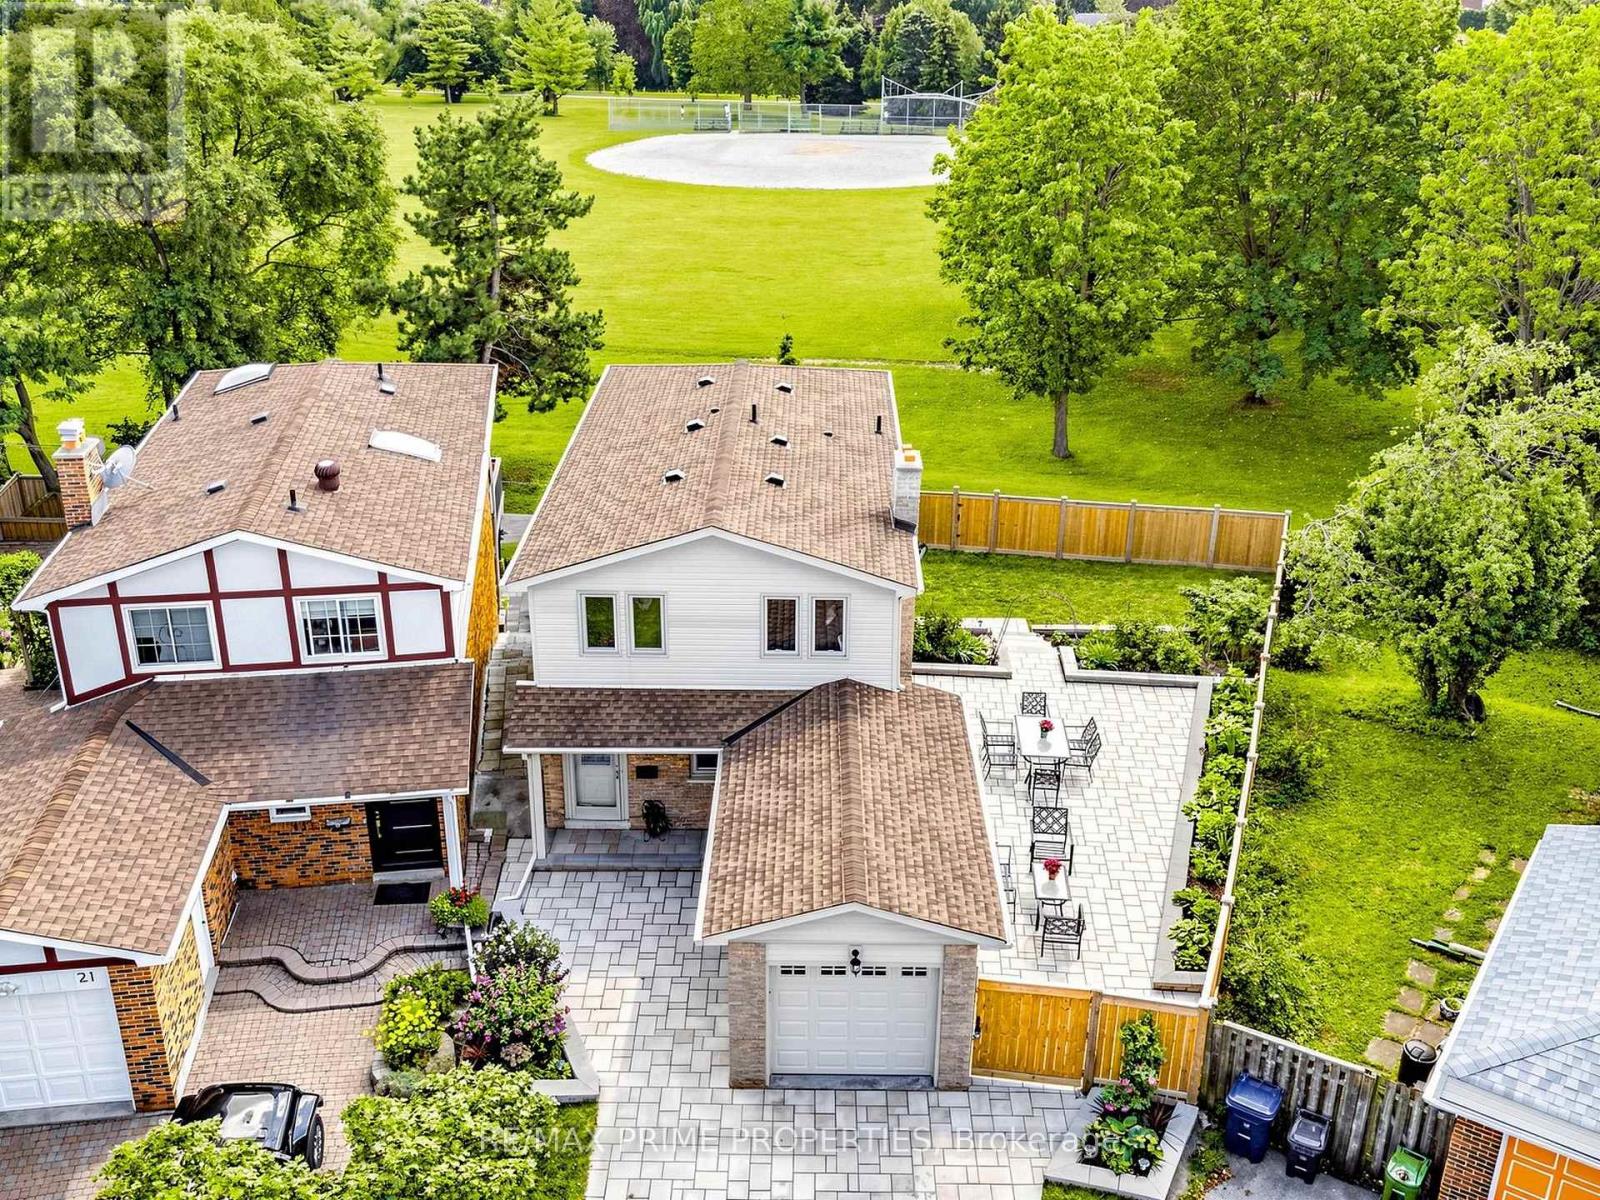
19 Post Horn Grove

Toronto, ONDetached
$1,130,000
MLS® E13845484
Detached4 beds3 baths3 total
19 Post Horn Grove, Toronto, ON photo 1
19 Post Horn Grove, Toronto, ON photo 2
19 Post Horn Grove, Toronto, ON photo 3
19 Post Horn Grove, Toronto, ON photo 4
19 Post Horn Grove, Toronto, ON photo 5
19 Post Horn Grove, Toronto, ON photo 6
19 Post Horn Grove, Toronto, ON photo 7
19 Post Horn Grove, Toronto, ON photo 8
19 Post Horn Grove, Toronto, ON photo 9
19 Post Horn Grove, Toronto, ON photo 10
19 Post Horn Grove, Toronto, ON photo 11
19 Post Horn Grove, Toronto, ON photo 12
19 Post Horn Grove, Toronto, ON photo 13
19 Post Horn Grove, Toronto, ON photo 14
19 Post Horn Grove, Toronto, ON photo 15
19 Post Horn Grove, Toronto, ON photo 16
19 Post Horn Grove, Toronto, ON photo 17
19 Post Horn Grove, Toronto, ON photo 18
19 Post Horn Grove, Toronto, ON photo 19
19 Post Horn Grove, Toronto, ON photo 20
19 Post Horn Grove, Toronto, ON photo 21
19 Post Horn Grove, Toronto, ON photo 22
19 Post Horn Grove, Toronto, ON photo 23
19 Post Horn Grove, Toronto, ON photo 24
19 Post Horn Grove, Toronto, ON photo 25
19 Post Horn Grove, Toronto, ON photo 26
19 Post Horn Grove, Toronto, ON photo 27
19 Post Horn Grove, Toronto, ON photo 28
19 Post Horn Grove, Toronto, ON photo 29
19 Post Horn Grove, Toronto, ON photo 30
19 Post Horn Grove, Toronto, ON photo 31
19 Post Horn Grove, Toronto, ON photo 32
19 Post Horn Grove, Toronto, ON photo 33
19 Post Horn Grove, Toronto, ON photo 34
19 Post Horn Grove, Toronto, ON photo 35
19 Post Horn Grove, Toronto, ON photo 36
19 Post Horn Grove, Toronto, ON photo 37
19 Post Horn Grove, Toronto, ON photo 38
19 Post Horn Grove, Toronto, ON photo 39
19 Post Horn Grove, Toronto, ON photo 40
19 Post Horn Grove, Toronto, ON photo 41
19 Post Horn Grove, Toronto, ON photo 42
19 Post Horn Grove, Toronto, ON photo 43
19 Post Horn Grove, Toronto, ON photo 44
19 Post Horn Grove, Toronto, ON photo 45
19 Post Horn Grove, Toronto, ON photo 46
19 Post Horn Grove, Toronto, ON photo 47
19 Post Horn Grove, Toronto, ON photo 48
19 Post Horn Grove, Toronto, ON photo 49
19 Post Horn Grove, Toronto, ON photo 50
1 / 50

BUYER ADVANTAGE

Buy with confidence

Get a full-service approach built on strategy, strong negotiation, and clear guidance from offer to close.

  • Local Market Expertise
  • Broker-level Negotiation
  • Transparent Process
  • No-pressure Guidance

The right strategy depends on your goals, timing, budget, and the type of home you are buying. Get Your Buyer Snapshot.

About This Property

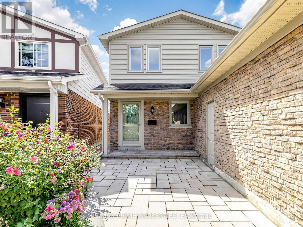
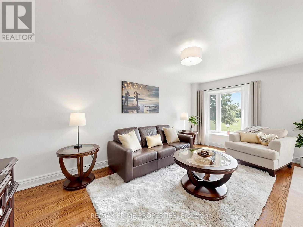
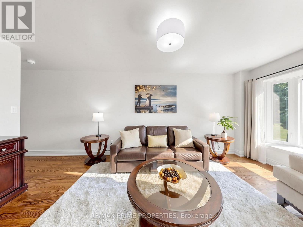
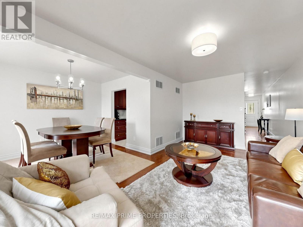
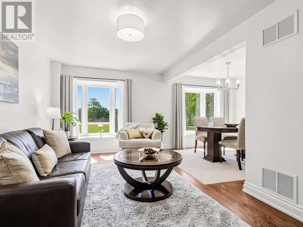
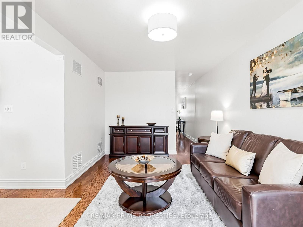
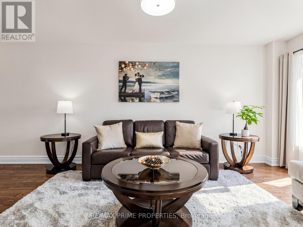
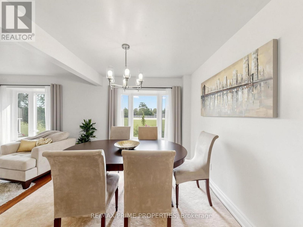
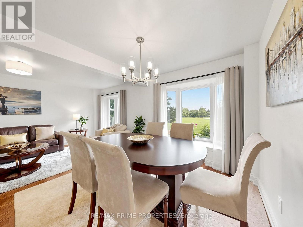
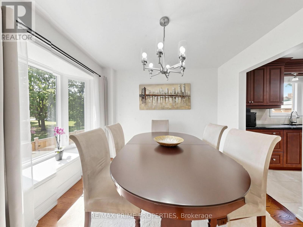
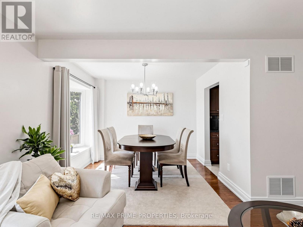
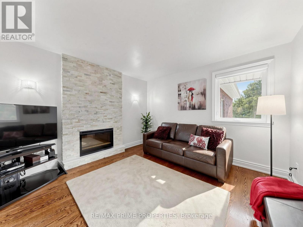
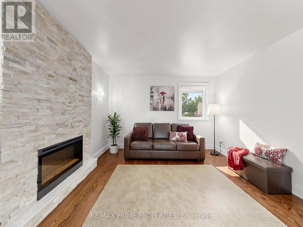
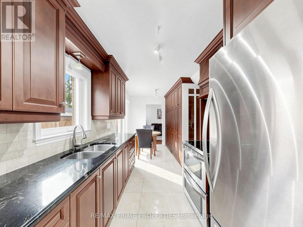
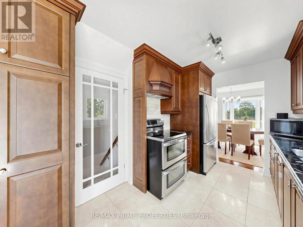
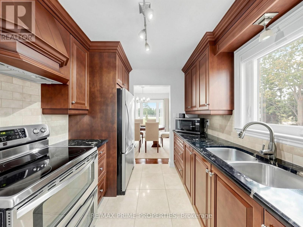
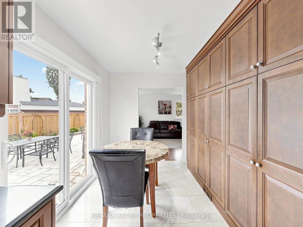
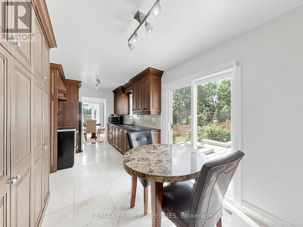
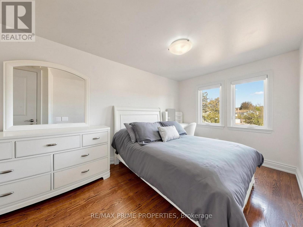
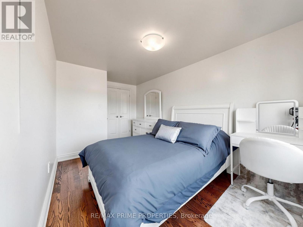
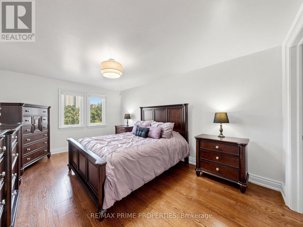
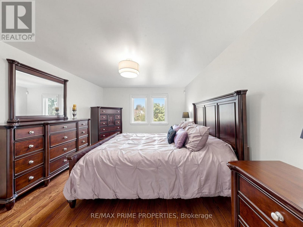
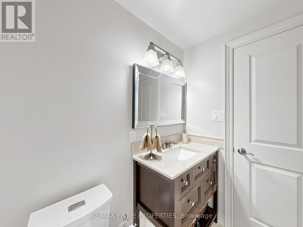
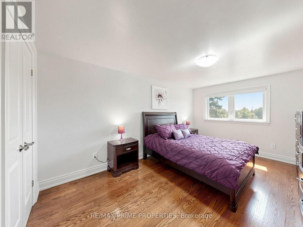
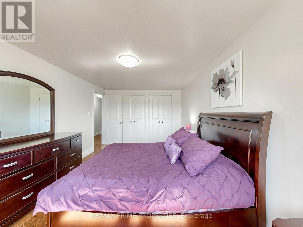
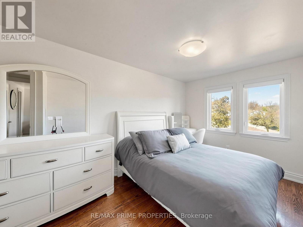
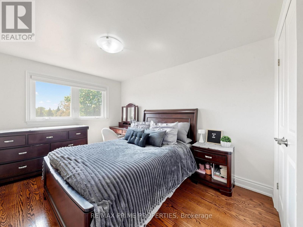
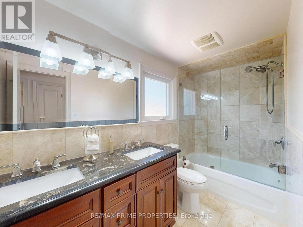
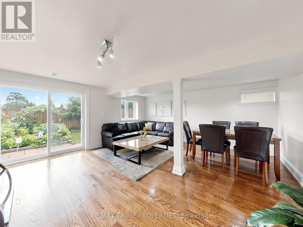
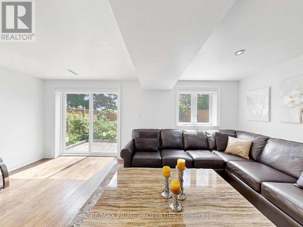
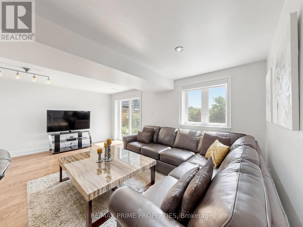
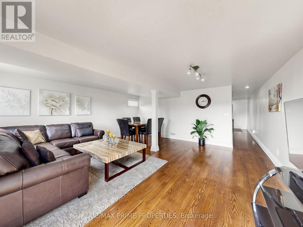
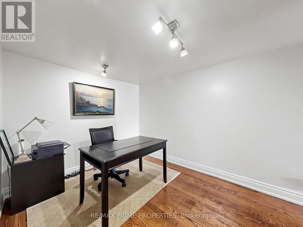
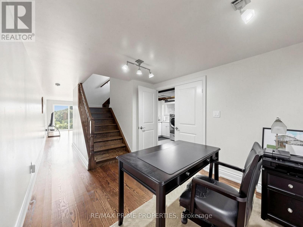
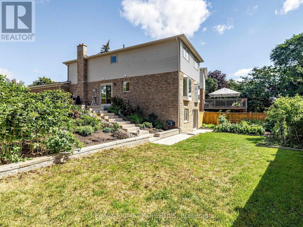
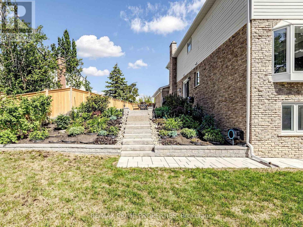
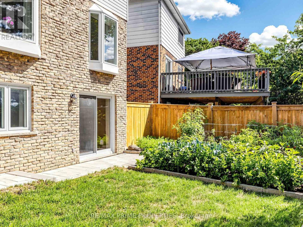
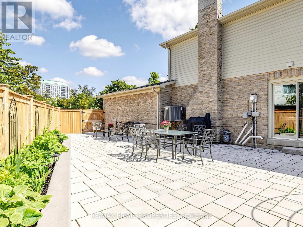
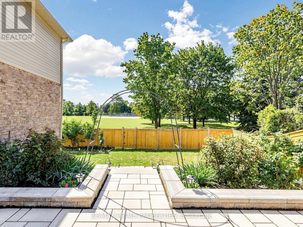
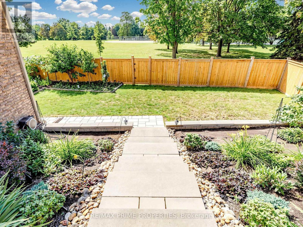
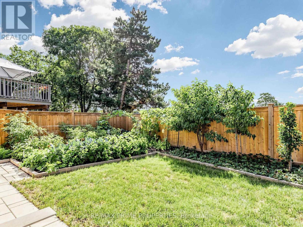
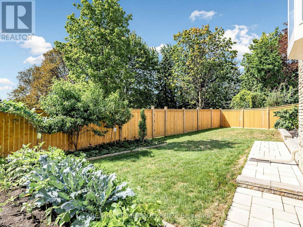
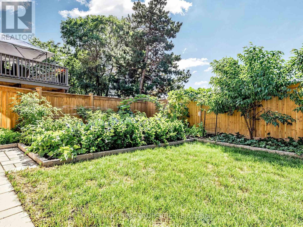
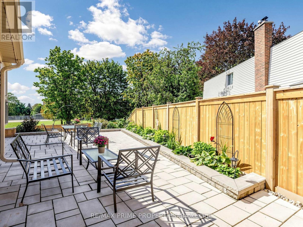
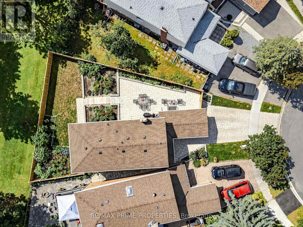
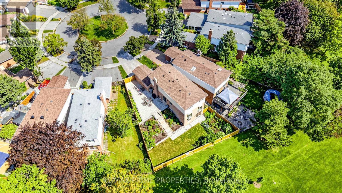
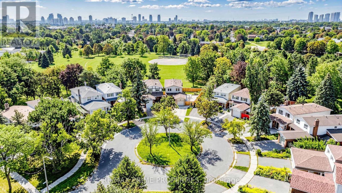
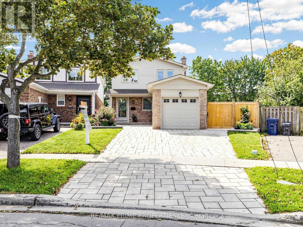
The front makes a great first impression. The backyard steals the show.Tucked away on a quiet cul-de-sac, 19 Post Horn Grove is the kind of home that surprises you at every turn. Beautifully renovated and meticulously maintained, this 1,838 sq. ft. home sits on an exceptional pie-shaped lot that widens to an impressive 72' at the rear. From the immaculate interlock driveway and walkway to the beautifully finished interior, every detail feels thoughtfully considered. Smooth ceilings and hardwood flooring flow throughout all three levels. The updated kitchen features custom cabinetry, granite counters and travertine tile flooring, with direct access to a spacious interlock patio - perfect for outdoor dining and entertaining. The elegant family room centres around a contemporary stone-faced electric fireplace, while the living and dining rooms are filled with natural light from large south-facing windows overlooking the park. With 4 bedrooms and 3 bathrooms, there's plenty of space for family and guests. The bright finished walk-out basement feels anything but like a basement, offering full-size windows, hardwood floors and direct access to the spectacular backyard. Even the laundry room has been upgraded with brand-new LG front-load washer and dryer on pedestals. And then there's the backyard. Wide, private and wonderfully unexpected, it offers room to play, garden and entertain. Open the back gate and the 4-hectare park feels like an extension of your own yard, with mature trees, a creekside walking path, baseball diamonds, tennis centre and playground.Conveniently located near shopping, schools, public transportation and major highways. Roof replaced 2022. Interlock 2024. Beautifully renovated, beautifully maintained and sitting on a lot you simply don't find every day - 19 Post Horn Grove brings the polish out front, the freedom out back, and a whole lot of good living in between. A rare opportunity to enjoy beautiful interiors and a truly special setting. ** This is a linked property.** (id:63604)

Key Facts

Type
Detached
Beds
4
Baths
3
Size
1,500 sqft
Lot
26.1 x 116.7 FT; 72.41 Ft At Rear,109.95 Ft On W Side
Parking
3 total

Highlights

  • Washer
  • Refrigerator
  • Stove
  • Dryer
  • Hood Fan
  • Water Heater
Property Details 19 details
Bedrooms
4 bedrooms
4 above grade
Bathrooms
3 bathrooms
1 partial
Parking
3 parking spaces
Attached Garage · Garage
Living area
1,500 - 2,000 sq. ft.
Property
Single Family · Freehold · Detached
Property subtype
Single Family
Structure type
House
Ownership
Freehold
Attached status
Detached
Storeys
2
Basement
Finished, Separate entrance, Walk out
Heating
Forced air, Natural gas
Cooling
Central air conditioning
Fireplace
1 fireplace
Lot dimensions
26.1 x 116.7 FT; 72.41 Ft At Rear,109.95 Ft On W Side
Frontage
26.10 feet
Taxes
$4,964.50
Zoning
Single Family Residential
Water source
Municipal water
Sewer
Sanitary sewer

Interior features

WasherRefrigeratorStoveDryerHood FanWater HeaterConcreteHardwoodCeramicFireplace(s)

Exterior features

BrickVinyl sidingConcreteFenced yard

Systems and association

SewerElectricityCable

Lot and water

Cul-de-sacPaved yard
Rooms 11 rooms
Level
Room
Dimensions
Main level
Living room
5.75 m x 5.34 m
Basement
Laundry room
7.43 m x 5.65 m
Main level
Dining room
3.13 m x 2.17 m
Main level
Kitchen
5.76 m x 2.73 m
Main level
Family room
3.87 m x 3.6 m
Second level
Primary Bedroom
4.52 m x 3.48 m
Second level
Bedroom 2
4.74 m x 3.2 m
Second level
Bedroom 3
3.79 m x 2.18 m
Second level
Bedroom 4
4.52 m x 2.52 m
Basement
Recreational, Games room
5.46 m x 5.25 m
Basement
Office
6.06 m x 2.68 m

Virtual Tour & Media

Mortgage & Affordability Estimate monthly costs
Purchase price$1,130,000
Down paymentNot available
Mortgage amountNot available
Principal & interestNot available
Property taxesNot available
Condo/HOA feeNot available
Insurance/OtherNot available
UtilitiesNot available
Est. monthly totalNot available
Income needed (GDS 32%)Not available
Estimates only. Not financial advice. Rates, taxes and fees vary by lender and municipality.

Saved Properties

Keep This One Handy

Save this listing, compare it later, or open your saved properties dashboard.

Manage Saved Searches
Map is approximate.

Neighbourhood

Area
Agincourt North
City
Toronto
Postal code
M1S 3N3
Nearby
McCowan/Finch








