1930 County Rd 121 Road
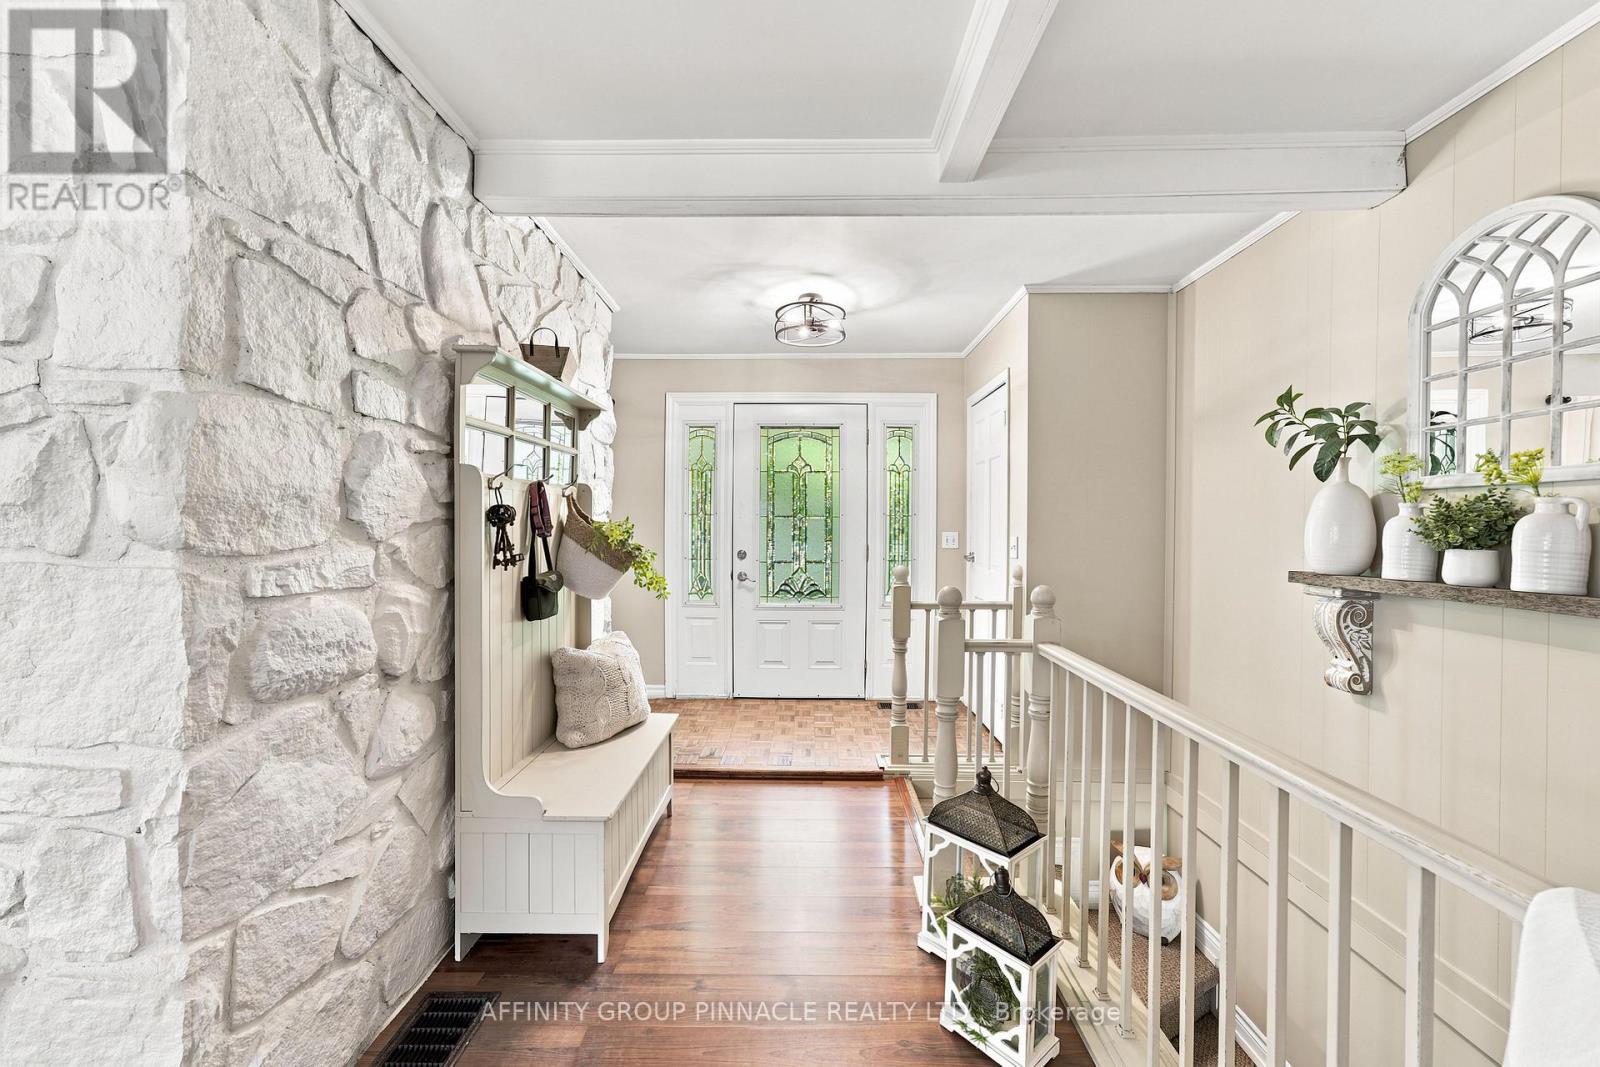
Kawartha Lakes, ONDetached
$1,249,000
MLS® X13597734
Detached4 beds2 baths13 total
1930 County Rd 121 Road, Kawartha Lakes, ON photo 1
1930 County Rd 121 Road, Kawartha Lakes, ON photo 2
1930 County Rd 121 Road, Kawartha Lakes, ON photo 3
1930 County Rd 121 Road, Kawartha Lakes, ON photo 4
1930 County Rd 121 Road, Kawartha Lakes, ON photo 5
1930 County Rd 121 Road, Kawartha Lakes, ON photo 6
1930 County Rd 121 Road, Kawartha Lakes, ON photo 7
1930 County Rd 121 Road, Kawartha Lakes, ON photo 8
1930 County Rd 121 Road, Kawartha Lakes, ON photo 9
1930 County Rd 121 Road, Kawartha Lakes, ON photo 10
1930 County Rd 121 Road, Kawartha Lakes, ON photo 11
1930 County Rd 121 Road, Kawartha Lakes, ON photo 12
1930 County Rd 121 Road, Kawartha Lakes, ON photo 13
1930 County Rd 121 Road, Kawartha Lakes, ON photo 14
1930 County Rd 121 Road, Kawartha Lakes, ON photo 15
1930 County Rd 121 Road, Kawartha Lakes, ON photo 16
1930 County Rd 121 Road, Kawartha Lakes, ON photo 17
1930 County Rd 121 Road, Kawartha Lakes, ON photo 18
1930 County Rd 121 Road, Kawartha Lakes, ON photo 19
1930 County Rd 121 Road, Kawartha Lakes, ON photo 20
1930 County Rd 121 Road, Kawartha Lakes, ON photo 21
1930 County Rd 121 Road, Kawartha Lakes, ON photo 22
1930 County Rd 121 Road, Kawartha Lakes, ON photo 23
1930 County Rd 121 Road, Kawartha Lakes, ON photo 24
1930 County Rd 121 Road, Kawartha Lakes, ON photo 25
1930 County Rd 121 Road, Kawartha Lakes, ON photo 26
1930 County Rd 121 Road, Kawartha Lakes, ON photo 27
1930 County Rd 121 Road, Kawartha Lakes, ON photo 28
1930 County Rd 121 Road, Kawartha Lakes, ON photo 29
1930 County Rd 121 Road, Kawartha Lakes, ON photo 30
1930 County Rd 121 Road, Kawartha Lakes, ON photo 31
1930 County Rd 121 Road, Kawartha Lakes, ON photo 32
1930 County Rd 121 Road, Kawartha Lakes, ON photo 33
1930 County Rd 121 Road, Kawartha Lakes, ON photo 34
1930 County Rd 121 Road, Kawartha Lakes, ON photo 35
1930 County Rd 121 Road, Kawartha Lakes, ON photo 36
1930 County Rd 121 Road, Kawartha Lakes, ON photo 37
1930 County Rd 121 Road, Kawartha Lakes, ON photo 38
1930 County Rd 121 Road, Kawartha Lakes, ON photo 39
1930 County Rd 121 Road, Kawartha Lakes, ON photo 40
1930 County Rd 121 Road, Kawartha Lakes, ON photo 41
1930 County Rd 121 Road, Kawartha Lakes, ON photo 42
1930 County Rd 121 Road, Kawartha Lakes, ON photo 43
1930 County Rd 121 Road, Kawartha Lakes, ON photo 44
1930 County Rd 121 Road, Kawartha Lakes, ON photo 45
1930 County Rd 121 Road, Kawartha Lakes, ON photo 46
1930 County Rd 121 Road, Kawartha Lakes, ON photo 47
1930 County Rd 121 Road, Kawartha Lakes, ON photo 48
1930 County Rd 121 Road, Kawartha Lakes, ON photo 49
1 / 49

BUYER ADVANTAGE

Buy with confidence

Get a full-service approach built on strategy, strong negotiation, and clear guidance from offer to close.

  • Local Market Expertise
  • Broker-level Negotiation
  • Transparent Process
  • No-pressure Guidance

The right strategy depends on your goals, timing, budget, and the type of home you are buying. Get Your Buyer Snapshot.

About This Property

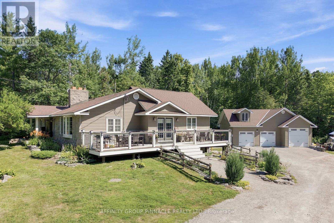
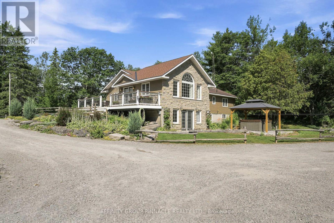
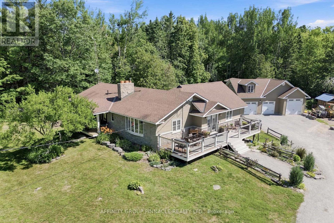
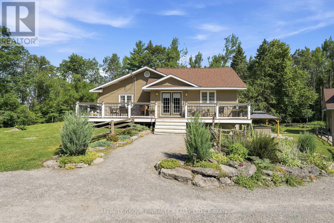
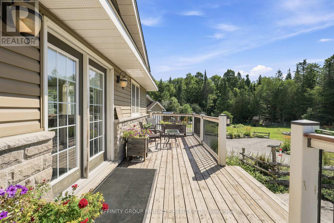
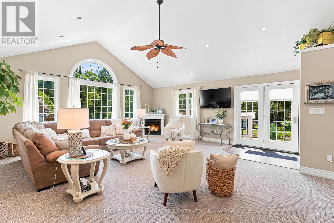
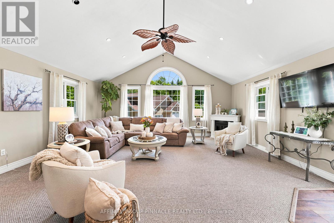
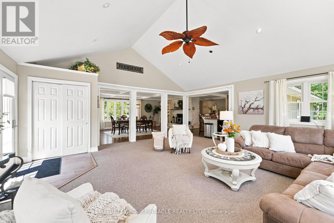
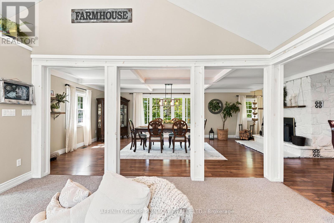
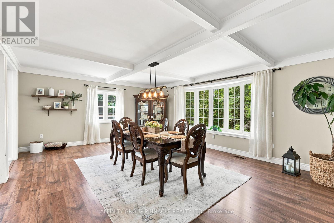
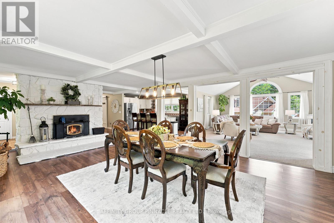
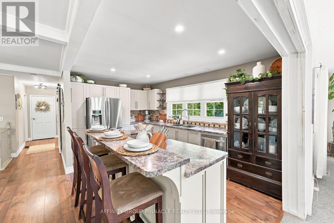
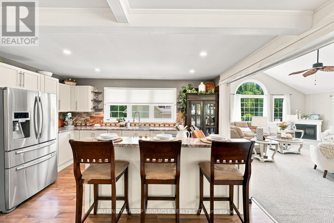
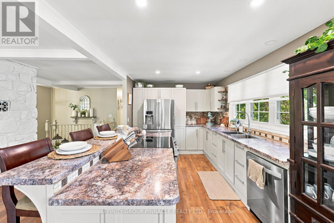
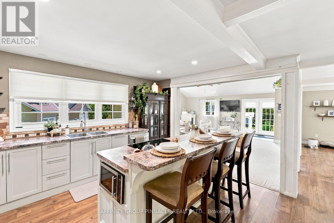
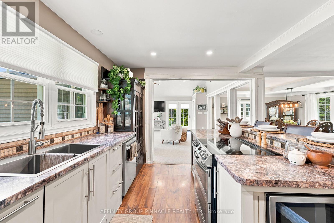
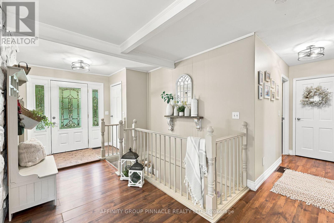
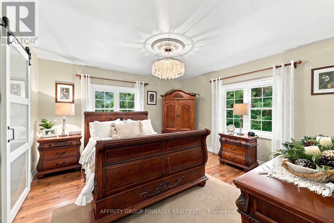
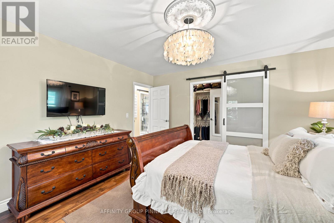
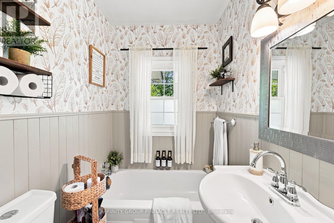
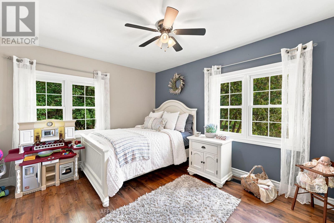
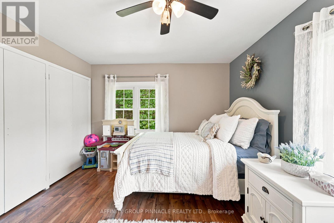
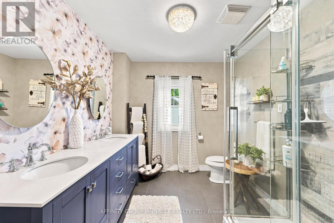
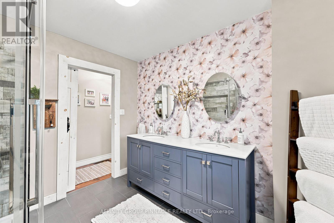
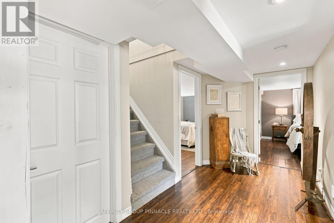
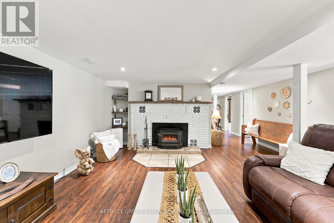
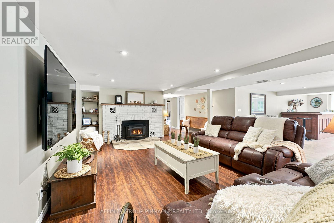
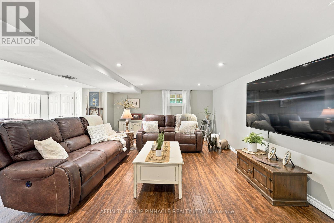
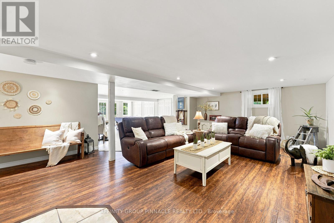
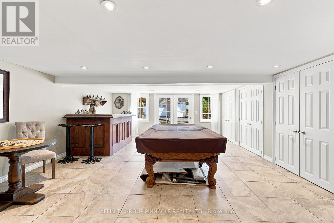
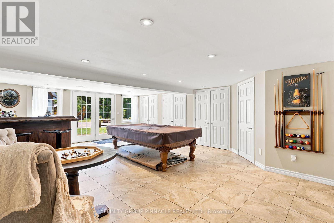
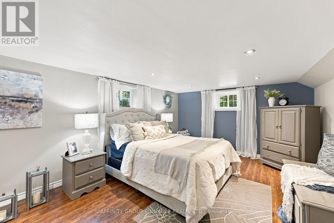
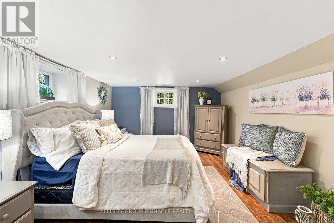
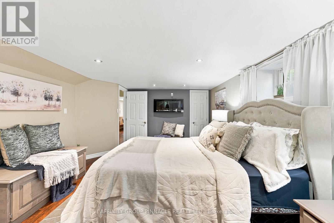
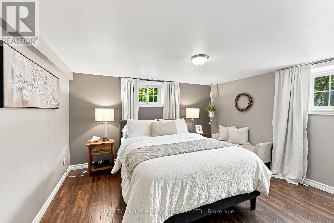
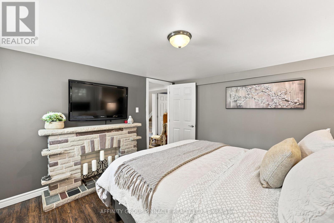
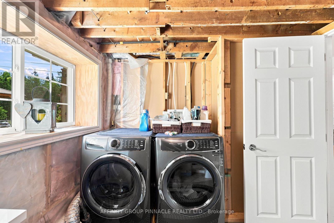
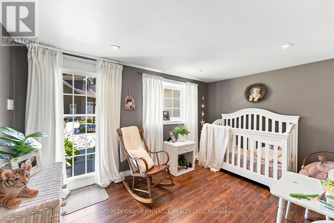
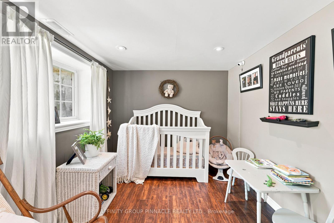
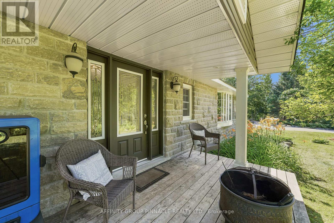
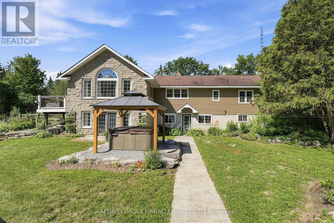
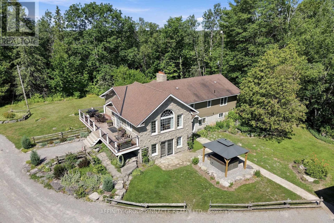
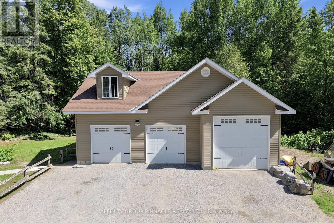
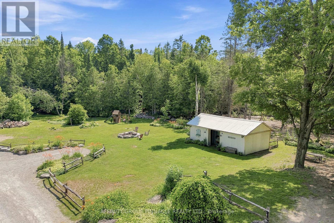
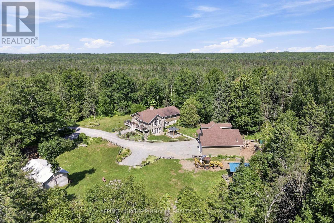
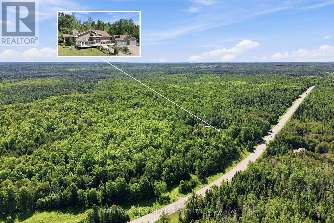
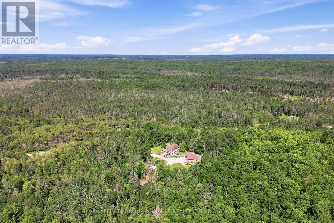
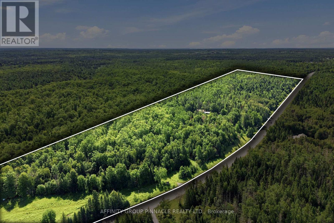
Surrounded by 49 acres of pristine forest, towering trees, and abundant wildlife, this exceptional country property offers a lifestyle immersed in nature, where peace, privacy, and adventure come together in perfect harmony. Tucked well back from the road, this meticulously maintained, turnkey family home is a place to truly disconnect while remaining just minutes from everyday conveniences. Designed for both comfortable family living and effortless entertaining, the open-concept main level features a spacious family room with soaring vaulted ceilings, oversized windows framing picturesque woodland views, a generous dining area, and an updated kitchen with a raised breakfast bar. The main level also includes a spacious primary suite with a walk-through closet and private 3pc ensuite, a second bright bedroom, and an additional 3pc bathroom with a glass walk-in shower and double vanity. The fully finished walkout basement expands the living space with a large recreation room, office/den, laundry room, and two more generous bedrooms, making it ideal for larger families, overnight guests, or multi-generational living. Built for year-round comfort, the home features the versatility of a wood furnace, secondary propane furnace, and cozy woodstoves, creating warmth, efficiency in every season. Pride of ownership is evident throughout, making this a truly move-in-ready property. Step outside and explore your own private forest, where winding trails, frequent wildlife sightings, and nearby access to the Victoria Rail Trail for year round exploration. A detached 3-bay garage with an expansive loft provides exceptional space for vehicles, tractors, recreational equipment, hobbies, or a future workshop.Located just 10 minutes from Fenelon Falls and only minutes from the Burnt River, this remarkable property offers the perfect balance of complete seclusion and convenient access to everything the Kawartha's has to offer. (id:63604)

Key Facts

Type
Detached
Beds
4
Baths
2
Size
1,500 sqft
Lot
3214.6 x 1014.5 FT
Parking
13 total

Highlights

  • Washer
  • Refrigerator
  • Dishwasher
  • Stove
  • Dryer
  • Water Treatment
  • Water Heater
Property Details 18 details
Bedrooms
4 bedrooms
2 above grade + 2 below grade
Bathrooms
2 bathrooms
Parking
13 parking spaces
Detached Garage · Garage
Living area
1,500 - 2,000 sq. ft.
Property
Single Family · Bungalow · Freehold · Detached
Property subtype
Single Family
Structure type
House
Architectural style
Bungalow
Ownership
Freehold
Attached status
Detached
Storeys
1
Basement
Finished, Walk out
Heating
Forced air, Propane, Wood
Fireplace
3 fireplaces
Lot dimensions
3214.6 x 1014.5 FT
Frontage
3,214.70 feet
Taxes
$3,692.24 (2,025)
Zoning
RG
Sewer
Septic System

Interior features

WasherRefrigeratorDishwasherStoveDryerWater TreatmentWater HeaterFireplace(s)Woodstove

Exterior features

BrickVinyl sidingBlock

Systems and association

ElectricityCable

Lot and water

Irregular lot size
Mortgage & Affordability Estimate monthly costs
Purchase price$1,249,000
Down paymentNot available
Mortgage amountNot available
Principal & interestNot available
Property taxesNot available
Condo/HOA feeNot available
Insurance/OtherNot available
UtilitiesNot available
Est. monthly totalNot available
Income needed (GDS 32%)Not available
Estimates only. Not financial advice. Rates, taxes and fees vary by lender and municipality.

Saved Properties

Keep This One Handy

Save this listing, compare it later, or open your saved properties dashboard.

Manage Saved Searches
Map is approximate.

Neighbourhood

Area
Somerville
City
Kawartha Lakes
Postal code
K0M 1N0
Nearby
Cross Streets: Somerville 3rd Concession. ** Directions: From County Rd 8, head Northbound on County Rd 121.