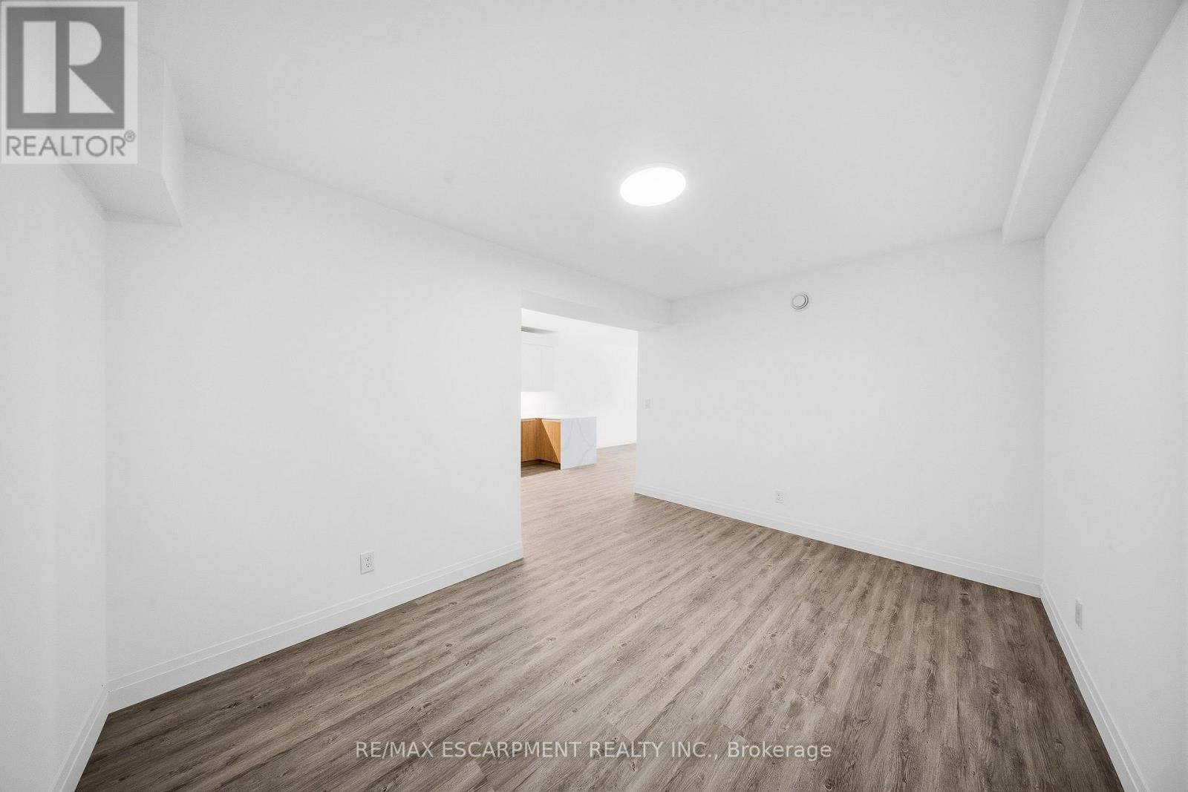
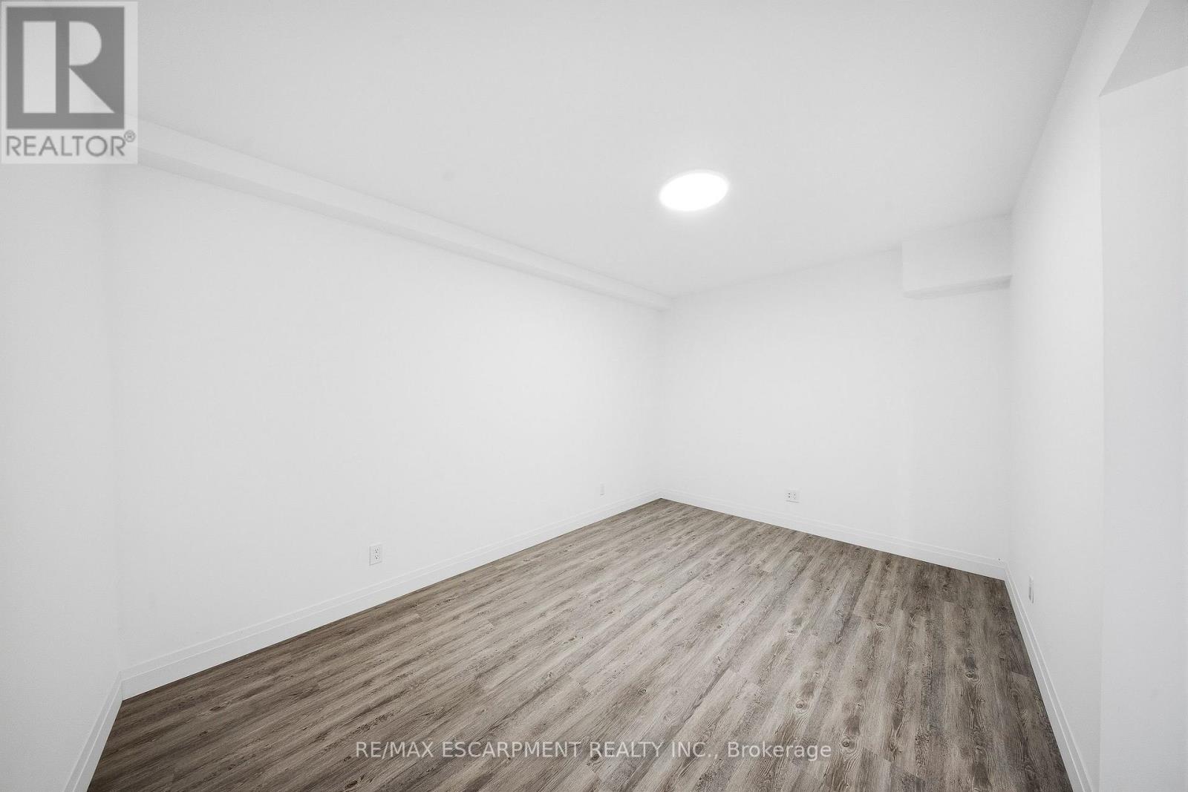
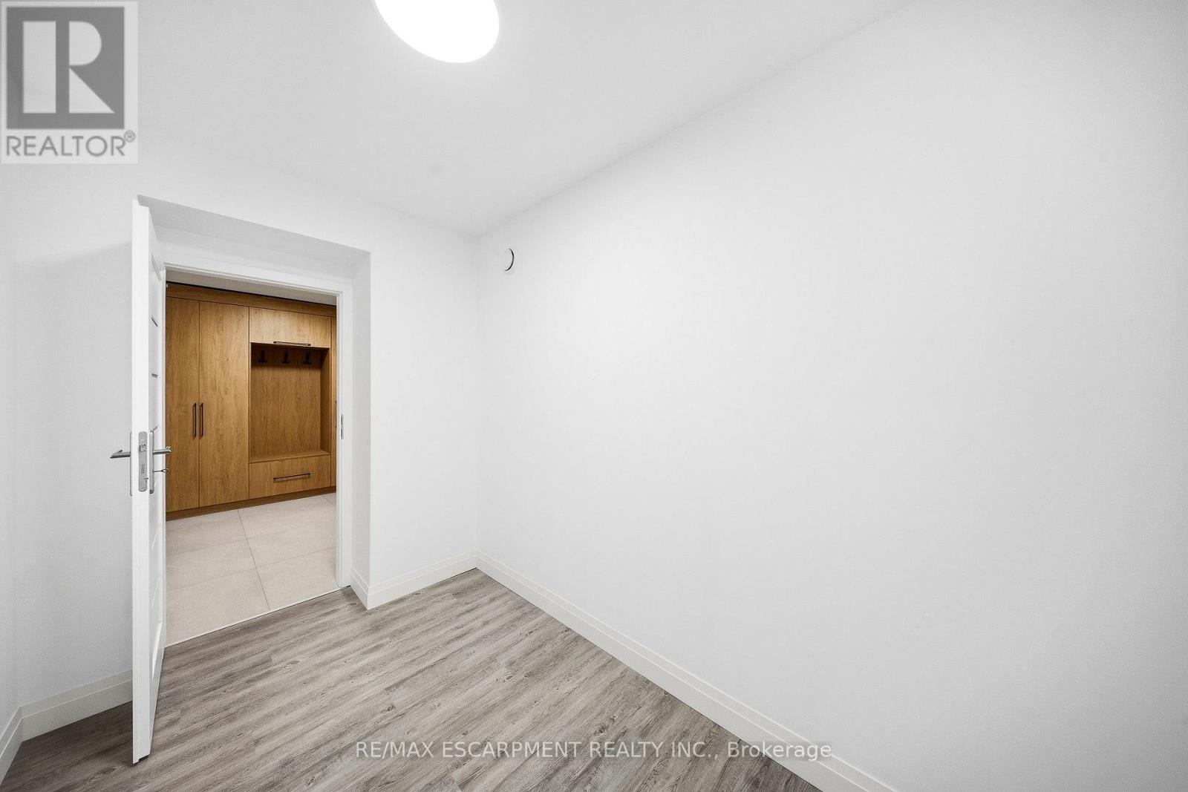
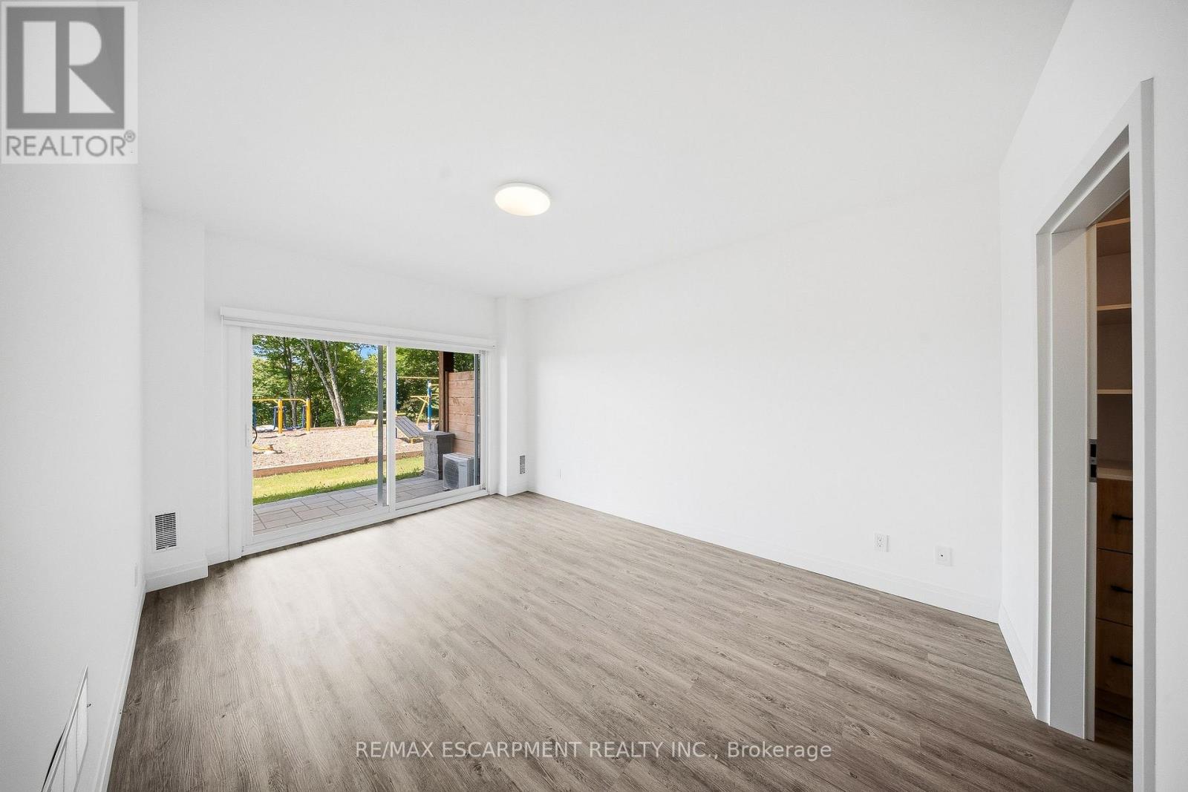
2- 33 Horizon Lane

Huntsville, ONCondo Townhouse
$689,000
MLS® X13569264
Condo Townhouse2 beds1 baths1 total
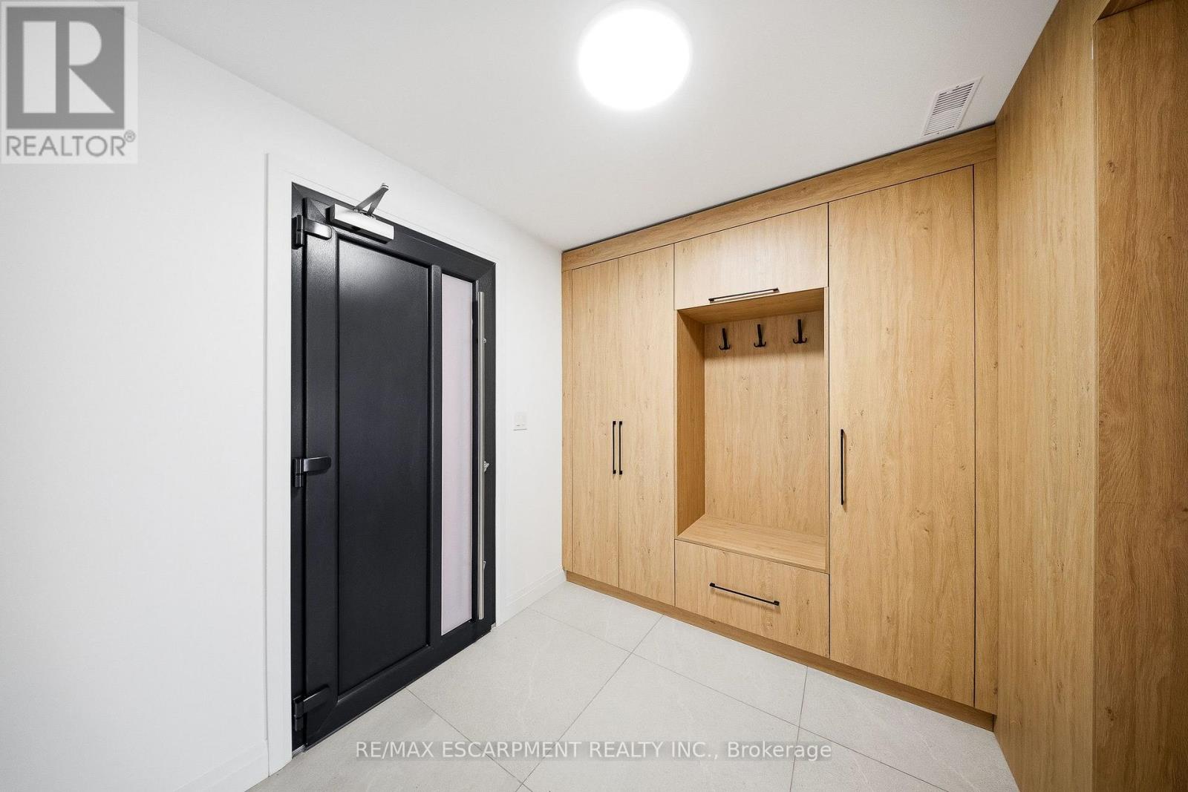
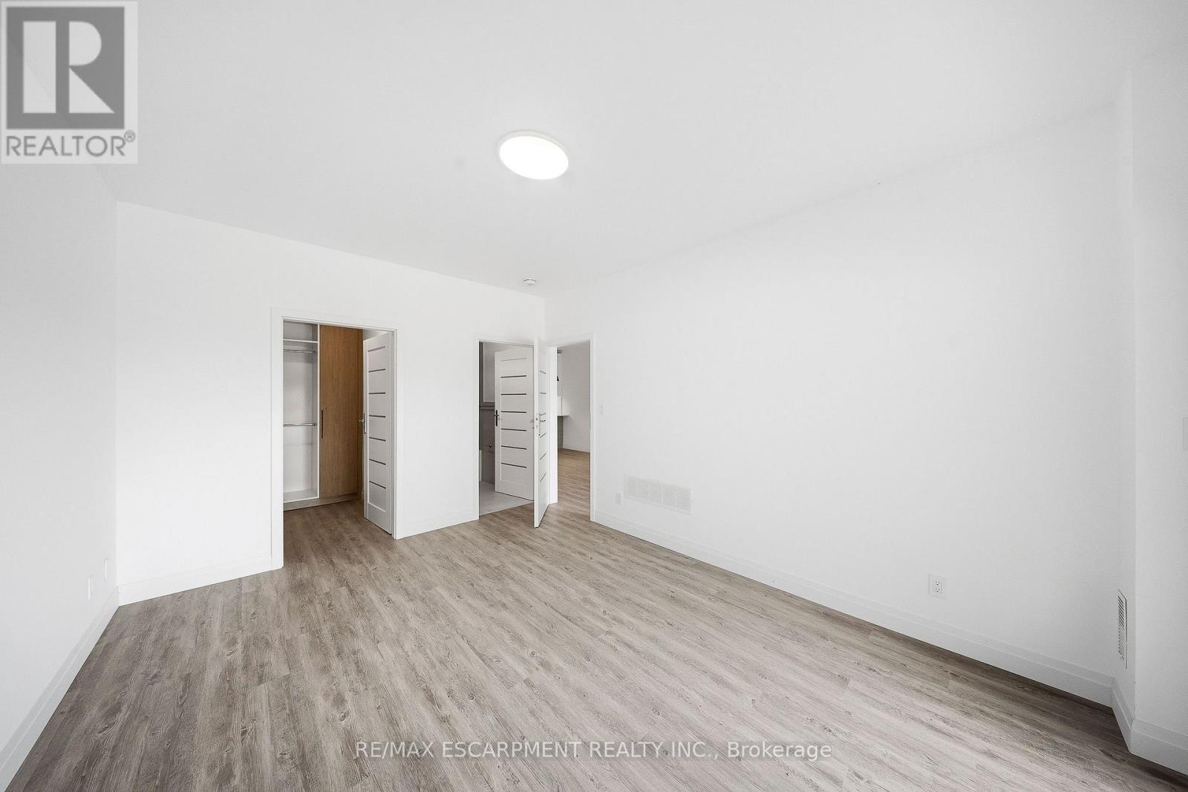
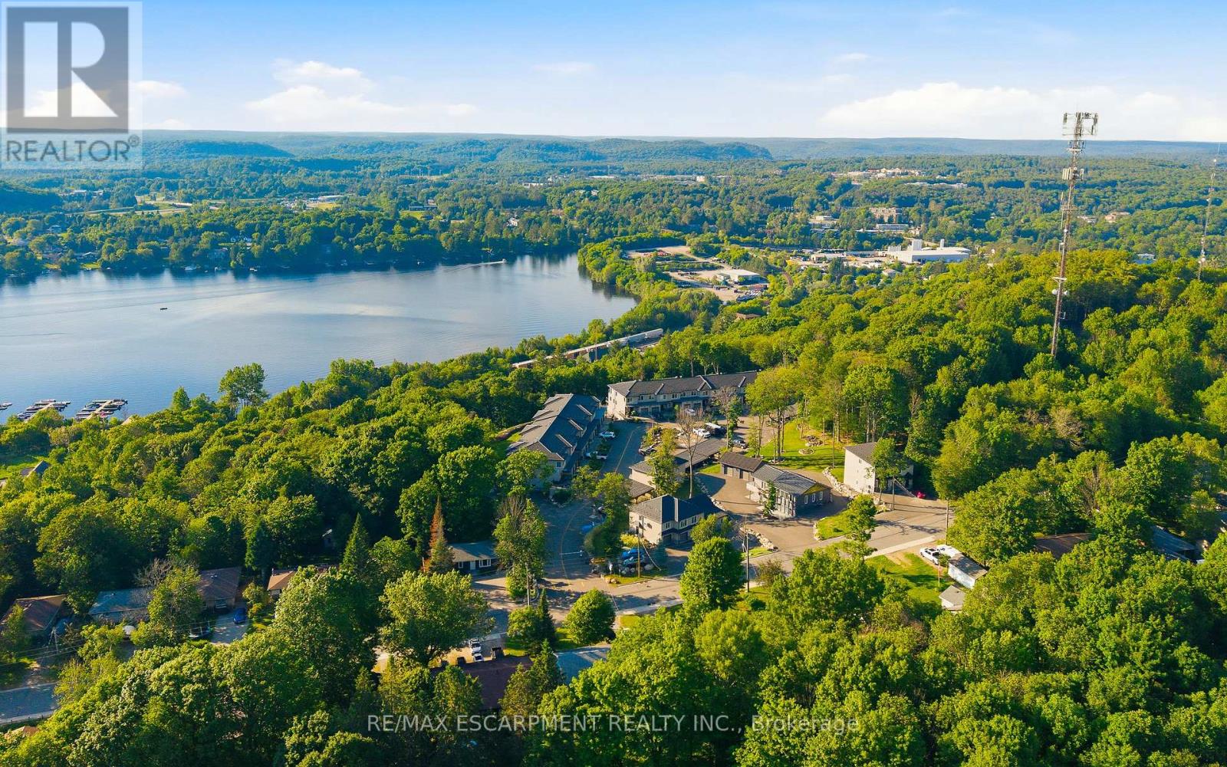
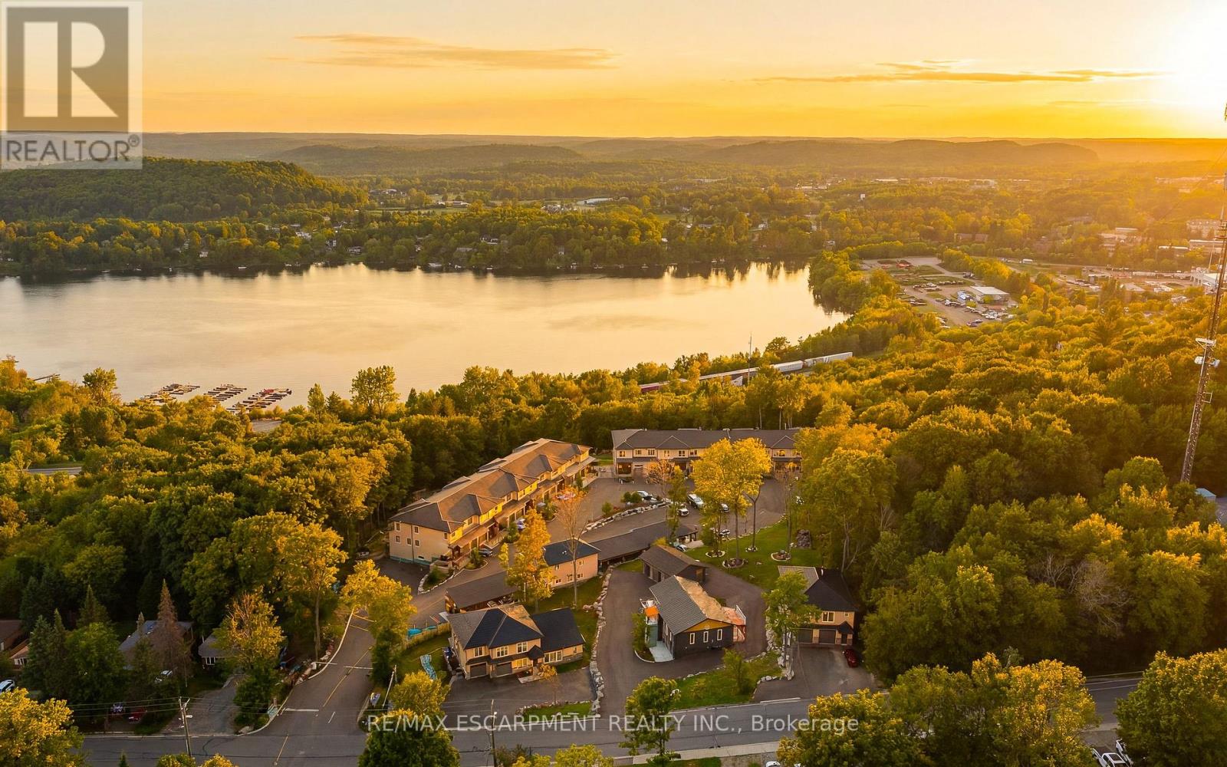
2- 33 Horizon Lane, Huntsville, ON photo 1
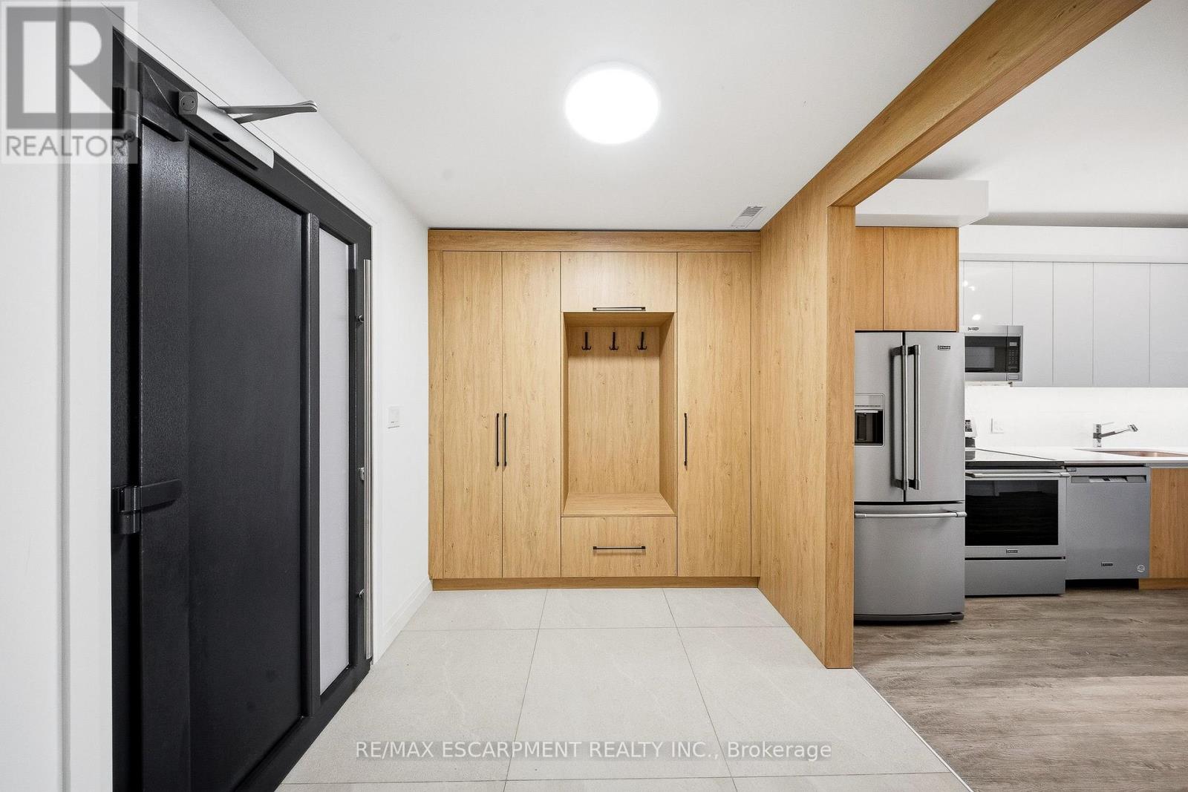
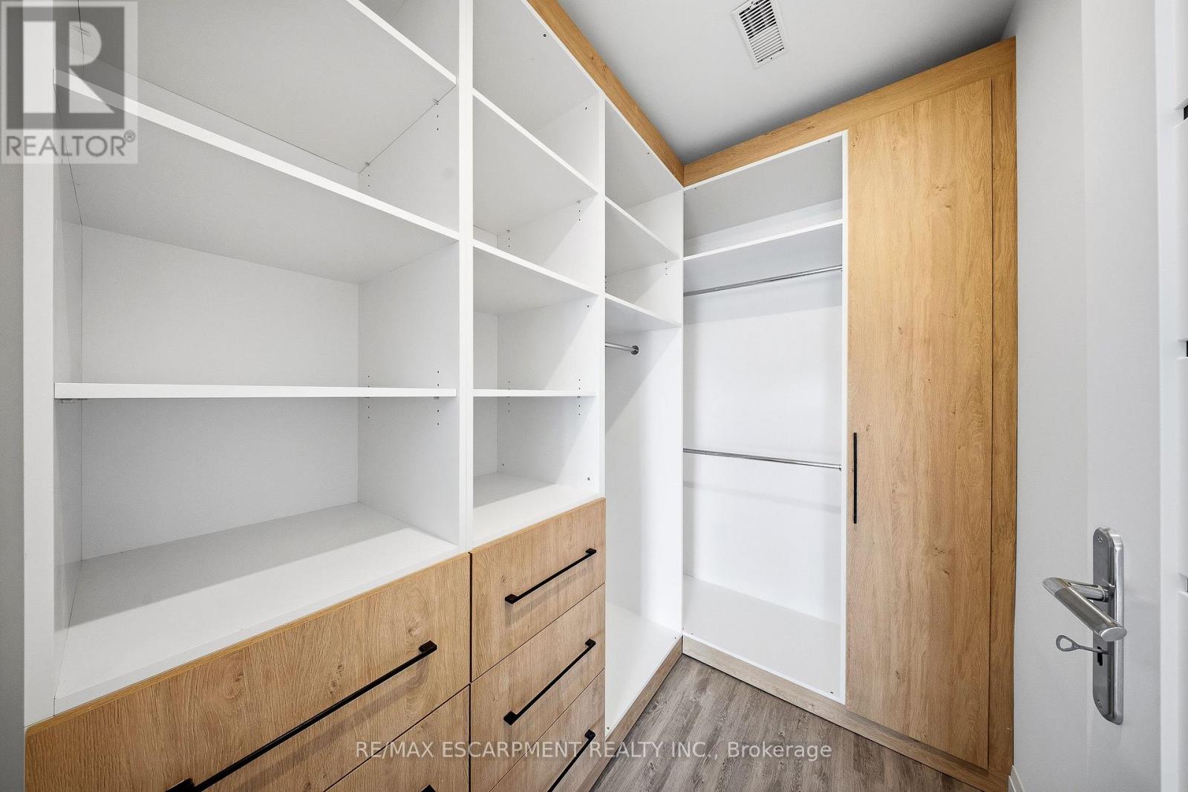
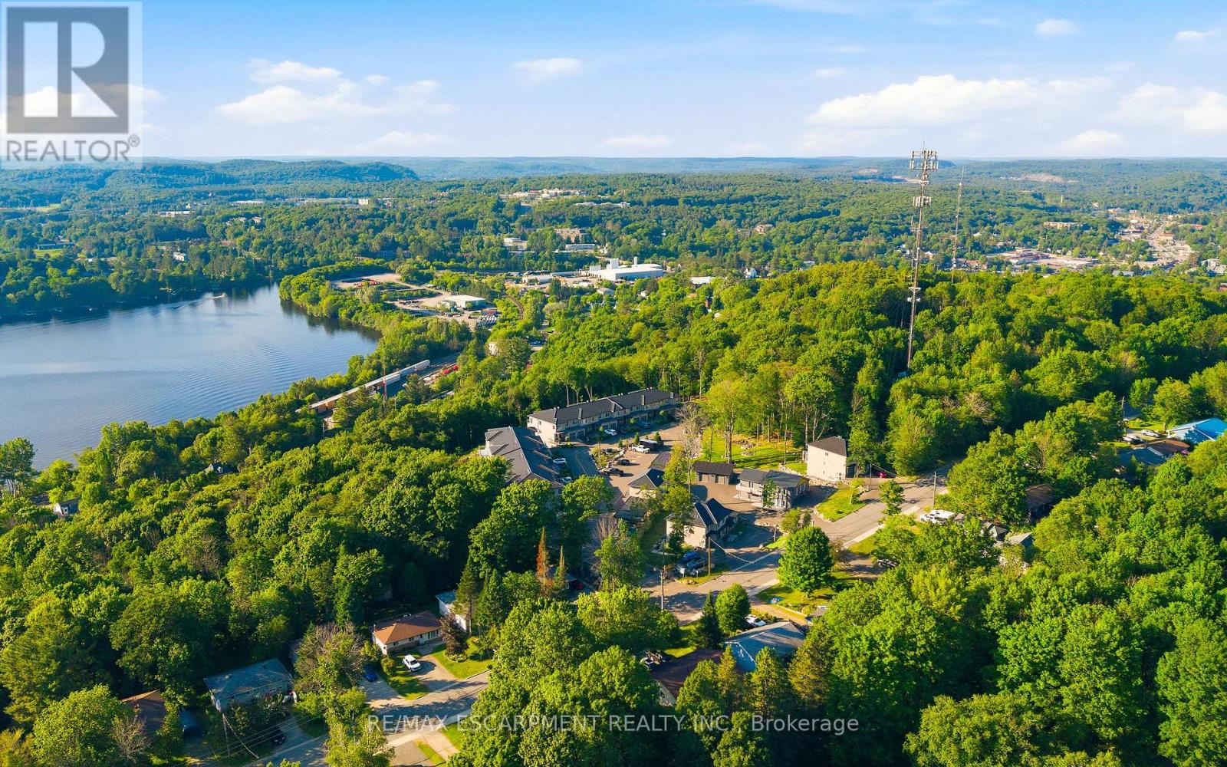
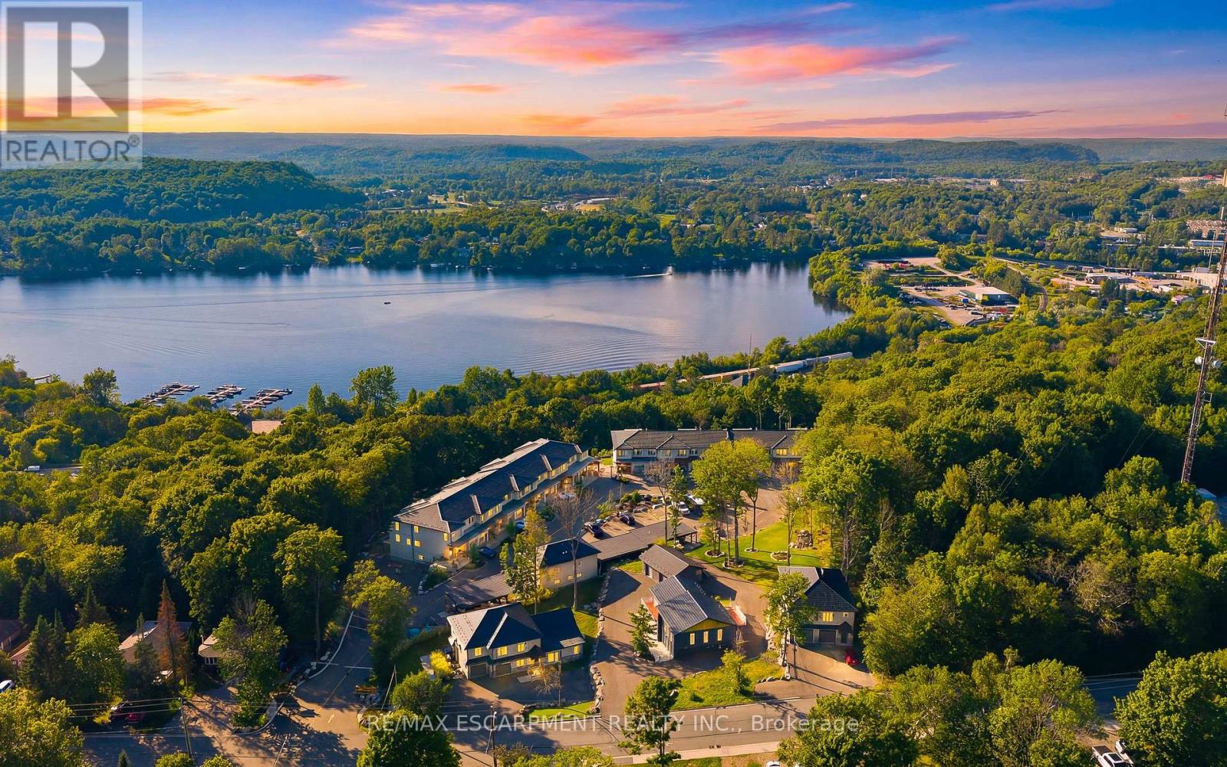
2- 33 Horizon Lane, Huntsville, ON photo 2
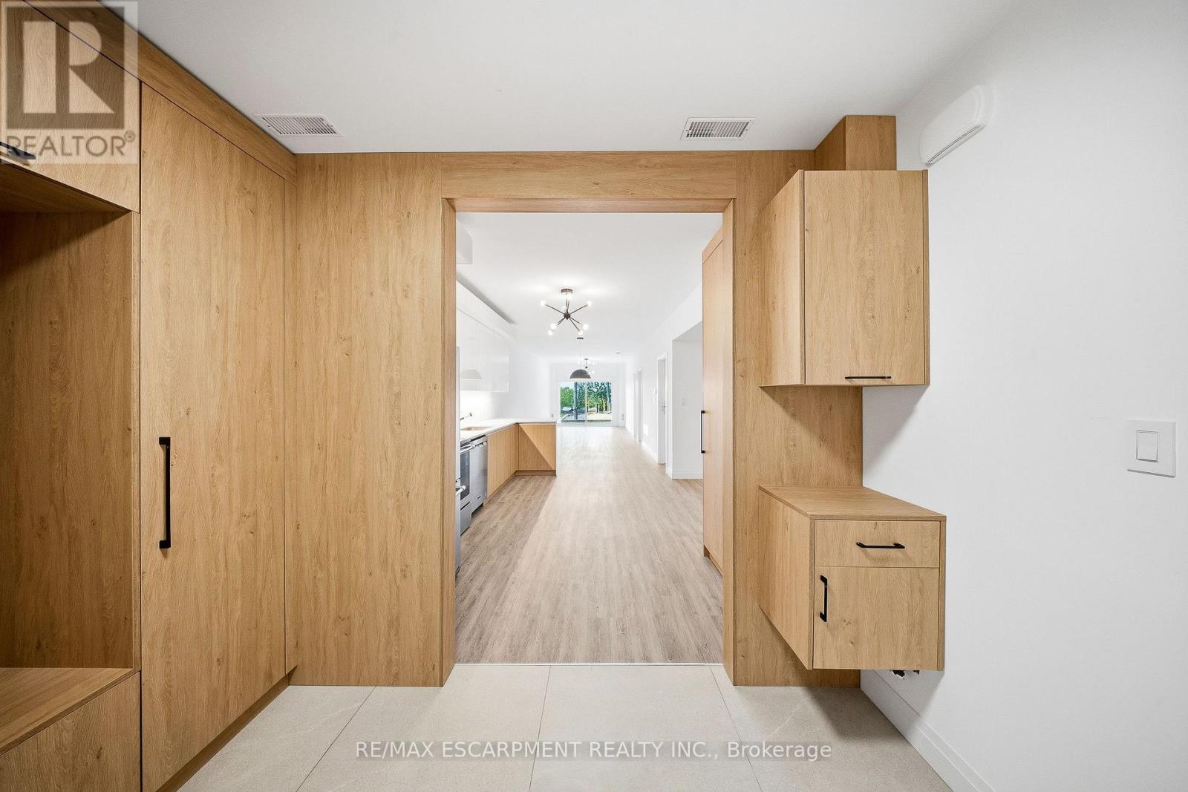
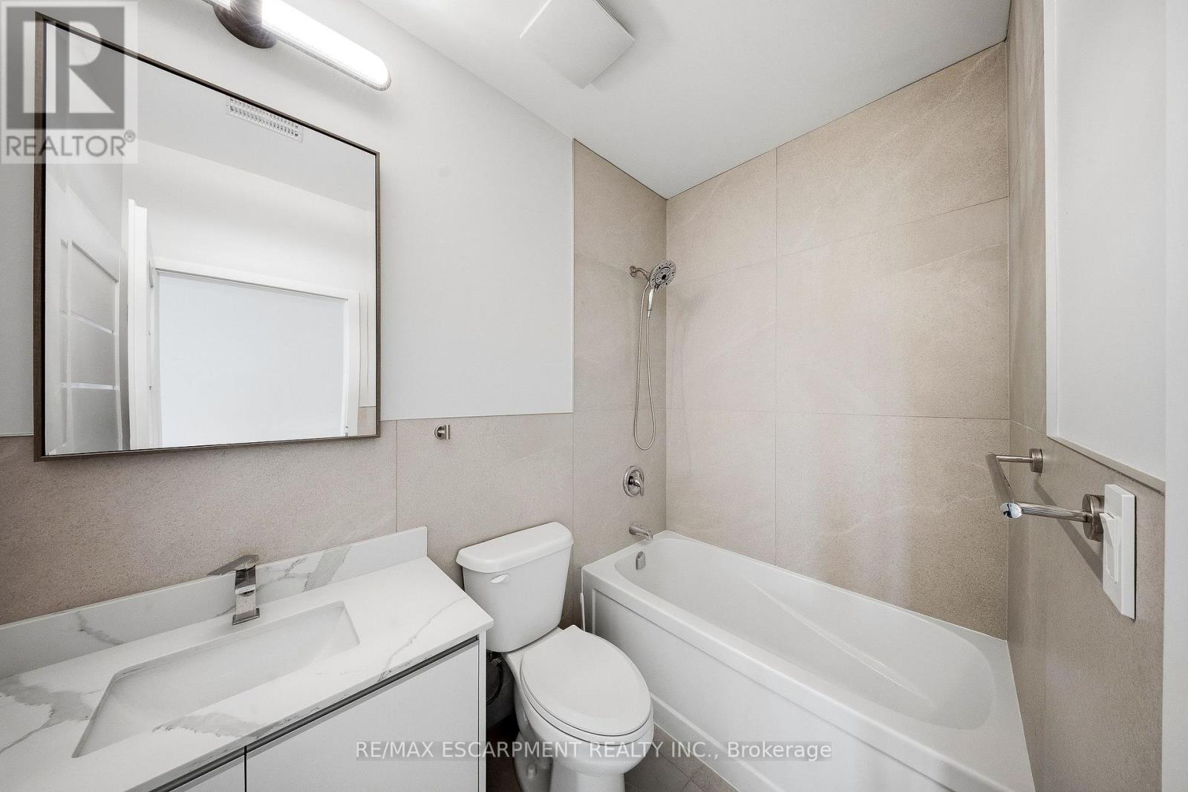
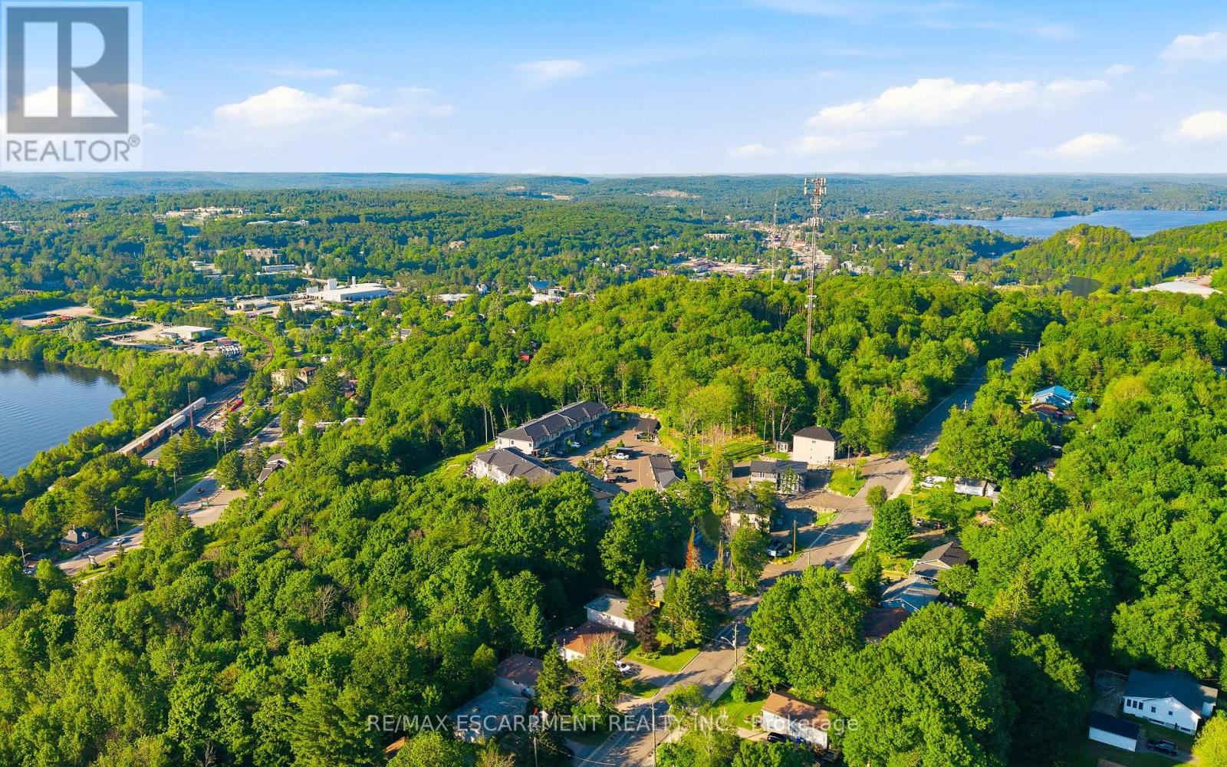
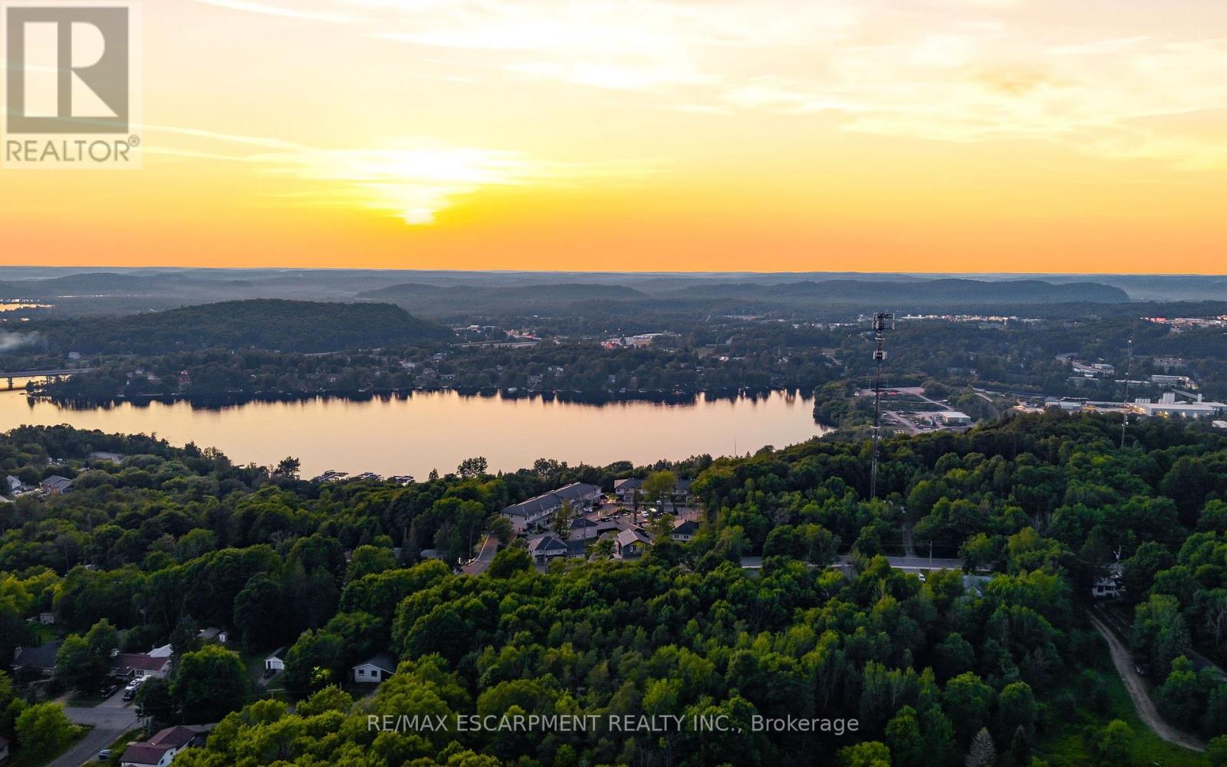
2- 33 Horizon Lane, Huntsville, ON photo 3
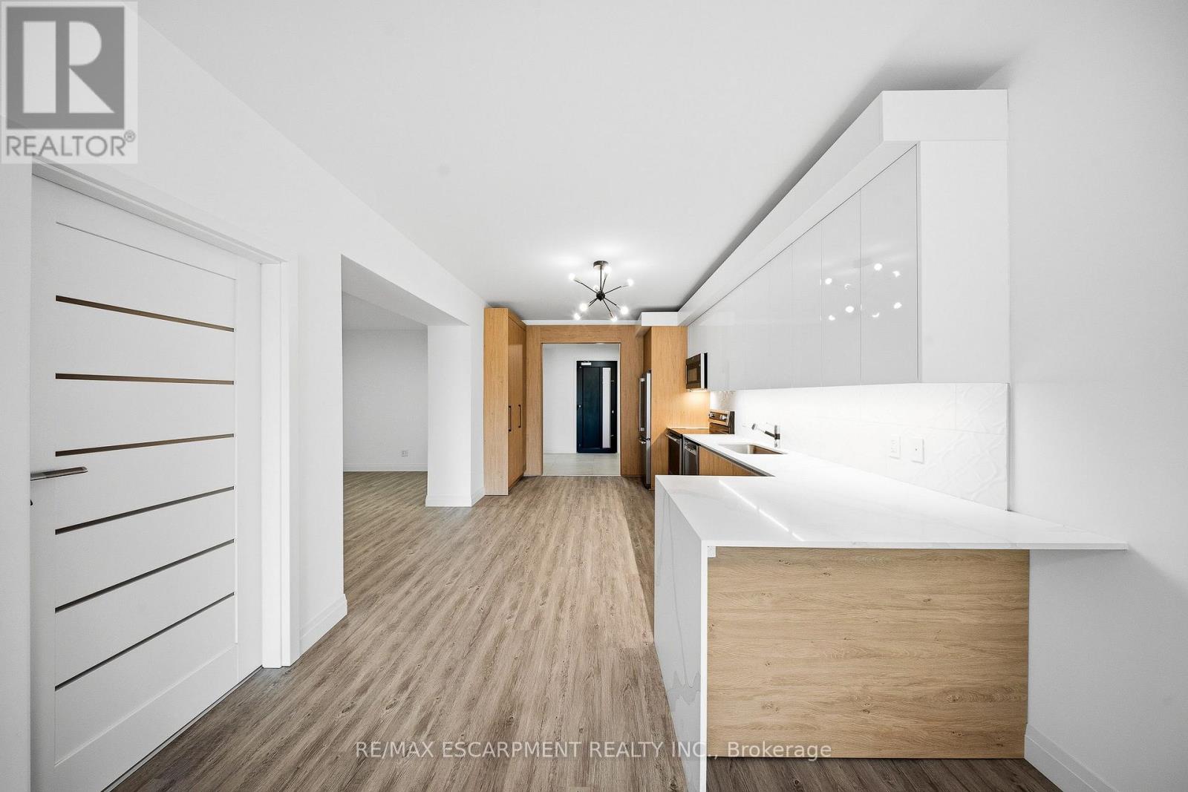
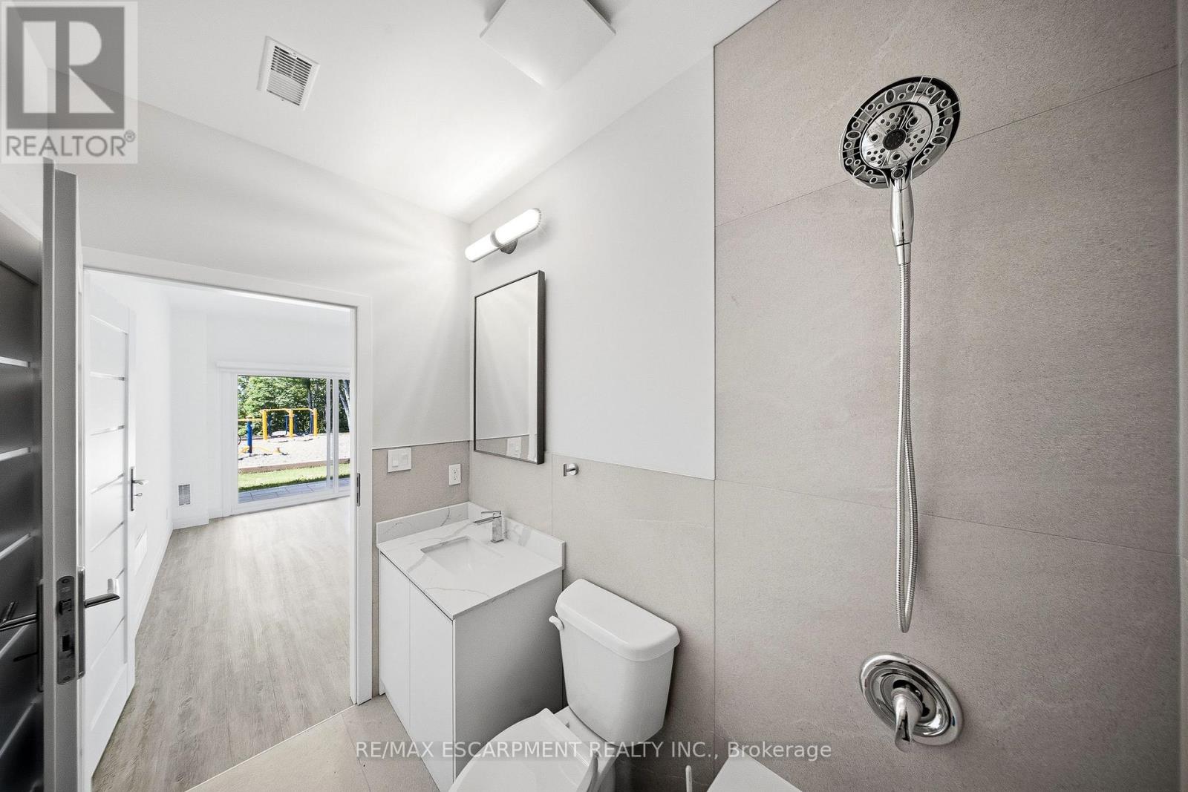
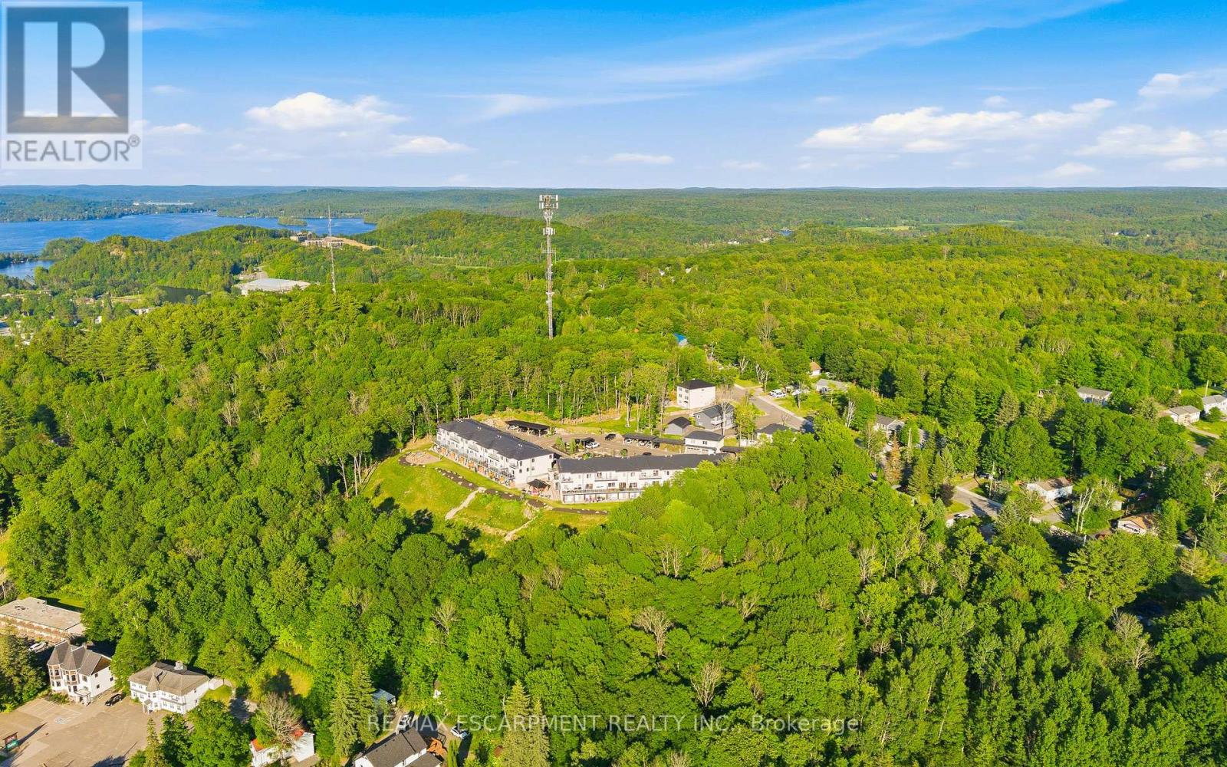
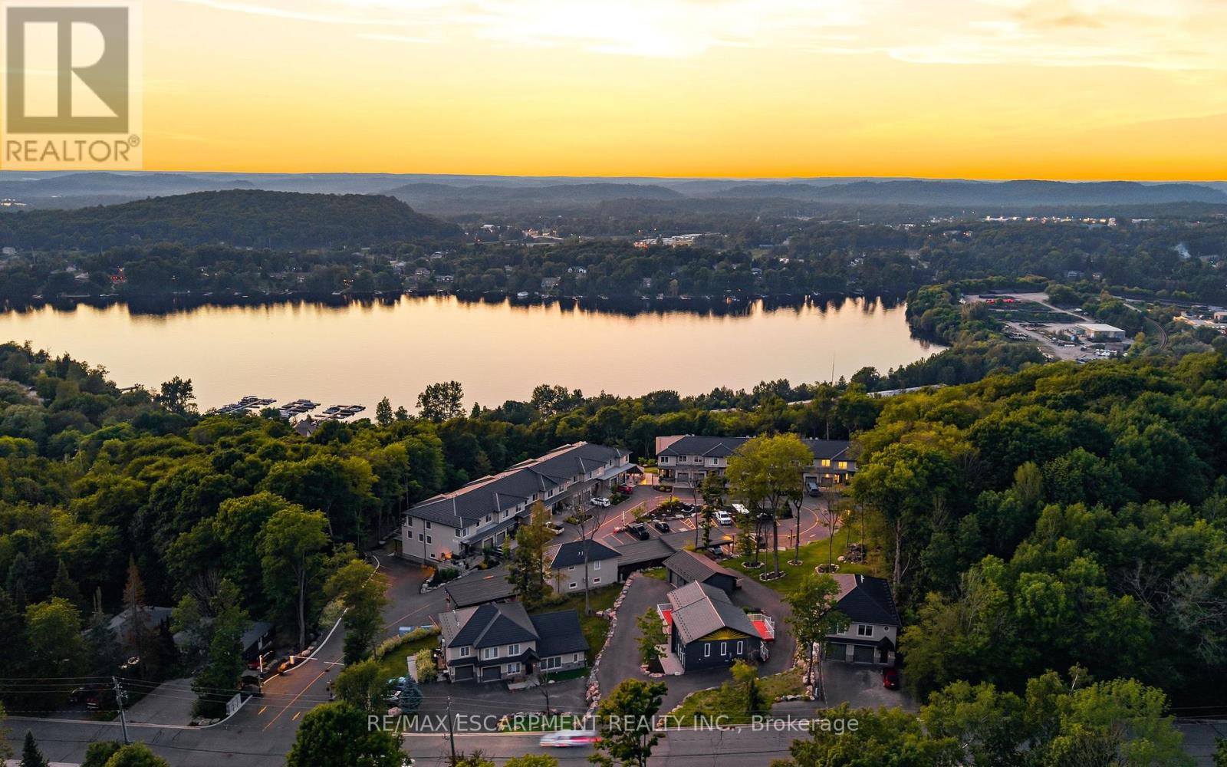
2- 33 Horizon Lane, Huntsville, ON photo 4
2- 33 Horizon Lane, Huntsville, ON photo 5
2- 33 Horizon Lane, Huntsville, ON photo 6
2- 33 Horizon Lane, Huntsville, ON photo 7
2- 33 Horizon Lane, Huntsville, ON photo 8
2- 33 Horizon Lane, Huntsville, ON photo 9
2- 33 Horizon Lane, Huntsville, ON photo 10
2- 33 Horizon Lane, Huntsville, ON photo 11
2- 33 Horizon Lane, Huntsville, ON photo 12
2- 33 Horizon Lane, Huntsville, ON photo 13
2- 33 Horizon Lane, Huntsville, ON photo 14
2- 33 Horizon Lane, Huntsville, ON photo 15
2- 33 Horizon Lane, Huntsville, ON photo 16
2- 33 Horizon Lane, Huntsville, ON photo 17
2- 33 Horizon Lane, Huntsville, ON photo 18
2- 33 Horizon Lane, Huntsville, ON photo 19
2- 33 Horizon Lane, Huntsville, ON photo 20
2- 33 Horizon Lane, Huntsville, ON photo 21
2- 33 Horizon Lane, Huntsville, ON photo 22
2- 33 Horizon Lane, Huntsville, ON photo 23
2- 33 Horizon Lane, Huntsville, ON photo 24
2- 33 Horizon Lane, Huntsville, ON photo 25
2- 33 Horizon Lane, Huntsville, ON photo 26
2- 33 Horizon Lane, Huntsville, ON photo 27
2- 33 Horizon Lane, Huntsville, ON photo 28
2- 33 Horizon Lane, Huntsville, ON photo 29
2- 33 Horizon Lane, Huntsville, ON photo 30
2- 33 Horizon Lane, Huntsville, ON photo 31
2- 33 Horizon Lane, Huntsville, ON photo 32
2- 33 Horizon Lane, Huntsville, ON photo 33
2- 33 Horizon Lane, Huntsville, ON photo 34
2- 33 Horizon Lane, Huntsville, ON photo 35
2- 33 Horizon Lane, Huntsville, ON photo 36
2- 33 Horizon Lane, Huntsville, ON photo 37
2- 33 Horizon Lane, Huntsville, ON photo 38
2- 33 Horizon Lane, Huntsville, ON photo 39
2- 33 Horizon Lane, Huntsville, ON photo 40
2- 33 Horizon Lane, Huntsville, ON photo 41
2- 33 Horizon Lane, Huntsville, ON photo 42
2- 33 Horizon Lane, Huntsville, ON photo 43
2- 33 Horizon Lane, Huntsville, ON photo 44
1 / 44

BUYER ADVANTAGE

Buy with confidence

Get a full-service approach built on strategy, strong negotiation, and clear guidance from offer to close.

  • Local Market Expertise
  • Broker-level Negotiation
  • Transparent Process
  • No-pressure Guidance

The right strategy depends on your goals, timing, budget, and the type of home you are buying. Get Your Buyer Snapshot.

About This Property

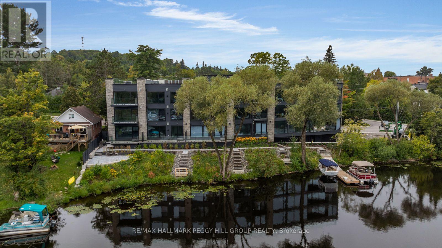
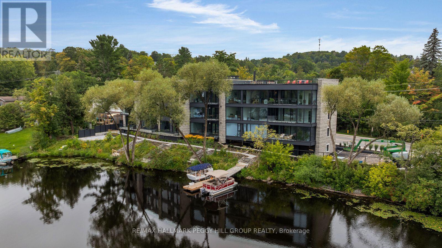
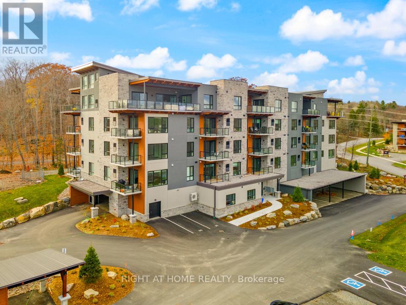
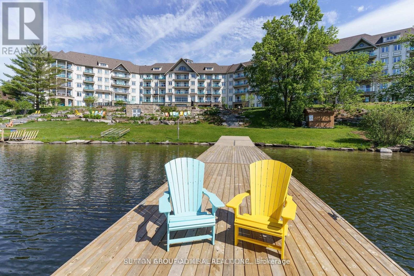
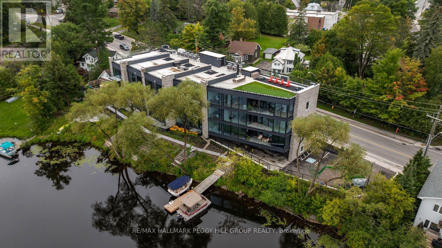
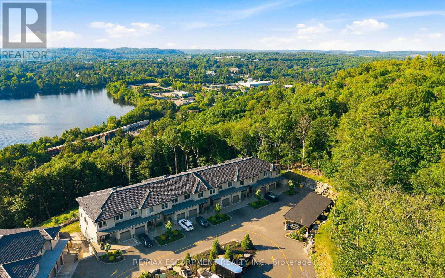
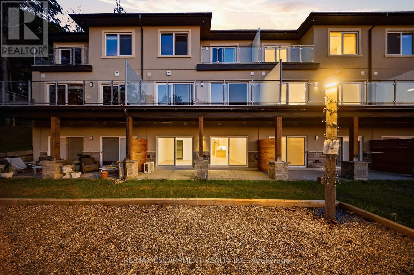
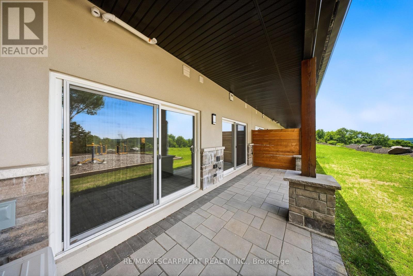
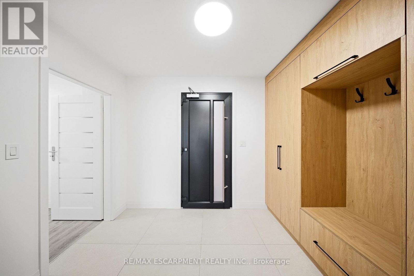
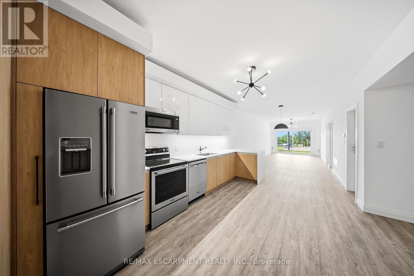
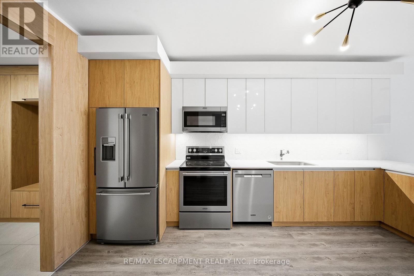
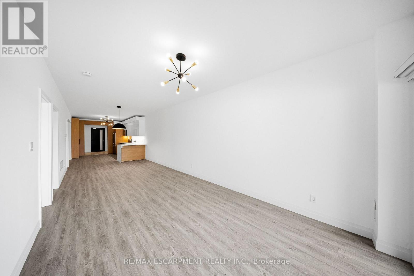
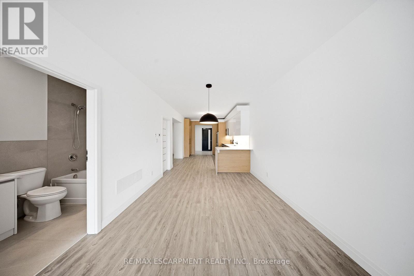
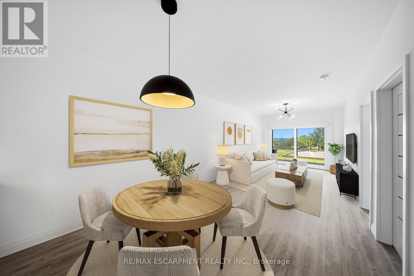
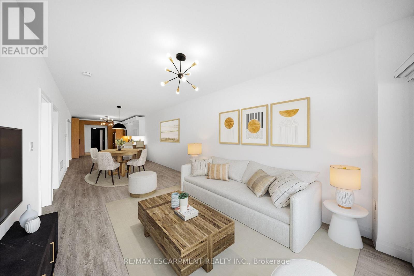
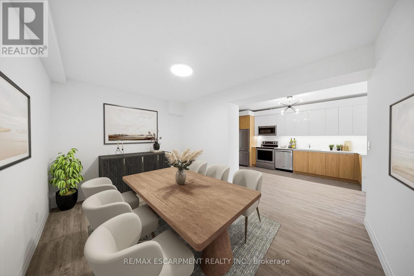
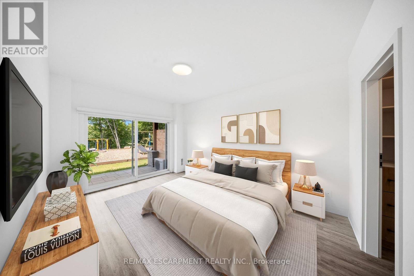
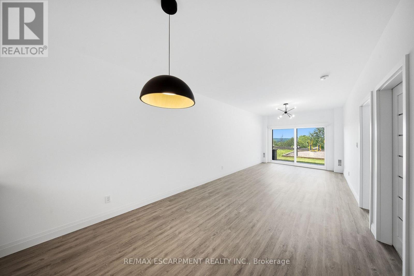
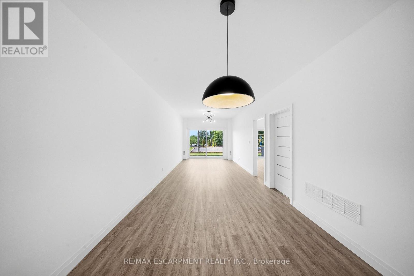
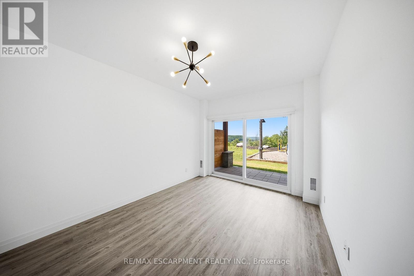
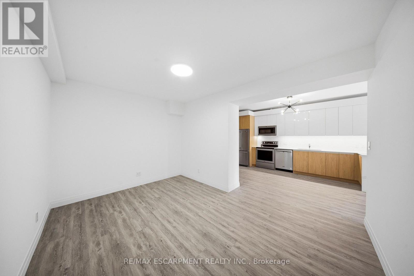
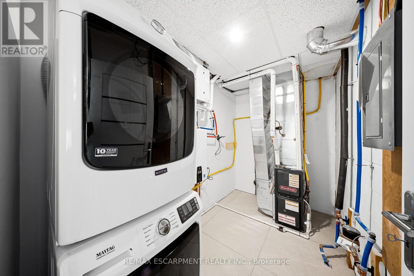
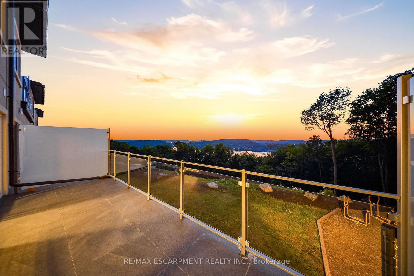
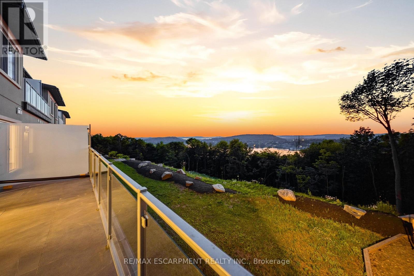
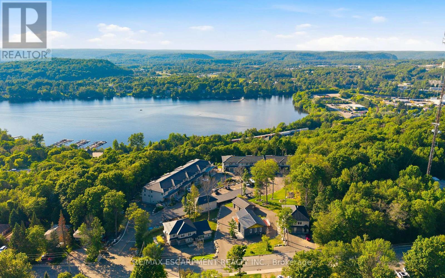
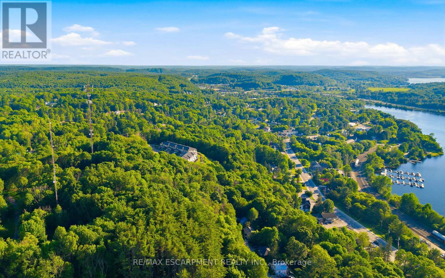
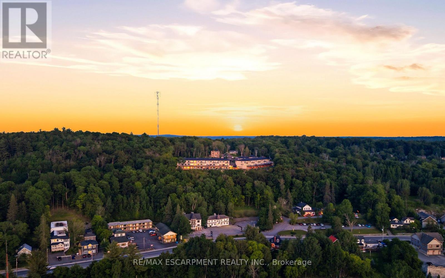
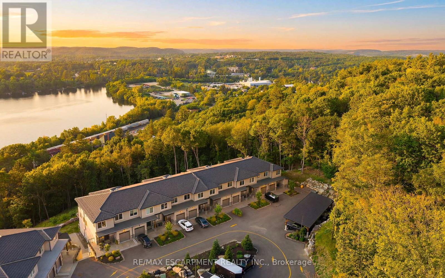
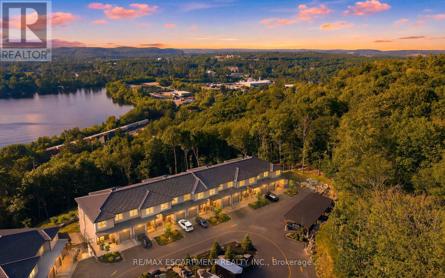
Horizon Lane Townhome - Muskoka Living at Its Finest. Discover this beautifully finished lower-level townhome in the desirable gated Horizon Lane community, nestled along Hunters Bay in Huntsville, Muskoka. Offering 1,264 sq ft of thoughtfully designed living space, this bright and functional unit provides easy, low-maintenance living with direct access to lush gardens. This home features one spacious bedroom with a generous walk-in closet, a 4-piece bathroom, and a versatile dining room that can easily be converted into a den or home office. The well-appointed kitchen includes a bright breakfast area, while the open living room offers a seamless flow and a relaxing walkout to private garden views - perfect for morning coffee or evening entertaining. Additional highlights include a welcoming foyer with closet organizers and ample storage, plus convenient in-suite laundry. The modern finishes and open layout create a comfortable, contemporary feel throughout. Residents of this brand-new complex enjoy the peace of a gated community with an on-site custodian, plus excellent amenities including an outdoor gym, BBQ areas, rest spots, walking trails, putting green, and more. Surrounded by magnificent Hunters Bay views and natural beauty, the location is just minutes from Arrowhead Provincial Park, Algonquin Provincial Park, Hunters Bay Trail with its scenic boardwalk and beach access, as well as downtown Huntsville's shops, restaurants, and attractions. Conveniently close to Hwy 11, this lower-level unit is ideal for first-time buyers, downsizers, or investors seeking Muskoka lifestyle with effortless living. (id:63604)

Key Facts

Type
Condo Townhouse
Beds
2
Baths
1
Size
1,200 sqft
Parking
1 total
Condo fee
$379

Highlights

  • Barbeque
Property Details 13 details
Bedrooms
2 bedrooms
1 above grade + 1 below grade
Bathrooms
1 bathroom
Parking
1 parking space
Carport · No Garage
Living area
1,200 - 1,399 sq. ft.
Property
Single Family · Condo/Strata · Attached
Property subtype
Single Family
Structure type
Row / Townhouse
Ownership
Condo/Strata
Attached status
Attached
Heating
Forced air, Natural gas
Cooling
Central air conditioning
Fireplace
No
Taxes
$0.00
Views
View

Interior features

BarbequeVinylPorcelain Tile

Exterior features

StoneStucco

Systems and association

Smoke DetectorsControlled entryMonitored AlarmCommon Area MaintenanceInsuranceParking

Lot and water

Cul-de-sacWooded areaTrash compactorCarpet FreeIn suite Laundry
Rooms 5 rooms
Level
Room
Dimensions
Main level
Foyer
3.2 m x 2 m
Main level
Kitchen
3.2 m x 3.9 m
Main level
Eating area
9.2 m x 3.1 m
Main level
Primary Bedroom
4 m x 3.4 m
Main level
Dining room
4.4 m x 3.4 m

Virtual Tour & Media

Mortgage & Affordability Estimate monthly costs
Purchase price$689,000
Down paymentNot available
Mortgage amountNot available
Principal & interestNot available
Property taxesNot available
Condo/HOA feeNot available
Insurance/OtherNot available
UtilitiesNot available
Est. monthly totalNot available
Income needed (GDS 32%)Not available
Estimates only. Not financial advice. Rates, taxes and fees vary by lender and municipality.

Saved Properties

Keep This One Handy

Save this listing, compare it later, or open your saved properties dashboard.

Manage Saved Searches
Map is approximate.

Neighbourhood

Area
Huntsville
City
Huntsville
Postal code
P1H 1V5
Nearby
Cross Streets: Main St W & Wilmott St. ** Directions: Main St & Wilmott St, then onto Florence St W.