2 Shadowood Road

Barrie, ONCondo Townhouse
$465,900
MLS® S14177564
Condo Townhouse4 beds3 baths2 total
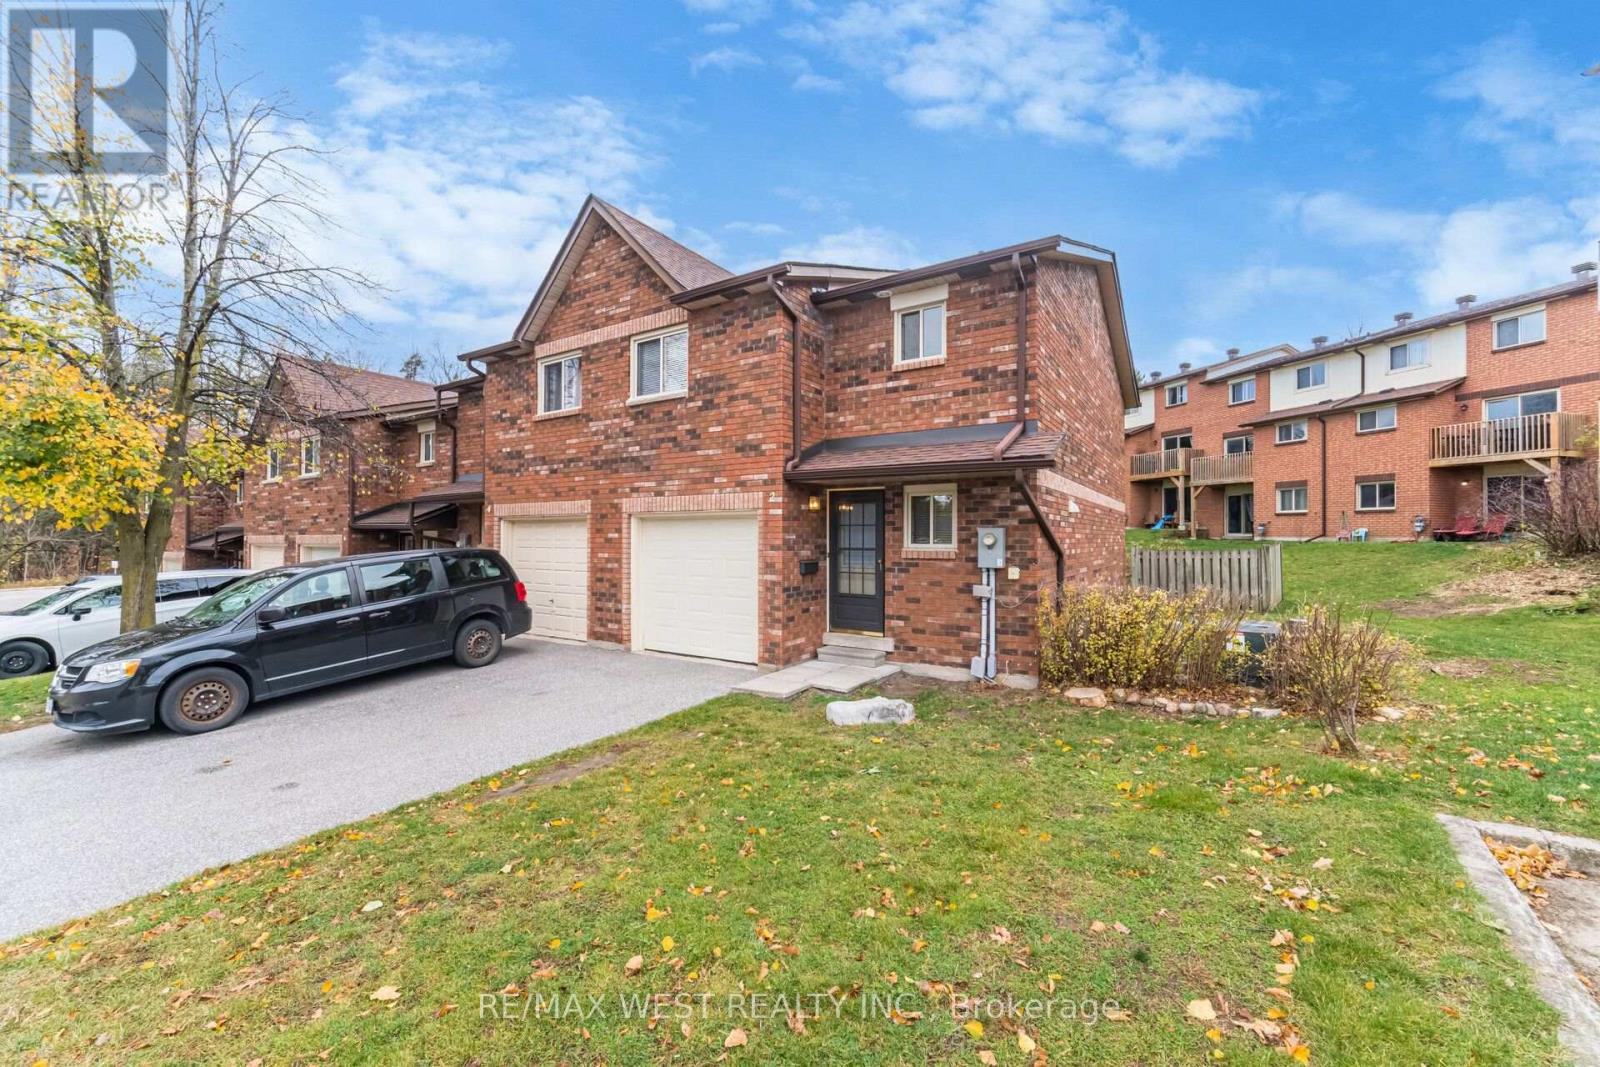
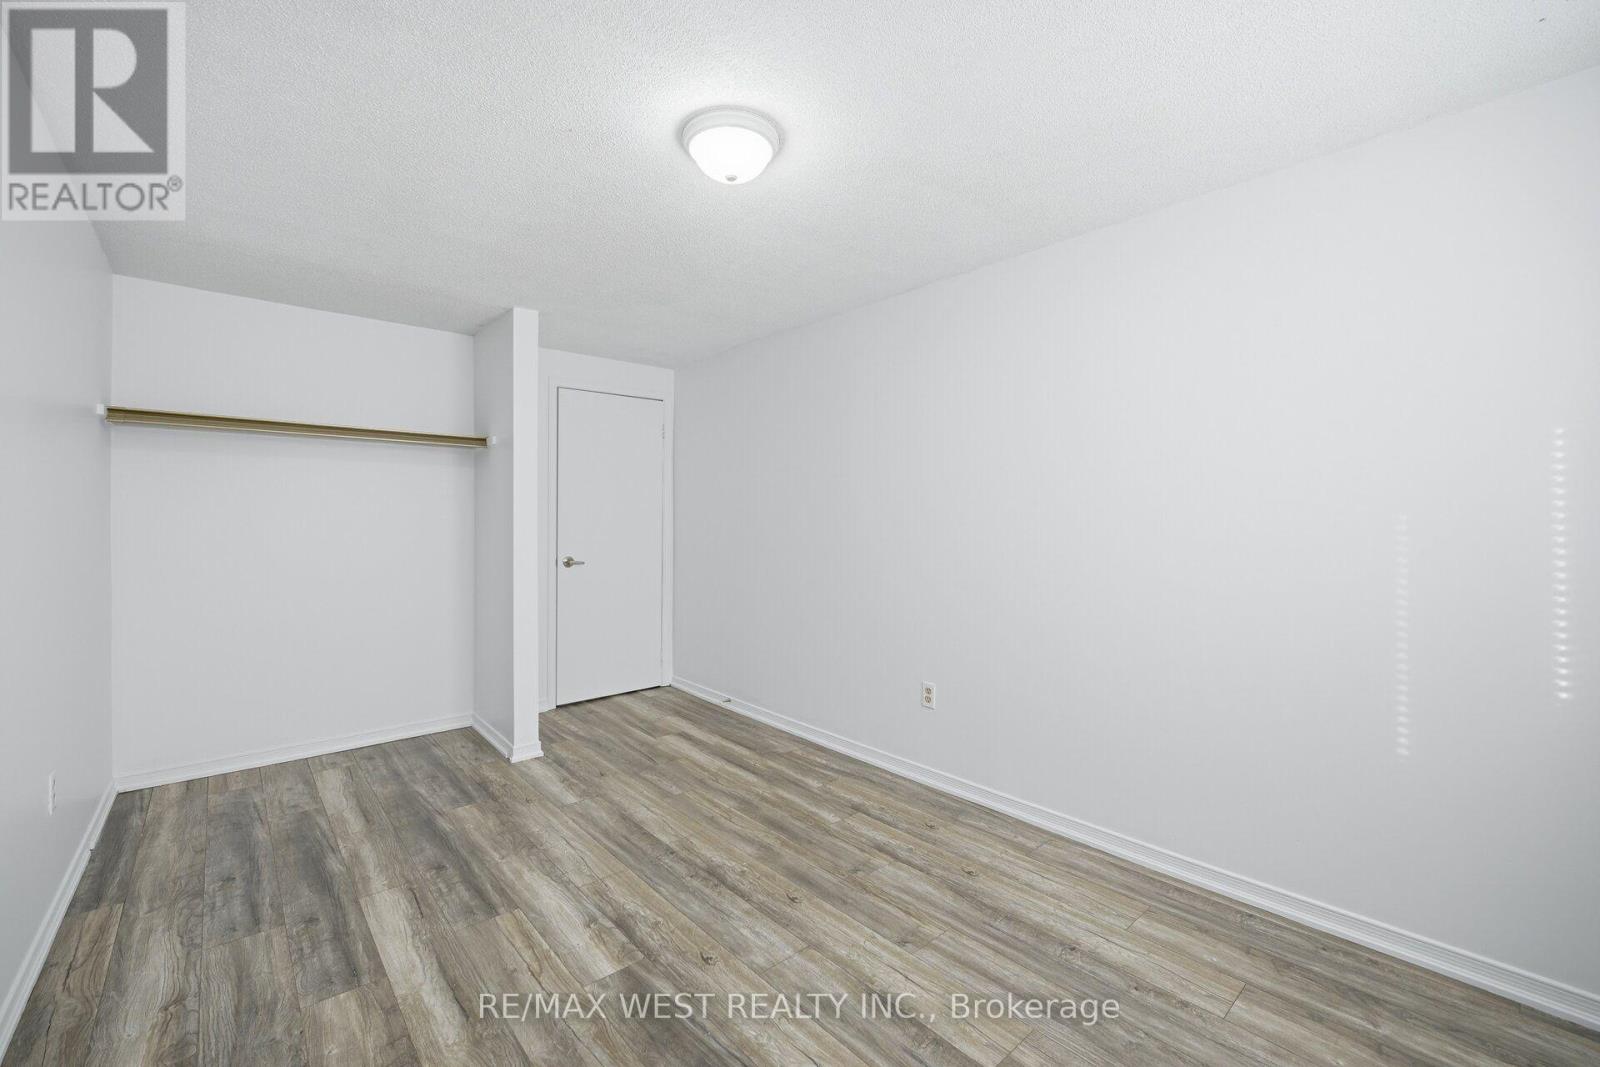
2 Shadowood Road, Barrie, ON photo 1
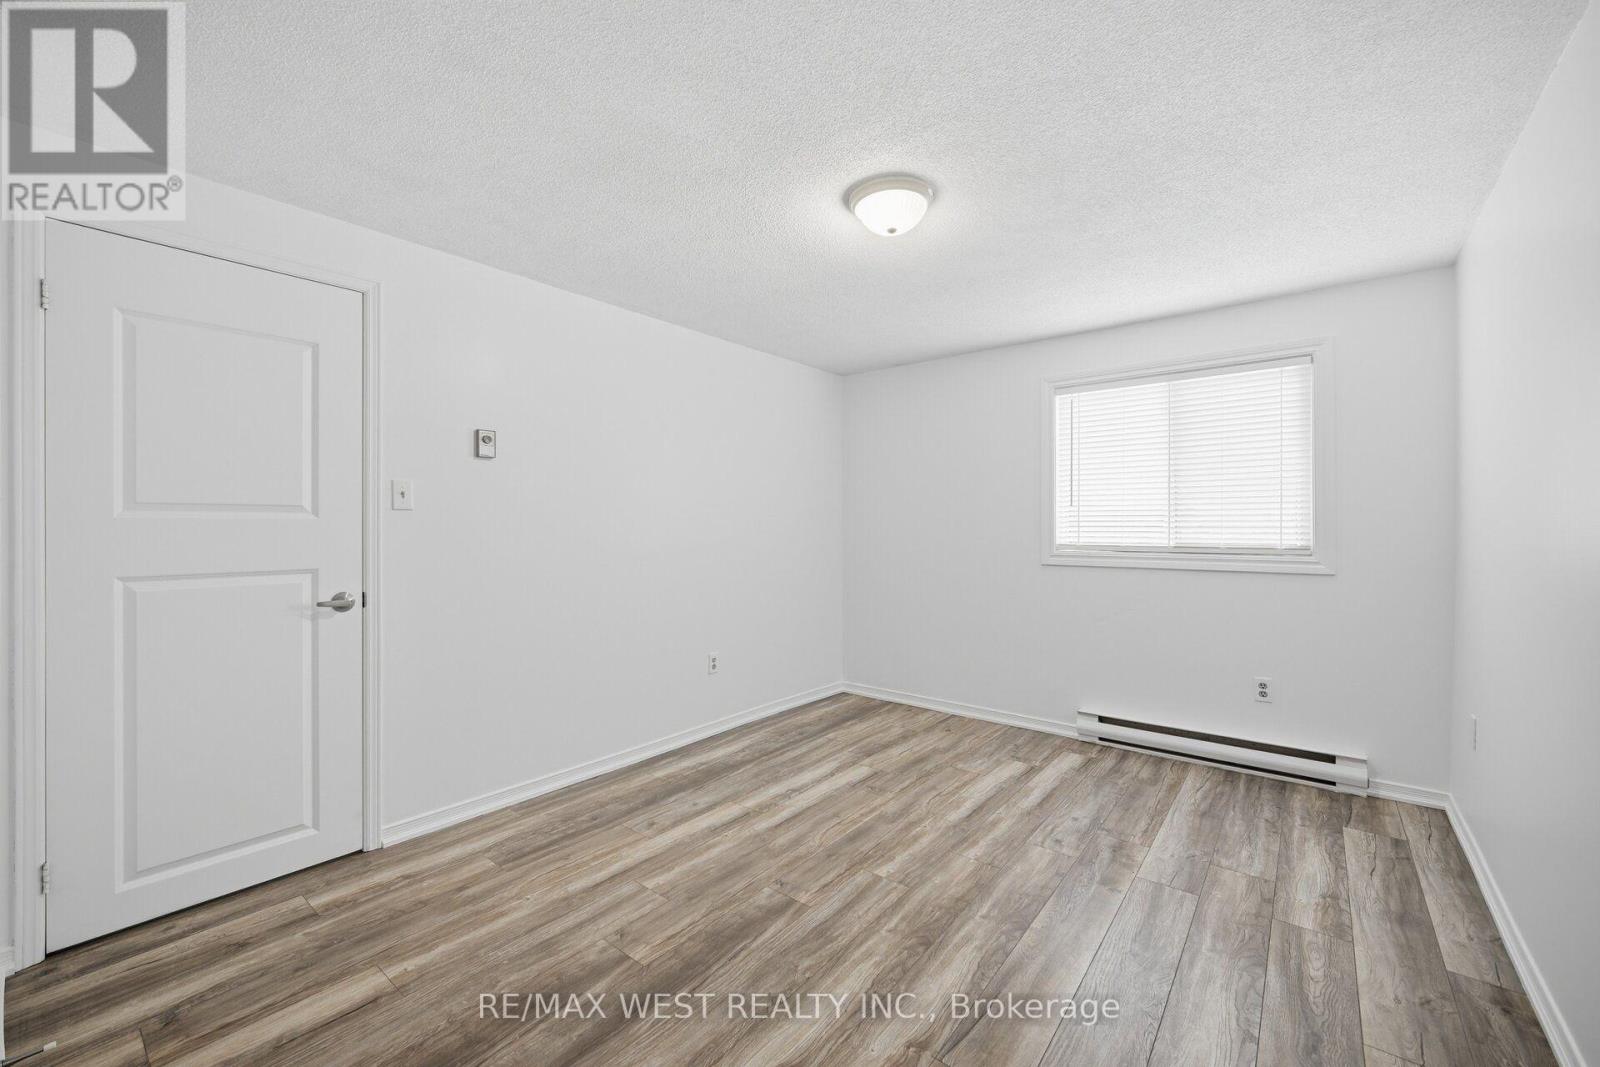
2 Shadowood Road, Barrie, ON photo 2
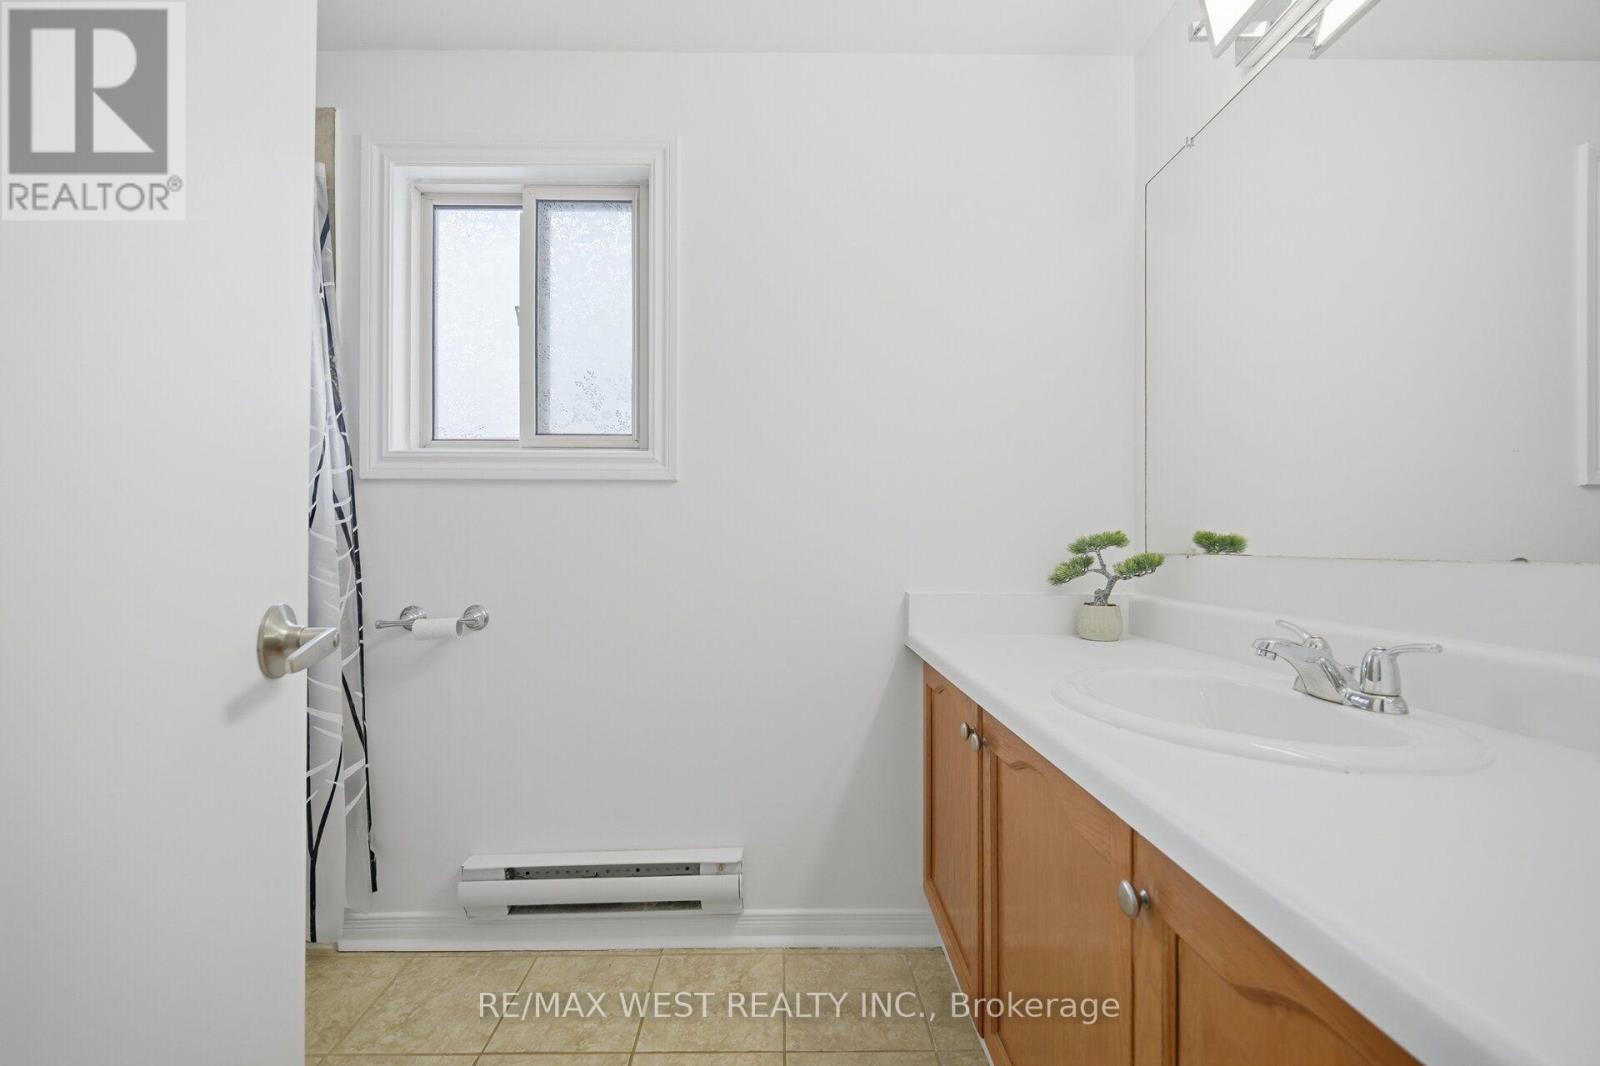
2 Shadowood Road, Barrie, ON photo 3
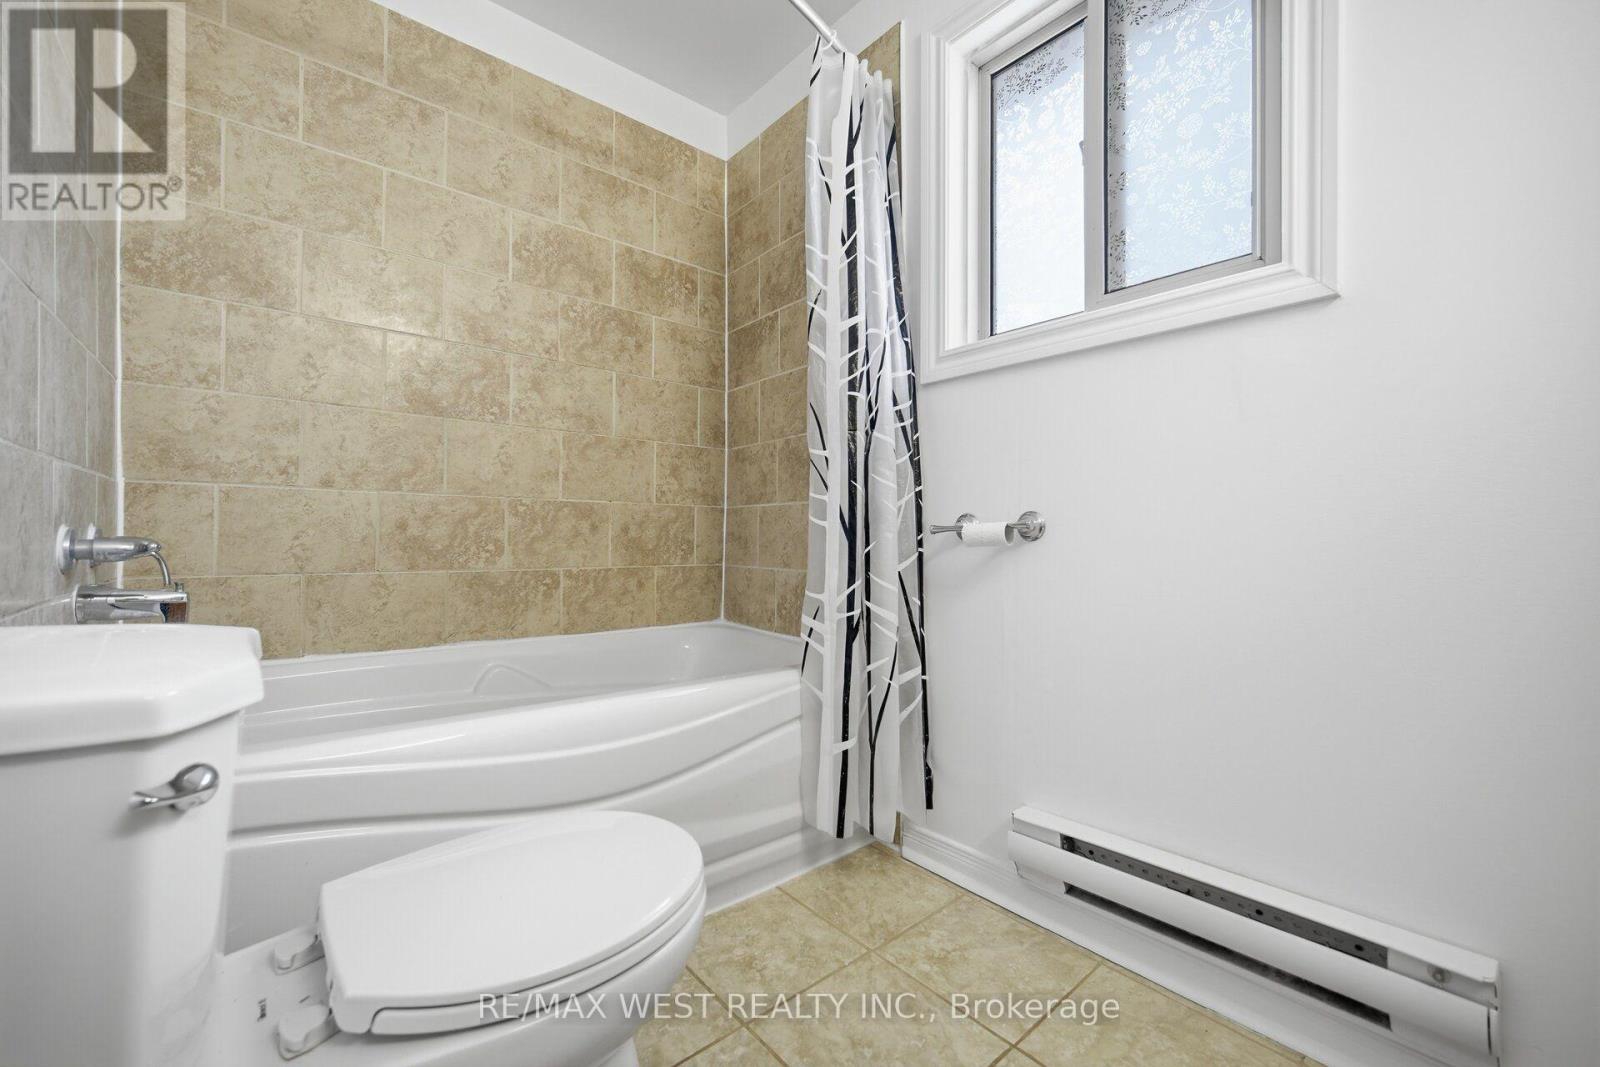
2 Shadowood Road, Barrie, ON photo 4
2 Shadowood Road, Barrie, ON photo 5
2 Shadowood Road, Barrie, ON photo 6
2 Shadowood Road, Barrie, ON photo 7
2 Shadowood Road, Barrie, ON photo 8
2 Shadowood Road, Barrie, ON photo 9
2 Shadowood Road, Barrie, ON photo 10
2 Shadowood Road, Barrie, ON photo 11
2 Shadowood Road, Barrie, ON photo 12
2 Shadowood Road, Barrie, ON photo 13
2 Shadowood Road, Barrie, ON photo 14
2 Shadowood Road, Barrie, ON photo 15
2 Shadowood Road, Barrie, ON photo 16
2 Shadowood Road, Barrie, ON photo 17
2 Shadowood Road, Barrie, ON photo 18
2 Shadowood Road, Barrie, ON photo 19
2 Shadowood Road, Barrie, ON photo 20
2 Shadowood Road, Barrie, ON photo 21
2 Shadowood Road, Barrie, ON photo 22
2 Shadowood Road, Barrie, ON photo 23
2 Shadowood Road, Barrie, ON photo 24
2 Shadowood Road, Barrie, ON photo 25
2 Shadowood Road, Barrie, ON photo 26
2 Shadowood Road, Barrie, ON photo 27
2 Shadowood Road, Barrie, ON photo 28
2 Shadowood Road, Barrie, ON photo 29
2 Shadowood Road, Barrie, ON photo 30
2 Shadowood Road, Barrie, ON photo 31
2 Shadowood Road, Barrie, ON photo 32
2 Shadowood Road, Barrie, ON photo 33
2 Shadowood Road, Barrie, ON photo 34
2 Shadowood Road, Barrie, ON photo 35
2 Shadowood Road, Barrie, ON photo 36
2 Shadowood Road, Barrie, ON photo 37
2 Shadowood Road, Barrie, ON photo 38
2 Shadowood Road, Barrie, ON photo 39
2 Shadowood Road, Barrie, ON photo 40
1 / 40

BUYER ADVANTAGE

Buy with confidence

Get a full-service approach built on strategy, strong negotiation, and clear guidance from offer to close.

  • Local Market Expertise
  • Broker-level Negotiation
  • Transparent Process
  • No-pressure Guidance

The right strategy depends on your goals, timing, budget, and the type of home you are buying. Get Your Buyer Snapshot.

About This Property

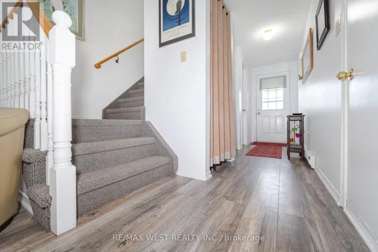
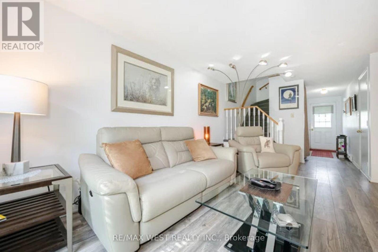
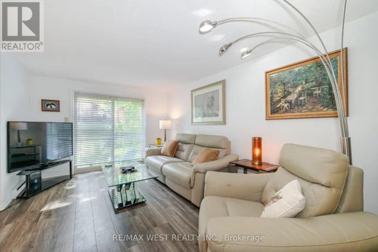
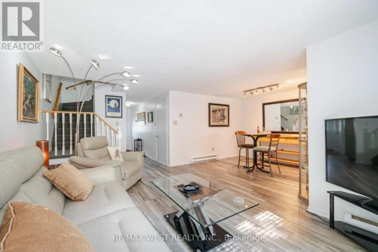
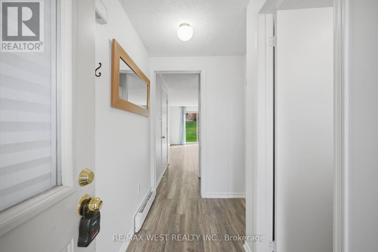
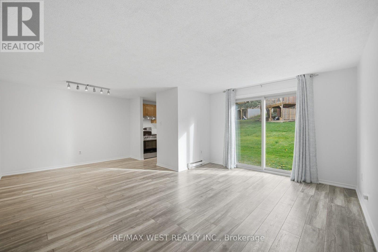
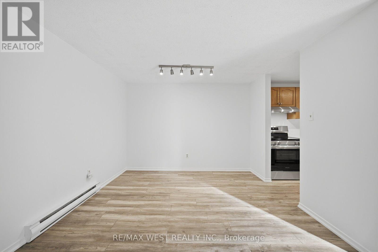
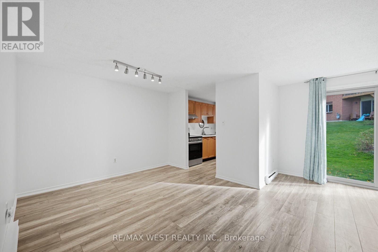
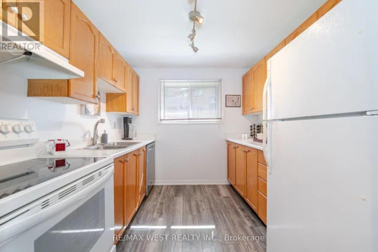
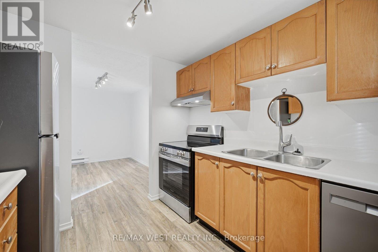
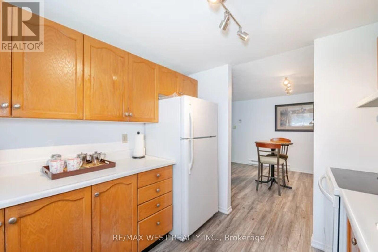
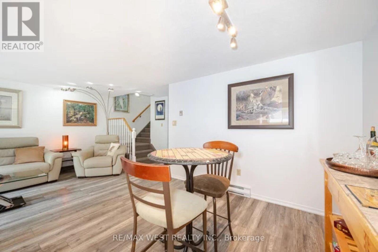
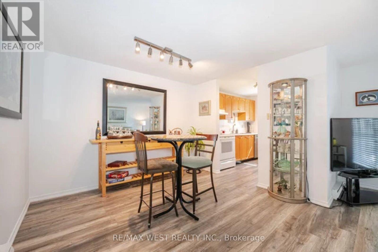
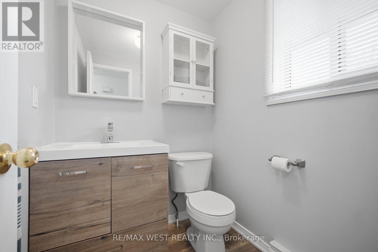
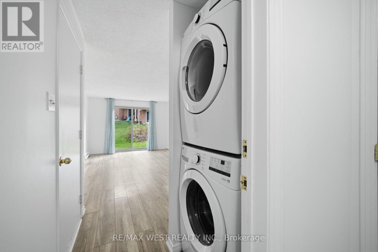
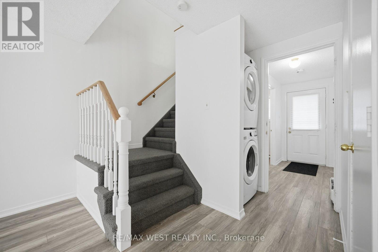
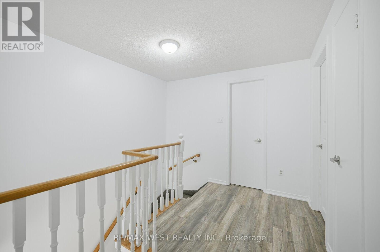
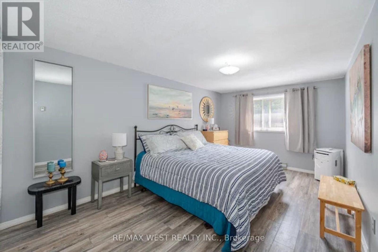
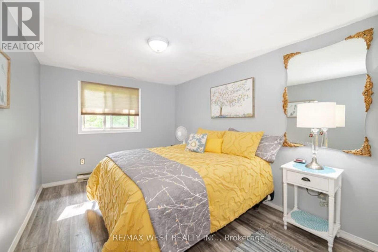
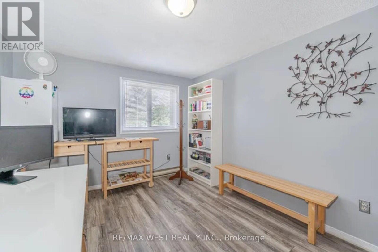
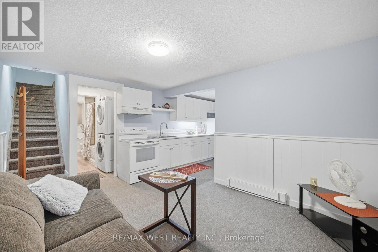
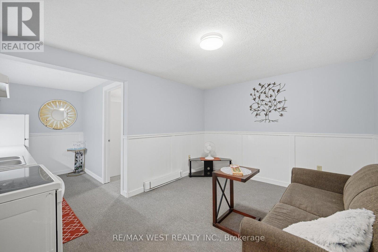
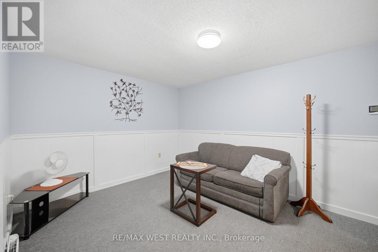
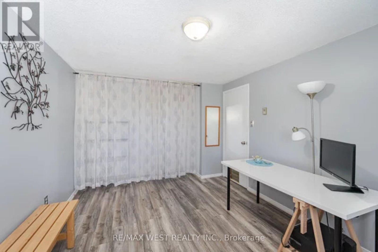
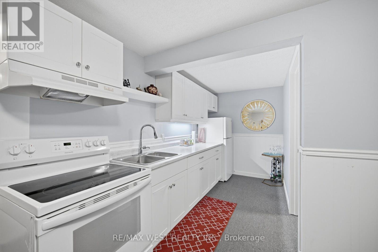
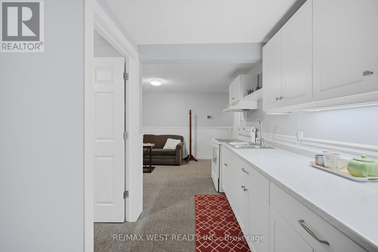
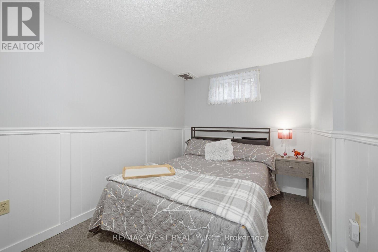
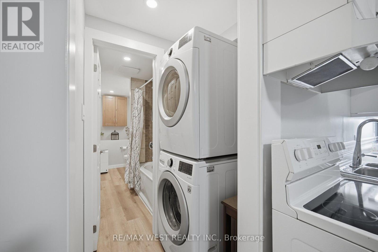
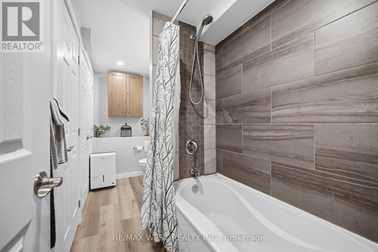
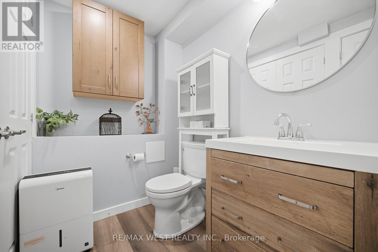
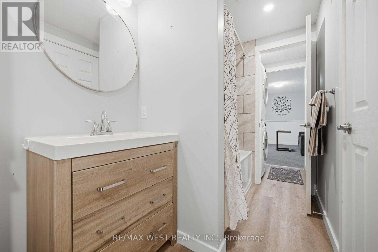
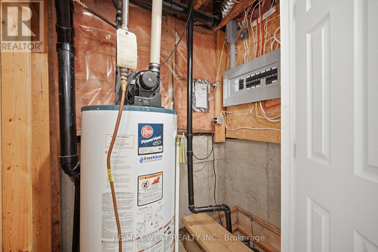
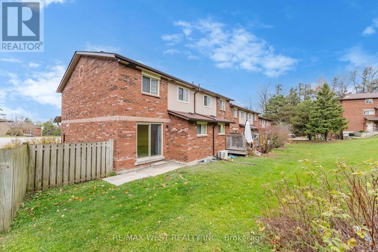
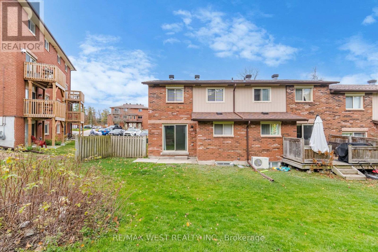
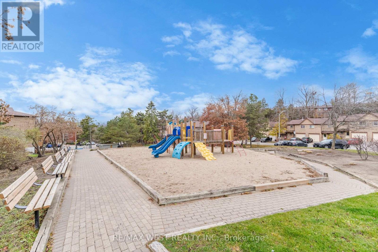
Renovated End Unit Townhouse in Desirable Southwest Barrie. 2 Kitchens, 4 Bedrooms, 3 Bathrooms, 2 Laundry Areas. Discover comfort, style, and versatility in this renovated condo , thoughtfully designed for multi-generational living, extended family or a private guest retreat. Freshly painted throughout, this spacious home features new window screens, modern white blinds, and premium My Villa Harbour Oak grey laminate flooring across the main and upper levels. The main and upper level offer three generously sized bedrooms, a spacious living area, kitchen and a 4-piece bathroom. The fully finished lower level provides additional flexibility with a fourth bedroom, a second kitchen set-up, and another 4-piece bathroom, creating two distinct living spaces. Each living space features its own stackable LG Direct Drive washer and dryer, while a powder room near the front entrance provides extra convenience for guests. Additional Features include an attached garage with remote access and direct interior entry, an upgraded 200-amp electrical panel to accommodate modern household needs. Location, Location, Location ! This home offers convenient access to Hwy 400 northbound and southbound, schools, parks, shopping, and everyday essentials including Zehrs, Tim Hortons, and Esso. Approximately 10 minutes from beautiful Kempenfelt Bay, where you can enjoy waterfront views, scenic walking trails, and outdoor recreation. A fantastic opportunity to own a move-in-ready home offering exceptional flexibility, modern conveniences and an unbeatable location. Don't miss it. (id:63604)

Key Facts

Type
Condo Townhouse
Beds
4
Baths
3
Size
1,200 sqft
Parking
2 total
Condo fee
$639

Highlights

  • Dishwasher
  • Blinds
  • Two stoves
  • Window Coverings
  • Garage door opener
  • Garage door opener remote(s)
  • Two Refrigerators
Property Details 14 details
Bedrooms
4 bedrooms
3 above grade + 1 below grade
Bathrooms
3 bathrooms
1 partial
Parking
2 parking spaces
Attached Garage · Garage
Living area
1,200 - 1,399 sq. ft.
Property
Single Family · Condo/Strata · Attached
Property subtype
Single Family
Structure type
Row / Townhouse
Ownership
Condo/Strata
Attached status
Attached
Storeys
2
Basement
Finished, Full
Heating
Baseboard heaters, Electric
Fireplace
No
Pool
Outdoor pool
Taxes
$2,670.85

Interior features

DishwasherBlindsTwo stovesWindow CoveringsGarage door openerGarage door opener remote(s)Two RefrigeratorsExercise CentreVisitor Parking

Exterior features

Brick

Systems and association

Common Area MaintenanceInsuranceParking

Lot and water

Carpet FreeIn-Law Suite
Rooms 14 rooms
Level
Room
Dimensions
Main level
Foyer
1.19 m x 2.72 m
Lower level
Kitchen
3.96 m x 1.88 m
Lower level
Bedroom
2.39 m x 3.61 m
Lower level
Laundry room
1.57 m x 1.07 m
Lower level
Bathroom
1.57 m x 3.68 m
Main level
Living room
3.38 m x 4.7 m
Main level
Dining room
2.64 m x 3.28 m
Main level
Kitchen
2.64 m x 2.67 m
Main level
Laundry room
0.84 m x 0.84 m
Upper Level
Primary Bedroom
3.15 m x 5.87 m
Upper Level
Bedroom
2.87 m x 4.7 m
Upper Level
Bedroom 2
3.15 m x 4.67 m
Upper Level
Bathroom
2.87 m x 1.57 m
Lower level
Family room
3.25 m x 4.24 m

Virtual Tour & Media

Mortgage & Affordability Estimate monthly costs
Purchase price$465,900
Down paymentNot available
Mortgage amountNot available
Principal & interestNot available
Property taxesNot available
Condo/HOA feeNot available
Insurance/OtherNot available
UtilitiesNot available
Est. monthly totalNot available
Income needed (GDS 32%)Not available
Estimates only. Not financial advice. Rates, taxes and fees vary by lender and municipality.

Saved Properties

Keep This One Handy

Save this listing, compare it later, or open your saved properties dashboard.

Manage Saved Searches
Map is approximate.

Neighbourhood

Area
Ardagh
City
Barrie
Postal code
L4N 7K4
Nearby
Esso - Meadowlane - Shadowood