
201- 10 Brian Peck Crescent
BUYER ADVANTAGE
Buy with confidence
Get a full-service approach built on strategy, strong negotiation, and clear guidance from offer to close.
- Local Market Expertise
- Broker-level Negotiation
- Transparent Process
- No-pressure Guidance

The right strategy depends on your goals, timing, budget, and the type of home you are buying. Get Your Buyer Snapshot.
About This Property
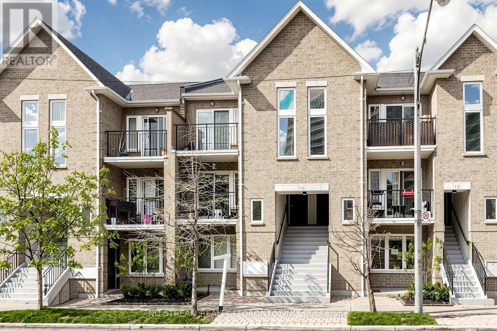
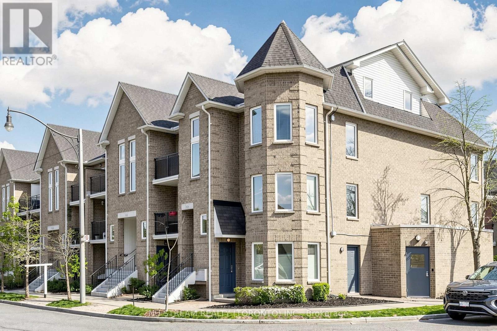
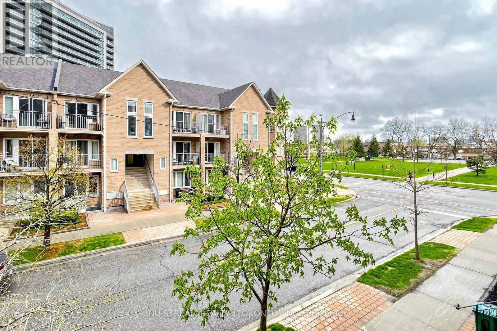
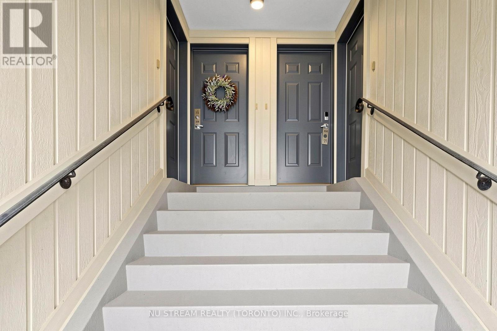
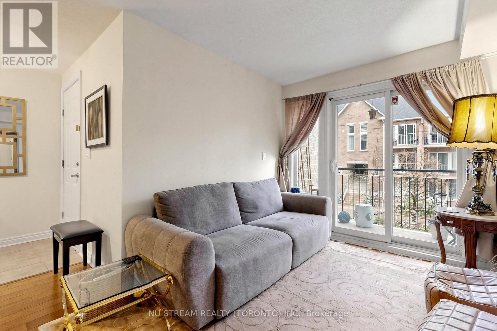
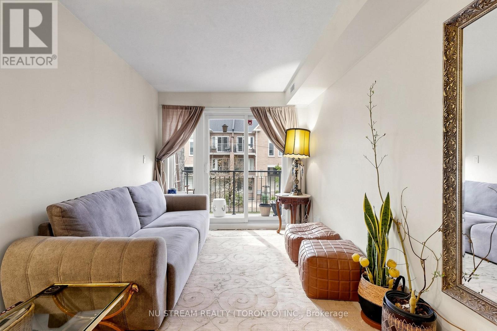
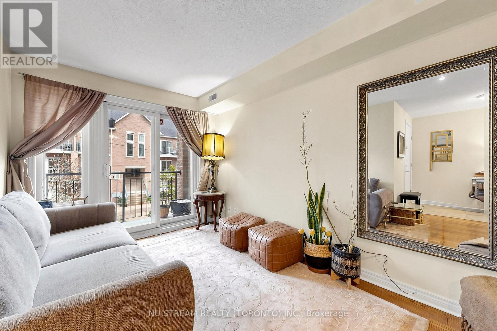
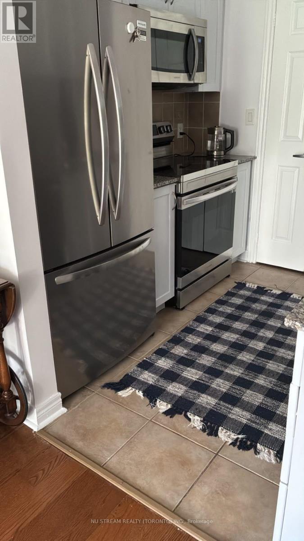
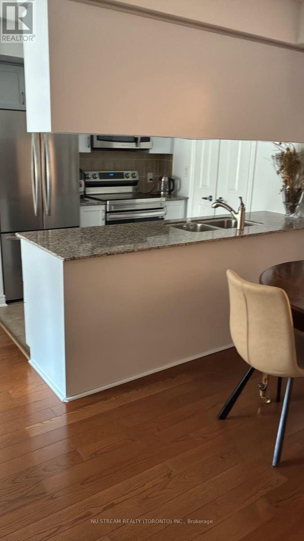
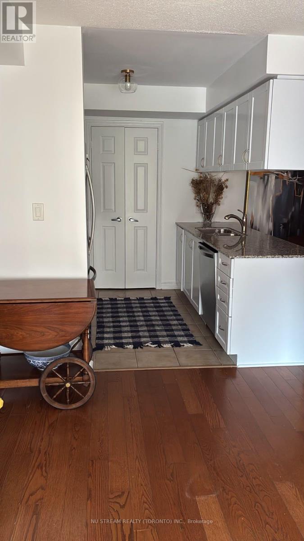
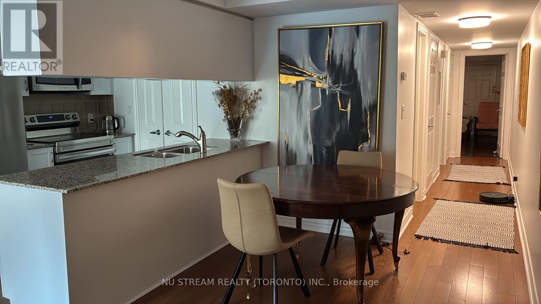
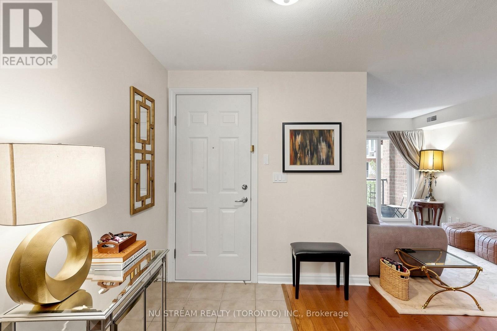
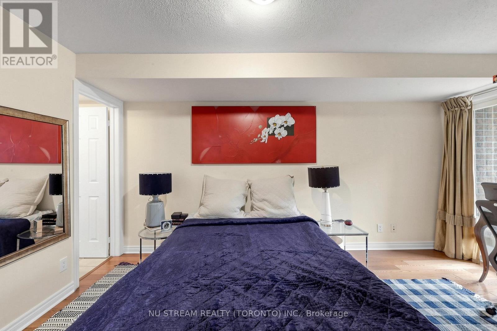
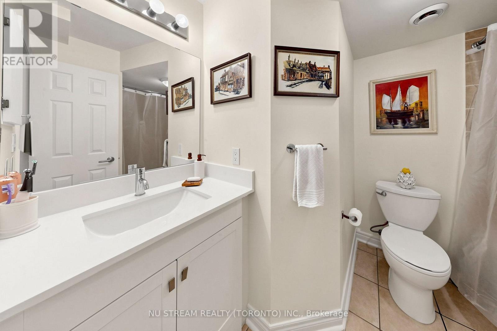
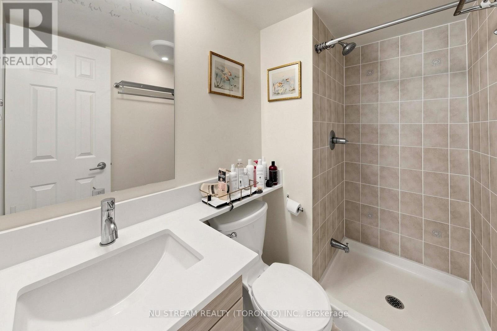
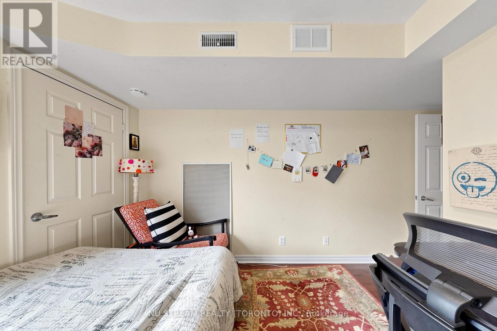
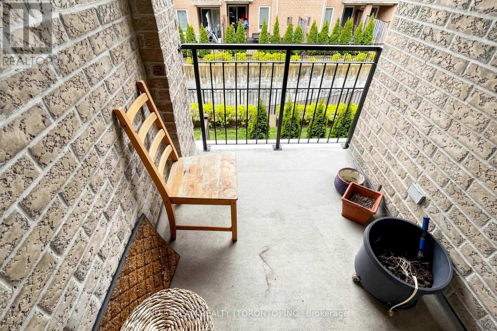
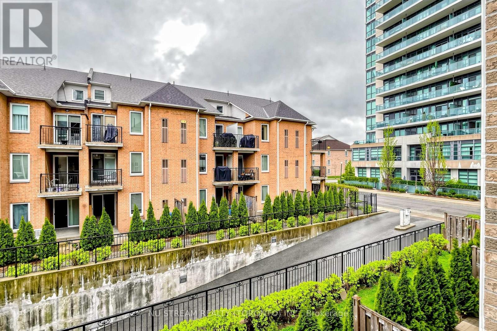
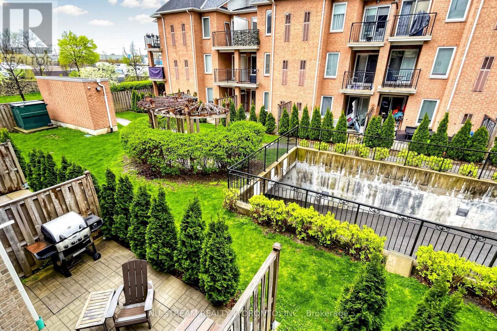
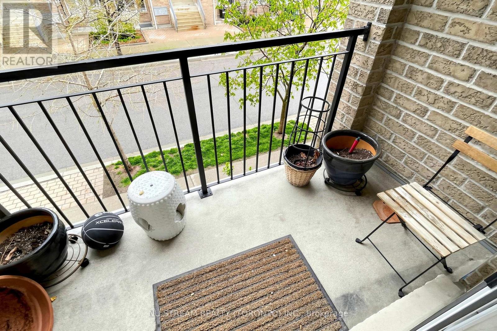
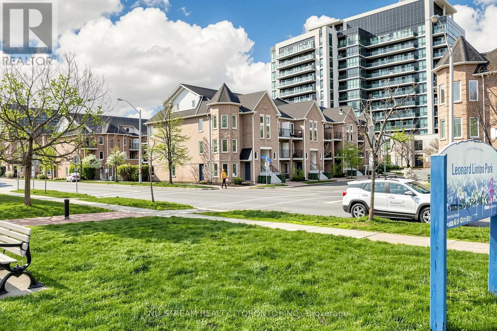
This Beautifully Modernized upper level 2-bedroom, 2 bathroom Stacked Town House is in prestigious Leaside. This unit was just painted profressionally throughout including the kitchen cabinet. Well maintained by the original owner. It offers the quick access to the Bus stop, Eglinton LRT, vibrant shops nearby and top-rated schools plus a lot more to expect. One minute walk to the bus stop where takes you to the St. Clair subway station. Original owner and well-maintained property (e.g. duct cleaning 2025) in addition to many newer appliances (e.g. dryer 2025). Hardwood floor throughout with upgraded washroom (2023 fall), and two private balconies. The expansive, open-concept Living and Dining area flows seamlessly onto a private balcony. 2nd balcony has beautiful view of greenery area. The chef-inspired kitchen is equipped with newer stainless-steel appliances and ample cabinetry, A king-sized primary bedroom (4.78m x 3.10m) featuring a large window, ample closet space, and a private 4-piece ensuite. Across from Leonard Linton Park where has plenty of playground for the childern, and steps away from the scenic Sunnybrook Park. Perfect for first-time buyers or downsizers seeking a prime property in a top-tier school district. One underground parking is included. (id:63604)
Key Facts
Property Details
Exterior features
Systems and association
Lot and water
Rooms
Mortgage & Affordability
Saved Properties
Keep This One Handy
Save this listing, compare it later, or open your saved properties dashboard.
Neighbourhood
- Area
- Leaside
- City
- Toronto
- Postal code
- M4G 4K4
- Nearby
- Eglinton/Brentcliffe
Save This Property
Keep this home handy, return to it anytime, and let us know how to reach you about this listing.
We use this email only to connect your saved properties and saved searches.
Other Available Options
Similar Listings
Listings from our database that match closely.







