206 Dunfords Lane

Trent Hills, ONDetached
$6,300,000
MLS® X13603452
Detached5 beds3 baths20 total
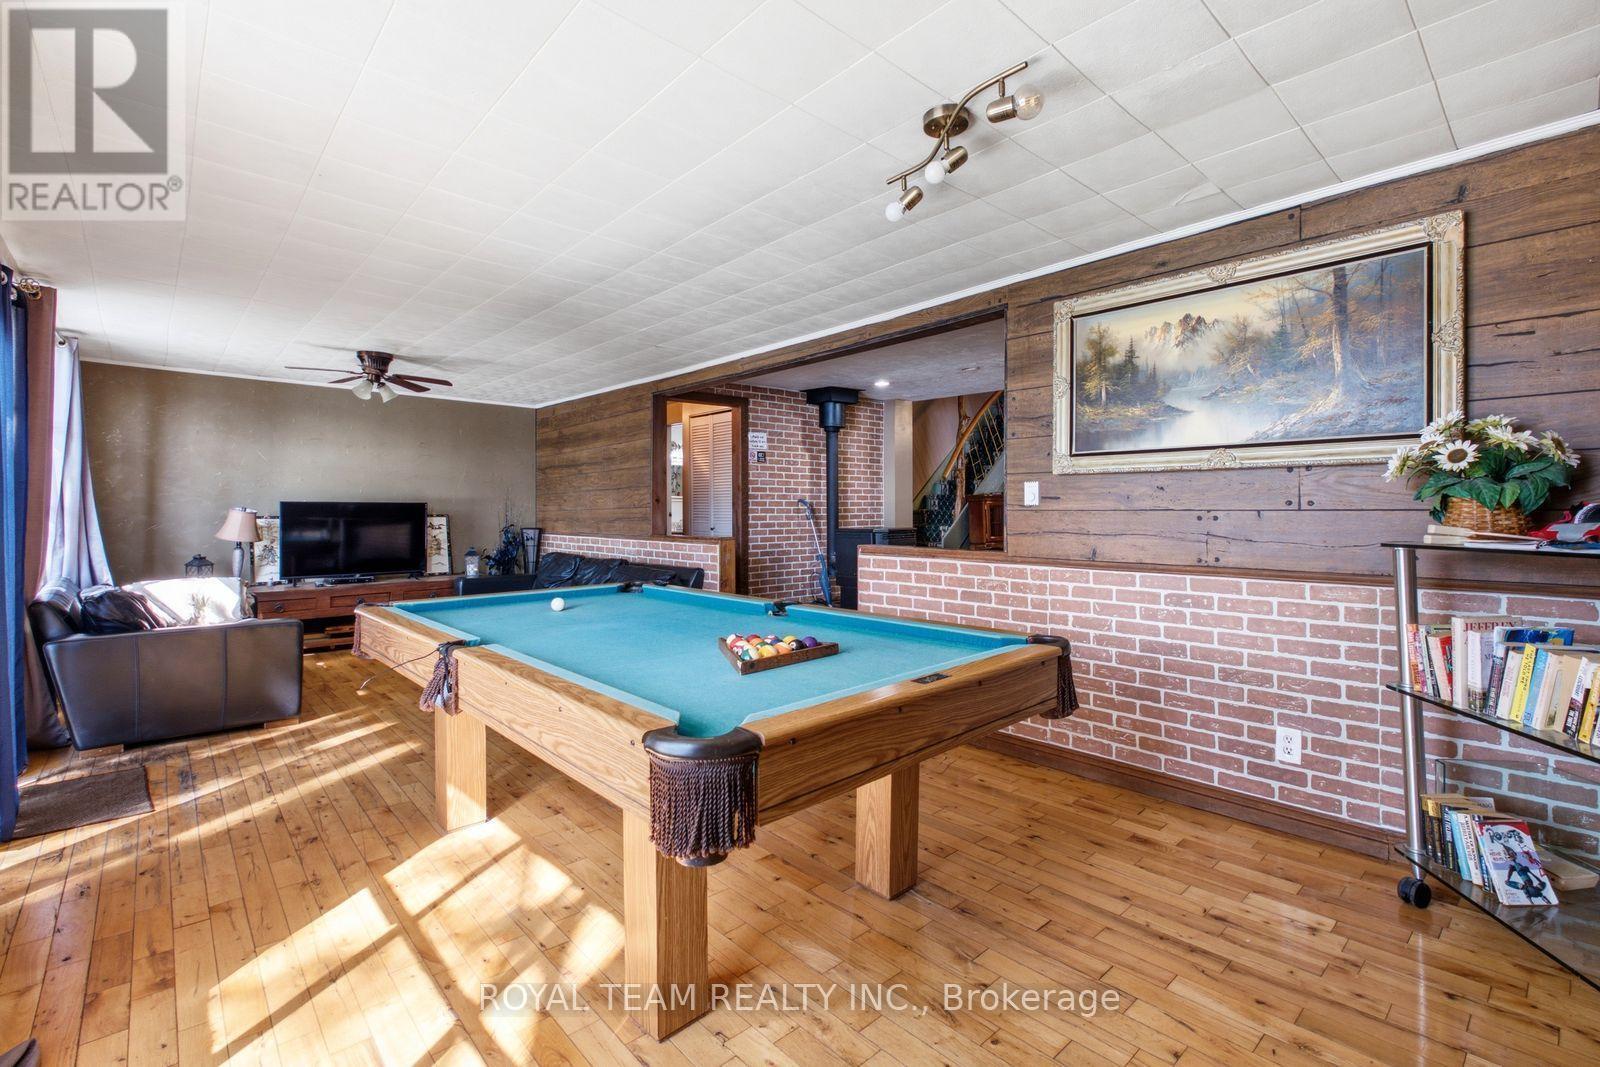
206 Dunfords Lane, Trent Hills, ON photo 1
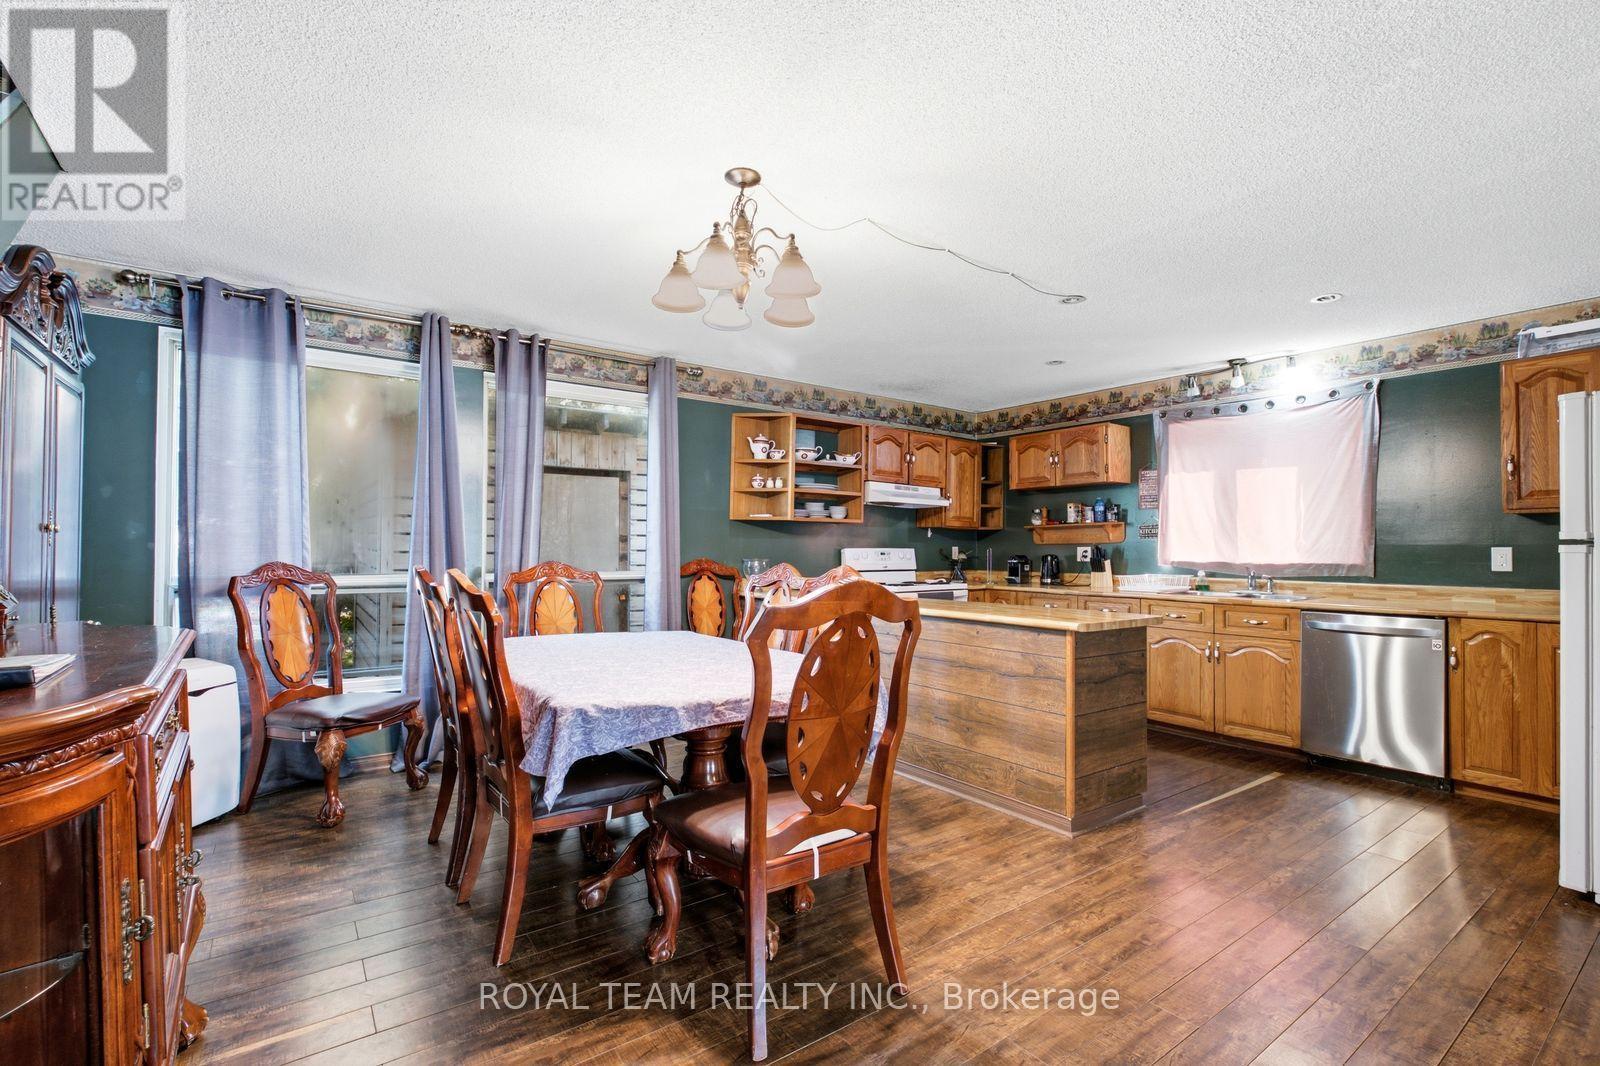
206 Dunfords Lane, Trent Hills, ON photo 2
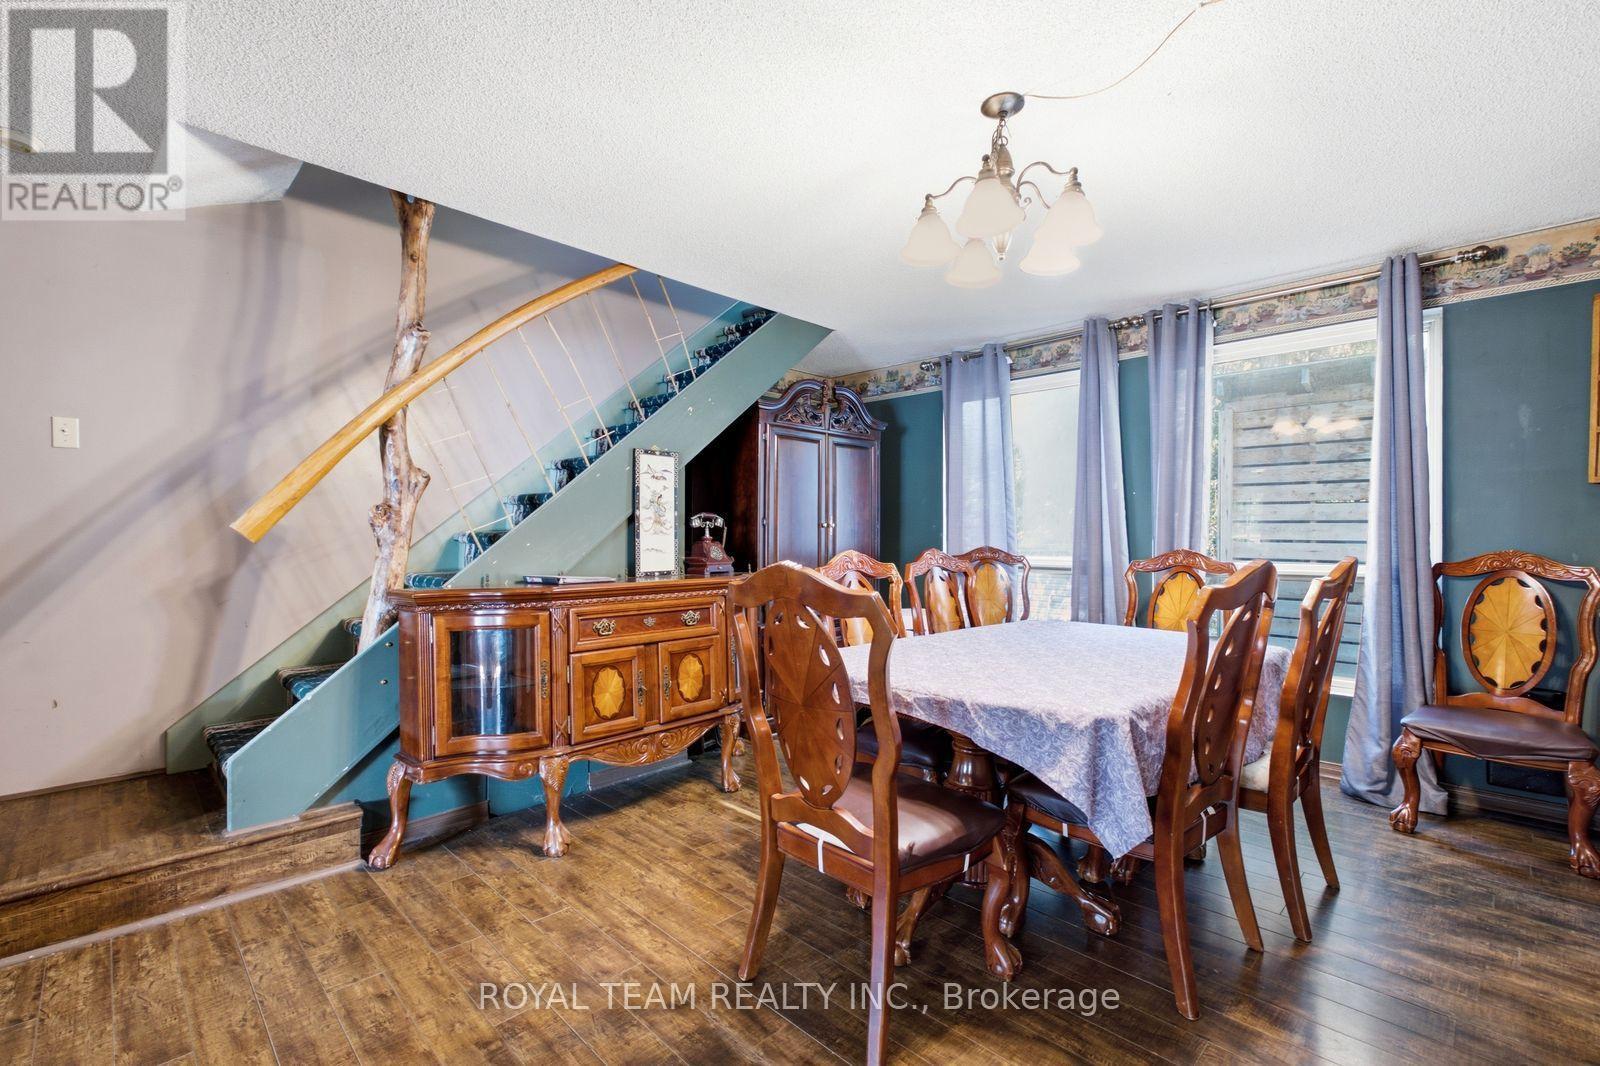
206 Dunfords Lane, Trent Hills, ON photo 3
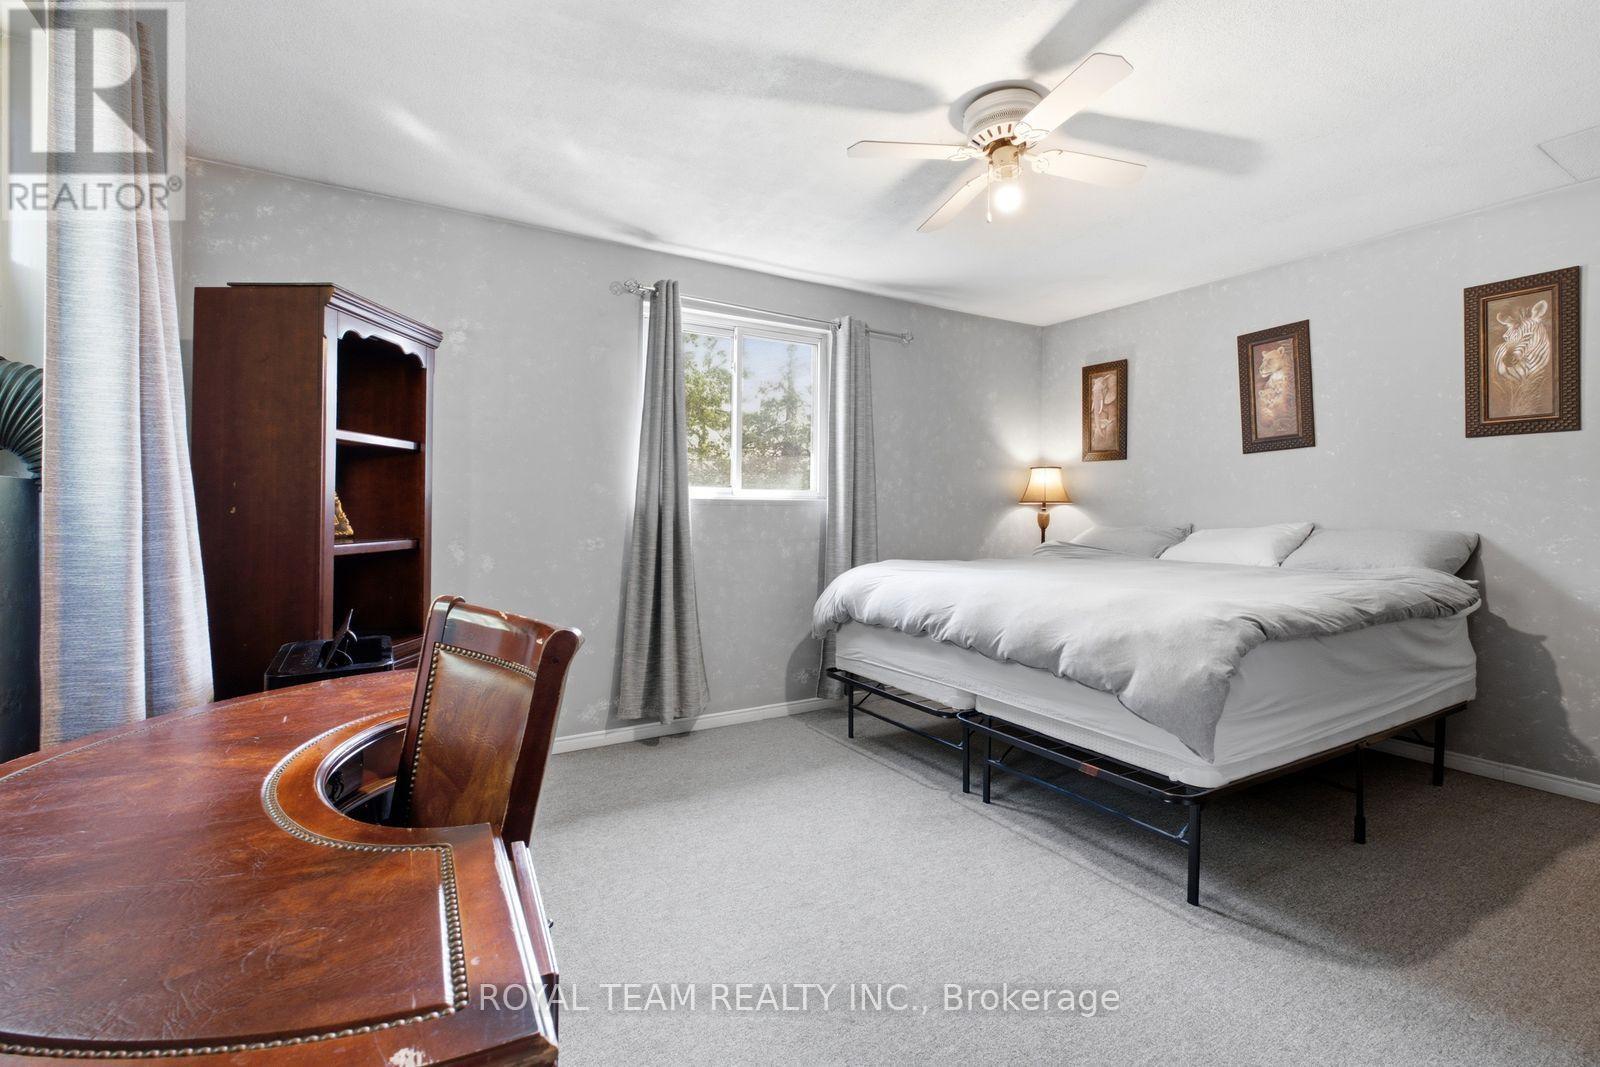
206 Dunfords Lane, Trent Hills, ON photo 4
206 Dunfords Lane, Trent Hills, ON photo 5
206 Dunfords Lane, Trent Hills, ON photo 6
206 Dunfords Lane, Trent Hills, ON photo 7
206 Dunfords Lane, Trent Hills, ON photo 8
206 Dunfords Lane, Trent Hills, ON photo 9
206 Dunfords Lane, Trent Hills, ON photo 10
206 Dunfords Lane, Trent Hills, ON photo 11
206 Dunfords Lane, Trent Hills, ON photo 12
206 Dunfords Lane, Trent Hills, ON photo 13
206 Dunfords Lane, Trent Hills, ON photo 14
206 Dunfords Lane, Trent Hills, ON photo 15
206 Dunfords Lane, Trent Hills, ON photo 16
206 Dunfords Lane, Trent Hills, ON photo 17
206 Dunfords Lane, Trent Hills, ON photo 18
206 Dunfords Lane, Trent Hills, ON photo 19
206 Dunfords Lane, Trent Hills, ON photo 20
206 Dunfords Lane, Trent Hills, ON photo 21
206 Dunfords Lane, Trent Hills, ON photo 22
206 Dunfords Lane, Trent Hills, ON photo 23
206 Dunfords Lane, Trent Hills, ON photo 24
206 Dunfords Lane, Trent Hills, ON photo 25
206 Dunfords Lane, Trent Hills, ON photo 26
206 Dunfords Lane, Trent Hills, ON photo 27
206 Dunfords Lane, Trent Hills, ON photo 28
206 Dunfords Lane, Trent Hills, ON photo 29
206 Dunfords Lane, Trent Hills, ON photo 30
206 Dunfords Lane, Trent Hills, ON photo 31
206 Dunfords Lane, Trent Hills, ON photo 32
206 Dunfords Lane, Trent Hills, ON photo 33
206 Dunfords Lane, Trent Hills, ON photo 34
206 Dunfords Lane, Trent Hills, ON photo 35
206 Dunfords Lane, Trent Hills, ON photo 36
206 Dunfords Lane, Trent Hills, ON photo 37
206 Dunfords Lane, Trent Hills, ON photo 38
206 Dunfords Lane, Trent Hills, ON photo 39
206 Dunfords Lane, Trent Hills, ON photo 40
206 Dunfords Lane, Trent Hills, ON photo 41
206 Dunfords Lane, Trent Hills, ON photo 42
206 Dunfords Lane, Trent Hills, ON photo 43
206 Dunfords Lane, Trent Hills, ON photo 44
206 Dunfords Lane, Trent Hills, ON photo 45
206 Dunfords Lane, Trent Hills, ON photo 46
206 Dunfords Lane, Trent Hills, ON photo 47
206 Dunfords Lane, Trent Hills, ON photo 48
1 / 48

BUYER ADVANTAGE

Buy with confidence

Get a full-service approach built on strategy, strong negotiation, and clear guidance from offer to close.

  • Local Market Expertise
  • Broker-level Negotiation
  • Transparent Process
  • No-pressure Guidance

The right strategy depends on your goals, timing, budget, and the type of home you are buying. Get Your Buyer Snapshot.

About This Property

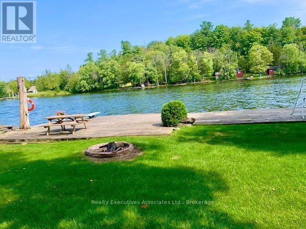
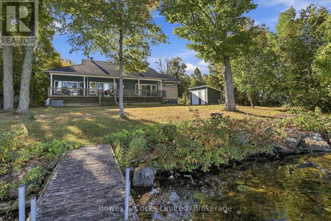
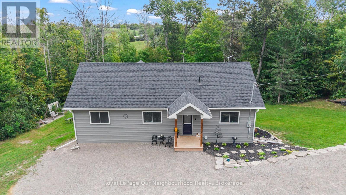
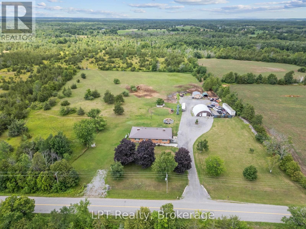
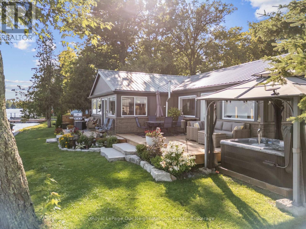
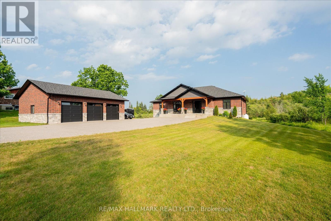
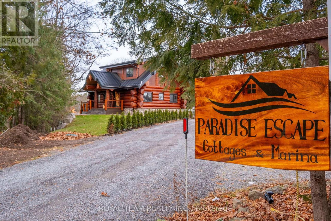
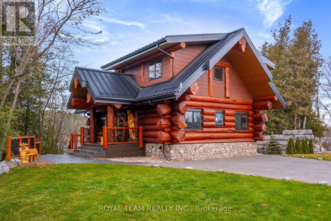
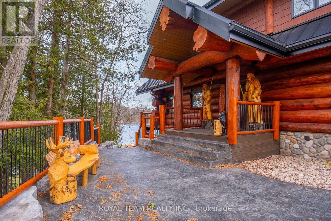
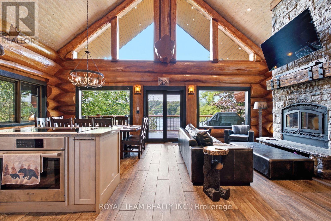
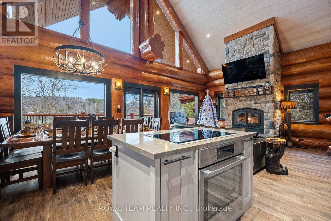
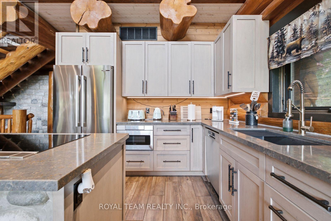
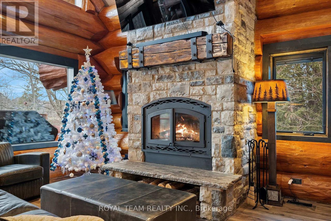
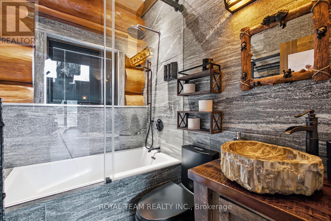
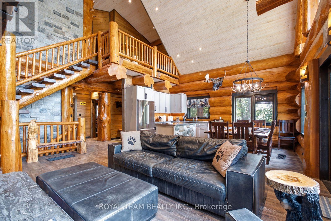
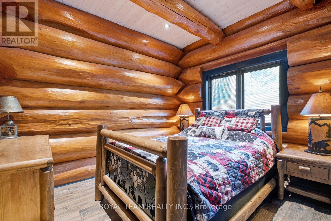
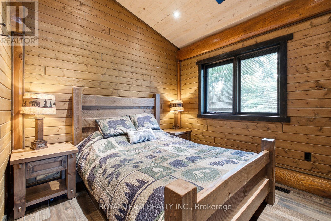
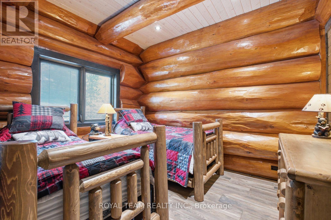
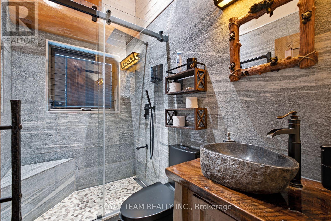
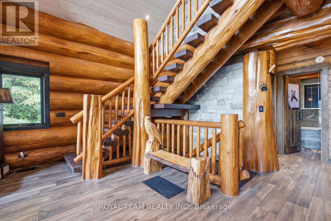
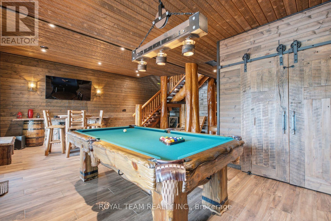
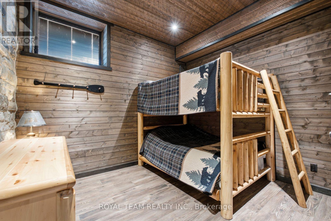
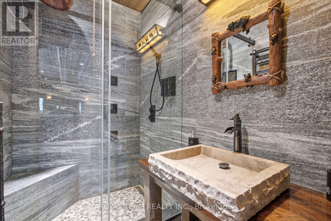
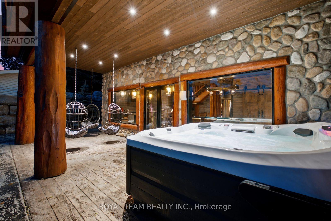
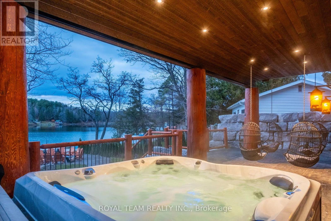
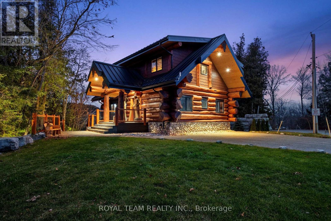
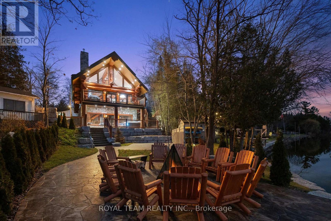
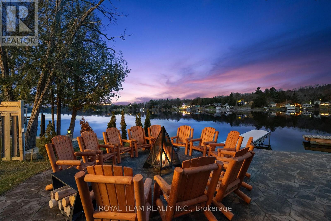
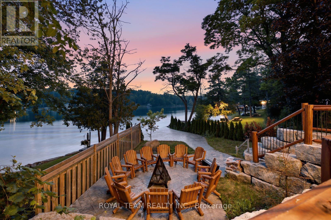
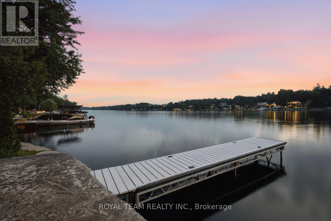
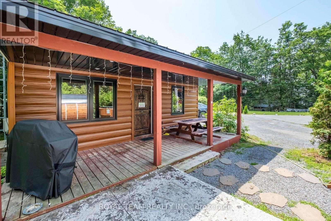
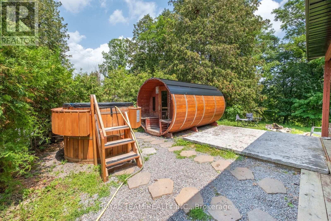
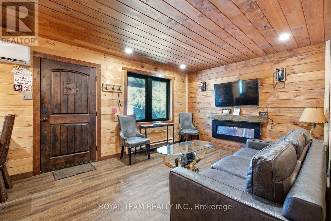
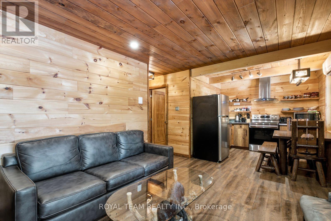
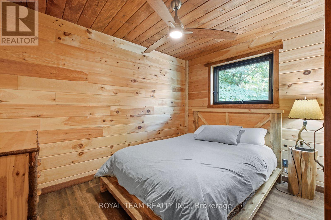
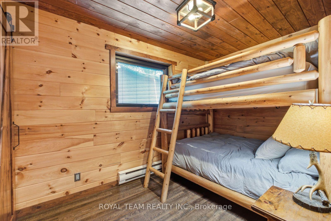

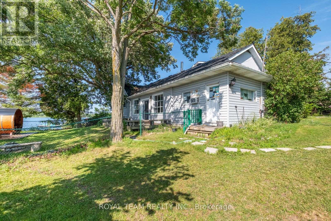
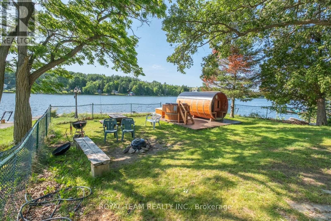
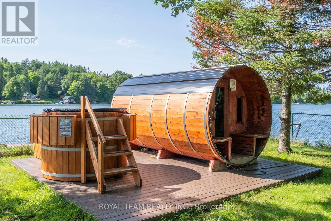
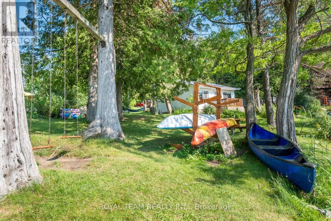
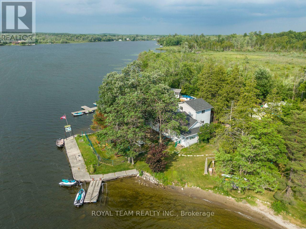
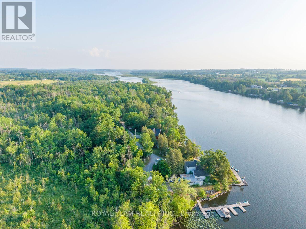
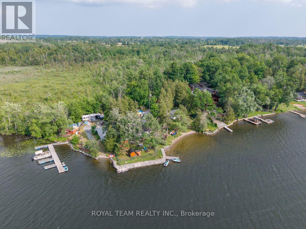
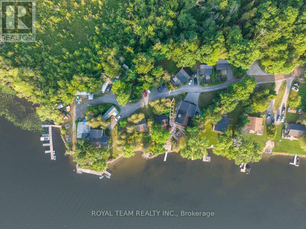
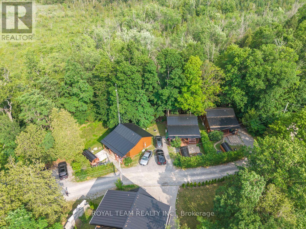
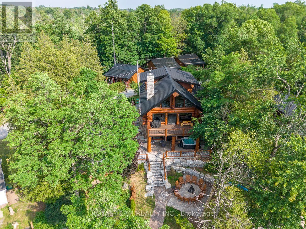
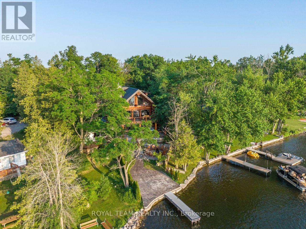
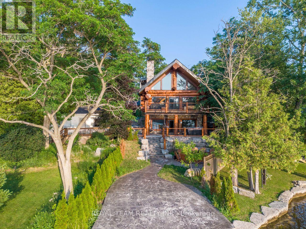
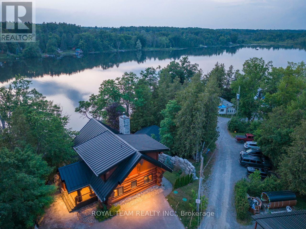
Welcome to Trent River Paradise escape-an exceptional turnkey waterfront resort on the historic Trent-Severn Waterway, one of Ontario's premier boating destinations. Situated on 365 feet of sandy shoreline, this established and profitable four-season business features seven fully furnished cottage rentals (5 winterized and 2 non-winterized), one mobile home, which includes a newly built luxury log cottage with premium finishes. Resort amenities include a sandy beach, multiple docks, boat launch, playground, laundry facilities, five hot tubs, and five indoor/outdoor saunas. The sale also includes a pontoon boat, fishing boat, 20-ft Tahoe boat, three Sea-Doo GTIs, one Sea-Doo Spark, Jayco camper, and more. Perfect for those seeking a luxurious waterfront lifestyle while operating a successful, income-producing business. Live, Work, and invest in one of Ontario's most desirable recreational destinations. Located just 2 hours from the GTA with easy access to shopping, hospitals, golf, and trails, this rare property offers exceptional lifestyle appeal, strong income potential, and opportunities for future growth. For more information please visit our website https://www.cottagerentalsontario.ca/ (id:63604)

Key Facts

Type
Detached
Beds
5
Baths
3
Size
5,000 sqft
Lot
365 FT; Irregular Waterfront Lot
Parking
20 total

Highlights

  • Hot Tub
Property Details 19 details
Bedrooms
5 bedrooms
4 above grade + 1 below grade
Bathrooms
3 bathrooms
Parking
20 parking spaces
No Garage
Living area
5,000 - 100,000 sq. ft.
Property
Single Family · Log house/cabin · Freehold · Detached
Property subtype
Single Family
Structure type
House
Architectural style
Log house/cabin
Ownership
Freehold
Attached status
Detached
Basement
Finished, Walk out
Heating
Baseboard heaters, Forced air, Electric, Propane, Wood
Cooling
Central air conditioning
Fireplace
2 fireplaces
Lot dimensions
365 FT; Irregular Waterfront Lot
Frontage
365 feet
Taxes
$15,578.50
Zoning
Residential/Commercial
Res/Com
Sewer
Septic System
Waterfront
Waterfront on river · Trent River
Views
River view, Direct Water View

Interior features

Hot TubHardwoodFireplace(s)

Exterior features

StoneLogWood

Lot and water

SaunaWaterfront on river
Rooms 12 rooms
Level
Room
Dimensions
Main level
Family room
8.82 m x 4.84 m
Basement
Other
1.83 m x 3.11 m
Basement
Sitting room
1.73 m x 2.67 m
Main level
Kitchen
2.71 m x 3.13 m
Main level
Dining room
3.06 m x 3.13 m
Main level
Primary Bedroom
3.72 m x 3.13 m
Main level
Bedroom 2
3.72 m x 3.03 m
Second level
Bedroom 3
3.72 m x 3.03 m
Second level
Bedroom 4
3.72 m x 3.03 m
Second level
Sitting room
2.25 m x 4.5 m
Basement
Recreational, Games room
7.37 m x 8 m
Basement
Bedroom 5
3.72 m x 3.13 m

Virtual Tour & Media

Mortgage & Affordability Estimate monthly costs
Purchase price$6,300,000
Down paymentNot available
Mortgage amountNot available
Principal & interestNot available
Property taxesNot available
Condo/HOA feeNot available
Insurance/OtherNot available
UtilitiesNot available
Est. monthly totalNot available
Income needed (GDS 32%)Not available
Estimates only. Not financial advice. Rates, taxes and fees vary by lender and municipality.

Saved Properties

Keep This One Handy

Save this listing, compare it later, or open your saved properties dashboard.

Manage Saved Searches
Map is approximate.

Neighbourhood

Area
Rural Trent Hills
City
Trent Hills
Postal code
K0L 1Z0
Nearby
County Rd 30 & 14th Line West