
210- 1 Hycrest Avenue
BUYER ADVANTAGE
Buy with confidence
Get a full-service approach built on strategy, strong negotiation, and clear guidance from offer to close.
- Local Market Expertise
- Broker-level Negotiation
- Transparent Process
- No-pressure Guidance

The right strategy depends on your goals, timing, budget, and the type of home you are buying. Get Your Buyer Snapshot.
About This Property
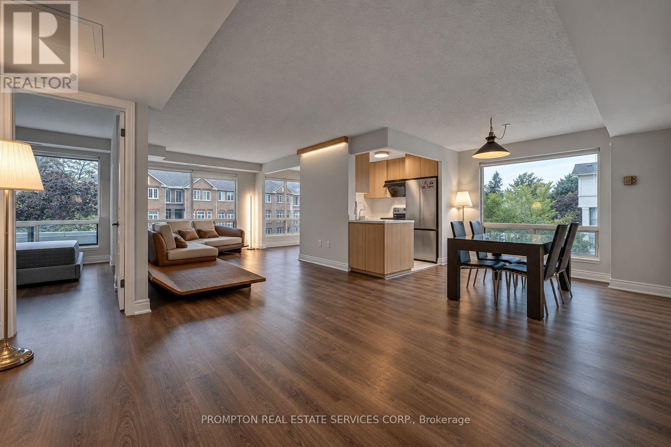
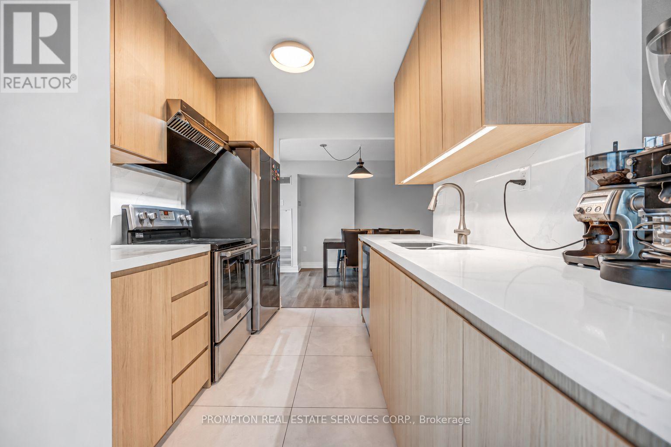
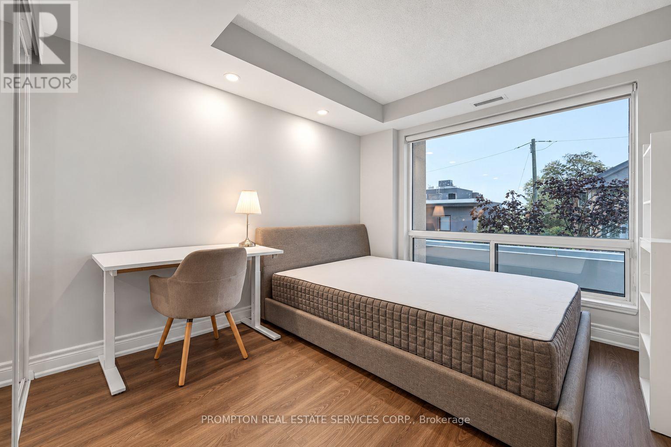
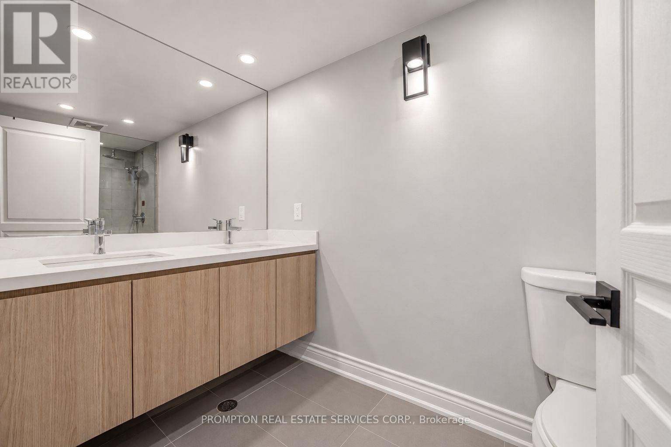
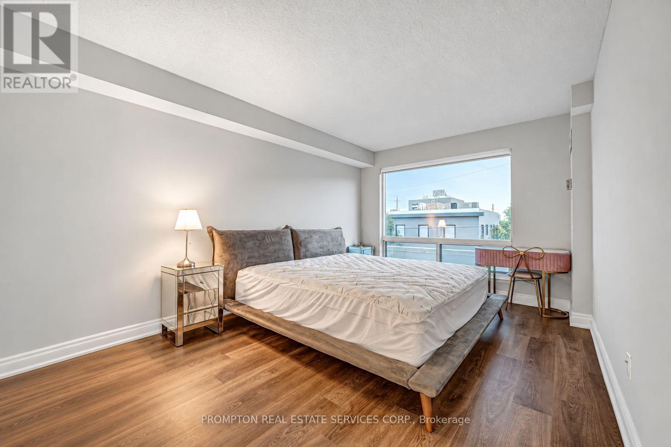
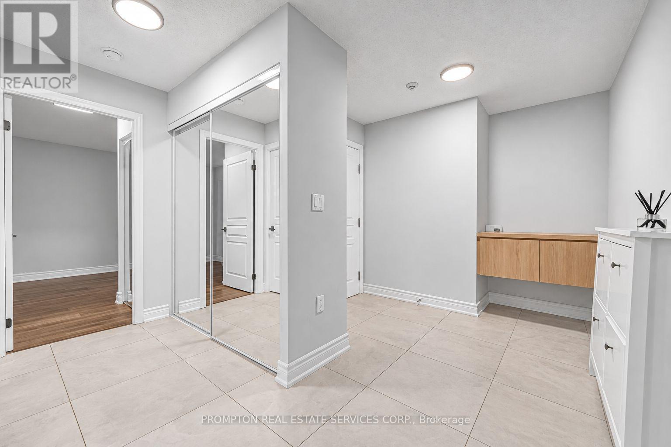
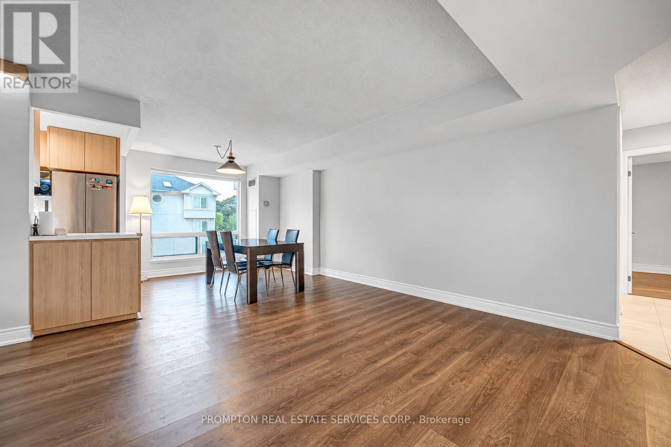
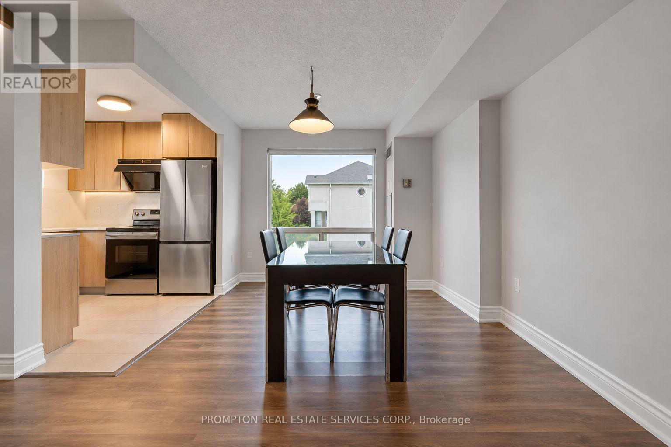
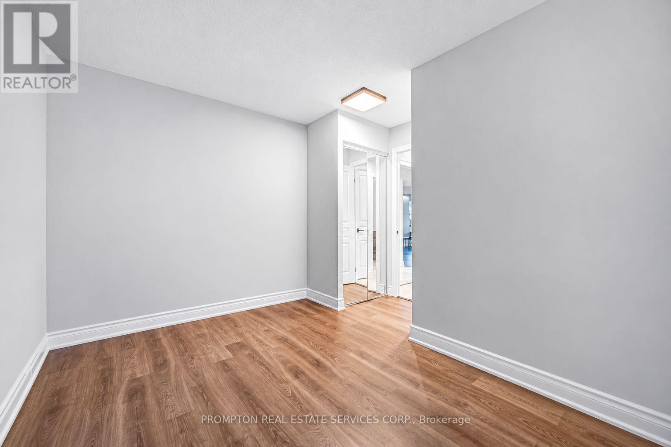
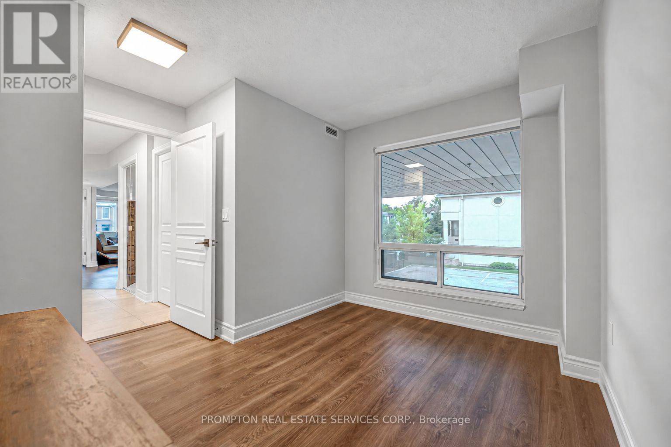
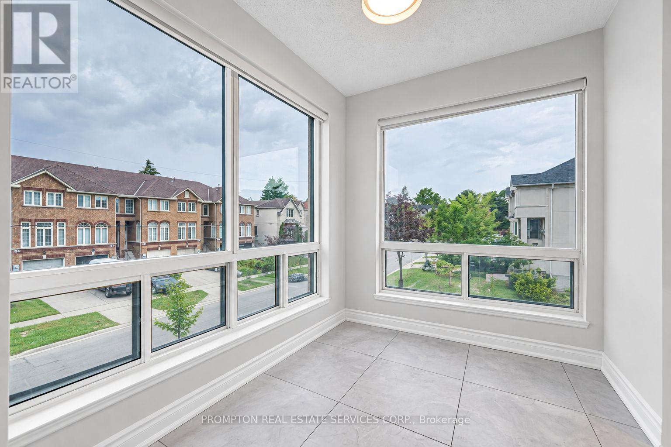
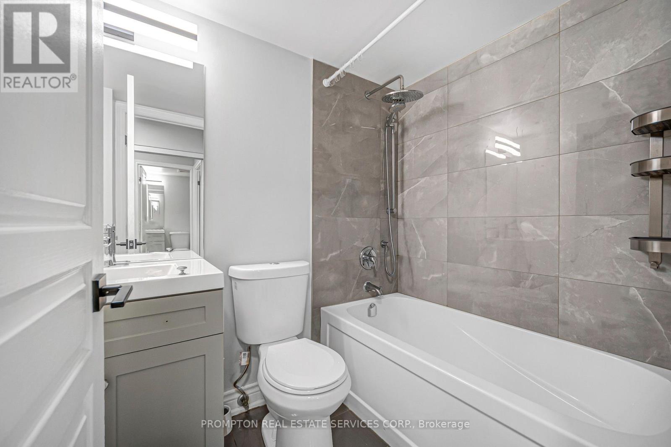
Rarely offered 1,374 sq ft corner 3-bedroom suite at Bayview & Sheppard. Fully renovated top to bottom - modern kitchen with quartz counters and full quartz backsplash, two updated bathrooms, and newer hardwood flooring throughout with large-format tile in the wet areas. Bright corner exposure and a functional split layout that lives like a house. Highly sought-after school zone: Hollywood P.S. and Earl Haig S.S. Parking and locker included. Steps to Bayview subway station, Bayview Village Mall, parks, schools and restaurants - Highway 401 minutes away. Turn-key and move-in ready. (id:63604)
Key Facts
Highlights
- Washer
- Refrigerator
- Dishwasher
- Stove
- Dryer
- Blinds
Property Details
Interior features
Exterior features
Systems and association
Lot and water
Rooms
Mortgage & Affordability
Saved Properties
Keep This One Handy
Save this listing, compare it later, or open your saved properties dashboard.
Neighbourhood
- Area
- Willowdale East
- City
- Toronto
- Postal code
- M2N 6V8
- Nearby
- Cross Streets: Bayview & Sheppard. ** Directions: Bayview/Sheppard.
Save This Property
Keep this home handy, return to it anytime, and let us know how to reach you about this listing.
We use this email only to connect your saved properties and saved searches.
Other Available Options
Similar Listings
Listings from our database that match closely.







