2122 Fern Glen Court
Severn, ONDetached
$1,795,000
MLS® S13643568
Detached5 beds4 baths12 total
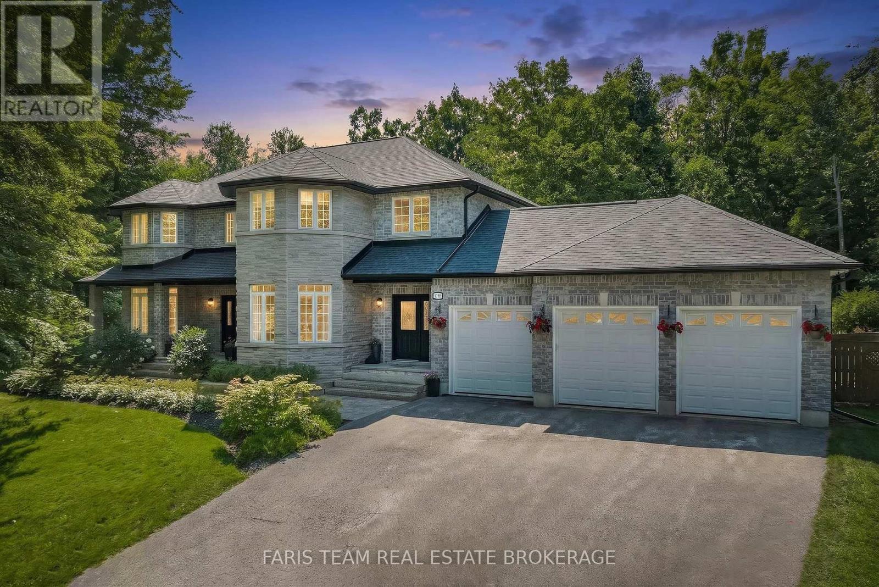
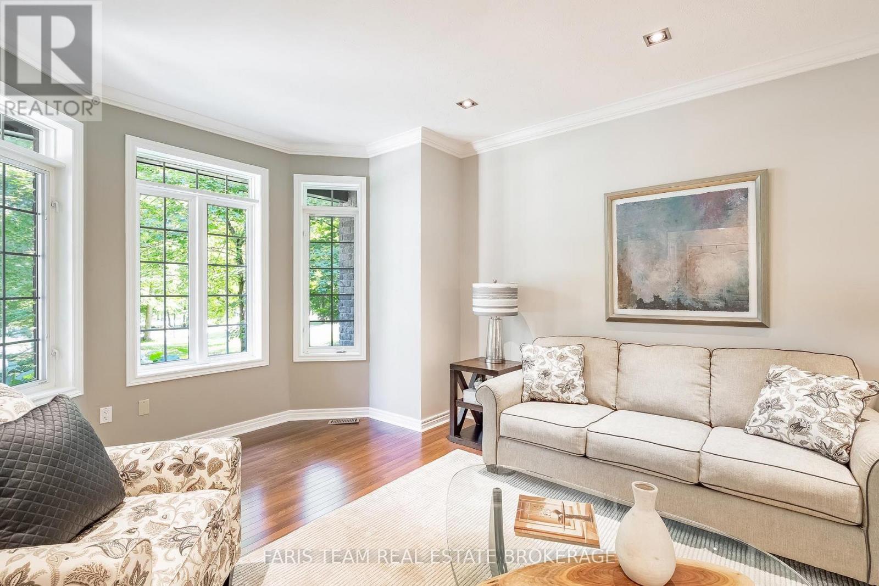
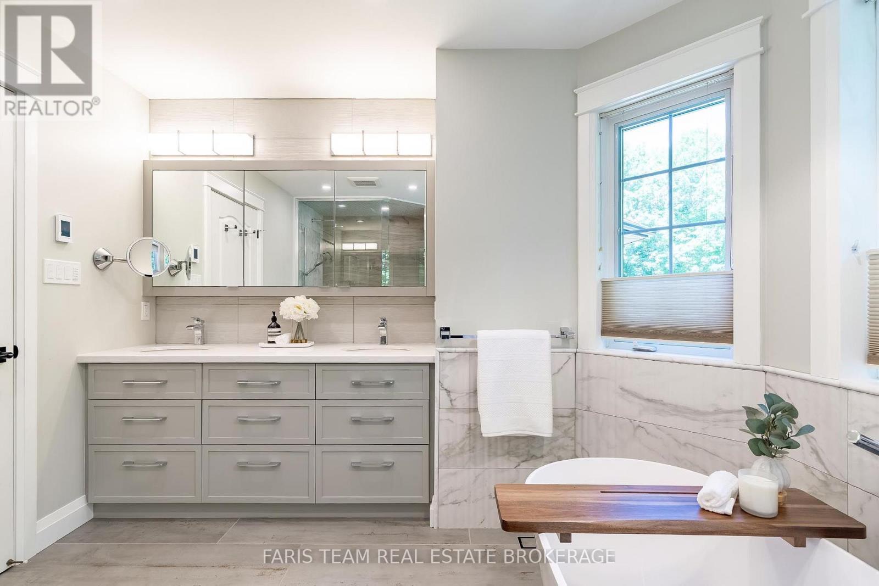
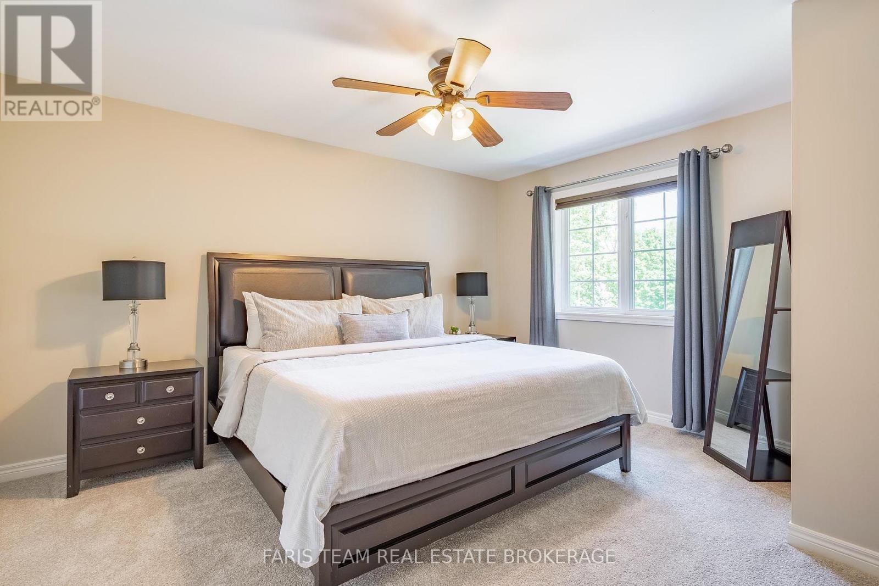

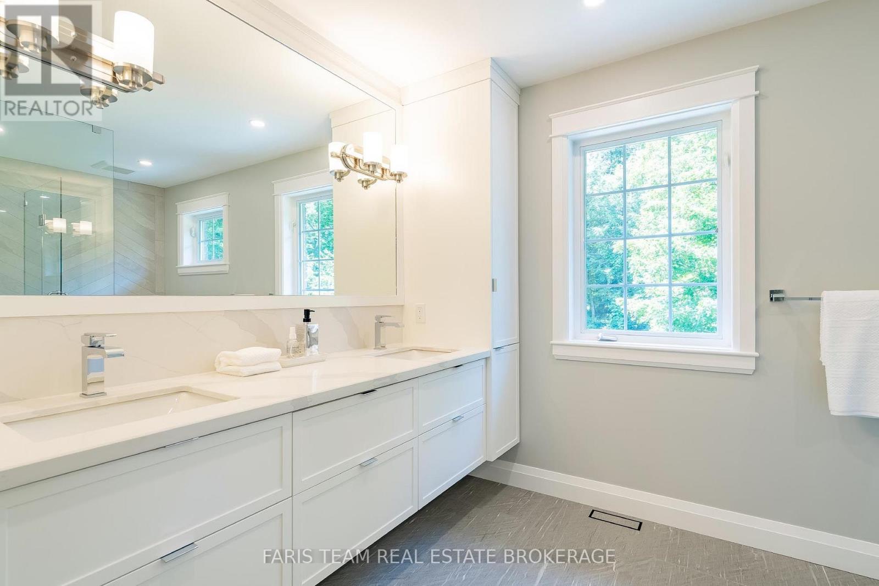
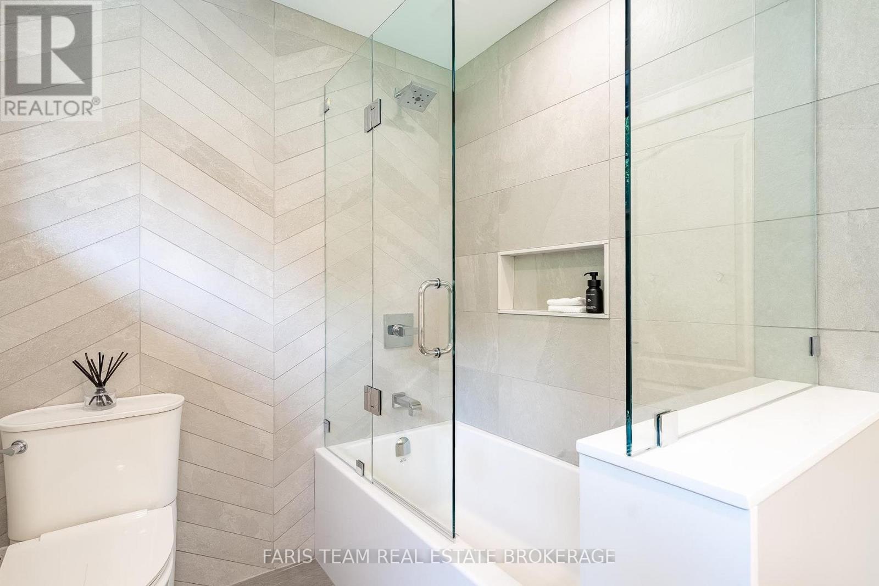
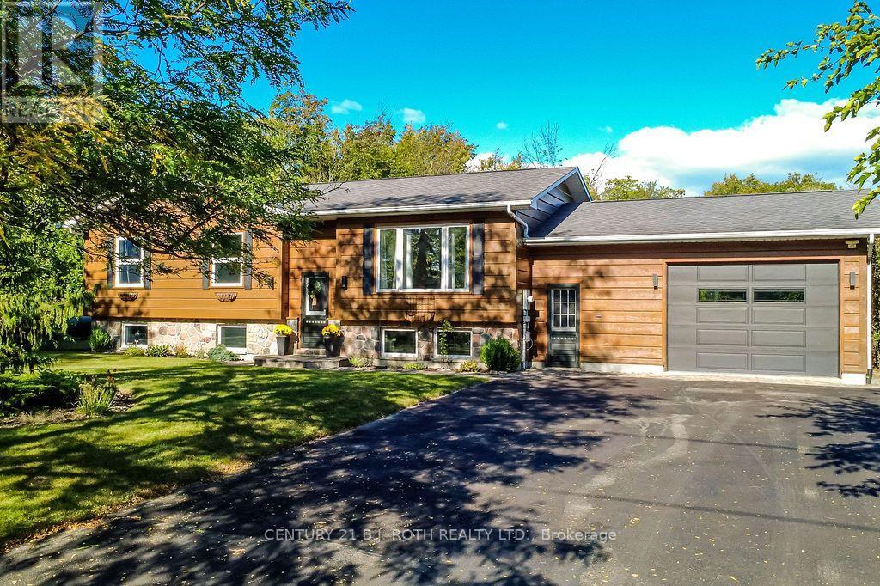
2122 Fern Glen Court, Severn, ON photo 1
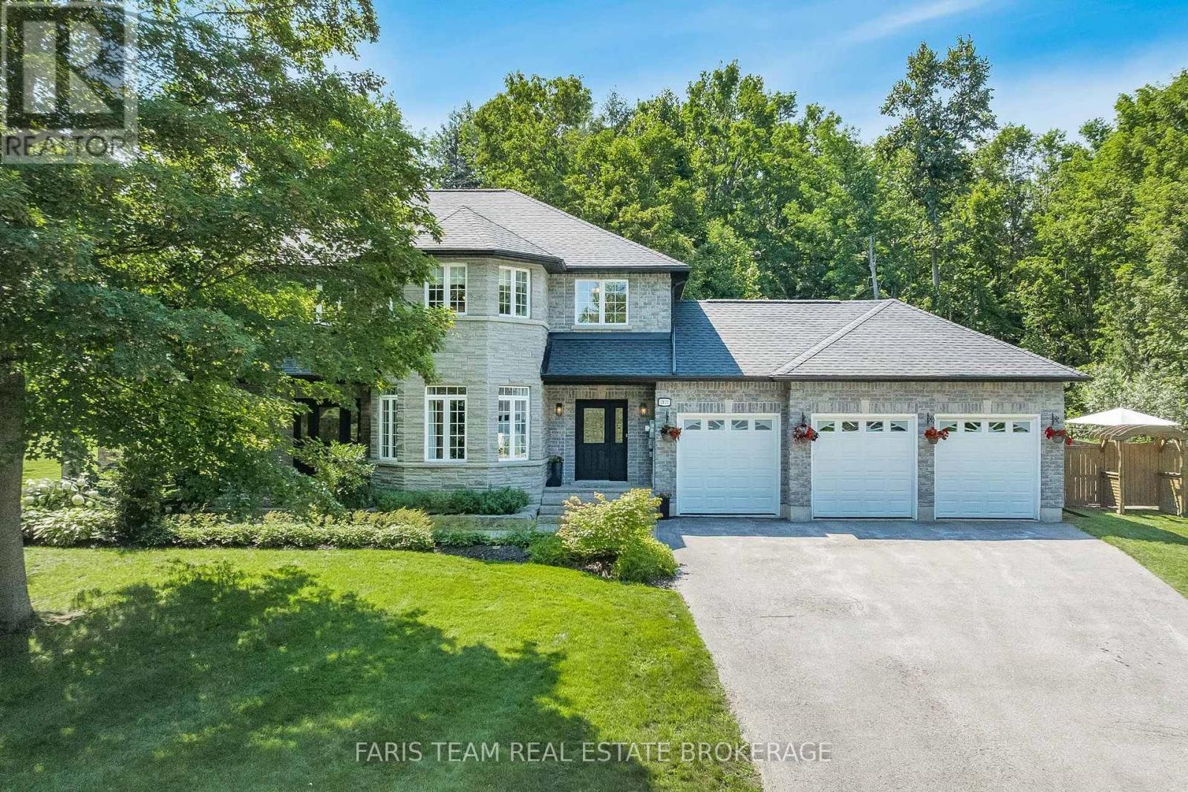
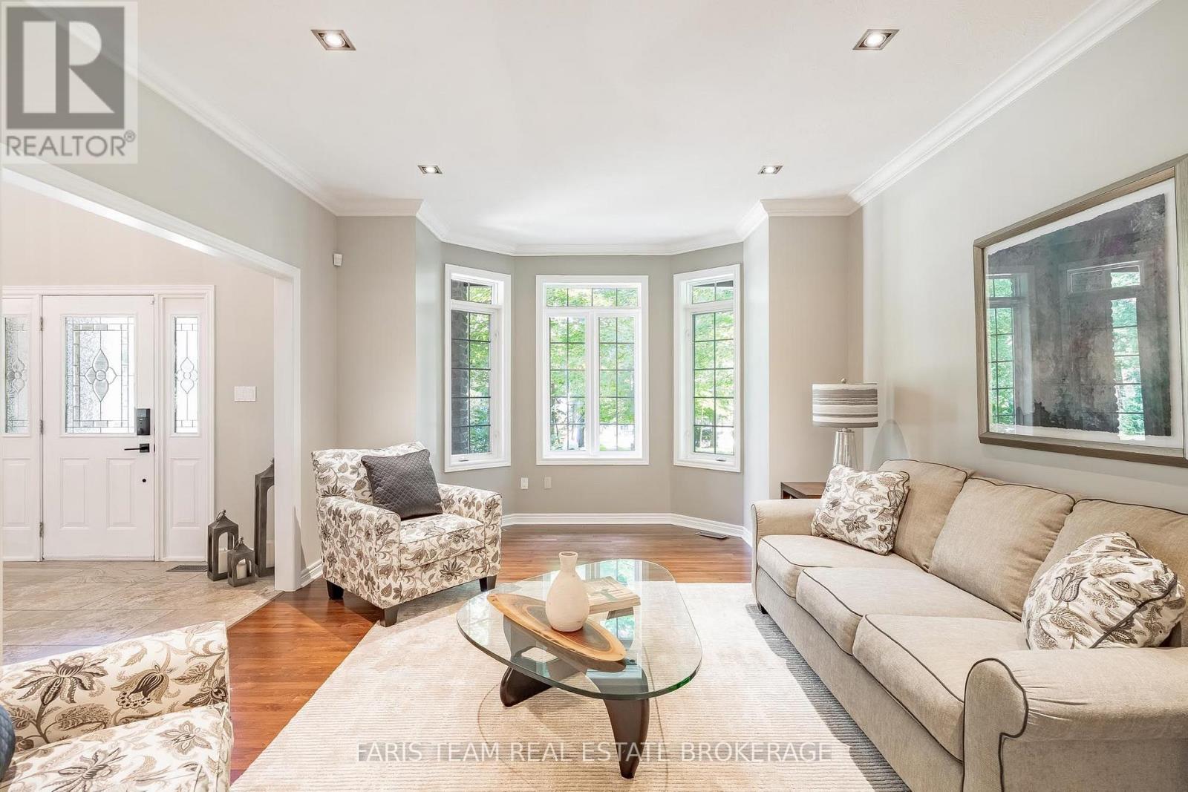
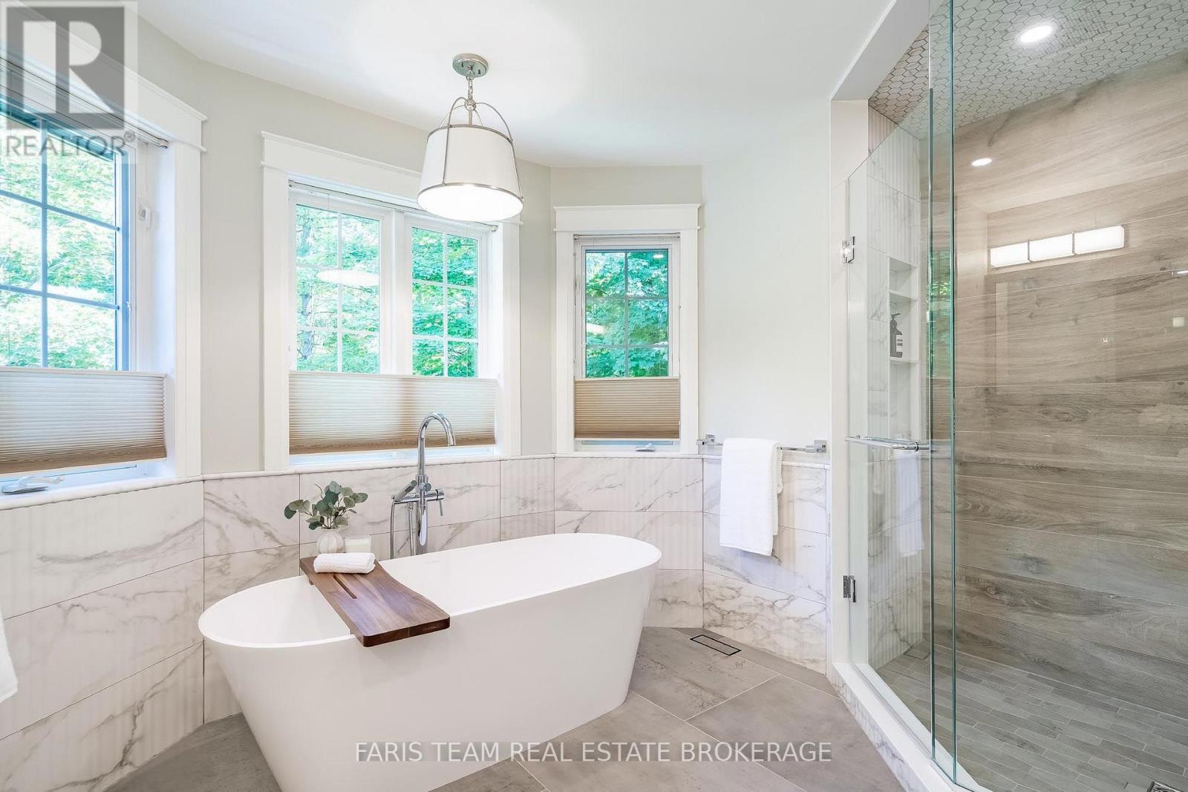
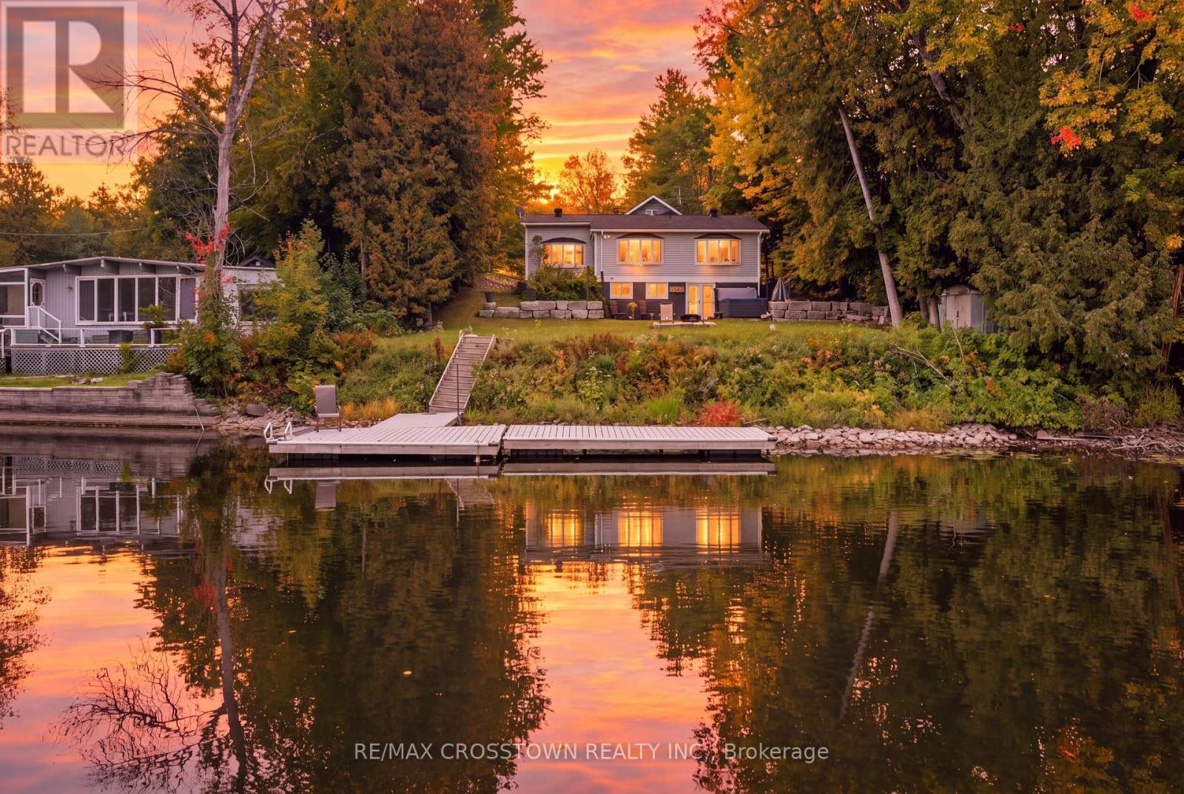
2122 Fern Glen Court, Severn, ON photo 2
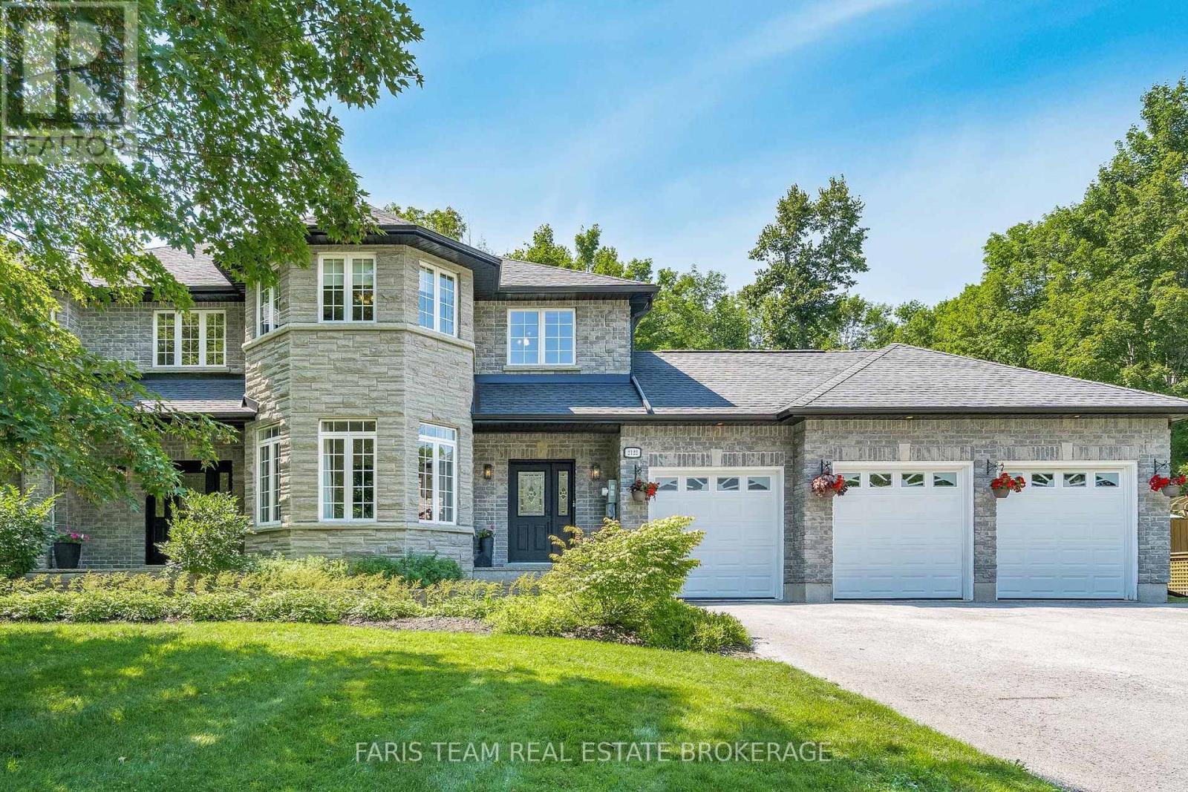
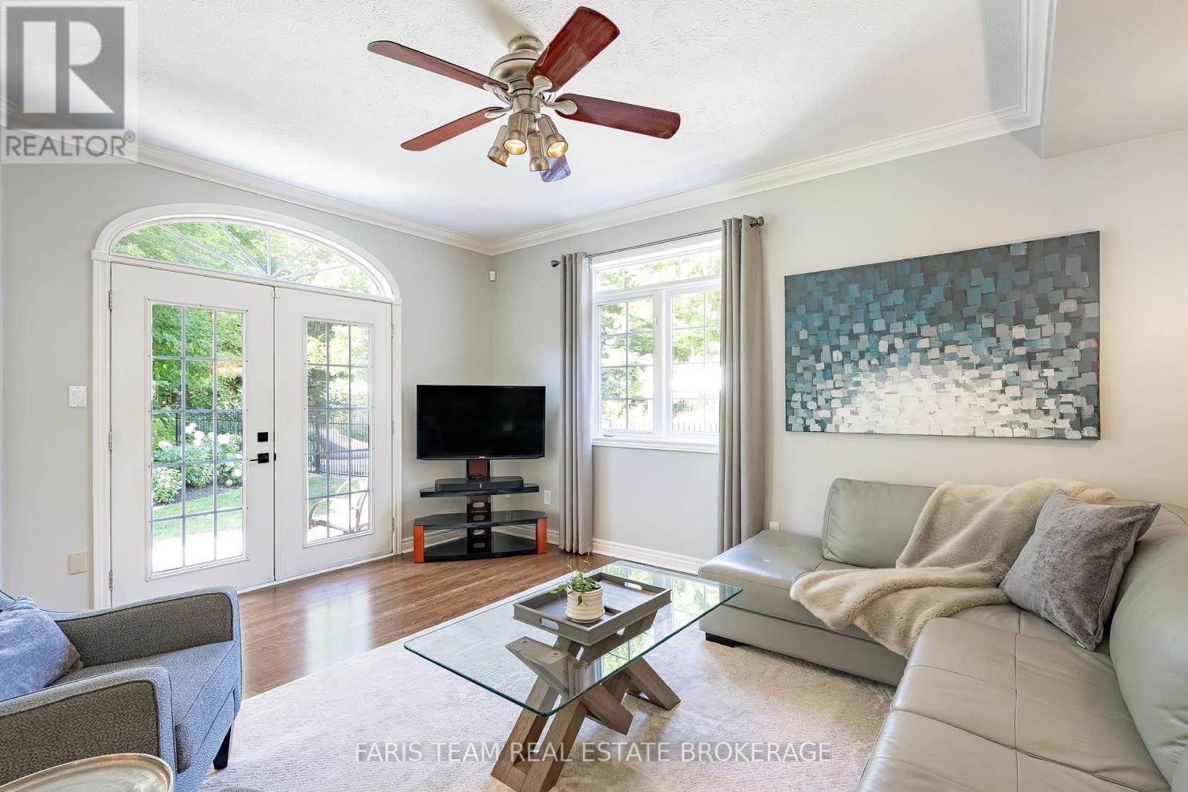
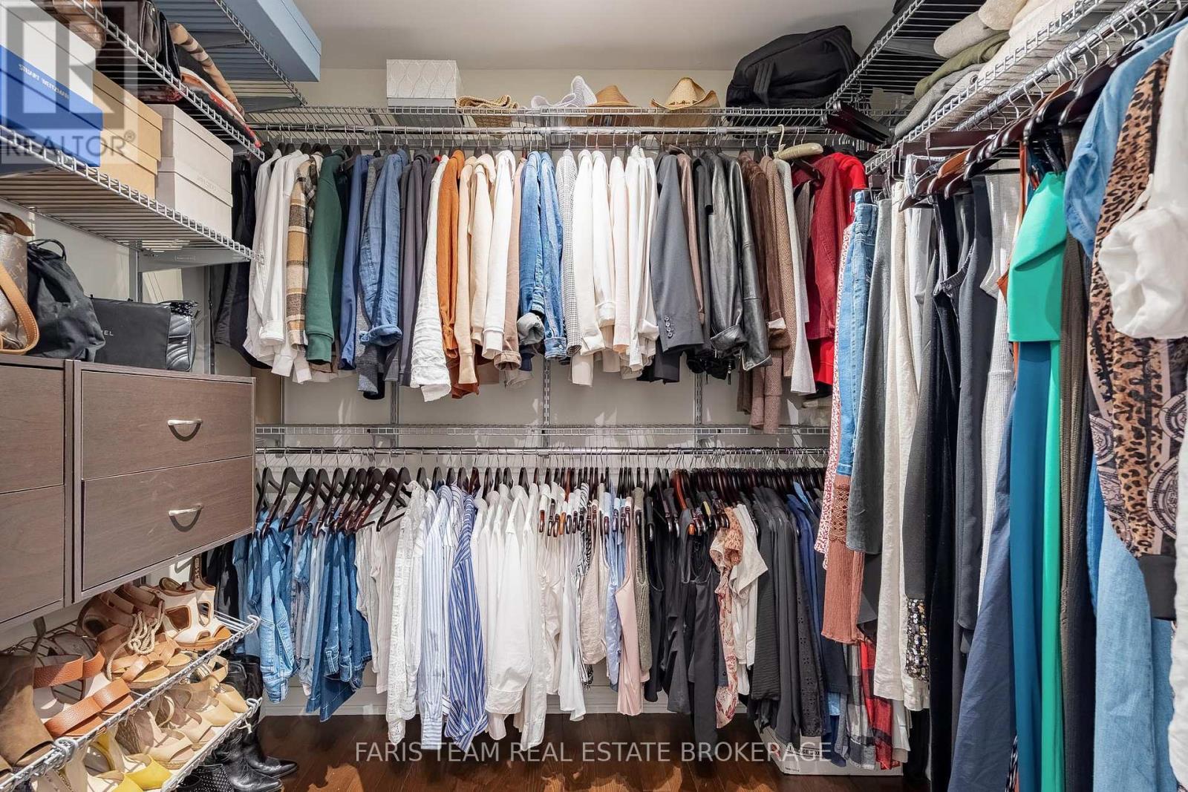
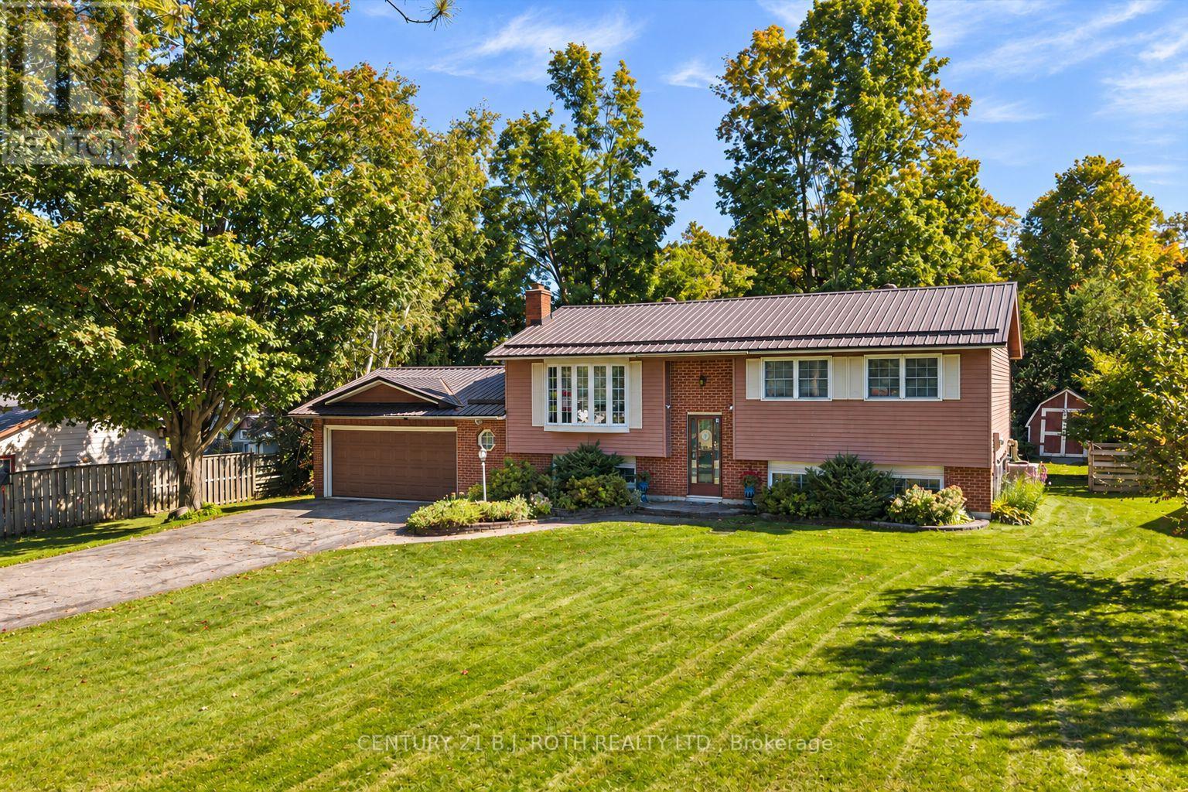
2122 Fern Glen Court, Severn, ON photo 3
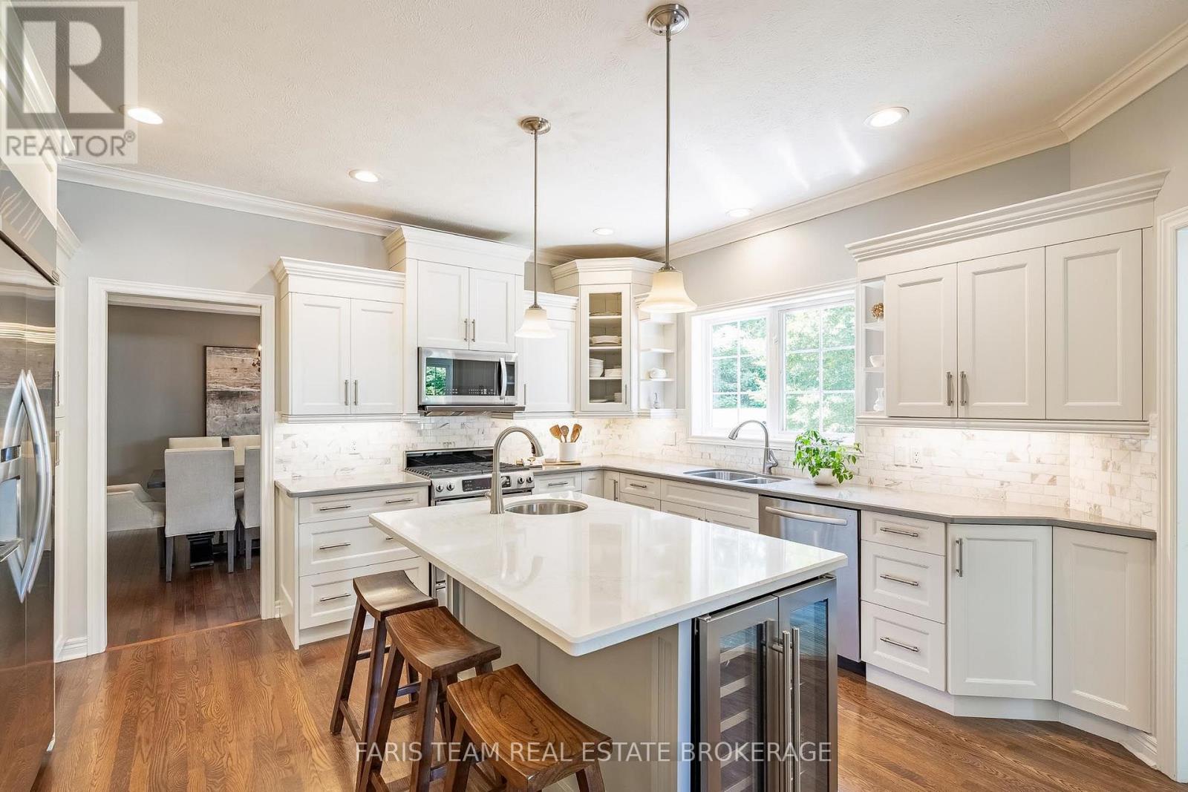
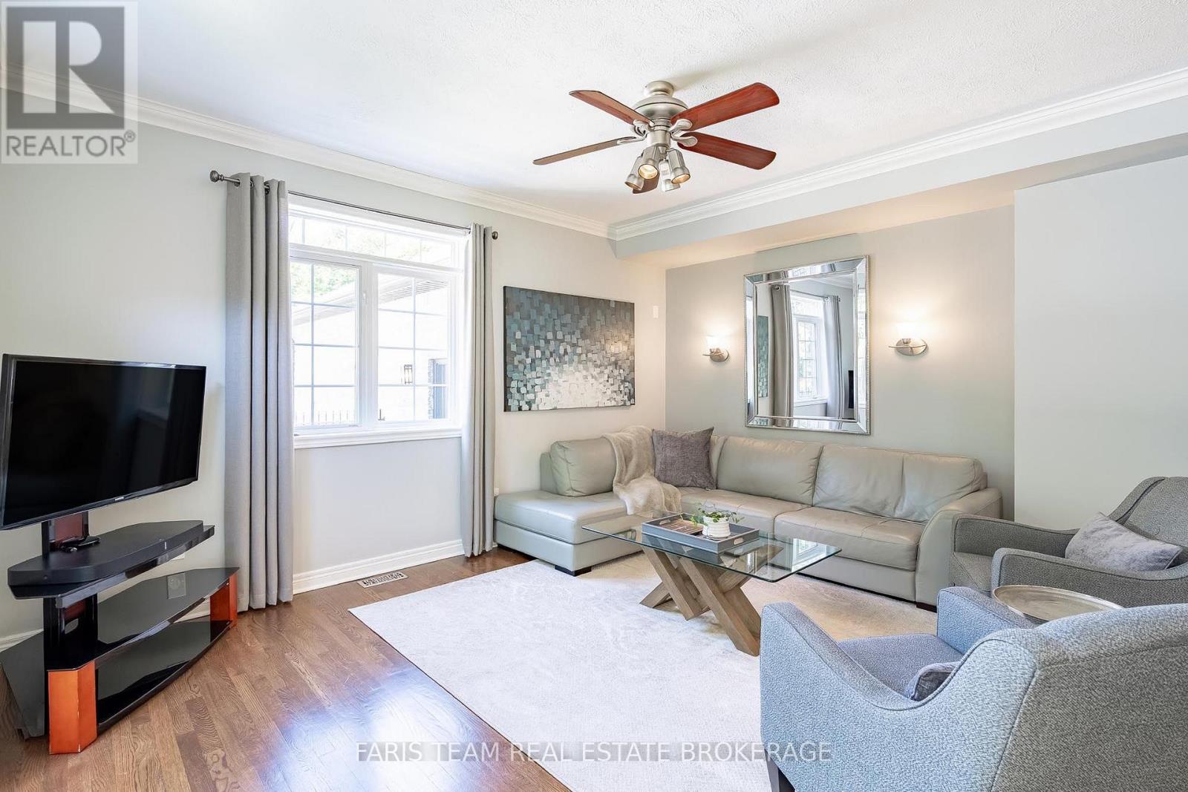
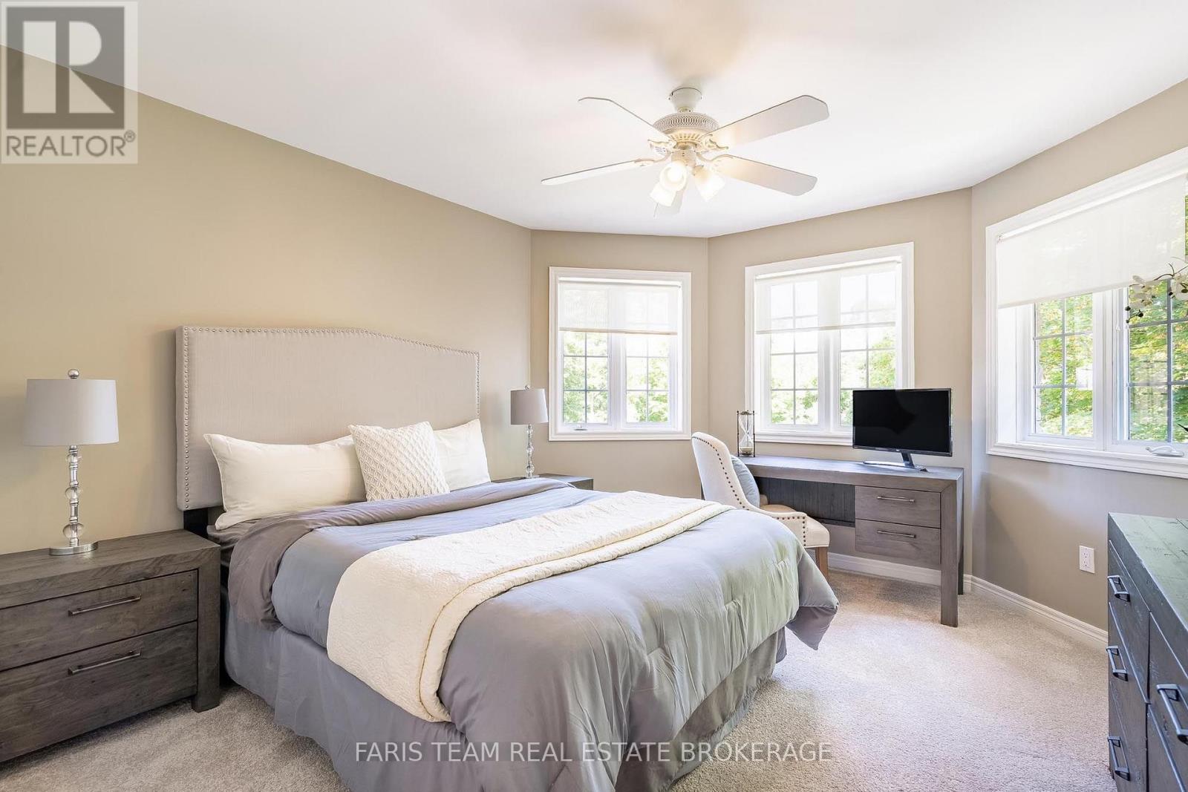
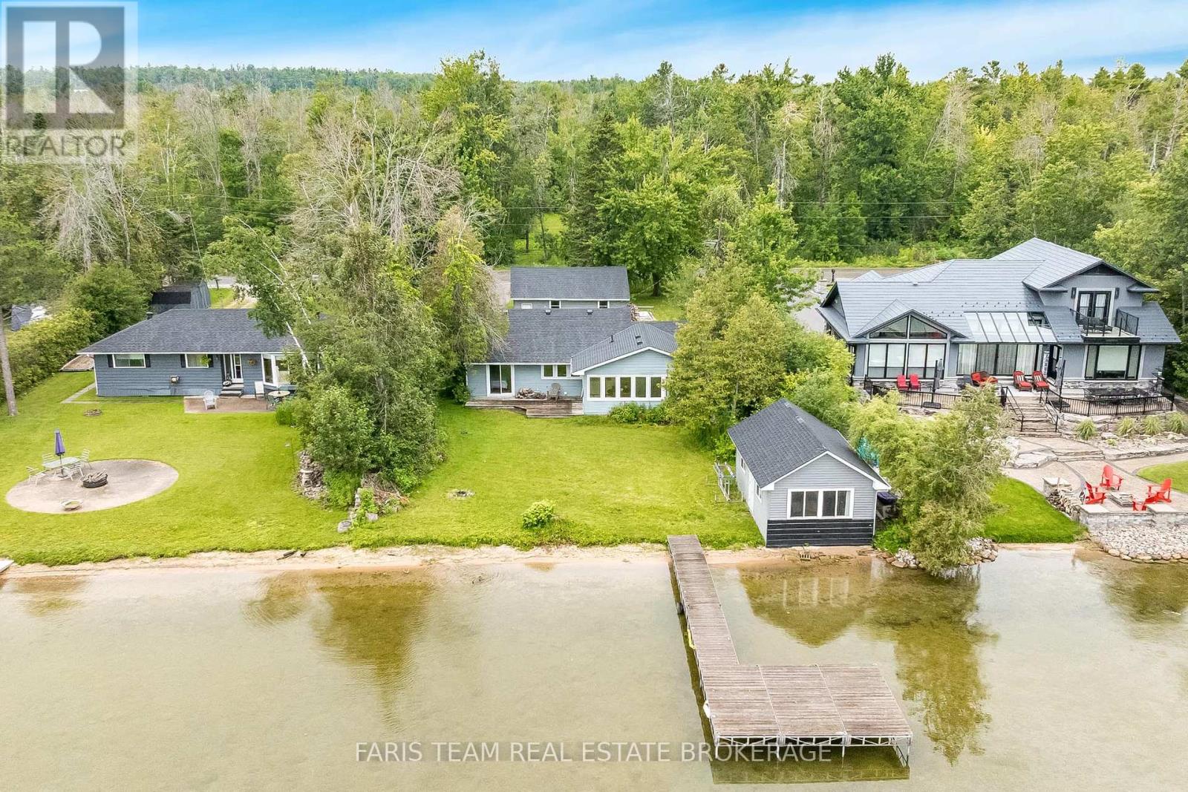
2122 Fern Glen Court, Severn, ON photo 4
2122 Fern Glen Court, Severn, ON photo 5
2122 Fern Glen Court, Severn, ON photo 6
2122 Fern Glen Court, Severn, ON photo 7
2122 Fern Glen Court, Severn, ON photo 8
2122 Fern Glen Court, Severn, ON photo 9
2122 Fern Glen Court, Severn, ON photo 10
2122 Fern Glen Court, Severn, ON photo 11
2122 Fern Glen Court, Severn, ON photo 12
2122 Fern Glen Court, Severn, ON photo 13
2122 Fern Glen Court, Severn, ON photo 14
2122 Fern Glen Court, Severn, ON photo 15
2122 Fern Glen Court, Severn, ON photo 16
2122 Fern Glen Court, Severn, ON photo 17
2122 Fern Glen Court, Severn, ON photo 18
2122 Fern Glen Court, Severn, ON photo 19
2122 Fern Glen Court, Severn, ON photo 20
2122 Fern Glen Court, Severn, ON photo 21
2122 Fern Glen Court, Severn, ON photo 22
2122 Fern Glen Court, Severn, ON photo 23
2122 Fern Glen Court, Severn, ON photo 24
2122 Fern Glen Court, Severn, ON photo 25
2122 Fern Glen Court, Severn, ON photo 26
2122 Fern Glen Court, Severn, ON photo 27
2122 Fern Glen Court, Severn, ON photo 28
2122 Fern Glen Court, Severn, ON photo 29
2122 Fern Glen Court, Severn, ON photo 30
2122 Fern Glen Court, Severn, ON photo 31
2122 Fern Glen Court, Severn, ON photo 32
2122 Fern Glen Court, Severn, ON photo 33
2122 Fern Glen Court, Severn, ON photo 34
2122 Fern Glen Court, Severn, ON photo 35
2122 Fern Glen Court, Severn, ON photo 36
2122 Fern Glen Court, Severn, ON photo 37
2122 Fern Glen Court, Severn, ON photo 38
2122 Fern Glen Court, Severn, ON photo 39
2122 Fern Glen Court, Severn, ON photo 40
2122 Fern Glen Court, Severn, ON photo 41
2122 Fern Glen Court, Severn, ON photo 42
2122 Fern Glen Court, Severn, ON photo 43
2122 Fern Glen Court, Severn, ON photo 44
2122 Fern Glen Court, Severn, ON photo 45
2122 Fern Glen Court, Severn, ON photo 46
2122 Fern Glen Court, Severn, ON photo 47
2122 Fern Glen Court, Severn, ON photo 48
2122 Fern Glen Court, Severn, ON photo 49
2122 Fern Glen Court, Severn, ON photo 50
1 / 50

BUYER ADVANTAGE

Buy with confidence

Get a full-service approach built on strategy, strong negotiation, and clear guidance from offer to close.

  • Local Market Expertise
  • Broker-level Negotiation
  • Transparent Process
  • No-pressure Guidance

The right strategy depends on your goals, timing, budget, and the type of home you are buying. Get Your Buyer Snapshot.

About This Property

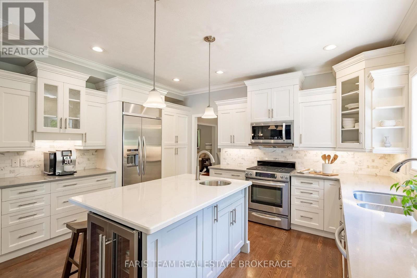
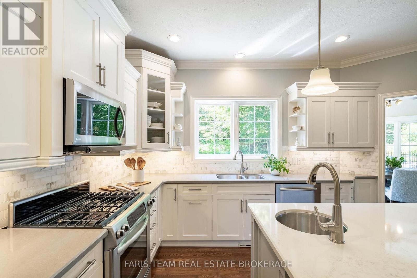
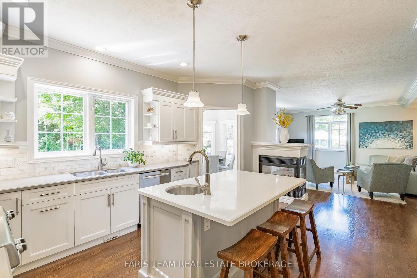
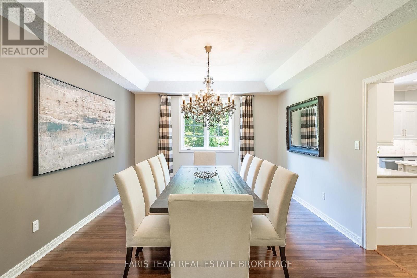
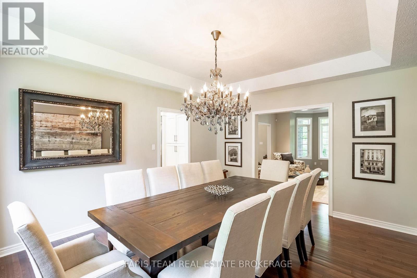
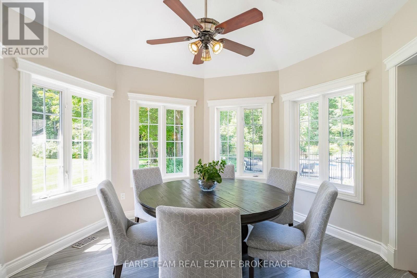
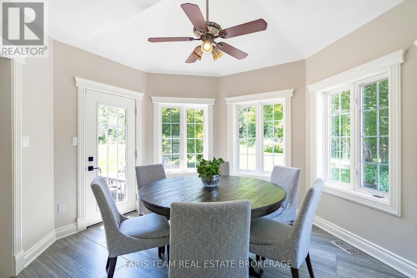
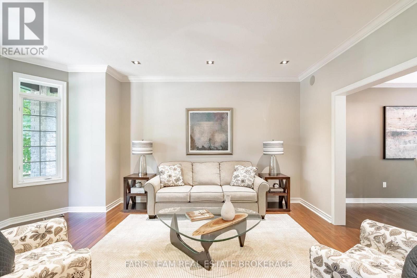
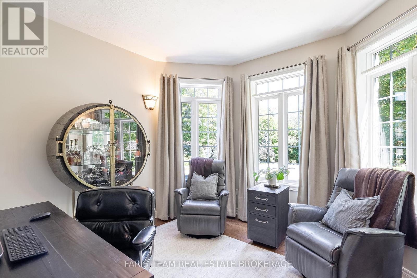
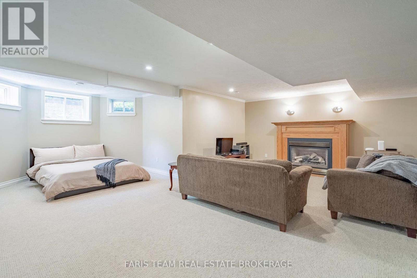
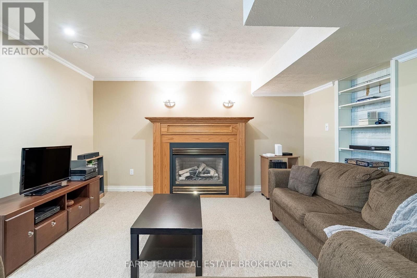
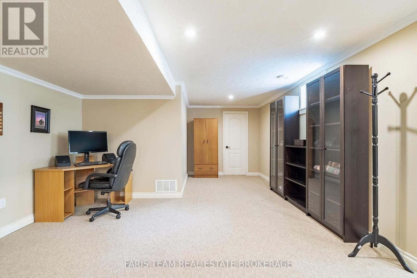
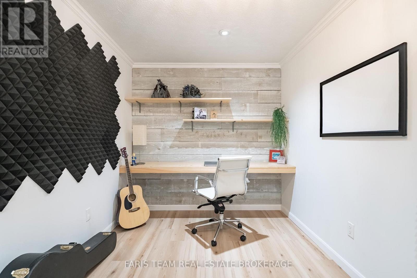
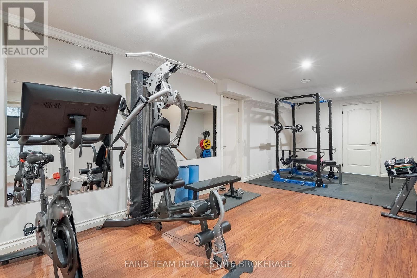
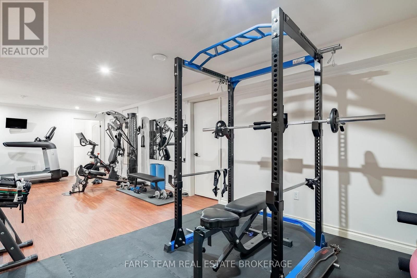
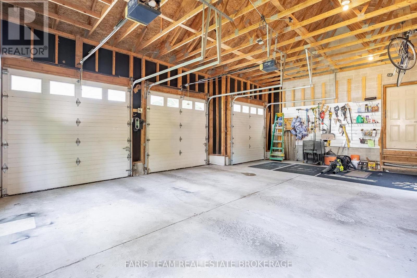
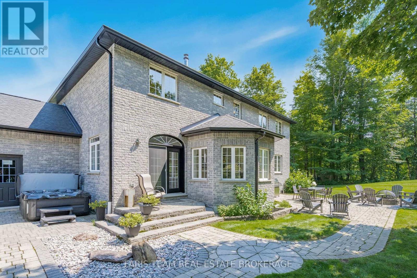
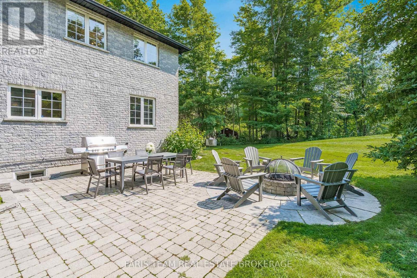
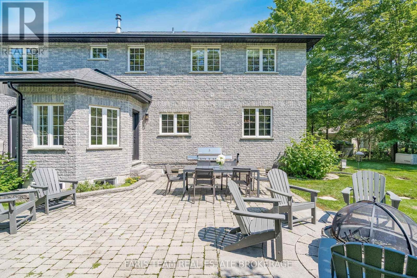
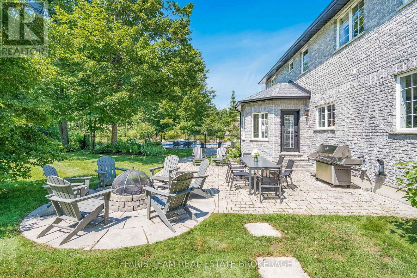
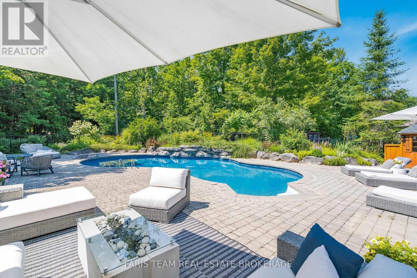
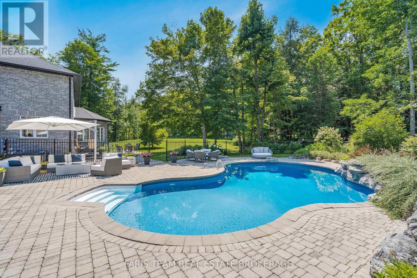
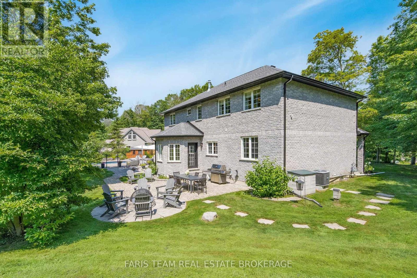
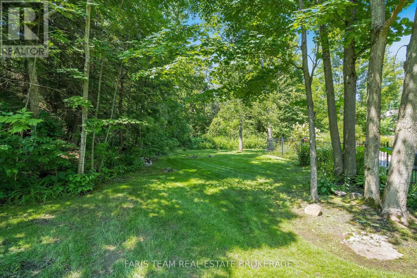
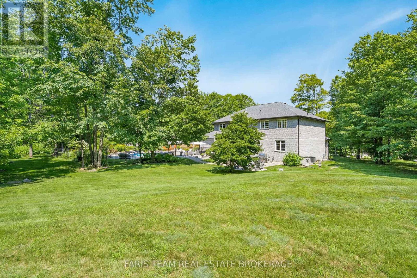
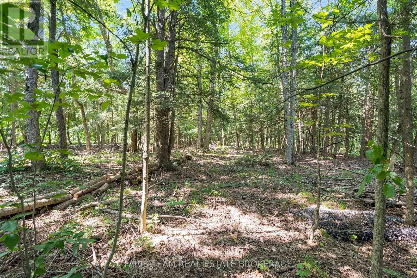
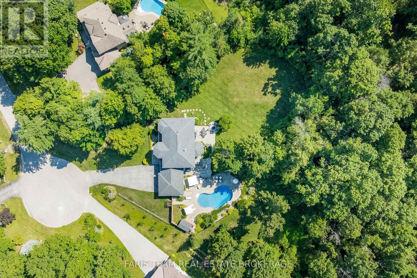
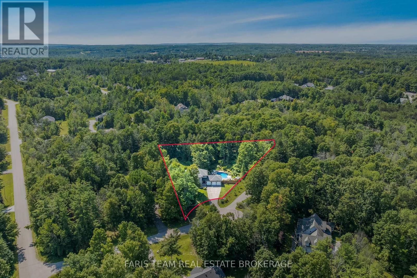
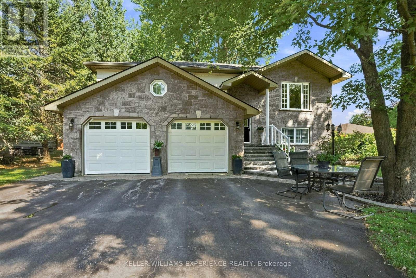
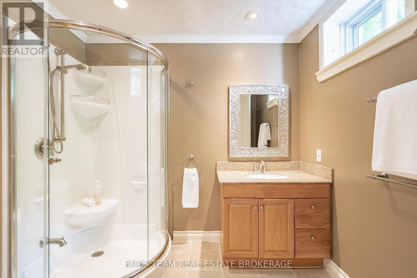
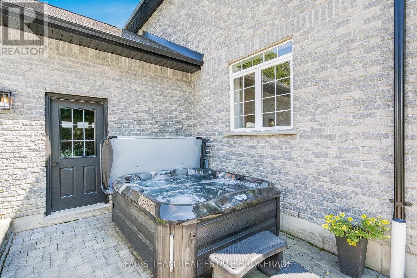
Top 5 Reasons You Will Love This Home: 1) Nestled on a private 1.8-acre lot at the end of a quiet court in prestigious Berkshire Estates, this exceptional custom home offers luxury, privacy, and estate living while being surrounded by mature trees, professionally landscaped grounds, and located within the highly sought-after Marchmont Public School district 2) Resort-inspired backyard showcasing a spectacular lagoon-style saltwater pool with a waterfall feature, newer liner, Jacuzzi hot tub, wrought-iron fencing, lush perennial gardens, and expansive outdoor living spaces designed for entertaining, relaxing, and making unforgettable summer memories 3) Timeless craftsmanship is showcased throughout with an elegant stone and brick exterior, Thomasville Cabinetry, quartz countertops, premium KitchenAid appliances, hardwood flooring, crown moulding, 9' ceilings, custom millwork, and thoughtfully selected designer finishes that create a warm yet sophisticated atmosphere 4) Thoughtfully designed for both everyday family living and effortless entertaining with multiple gathering spaces, a bright breakfast area surrounded by windows, an oversized formal dining room, a dedicated main level office, a finished basement with additional living space, and an oversized triple-car garage offering exceptional room for vehicles, hobbies, and storage 5) Spacious and functional layout featuring generous bedrooms and beautifully appointed living spaces that bring family and friends together while still offering room to unwind, all within one of the area's most desirable estate communities, where you can enjoy a peaceful lifestyle for years to come. 3,404 above grade sq.ft. plus a finished basement. (id:63604)
Key Facts

Type
Detached
Beds
5
Baths
4
Size
3,000 sqft
Lot
123.2 x 284.1 FT
Parking
12 total

Highlights

  • Washer
  • Refrigerator
  • Water softener
  • Hot Tub
  • Jacuzzi
  • Dishwasher
  • Wine Fridge
  • Stove
  • Dryer
  • Window Coverings
  • Garage door opener
  • Water Heater
Property Details 20 details
Bedrooms
5 bedrooms
4 above grade + 1 below grade
Bathrooms
4 bathrooms
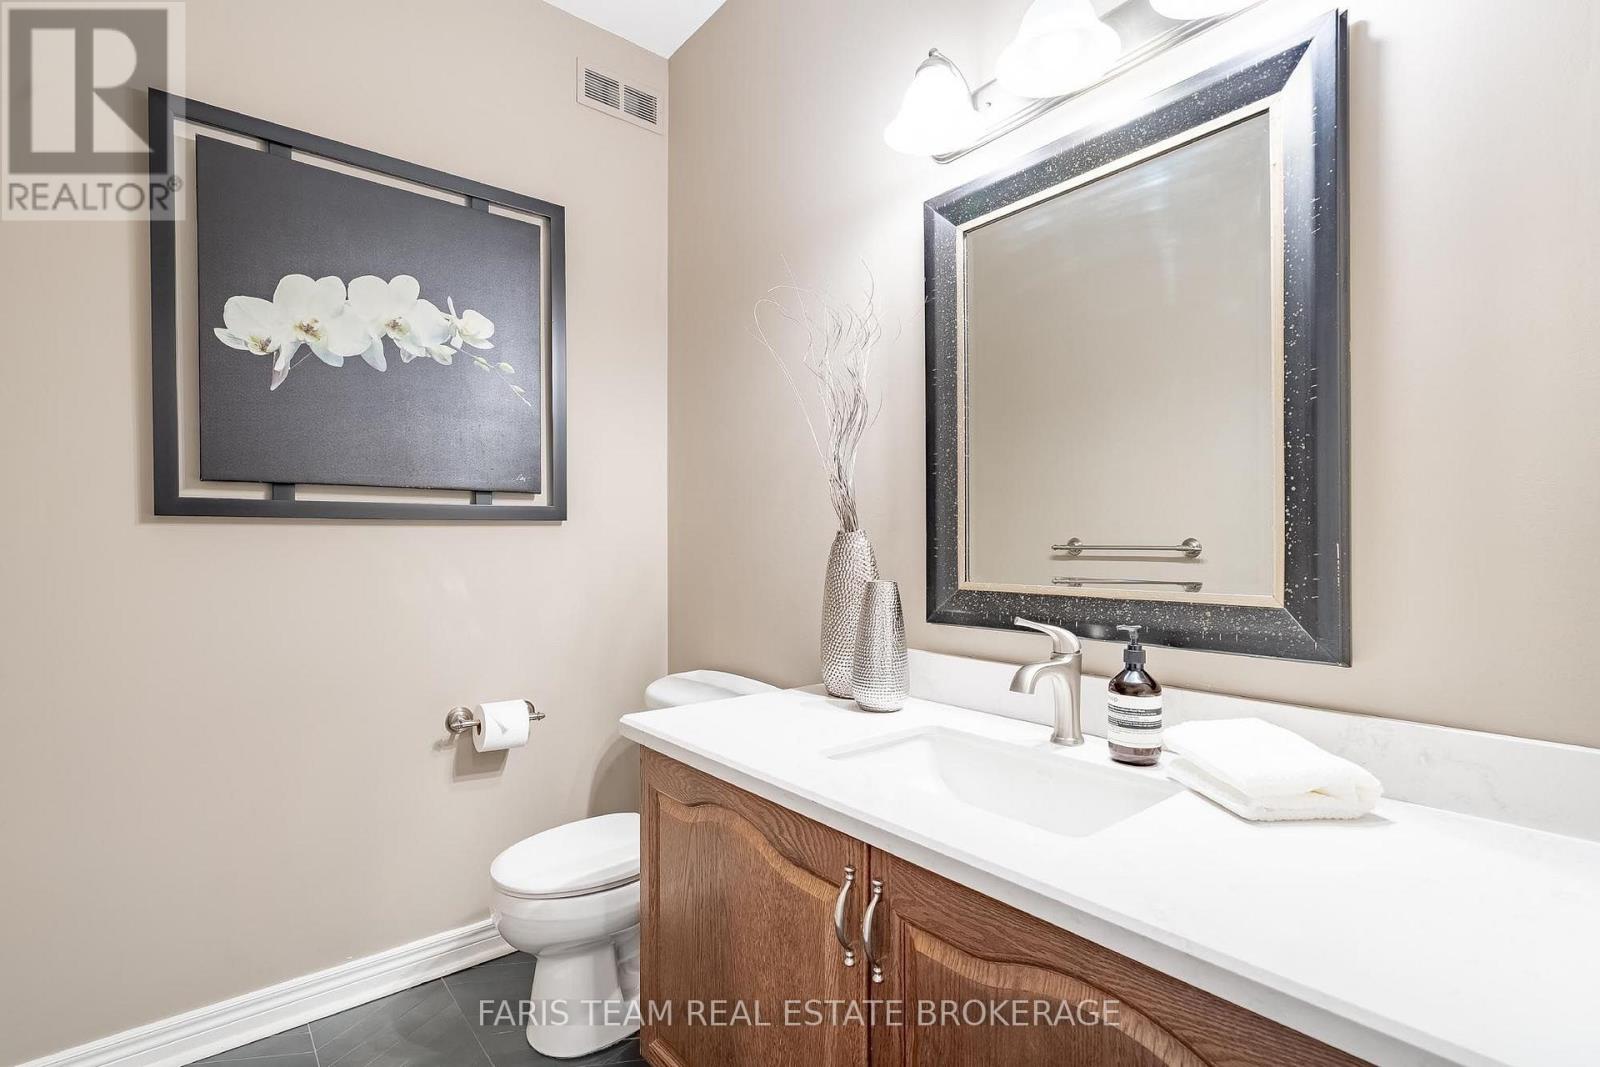
1 partial
Parking
12 parking spaces
Attached Garage · Garage
Living area
3,000 - 3,500 sq. ft.
Property
Single Family · Freehold · Detached
Property subtype
Single Family
Structure type
House
Ownership
Freehold
Attached status
Detached
Storeys
2
Basement
Finished, Full
Heating
Forced air, Natural gas
Cooling
Central air conditioning
Fireplace
2 fireplaces
Pool
Inground pool · Salt Water Pool
Lot dimensions
123.2 x 284.1 FT
Frontage
123.20 feet
Taxes
$7,277.00
Zoning
R1
Water source
Drilled Well
Sewer
Septic System

Interior features

WasherRefrigeratorWater softenerHot TubJacuzziDishwasherWine FridgeStoveDryerWindow CoveringsGarage door openerWater Heater

Exterior features

BrickStonePoured Concrete

Systems and association

Generator

Lot and water

Wooded areaIrregular lot sizeLighting
Rooms 14 rooms
Level
Room
Dimensions
Main level
Kitchen
4.6 m x 3.79 m
Upper Level
Bedroom
4.27 m x 3.87 m
Basement
Living room
8.83 m x 4.19 m
Basement
Office
4.19 m x 2.35 m
Basement
Bedroom
11.29 m x 7.16 m
Main level
Eating area
3.63 m x 3.61 m
Main level
Dining room
4.88 m x 3.93 m
Main level
Living room
5.2 m x 3.93 m
Main level
Family room
6.58 m x 4.85 m
Main level
Office
3.59 m x 3.34 m
Main level
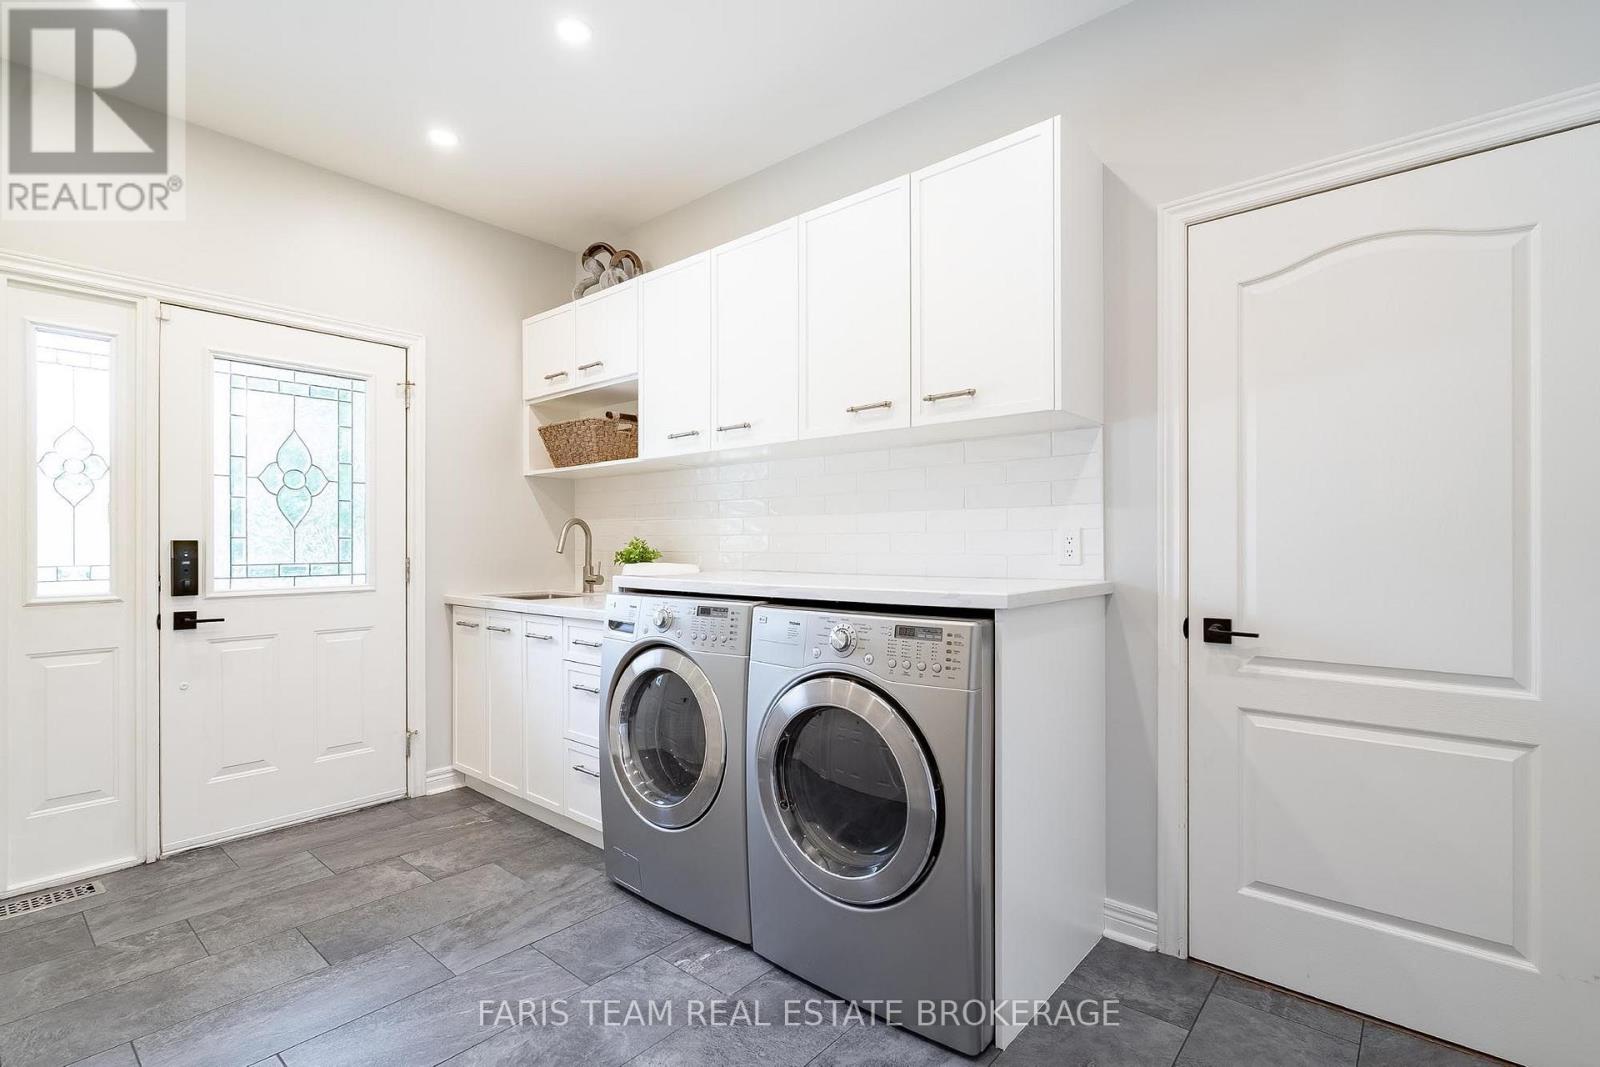
Laundry room
3.98 m x 3.01 m
Upper Level
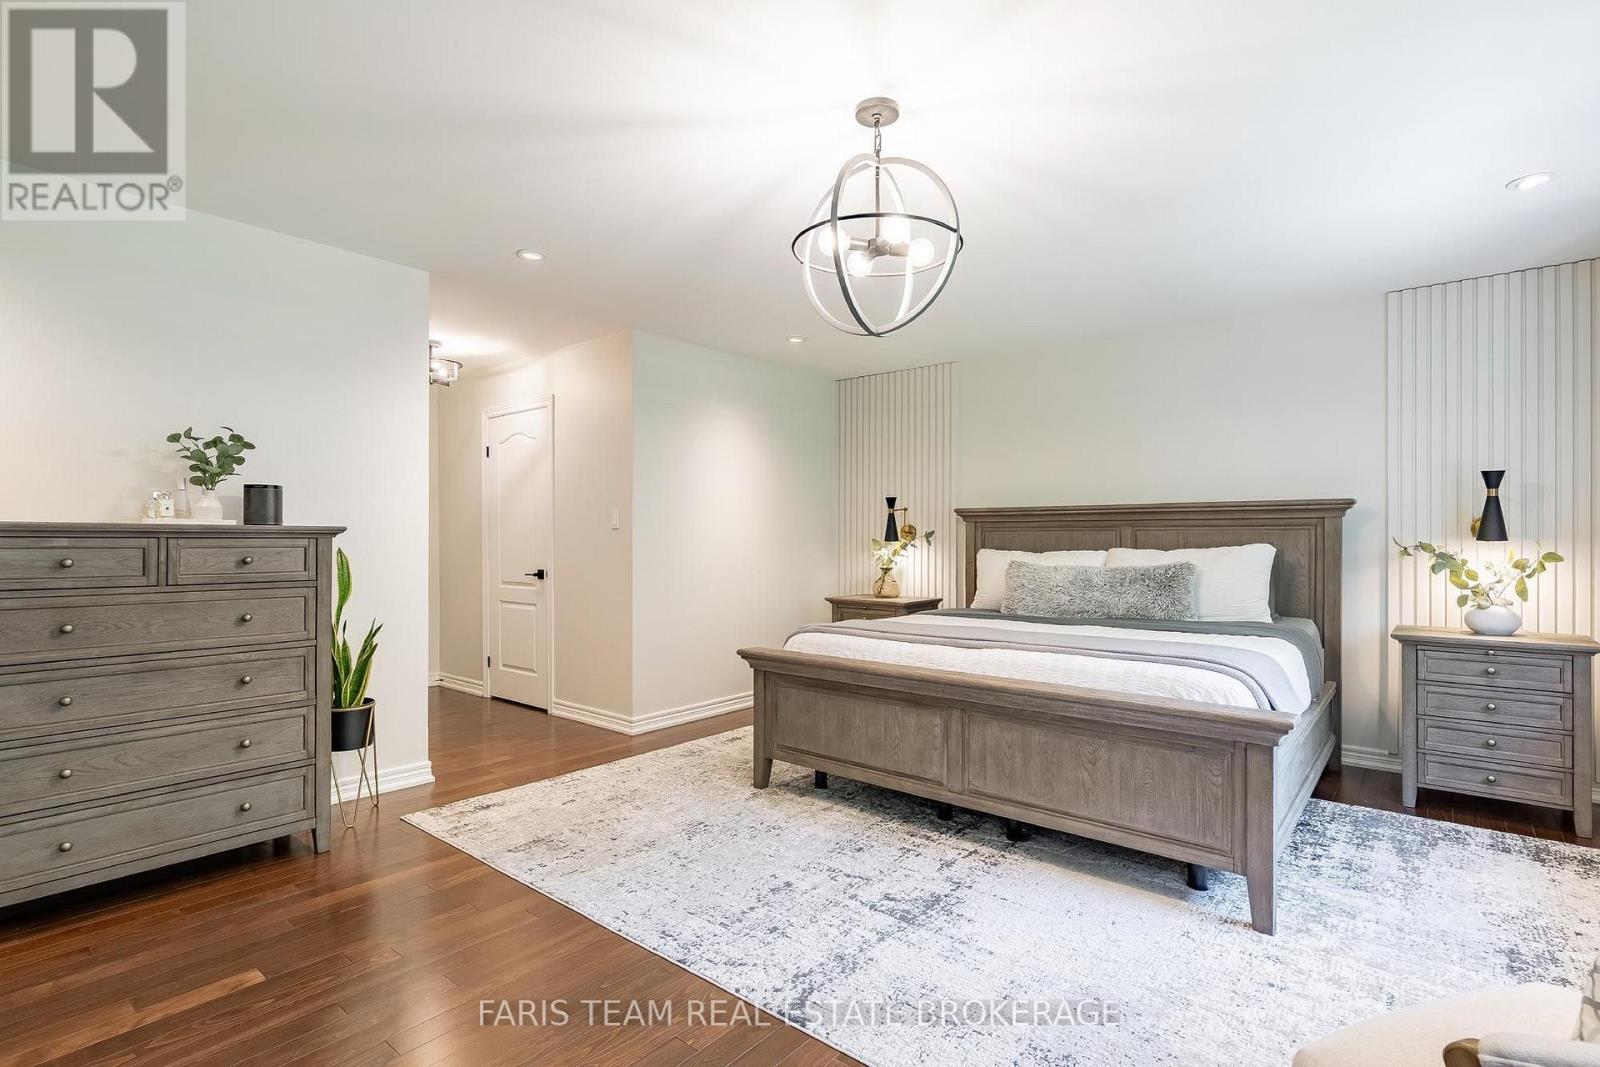
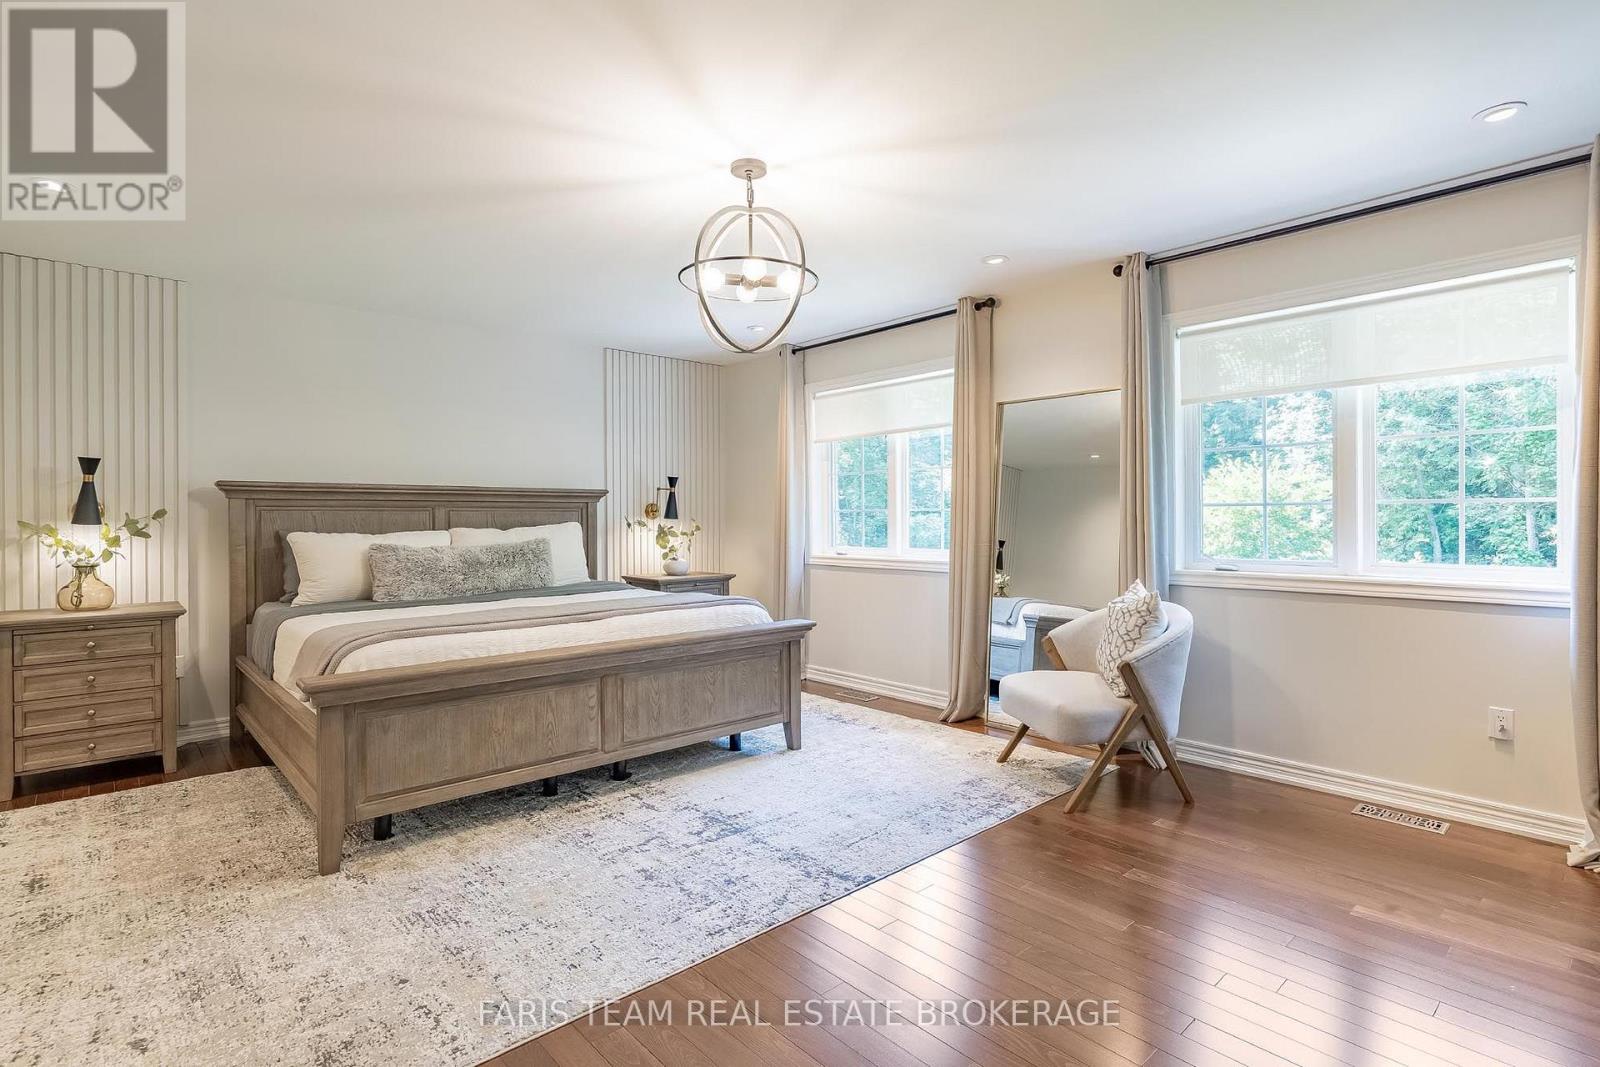
Primary Bedroom
7.04 m x 6.11 m
Upper Level
Bedroom
5.89 m x 3.6 m
Upper Level
Bedroom
4.27 m x 4.27 m

Virtual Tour & Media

Mortgage & Affordability Estimate monthly costs
Purchase price$1,795,000
Down paymentNot available
Mortgage amountNot available
Principal & interestNot available
Property taxesNot available
Condo/HOA feeNot available
Insurance/OtherNot available
UtilitiesNot available
Est. monthly totalNot available
Income needed (GDS 32%)Not available
Estimates only. Not financial advice. Rates, taxes and fees vary by lender and municipality.

Saved Properties

Keep This One Handy

Save this listing, compare it later, or open your saved properties dashboard.

Manage Saved Searches
Map is approximate.

Neighbourhood

Area
Bass Lake
City
Severn
Postal code
L3V 0E8
Nearby
Birkshire Woods Ln/Fern Glen Ct