2145 18th Sideroad

New Tecumseth, ONDetached
$1,399,000
MLS® N13733994
Detached3 beds3 baths10 total
2145 18th Sideroad, New Tecumseth, ON photo 1
2145 18th Sideroad, New Tecumseth, ON photo 2
2145 18th Sideroad, New Tecumseth, ON photo 3
2145 18th Sideroad, New Tecumseth, ON photo 4
2145 18th Sideroad, New Tecumseth, ON photo 5
2145 18th Sideroad, New Tecumseth, ON photo 6
2145 18th Sideroad, New Tecumseth, ON photo 7
2145 18th Sideroad, New Tecumseth, ON photo 8
2145 18th Sideroad, New Tecumseth, ON photo 9
2145 18th Sideroad, New Tecumseth, ON photo 10
2145 18th Sideroad, New Tecumseth, ON photo 11
2145 18th Sideroad, New Tecumseth, ON photo 12
2145 18th Sideroad, New Tecumseth, ON photo 13
2145 18th Sideroad, New Tecumseth, ON photo 14
2145 18th Sideroad, New Tecumseth, ON photo 15
2145 18th Sideroad, New Tecumseth, ON photo 16
2145 18th Sideroad, New Tecumseth, ON photo 17
2145 18th Sideroad, New Tecumseth, ON photo 18
2145 18th Sideroad, New Tecumseth, ON photo 19
2145 18th Sideroad, New Tecumseth, ON photo 20
2145 18th Sideroad, New Tecumseth, ON photo 21
2145 18th Sideroad, New Tecumseth, ON photo 22
2145 18th Sideroad, New Tecumseth, ON photo 23
2145 18th Sideroad, New Tecumseth, ON photo 24
2145 18th Sideroad, New Tecumseth, ON photo 25
2145 18th Sideroad, New Tecumseth, ON photo 26
2145 18th Sideroad, New Tecumseth, ON photo 27
1 / 27

BUYER ADVANTAGE

Buy with confidence

Get a full-service approach built on strategy, strong negotiation, and clear guidance from offer to close.

  • Local Market Expertise
  • Broker-level Negotiation
  • Transparent Process
  • No-pressure Guidance

The right strategy depends on your goals, timing, budget, and the type of home you are buying. Get Your Buyer Snapshot.

About This Property

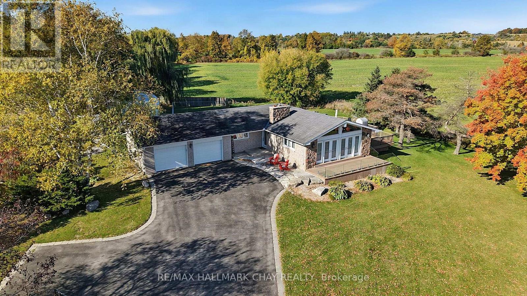
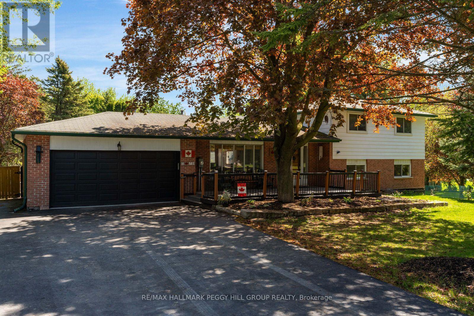
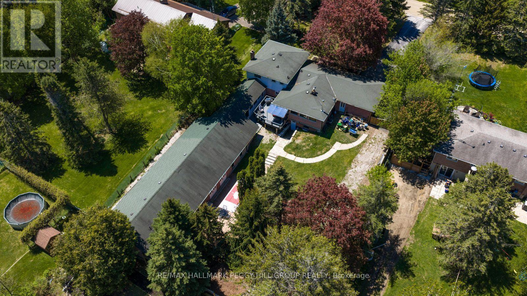
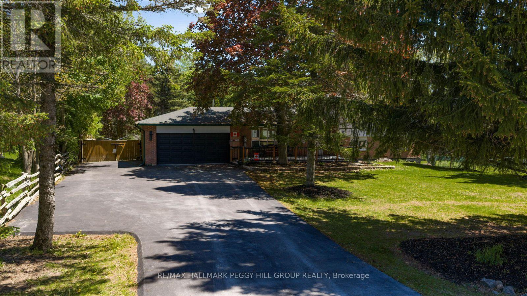
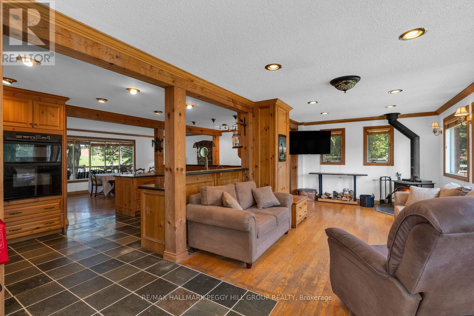
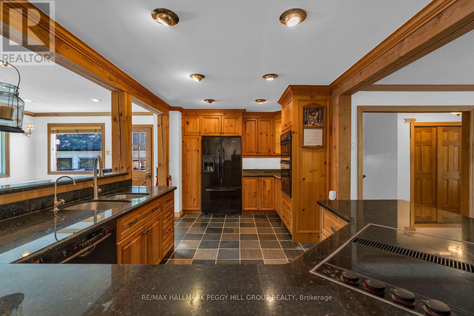
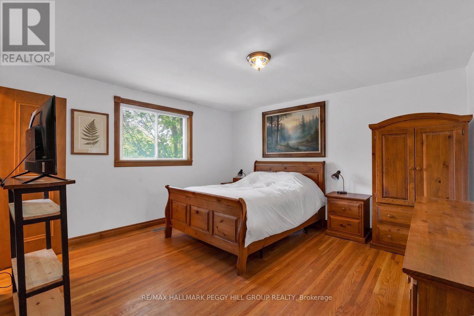
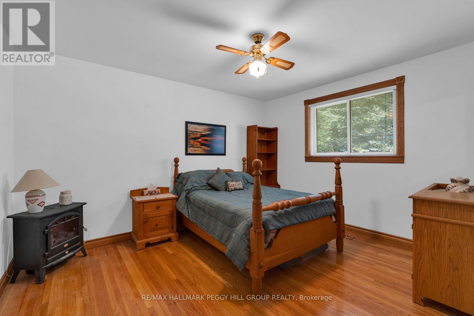
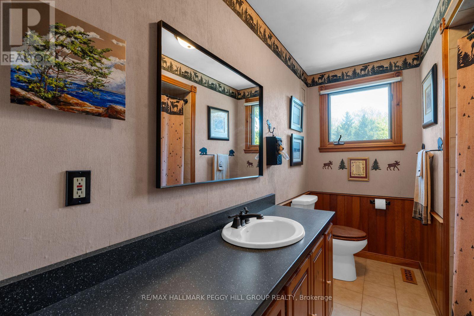
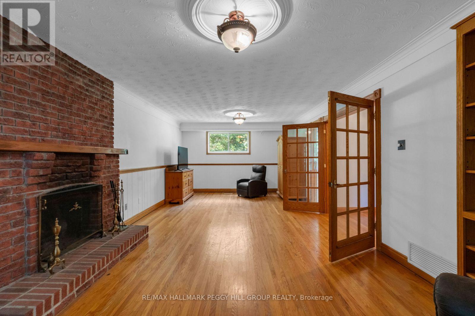
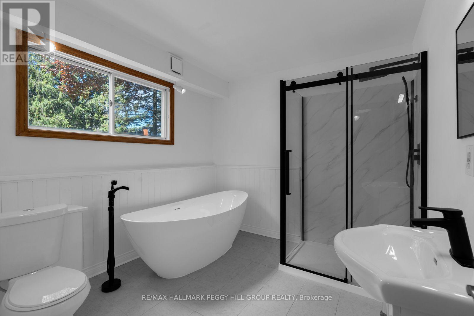
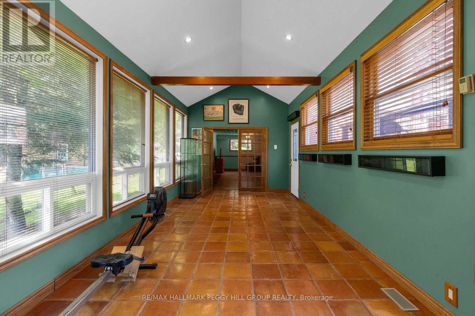
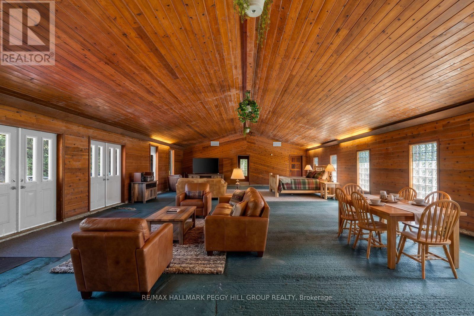
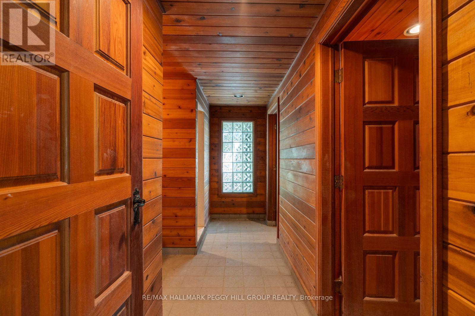
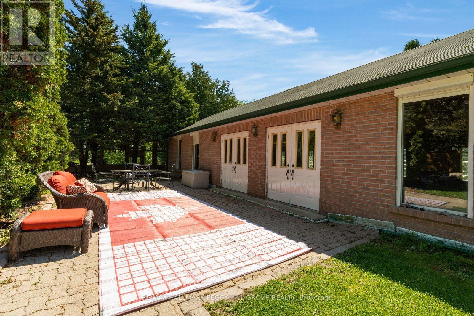
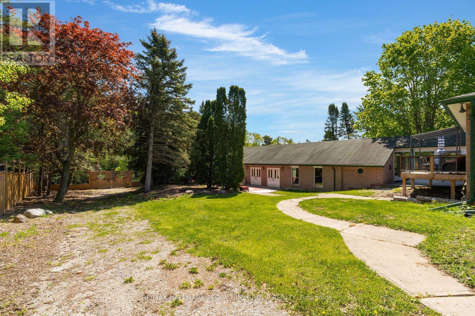
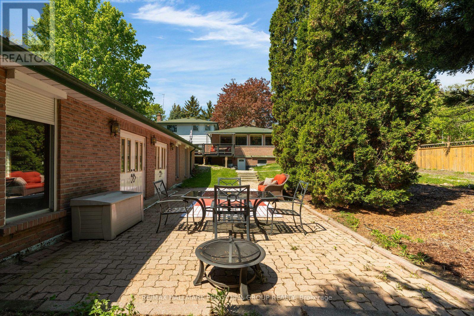
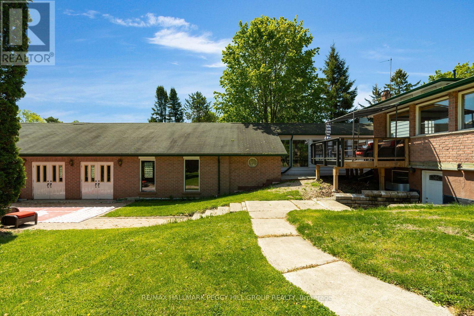
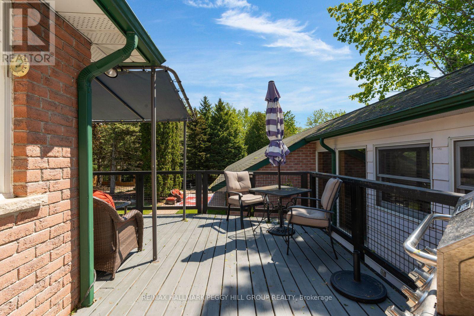
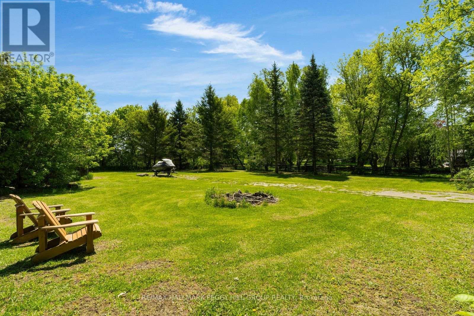
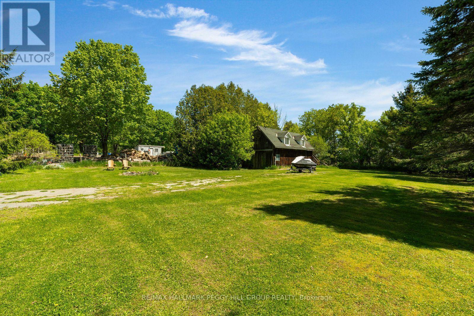
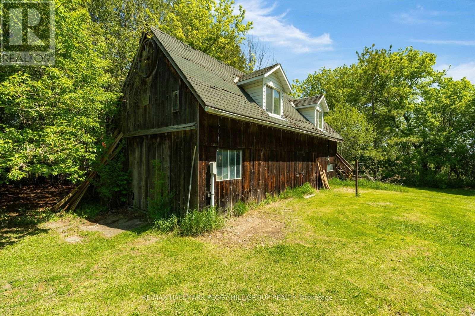
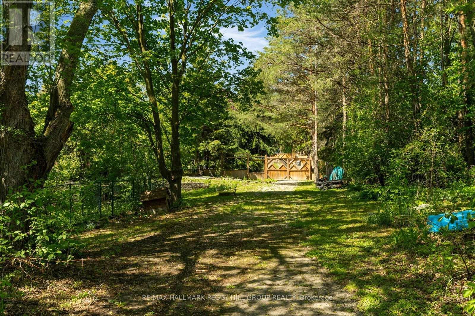
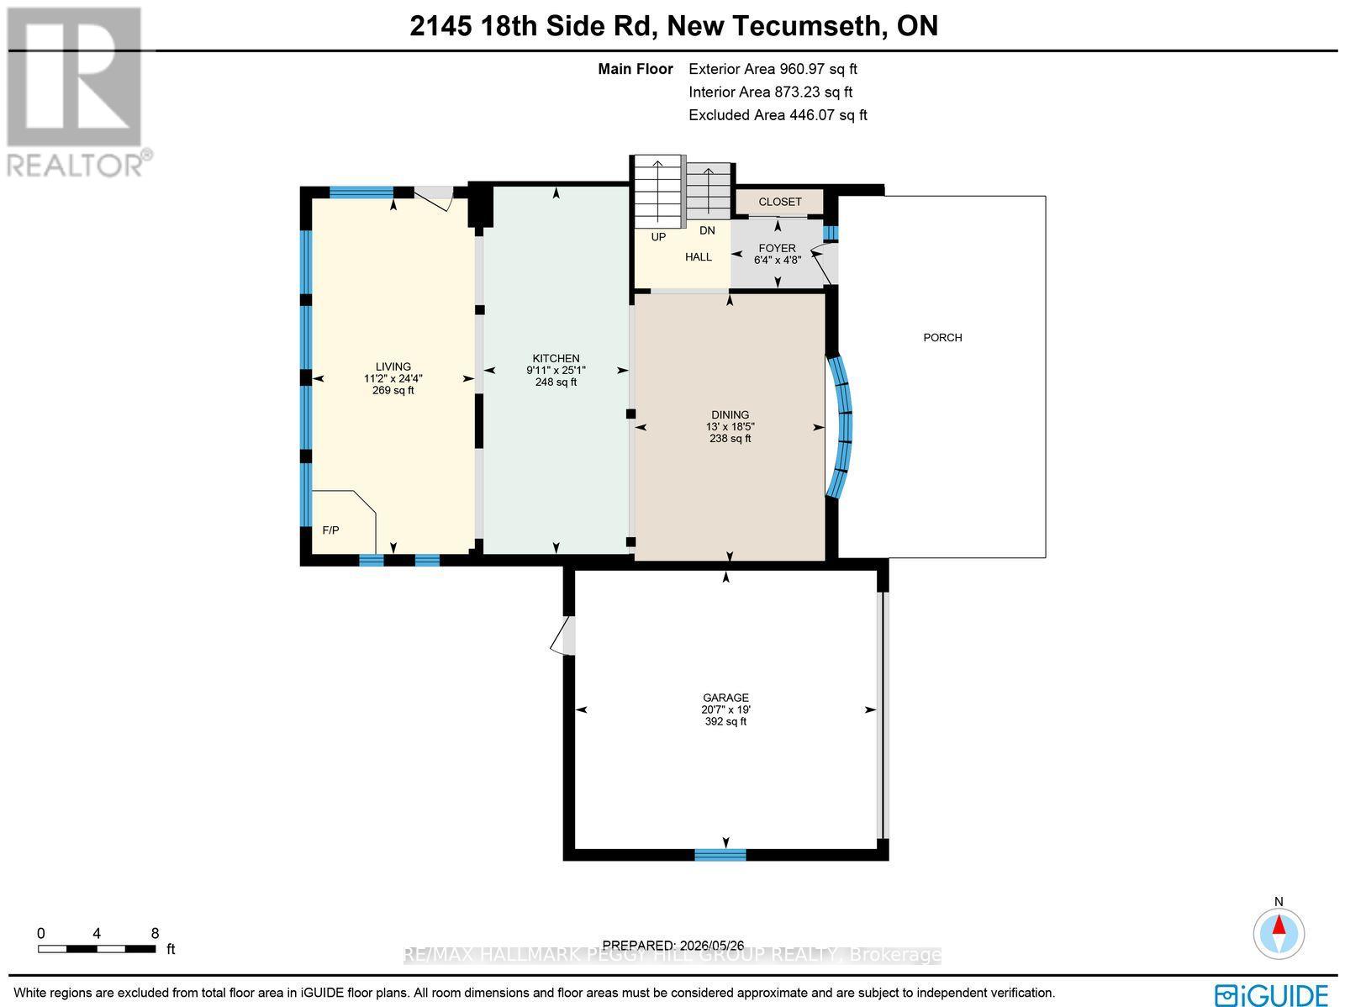
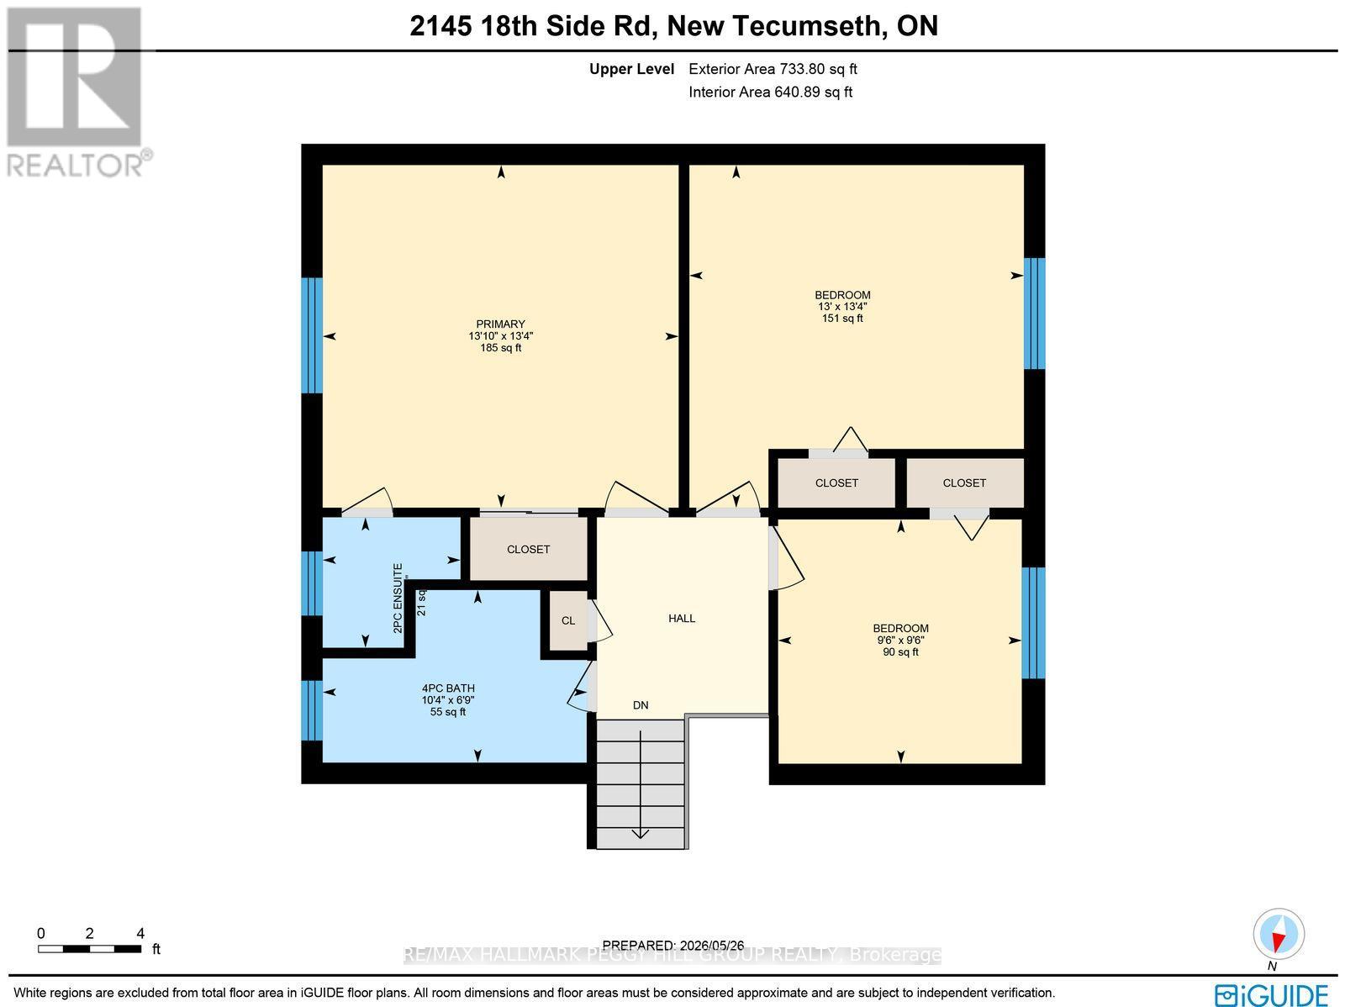
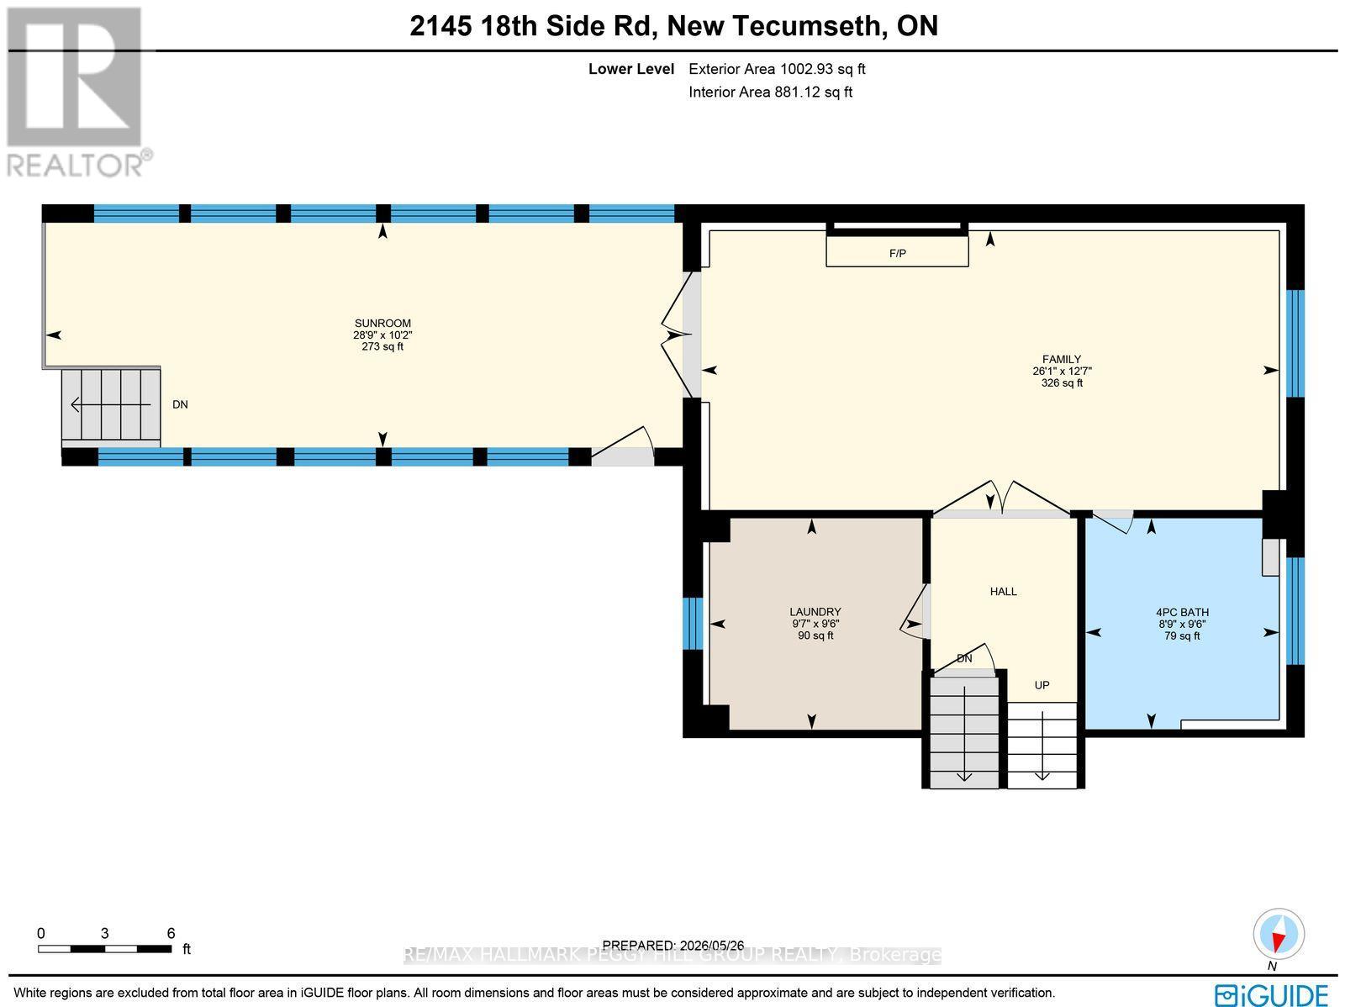
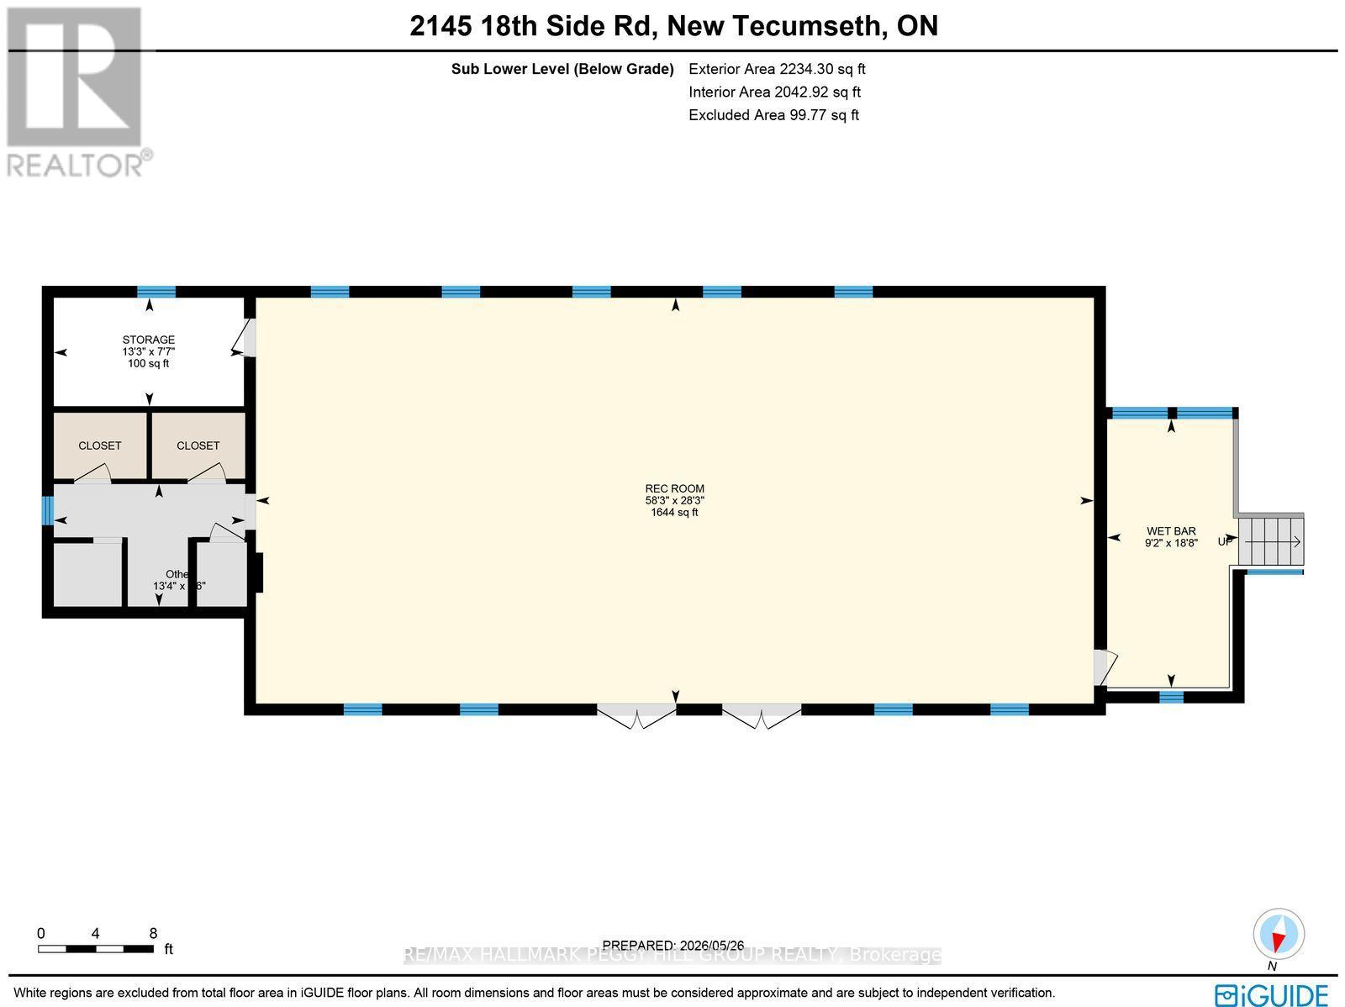
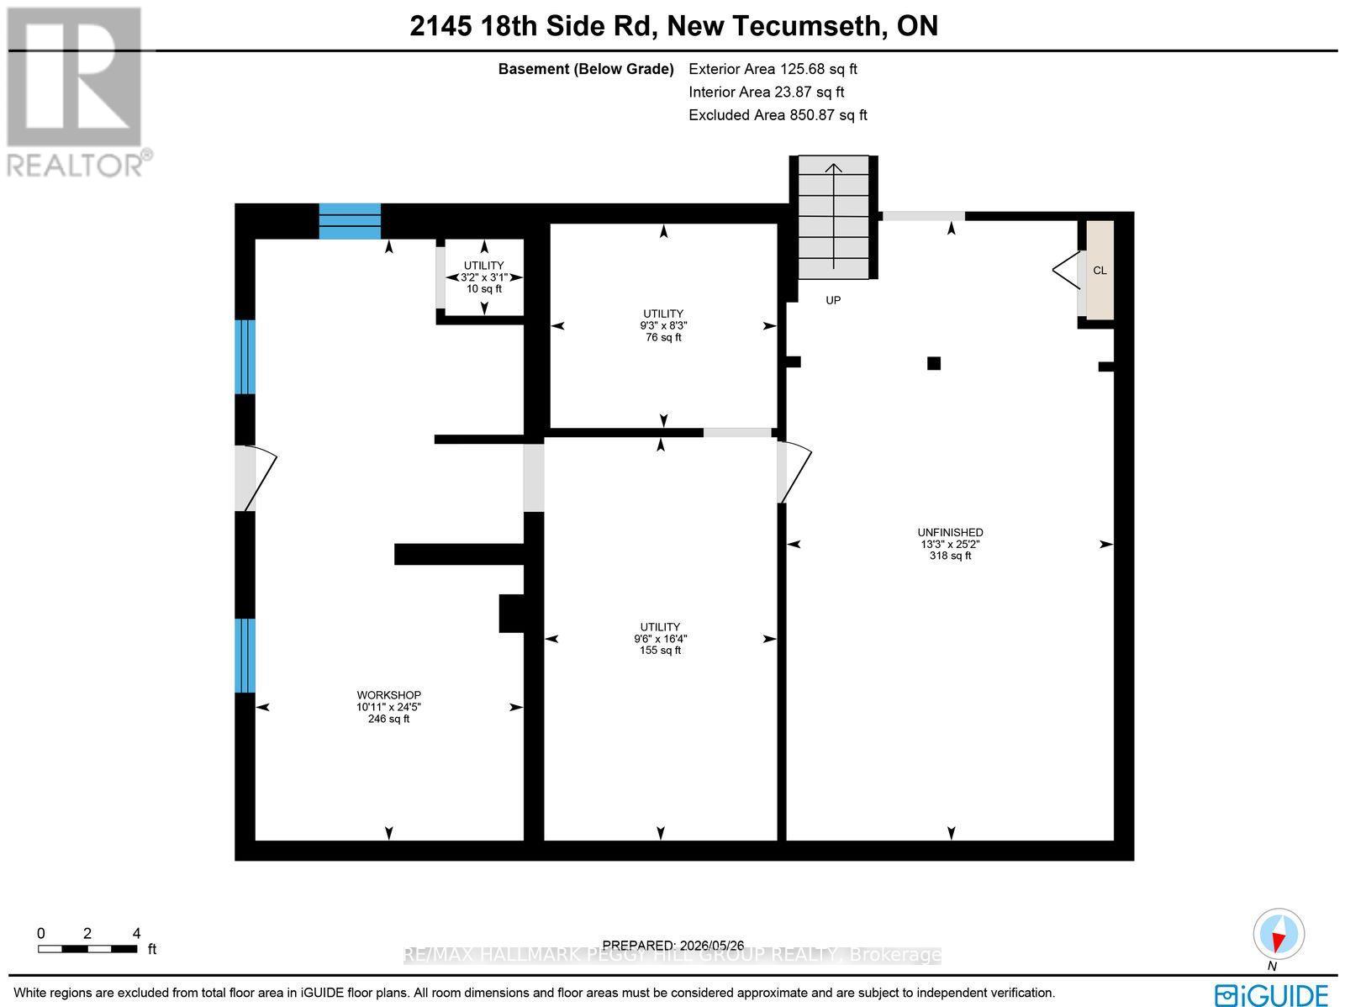
ONE PROPERTY, AN INCREDIBLE AMOUNT OF SPACE & SO MANY WAYS TO USE IT! Why pick one when you can have the land, the square footage and an entire extra wing to work with? Set on 1.29 acres, this property offers over 3,700 finished sq. ft. in the main residence plus an attached 2,100+ sq. ft. cedar-lined wing that opens up possibilities well beyond what the home already provides. The main level has a warm country character, with a kitchen featuring rich wood cabinetry, granite counters and built-in appliances overlooking the dining and living area. Hardwood flooring carries through to the living room, where a wood-burning fireplace makes winter evenings especially inviting and a walkout brings summer dinners onto the back deck. Three bedrooms occupy the second level, including a primary with a double closet and 2-piece ensuite. The finished lower level adds a family room with a second wood-burning fireplace, renovated 4-piece bathroom, laundry and a sunroom overlooking the yard. The real surprise comes next: more than 2,100 sq. ft. stretching beneath a vaulted cedar ceiling, with extensive wood finishes, electrical, ventilation and direct backyard access. It could become a recreation space, gym, studio or hobby area, with future potential for extended-family living, giving the next owner an entire section of the property to adapt around their needs. The deep lot adds even more usable space, with room for recreational toys and projects, along with a shop, kennel run space, attached double garage and ample driveway parking. (id:63604)

Key Facts

Type
Detached
Beds
3
Baths
3
Size
2,500 sqft
Lot
107.3 x 528 FT; 528.03 x 107.32 x 528.22 x 107.31 ft
Parking
10 total

Highlights

  • Washer
  • Refrigerator
  • Water softener
  • Central Vacuum
  • Dishwasher
  • Oven
  • Dryer
  • Cooktop
  • Water Treatment
  • Garage door opener
  • Water Heater
Property Details 18 details
Bedrooms
3 bedrooms
3 above grade
Bathrooms
3 bathrooms
1 partial
Parking
10 parking spaces
Attached Garage · Garage
Living area
2,500 - 3,000 sq. ft.
Property
Single Family · Freehold · Detached
Property subtype
Single Family
Structure type
House
Ownership
Freehold
Attached status
Detached
Basement
Finished, Separate entrance, Walk out
Heating
Forced air, Oil
Cooling
Central air conditioning
Fireplace
2 fireplaces
Lot dimensions
107.3 x 528 FT; 528.03 x 107.32 x 528.22 x 107.31 ft
Frontage
107.30 feet
Taxes
$8,402.60
Zoning
Hamlet Residential
Water source
Drilled Well
Sewer
Septic System

Interior features

WasherRefrigeratorWater softenerCentral VacuumDishwasherOvenDryerCooktopWater TreatmentGarage door openerWater HeaterTile

Exterior features

BrickBlockFenced yardFully Fenced

Systems and association

Smoke Detectors

Lot and water

Wooded areaCarpet FreeSump Pump
Rooms 12 rooms
Level
Room
Dimensions
Upper Level
Bedroom 2
3.98 m x 4.07 m
Lower level
Sunroom
8.76 m x 3.09 m
Main level
Foyer
1.93 m x 1.44 m
Main level
Dining room
3.97 m x 5.61 m
Lower level
Recreational, Games room
17.77 m x 8.6 m
Lower level
Family room
7.95 m x 3.84 m
Upper Level
Primary Bedroom
4.23 m x 4.07 m
Upper Level
Bedroom 3
2.9 m x 2.9 m
Lower level
Other
2.79 m x 5.7 m
Main level
Living room
3.39 m x 7.41 m
Main level
Kitchen
3.04 m x 7.66 m
Lower level
Laundry room
2.93 m x 2.91 m

Virtual Tour & Media

Mortgage & Affordability Estimate monthly costs
Purchase price$1,399,000
Down paymentNot available
Mortgage amountNot available
Principal & interestNot available
Property taxesNot available
Condo/HOA feeNot available
Insurance/OtherNot available
UtilitiesNot available
Est. monthly totalNot available
Income needed (GDS 32%)Not available
Estimates only. Not financial advice. Rates, taxes and fees vary by lender and municipality.

Saved Properties

Keep This One Handy

Save this listing, compare it later, or open your saved properties dashboard.

Manage Saved Searches
Map is approximate.

Neighbourhood

Area
Rural New Tecumseth
City
New Tecumseth
Postal code
L0G 1W0
Nearby
Cross Streets: 5th Line/18th Sideroad. ** Directions: Hwy 400 N/5th Line/18th Sideroad.