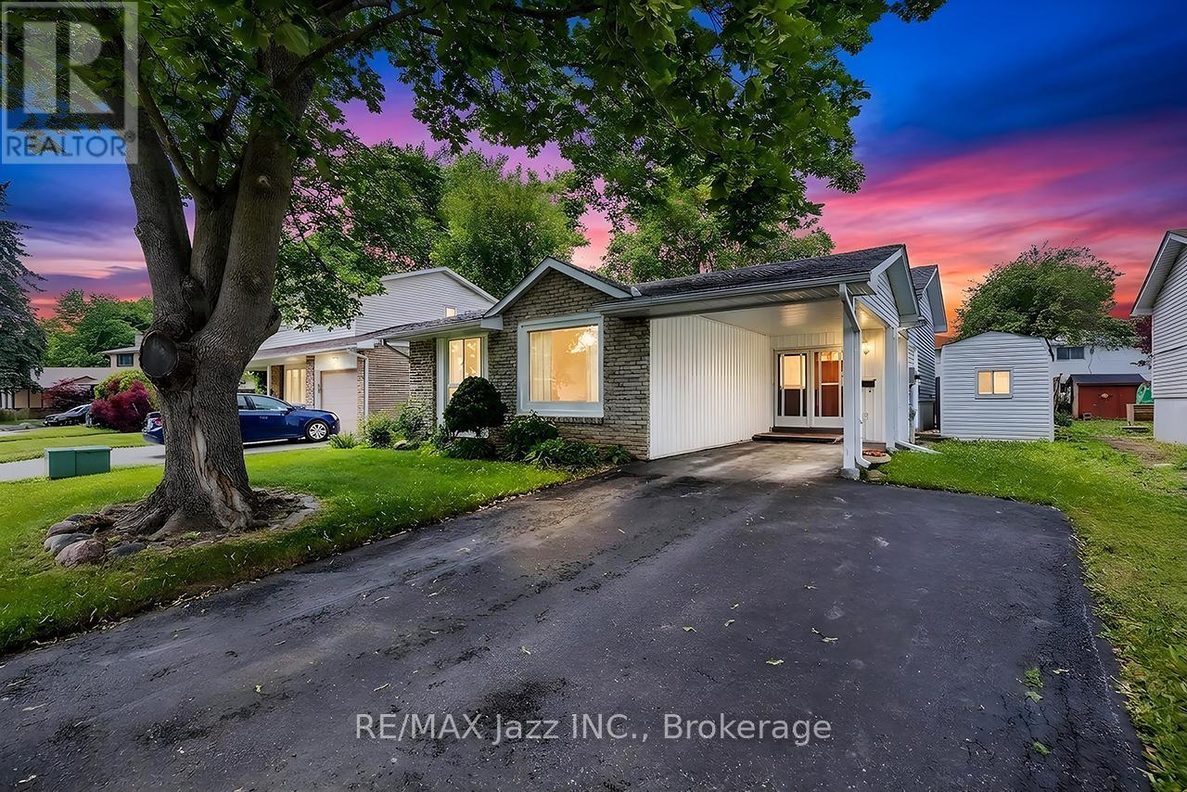
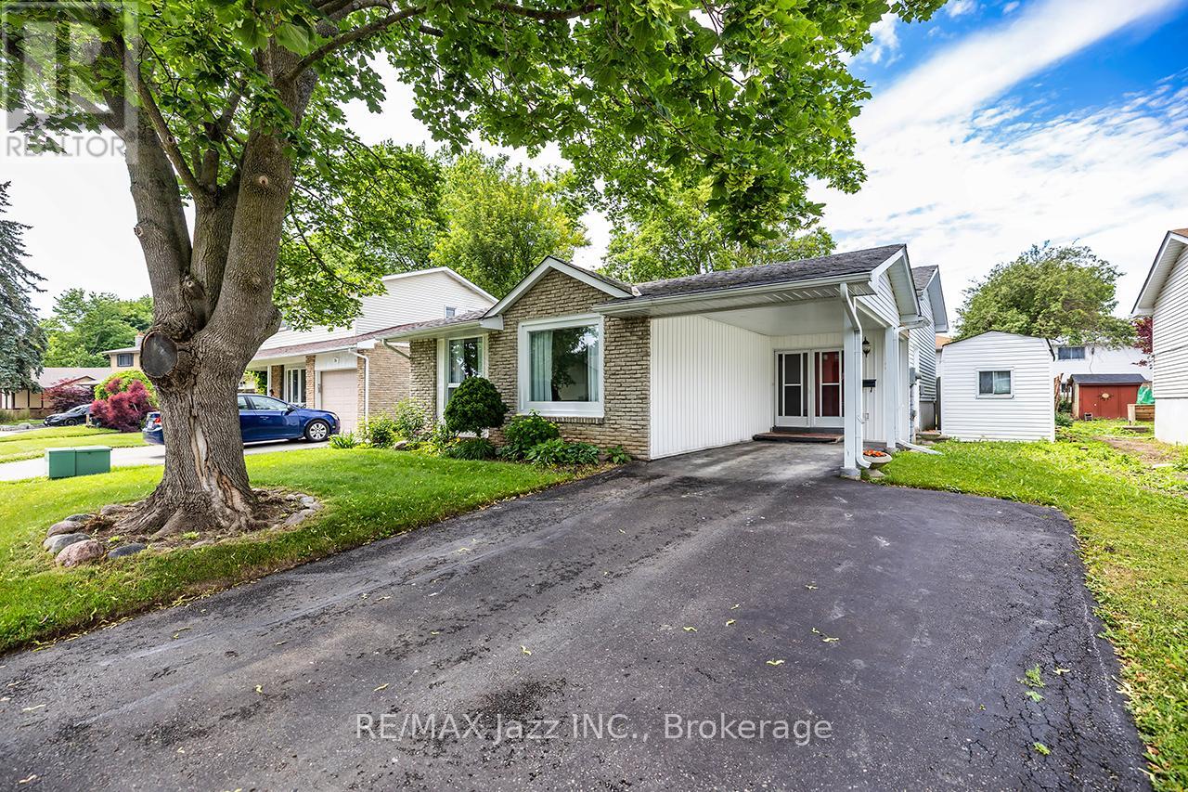
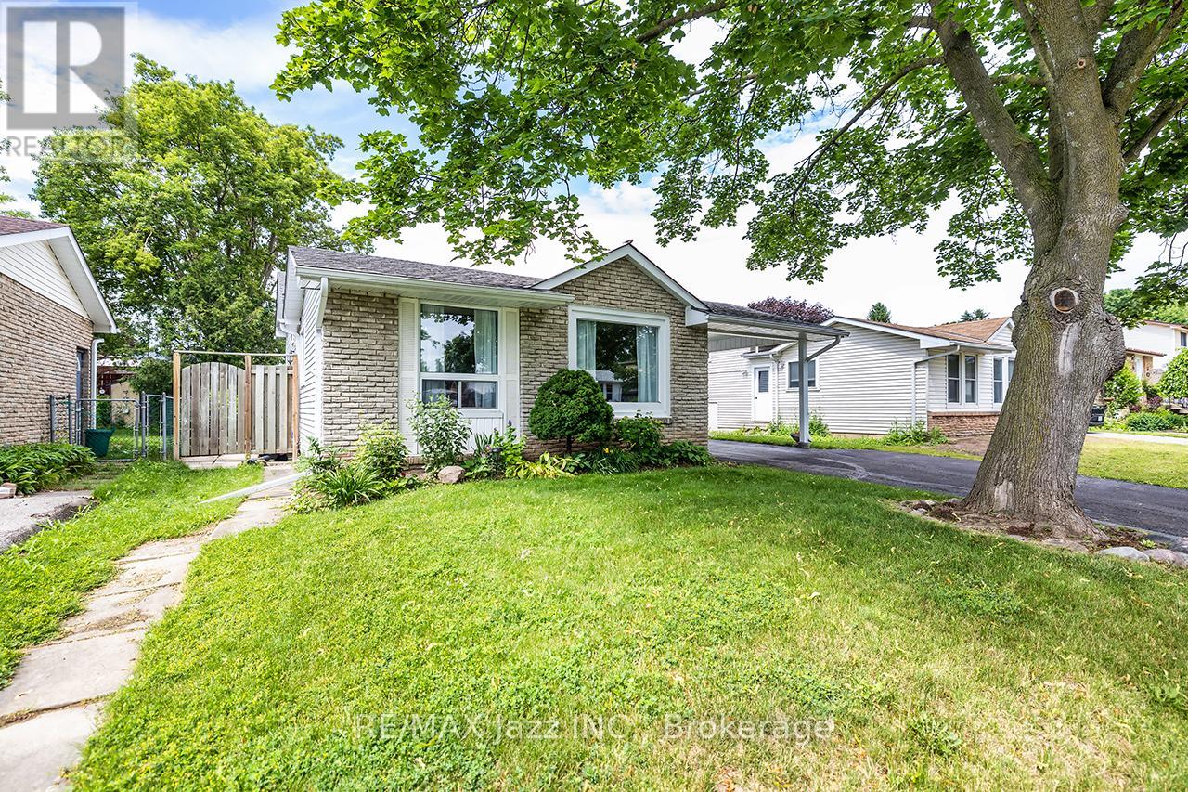
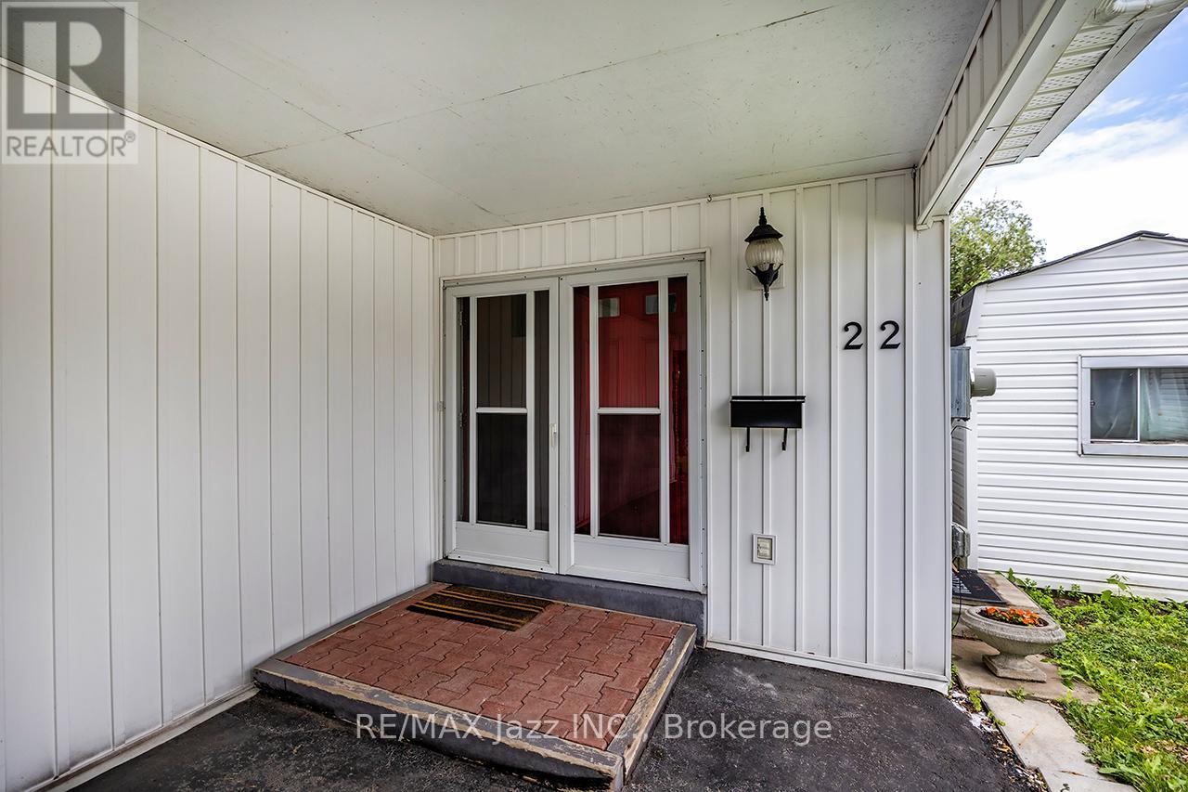
22 Deerpark Crescent
BUYER ADVANTAGE
Buy with confidence
Get a full-service approach built on strategy, strong negotiation, and clear guidance from offer to close.
- Local Market Expertise
- Broker-level Negotiation
- Transparent Process
- No-pressure Guidance

The right strategy depends on your goals, timing, budget, and the type of home you are buying. Get Your Buyer Snapshot.
About This Property
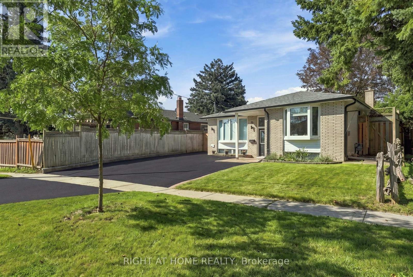
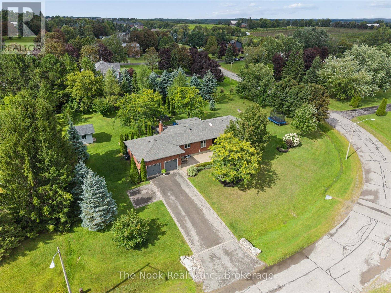
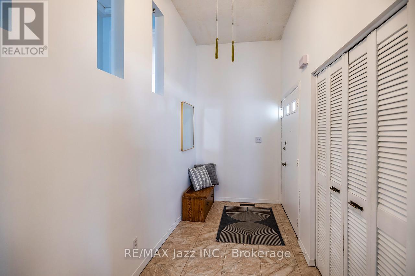
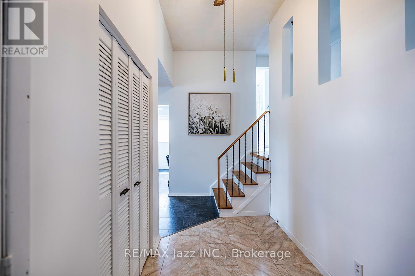
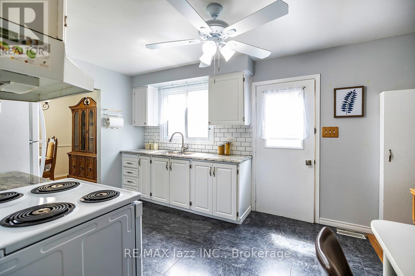
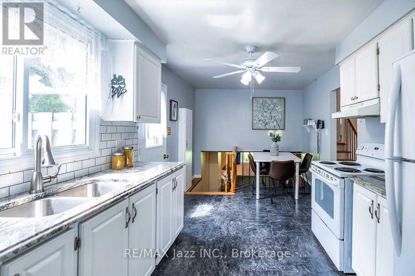
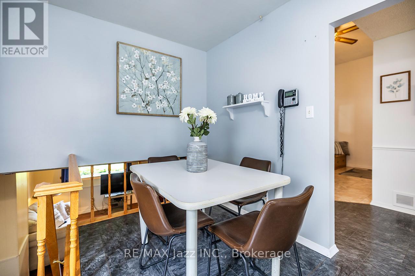
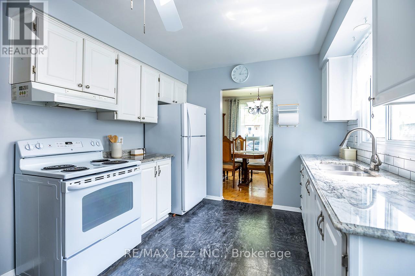
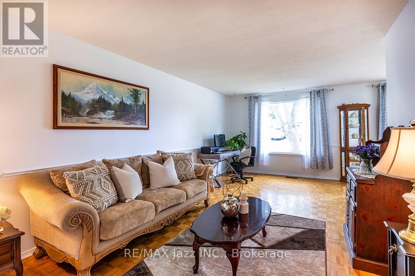
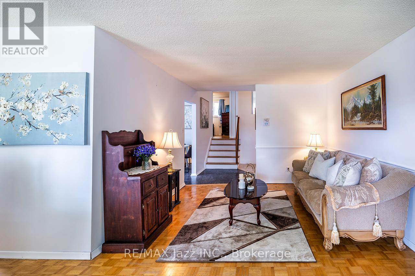
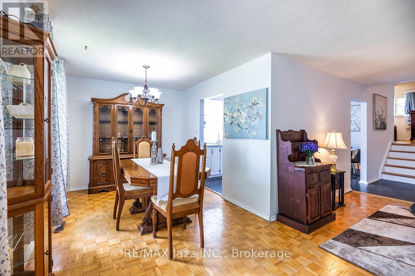
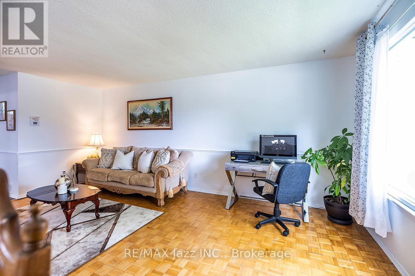
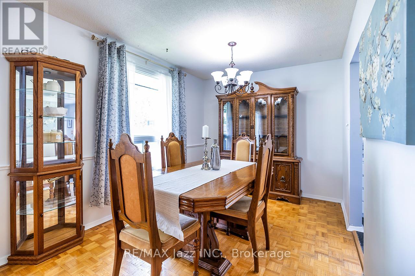
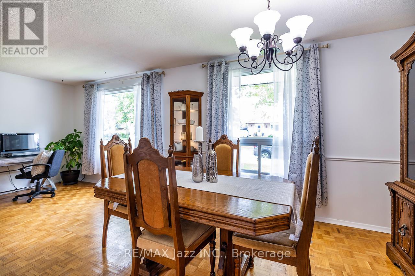
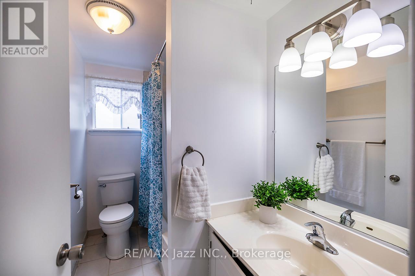
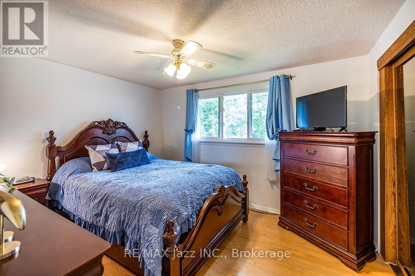
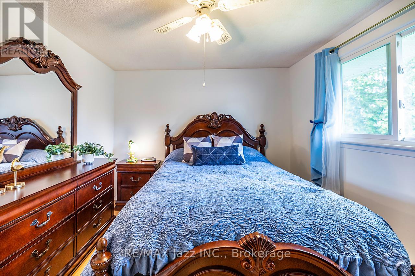
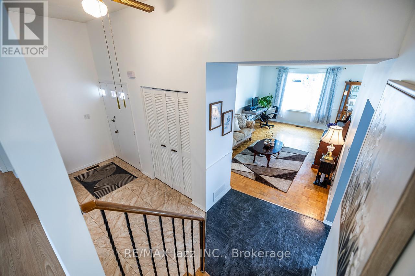
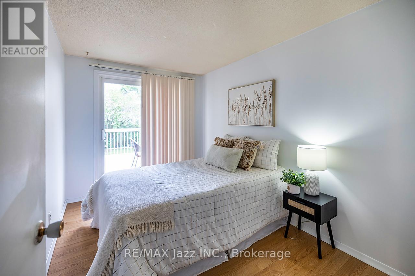
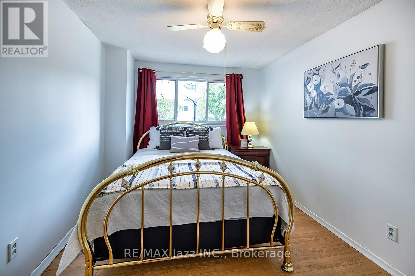
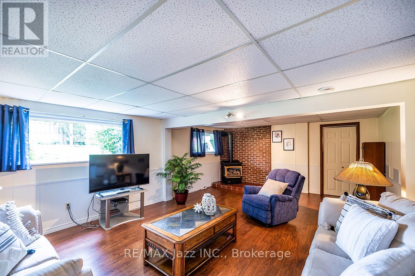
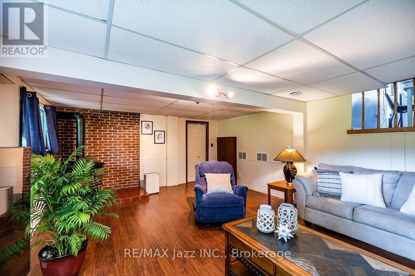
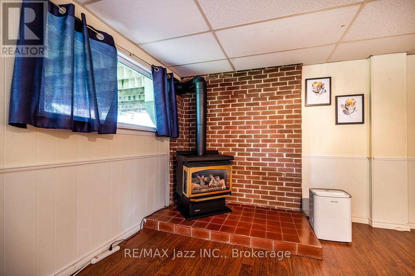
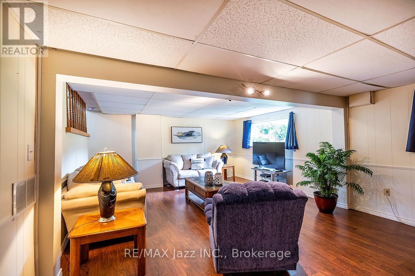
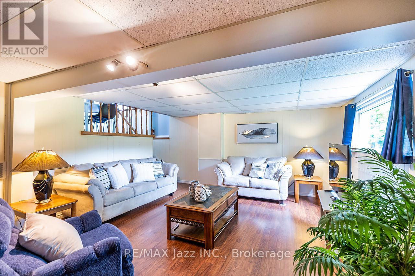
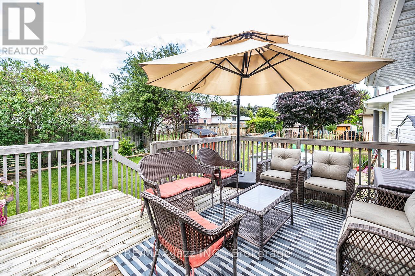
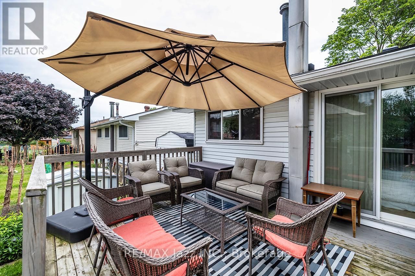
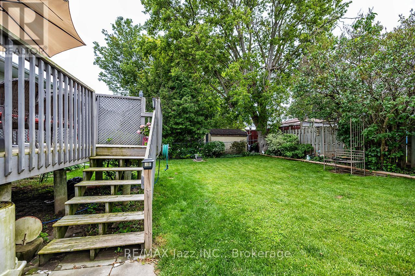
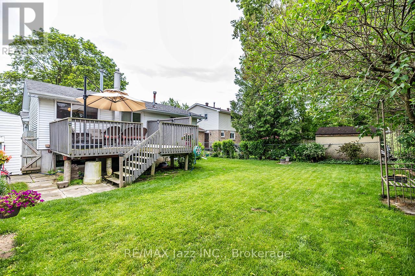
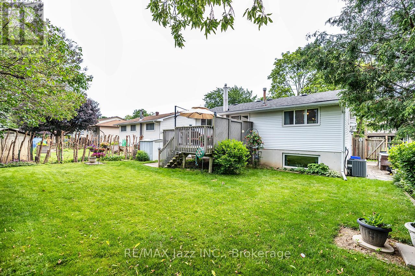
Welcome to 22 Deerpark Crescent, a beautifully maintained fully detached 3-bedroom home nestled in one of Bowmanville's established tree-lined, family-friendly neighbourhoods. This inviting residence offers a spacious and functional layout with bright, large principal rooms, a perfect fit for everyday living and entertaining. The well-appointed kitchen overlooks the backyard and flows seamlessly into the dining and living areas. Upstairs, you'll find 3 generously sized bedrooms, including a comfortable primary retreat. The finished lower level features a spacious recreation room with above-grade windows and a cozy gas fireplace, creating the perfect space to relax, entertain, or enjoy family movie nights. Step outside to a private backyard with plenty of room for children, pets, gardening, or summer gatherings. Upgraded kitchen with granite countertops, a super-large 50x110 foot lot, and direct access to the backyard with a large deck, updated furnace and AC in 2020, convenient carport with direct access into the home and so much more. Conveniently located close to schools, parks, shopping, restaurants, transit, and just minutes from Highways 401 and 418, this home offers the perfect combination of comfort, convenience, and community. An excellent opportunity for first-time buyers, growing families, or anyone looking to settle into one of Bowmanville's sought-after neighbourhoods. Dishwasher rough in is available . (id:63604)
Key Facts
Highlights
- Washer
- Refrigerator
- Stove
- Dryer
- Window Coverings
Property Details
Interior features
Exterior features
Systems and association
Lot and water
Rooms
Virtual Tour & Media
Mortgage & Affordability
Saved Properties
Keep This One Handy
Save this listing, compare it later, or open your saved properties dashboard.
Neighbourhood
- Area
- Bowmanville
- City
- Clarington
- Postal code
- L1C 3M3
- Nearby
- Simpson Ave / Hobbs Dr
Save This Property
Keep this home handy, return to it anytime, and let us know how to reach you about this listing.
We use this email only to connect your saved properties and saved searches.
Other Available Options
Similar Listings
Listings from our database that match closely.