30 Potters Lane
BUYER ADVANTAGE
Buy with confidence
Get a full-service approach built on strategy, strong negotiation, and clear guidance from offer to close.
- Local Market Expertise
- Broker-level Negotiation
- Transparent Process
- No-pressure Guidance

The right strategy depends on your goals, timing, budget, and the type of home you are buying. Get Your Buyer Snapshot.
About This Property
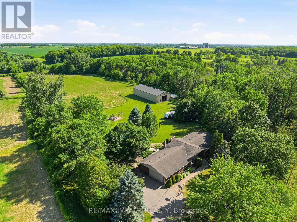
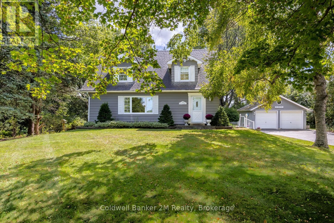
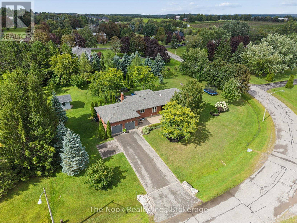
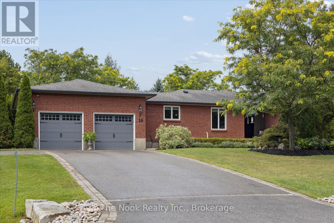
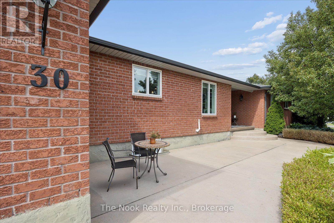
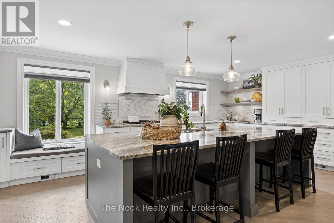
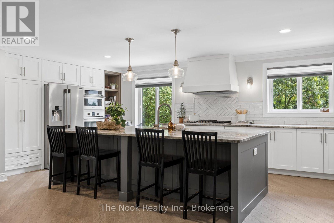
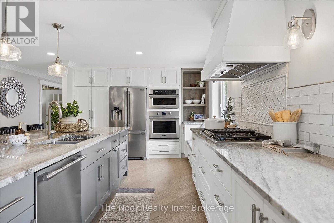
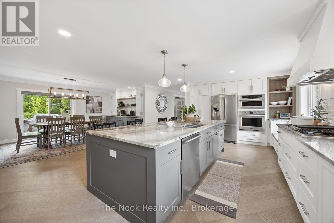
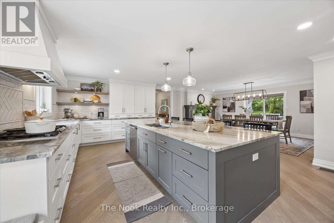
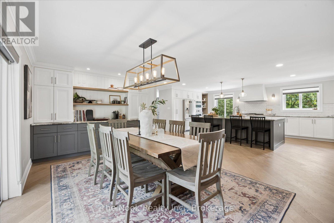
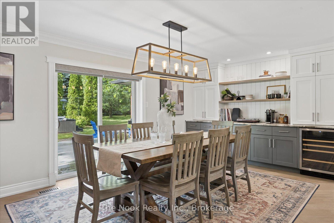
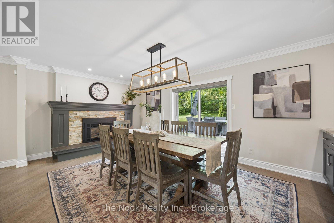
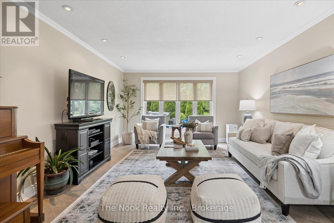
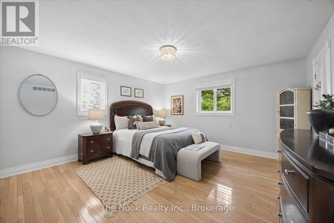
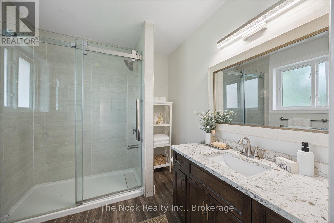
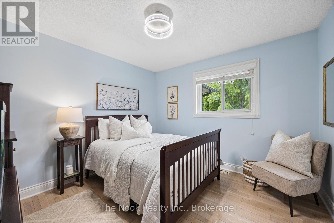
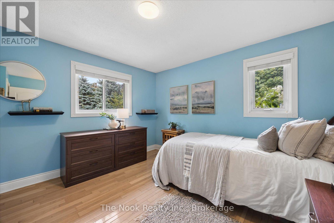
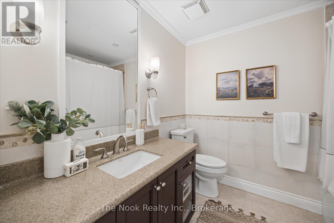
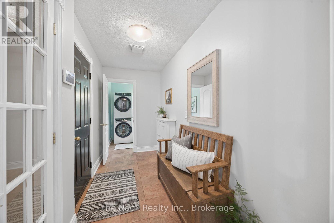
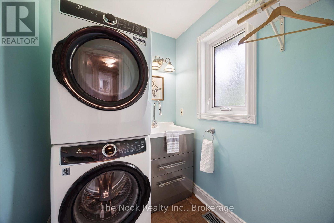
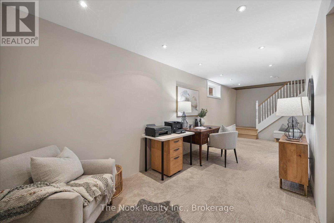
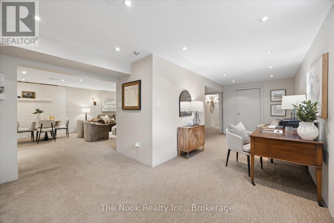
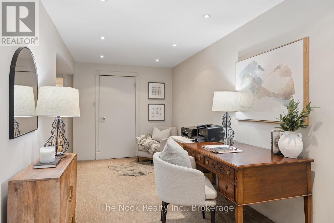
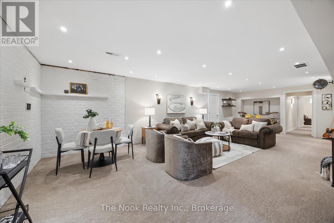
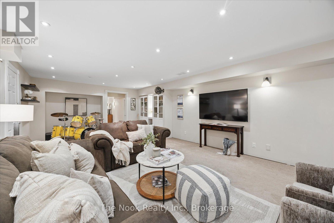
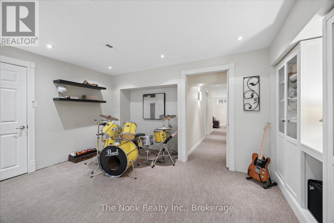
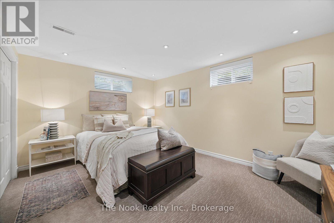
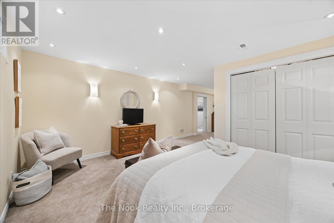
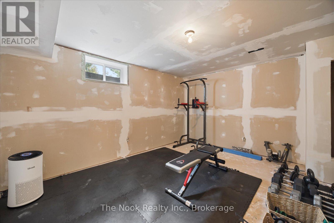
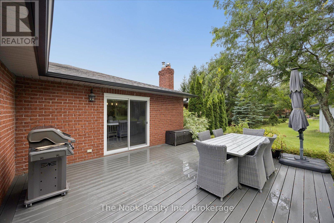
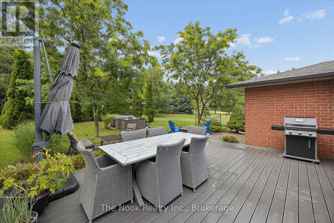
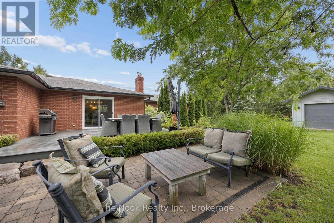
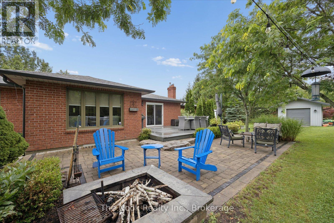
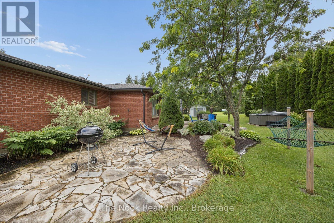
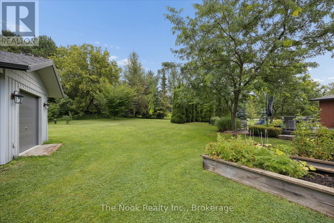
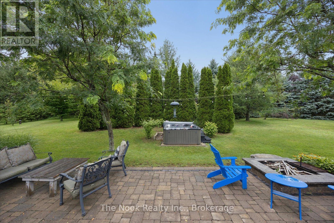
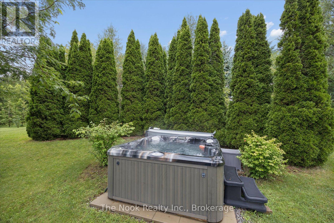
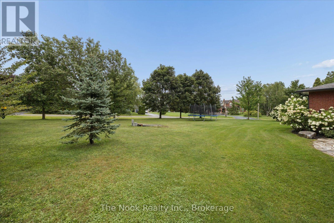
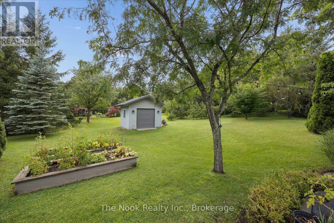
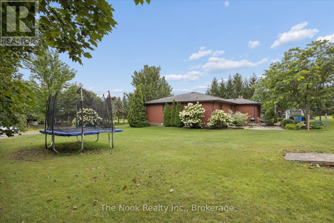
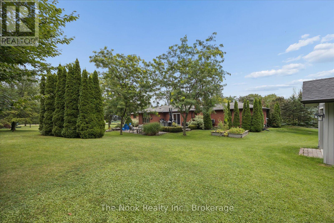
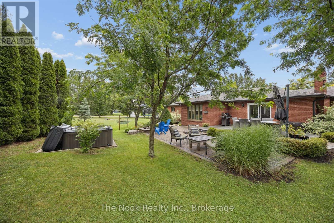
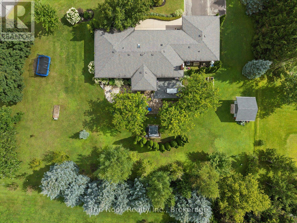
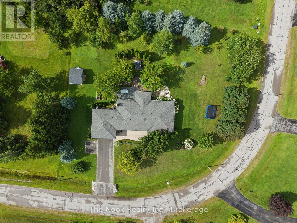
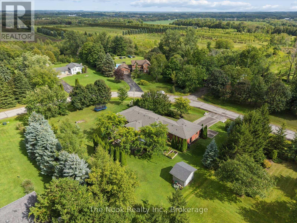
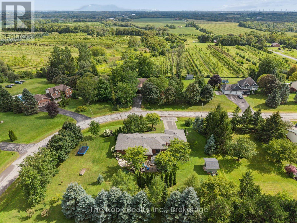
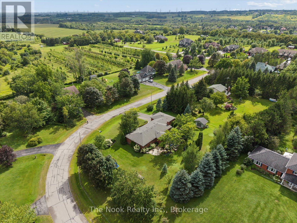
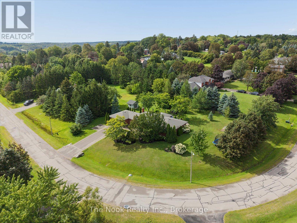
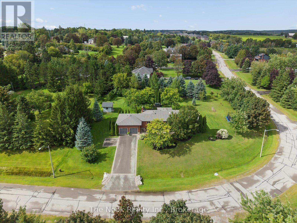
Lovingly maintained all-brick ranch bungalow on a .78 acre lot in tranquil, picturesque Enniskillen. Perfectly situated on a quiet, tree-lined street, this 3+1 bedroom bungalow will appeal to growing families & down-sizers alike! 3 generous bedrooms on the main floor, including a large primary bedroom with 3pc ensuite and His 'n Hers closets. Friends & family will love to gather in the beautiful, professionally designed kitchen, featuring quartzite counters, huge entertainer's island, charging drawer, convection oven, gas range & loads of storage. The custom dining room built-ins expands the kitchen's entertaining, serving and storage spaces. Even more room to live, work and play in the finished basement, featuring big windows, generous rec room, 4th bedroom, open-concept office area, partially finished 5th room, and multiple storage areas. Shift-worker, older kids, or wanting an in-law suite? The basement stairs are ideally located off the garage-access mudroom, with a layout that accommodate multiple configurations. Outside, enjoy peace and privacy created by the large tree-lined, wrap-around yard, complete with a spacious deck, patio, fire-pit area, hot tub, & powered shed. An oversized driveway and big garage accommodates large cars & recreational vehicles. Steps to Enniskillen PS and the Enniskillen General Store. Nature lovers can walk to the Enniskillen Conservation Area, or take a quick bike ride to Long Sault Conservation Area & Bowmanville Valley Trail. Minutes to Bowmanville, North Oshawa, Hwy 407 & Hwy 418. Extras include a main floor powder room rough-in, and numerous updates including: Basement windows 2025, furnace 2024, Generlink (generator) 2022, R60 attic insulation + vents 2022, front windows 2021, kitchen+kitchen appliances 2021, hot tub 2021, roof/eaves/soffits/fascia 2018, radon depressurization system, sliding door, well pump, 200 amp panel, and more! See the virtual tour link for a video of this wonderful Enniskillen home! (id:63604)
Key Facts
Highlights
- Washer
- Refrigerator
- Water softener
- Hot Tub
- Cooktop - Gas
- Dishwasher
- Wine Fridge
- Range
- Oven
- Dryer
- Cooktop
- Oven - Built-In
Property Details
Interior features
Exterior features
Systems and association
Lot and water
Rooms
Virtual Tour & Media
Mortgage & Affordability
Saved Properties
Keep This One Handy
Save this listing, compare it later, or open your saved properties dashboard.
Neighbourhood
- Area
- Rural Clarington
- City
- Clarington
- Postal code
- L0B 1J0
- Nearby
- Cross Streets: Old Scugog & Potters Lane. ** Directions: Old Scugog north from Conc 7. Turn east on Potters Lane.
Save This Property
Keep this home handy, return to it anytime, and let us know how to reach you about this listing.
We use this email only to connect your saved properties and saved searches.
Other Available Options
Similar Listings
Listings from our database that match closely.