220 Easterbrook Road South
Prince Edward County, ONDetached
$1,949,000
MLS® X13692492
Detached3 beds3 baths16 total
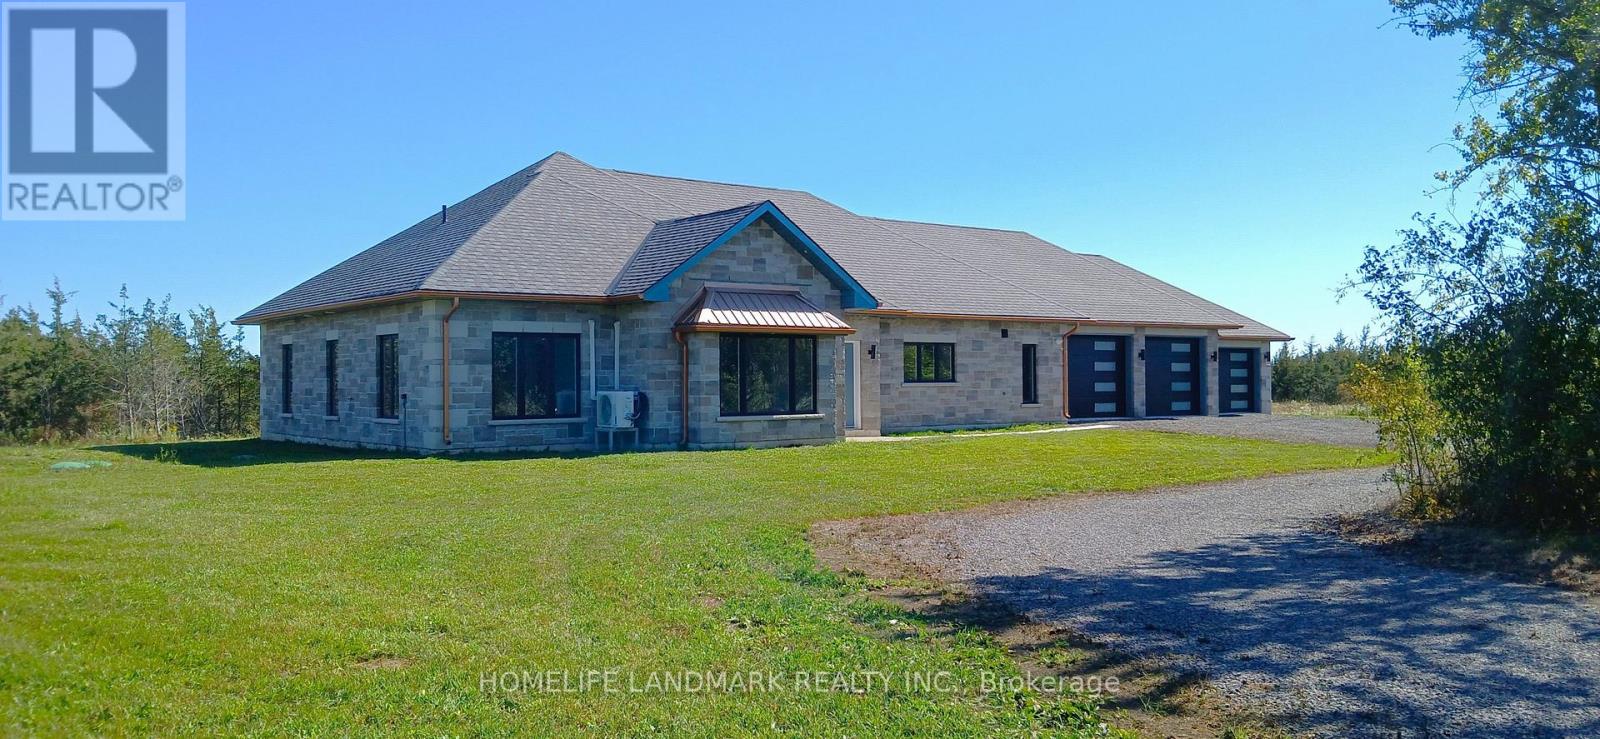
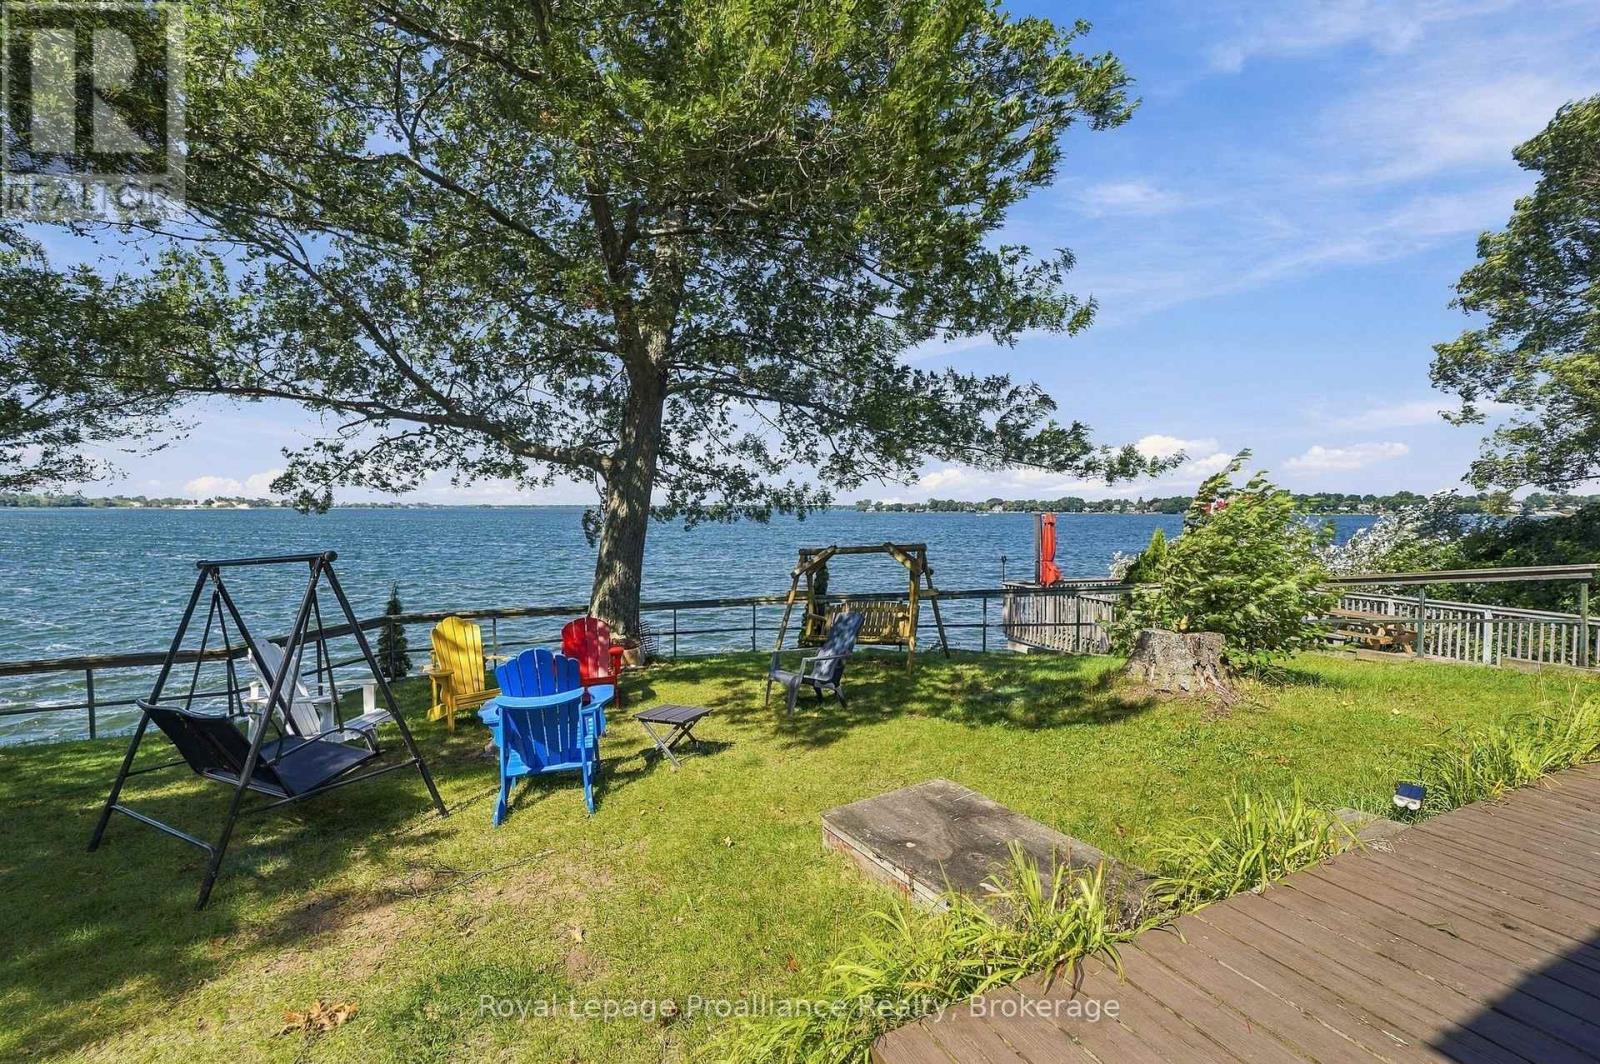
220 Easterbrook Road South, Prince Edward County, ON photo 1
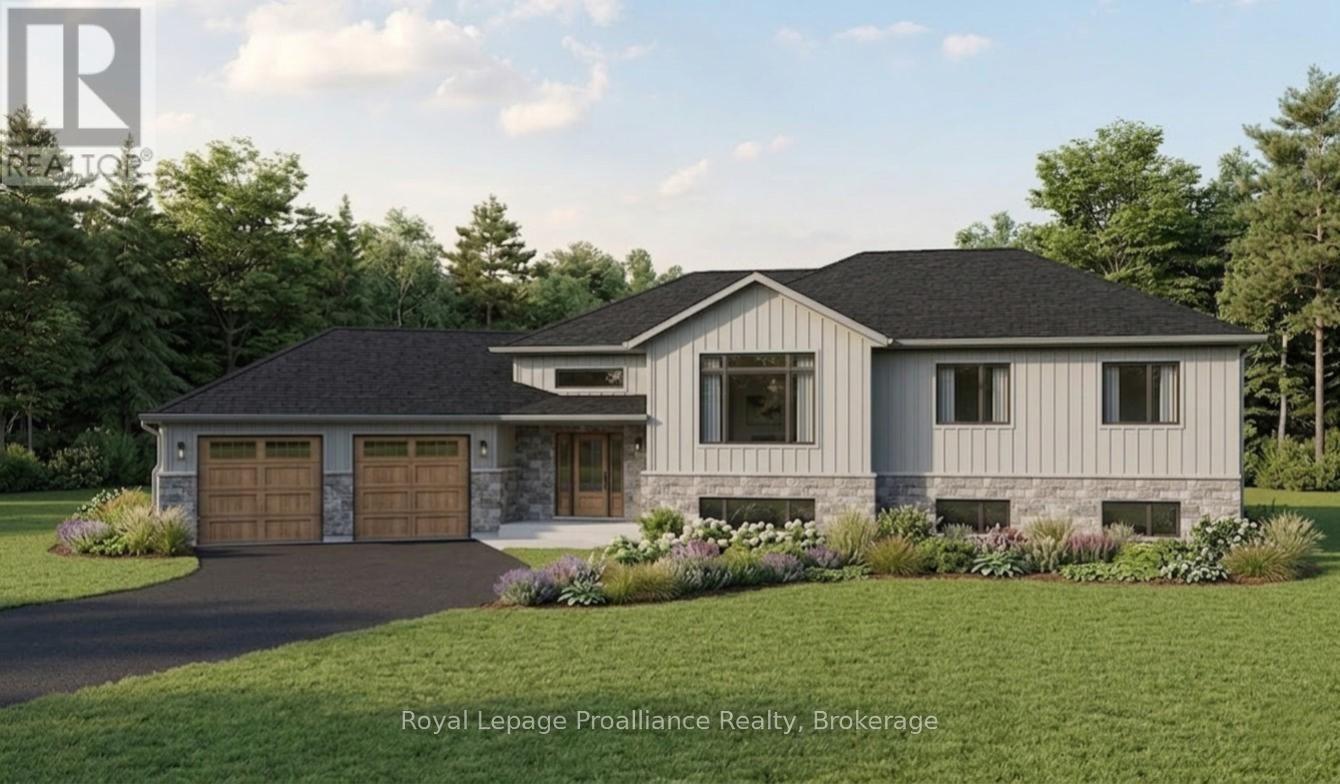
220 Easterbrook Road South, Prince Edward County, ON photo 2
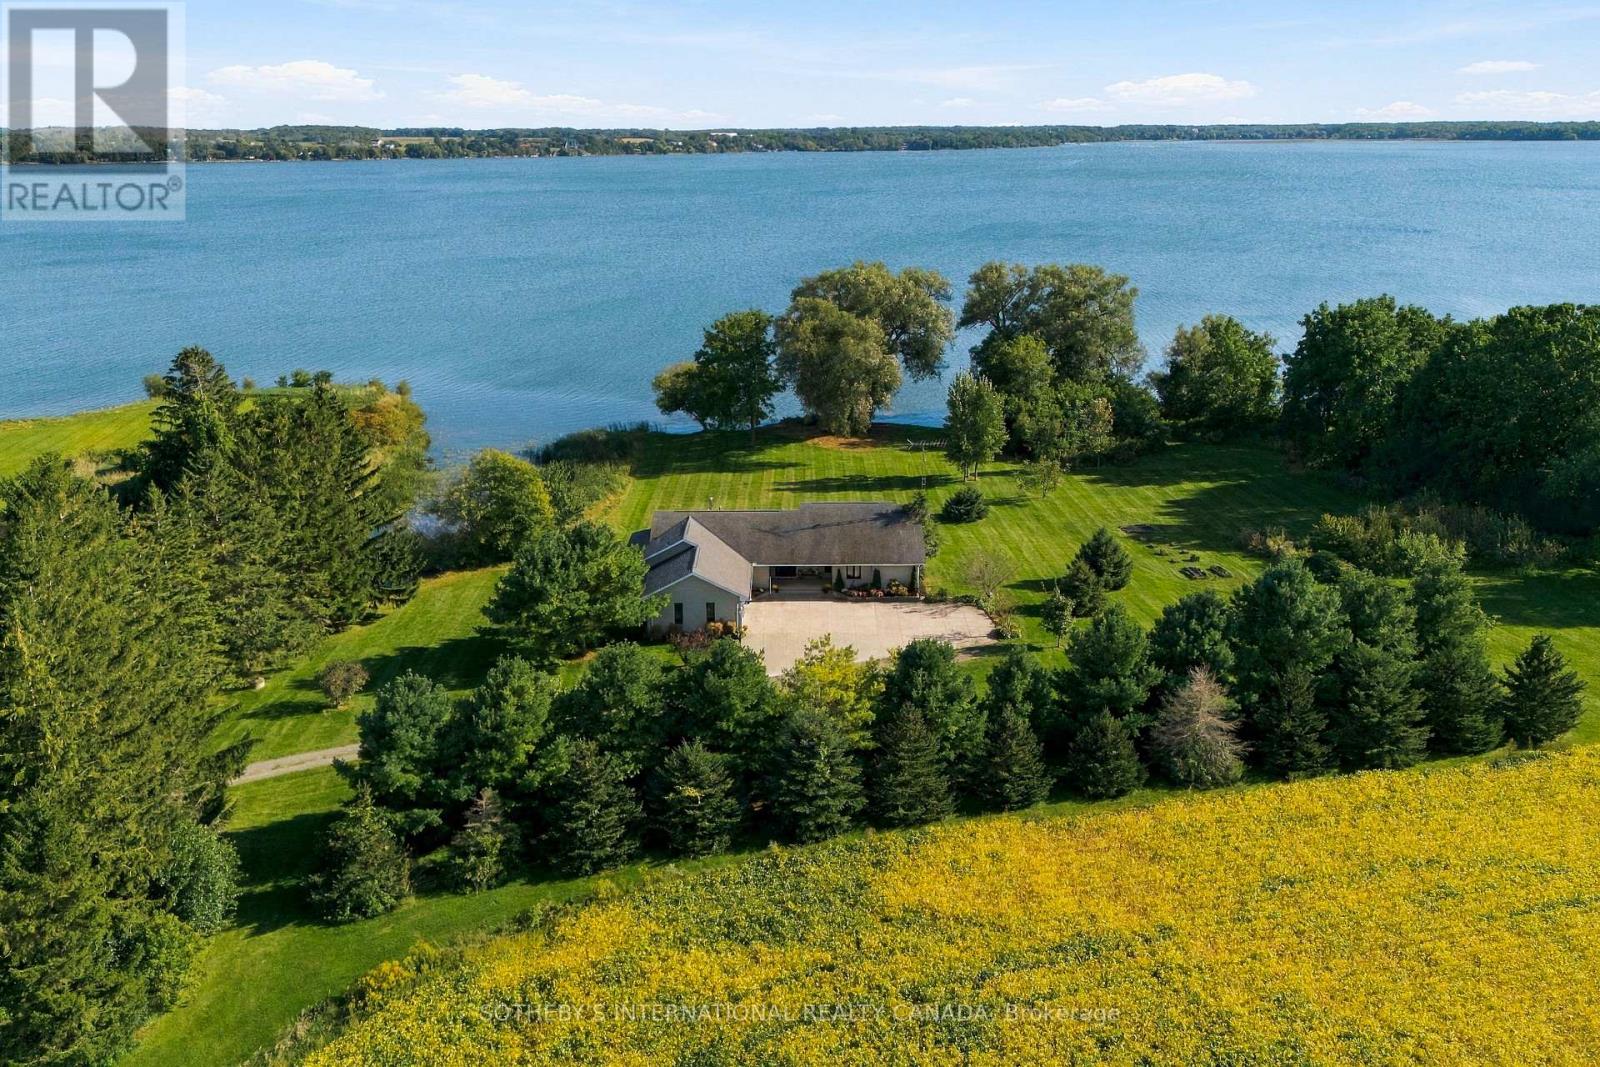
220 Easterbrook Road South, Prince Edward County, ON photo 3
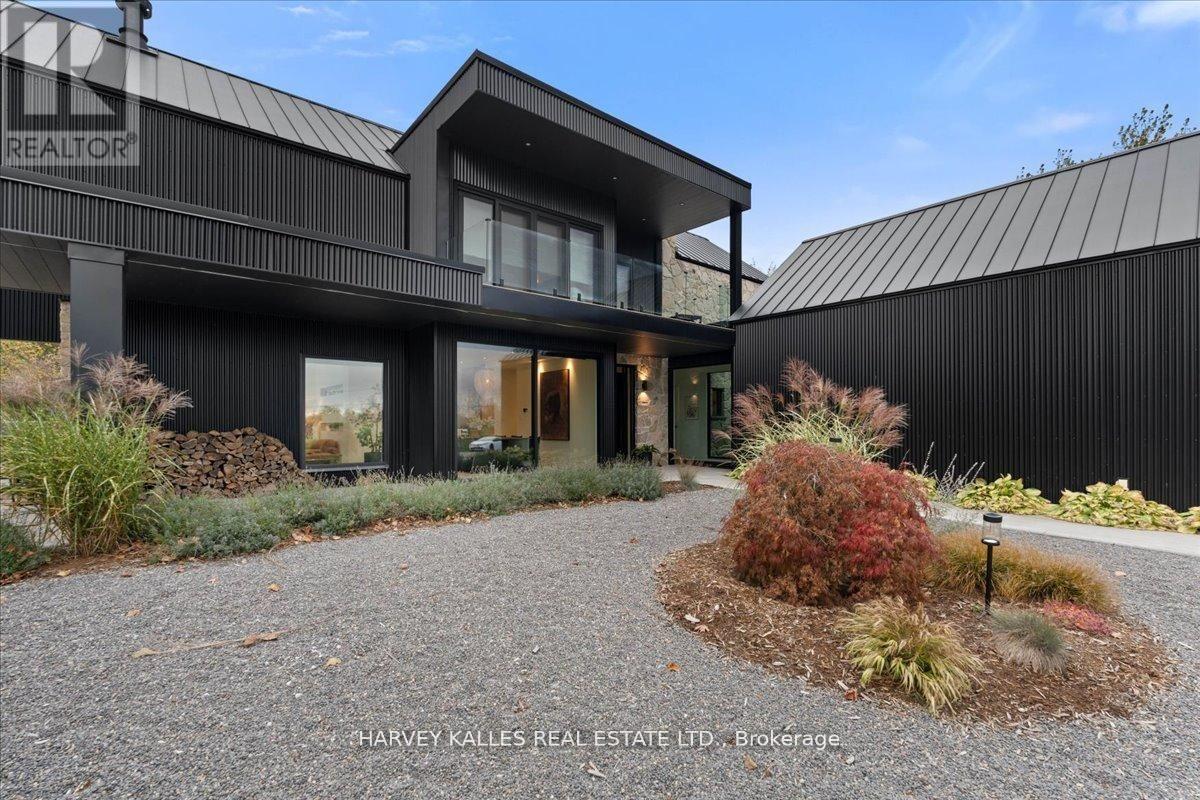
220 Easterbrook Road South, Prince Edward County, ON photo 4
220 Easterbrook Road South, Prince Edward County, ON photo 5
220 Easterbrook Road South, Prince Edward County, ON photo 6
220 Easterbrook Road South, Prince Edward County, ON photo 7
220 Easterbrook Road South, Prince Edward County, ON photo 8
220 Easterbrook Road South, Prince Edward County, ON photo 9
220 Easterbrook Road South, Prince Edward County, ON photo 10
220 Easterbrook Road South, Prince Edward County, ON photo 11
220 Easterbrook Road South, Prince Edward County, ON photo 12
220 Easterbrook Road South, Prince Edward County, ON photo 13
220 Easterbrook Road South, Prince Edward County, ON photo 14
220 Easterbrook Road South, Prince Edward County, ON photo 15
220 Easterbrook Road South, Prince Edward County, ON photo 16
220 Easterbrook Road South, Prince Edward County, ON photo 17
220 Easterbrook Road South, Prince Edward County, ON photo 18
220 Easterbrook Road South, Prince Edward County, ON photo 19
220 Easterbrook Road South, Prince Edward County, ON photo 20
220 Easterbrook Road South, Prince Edward County, ON photo 21
220 Easterbrook Road South, Prince Edward County, ON photo 22
220 Easterbrook Road South, Prince Edward County, ON photo 23
220 Easterbrook Road South, Prince Edward County, ON photo 24
220 Easterbrook Road South, Prince Edward County, ON photo 25
220 Easterbrook Road South, Prince Edward County, ON photo 26
220 Easterbrook Road South, Prince Edward County, ON photo 27
220 Easterbrook Road South, Prince Edward County, ON photo 28
220 Easterbrook Road South, Prince Edward County, ON photo 29
220 Easterbrook Road South, Prince Edward County, ON photo 30
220 Easterbrook Road South, Prince Edward County, ON photo 31
220 Easterbrook Road South, Prince Edward County, ON photo 32
220 Easterbrook Road South, Prince Edward County, ON photo 33
220 Easterbrook Road South, Prince Edward County, ON photo 34
220 Easterbrook Road South, Prince Edward County, ON photo 35
220 Easterbrook Road South, Prince Edward County, ON photo 36
220 Easterbrook Road South, Prince Edward County, ON photo 37
220 Easterbrook Road South, Prince Edward County, ON photo 38
220 Easterbrook Road South, Prince Edward County, ON photo 39
220 Easterbrook Road South, Prince Edward County, ON photo 40
220 Easterbrook Road South, Prince Edward County, ON photo 41
220 Easterbrook Road South, Prince Edward County, ON photo 42
220 Easterbrook Road South, Prince Edward County, ON photo 43
220 Easterbrook Road South, Prince Edward County, ON photo 44
220 Easterbrook Road South, Prince Edward County, ON photo 45
220 Easterbrook Road South, Prince Edward County, ON photo 46
220 Easterbrook Road South, Prince Edward County, ON photo 47
220 Easterbrook Road South, Prince Edward County, ON photo 48
220 Easterbrook Road South, Prince Edward County, ON photo 49
220 Easterbrook Road South, Prince Edward County, ON photo 50
1 / 50

BUYER ADVANTAGE

Buy with confidence
Get a full-service approach built on strategy, strong negotiation, and clear guidance from offer to close.
  • Local Market Expertise
  • Broker-level Negotiation
  • Transparent Process
  • No-pressure Guidance

The right strategy depends on your goals, timing, budget, and the type of home you are buying. Get Your Buyer Snapshot.

About This Property

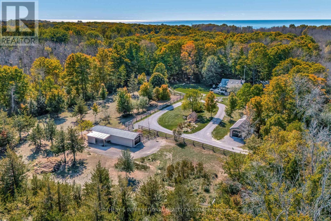
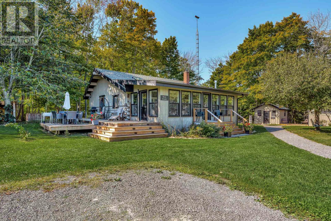
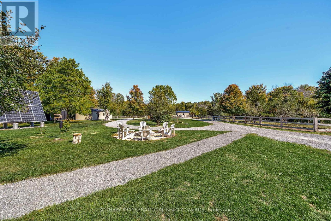
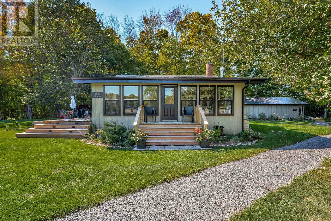
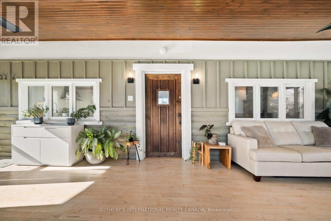
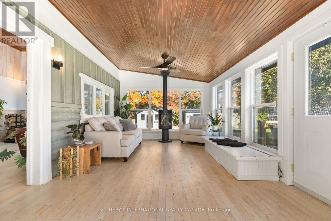
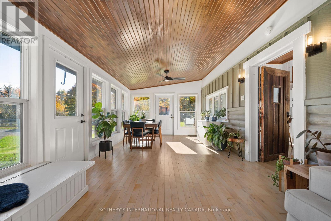
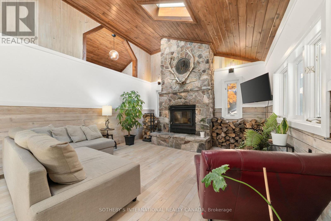
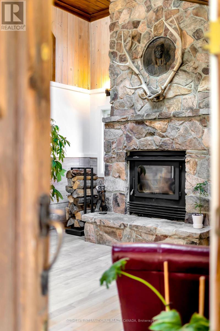
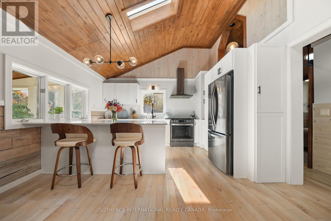
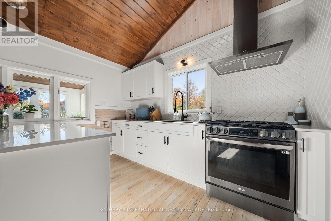
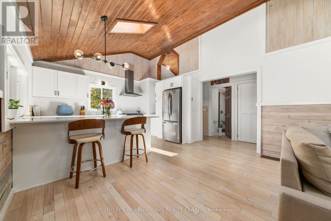
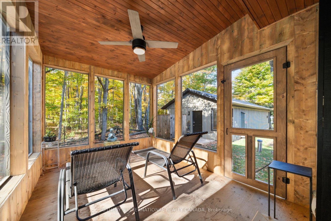
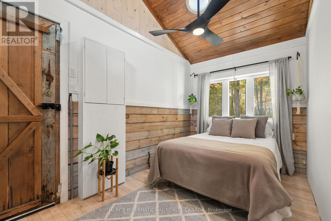
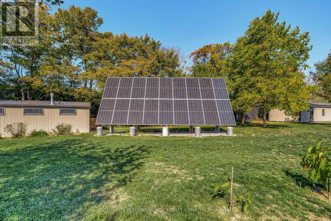
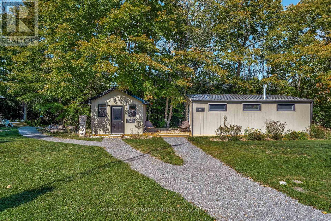
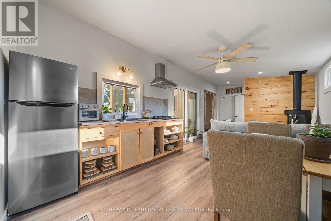
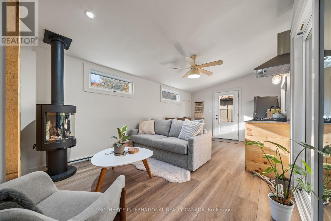
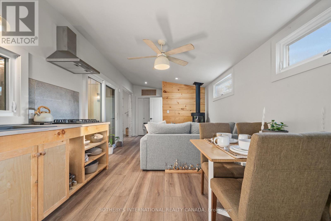
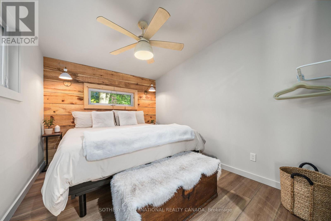
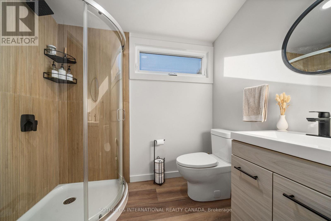
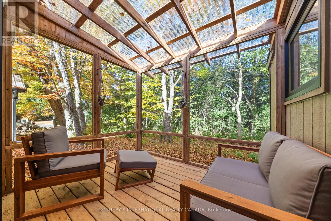
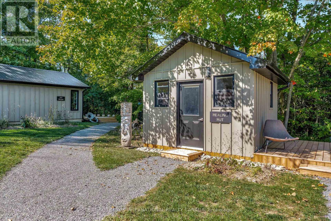
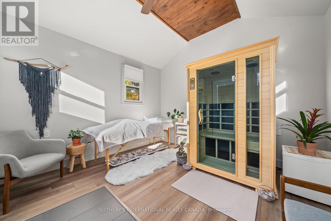
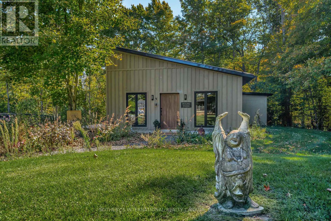
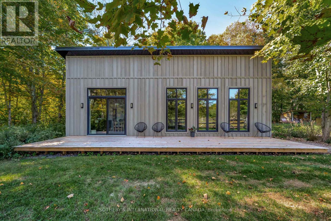
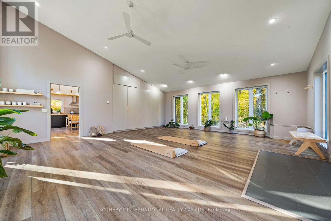
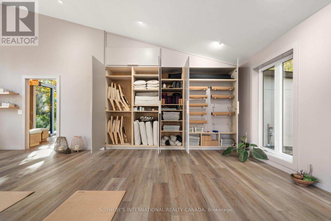
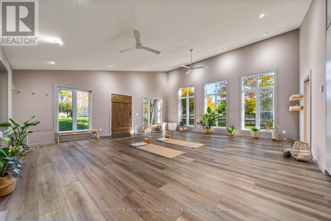
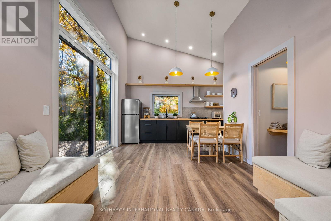
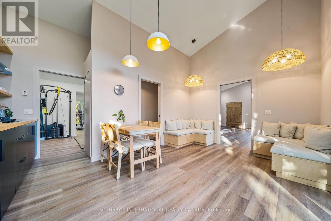
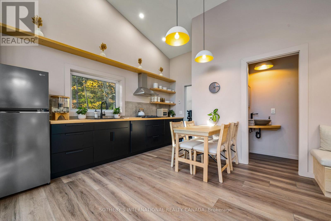
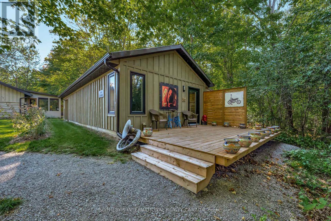
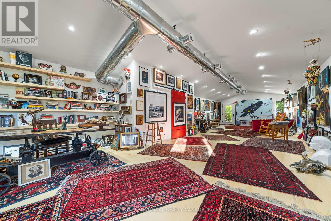
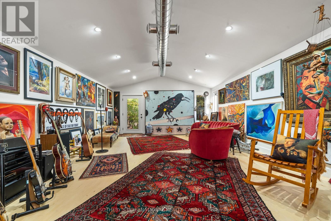
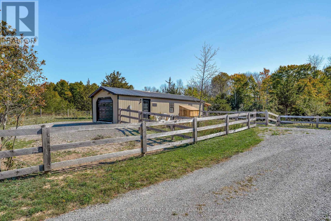
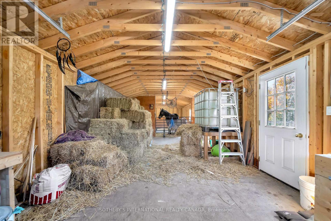
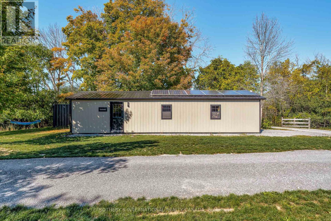
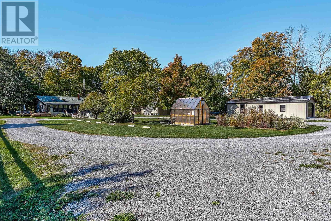
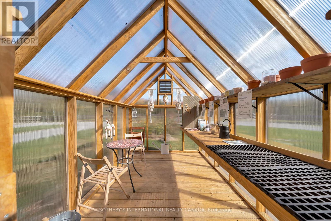
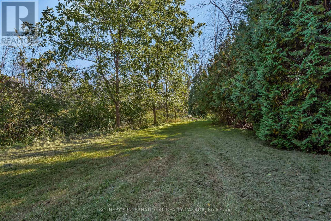
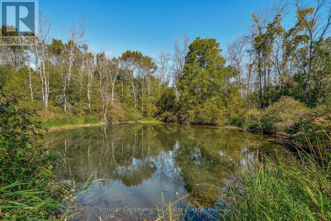
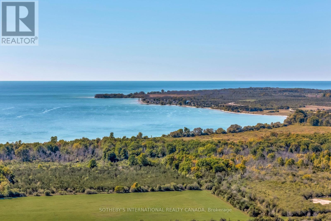
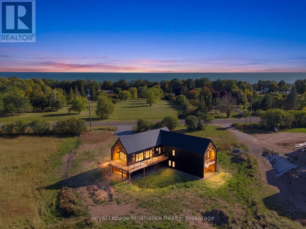
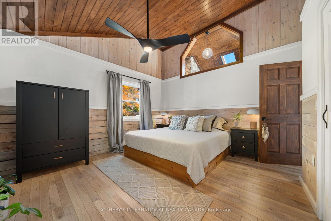
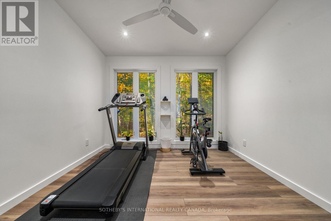
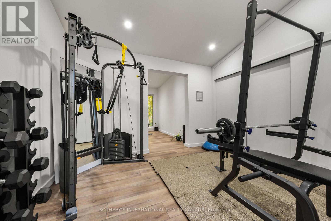
More than a property, Emberlyn Forest is a living, breathing sanctuary for those who value creativity, sustainability, and a deep connection to the land. This rare off-grid retreat includes a main house, a separate one-bedroom guest suite, a multi-purpose studio, an art gallery, a barn, a greenhouse, and a quiet pond, each thoughtfully built with conservation in mind and sited to work with the land's natural contours and beauty.At the heart of it all is a warm two-bedroom cabin, rich with character and history. Pine ceilings salvaged from the original homestead and a hand-built stone hearth, laid from rocks gathered on the property, ground the space in timeless charm. Solar-powered and wrapped in forest, it offers quiet simplicity without sacrifice.The guest suite brings a Scandinavian sensibility: clean lines, natural textures, and large windows that frame serene woodland views. Ideal for visitors, extended family, or a personal retreat.The light-filled studio is open to interpretation. Meditation space, home office, workshop, or all three. The art gallery gives Emberlyn Forest's creative spirit a home of its own, a vibrant, immersive space made for making and showing work.The barn and fenced pasture support small-scale farming, animal care, or flexible land use, while the greenhouse extends the growing season year-round. The pond adds a still water element, perfect for reflection or watching the land come alive.Whether you envision a multi-generational family compound or a personal retreat built around wellness and creativity, Emberlyn Forest is ready to support your vision. Private, soulful, and minutes from PEC's wineries, beaches, and community. A rare opportunity to live with purpose, in harmony with the land. (id:63604)

Key Facts

Type
Detached
Beds
3
Baths
3
Size
2,000 sqft
Lot
626 x 2729 FT
Parking
16 total

Highlights

  • Washer
  • Refrigerator
  • Range
  • Dryer
  • Cooktop
  • Hood Fan
  • Water Heater - Tankless
  • Water Heater
Property Details 19 details
Bedrooms
3 bedrooms
3 above grade
Bathrooms
3 bathrooms
1 partial
Parking
16 parking spaces
Detached Garage · Garage
Living area
2,000 - 2,500 sq. ft.
Property
Single Family · Bungalow · Freehold · Detached
Property subtype
Single Family
Structure type
House
Architectural style
Bungalow
Ownership
Freehold
Attached status
Detached
Storeys
1
Basement
Crawl space
Heating
Forced air, Propane
Fireplace
3 fireplaces
Lot dimensions
626 x 2729 FT
Frontage
626 feet
Taxes
$3,613.41
Zoning
RU3
Water source
Artesian Well
Sewer
Septic System

Interior features

WasherRefrigeratorRangeDryerCooktopHood FanWater Heater - TanklessWater HeaterFireplace(s)

Exterior features

WoodVinyl sidingStoneFully Fenced

Systems and association

Smoke DetectorsElectricityElectricity Available

Lot and water

Wooded areaIrregular lot sizeRavinePartially clearedFlat siteGazeboSolar Equipment
Rooms 12 rooms
Level
Room
Dimensions
Main level
Living room
4.01 m x 6.08 m
Main level
Office
3.76 m x 2.87 m
Main level
Kitchen
4.03 m x 2.71 m
Main level
Bedroom 4
3.27 m x 3.62 m
Main level
Bedroom 2
4.03 m x 2.23 m
Main level
Sunroom
3.49 m x 2.72 m
Main level
Sunroom
3.56 m x 8.46 m
Main level
Bedroom 3
2.74 m x 3.51 m
Main level
Living room
7.51 m x 3.35 m
Main level
Sunroom
2.94 m x 2.29 m
Main level
Living room
6.82 m x 7.47 m
Main level
Kitchen
5.23 m x 4.43 m

Virtual Tour & Media

Mortgage & Affordability Estimate monthly costs
Purchase price$1,949,000
Down paymentNot available
Mortgage amountNot available
Principal & interestNot available
Property taxesNot available
Condo/HOA feeNot available
Insurance/OtherNot available
UtilitiesNot available
Est. monthly totalNot available
Income needed (GDS 32%)Not available
Estimates only. Not financial advice. Rates, taxes and fees vary by lender and municipality.

Saved Properties

Keep This One Handy

Save this listing, compare it later, or open your saved properties dashboard.

Manage Saved Searches
Map is approximate.

Neighbourhood

Area
Athol Ward
City
Prince Edward County
Postal code
K0K 2P0
Nearby
Cross Streets: County Road 24 and Easterbrook. ** Directions: County Road10 to County Road 24, turn right onto Easterbrook.