236 Summit Drive

Scugog, ONDetached
$1,199,000
MLS® E13604010
Detached7 beds4 baths12 total
236 Summit Drive, Scugog, ON photo 1
236 Summit Drive, Scugog, ON photo 2
236 Summit Drive, Scugog, ON photo 3
236 Summit Drive, Scugog, ON photo 4
236 Summit Drive, Scugog, ON photo 5
236 Summit Drive, Scugog, ON photo 6
236 Summit Drive, Scugog, ON photo 7
236 Summit Drive, Scugog, ON photo 8
236 Summit Drive, Scugog, ON photo 9
236 Summit Drive, Scugog, ON photo 10
236 Summit Drive, Scugog, ON photo 11
236 Summit Drive, Scugog, ON photo 12
236 Summit Drive, Scugog, ON photo 13
236 Summit Drive, Scugog, ON photo 14
236 Summit Drive, Scugog, ON photo 15
236 Summit Drive, Scugog, ON photo 16
236 Summit Drive, Scugog, ON photo 17
236 Summit Drive, Scugog, ON photo 18
236 Summit Drive, Scugog, ON photo 19
236 Summit Drive, Scugog, ON photo 20
236 Summit Drive, Scugog, ON photo 21
236 Summit Drive, Scugog, ON photo 22
236 Summit Drive, Scugog, ON photo 23
236 Summit Drive, Scugog, ON photo 24
236 Summit Drive, Scugog, ON photo 25
236 Summit Drive, Scugog, ON photo 26
236 Summit Drive, Scugog, ON photo 27
236 Summit Drive, Scugog, ON photo 28
236 Summit Drive, Scugog, ON photo 29
236 Summit Drive, Scugog, ON photo 30
236 Summit Drive, Scugog, ON photo 31
236 Summit Drive, Scugog, ON photo 32
236 Summit Drive, Scugog, ON photo 33
236 Summit Drive, Scugog, ON photo 34
236 Summit Drive, Scugog, ON photo 35
236 Summit Drive, Scugog, ON photo 36
236 Summit Drive, Scugog, ON photo 37
236 Summit Drive, Scugog, ON photo 38
236 Summit Drive, Scugog, ON photo 39
236 Summit Drive, Scugog, ON photo 40
236 Summit Drive, Scugog, ON photo 41
236 Summit Drive, Scugog, ON photo 42
236 Summit Drive, Scugog, ON photo 43
236 Summit Drive, Scugog, ON photo 44
236 Summit Drive, Scugog, ON photo 45
236 Summit Drive, Scugog, ON photo 46
236 Summit Drive, Scugog, ON photo 47
236 Summit Drive, Scugog, ON photo 48
236 Summit Drive, Scugog, ON photo 49
1 / 49

BUYER ADVANTAGE

Buy with confidence

Get a full-service approach built on strategy, strong negotiation, and clear guidance from offer to close.

  • Local Market Expertise
  • Broker-level Negotiation
  • Transparent Process
  • No-pressure Guidance

The right strategy depends on your goals, timing, budget, and the type of home you are buying. Get Your Buyer Snapshot.

About This Property

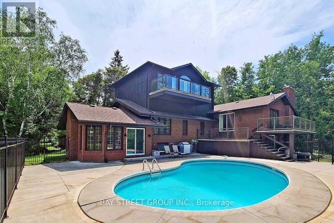
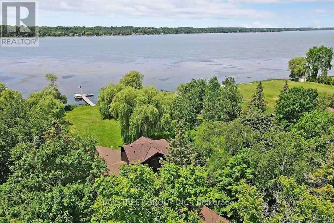
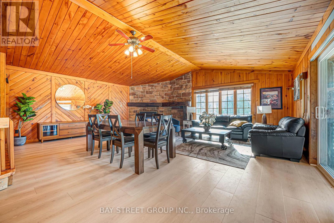
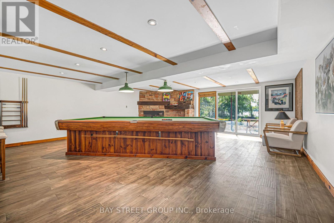
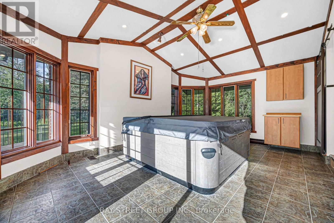
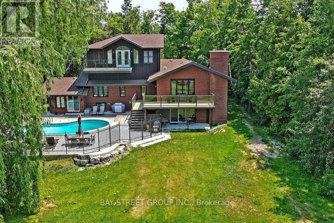
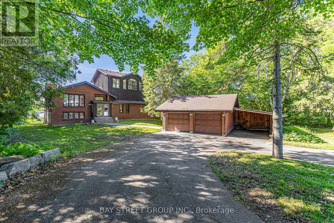
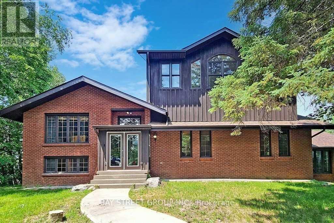
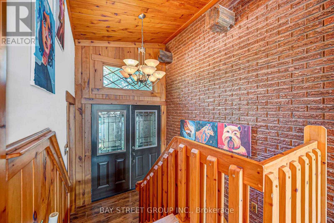
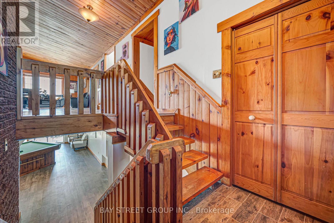
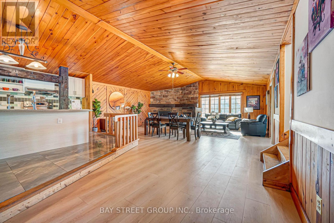
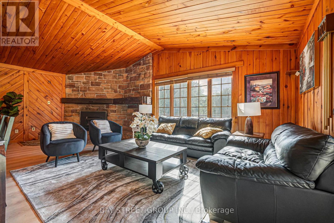
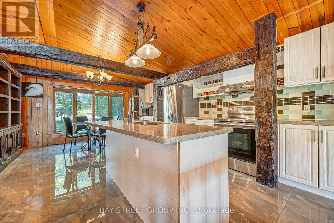
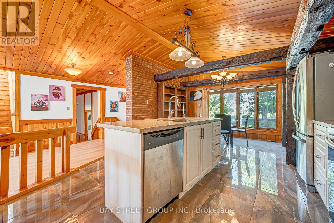
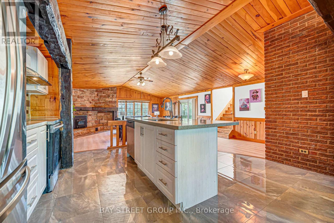
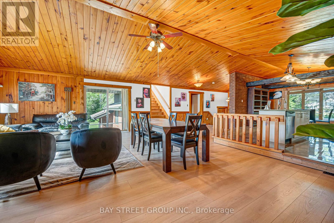
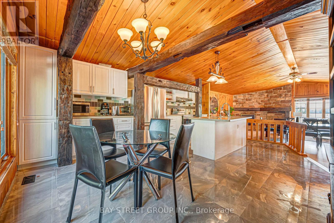
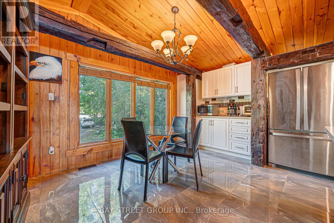
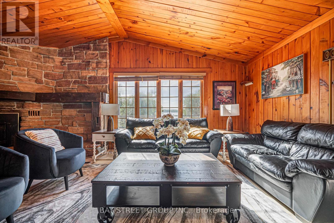
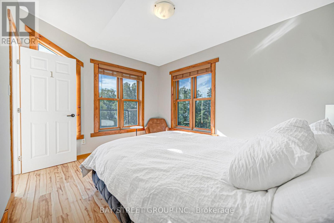
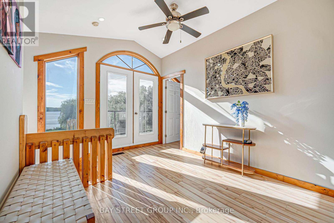
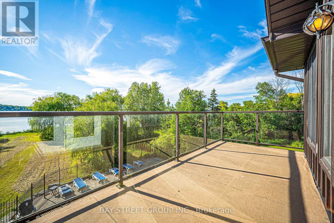
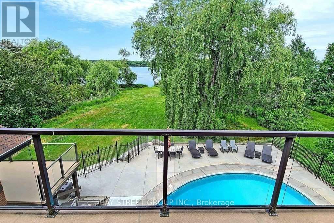
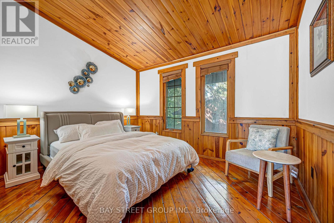
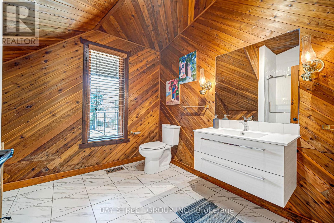
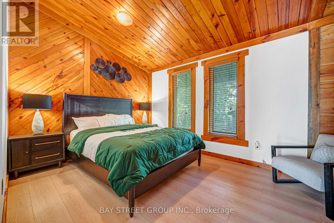
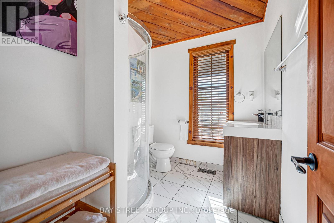
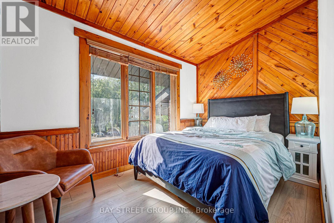
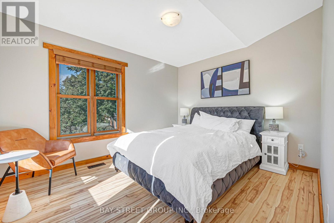
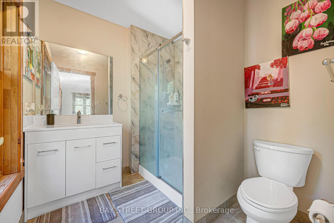
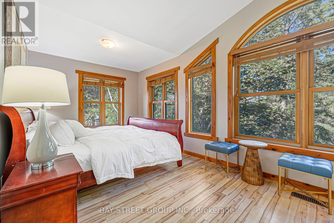
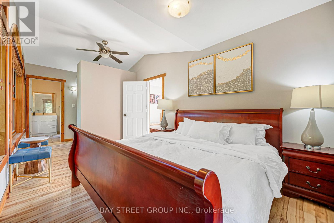
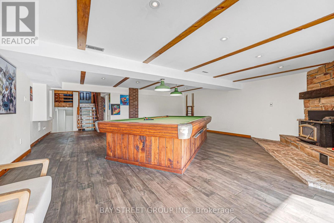
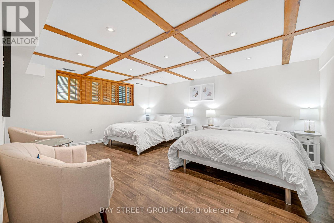
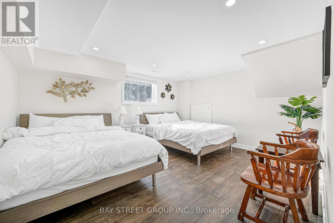
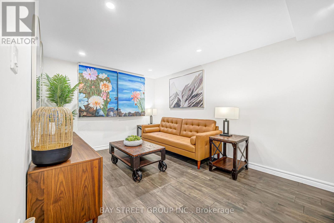
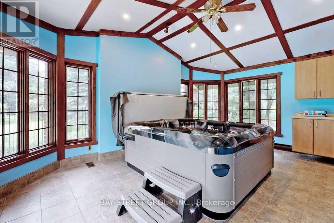
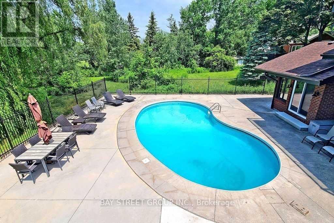
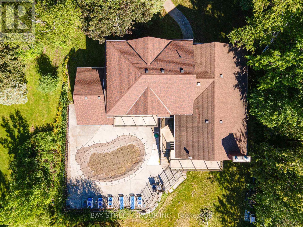
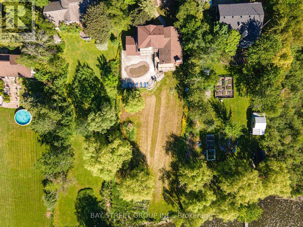
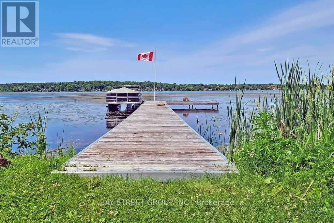
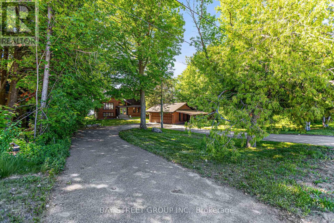
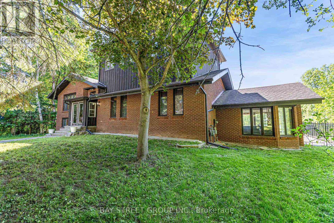
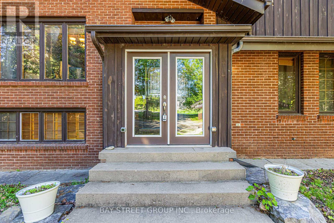
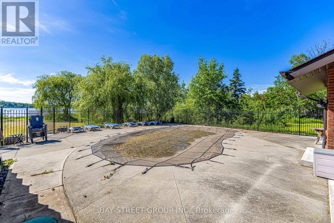
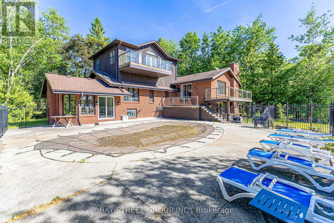
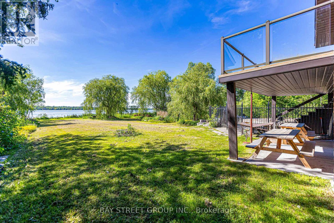
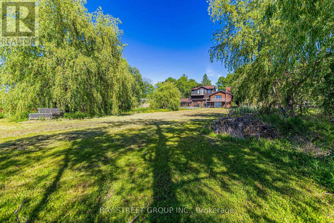
**Power of Sale!**Welcome To 236 Summit Dr, An Exceptional Lake Scugog Waterfront Retreat, Set On An Expansive 100 X 375 Ft Lot With 100 Ft Of Direct Shoreline, A Private Dock And Spectacular West-Facing Sunset Views. Offering Approximately 2,534 Sqft Above Ground + 1,796 sqft Lower Level (MPAC), This Distinctive 5-Level Backsplit Features 5+2 Bedrooms And 4 Updated 3-Piece Bathrooms, Providing Exceptional Space And Flexibility For Large Or Extended Families, Overnight Guests And Year-Round Entertaining. The Bright Open-Concept Eat-In Kitchen Features Stainless Steel Appliances And Flows Into The Generous Living And Dining Area, Complete With A Striking Stone Fireplace And Walkout To A Lake-View Balcony. Multiple Balconies, Decks And Walkouts Create A Seamless Connection To The Waterfront Setting And Offer Beautiful Vantage Points From Which To Enjoy The Lake And Evening Sunsets. The Primary Bedroom Includes A Walk-In Closet And 3-Piece Ensuite, While The Spacious Family Room Opens Directly To The Yard. Outside, Enjoy A Heated Inground Pool, Private Dock And Extensive Grounds With Plenty Of Room For Relaxing, Entertaining And Four-Season Recreation. A Six-Person Indoor Hot Tub Adds Year-Round Resort-Style Enjoyment. Complete With A Detached Double Garage, Parking For Up To 12 Vehicles, High-Capacity Water Pressure System, Natural Gas Service And Available Fibre-Optic Internet. Located In The Peaceful Lakeside Community Of Caesarea, Close To The Local Marina And Boat Launch, And Just A Short Drive To Historic Downtown Port Perry, Shops, Restaurants, Golf, Great Blue Heron Casino & Hotel And Hwy 407. A Rare Opportunity To Enjoy The Space, Privacy And Recreational Lifestyle Of Direct Lake Scugog Waterfront Living. Do Not Miss! **L/A or Seller Make No Representations/Warranties Sold AS IS Where is.** (id:63604)

Key Facts

Type
Detached
Beds
7
Baths
4
Size
2,500 sqft
Lot
100 x 375 FT
Parking
12 total

Highlights

  • Water Treatment
  • Window Coverings
Property Details 18 details
Bedrooms
7 bedrooms
5 above grade + 2 below grade
Bathrooms
4 bathrooms
Parking
12 parking spaces
Detached Garage · Garage
Living area
2,500 - 3,000 sq. ft.
Property
Single Family · Freehold · Detached
Property subtype
Single Family
Structure type
House
Ownership
Freehold
Attached status
Detached
Basement
Finished, Walk out
Heating
Forced air, Natural gas
Cooling
Central air conditioning
Fireplace
Yes
Pool
Inground pool
Lot dimensions
100 x 375 FT
Frontage
100 feet
Taxes
$10,094.20
Sewer
Septic System
Waterfront
Waterfront on lake · Lake Scugog
Views
Direct Water View

Interior features

Water TreatmentWindow CoveringsHardwoodLaminate

Exterior features

Brick

Lot and water

Carpet FreeWaterfront on lake
Rooms 13 rooms
Level
Room
Dimensions
Ground level
Kitchen
19.98 m x 13.98 m
Lower level
Family room
22.97 m x 21.56 m
Basement
Bedroom
11.98 m x 14.3 m
Basement
Living room
9.48 m x 14.3 m
Ground level
Living room
22.15 m x 19.98 m
Ground level
Dining room
22.15 m x 19.98 m
Upper Level
Primary Bedroom
19.88 m x 9.58 m
Upper Level
Bedroom 2
12.24 m x 9.91 m
Lower level
Bedroom 3
9.91 m x 12.24 m
Lower level
Bedroom 4
9.84 m x 14.24 m
Lower level
Bedroom 5
11.91 m x 7.81 m
Lower level
Other
12.3 m x 18.64 m
Lower level
Bedroom
16.73 m x 13.78 m
Mortgage & Affordability Estimate monthly costs
Purchase price$1,199,000
Down paymentNot available
Mortgage amountNot available
Principal & interestNot available
Property taxesNot available
Condo/HOA feeNot available
Insurance/OtherNot available
UtilitiesNot available
Est. monthly totalNot available
Income needed (GDS 32%)Not available
Estimates only. Not financial advice. Rates, taxes and fees vary by lender and municipality.

Saved Properties

Keep This One Handy

Save this listing, compare it later, or open your saved properties dashboard.

Manage Saved Searches
Map is approximate.

Neighbourhood

Area
Rural Scugog
City
Scugog
Postal code
L0B 1E0
Nearby
Cross Streets: 57 Pier St & Cedar Grove. ** Directions: Park on driveway.