23B Mother's Road

Tweed), ONDetached
$545,000
MLS® X13621654
Detached4 beds5 baths4 total
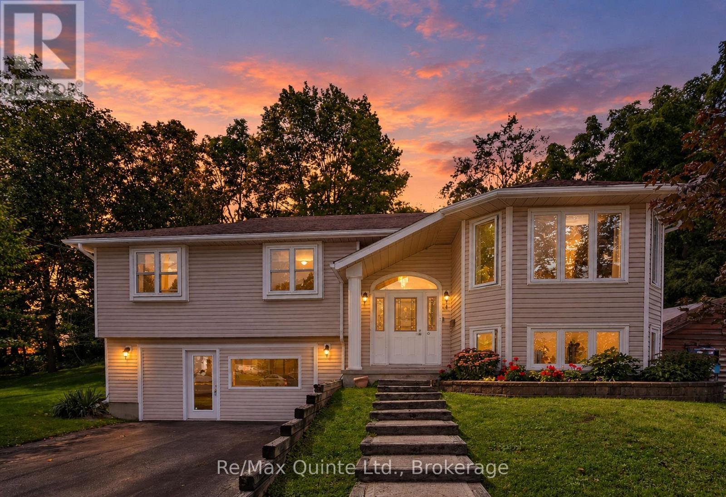
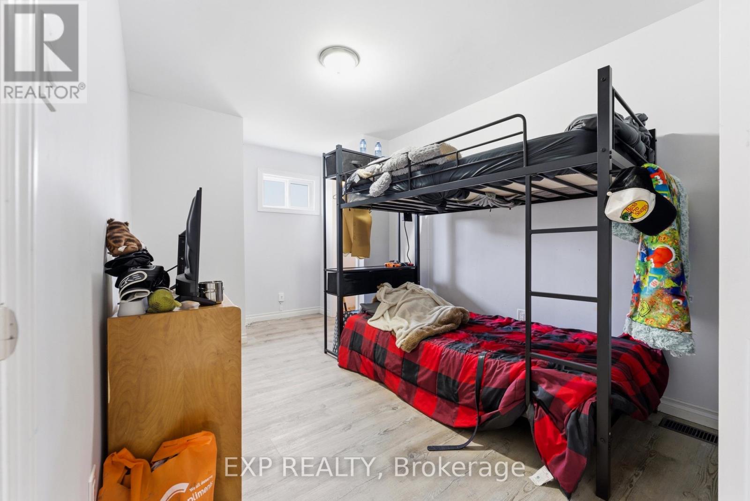
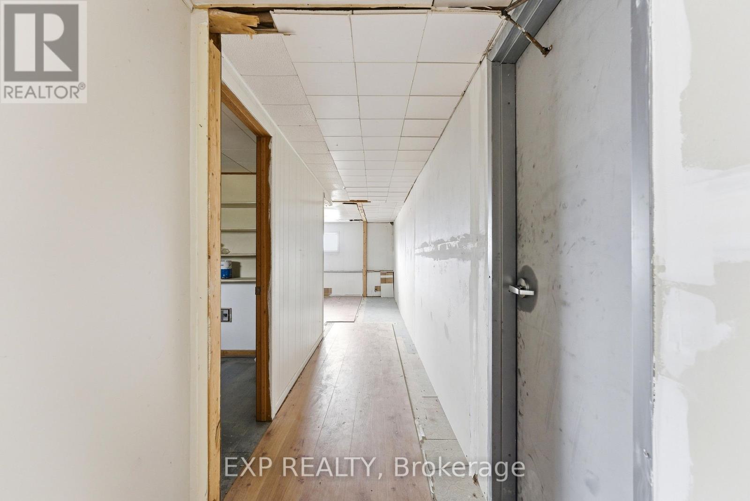
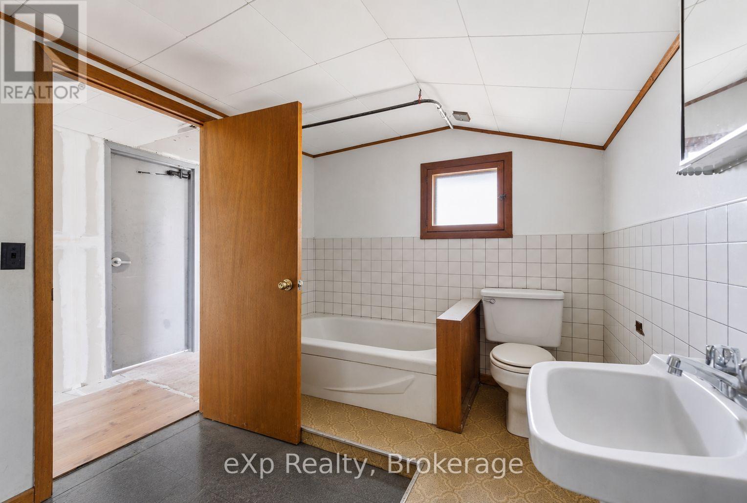
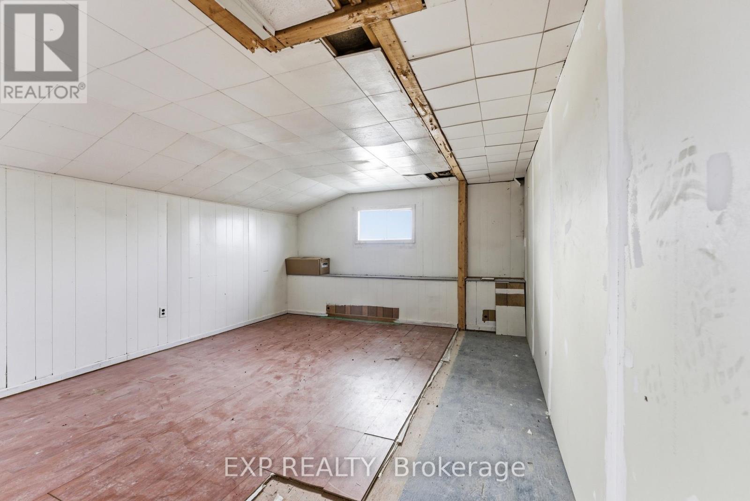
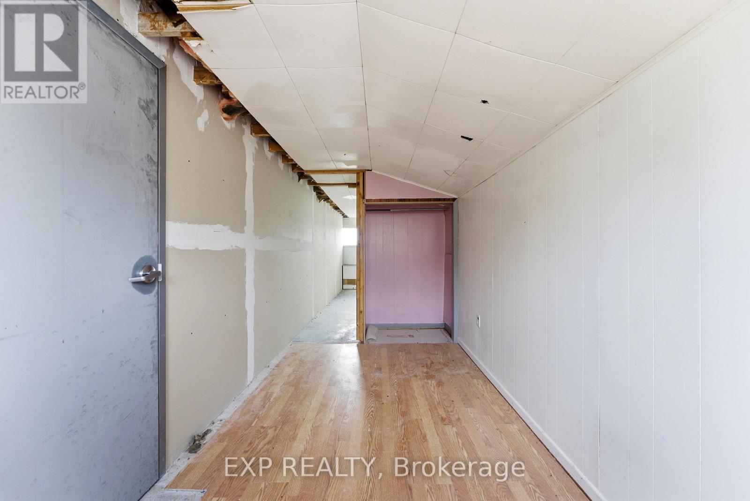
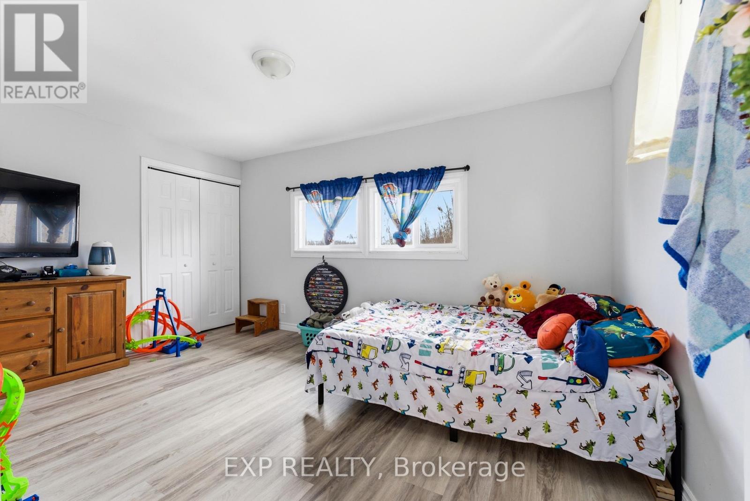
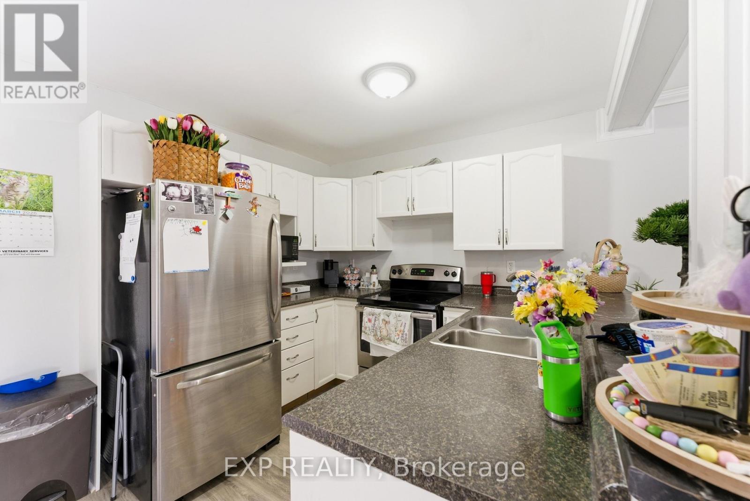
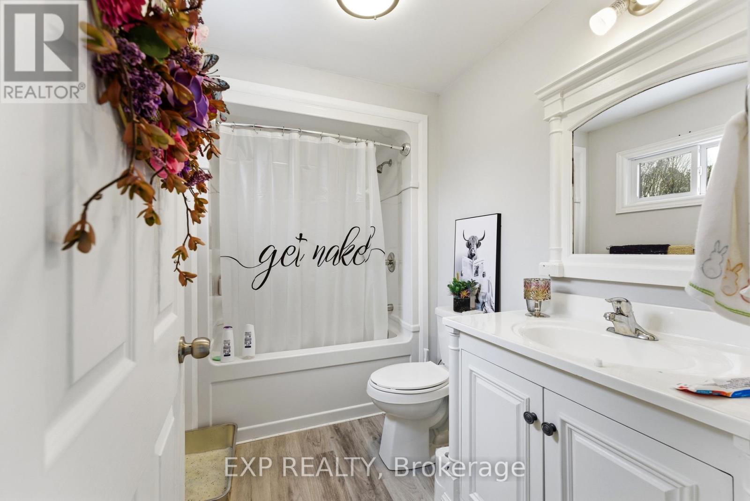
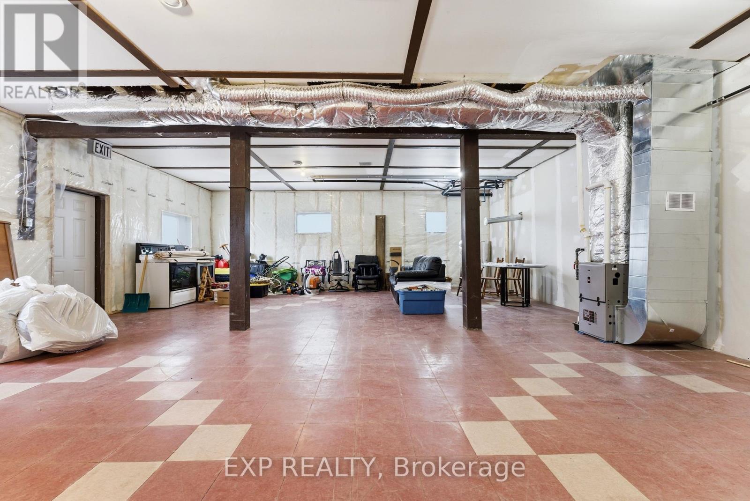
23B Mother's Road, Tweed), ON photo 1
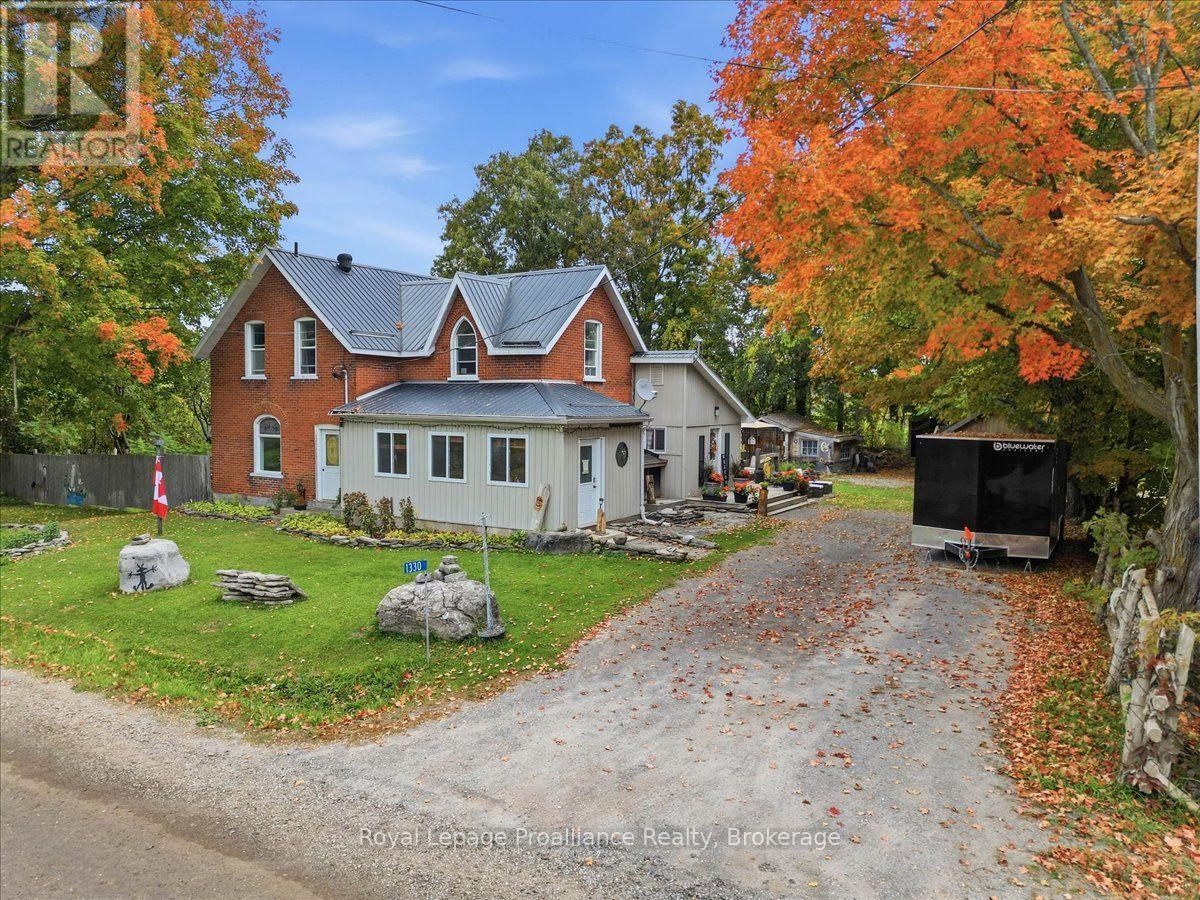
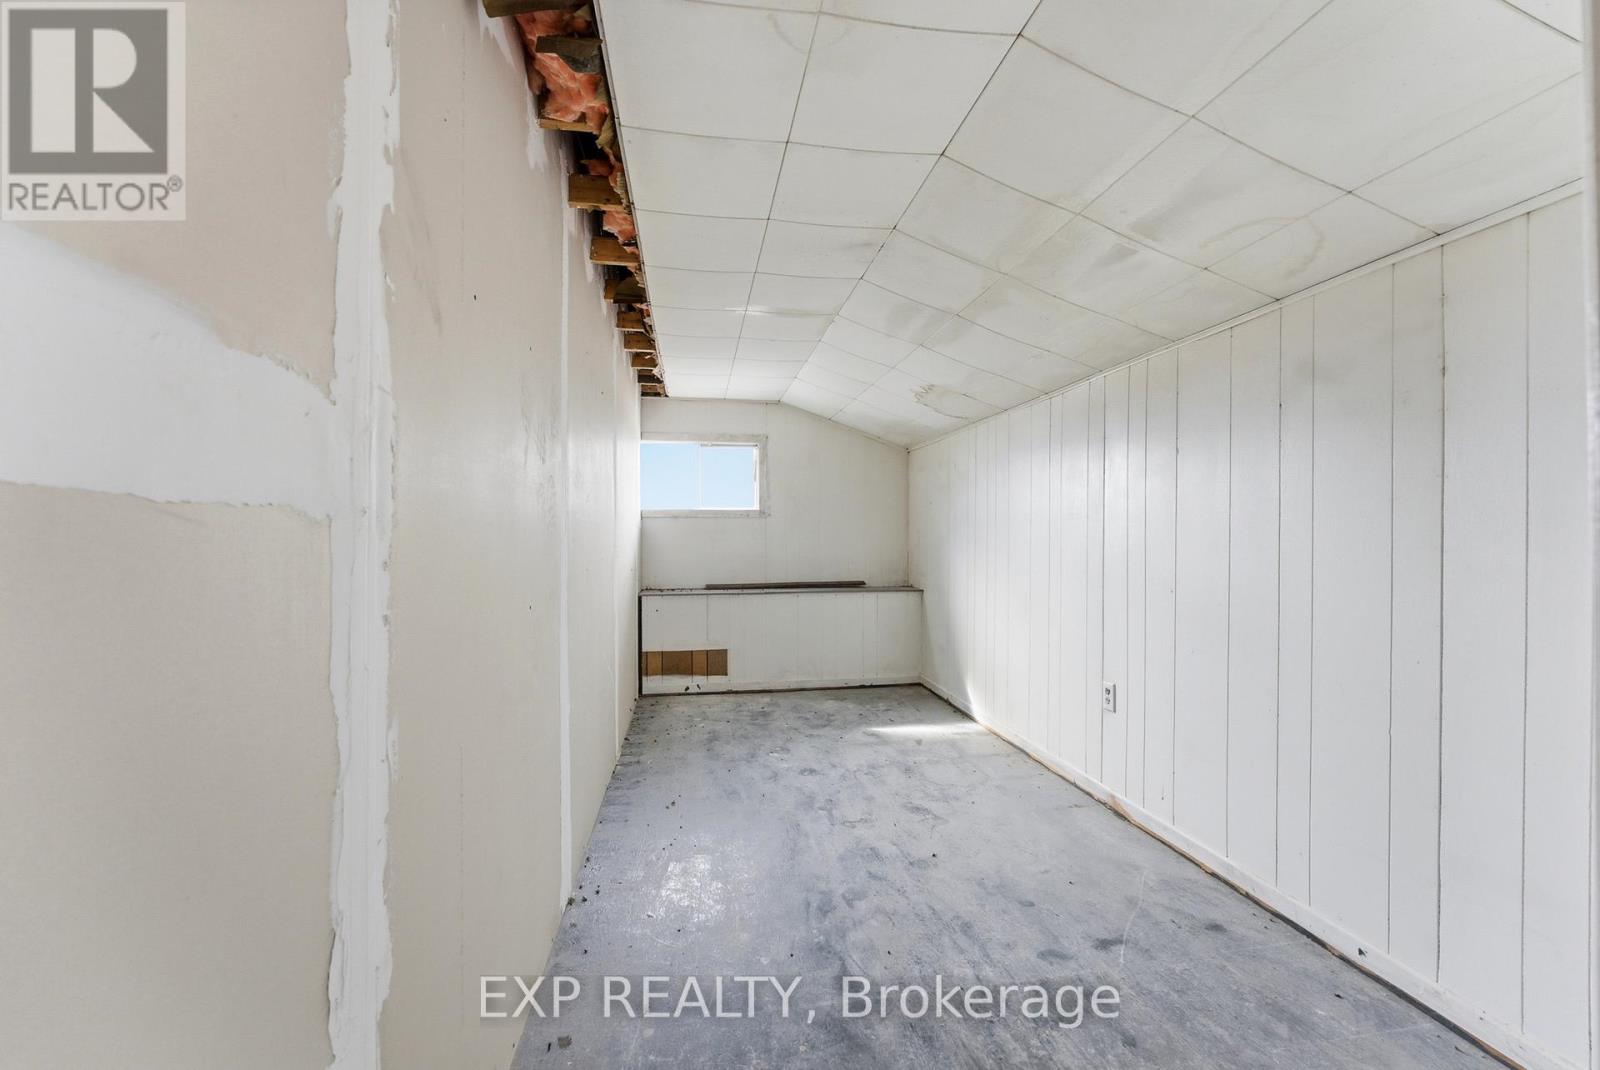
23B Mother's Road, Tweed), ON photo 2
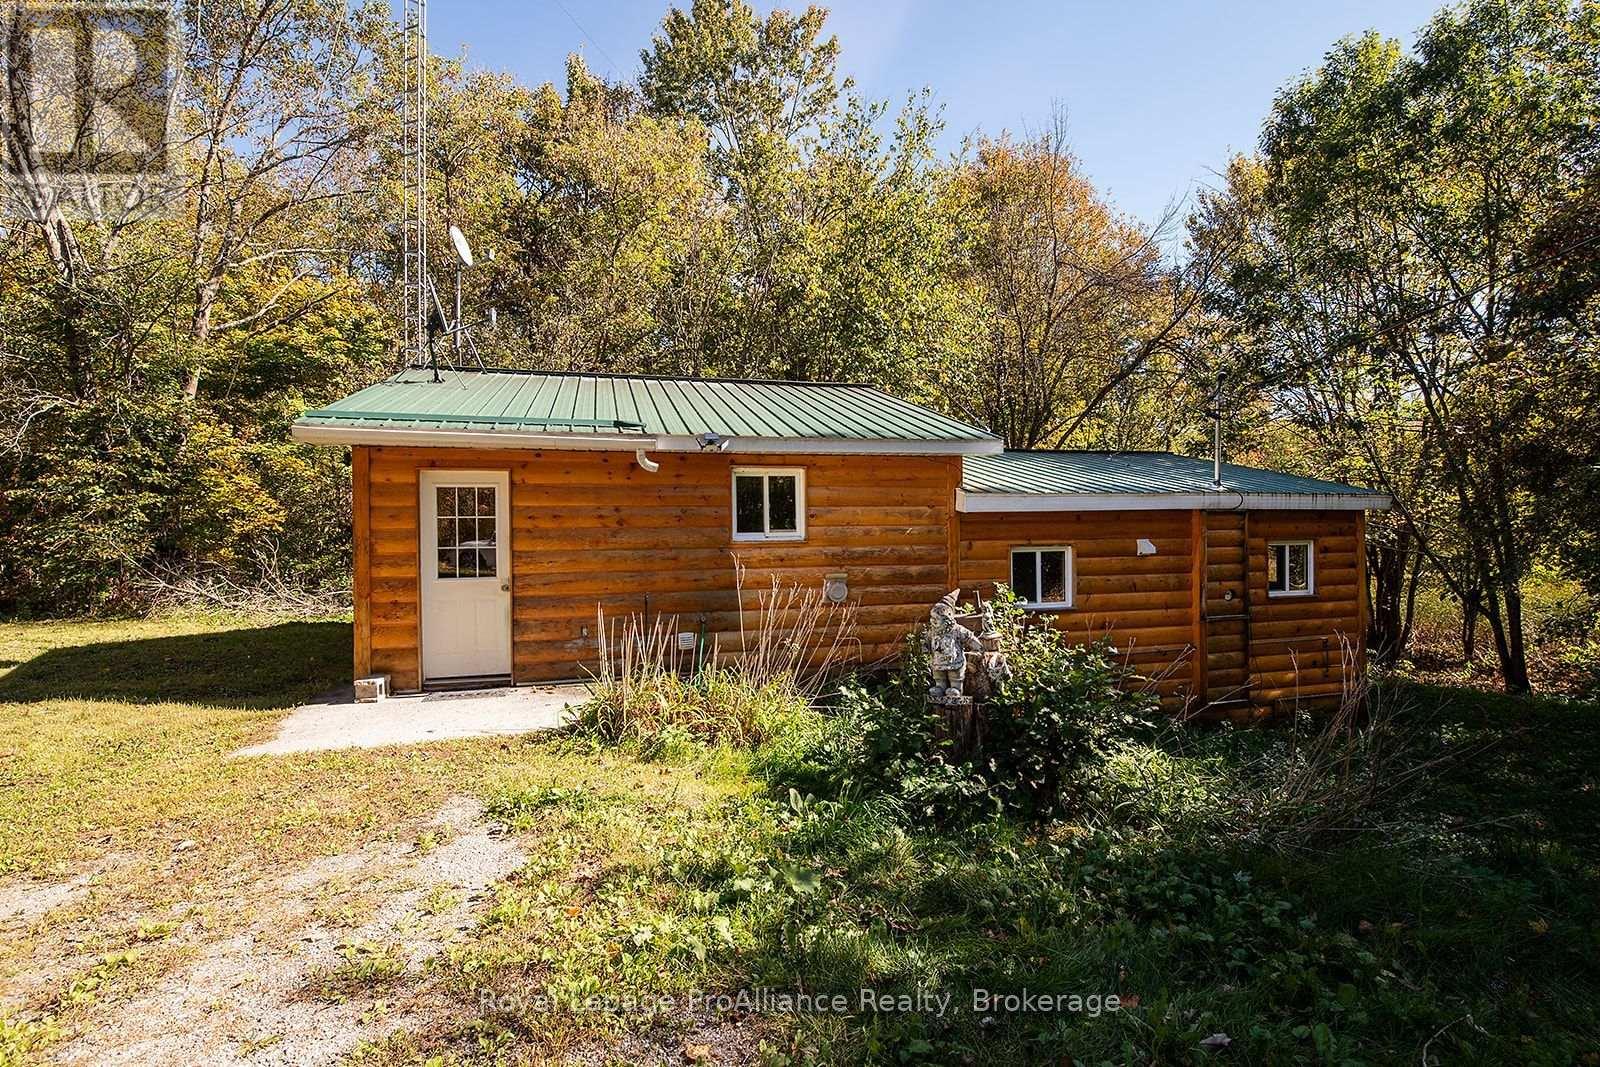
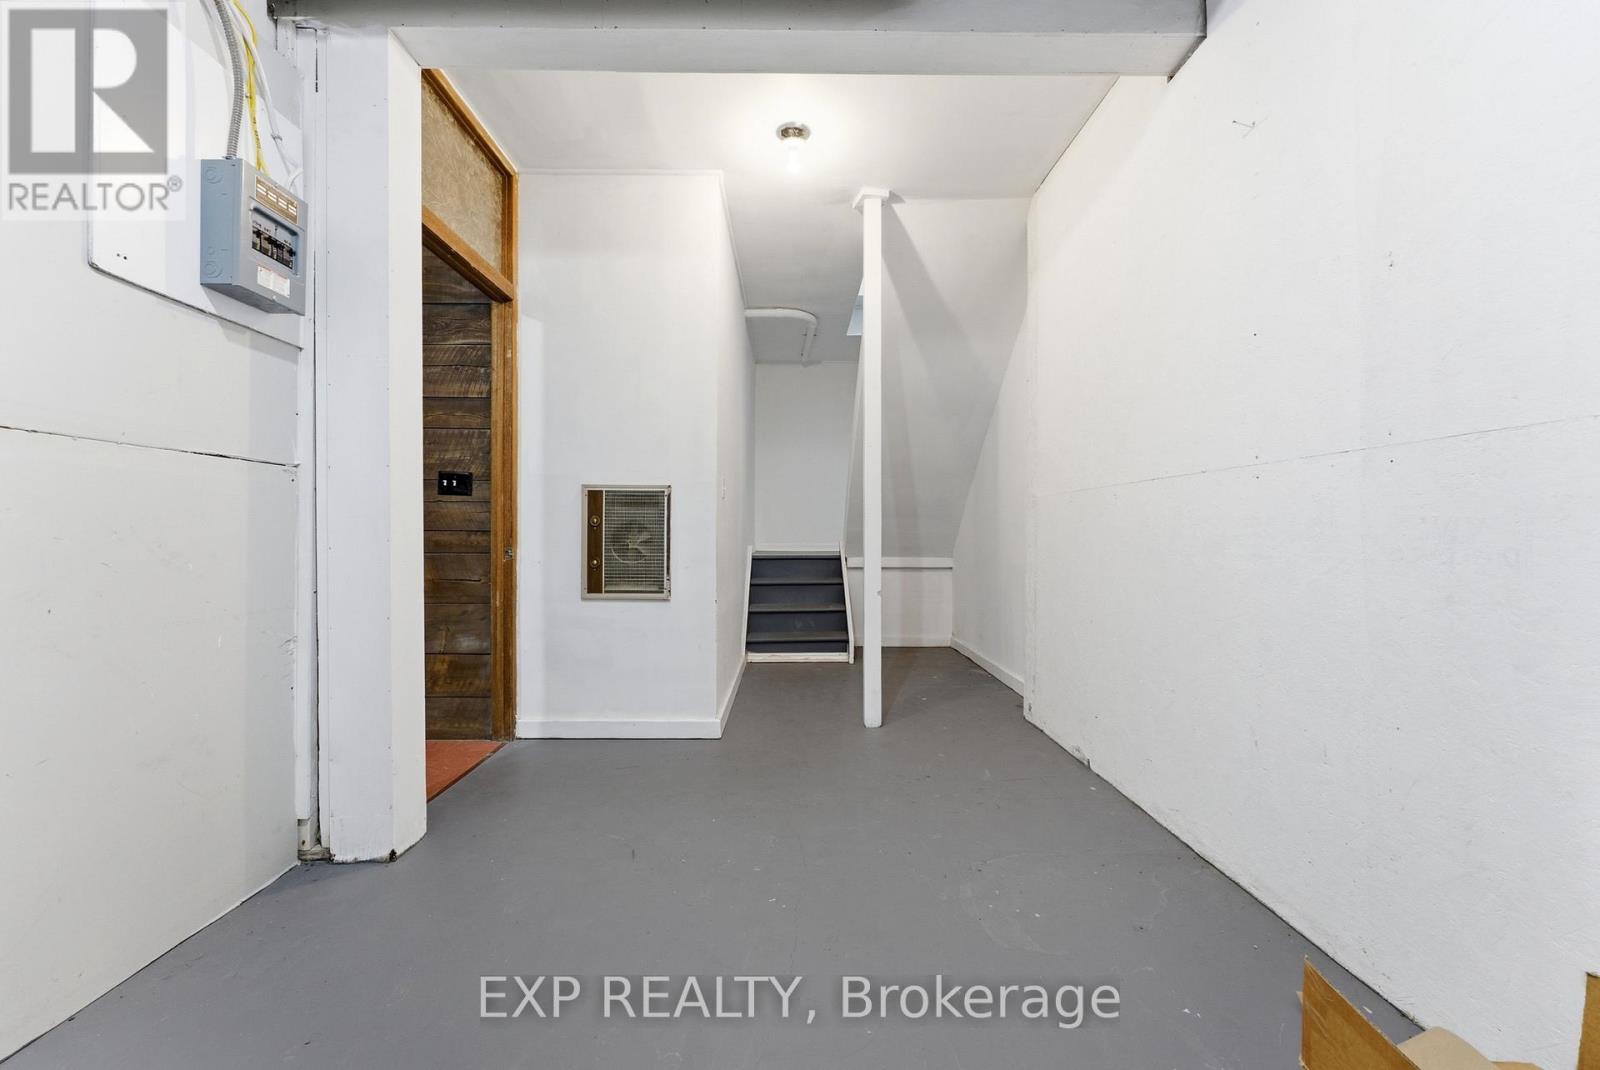
23B Mother's Road, Tweed), ON photo 3
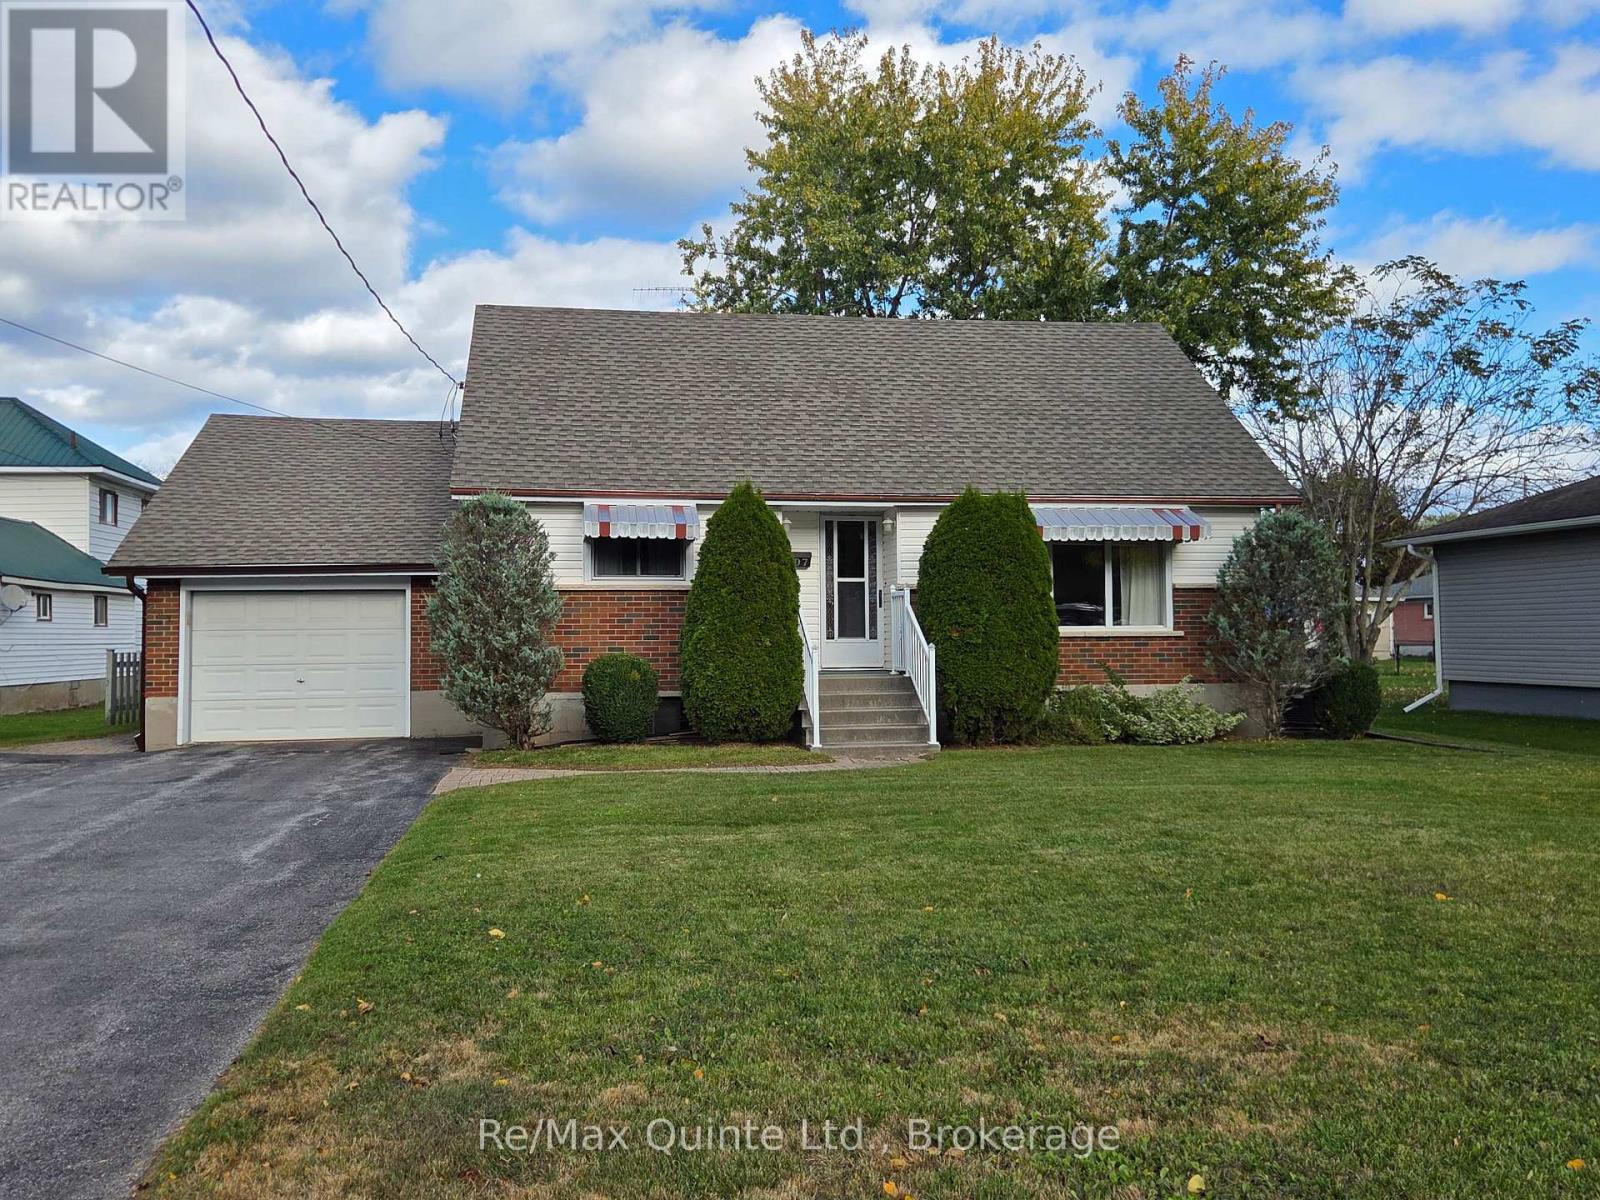
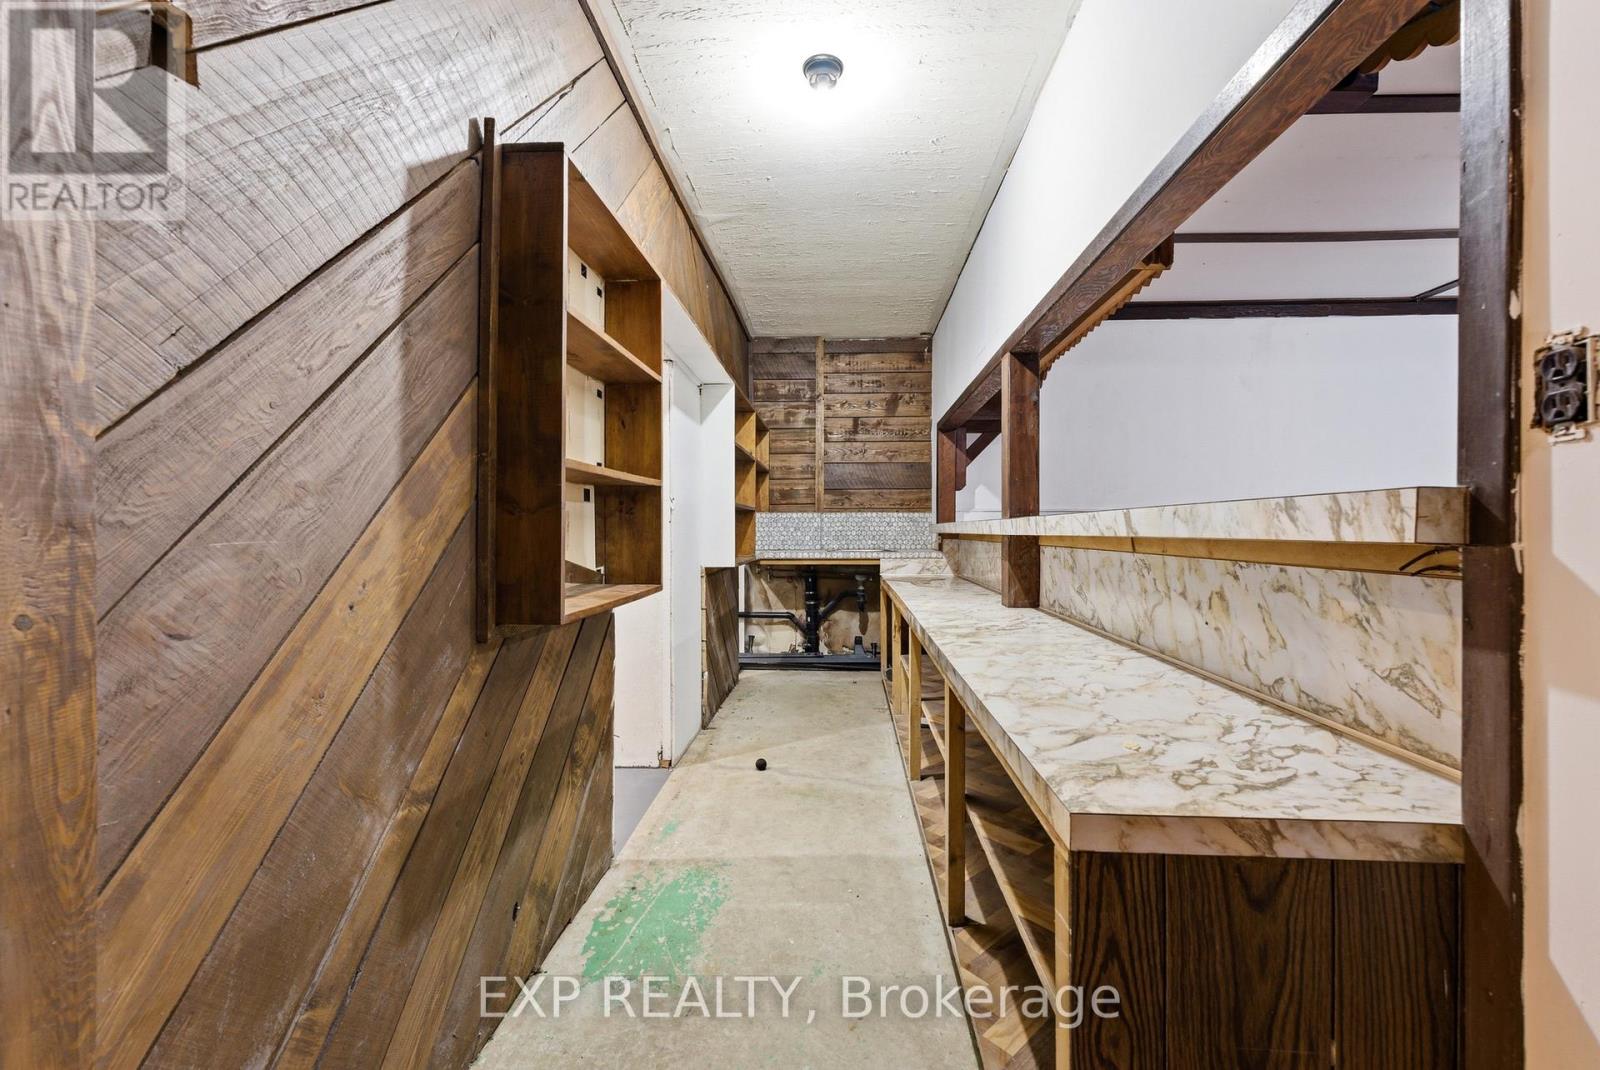
23B Mother's Road, Tweed), ON photo 4
23B Mother's Road, Tweed), ON photo 5
23B Mother's Road, Tweed), ON photo 6
23B Mother's Road, Tweed), ON photo 7
23B Mother's Road, Tweed), ON photo 8
23B Mother's Road, Tweed), ON photo 9
23B Mother's Road, Tweed), ON photo 10
23B Mother's Road, Tweed), ON photo 11
23B Mother's Road, Tweed), ON photo 12
23B Mother's Road, Tweed), ON photo 13
23B Mother's Road, Tweed), ON photo 14
23B Mother's Road, Tweed), ON photo 15
23B Mother's Road, Tweed), ON photo 16
23B Mother's Road, Tweed), ON photo 17
23B Mother's Road, Tweed), ON photo 18
23B Mother's Road, Tweed), ON photo 19
23B Mother's Road, Tweed), ON photo 20
23B Mother's Road, Tweed), ON photo 21
23B Mother's Road, Tweed), ON photo 22
23B Mother's Road, Tweed), ON photo 23
23B Mother's Road, Tweed), ON photo 24
23B Mother's Road, Tweed), ON photo 25
23B Mother's Road, Tweed), ON photo 26
23B Mother's Road, Tweed), ON photo 27
23B Mother's Road, Tweed), ON photo 28
23B Mother's Road, Tweed), ON photo 29
23B Mother's Road, Tweed), ON photo 30
23B Mother's Road, Tweed), ON photo 31
23B Mother's Road, Tweed), ON photo 32
23B Mother's Road, Tweed), ON photo 33
23B Mother's Road, Tweed), ON photo 34
23B Mother's Road, Tweed), ON photo 35
23B Mother's Road, Tweed), ON photo 36
23B Mother's Road, Tweed), ON photo 37
23B Mother's Road, Tweed), ON photo 38
1 / 38

BUYER ADVANTAGE

Buy with confidence

Get a full-service approach built on strategy, strong negotiation, and clear guidance from offer to close.

  • Local Market Expertise
  • Broker-level Negotiation
  • Transparent Process
  • No-pressure Guidance

The right strategy depends on your goals, timing, budget, and the type of home you are buying. Get Your Buyer Snapshot.

About This Property

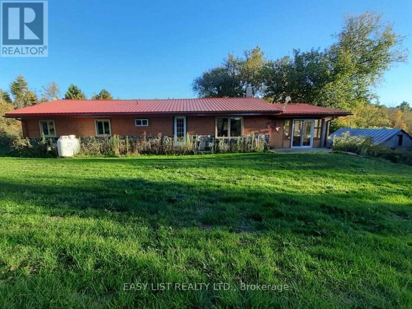
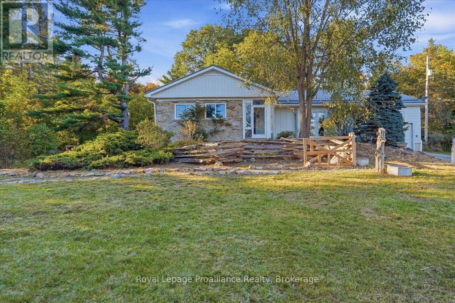
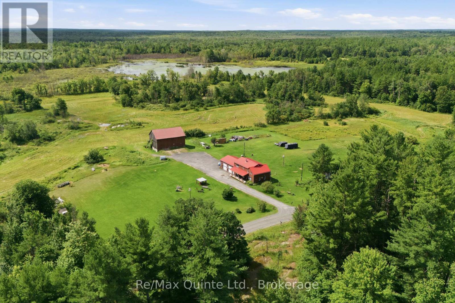
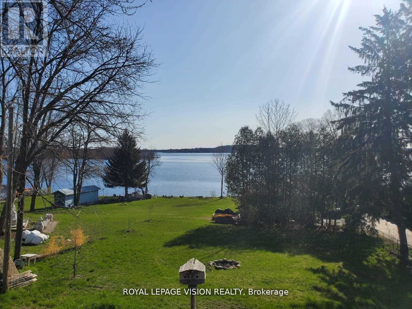
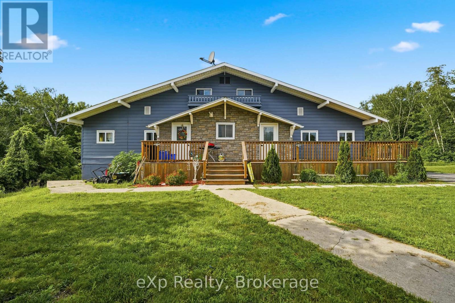
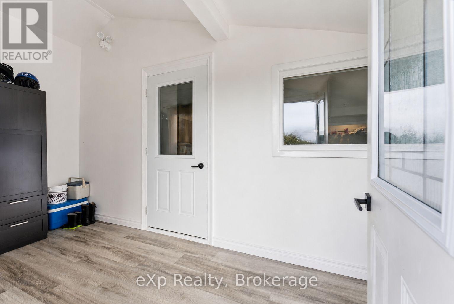
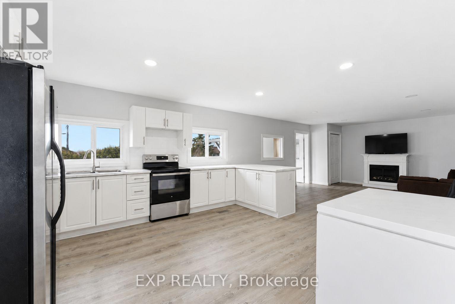
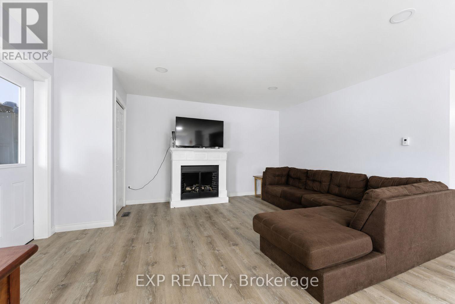
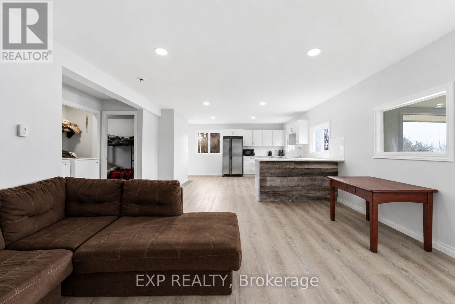
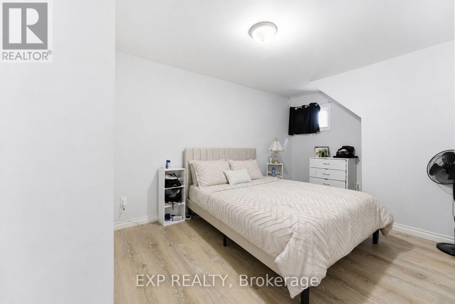
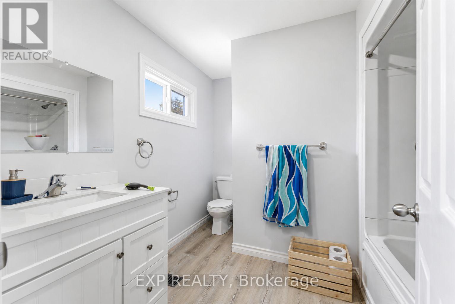
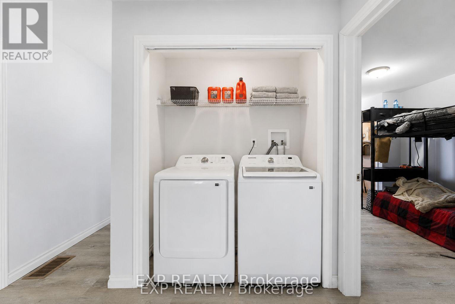
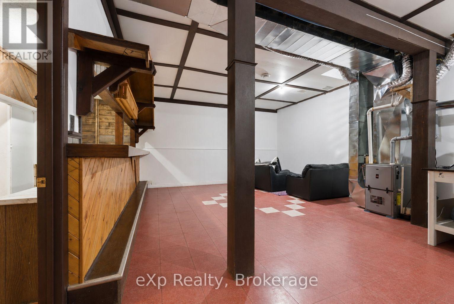
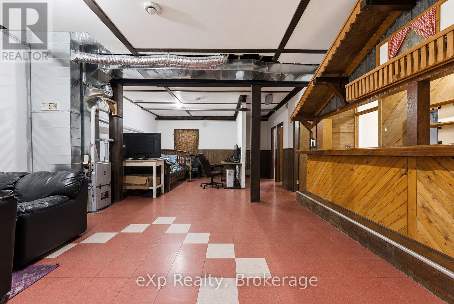
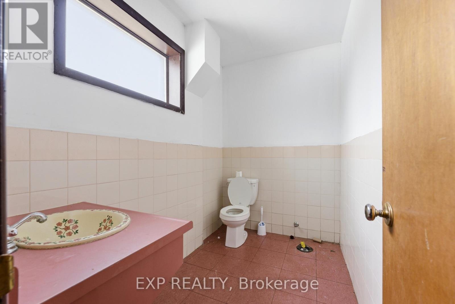
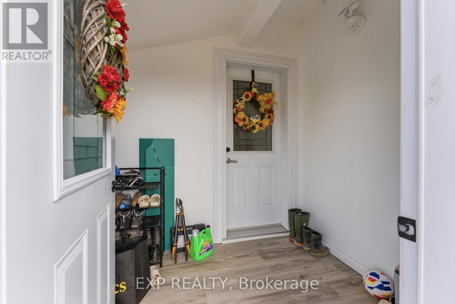
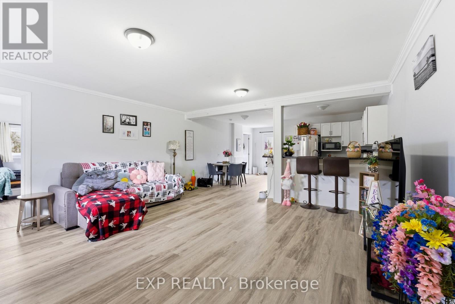
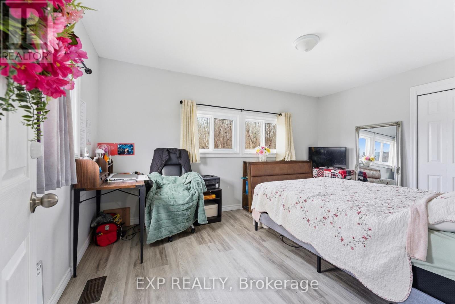
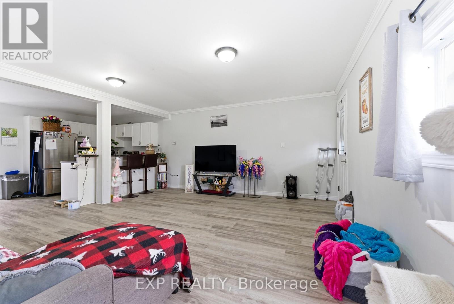
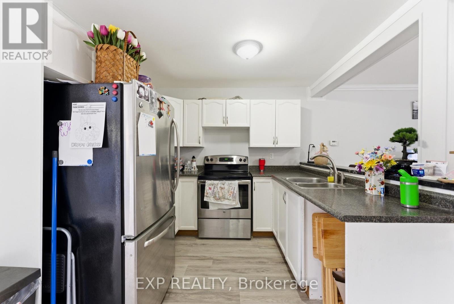
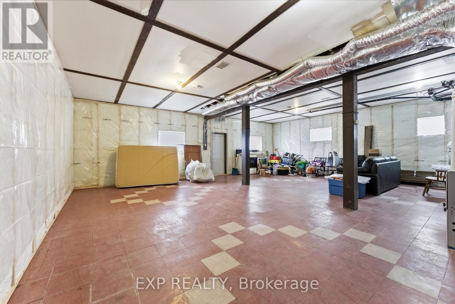
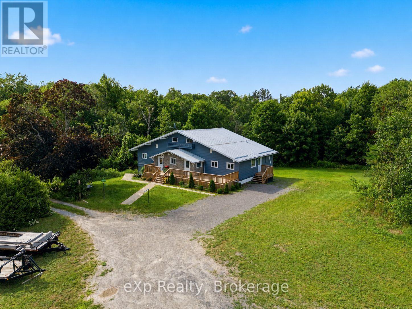
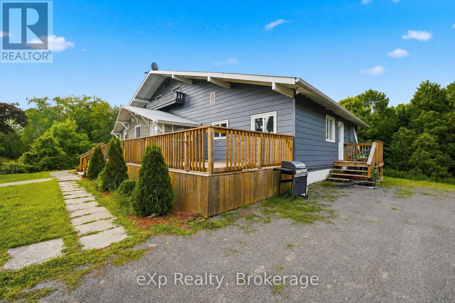
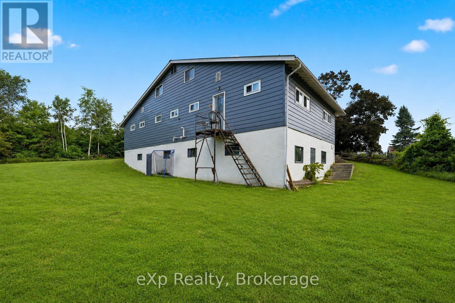
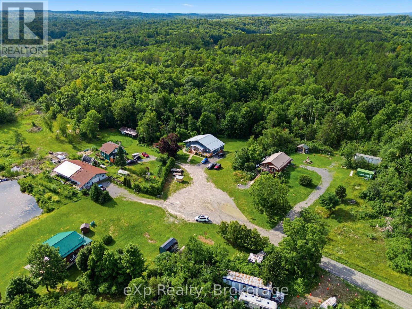
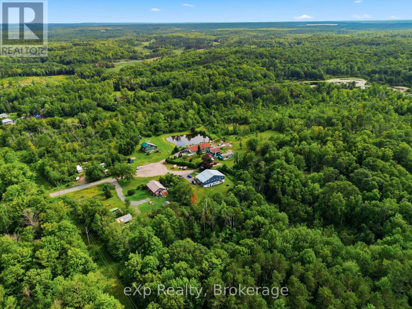
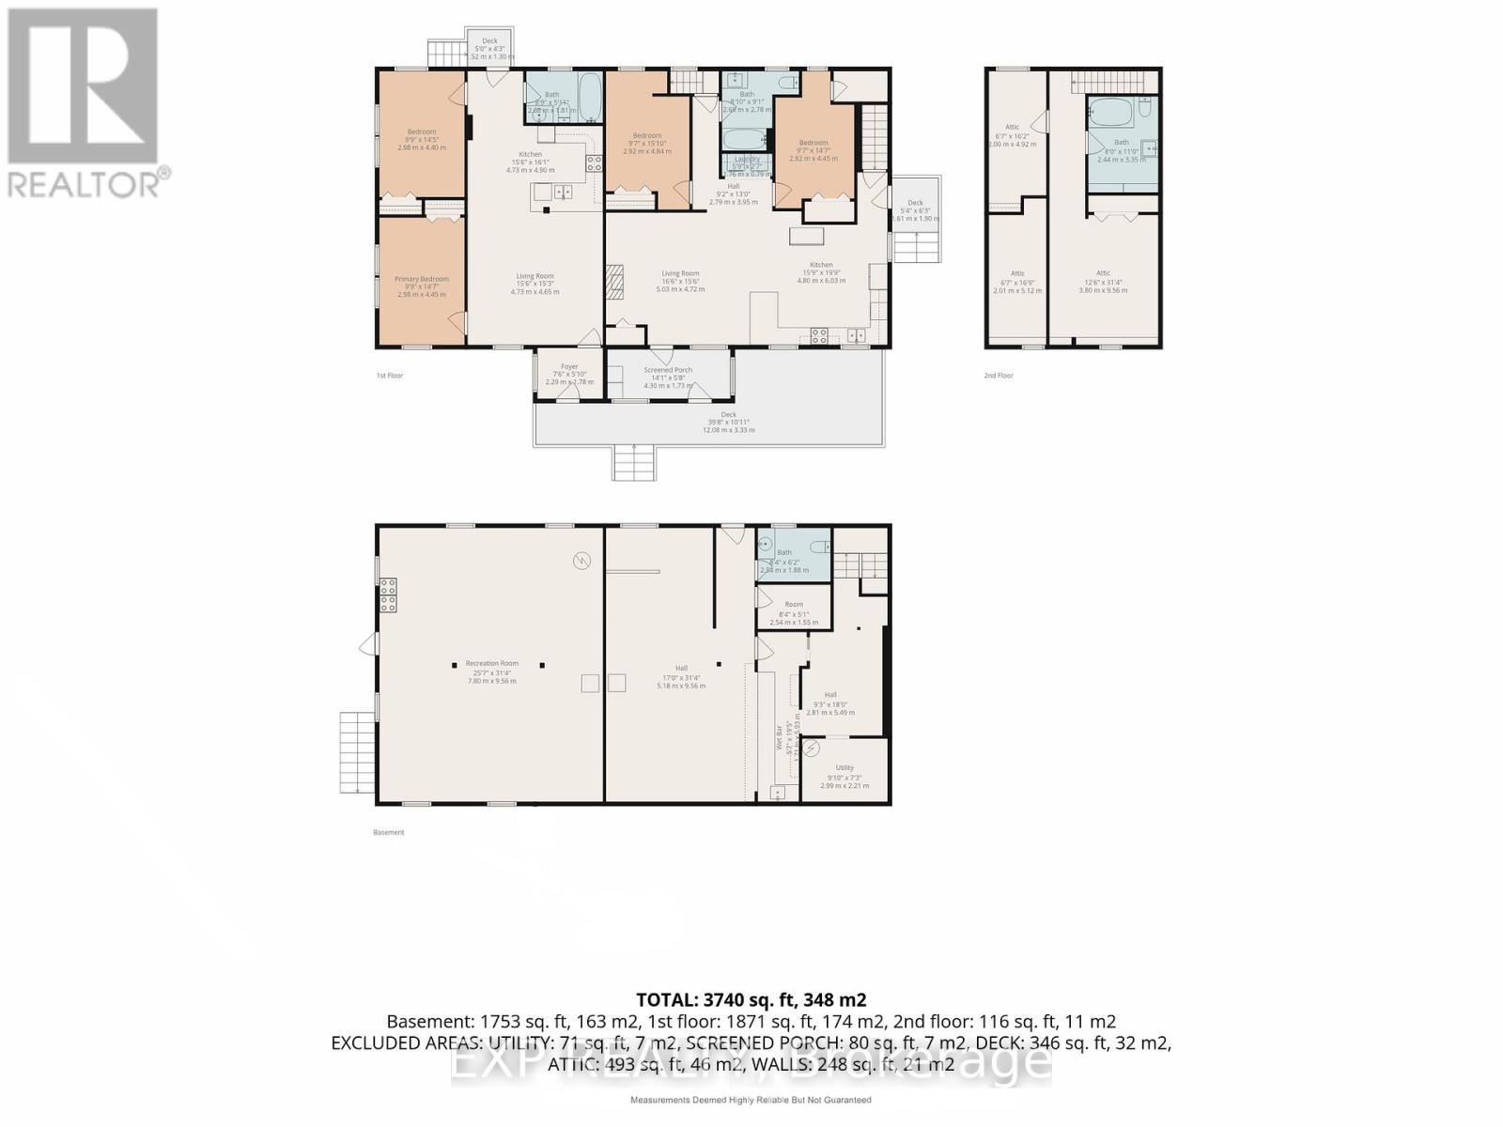
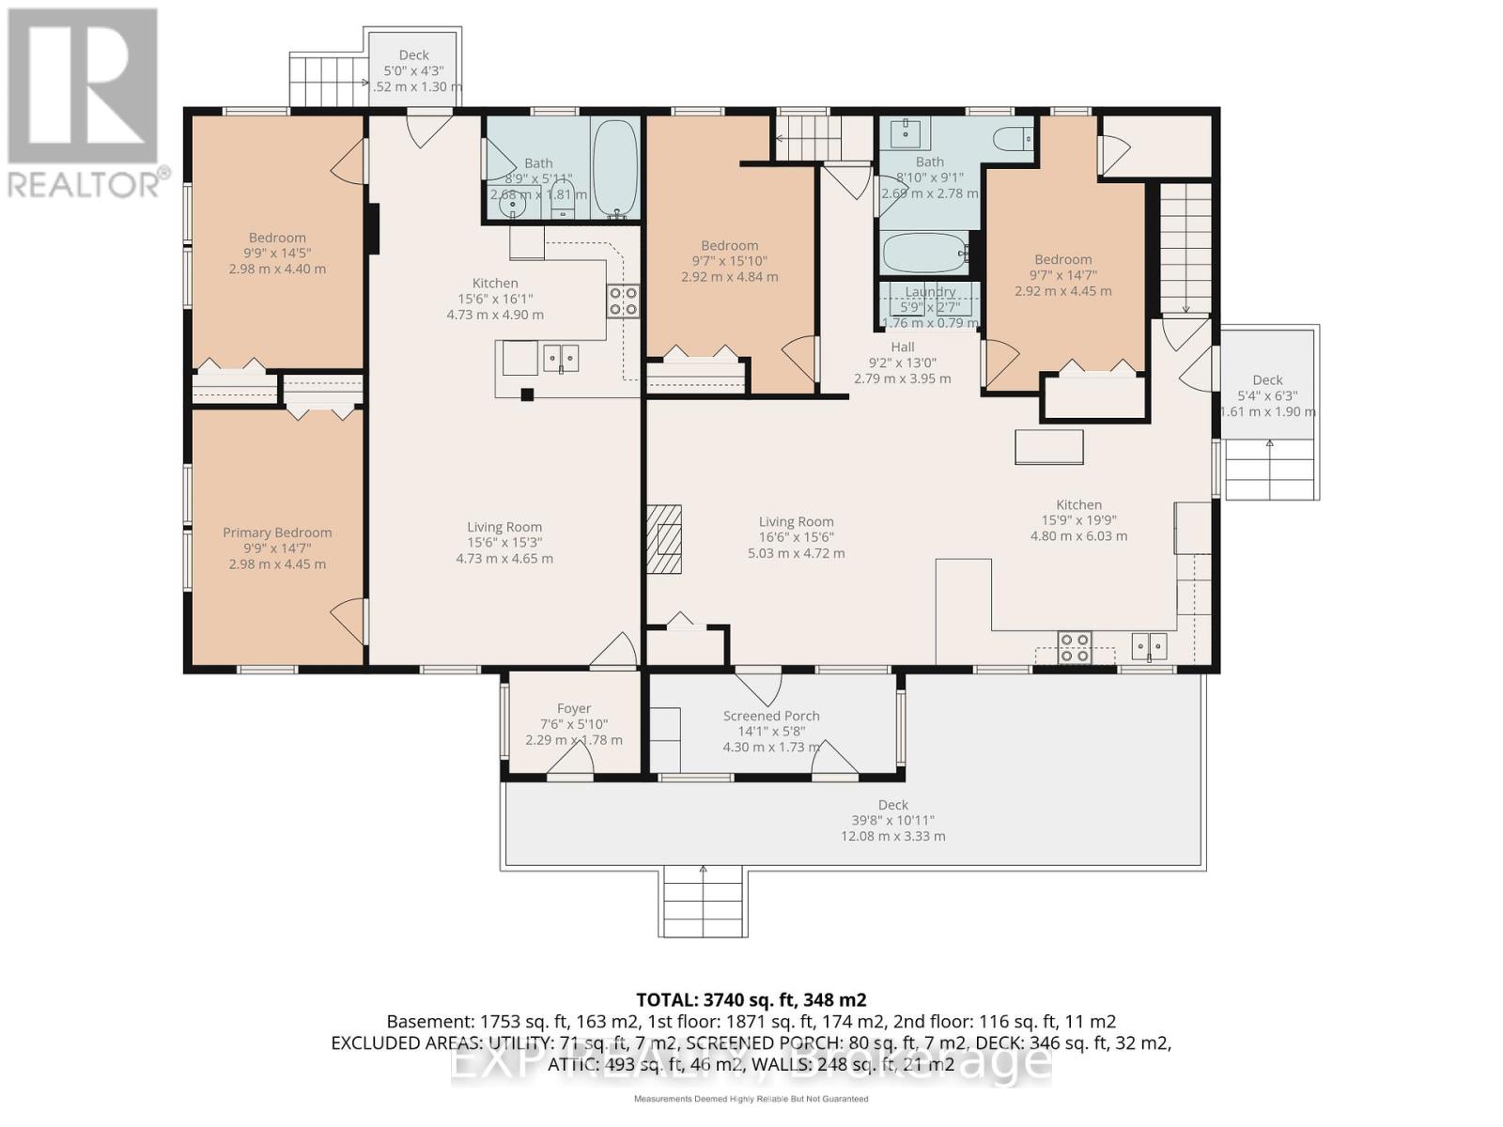
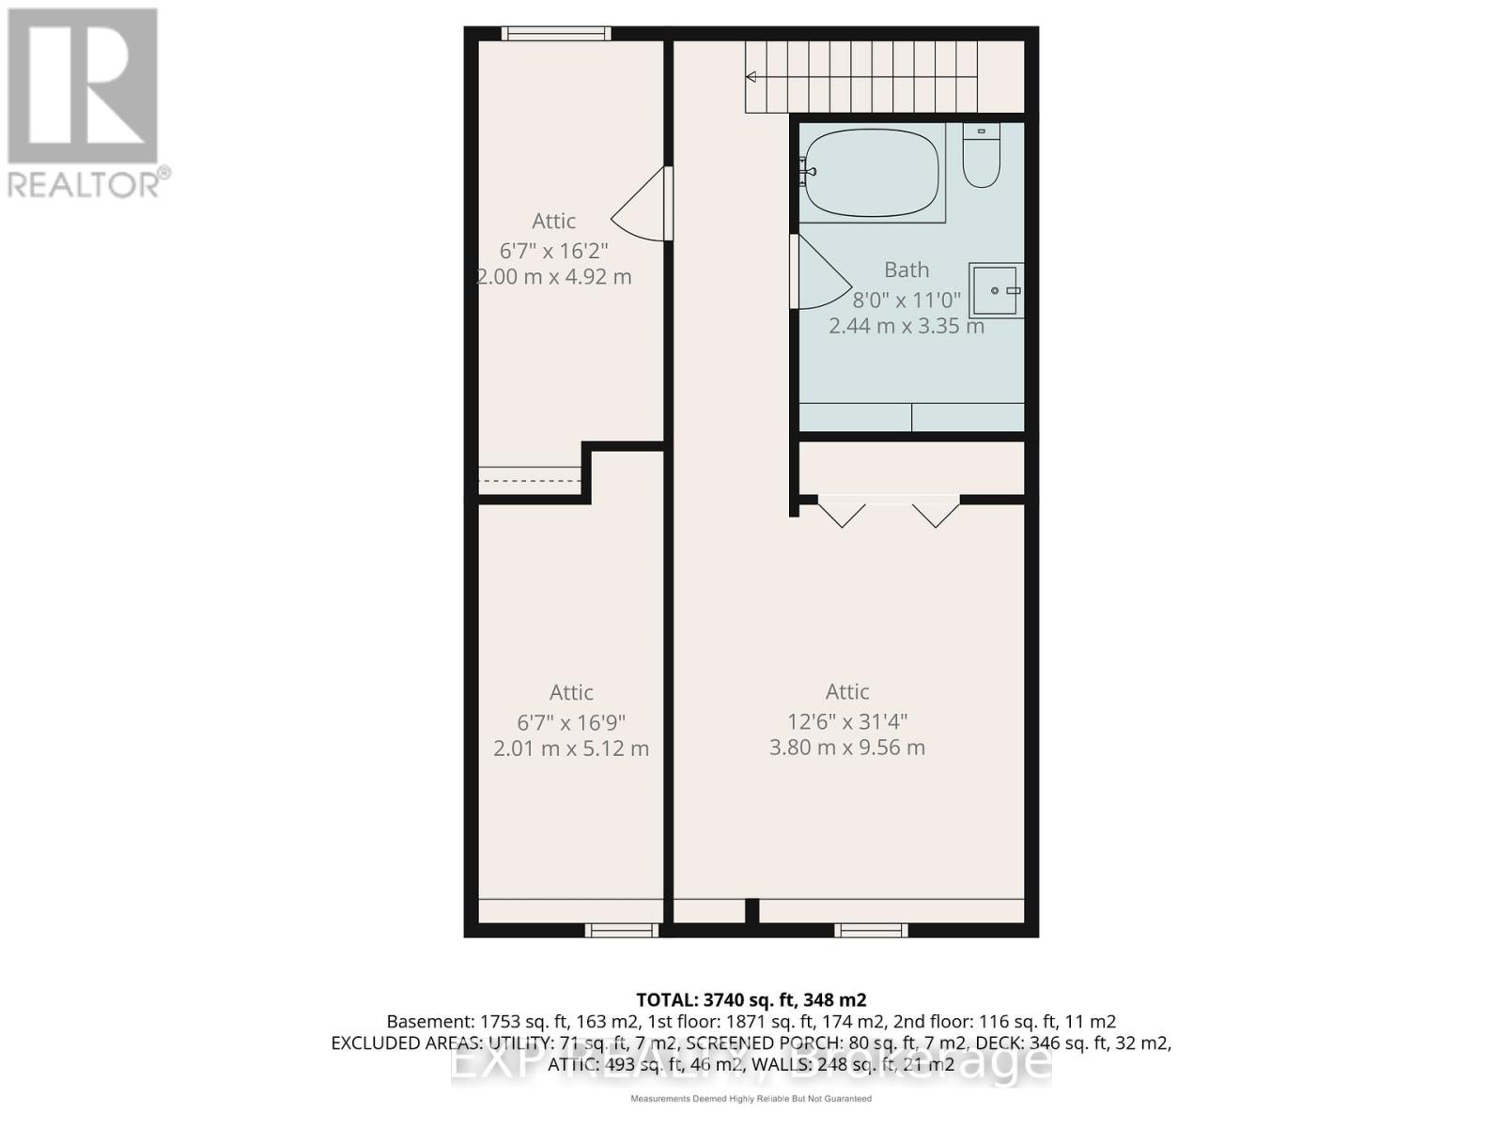
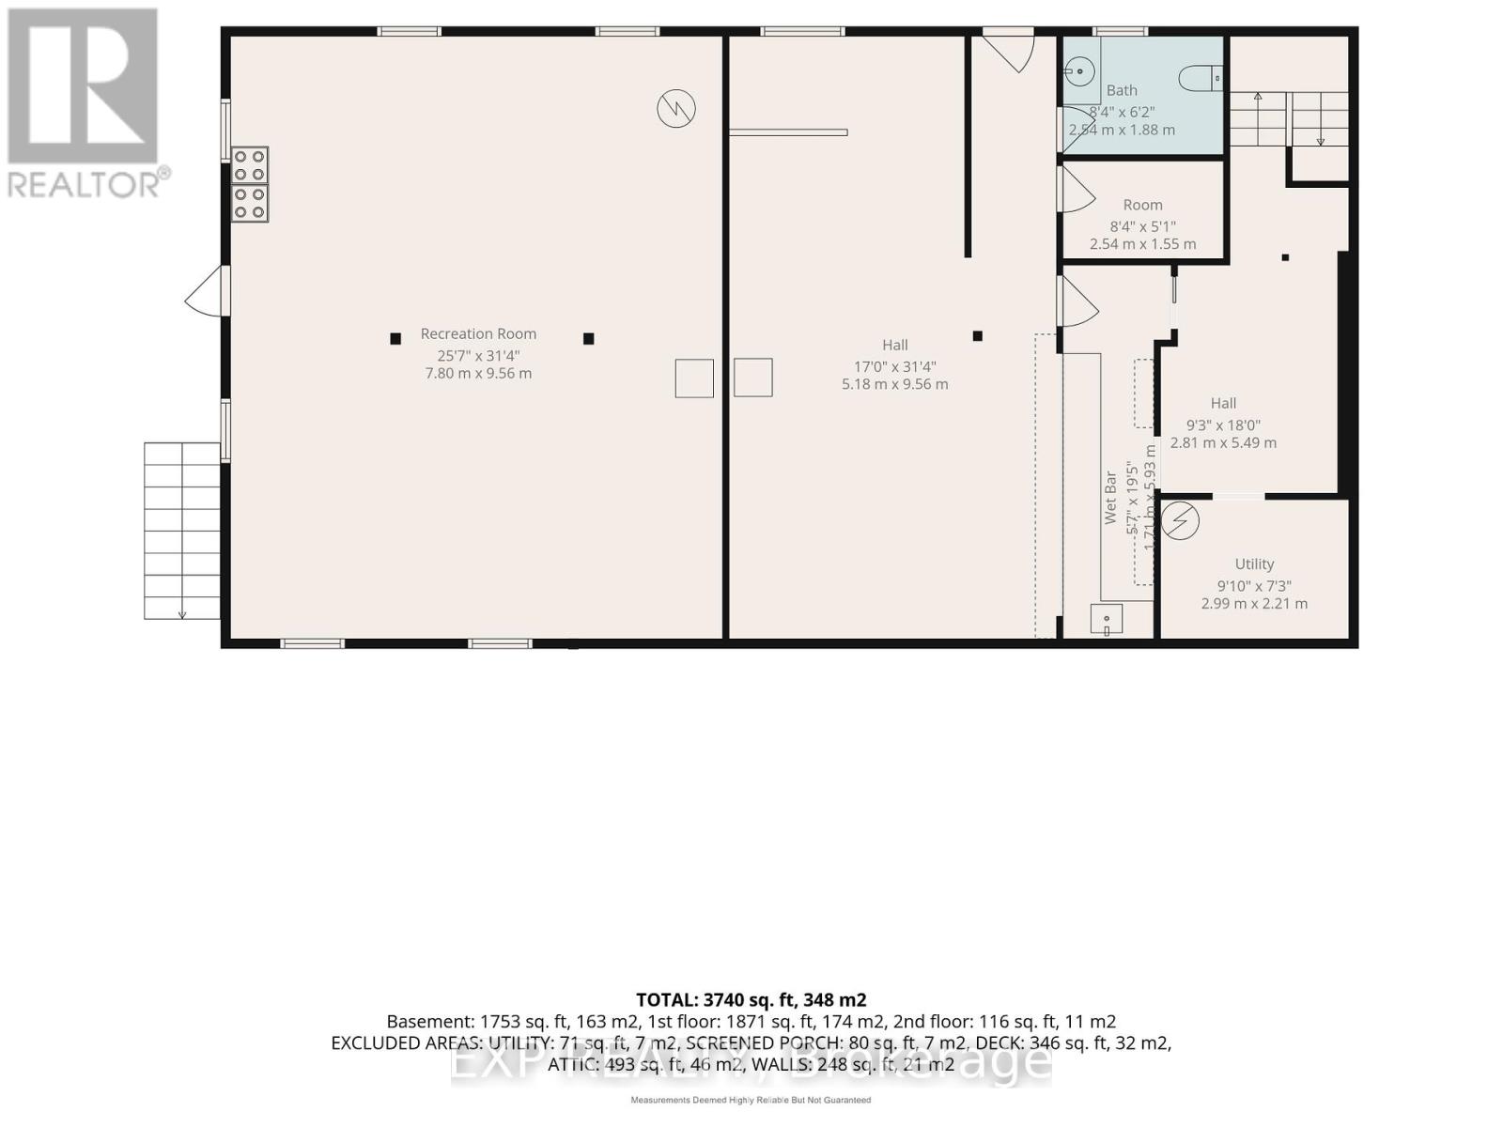
Beautifully renovated home on a private 1.5-acre lot at the end of a quiet cul-de-sac between Tweed and Madoc, just minutes to Hwy 7. Extensively updated with new kitchens, electrical, plumbing, insulation, drywall, separate furnaces, and in-unit laundry. Major 2023 upgrades include a metal roof, windows, exterior doors, furnace, and owned hot water tank.One of this property's most impressive features is the incredible amount of additional space ready to be finished. With thousands of square feet available for future bedrooms, bathrooms, family rooms, or recreation space, you can create the home your family needs without the cost of a major addition. Infrastructure for additional bathrooms is already in place (see floor plans).Currently configured as a legal duplex, this property offers exceptional flexibility for multi-generational living, a spacious single-family home, or future rental potential. Professionally renovated with proper fire separation and pre-wired for future hydro separation (service connection required). A recent well and septic inspection is available for added peace of mind. Septic tank was pumped, August 1st. Move in today and make the remaining space your own. **VTB / Seller financing may be available for qualified buyers. Terms to be negotiated.** (id:63604)

Key Facts

Type
Detached
Beds
4
Baths
5
Size
3,000 sqft
Lot
183 x 420 FT
Parking
4 total

Highlights

  • Water softener
  • Water Heater - Tankless
  • Water Heater
Property Details 18 details
Bedrooms
4 bedrooms
4 above grade
Bathrooms
5 bathrooms
1 partial
Parking
4 parking spaces
No Garage
Living area
3,000 - 3,500 sq. ft.
Property
Single Family · Freehold · Detached
Property subtype
Single Family
Structure type
House
Ownership
Freehold
Attached status
Detached
Storeys
1.50
Basement
Partially finished, Separate entrance, Walk out
Heating
Forced air, Propane
Cooling
Central air conditioning
Fireplace
No
Lot dimensions
183 x 420 FT
Frontage
183 feet
Taxes
$1,600.00
Zoning
RR-44
Sewer
Septic System

Interior features

Water softenerWater Heater - TanklessWater Heater

Exterior features

Vinyl sidingBlock

Systems and association

Electricity

Lot and water

Cul-de-sacCarpet FreeSump Pump
Rooms 22 rooms
Level
Room
Dimensions
Main level
Living room
5 m x 4.72 m
Lower level
Utility room
2.99 m x 2.21 m
Lower level
Other
2.81 m x 5.49 m
Upper Level
Other
2 m x 4.92 m
Upper Level
Other
2.01 m x 5.12 m
Upper Level
Other
3.8 m x 9.56 m
Upper Level
Bathroom
2.44 m x 3.35 m
Main level
Living room
4.73 m x 9.56 m
Main level
Primary Bedroom
2.98 m x 4.45 m
Main level
Bedroom
2.98 m x 4.4 m
Main level
Bathroom
2.68 m x 1.81 m
Main level
Primary Bedroom
2.92 m x 4.84 m
Main level
Kitchen
4.73 m x 4.9 m
Lower level
Recreational, Games room
7.8 m x 9.56 m
Main level
Bathroom
2.69 m x 2.78 m
Main level
Laundry room
1.76 m x 0.79 m
Main level
Bedroom
2.76 m x 4.45 m
Main level
Kitchen
4.83 m x 6.03 m
Lower level
Bathroom
2.54 m x 1.88 m
Lower level
Other
2.54 m x 1.55 m
Lower level
Other
5.18 m x 9.56 m
Lower level
Office
1.71 m x 5.93 m
Mortgage & Affordability Estimate monthly costs
Purchase price$545,000
Down paymentNot available
Mortgage amountNot available
Principal & interestNot available
Property taxesNot available
Condo/HOA feeNot available
Insurance/OtherNot available
UtilitiesNot available
Est. monthly totalNot available
Income needed (GDS 32%)Not available
Estimates only. Not financial advice. Rates, taxes and fees vary by lender and municipality.

Saved Properties

Keep This One Handy

Save this listing, compare it later, or open your saved properties dashboard.

Manage Saved Searches
Map is approximate.

Neighbourhood

Area
Elzevir (Twp
City
Tweed)
Postal code
K0K 3J0
Nearby
Cross Streets: Black river Road and Mothers Rd. ** Directions: North.