
24- 10 Brin Drive

Toronto, ONCondo Townhouse
$749,000
MLS® W13735264
Condo Townhouse3 beds2 baths1 total
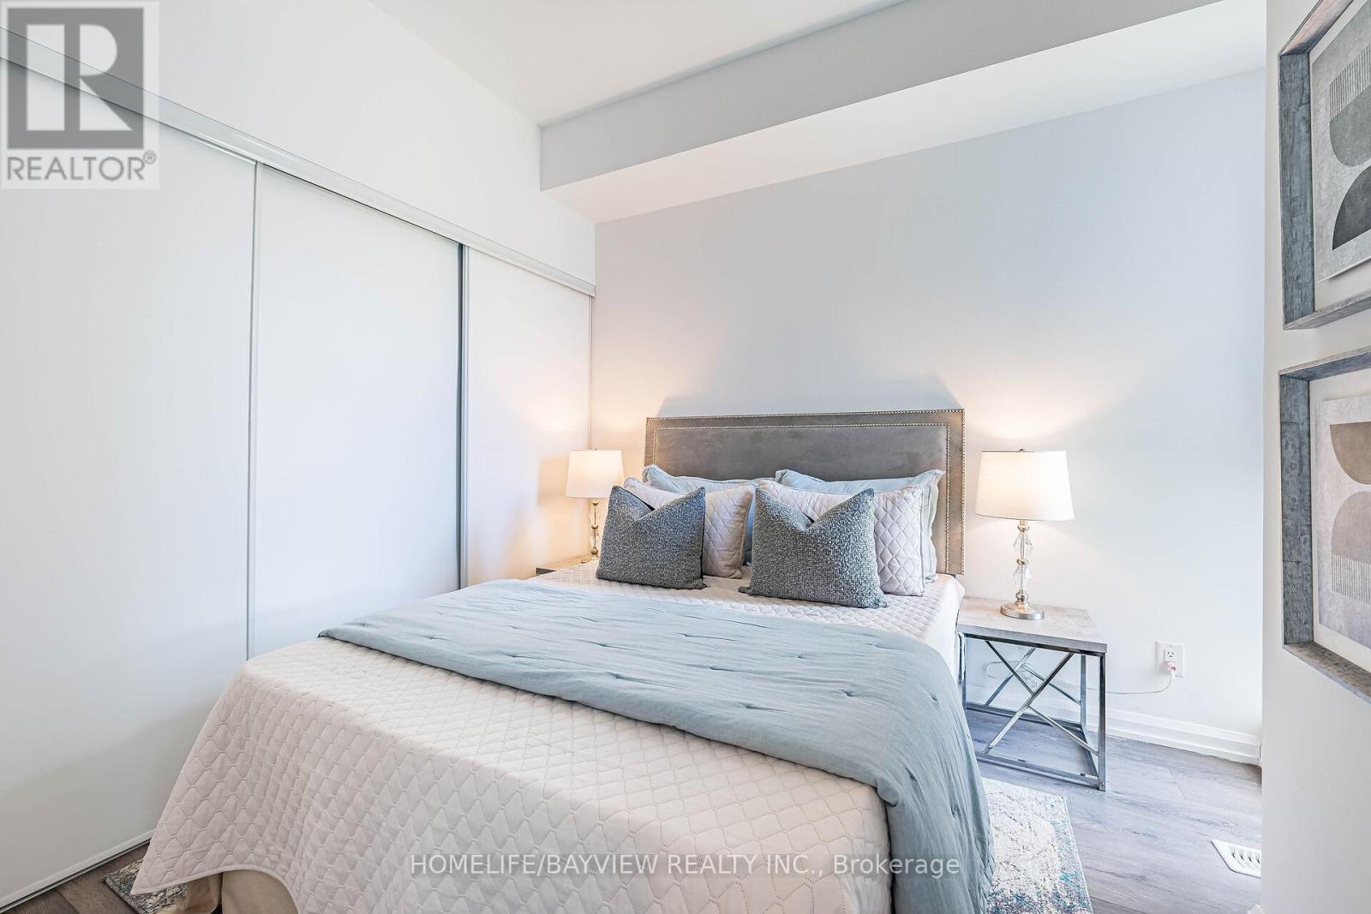
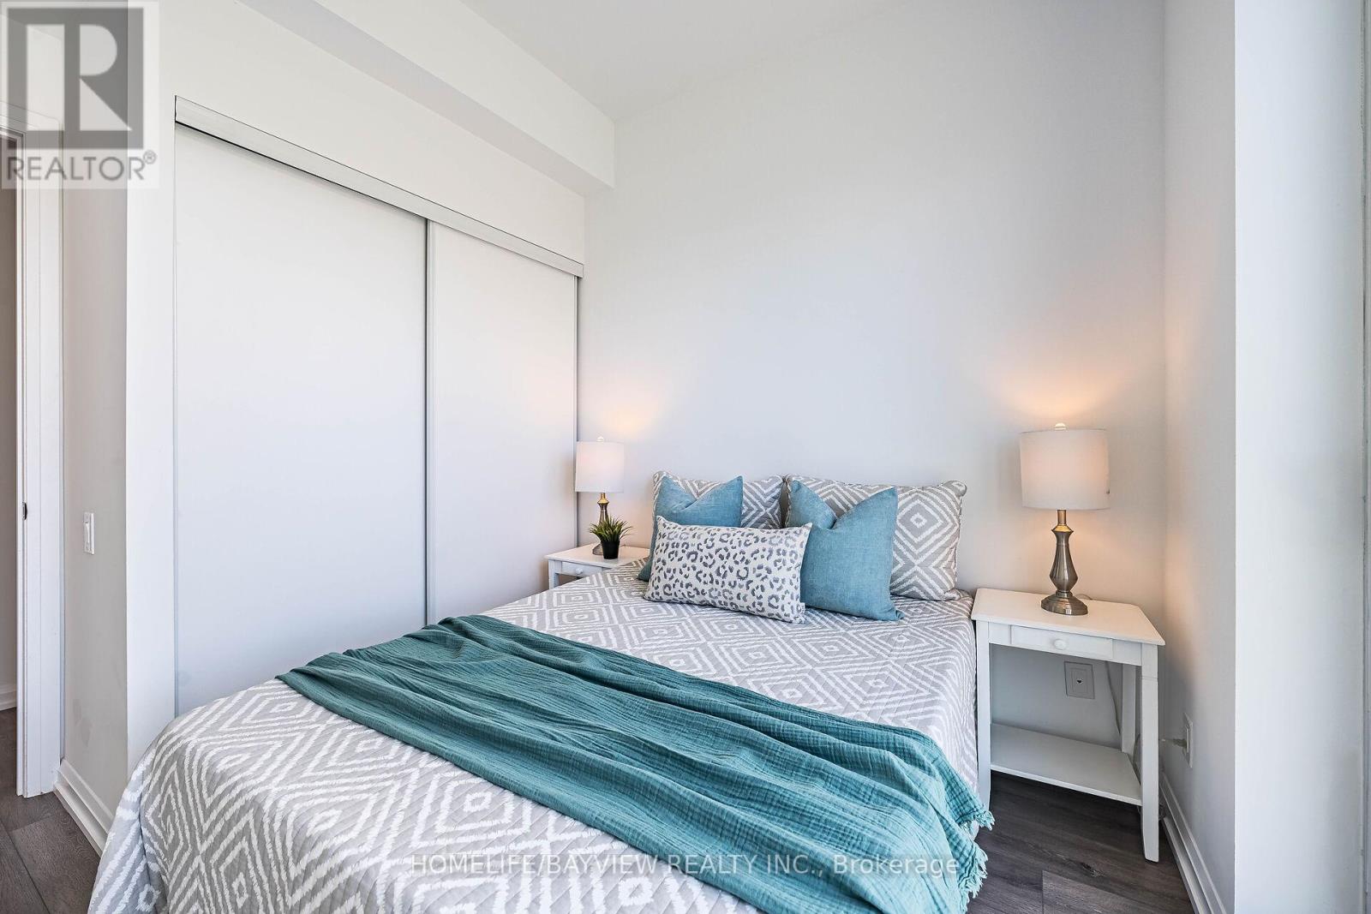
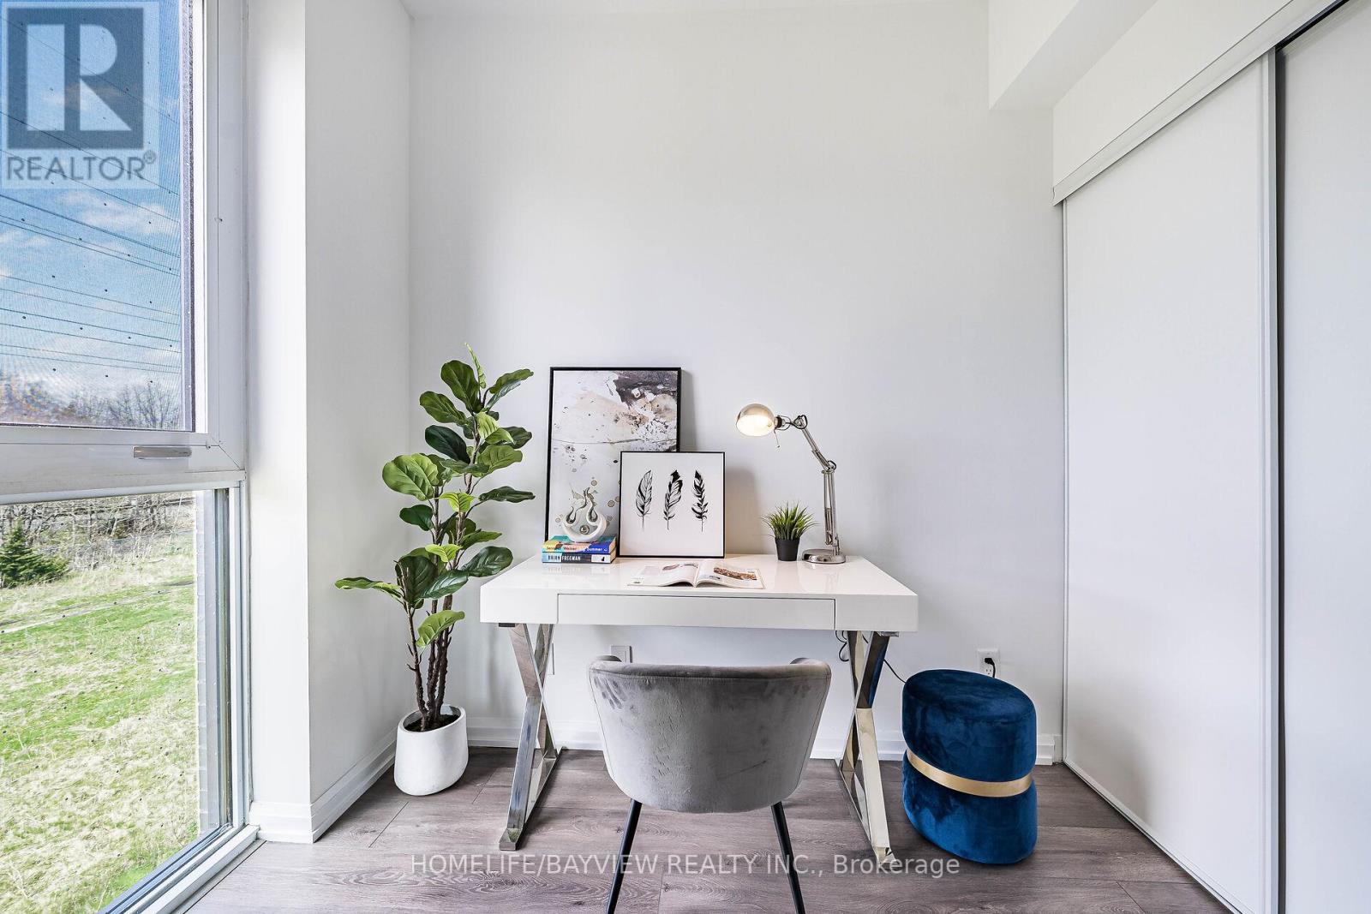
24- 10 Brin Drive, Toronto, ON photo 1
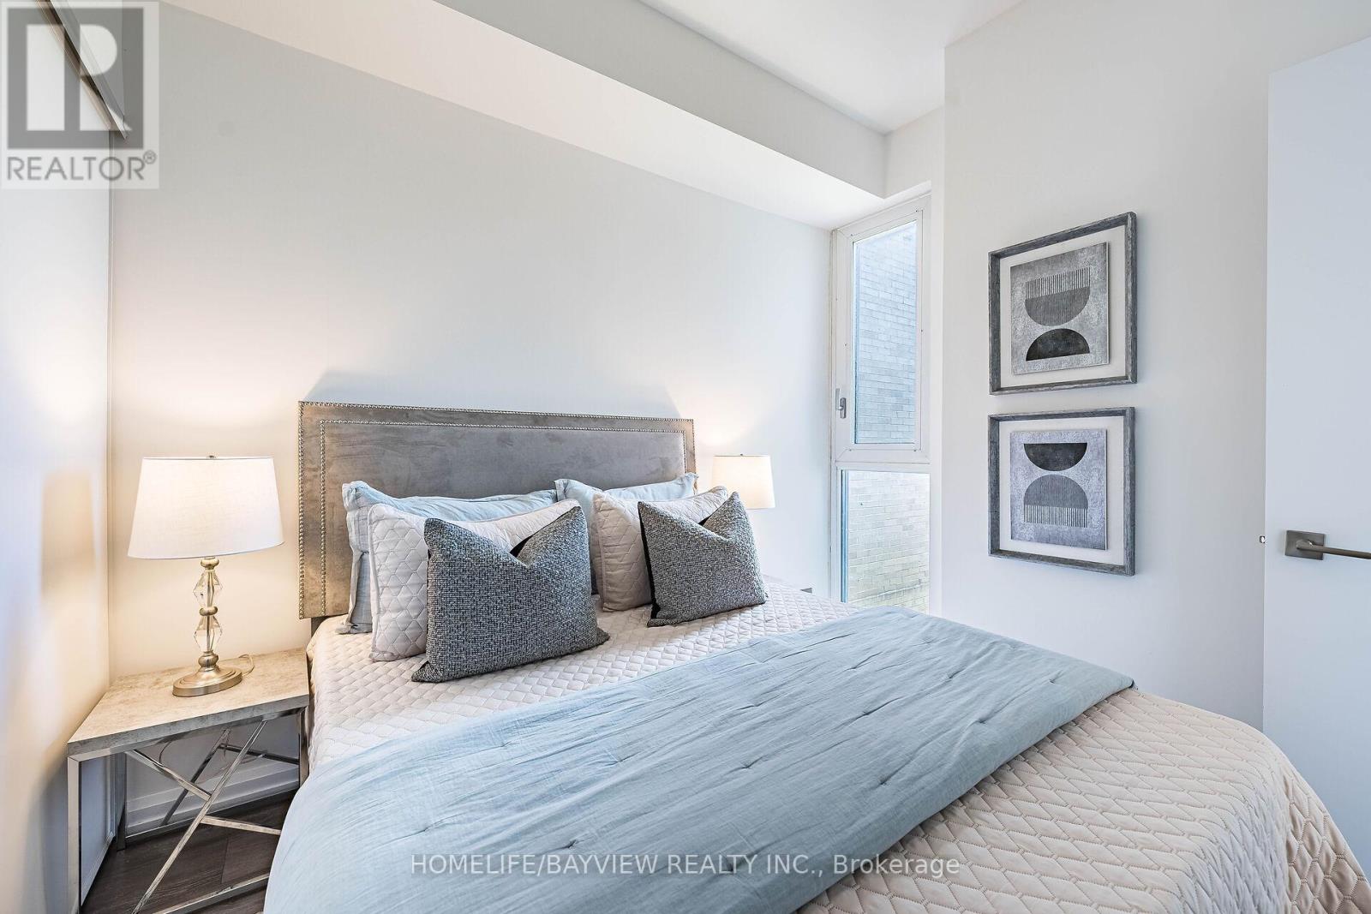
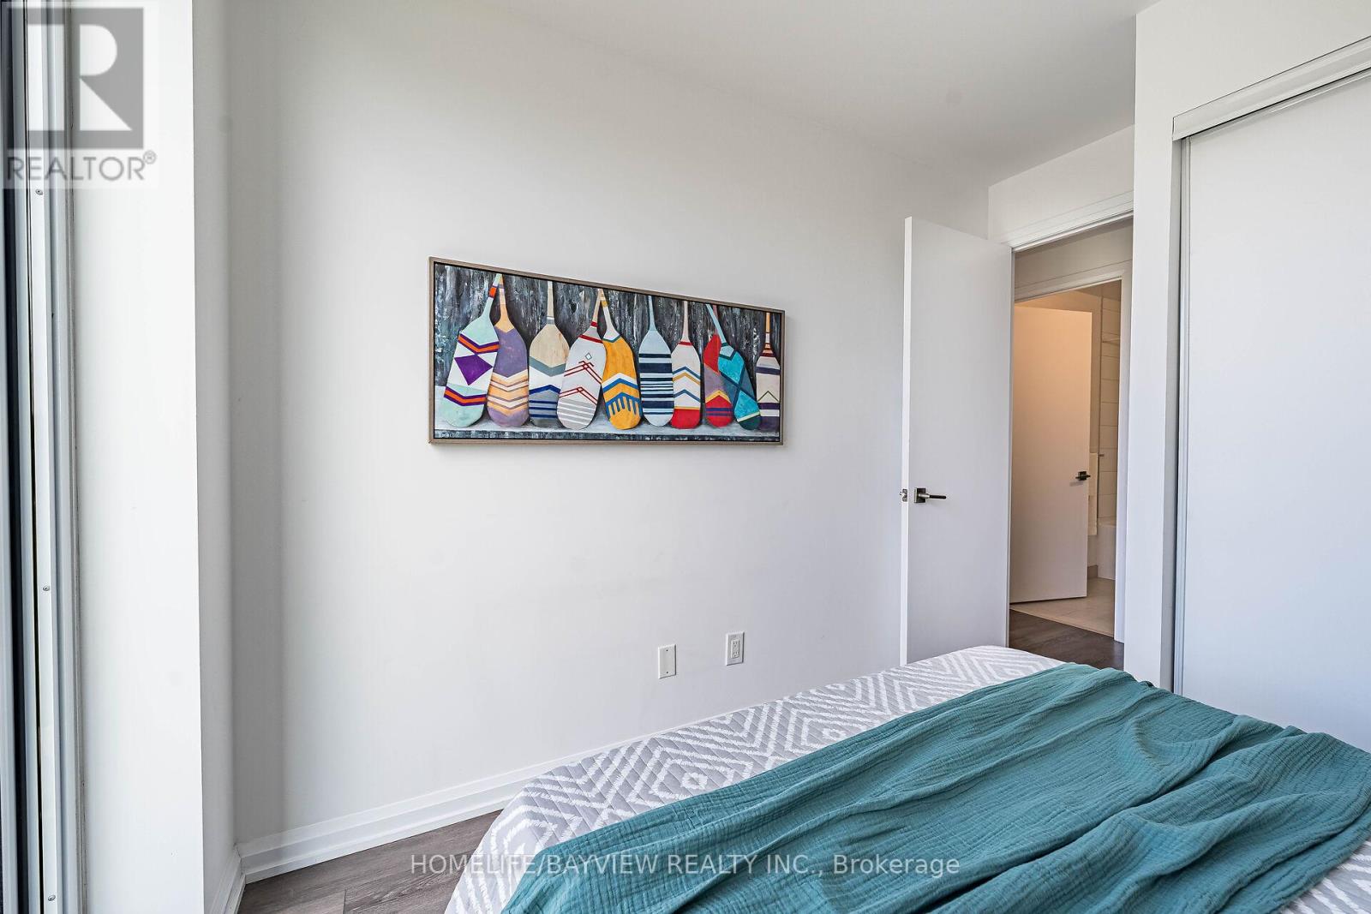
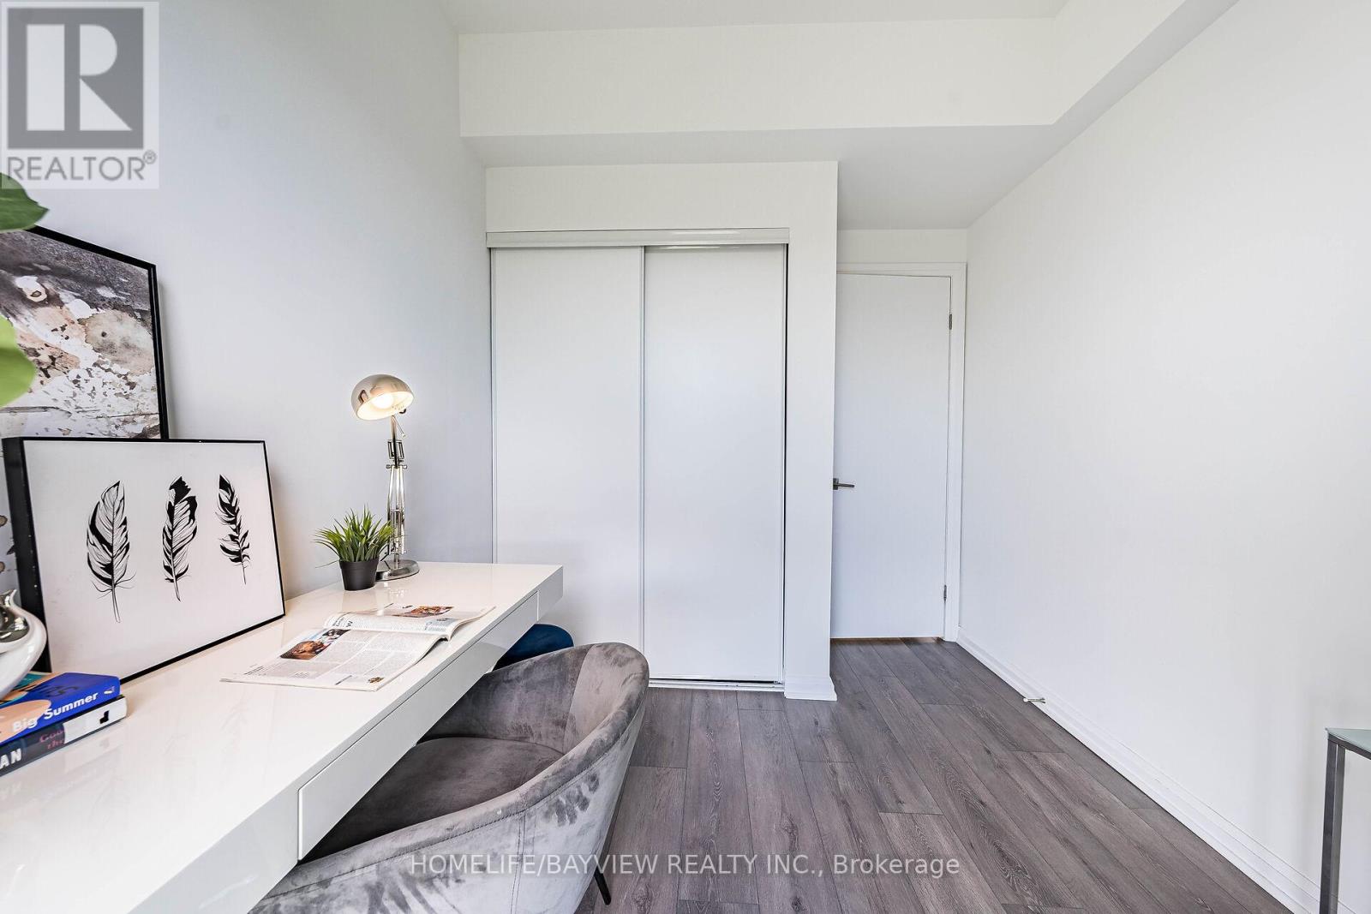
24- 10 Brin Drive, Toronto, ON photo 2
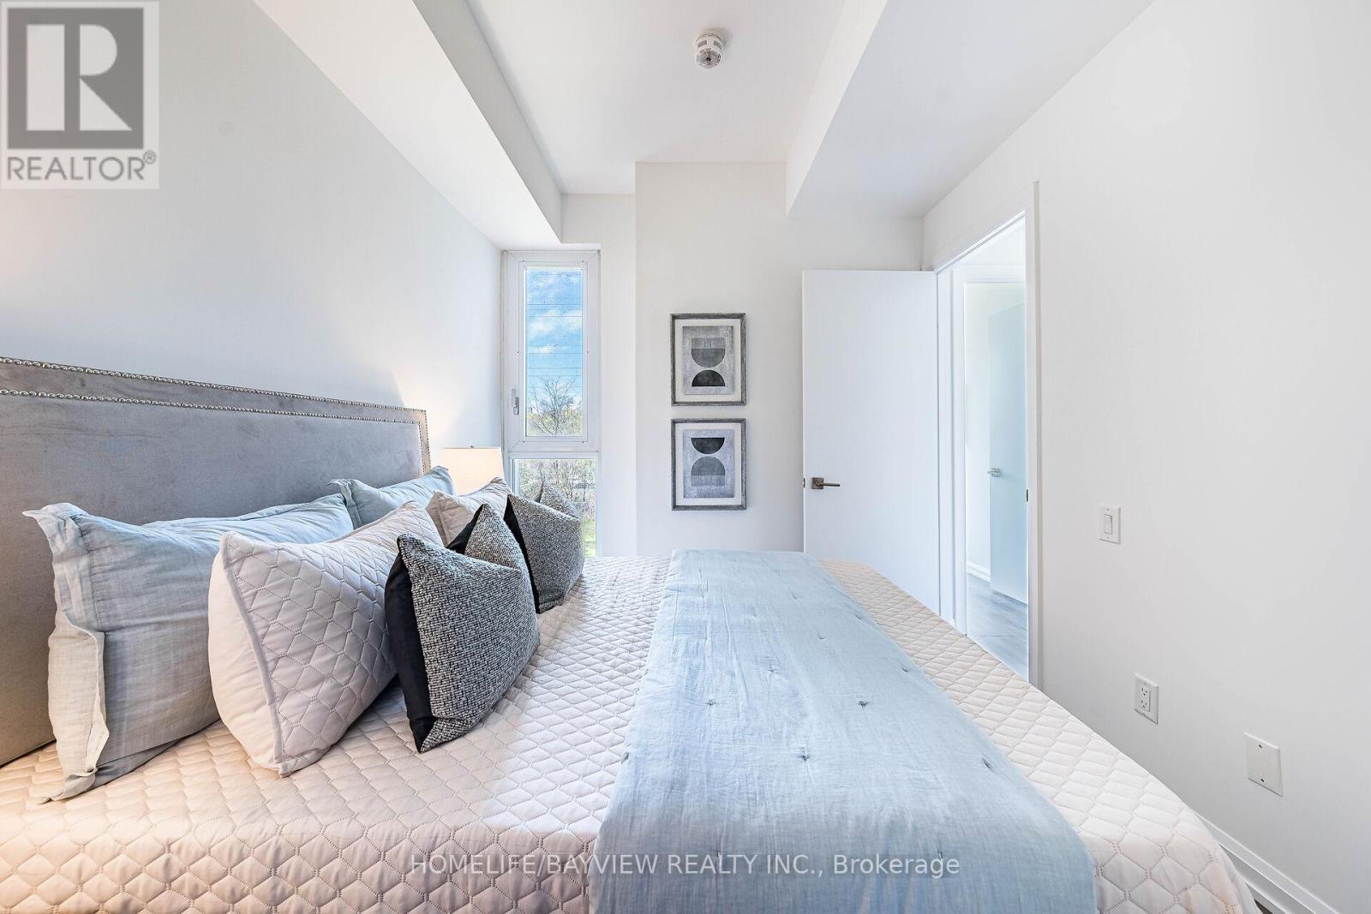
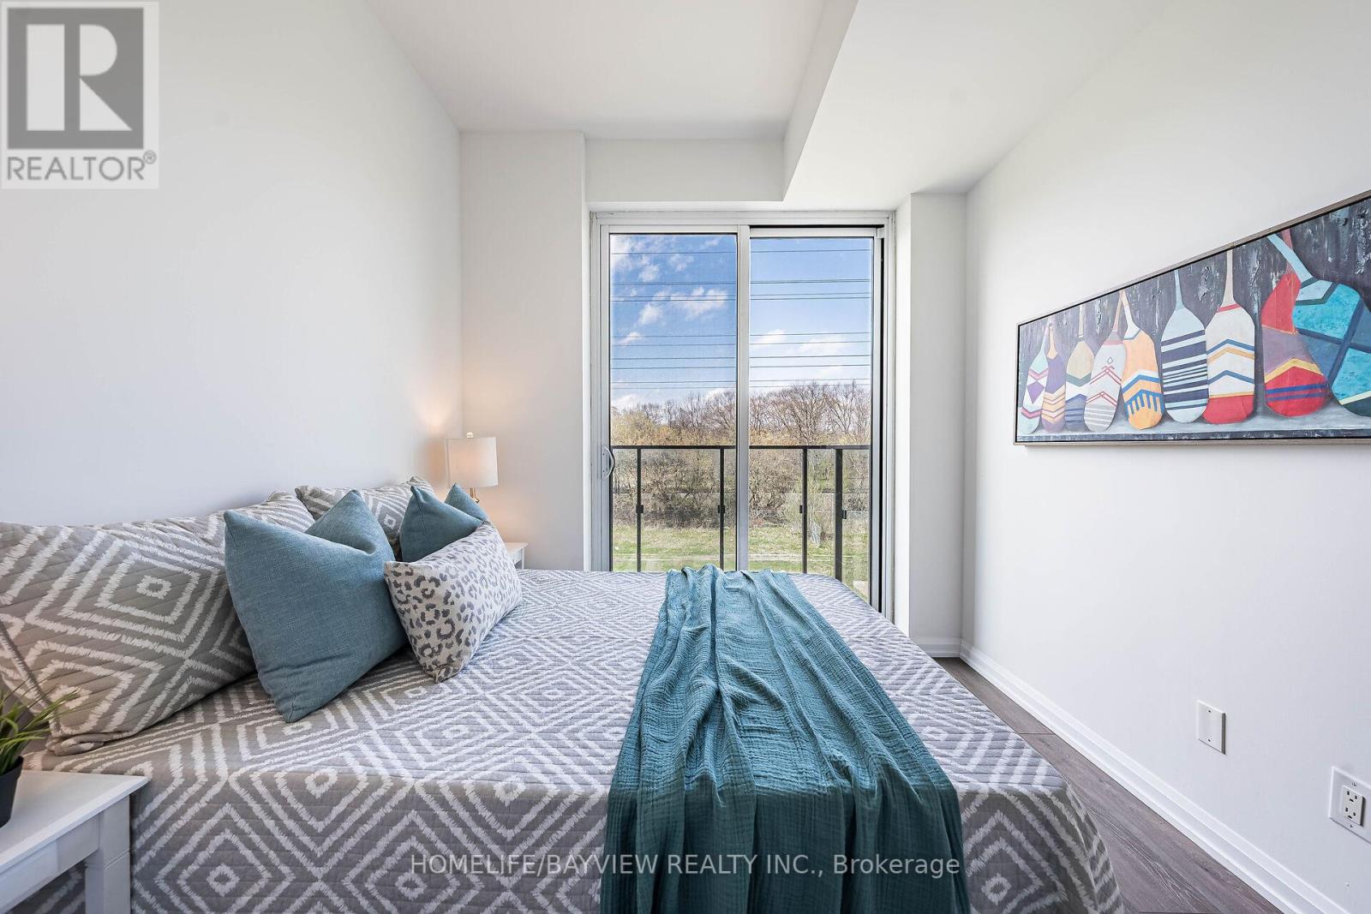
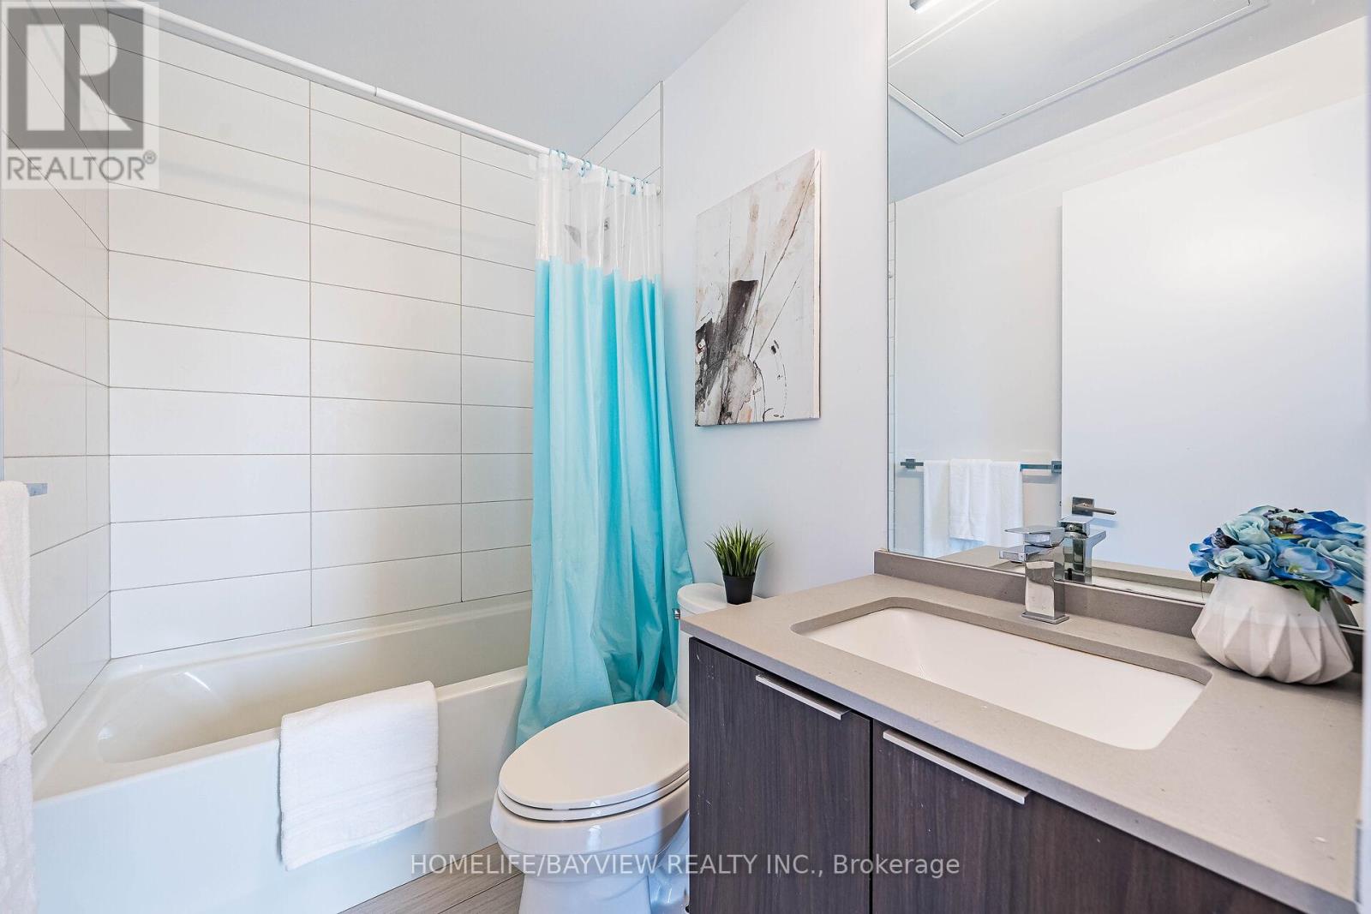
24- 10 Brin Drive, Toronto, ON photo 3
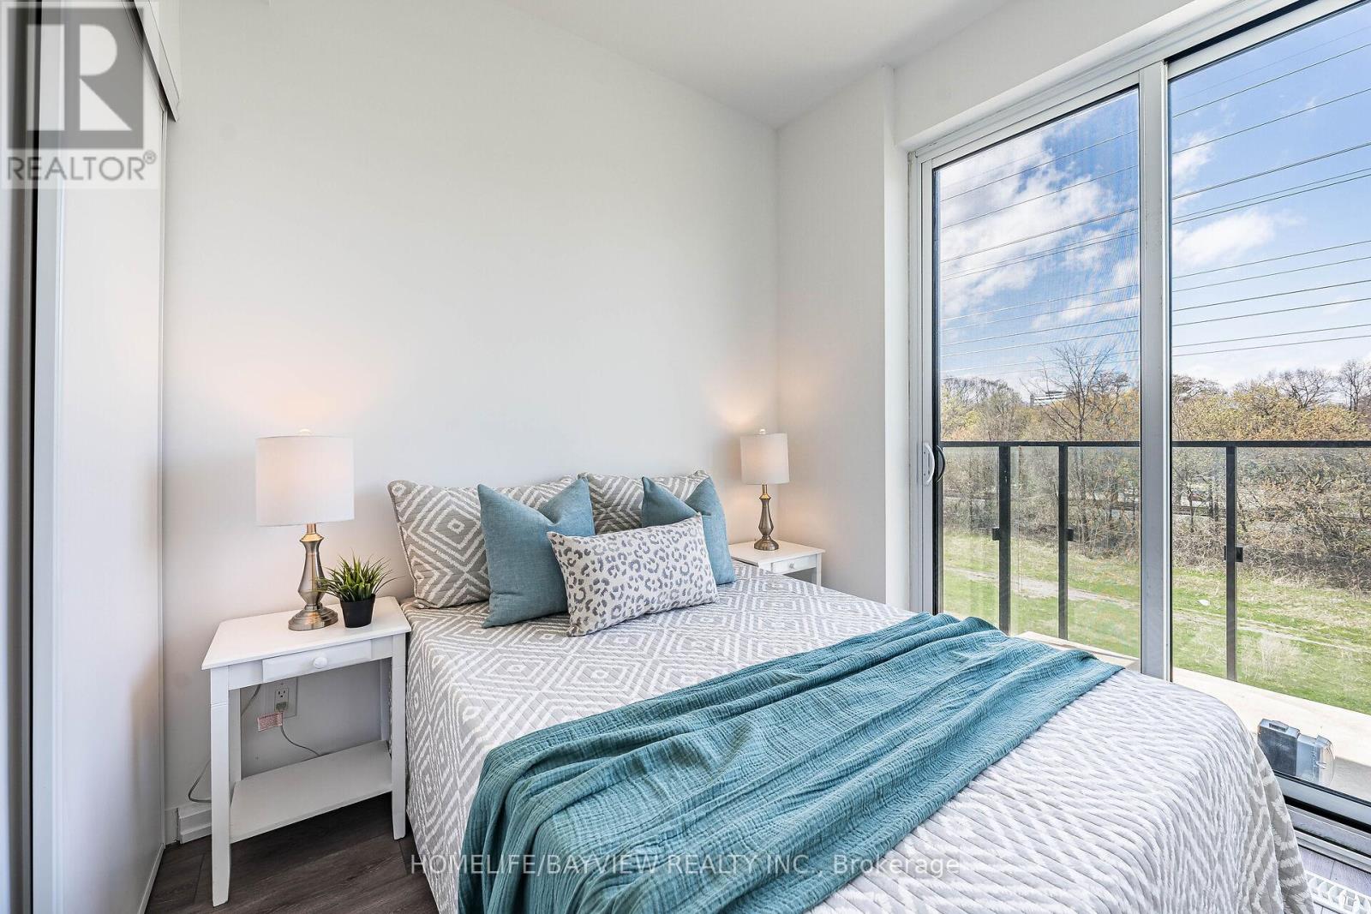
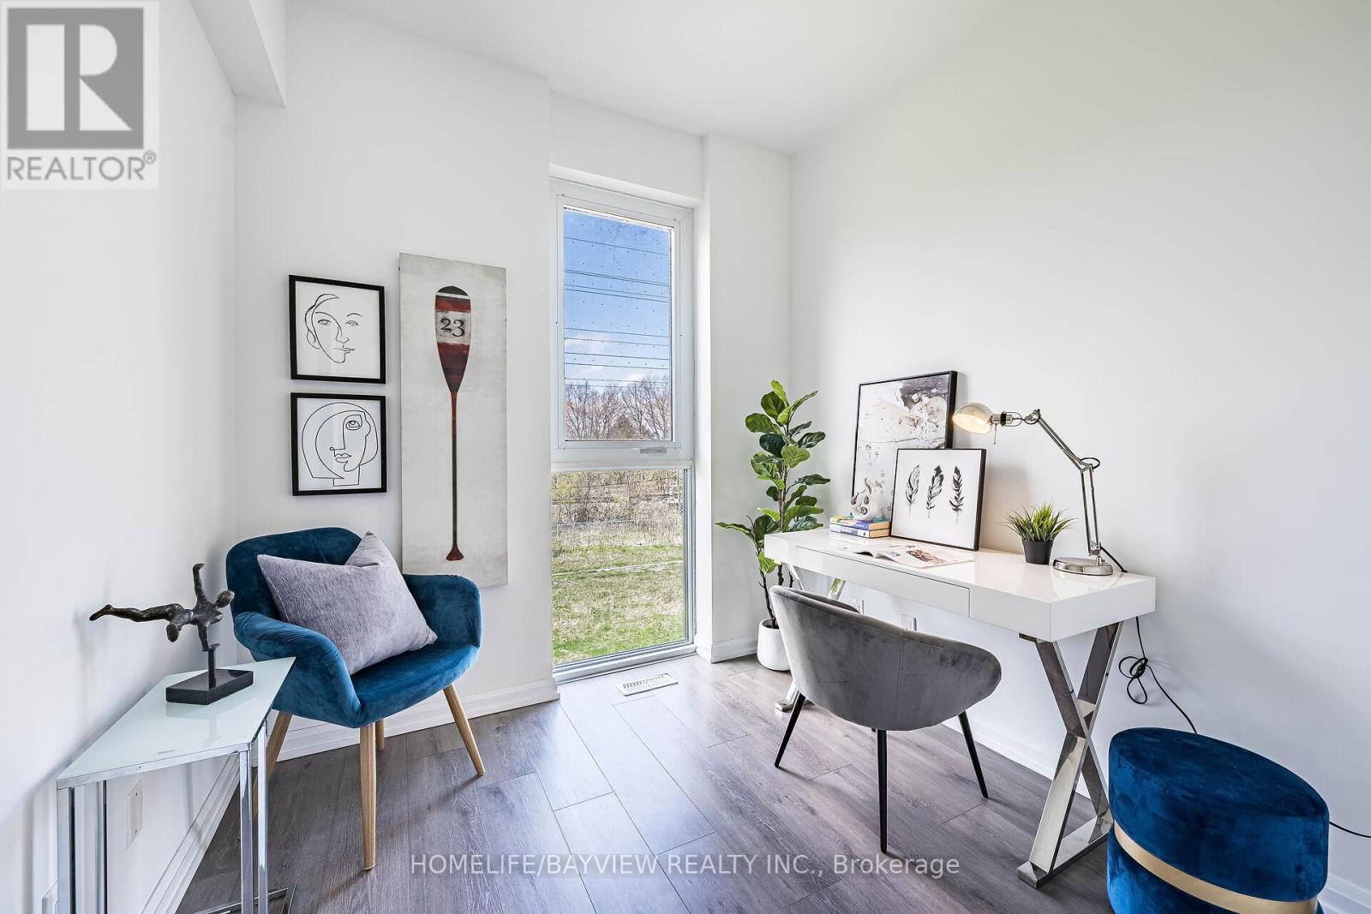
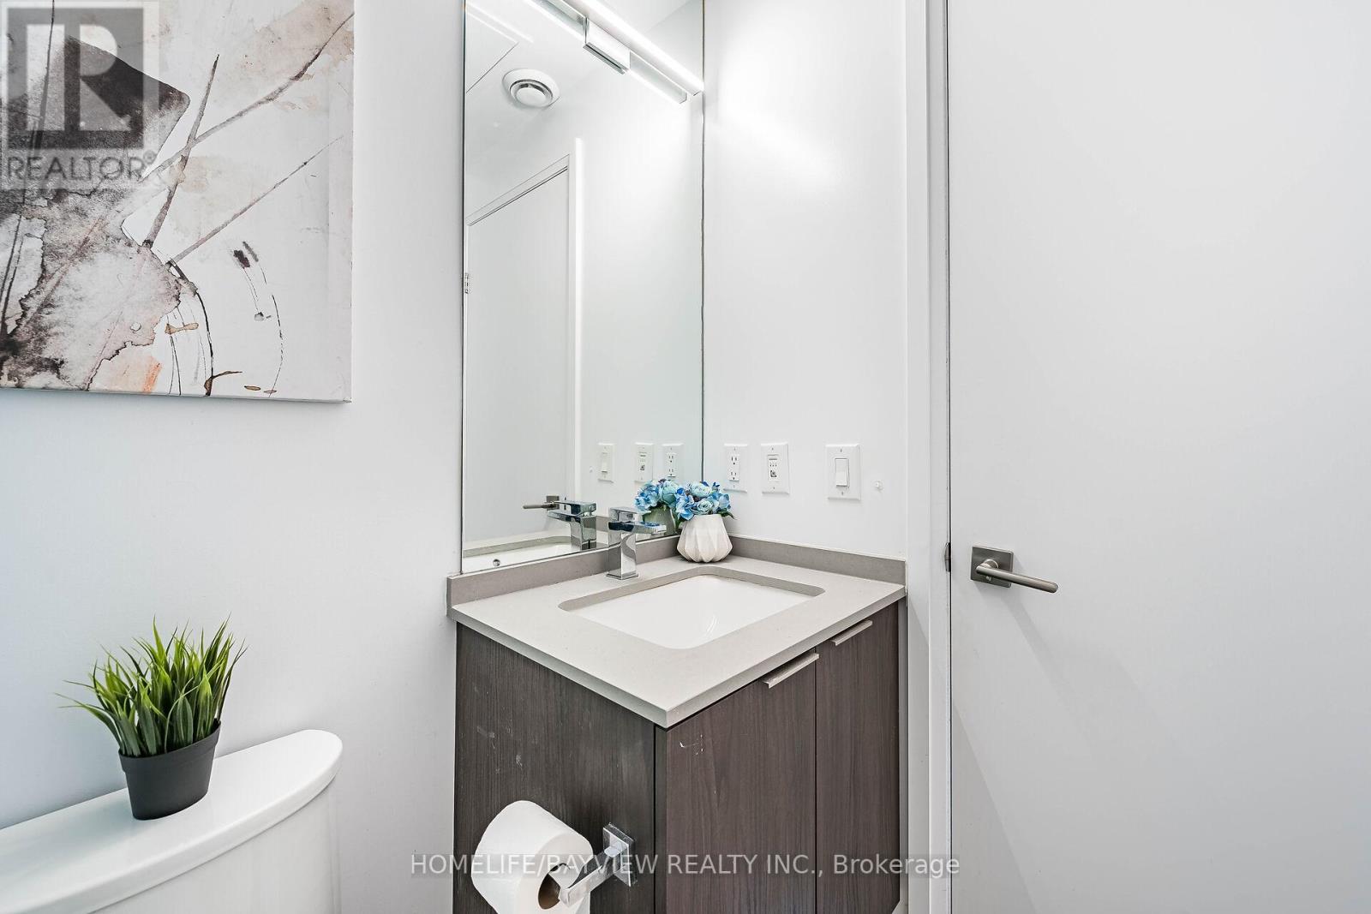
24- 10 Brin Drive, Toronto, ON photo 4
24- 10 Brin Drive, Toronto, ON photo 5
24- 10 Brin Drive, Toronto, ON photo 6
24- 10 Brin Drive, Toronto, ON photo 7
24- 10 Brin Drive, Toronto, ON photo 8
24- 10 Brin Drive, Toronto, ON photo 9
24- 10 Brin Drive, Toronto, ON photo 10
24- 10 Brin Drive, Toronto, ON photo 11
24- 10 Brin Drive, Toronto, ON photo 12
24- 10 Brin Drive, Toronto, ON photo 13
24- 10 Brin Drive, Toronto, ON photo 14
24- 10 Brin Drive, Toronto, ON photo 15
24- 10 Brin Drive, Toronto, ON photo 16
24- 10 Brin Drive, Toronto, ON photo 17
24- 10 Brin Drive, Toronto, ON photo 18
24- 10 Brin Drive, Toronto, ON photo 19
24- 10 Brin Drive, Toronto, ON photo 20
24- 10 Brin Drive, Toronto, ON photo 21
24- 10 Brin Drive, Toronto, ON photo 22
24- 10 Brin Drive, Toronto, ON photo 23
24- 10 Brin Drive, Toronto, ON photo 24
24- 10 Brin Drive, Toronto, ON photo 25
24- 10 Brin Drive, Toronto, ON photo 26
24- 10 Brin Drive, Toronto, ON photo 27
24- 10 Brin Drive, Toronto, ON photo 28
24- 10 Brin Drive, Toronto, ON photo 29
24- 10 Brin Drive, Toronto, ON photo 30
24- 10 Brin Drive, Toronto, ON photo 31
24- 10 Brin Drive, Toronto, ON photo 32
24- 10 Brin Drive, Toronto, ON photo 33
24- 10 Brin Drive, Toronto, ON photo 34
24- 10 Brin Drive, Toronto, ON photo 35
24- 10 Brin Drive, Toronto, ON photo 36
24- 10 Brin Drive, Toronto, ON photo 37
24- 10 Brin Drive, Toronto, ON photo 38
24- 10 Brin Drive, Toronto, ON photo 39
24- 10 Brin Drive, Toronto, ON photo 40
24- 10 Brin Drive, Toronto, ON photo 41
24- 10 Brin Drive, Toronto, ON photo 42
24- 10 Brin Drive, Toronto, ON photo 43
24- 10 Brin Drive, Toronto, ON photo 44
24- 10 Brin Drive, Toronto, ON photo 45
24- 10 Brin Drive, Toronto, ON photo 46
1 / 46

BUYER ADVANTAGE

Buy with confidence

Get a full-service approach built on strategy, strong negotiation, and clear guidance from offer to close.

  • Local Market Expertise
  • Broker-level Negotiation
  • Transparent Process
  • No-pressure Guidance

The right strategy depends on your goals, timing, budget, and the type of home you are buying. Get Your Buyer Snapshot.

About This Property

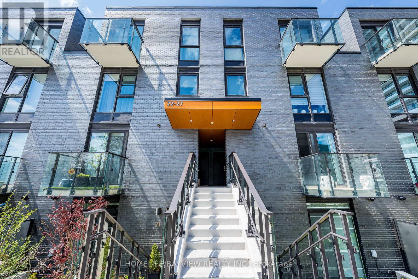
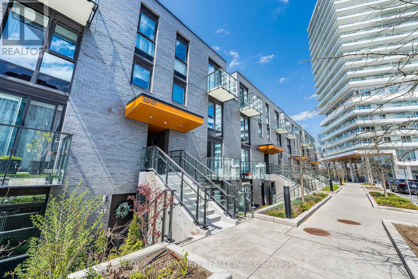
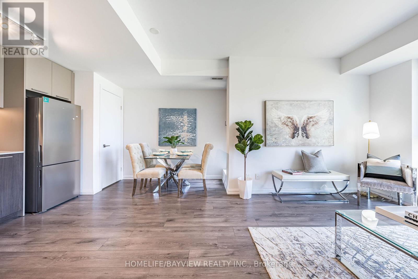
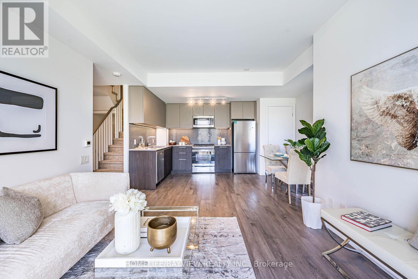
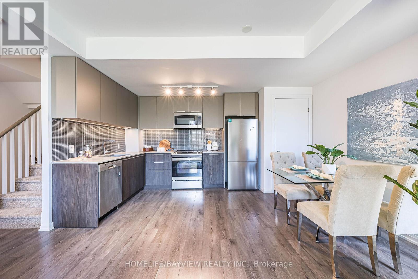
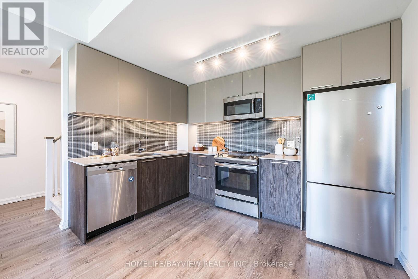
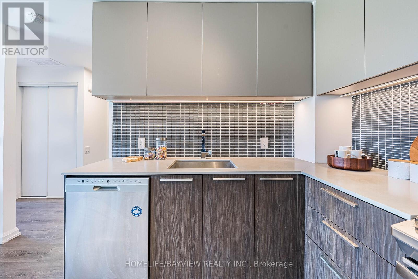
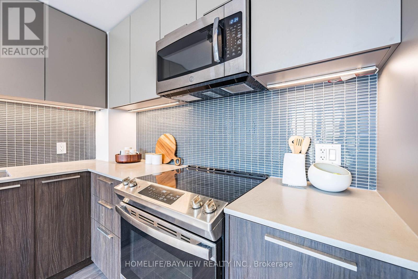
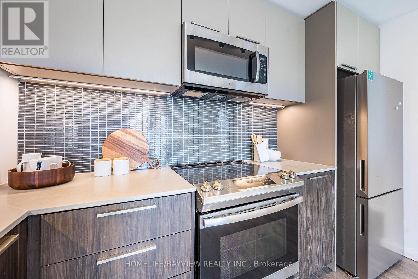
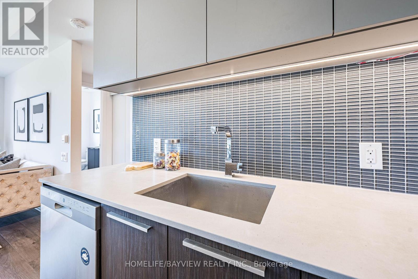
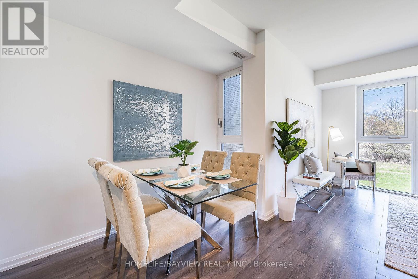
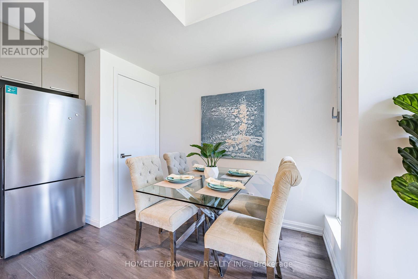
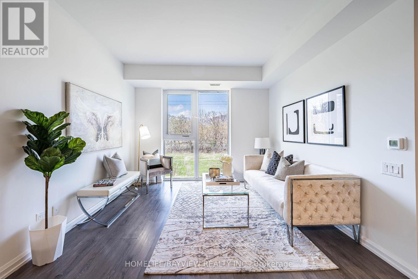
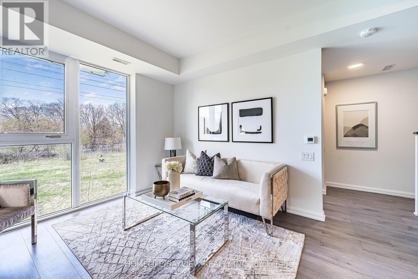
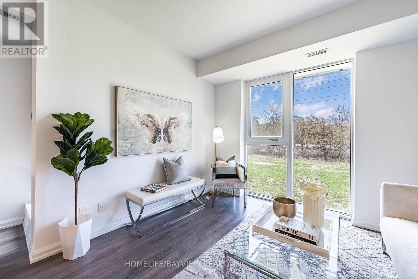
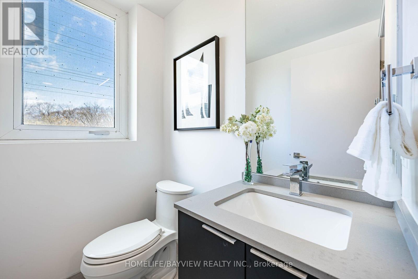
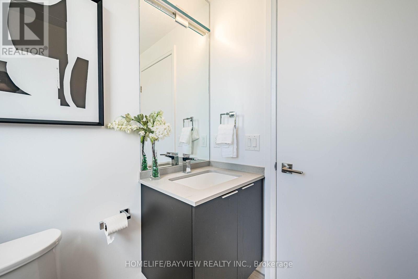
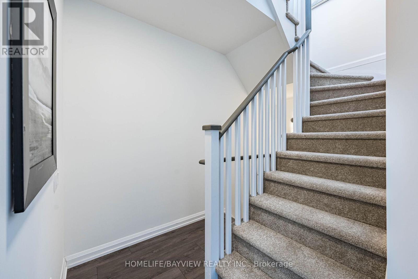
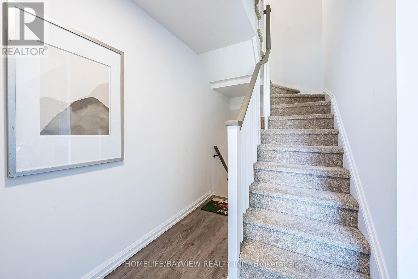
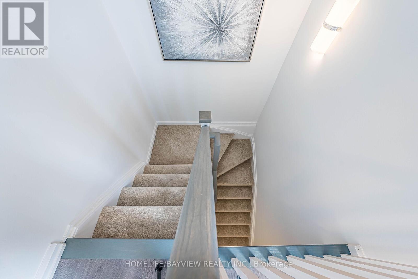
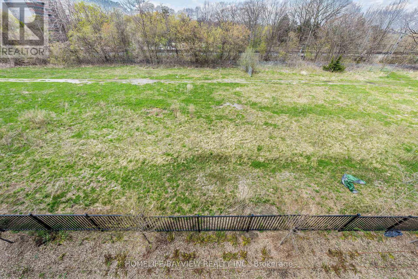
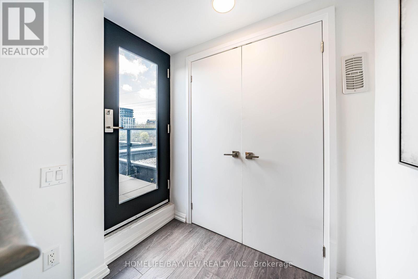
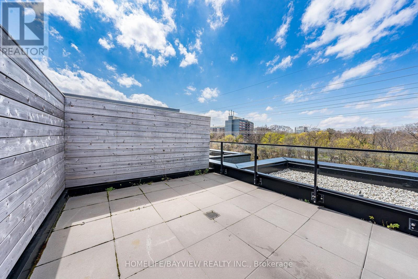
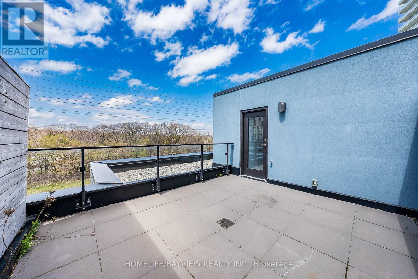
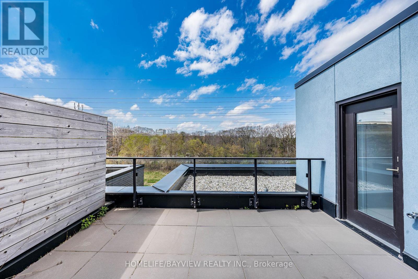
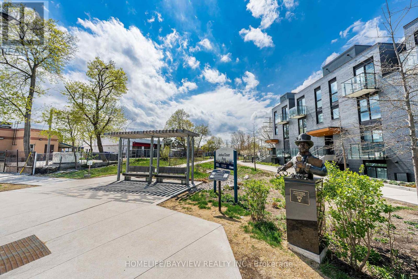
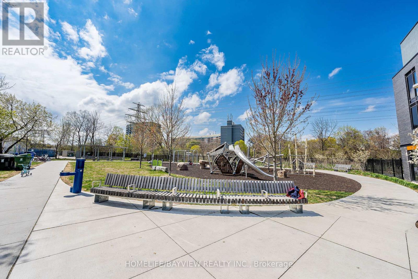
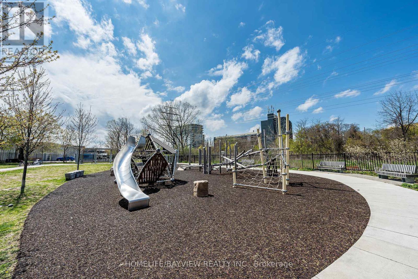
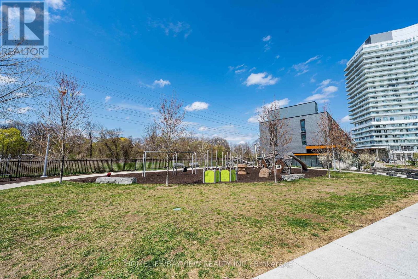
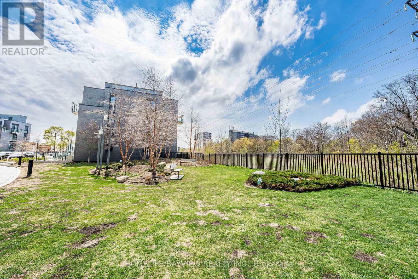
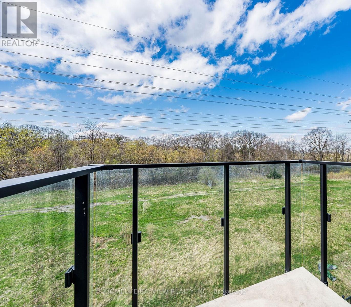
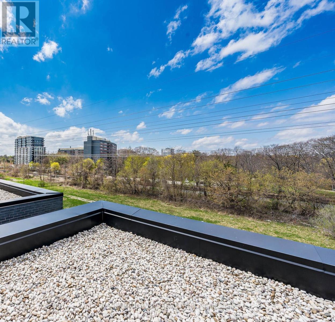
Stunning Sun-Filled 3 Bedroom Townhome At The Kingsway By The River , One Of The Etobicoke's Most Desirable Pocket And Sought-After Communities. Excellent Contemporary Upgrades With 9Ft And 8'6" Ft High Smooth Ceiling On Main and Second Floors Respectively, Wide-Plank Engineering Floors Throughout, Open Concept Living Dining Rooms With Modern Kitchen Built With Bryon Patton Design Cabinetry, Backsplash, Vanity Lighting, Stone C-Top And Undermount Sink , Upgraded Bathrooms With Quartz Counters, Porcelain Tiles and Again Cabinets Designed by Bryon Patton Studio, Enjoy Rooftop Terrace With Unobstructed Views Of Humber River Valley and Conservation Green Area For Your Sunset Pleasure, Great Family Oriented Neighbourhood With Proximity To High Rated Reputable Schools Like Lambton Kingsway Junior Middle School , Just Steps From Your Door Is Recently Opened Marche Leos Market With Fresh Groceries and Culinary, Fine Dining With Cozy And Warm Restaurants On Bloor and Dundas , Find Pleasure In Humber River Discovery Walk With Parks And Trails, Convenient Public Transportation With Very Reasonable Commute To Core Downtown. Unbeatable Beneficial Location And Property Remarkable Fresh Move-In Condition Make This Home A Wonderful Choice. (id:63604)

Key Facts

Type
Condo Townhouse
Beds
3
Baths
2
Size
1,000 sqft
Parking
1 total
Condo fee
$436

Highlights

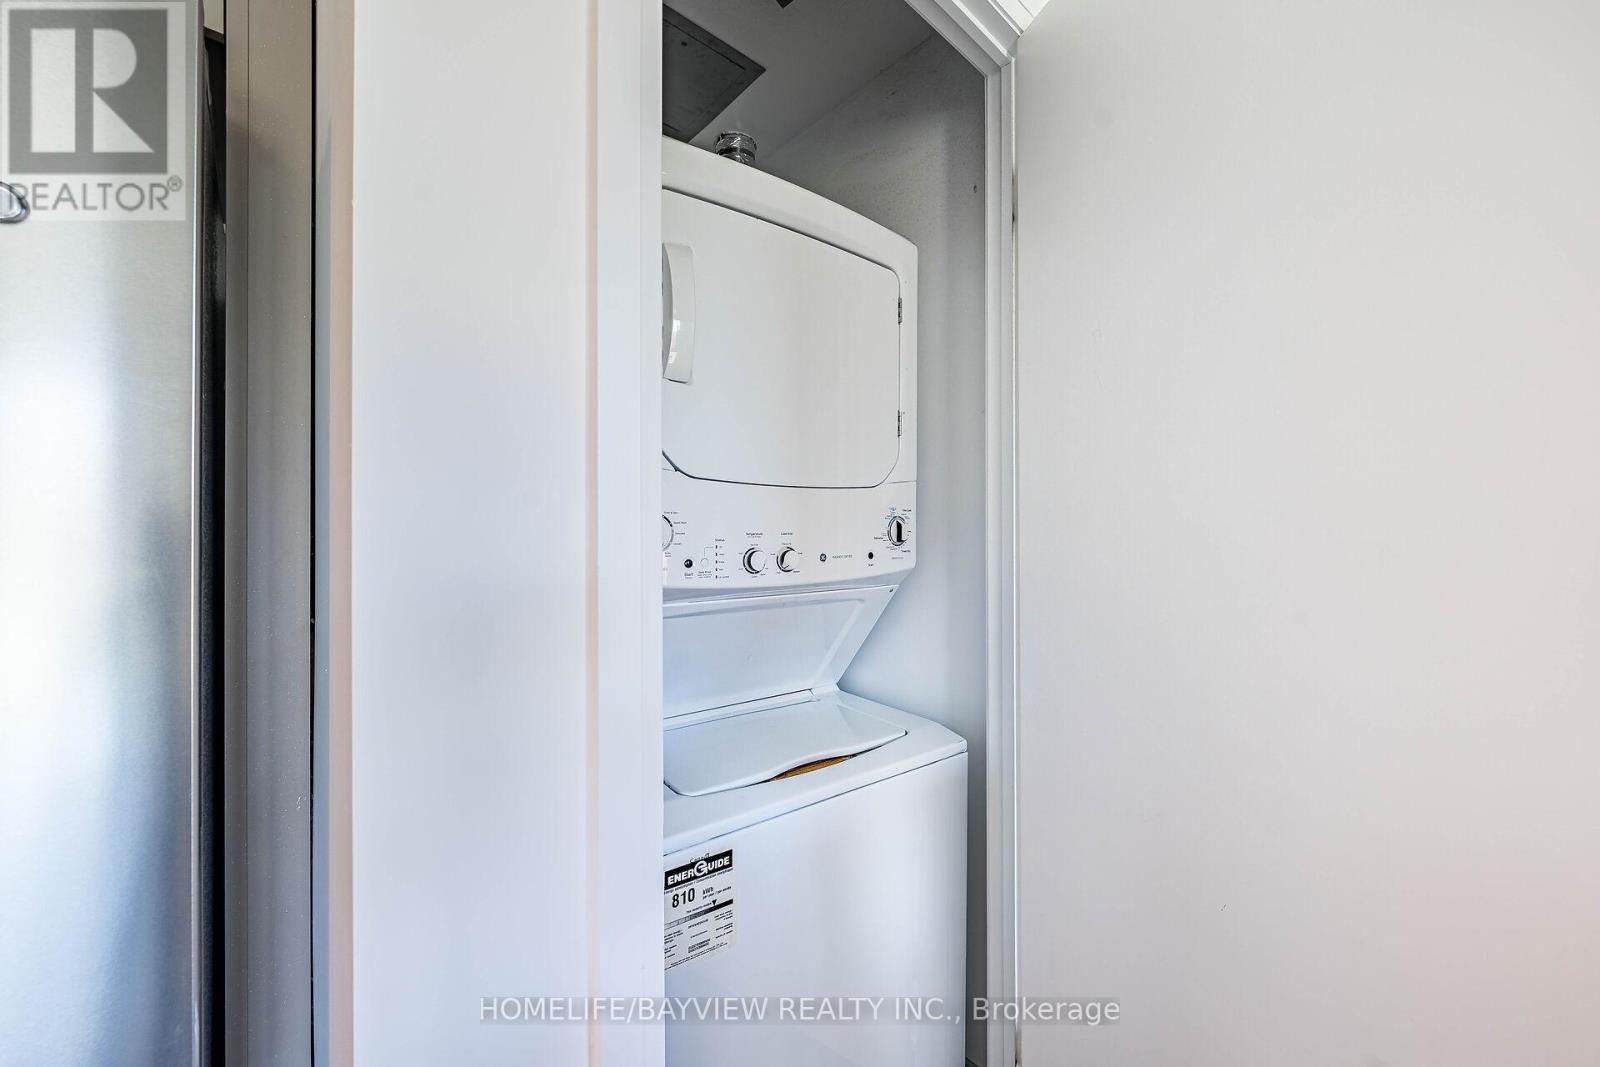
  • Washer
  • Refrigerator
  • Dishwasher
  • Stove
  • Dryer
  • Microwave
  • Water Heater
Property Details 13 details
Bedrooms
3 bedrooms
3 above grade
Bathrooms
2 bathrooms
1 partial
Parking
1 parking space
Garage · Underground
Living area
1,000 - 1,199 sq. ft.
Property
Single Family · Multi-level · Condo/Strata · Attached
Property subtype
Single Family
Structure type
Row / Townhouse
Architectural style
Multi-level
Ownership
Condo/Strata
Attached status
Attached
Heating
Forced air, Natural gas
Cooling
Central air conditioning
Fireplace
No
Taxes
$3,611.21

Interior features

WasherRefrigeratorDishwasherStoveDryerMicrowaveWater HeaterLaminateVisitor Parking

Exterior features

Brick

Systems and association

Smoke DetectorsCommon Area MaintenanceInsuranceParking

Lot and water

Wooded area
Rooms 6 rooms
Level
Room
Dimensions
Main level
Living room
3.86 m x 3.25 m
Main level
Dining room
4.17 m x 3.15 m
Main level
Kitchen
4.17 m x 3.15 m
Upper Level
Primary Bedroom
2.79 m x 2.49 m
Upper Level
Bedroom 2
2.64 m x 2.54 m
Upper Level
Bedroom 3
2.49 m x 2.39 m

Virtual Tour & Media

Mortgage & Affordability Estimate monthly costs
Purchase price$749,000
Down paymentNot available
Mortgage amountNot available
Principal & interestNot available
Property taxesNot available
Condo/HOA feeNot available
Insurance/OtherNot available
UtilitiesNot available
Est. monthly totalNot available
Income needed (GDS 32%)Not available
Estimates only. Not financial advice. Rates, taxes and fees vary by lender and municipality.

Saved Properties

Keep This One Handy

Save this listing, compare it later, or open your saved properties dashboard.

Manage Saved Searches
Map is approximate.

Neighbourhood

Area
Edenbridge-Humber Valley
City
Toronto
Postal code
M8X 0B3
Nearby
Cross Streets: Prince Edward Dr N and Dundas St West. ** Directions: Dundas St West and North on Brin Dr.








