24- 360 Blake Street Northwest
Barrie, ONCondo Townhouse
$480,000
MLS® S13633042
Condo Townhouse3 beds2 baths2 total
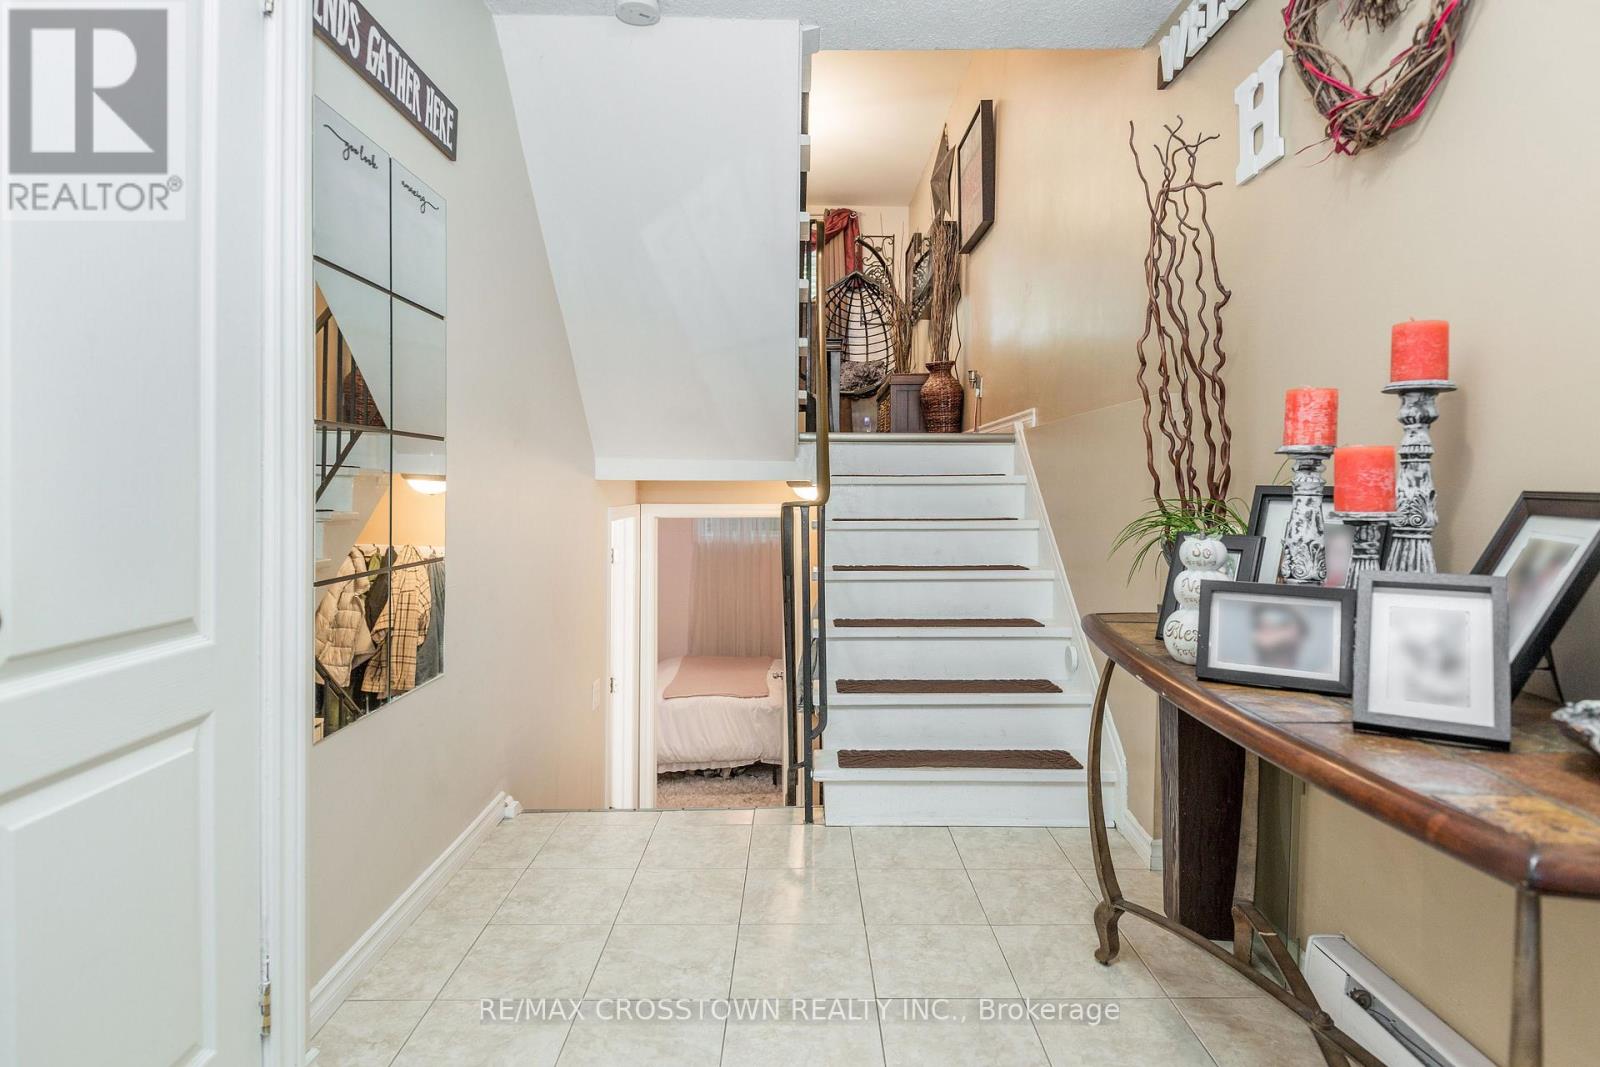
24- 360 Blake Street Northwest, Barrie, ON photo 1
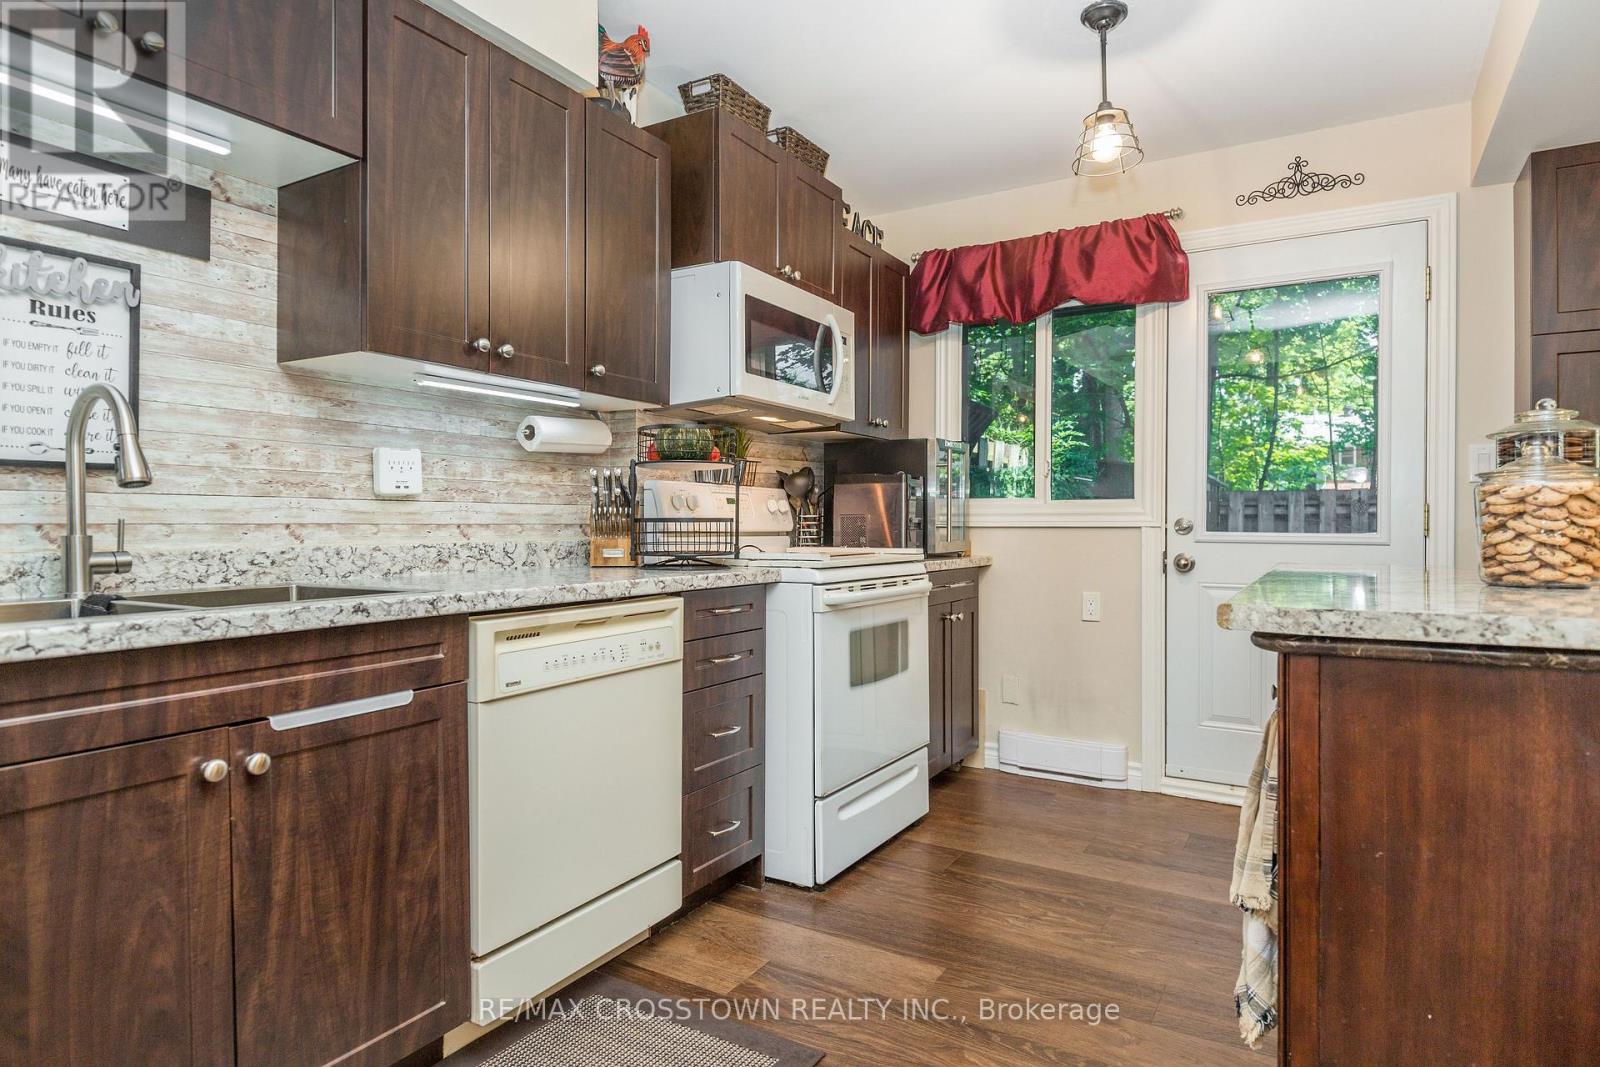
24- 360 Blake Street Northwest, Barrie, ON photo 2
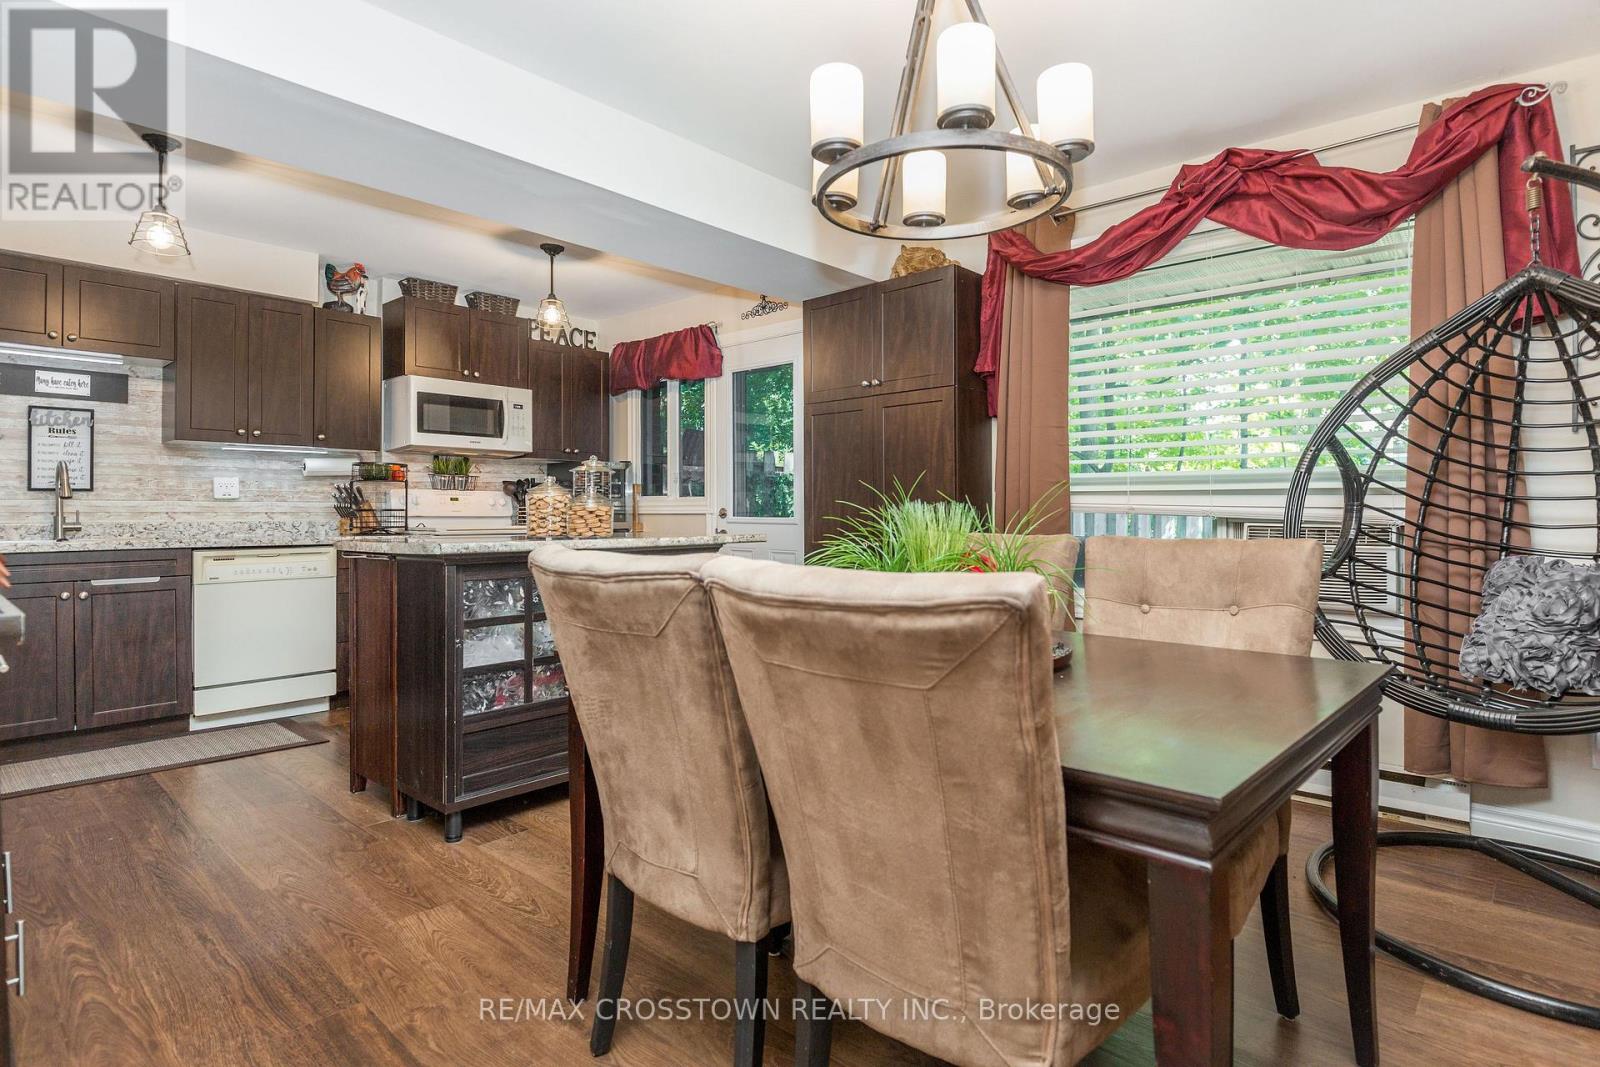
24- 360 Blake Street Northwest, Barrie, ON photo 3
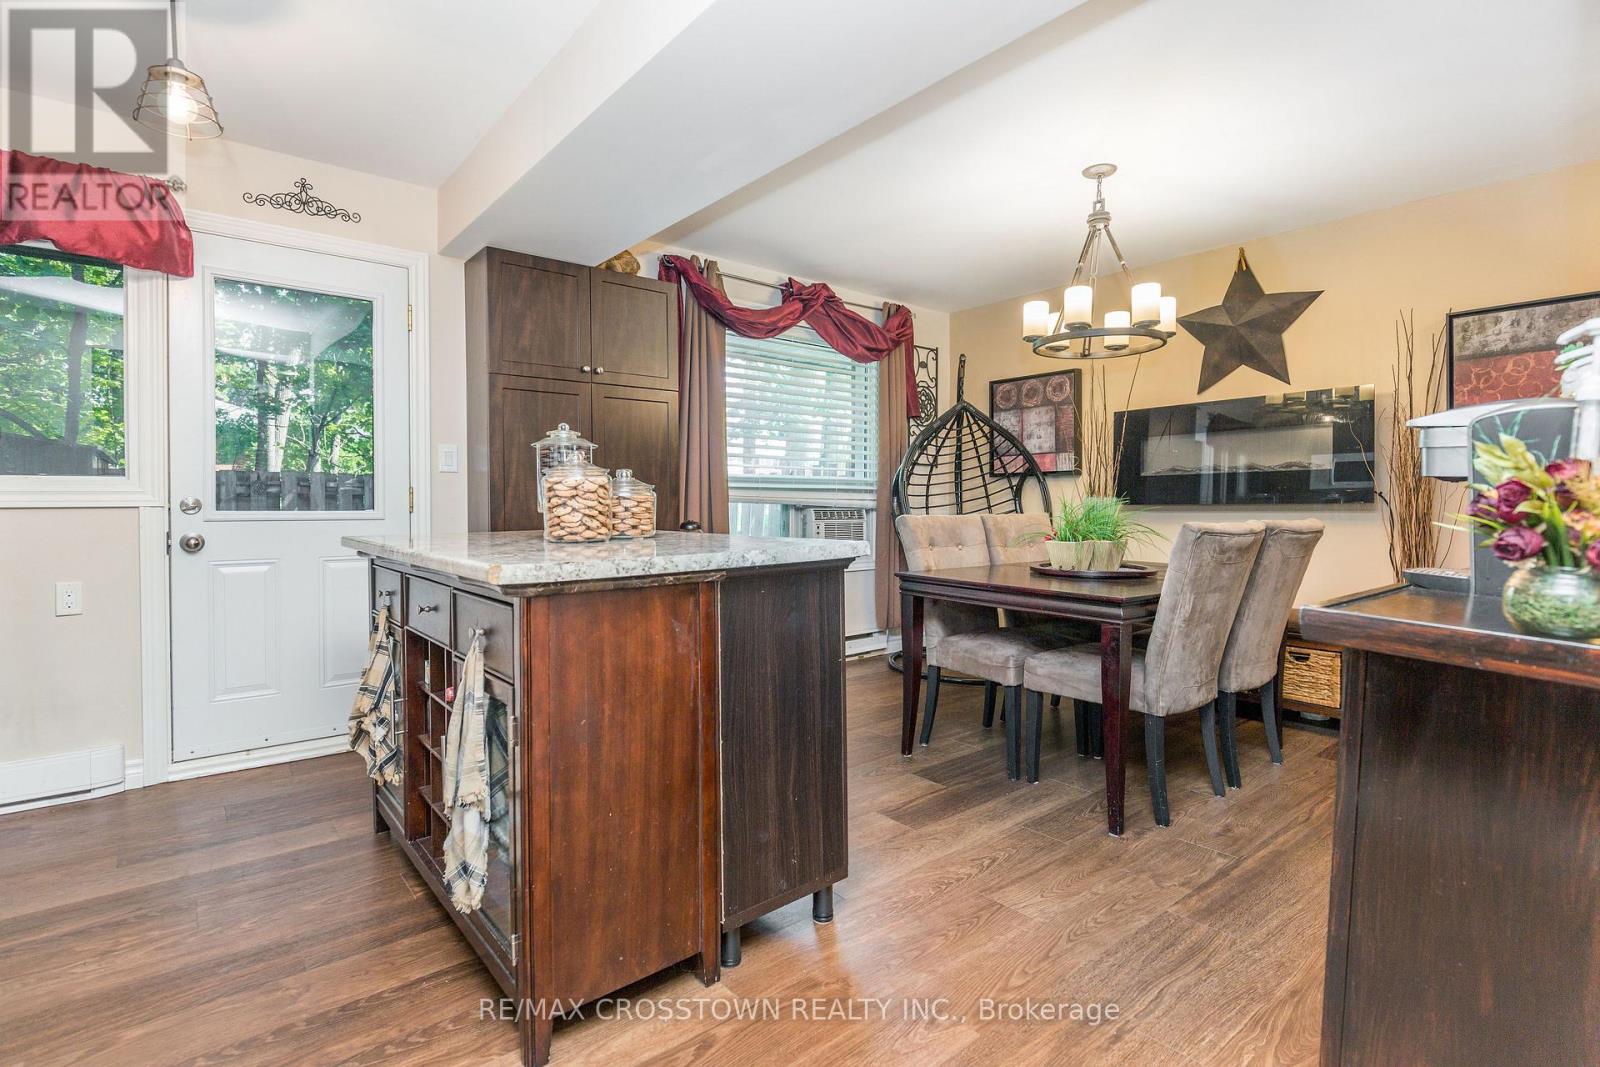
24- 360 Blake Street Northwest, Barrie, ON photo 4
24- 360 Blake Street Northwest, Barrie, ON photo 5
24- 360 Blake Street Northwest, Barrie, ON photo 6
24- 360 Blake Street Northwest, Barrie, ON photo 7
24- 360 Blake Street Northwest, Barrie, ON photo 8
24- 360 Blake Street Northwest, Barrie, ON photo 9
24- 360 Blake Street Northwest, Barrie, ON photo 10
24- 360 Blake Street Northwest, Barrie, ON photo 11
24- 360 Blake Street Northwest, Barrie, ON photo 12
24- 360 Blake Street Northwest, Barrie, ON photo 13
24- 360 Blake Street Northwest, Barrie, ON photo 14
24- 360 Blake Street Northwest, Barrie, ON photo 15
24- 360 Blake Street Northwest, Barrie, ON photo 16
24- 360 Blake Street Northwest, Barrie, ON photo 17
24- 360 Blake Street Northwest, Barrie, ON photo 18
24- 360 Blake Street Northwest, Barrie, ON photo 19
24- 360 Blake Street Northwest, Barrie, ON photo 20
24- 360 Blake Street Northwest, Barrie, ON photo 21
24- 360 Blake Street Northwest, Barrie, ON photo 22
24- 360 Blake Street Northwest, Barrie, ON photo 23
24- 360 Blake Street Northwest, Barrie, ON photo 24
24- 360 Blake Street Northwest, Barrie, ON photo 25
24- 360 Blake Street Northwest, Barrie, ON photo 26
24- 360 Blake Street Northwest, Barrie, ON photo 27
24- 360 Blake Street Northwest, Barrie, ON photo 28
24- 360 Blake Street Northwest, Barrie, ON photo 29
24- 360 Blake Street Northwest, Barrie, ON photo 30
24- 360 Blake Street Northwest, Barrie, ON photo 31
24- 360 Blake Street Northwest, Barrie, ON photo 32
24- 360 Blake Street Northwest, Barrie, ON photo 33
24- 360 Blake Street Northwest, Barrie, ON photo 34
1 / 34

BUYER ADVANTAGE

Buy with confidence

Get a full-service approach built on strategy, strong negotiation, and clear guidance from offer to close.

  • Local Market Expertise
  • Broker-level Negotiation
  • Transparent Process
  • No-pressure Guidance

The right strategy depends on your goals, timing, budget, and the type of home you are buying. Get Your Buyer Snapshot.

About This Property

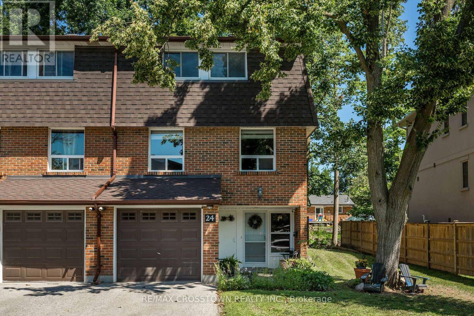
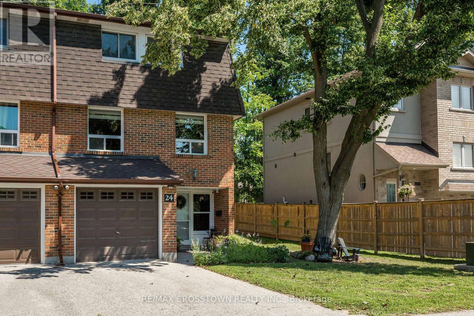
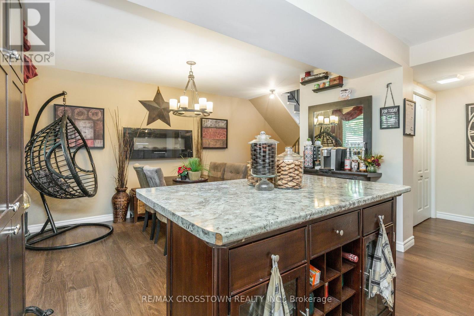
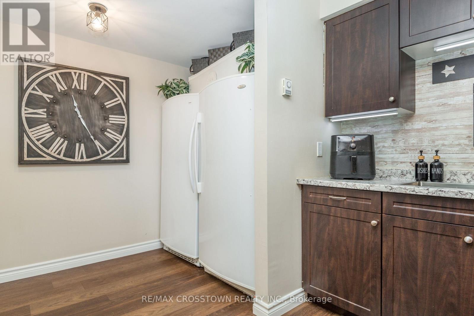
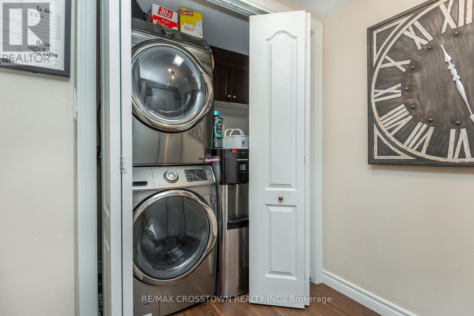
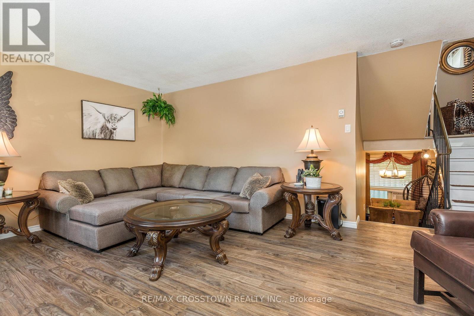
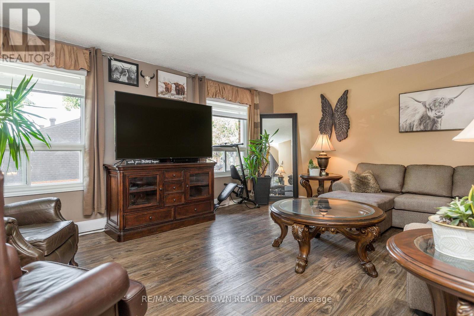
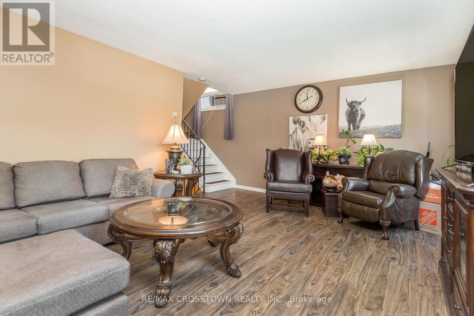
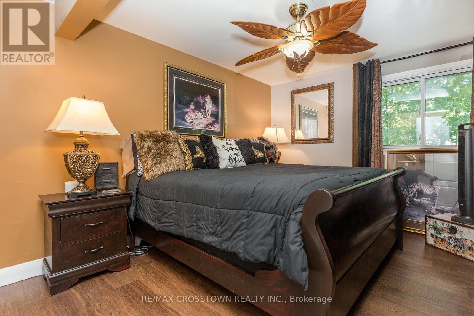
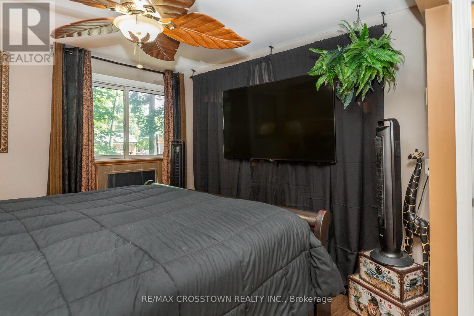
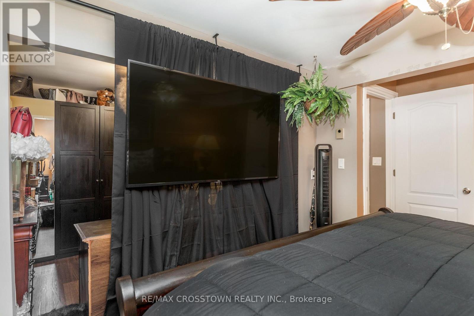
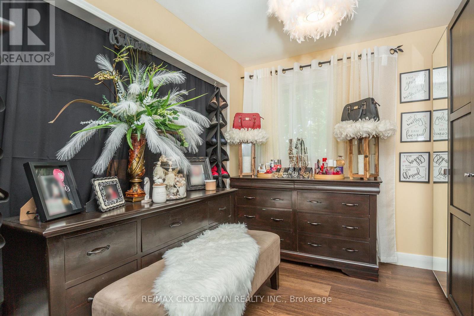
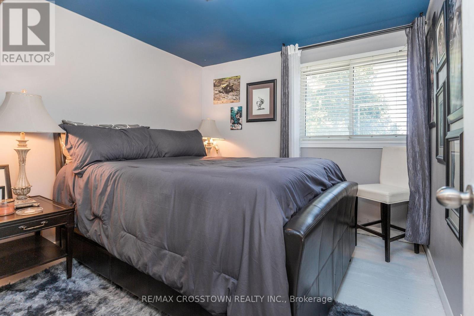
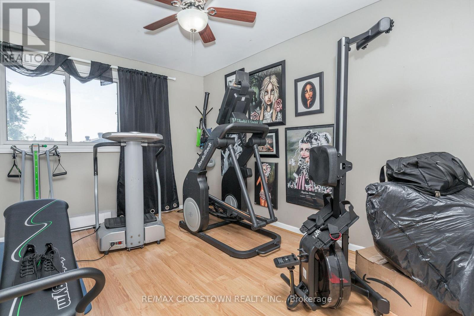
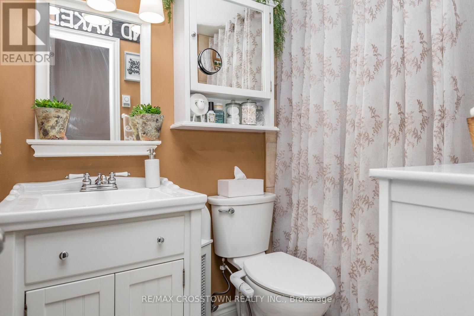
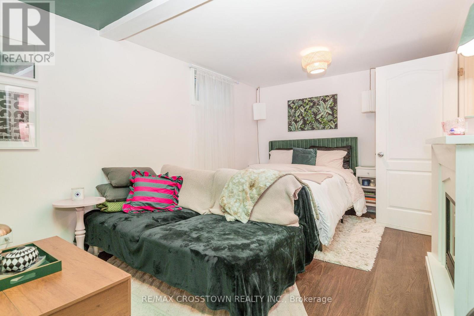
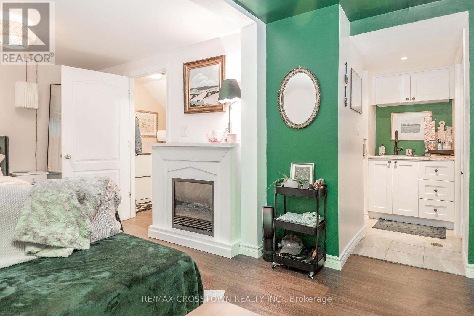
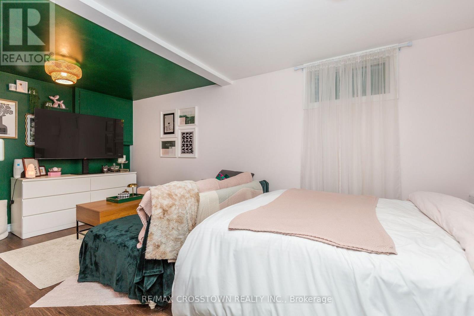
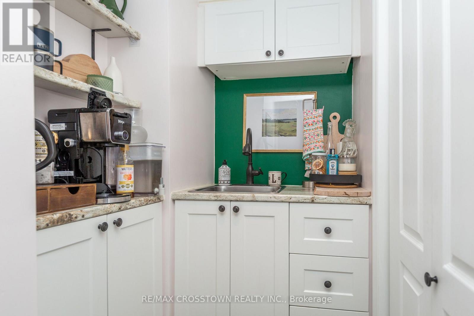
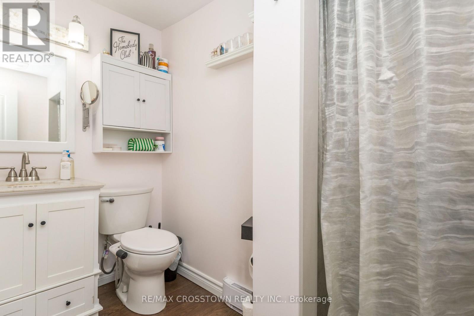
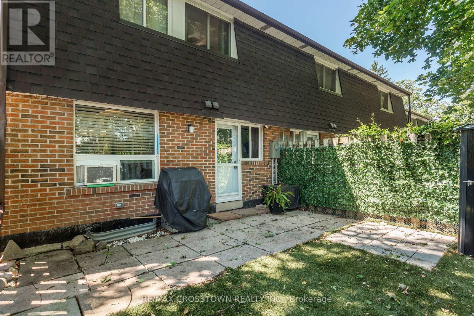
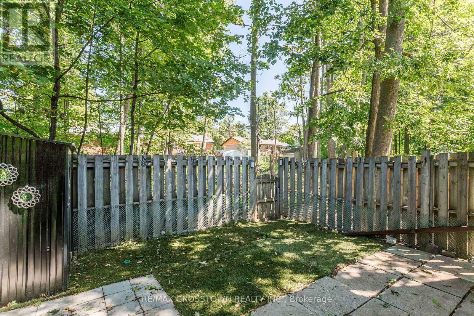
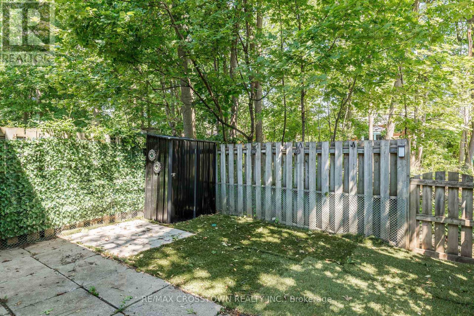
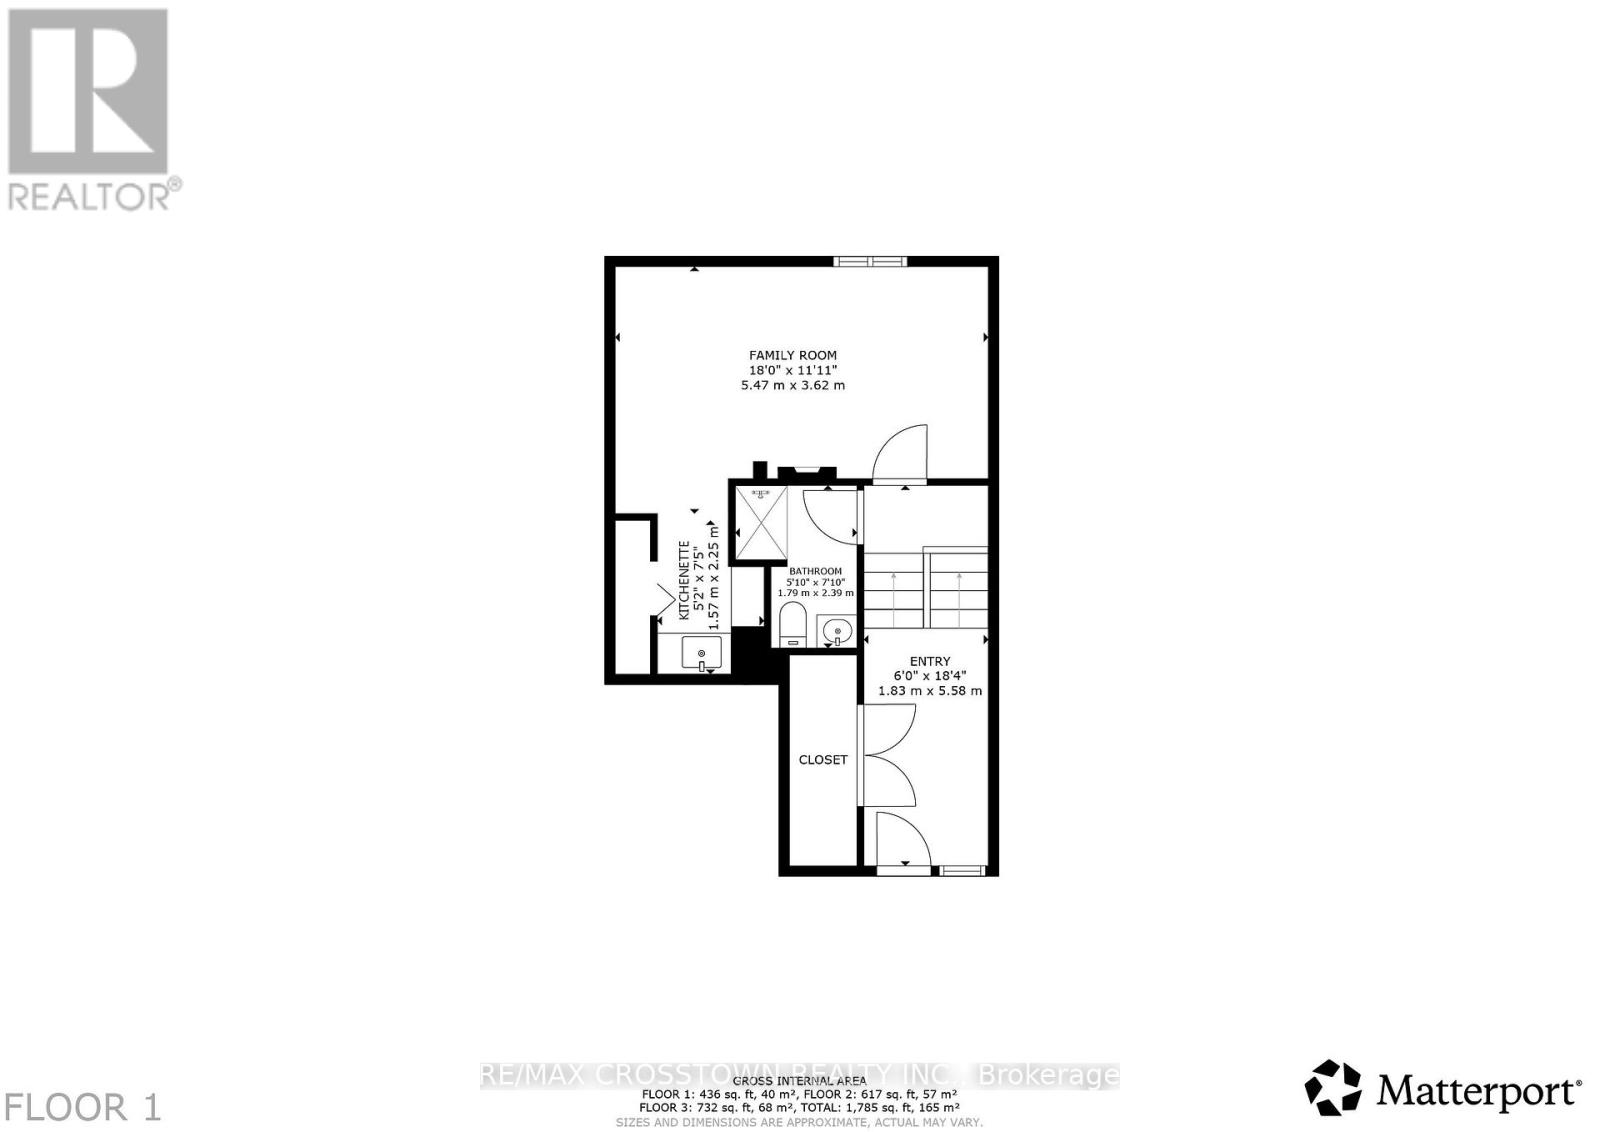
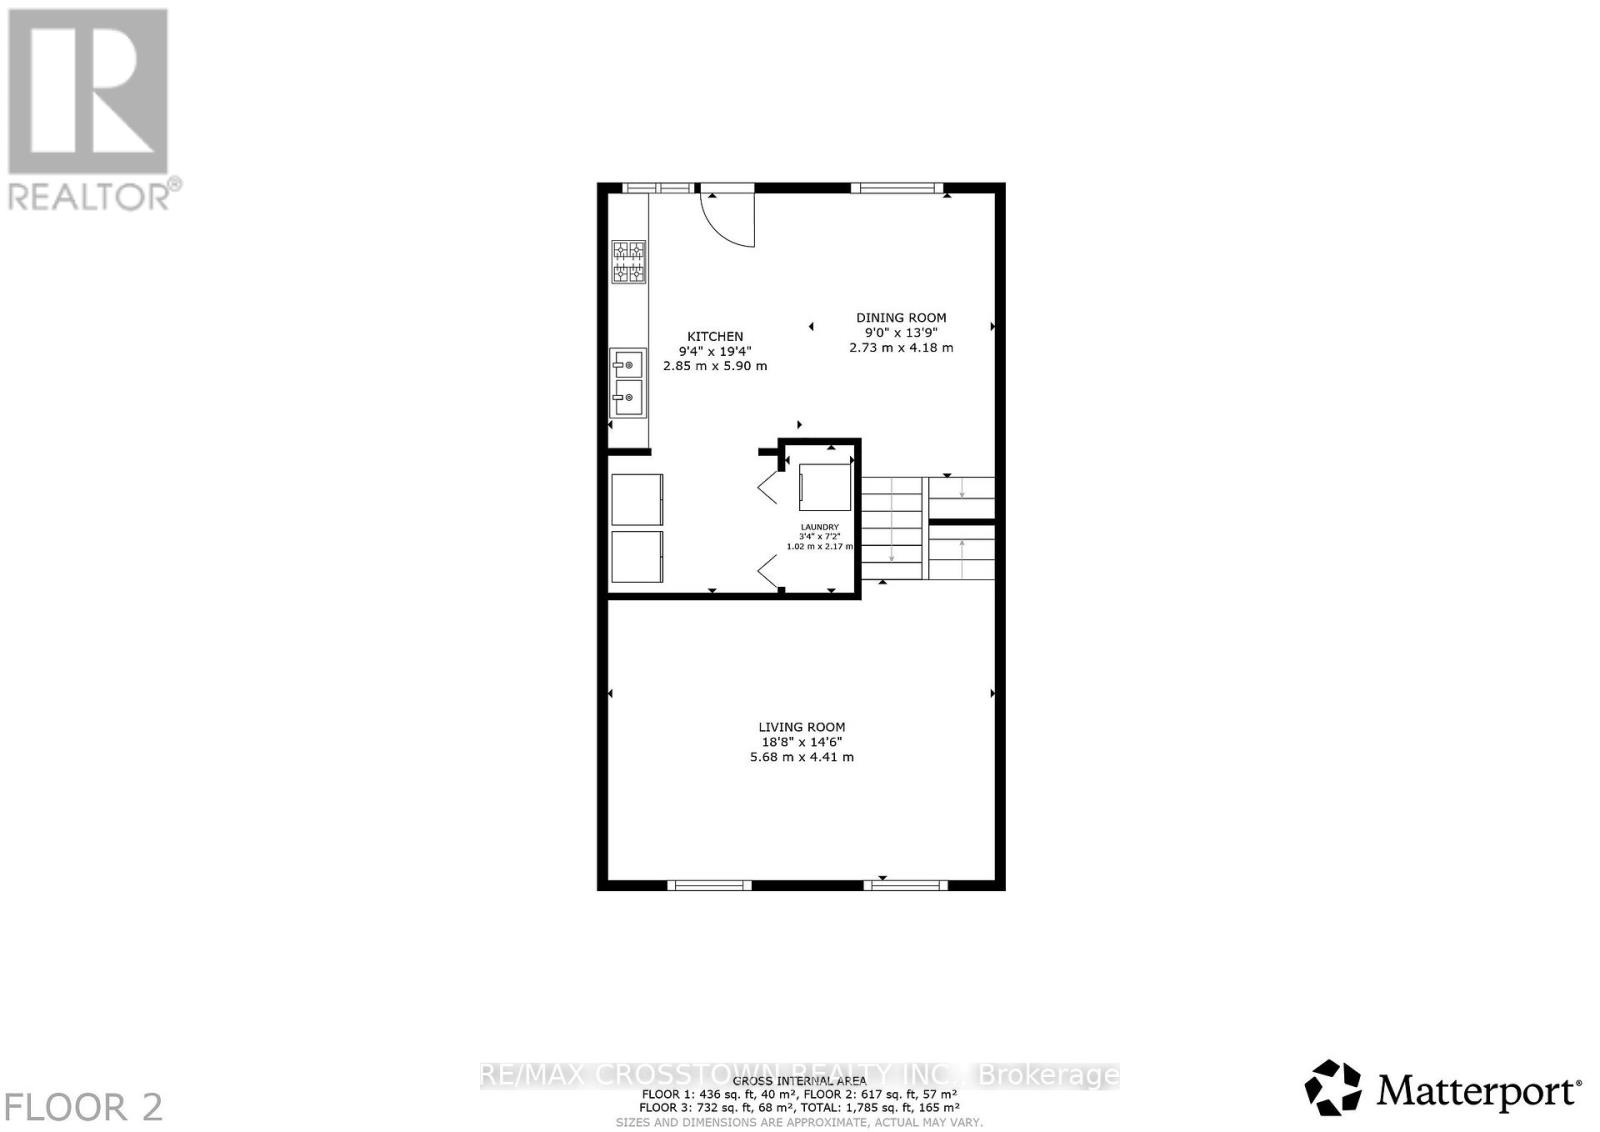
Welcome home! With over 1750 finished square feet this extremely spacious and beautifully maintained, move in ready, end unit townhome is a must see. This 3 bedroom home was originally built as a 4 bedroom (largest model in the complex), and can easily be converted back. With extensive renovations completed in 2022 (with permits) including open concept between kitchen and dining room, extending the kitchen space; which includes a kitchen island, new laminate flooring in kitchen, dining, living rooms, as well as the extended primary bedroom provides carpet free living, separate laundry with sound proofing insulation, new panel/updated electrical, updated plumbing, soundproof insulation in basement ceiling and more! Finished from top to bottom boasting 2 full bathrooms and large bright living spaces. The fully finished lower level provides a generous and versatile recreation room with the addition of a wet bar perfect for entertaining or relaxing with family and friends. Enjoy the convenience of main floor laundry and step outside to your private patio and fully fenced backyard, ideal for summer BBQ's! Unlike most condos, the monthly fees generously include WATER, HEAT, HYDRO, CABLE, INTERNET, COMMON ELEMENTS, BUILDING INSURANCE, SNOW REMOVAL and GRASS CUTTING! This amazing value truly provides low maintenance living. Ideally located within walking distance to the incredible Barrie waterfront, parks and shopping. Quick access to the highway, and close proximity to the hospital and schools. This home is perfect for families and first time home buyers! (id:63604)

Key Facts

Type
Condo Townhouse
Beds
3
Baths
2
Size
1,200 sqft
Parking
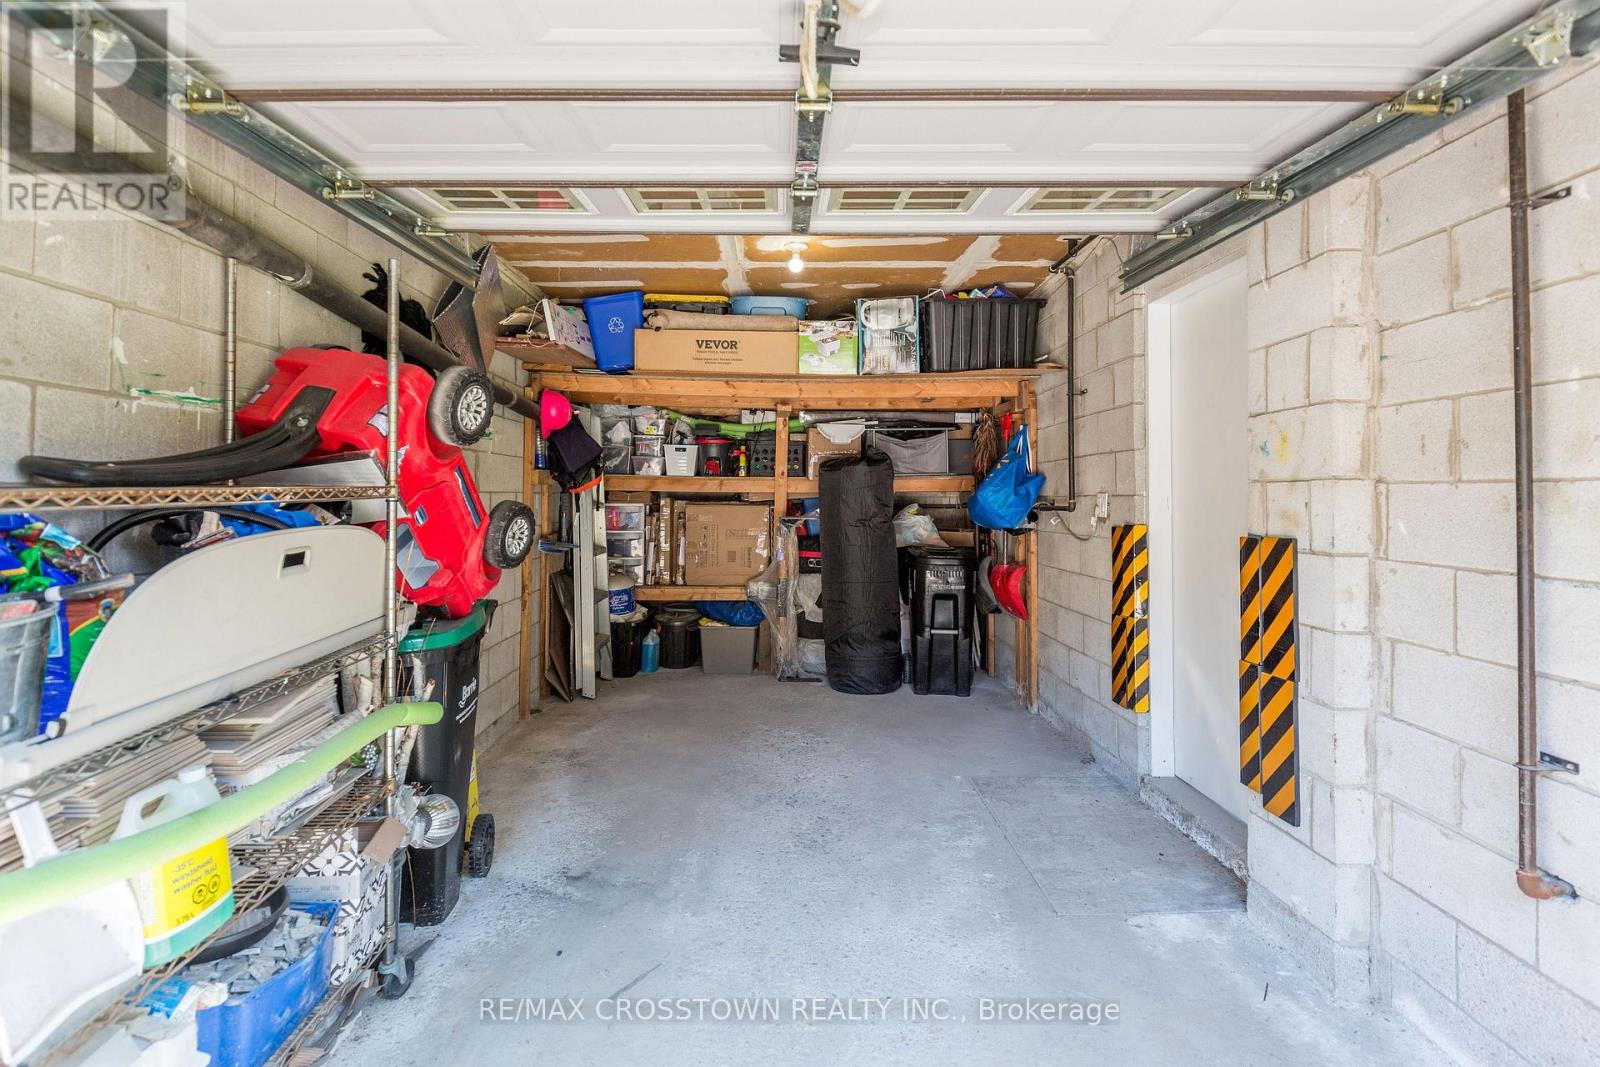
2 total
Condo fee
$864

Highlights

  • Washer
  • Refrigerator
  • Water softener
  • Dishwasher
  • Stove
  • Dryer
  • Microwave
  • Freezer
Property Details 15 details
Bedrooms
3 bedrooms
3 above grade
Bathrooms
2 bathrooms
Parking
2 parking spaces
Attached Garage · Garage
Living area
1,200 - 1,399 sq. ft.
Property
Single Family · Multi-level · Condo/Strata · Attached
Property subtype
Single Family
Structure type
Row / Townhouse
Architectural style
Multi-level
Ownership
Condo/Strata
Attached status
Attached
Basement
Finished, Full
Heating
Baseboard heaters, Electric
Cooling
Window air conditioner
Fireplace
No
Taxes
$3,023.06 (2,025)
Zoning
I-E,RM2

Interior features

WasherRefrigeratorWater softenerDishwasherStoveDryerMicrowaveFreezerLaminateCeramicVisitor Parking

Exterior features

BrickVinyl sidingConcreteFenced yard

Systems and association

Smoke DetectorsCommon Area MaintenanceCable TVHeatElectricityWaterInsuranceParking

Lot and water

Flat siteCarpet FreeIn suite Laundry
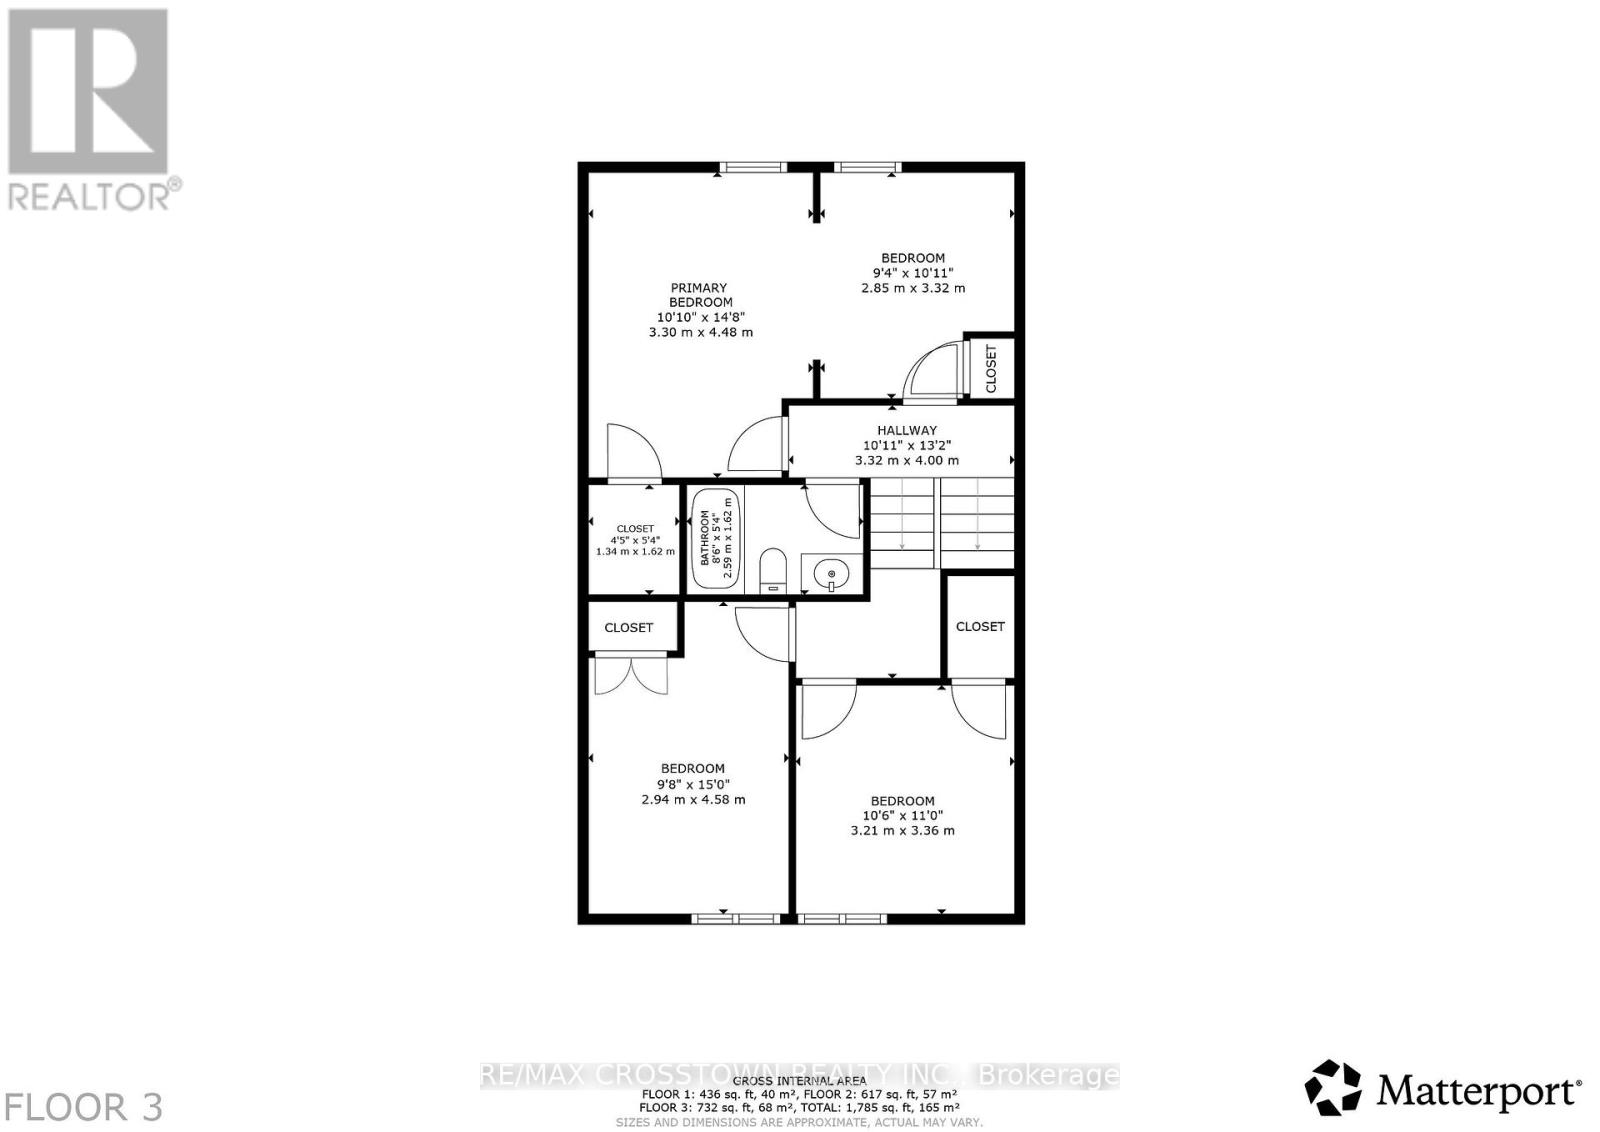
Rooms 11 rooms
Level
Room
Dimensions
Ground level
Dining room
4.3 m x 3.04 m
Ground level
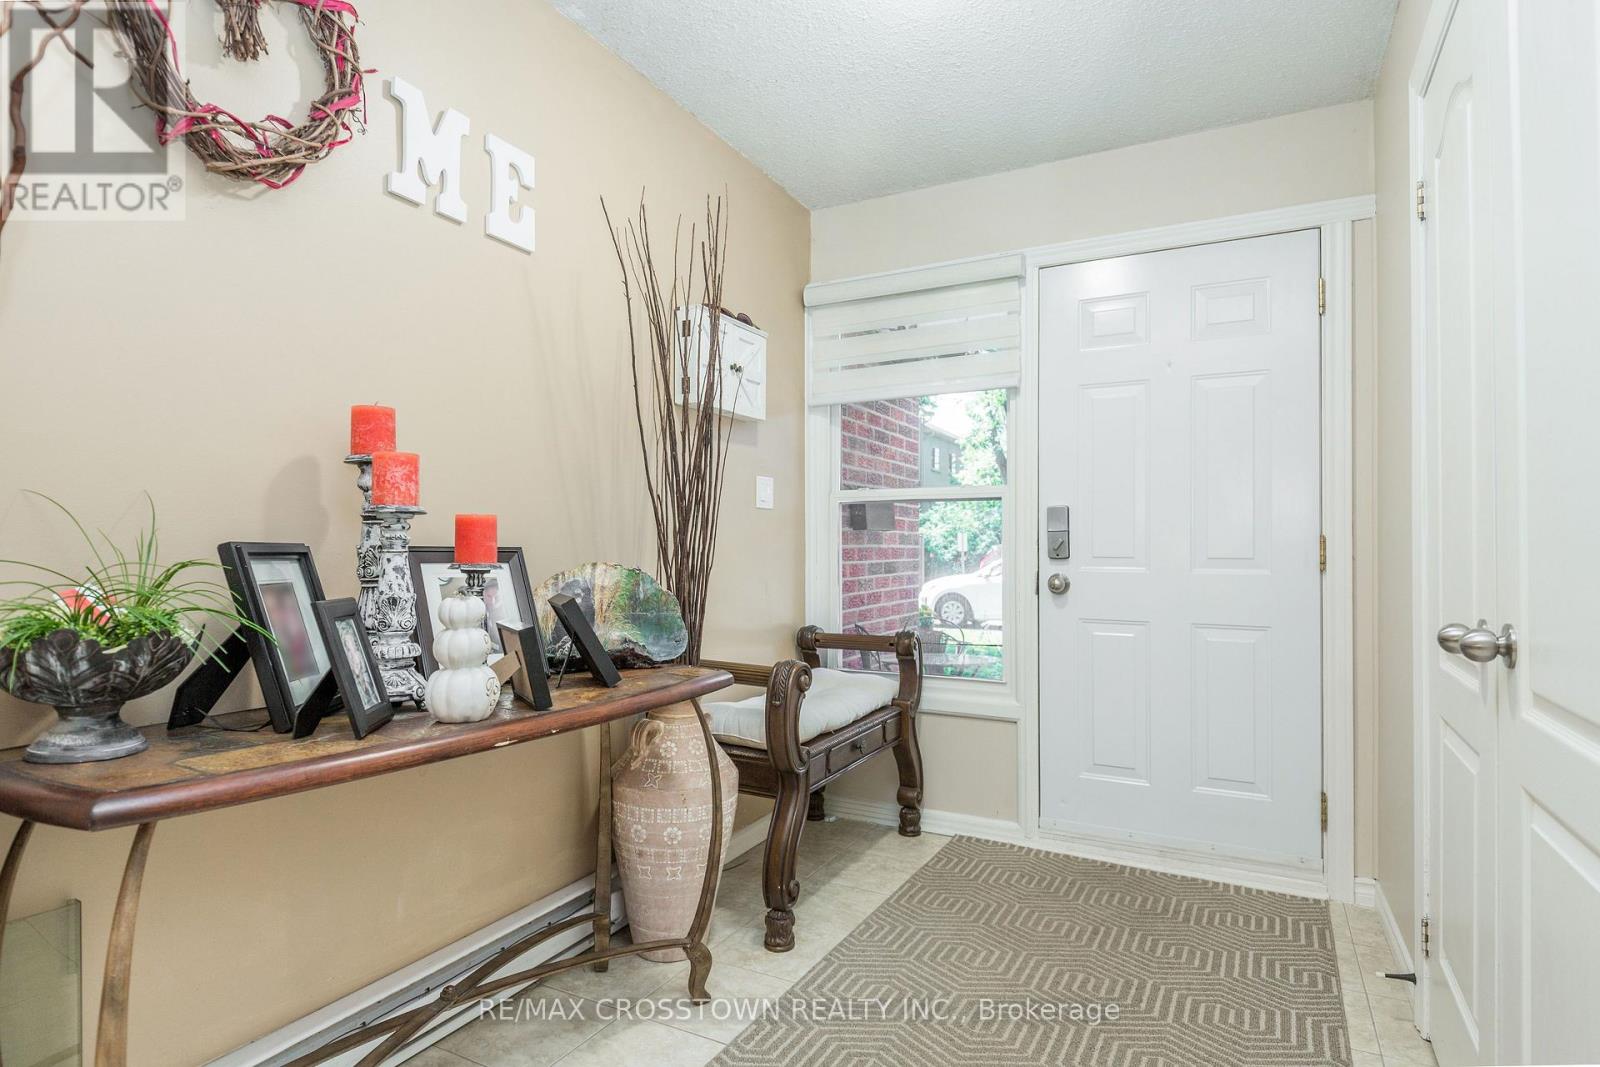
Foyer
3.27 m x 1.99 m
Ground level
Kitchen
5.71 m x 2.94 m
Ground level
Laundry room
1.69 m x 1.07 m
Second level
Living room
5.88 m x 4.27 m
Third level
Primary Bedroom
5.79 m x 4.26 m
Third level
Bathroom
Not specified
Upper Level
Bedroom 2
4.26 m x 2.73 m
Upper Level
Bedroom 3
3.16 m x 3.03 m
Lower level
Recreational, Games room
5.64 m x 3.54 m
Lower level
Bathroom
Not specified

Virtual Tour & Media

Mortgage & Affordability Estimate monthly costs
Purchase price$480,000
Down paymentNot available
Mortgage amountNot available
Principal & interestNot available
Property taxesNot available
Condo/HOA feeNot available
Insurance/OtherNot available
UtilitiesNot available
Est. monthly totalNot available
Income needed (GDS 32%)Not available
Estimates only. Not financial advice. Rates, taxes and fees vary by lender and municipality.

Saved Properties

Keep This One Handy

Save this listing, compare it later, or open your saved properties dashboard.

Manage Saved Searches
Map is approximate.

Neighbourhood

Area
Codrington
City
Barrie
Postal code
L4M 1L3
Nearby
Blake St & Johnson St