24 Hillcrest Avenue

BUYER ADVANTAGE
Buy with confidence
Get a full-service approach built on strategy, strong negotiation, and clear guidance from offer to close.
- Local Market Expertise
- Broker-level Negotiation
- Transparent Process
- No-pressure Guidance

The right strategy depends on your goals, timing, budget, and the type of home you are buying. Get Your Buyer Snapshot.
About This Property
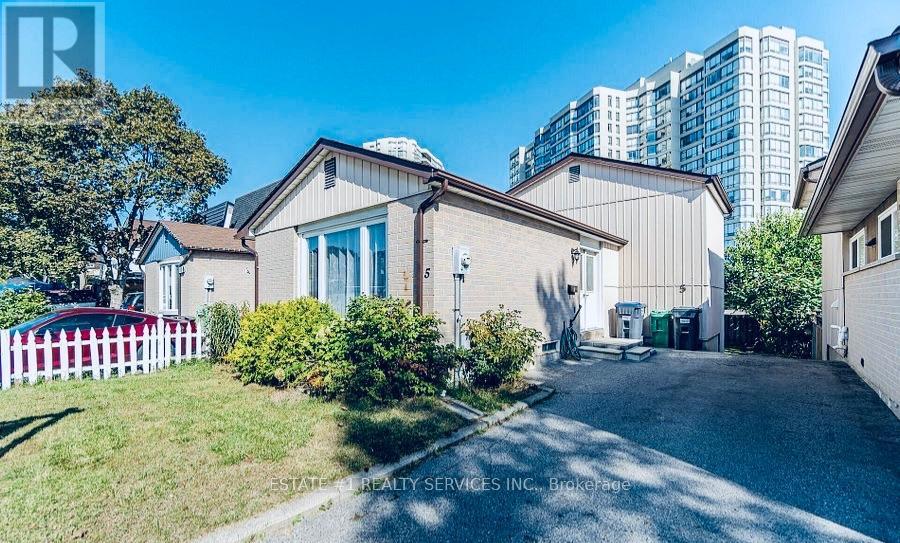
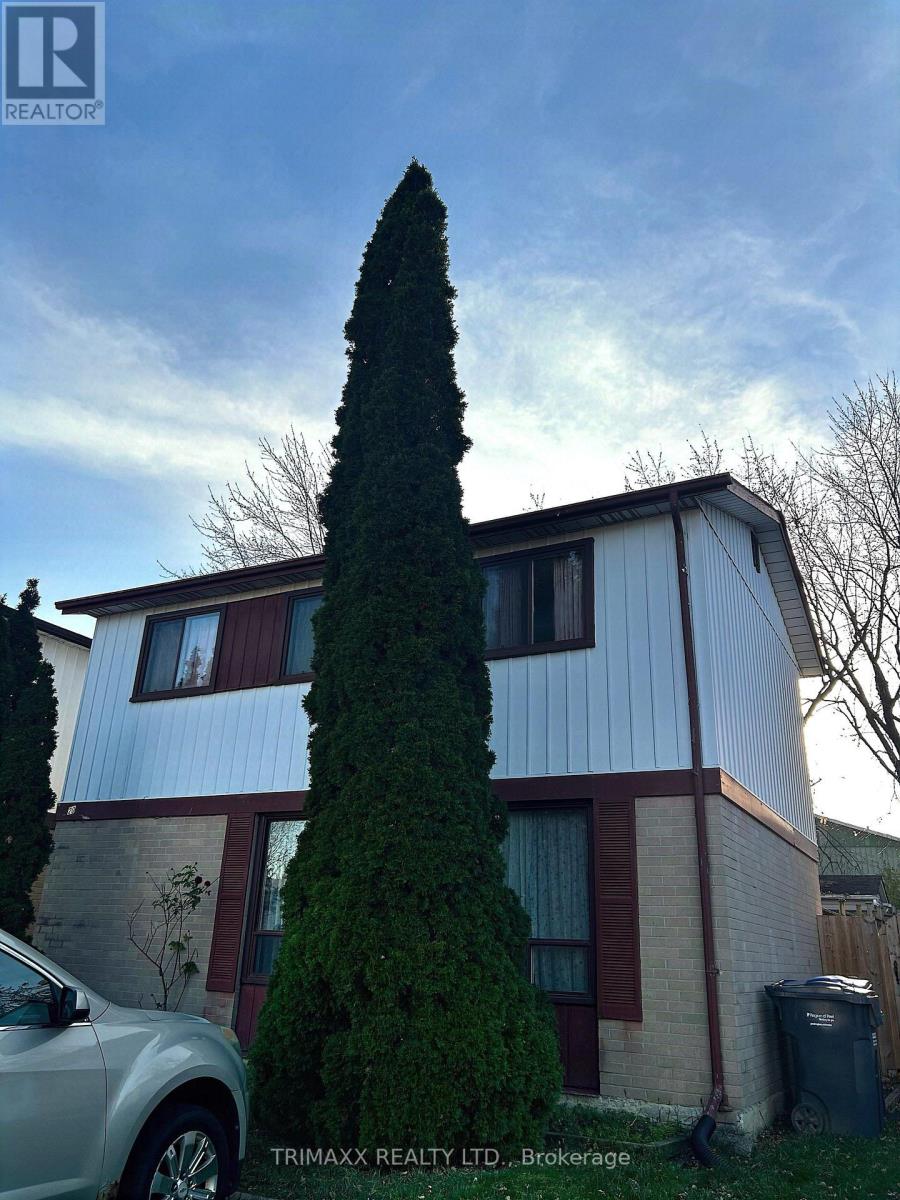
Attention ! All Investors ! First Time Home Buyers! Excellent Opportunity to buy a Detached property on a premium lot 45x97 Feet in a highly desirable neighborhood of Brampton. Good Lot to build a custom home as there are couple of New built on the same street. Walking Distance to peel memorial/upcoming new Hospital building This house comes with 3 bedrooms and 1 Bathroom. No Carpet in the House. Be part of Brampton master plan ! Close To Gage Park, Rose Theatre, Hospital, about 20 minutes drive to Toronto Pearson International Airport, minutes To Transit, Brampton Go, Hwy 410, 407,401 and all other Amenities. (id:63604)
Key Facts
Property Details
Interior features
Exterior features
Systems and association
Lot and water
Rooms
Mortgage & Affordability
Saved Properties
Keep This One Handy
Save this listing, compare it later, or open your saved properties dashboard.
Neighbourhood
- Area
- Queen Street Corridor
- City
- Brampton
- Postal code
- L6W 1Y8
- Nearby
- Cross Streets: Queen & Kennedy. ** Directions: Hillcrest Ave/ Kennedy Dr.
Save This Property
Keep this home handy, return to it anytime, and let us know how to reach you about this listing.
We use this email only to connect your saved properties and saved searches.
Other Available Options
Similar Listings
Listings from our database that match closely.