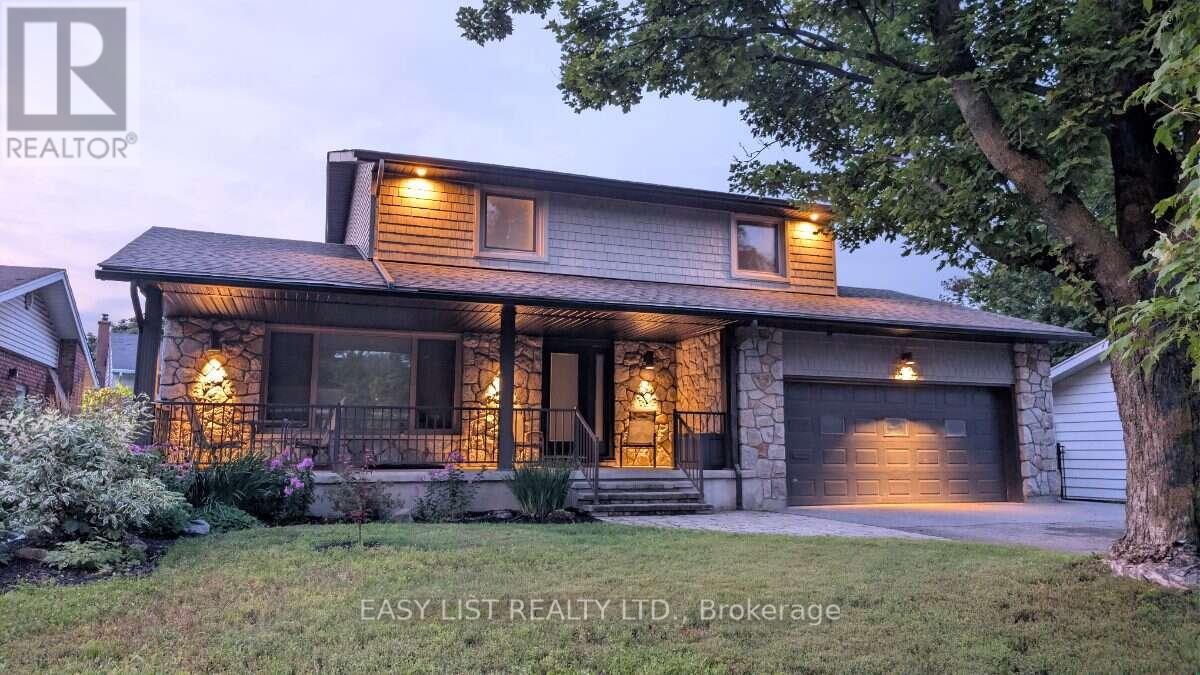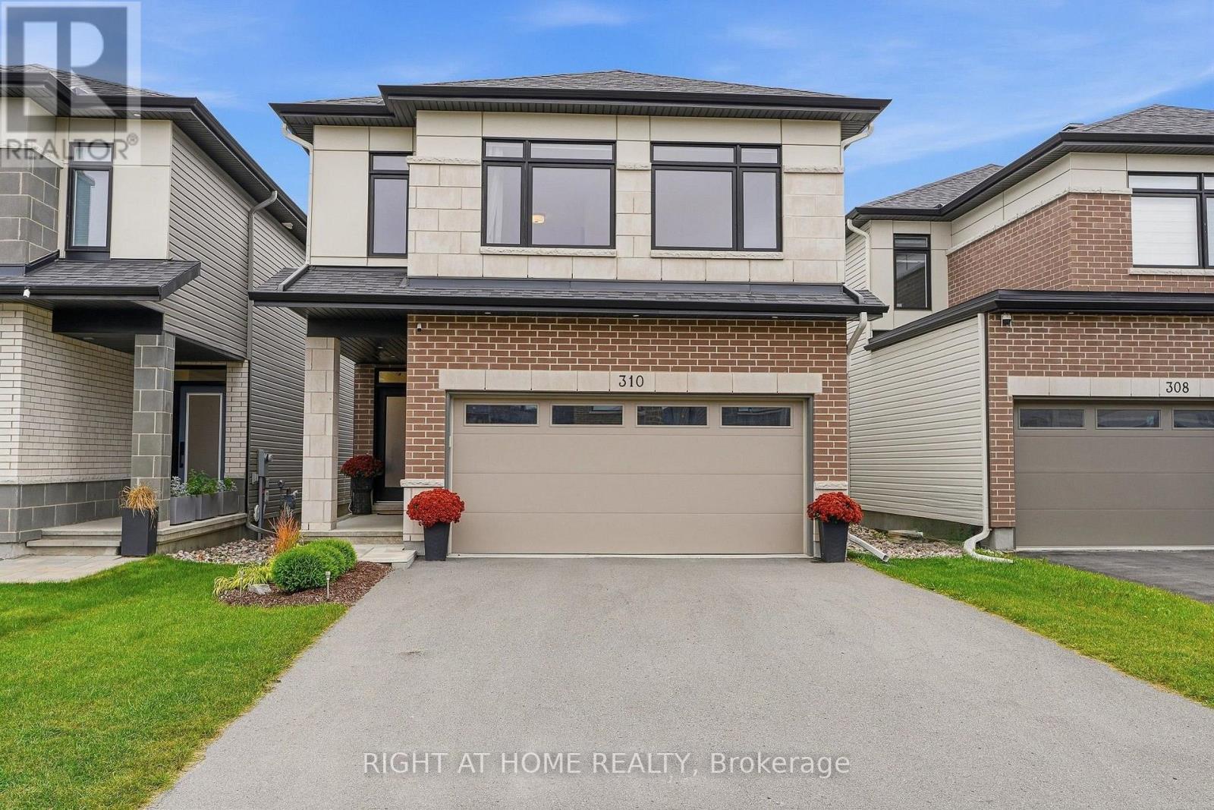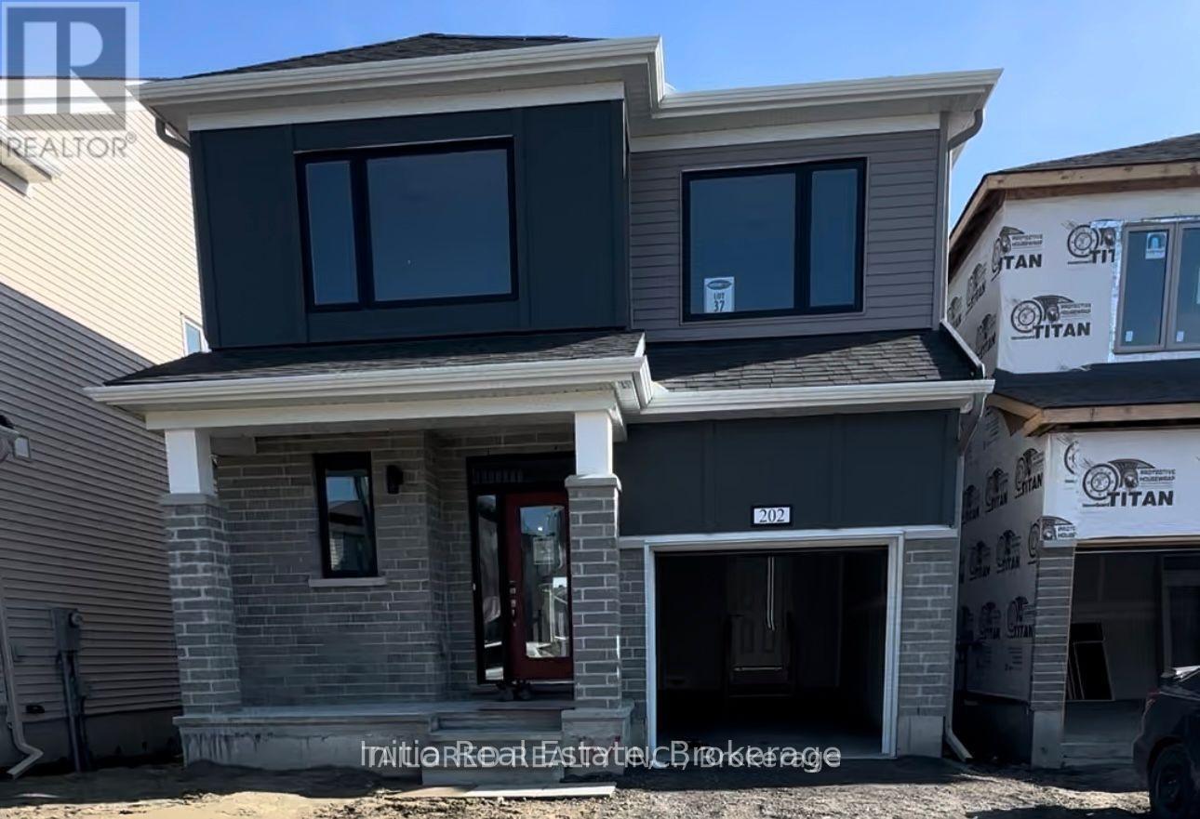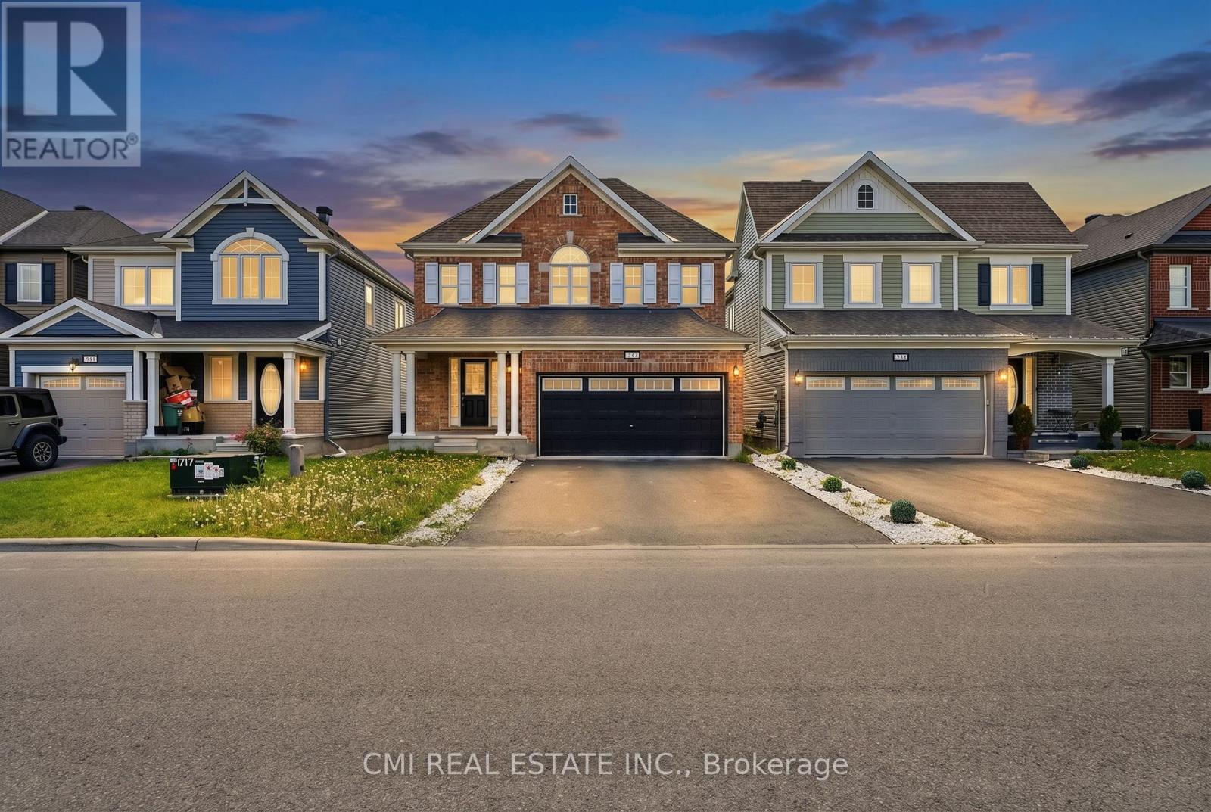
25 Sopwith Private

Ottawa, ONDetached
$1,050,000
MLS® X13529482
Detached4 beds4 baths6 total
25 Sopwith Private, Ottawa, ON photo 1
25 Sopwith Private, Ottawa, ON photo 2
25 Sopwith Private, Ottawa, ON photo 3
25 Sopwith Private, Ottawa, ON photo 4
25 Sopwith Private, Ottawa, ON photo 5
25 Sopwith Private, Ottawa, ON photo 6
25 Sopwith Private, Ottawa, ON photo 7
25 Sopwith Private, Ottawa, ON photo 8
25 Sopwith Private, Ottawa, ON photo 9
25 Sopwith Private, Ottawa, ON photo 10
25 Sopwith Private, Ottawa, ON photo 11
25 Sopwith Private, Ottawa, ON photo 12
25 Sopwith Private, Ottawa, ON photo 13
25 Sopwith Private, Ottawa, ON photo 14
25 Sopwith Private, Ottawa, ON photo 15
25 Sopwith Private, Ottawa, ON photo 16
25 Sopwith Private, Ottawa, ON photo 17
25 Sopwith Private, Ottawa, ON photo 18
25 Sopwith Private, Ottawa, ON photo 19
25 Sopwith Private, Ottawa, ON photo 20
25 Sopwith Private, Ottawa, ON photo 21
25 Sopwith Private, Ottawa, ON photo 22
25 Sopwith Private, Ottawa, ON photo 23
25 Sopwith Private, Ottawa, ON photo 24
25 Sopwith Private, Ottawa, ON photo 25
25 Sopwith Private, Ottawa, ON photo 26
25 Sopwith Private, Ottawa, ON photo 27
25 Sopwith Private, Ottawa, ON photo 28
25 Sopwith Private, Ottawa, ON photo 29
25 Sopwith Private, Ottawa, ON photo 30
25 Sopwith Private, Ottawa, ON photo 31
25 Sopwith Private, Ottawa, ON photo 32
25 Sopwith Private, Ottawa, ON photo 33
25 Sopwith Private, Ottawa, ON photo 34
25 Sopwith Private, Ottawa, ON photo 35
25 Sopwith Private, Ottawa, ON photo 36
25 Sopwith Private, Ottawa, ON photo 37
25 Sopwith Private, Ottawa, ON photo 38
25 Sopwith Private, Ottawa, ON photo 39
25 Sopwith Private, Ottawa, ON photo 40
25 Sopwith Private, Ottawa, ON photo 41
25 Sopwith Private, Ottawa, ON photo 42
25 Sopwith Private, Ottawa, ON photo 43
25 Sopwith Private, Ottawa, ON photo 44
25 Sopwith Private, Ottawa, ON photo 45
25 Sopwith Private, Ottawa, ON photo 46
25 Sopwith Private, Ottawa, ON photo 47
25 Sopwith Private, Ottawa, ON photo 48
1 / 48

BUYER ADVANTAGE

Buy with confidence

Get a full-service approach built on strategy, strong negotiation, and clear guidance from offer to close.

  • Local Market Expertise
  • Broker-level Negotiation
  • Transparent Process
  • No-pressure Guidance

The right strategy depends on your goals, timing, budget, and the type of home you are buying. Get Your Buyer Snapshot.

About This Property

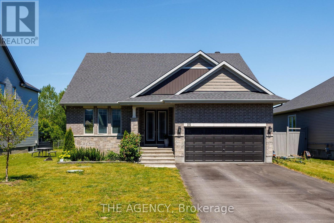
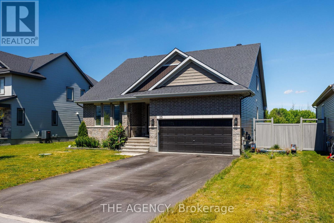
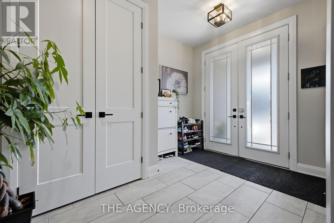
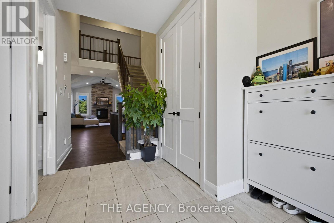
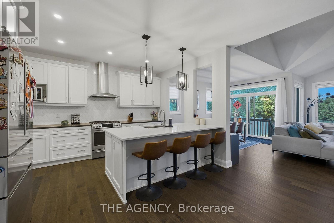
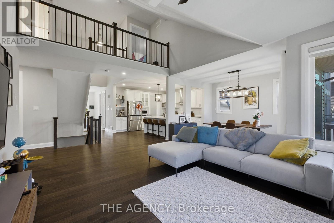
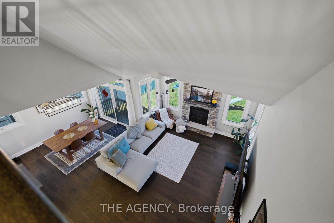
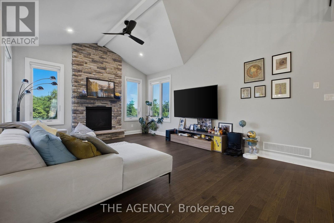
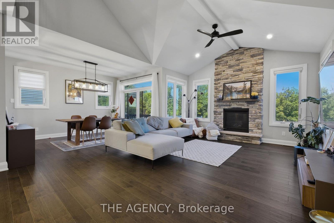
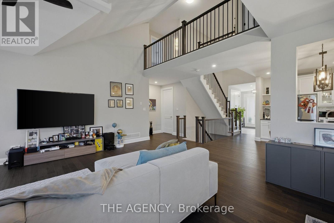
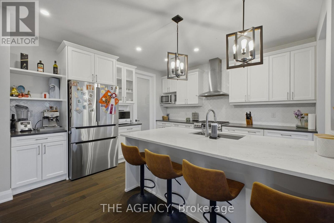
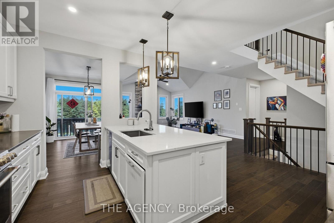
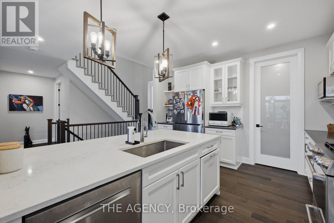
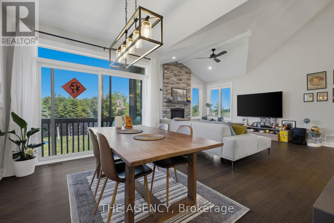
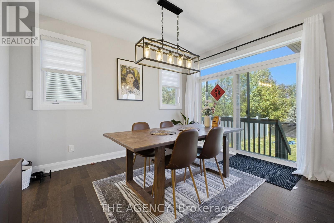
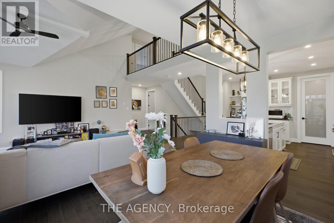
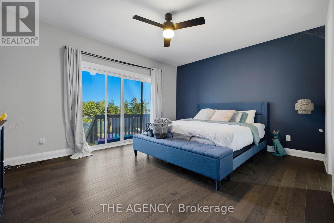
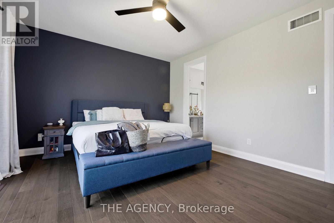
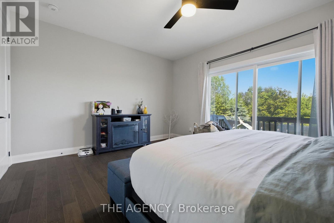
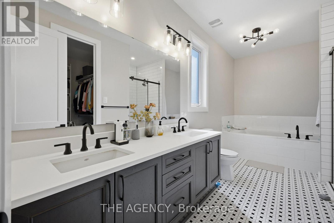
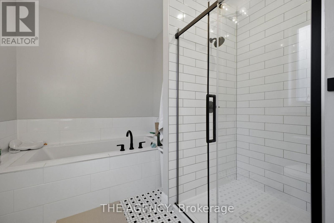
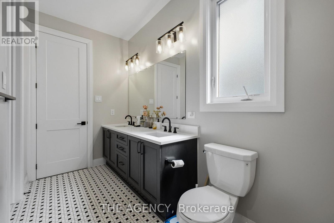
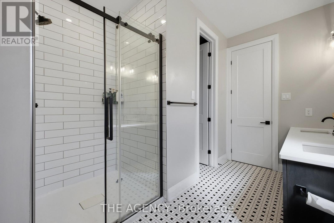
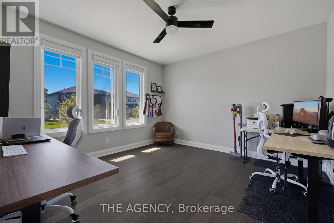
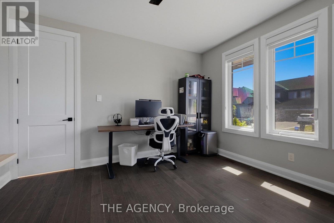
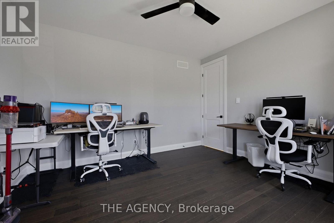
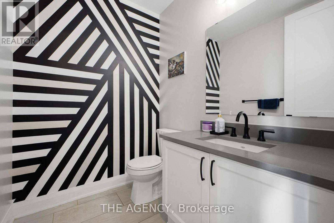
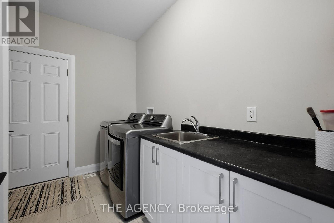
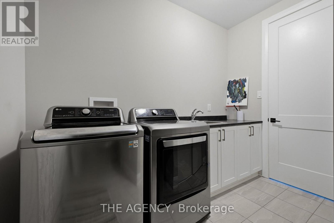
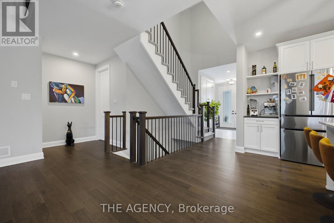
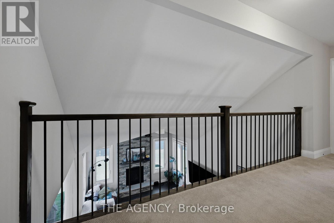
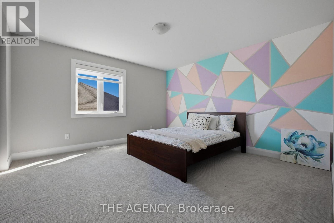
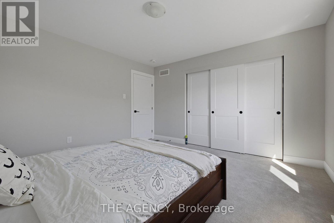
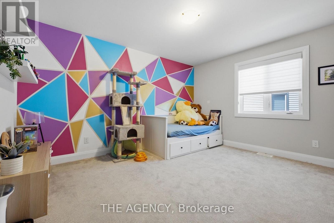
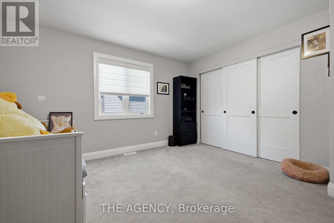
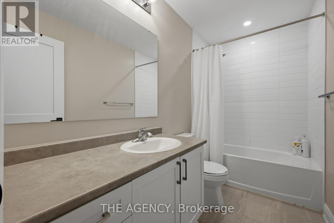
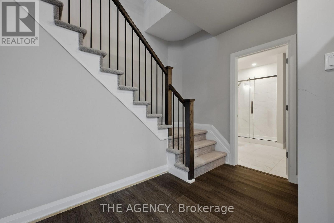
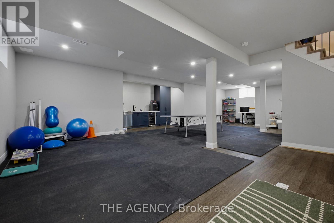
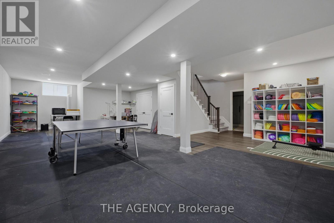
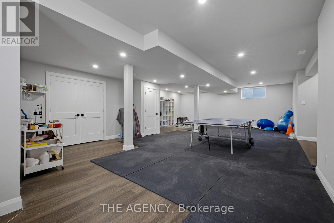
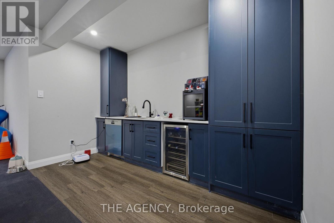
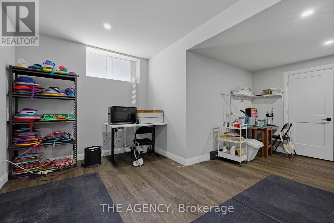
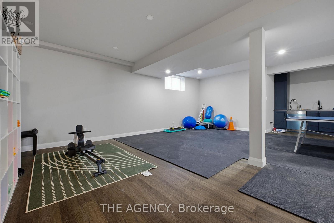
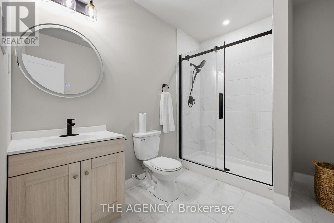
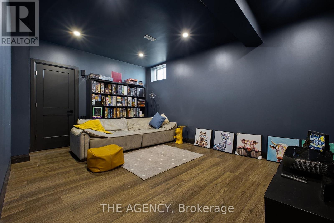
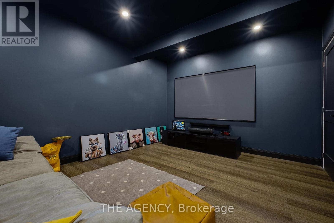
Welcome to Your Executive Rural Oasis, Nestled in the Highly Coveted Luxury Enclave of Diamondview Estates. Boasting 2,407 Sq. Ft. Of Above-grade Living Space Plus a Fully Loaded 1,000+ Sq. Ft. Finished Basement, This Upgraded 4-bedroom, 3.5-bathroom Masterpiece Delivers the Perfect Blend of Sophisticated Modern Design and Peaceful Country Living. Step Inside the Sun-drenched Main Level to Find Soaring Ceilings, and a Seamless Open-concept Floor Plan Tailored for Effortless Family Living and Entertaining. The Chef's Kitchen Features High-end Finishes and Cabinetry Flowing Beautifully Into the Living Spaces. Upstairs, the Expansive Layout Hosts 2 Large Bedrooms and a Guest Bedroom With Personal Ensuite on the Main Floor. The Show-stopping Lower Level Completely Redefines Home Entertainment. This Massive, Finished Basement Features a State-of-the-art Theatre Media Room, a Custom Wet Bar, and a Full Bathroom,, Making It the Ultimate Retreat for Hosting or Movie Nights. Set on a Premium 60-foot Wide Lot With No Rear Neighbours, Your Backyard Opens to Pristine, Unobstructed Privacy. Diamondview Estates Residents Enjoy Exclusive Access to Private Community Pickleball/Basketball Courts, a Playground, and Walking Trails Along Carp Creek. .unbeatable Location: Just Minutes Drive to the Hwy 417 on-ramp, Minutes to the Historic Charm of Carp Village, and Minutes to the Kanata High-tech Park and Major Retail at Kanata Centrum. (id:63604)

Key Facts

Type
Detached
Beds
4
Baths
4
Size
2,000 sqft
Lot
201.3 x 409.1 FT
Parking
6 total
Condo fee
$227

Highlights

  • Washer
  • Refrigerator
  • Gas stove(s)
  • Dishwasher
  • Wine Fridge
  • Range
  • Oven
  • Dryer
  • Hood Fan
  • Window Coverings
Property Details 16 details
Bedrooms
4 bedrooms
4 above grade
Bathrooms
4 bathrooms
1 partial
Parking
6 parking spaces
Garage
Living area
2,000 - 2,500 sq. ft.
Property
Single Family · Freehold · Detached
Property subtype
Single Family
Structure type
House
Ownership
Freehold
Attached status
Detached
Storeys
1.50
Basement
Finished
Heating
Forced air, Natural gas
Cooling
Central air conditioning
Fireplace
Yes
Lot dimensions
201.3 x 409.1 FT
Frontage
201.30 feet
Taxes
$4,754.90 (2,025)
Water source
Municipal water

Interior features

WasherRefrigeratorGas stove(s)DishwasherWine FridgeRangeOvenDryerHood FanWindow CoveringsFireplace(s)

Exterior features

BrickVinyl sidingConcrete

Systems and association

Parcel of Tied Land
Rooms 9 rooms
Level
Room
Dimensions
Main level
Living room
5.89 m x 4.31 m
Main level
Dining room
3.96 m x 3.24 m
Main level
Kitchen
4.16 m x 4.01 m
Main level
Primary Bedroom
4.87 m x 3.96 m
Main level
Bedroom 2
4.16 m x 3.27 m
Second level
Bedroom 3
4.24 m x 4.06 m
Second level
Bedroom 4
4.06 m x 3.93 m
Basement
Recreational, Games room
Not specified
Basement
Other
Not specified

Virtual Tour & Media

Mortgage & Affordability Estimate monthly costs
Purchase price$1,050,000
Down paymentNot available
Mortgage amountNot available
Principal & interestNot available
Property taxesNot available
Condo/HOA feeNot available
Insurance/OtherNot available
UtilitiesNot available
Est. monthly totalNot available
Income needed (GDS 32%)Not available
Estimates only. Not financial advice. Rates, taxes and fees vary by lender and municipality.

Saved Properties

Keep This One Handy

Save this listing, compare it later, or open your saved properties dashboard.

Manage Saved Searches
Map is approximate.

Neighbourhood

Area
9104 - Huntley Ward (South East)
City
Ottawa
Postal code
K0A 1L0
Nearby
Cross Streets: Diamondview Road & March Road. ** Directions: Go South on Diamondview Road Turn Left Albert Boyd Private and Turn Left at Sopwith Private.