2523 Asphodel 12th Line
Asphodel-Norwood, ONDetached
$799,900
MLS® X13741476
Detached5 beds4 baths8 total
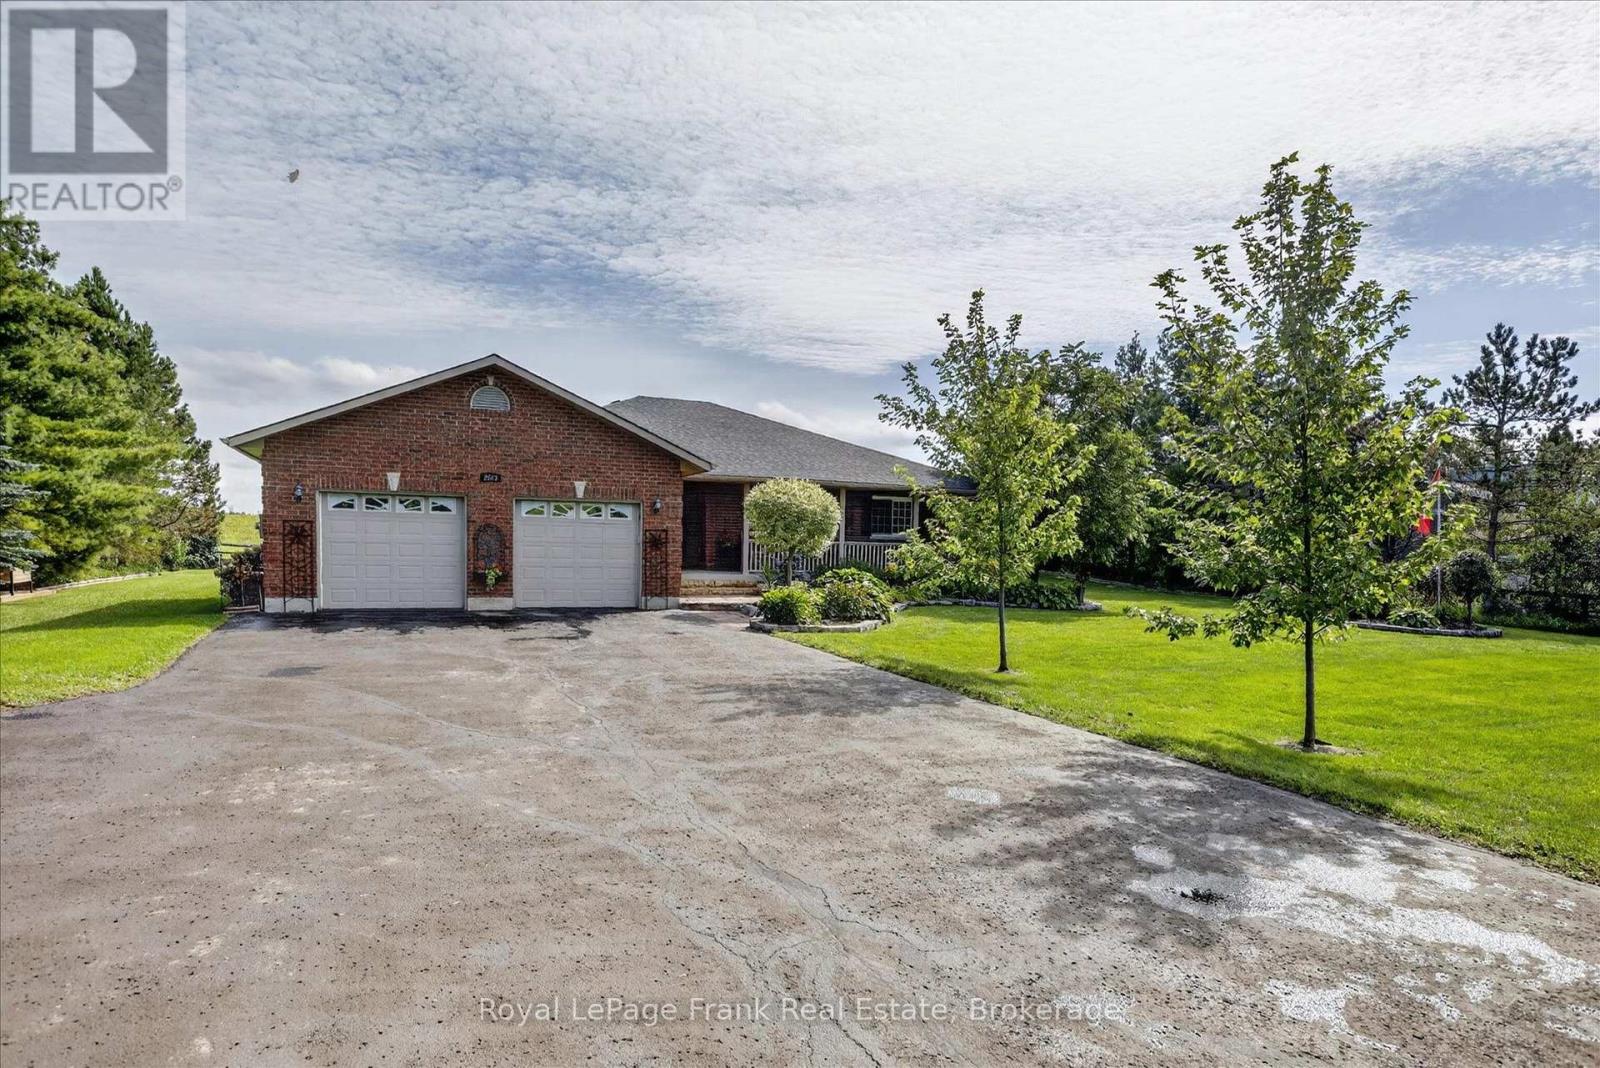
2523 Asphodel 12th Line, Asphodel-Norwood, ON photo 1
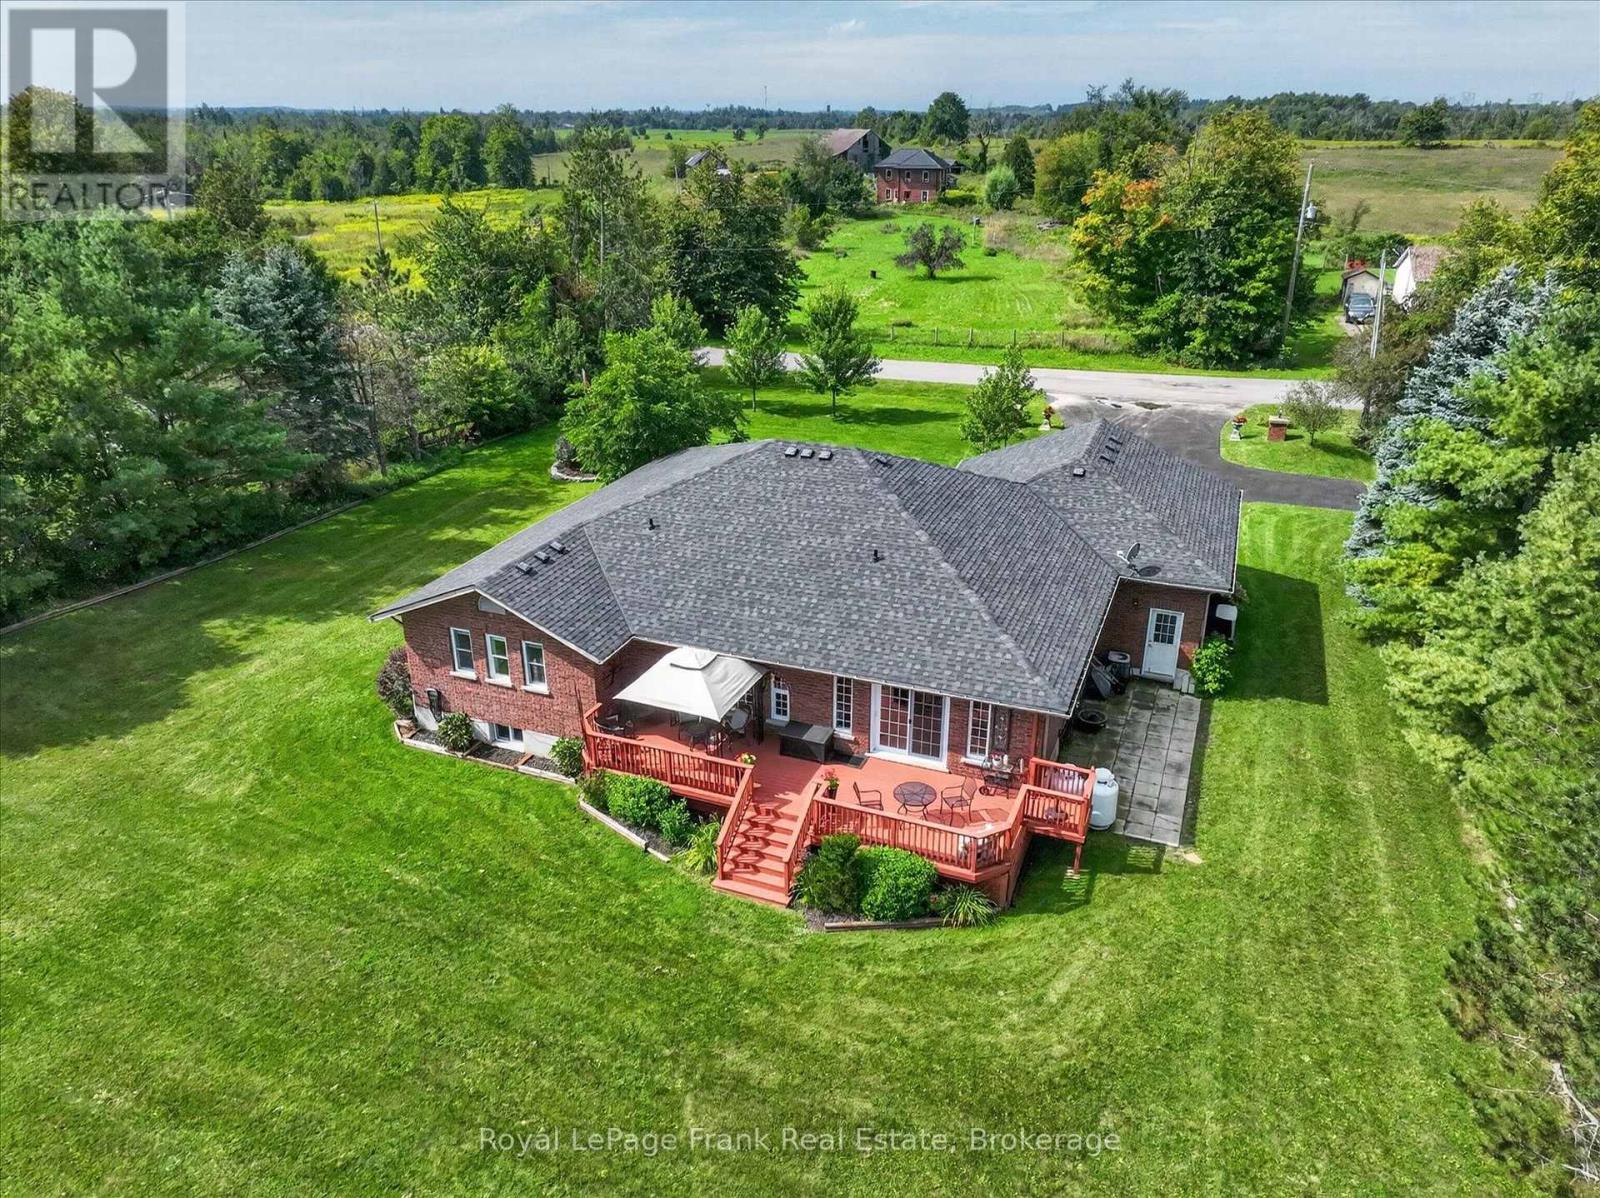
2523 Asphodel 12th Line, Asphodel-Norwood, ON photo 2
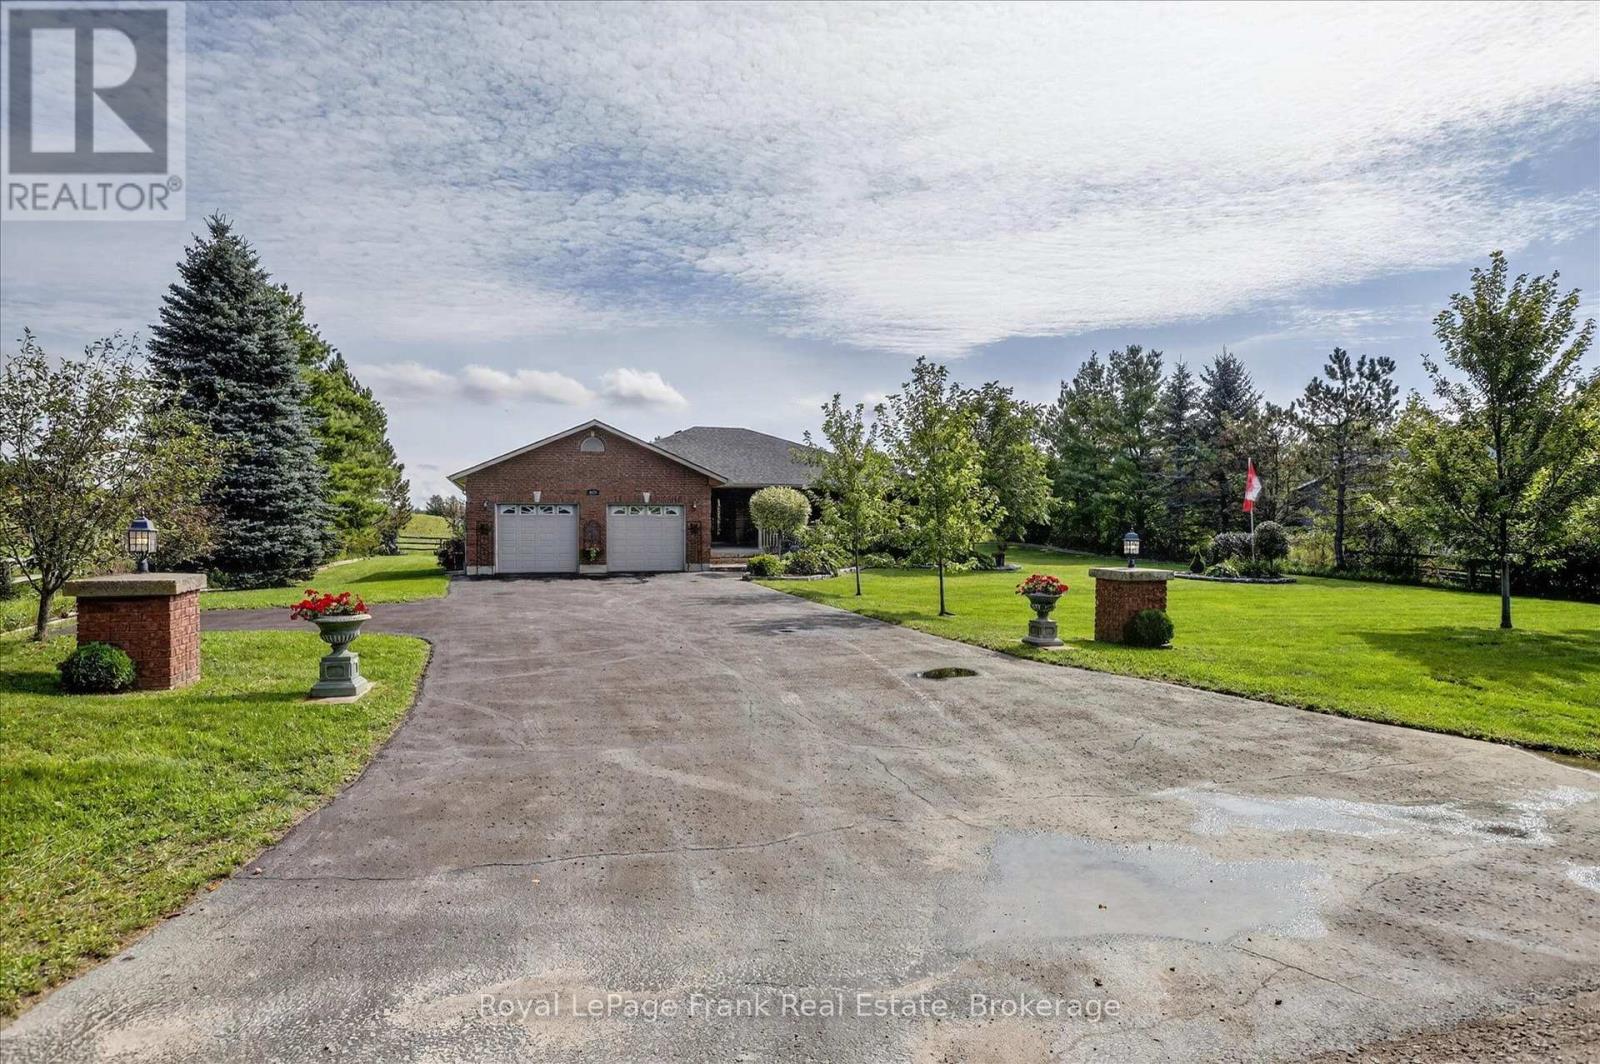
2523 Asphodel 12th Line, Asphodel-Norwood, ON photo 3
2523 Asphodel 12th Line, Asphodel-Norwood, ON photo 4
2523 Asphodel 12th Line, Asphodel-Norwood, ON photo 5
2523 Asphodel 12th Line, Asphodel-Norwood, ON photo 6
2523 Asphodel 12th Line, Asphodel-Norwood, ON photo 7
2523 Asphodel 12th Line, Asphodel-Norwood, ON photo 8
2523 Asphodel 12th Line, Asphodel-Norwood, ON photo 9
2523 Asphodel 12th Line, Asphodel-Norwood, ON photo 10
2523 Asphodel 12th Line, Asphodel-Norwood, ON photo 11
2523 Asphodel 12th Line, Asphodel-Norwood, ON photo 12
2523 Asphodel 12th Line, Asphodel-Norwood, ON photo 13
2523 Asphodel 12th Line, Asphodel-Norwood, ON photo 14
2523 Asphodel 12th Line, Asphodel-Norwood, ON photo 15
2523 Asphodel 12th Line, Asphodel-Norwood, ON photo 16
2523 Asphodel 12th Line, Asphodel-Norwood, ON photo 17
2523 Asphodel 12th Line, Asphodel-Norwood, ON photo 18
2523 Asphodel 12th Line, Asphodel-Norwood, ON photo 19
2523 Asphodel 12th Line, Asphodel-Norwood, ON photo 20
2523 Asphodel 12th Line, Asphodel-Norwood, ON photo 21
2523 Asphodel 12th Line, Asphodel-Norwood, ON photo 22
2523 Asphodel 12th Line, Asphodel-Norwood, ON photo 23
2523 Asphodel 12th Line, Asphodel-Norwood, ON photo 24
2523 Asphodel 12th Line, Asphodel-Norwood, ON photo 25
2523 Asphodel 12th Line, Asphodel-Norwood, ON photo 26
2523 Asphodel 12th Line, Asphodel-Norwood, ON photo 27
2523 Asphodel 12th Line, Asphodel-Norwood, ON photo 28
2523 Asphodel 12th Line, Asphodel-Norwood, ON photo 29
2523 Asphodel 12th Line, Asphodel-Norwood, ON photo 30
2523 Asphodel 12th Line, Asphodel-Norwood, ON photo 31
2523 Asphodel 12th Line, Asphodel-Norwood, ON photo 32
2523 Asphodel 12th Line, Asphodel-Norwood, ON photo 33
2523 Asphodel 12th Line, Asphodel-Norwood, ON photo 34
2523 Asphodel 12th Line, Asphodel-Norwood, ON photo 35
2523 Asphodel 12th Line, Asphodel-Norwood, ON photo 36
2523 Asphodel 12th Line, Asphodel-Norwood, ON photo 37
2523 Asphodel 12th Line, Asphodel-Norwood, ON photo 38
2523 Asphodel 12th Line, Asphodel-Norwood, ON photo 39
2523 Asphodel 12th Line, Asphodel-Norwood, ON photo 40
2523 Asphodel 12th Line, Asphodel-Norwood, ON photo 41
2523 Asphodel 12th Line, Asphodel-Norwood, ON photo 42
2523 Asphodel 12th Line, Asphodel-Norwood, ON photo 43
2523 Asphodel 12th Line, Asphodel-Norwood, ON photo 44
2523 Asphodel 12th Line, Asphodel-Norwood, ON photo 45
2523 Asphodel 12th Line, Asphodel-Norwood, ON photo 46
2523 Asphodel 12th Line, Asphodel-Norwood, ON photo 47
2523 Asphodel 12th Line, Asphodel-Norwood, ON photo 48
2523 Asphodel 12th Line, Asphodel-Norwood, ON photo 49
2523 Asphodel 12th Line, Asphodel-Norwood, ON photo 50
1 / 50

BUYER ADVANTAGE

Buy with confidence

Get a full-service approach built on strategy, strong negotiation, and clear guidance from offer to close.

  • Local Market Expertise
  • Broker-level Negotiation
  • Transparent Process
  • No-pressure Guidance

The right strategy depends on your goals, timing, budget, and the type of home you are buying. Get Your Buyer Snapshot.

About This Property

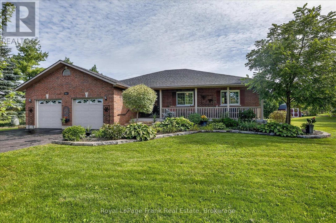
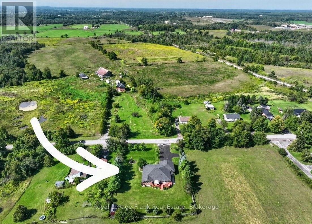
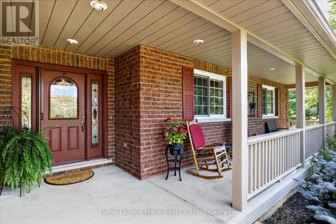
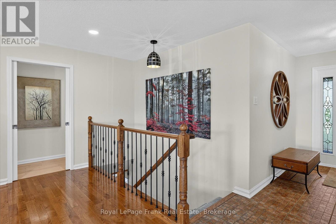
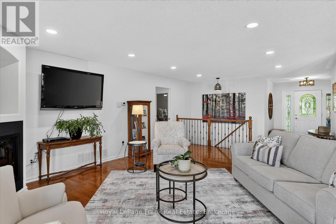
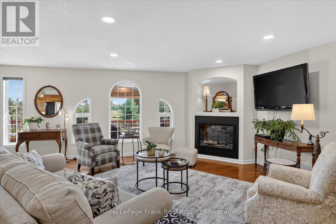
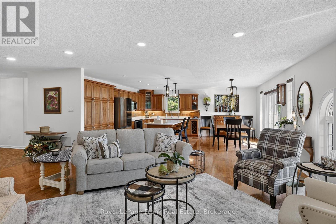
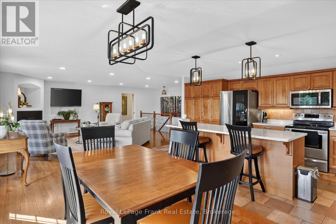
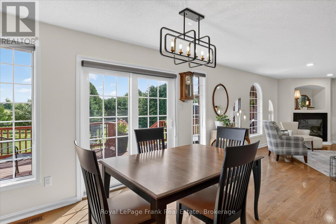
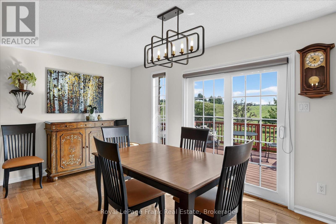
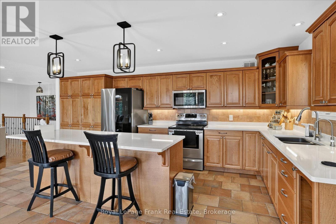
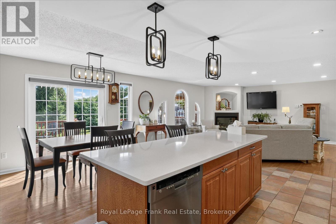
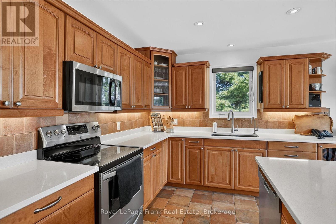
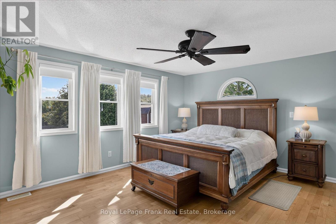
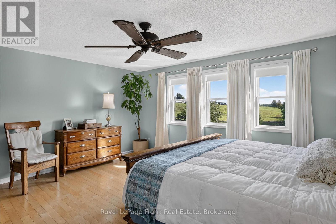
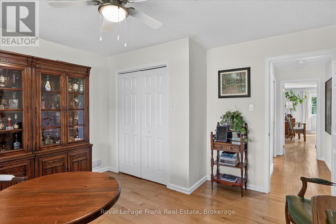
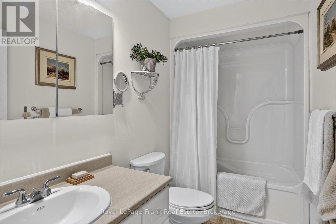
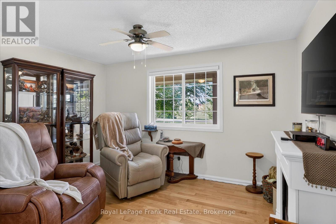
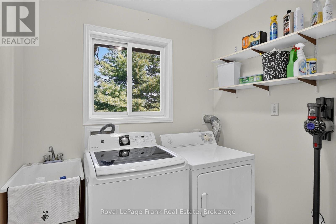
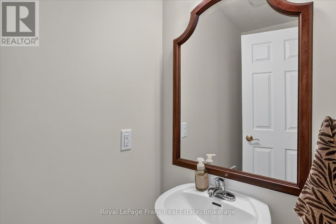
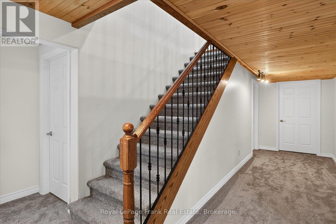
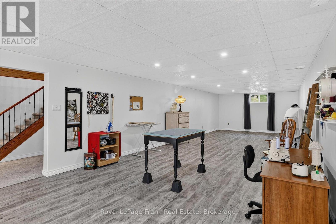
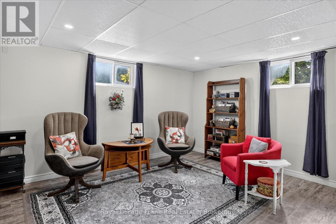
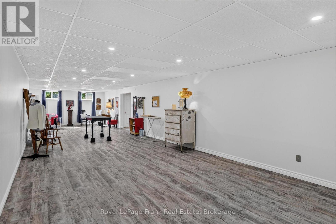
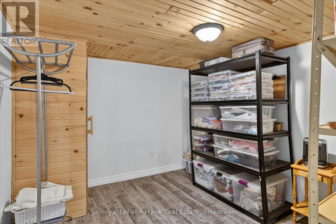
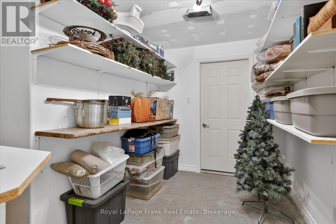
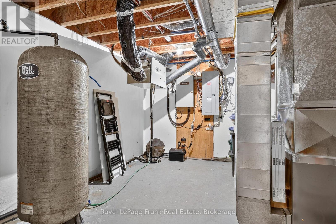
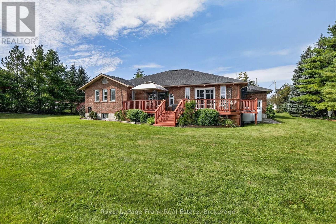
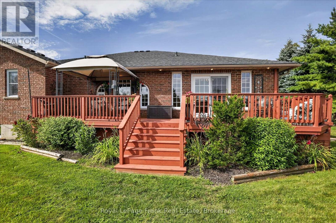
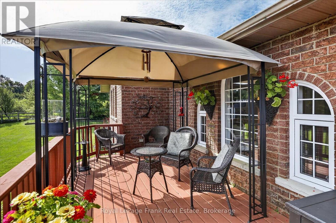
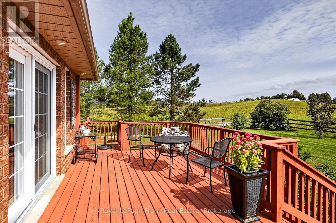
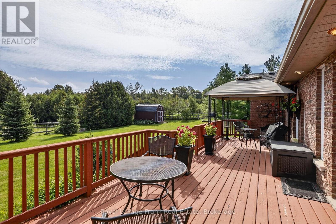
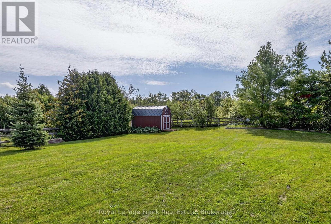
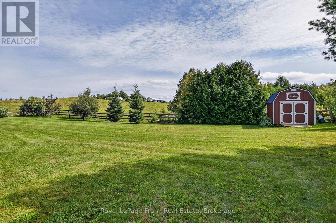
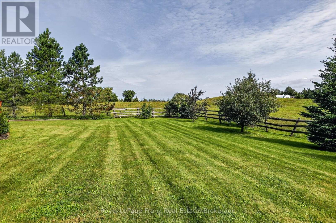
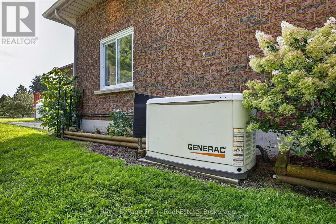
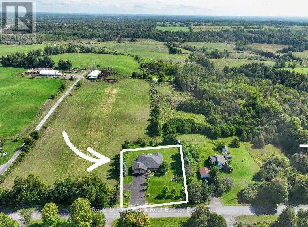
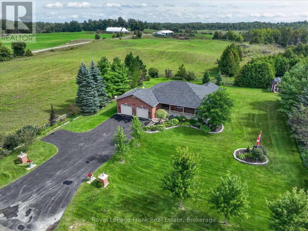
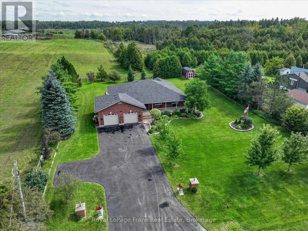
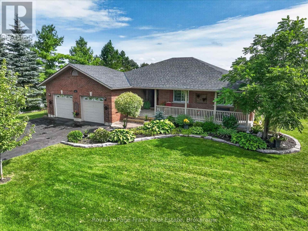
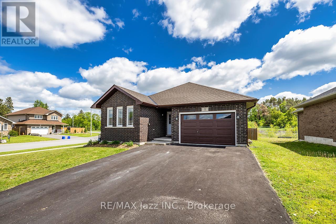
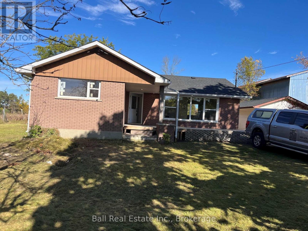
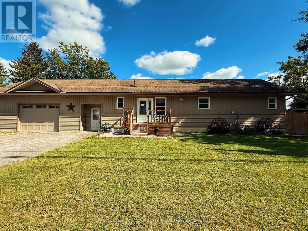
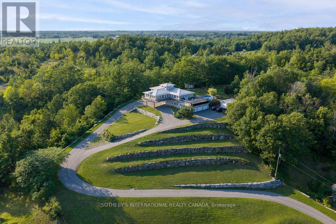
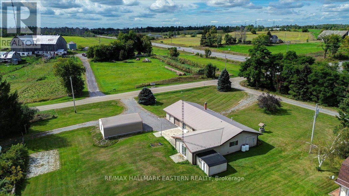
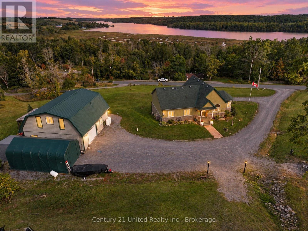
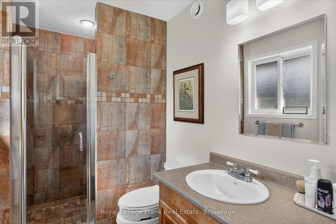
As soon as you pull into the driveway, the pride of ownership is evident in this gorgeous, almost 1900 sq. foot brick bungalow (plus a mostly finished basement) just 5 minutes outside the village of Norwood. Manicured lawns and gardens and a huge paved driveway located on a nicely treed flat lot backing onto farmland. Open and bright, this custom-built sprawling bungalow makes one-floor living a reality with a full basement for family and guests, plus a third full bathroom. Beautiful wood cabinets, granite countertops, stainless steel appliances, and a family size island will please the greatest of chefs. Step out of the kitchen to an entertainment size deck along the back of the home. Hardwood and ceramic tile throughout the main floor. A whole house generator ensures year-round safety in the worst of storms. Only 25 minutes to Peterborough, 13 minutes to Hastings, 7 minutes to Havelock, and 15 minutes to Campbellford. Paved roads to the door, just south of Highway 7. This is a move in and do nothing home! New furnace in 2025, new shingles in 2022, 16 x 20 storage barn in 2022. (id:63604)

Key Facts

Type
Detached
Beds
5
Baths
4
Size
1,500 sqft
Lot
209.3 x 150 FT
Parking
8 total

Highlights

  • Washer
  • Refrigerator
  • Water purifier
  • Water softener
  • Satellite Dish
  • Dishwasher
  • Stove
  • Dryer
  • Microwave
  • Window Coverings
  • Garage door opener
  • Garage door opener remote(s)
Property Details 20 details
Bedrooms
5 bedrooms
3 above grade + 2 below grade
Bathrooms
4 bathrooms
1 partial
Parking
8 parking spaces
Attached Garage · Garage
Living area
1,500 - 2,000 sq. ft.
Property
Single Family · Bungalow · Freehold · Detached
Property subtype
Single Family
Structure type
House
Architectural style
Bungalow
Ownership
Freehold
Attached status
Detached
Storeys
1
Basement
Full
Heating
Forced air, Natural gas, Propane
Cooling
Central air conditioning
Fireplace
Yes
Lot dimensions
209.3 x 150 FT
Frontage
209.30 feet
Taxes
$4,939.66 (2,026)
Zoning
RR
Sewer
Septic System
Views
View

Interior features

WasherRefrigeratorWater purifierWater softenerSatellite DishDishwasherStoveDryerMicrowaveWindow CoveringsGarage door openerGarage door opener remote(s)

Exterior features

BrickConcretePartially fenced

Systems and association

ElectricityWirelessElectricity ConnectedGenerator

Lot and water

Wooded areaIrregular lot sizeFlat siteLevelSump Pump
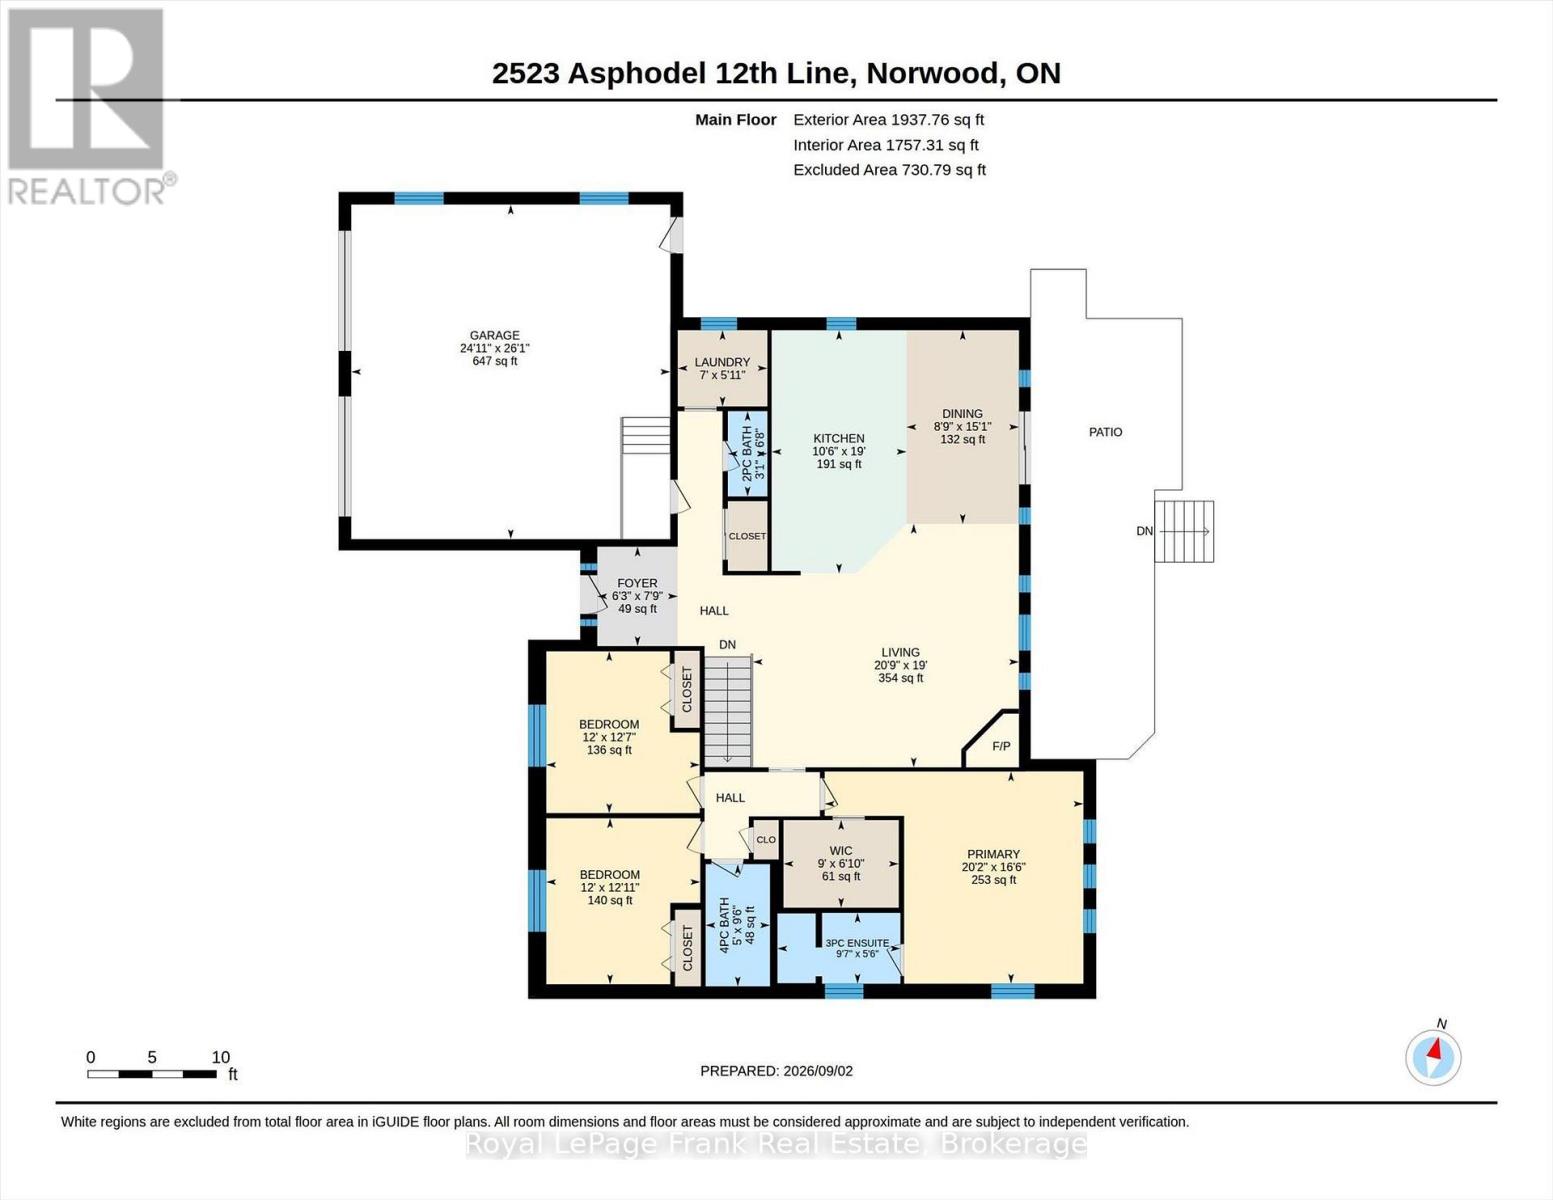
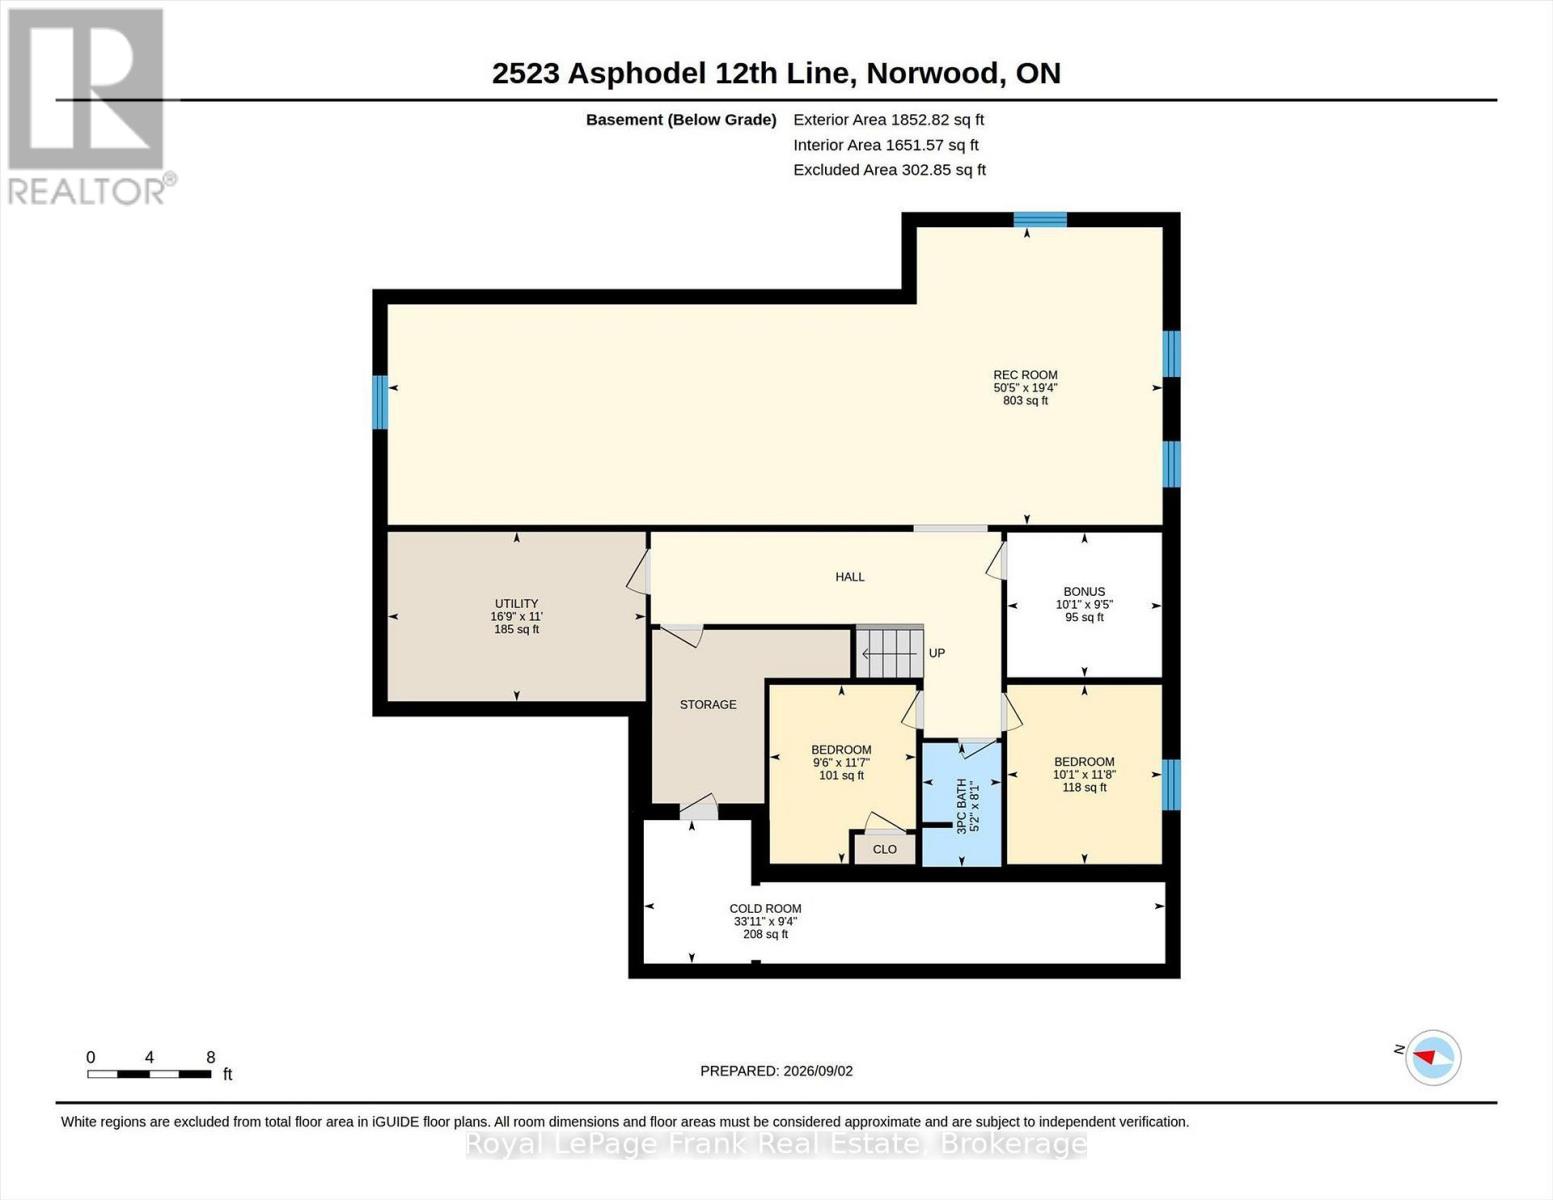
Rooms 18 rooms
Level
Room
Dimensions
Main level
Dining room
4.6 m x 2.67 m
Main level
Bathroom
1.68 m x 2.92 m
Basement
Recreational, Games room
15.37 m x 5.9 m
Basement
Cold room
10.34 m x 2.85 m
Basement
Other
3.07 m x 2.87 m
Basement
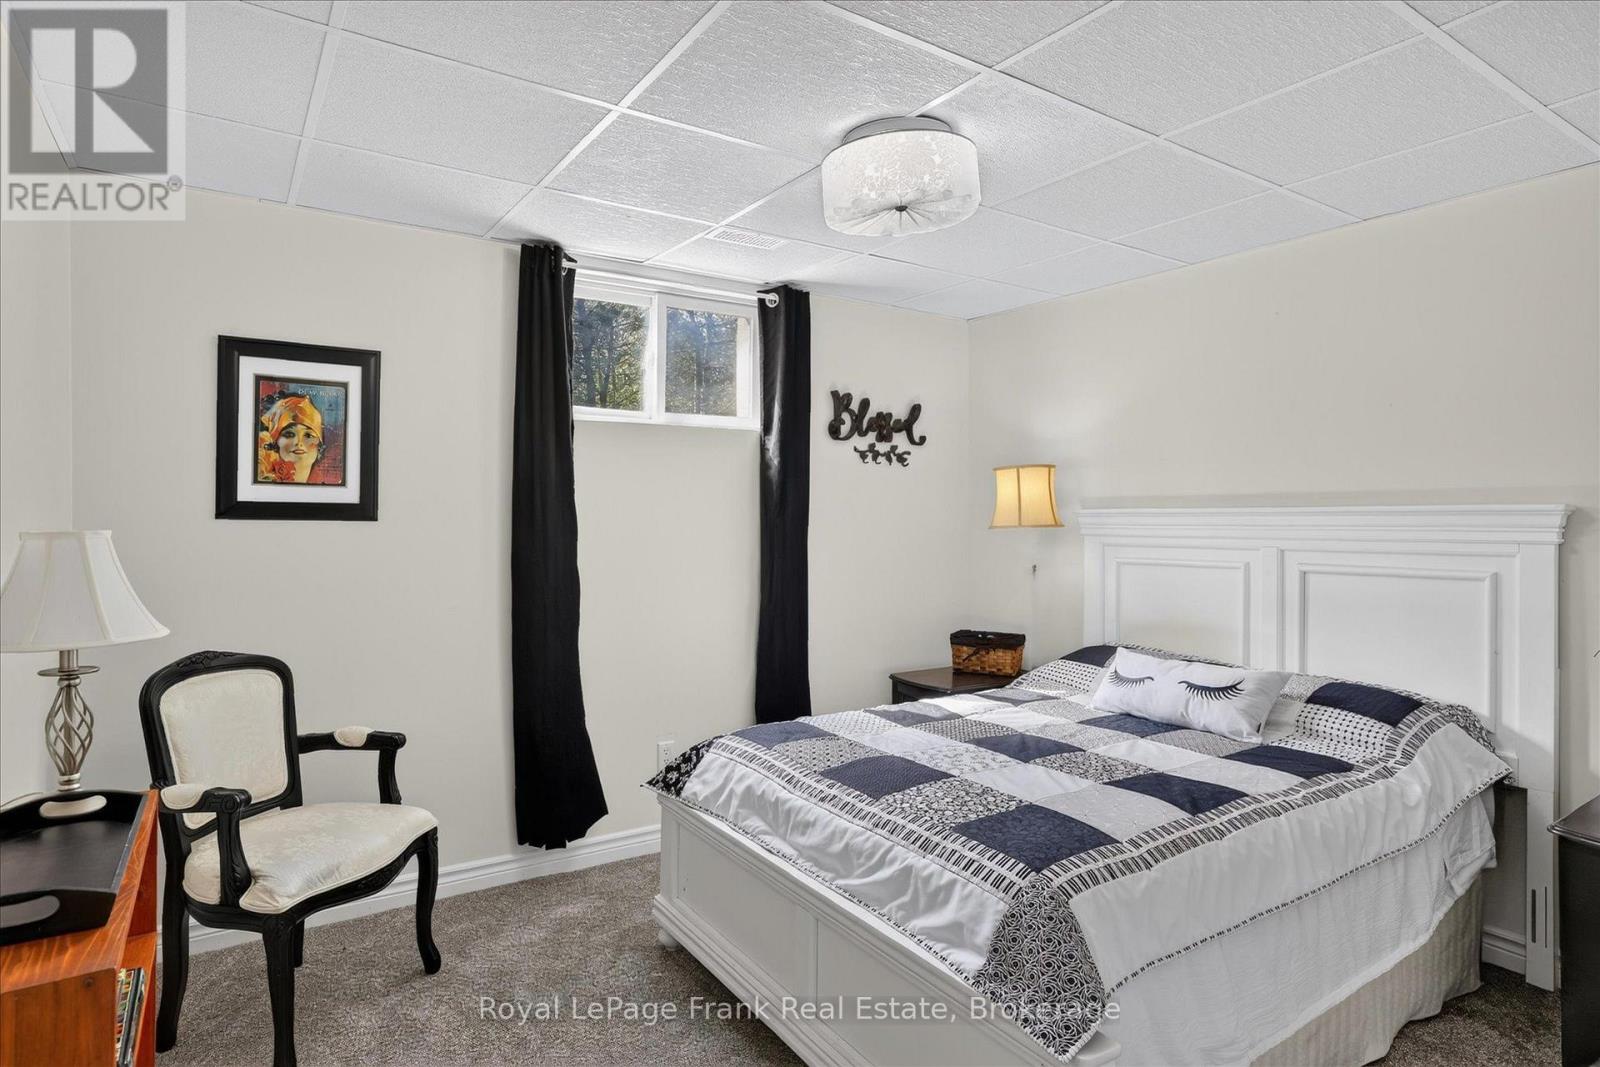
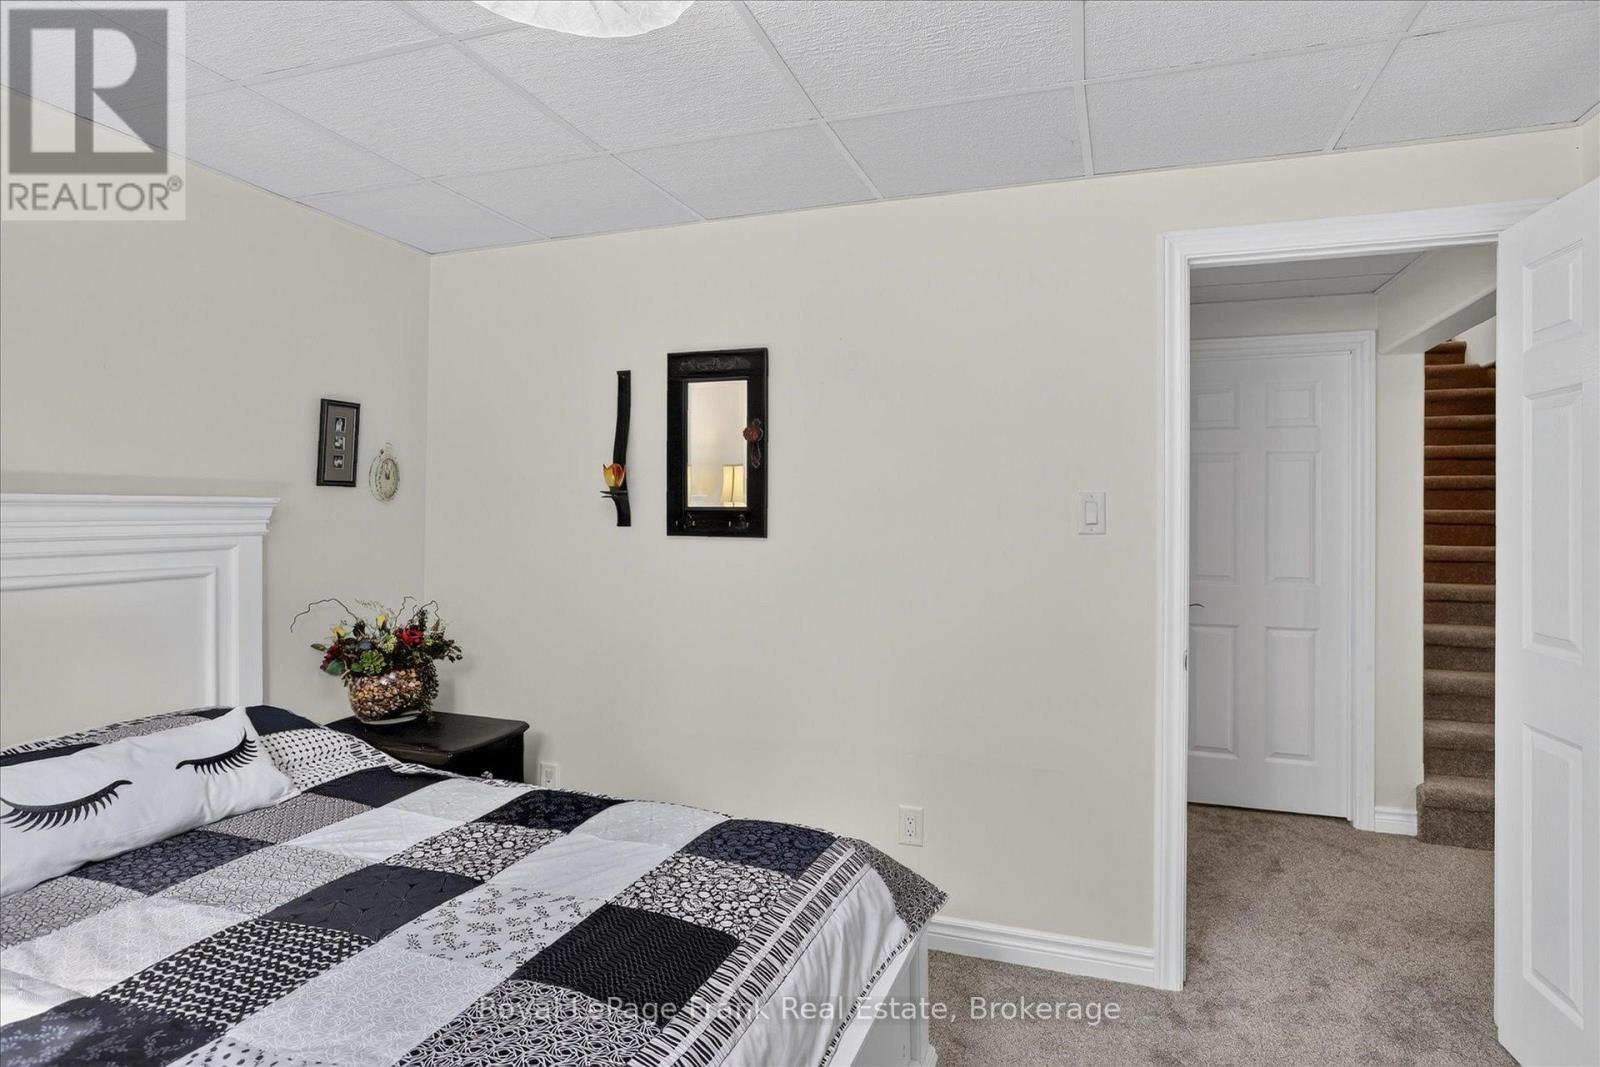
Bedroom
2.9 m x 3.54 m
Main level
Living room
5.78 m x 6.33 m
Basement
Bedroom
3.07 m x 3.56 m
Basement
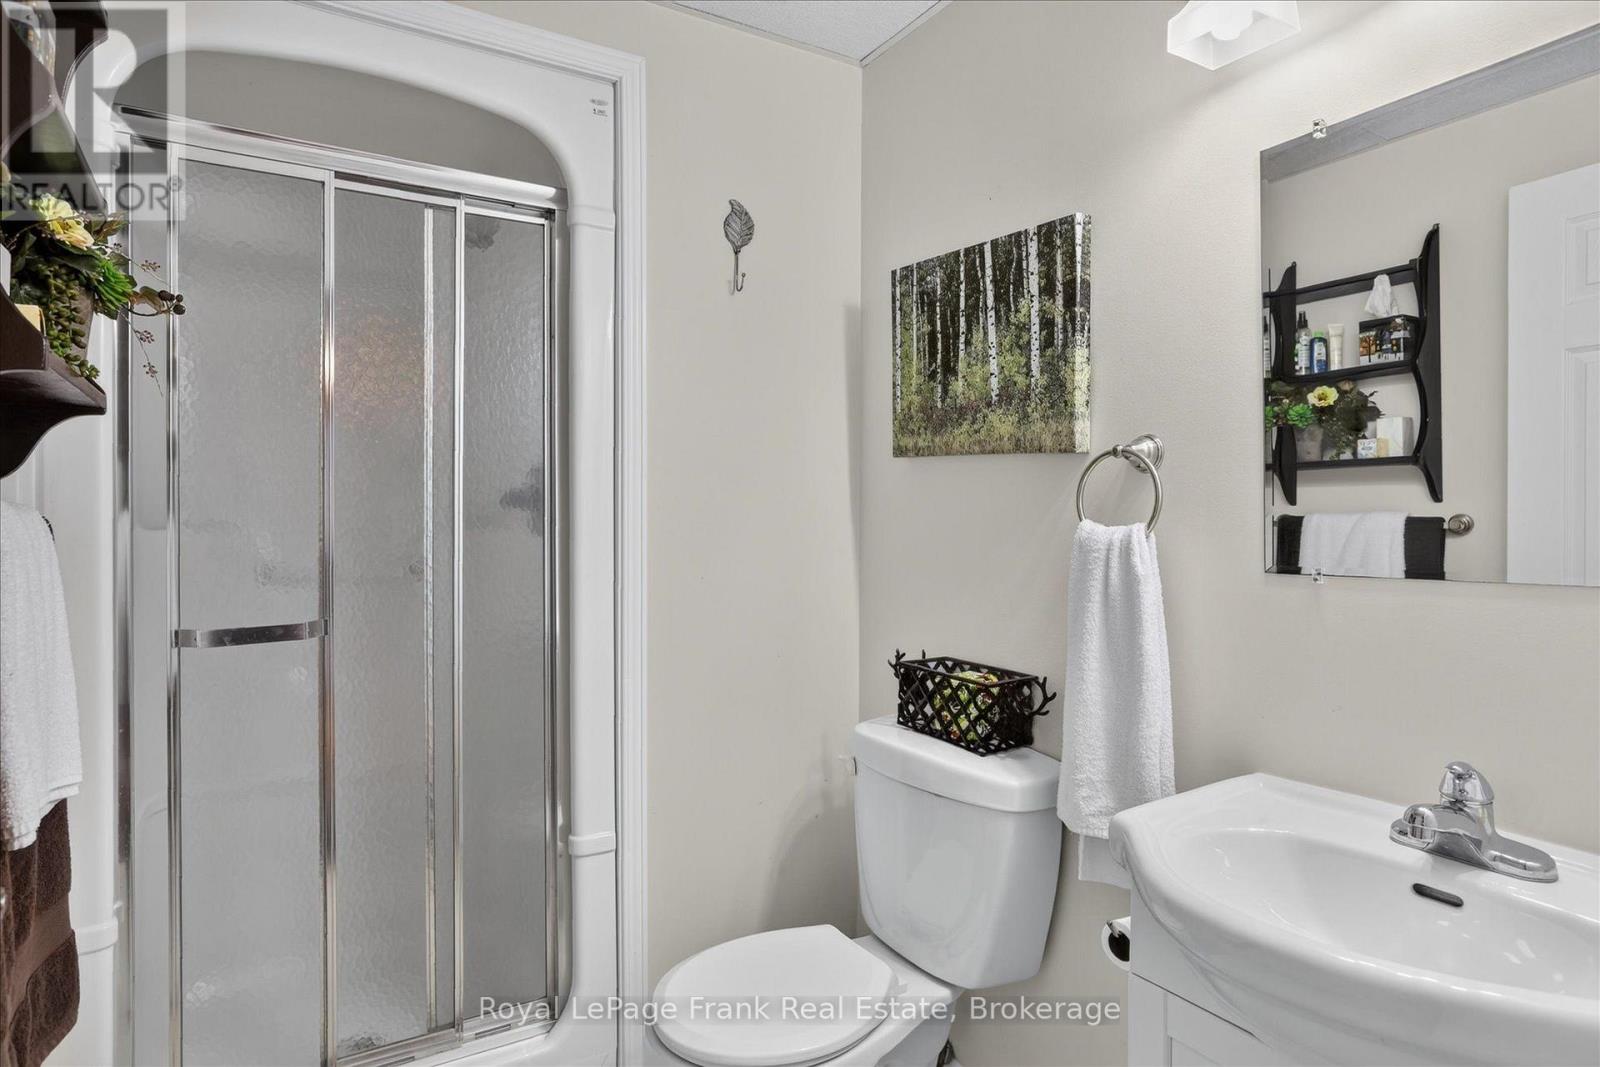
Bathroom
1.57 m x 2.46 m
Basement
Utility room
5 m x 3.36 m
Main level
Kitchen
5.78 m x 3.2 m
Main level
Primary Bedroom
5.04 m x 6.15 m
Main level
Bedroom
3.94 m x 3.66 m
Main level
Bedroom
3.84 m x 3.65 m
Main level
Laundry room
1.81 m x 2.13 m
Main level
Foyer
2.36 m x 1.91 m
Main level
Bathroom
2.9 m x 1.53 m
Main level
Bathroom
2.03 m x 0.94 m

Virtual Tour & Media

Mortgage & Affordability Estimate monthly costs
Purchase price$799,900
Down paymentNot available
Mortgage amountNot available
Principal & interestNot available
Property taxesNot available
Condo/HOA feeNot available
Insurance/OtherNot available
UtilitiesNot available
Est. monthly totalNot available
Income needed (GDS 32%)Not available
Estimates only. Not financial advice. Rates, taxes and fees vary by lender and municipality.

Saved Properties

Keep This One Handy

Save this listing, compare it later, or open your saved properties dashboard.

Manage Saved Searches
Map is approximate.

Neighbourhood

Area
Rural Asphodel-Norwood
City
Asphodel-Norwood
Postal code
K0L 2V0
Nearby
Cross Streets: Highway 7/12th line Asphodel. ** Directions: Highway 7 east from Peterborough, (Just 5 mins past the Village of Norwood) turn south on 12th line Asphodel.