26 Nelson Street

Centre Hastings, ONDetached
$829,900
MLS® X13695014
Detached4 beds2 baths10 total
26 Nelson Street, Centre Hastings, ON photo 1
26 Nelson Street, Centre Hastings, ON photo 2
26 Nelson Street, Centre Hastings, ON photo 3
26 Nelson Street, Centre Hastings, ON photo 4
26 Nelson Street, Centre Hastings, ON photo 5
26 Nelson Street, Centre Hastings, ON photo 6
26 Nelson Street, Centre Hastings, ON photo 7
26 Nelson Street, Centre Hastings, ON photo 8
26 Nelson Street, Centre Hastings, ON photo 9
26 Nelson Street, Centre Hastings, ON photo 10
26 Nelson Street, Centre Hastings, ON photo 11
26 Nelson Street, Centre Hastings, ON photo 12
26 Nelson Street, Centre Hastings, ON photo 13
26 Nelson Street, Centre Hastings, ON photo 14
26 Nelson Street, Centre Hastings, ON photo 15
26 Nelson Street, Centre Hastings, ON photo 16
26 Nelson Street, Centre Hastings, ON photo 17
26 Nelson Street, Centre Hastings, ON photo 18
26 Nelson Street, Centre Hastings, ON photo 19
26 Nelson Street, Centre Hastings, ON photo 20
26 Nelson Street, Centre Hastings, ON photo 21
26 Nelson Street, Centre Hastings, ON photo 22
26 Nelson Street, Centre Hastings, ON photo 23
26 Nelson Street, Centre Hastings, ON photo 24
26 Nelson Street, Centre Hastings, ON photo 25
26 Nelson Street, Centre Hastings, ON photo 26
26 Nelson Street, Centre Hastings, ON photo 27
26 Nelson Street, Centre Hastings, ON photo 28
26 Nelson Street, Centre Hastings, ON photo 29
26 Nelson Street, Centre Hastings, ON photo 30
26 Nelson Street, Centre Hastings, ON photo 31
26 Nelson Street, Centre Hastings, ON photo 32
26 Nelson Street, Centre Hastings, ON photo 33
26 Nelson Street, Centre Hastings, ON photo 34
26 Nelson Street, Centre Hastings, ON photo 35
26 Nelson Street, Centre Hastings, ON photo 36
26 Nelson Street, Centre Hastings, ON photo 37
26 Nelson Street, Centre Hastings, ON photo 38
26 Nelson Street, Centre Hastings, ON photo 39
26 Nelson Street, Centre Hastings, ON photo 40
26 Nelson Street, Centre Hastings, ON photo 41
26 Nelson Street, Centre Hastings, ON photo 42
26 Nelson Street, Centre Hastings, ON photo 43
26 Nelson Street, Centre Hastings, ON photo 44
26 Nelson Street, Centre Hastings, ON photo 45
26 Nelson Street, Centre Hastings, ON photo 46
26 Nelson Street, Centre Hastings, ON photo 47
26 Nelson Street, Centre Hastings, ON photo 48
26 Nelson Street, Centre Hastings, ON photo 49
26 Nelson Street, Centre Hastings, ON photo 50
1 / 50

BUYER ADVANTAGE

Buy with confidence

Get a full-service approach built on strategy, strong negotiation, and clear guidance from offer to close.

  • Local Market Expertise
  • Broker-level Negotiation
  • Transparent Process
  • No-pressure Guidance

The right strategy depends on your goals, timing, budget, and the type of home you are buying. Get Your Buyer Snapshot.

About This Property

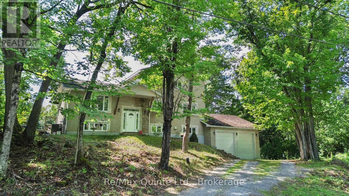
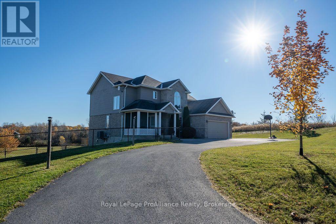
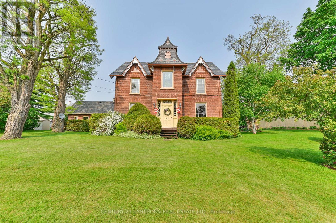
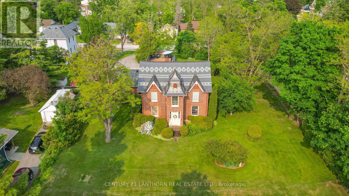
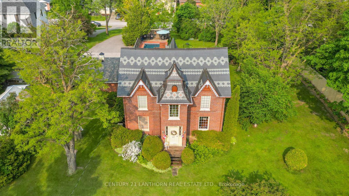
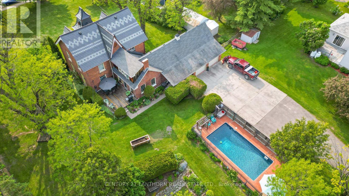
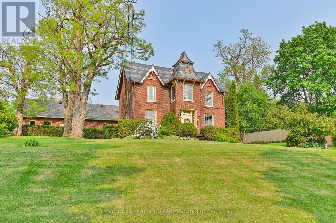
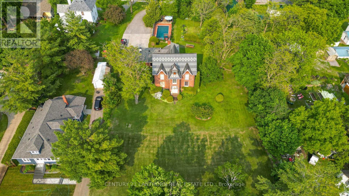
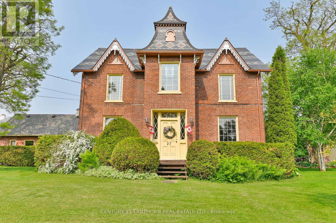
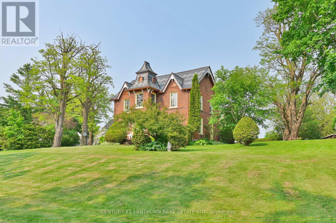
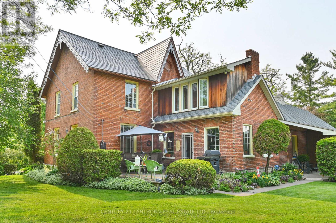
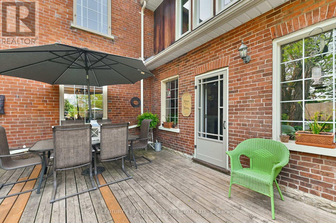
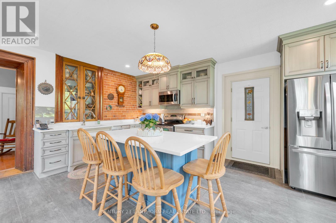
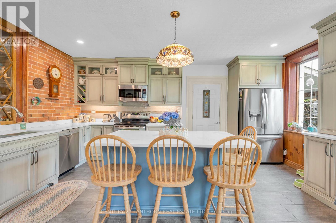
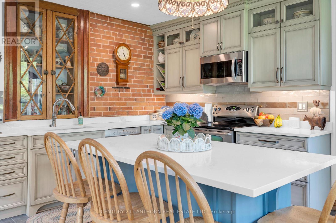
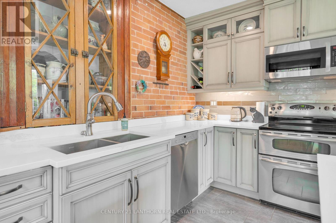
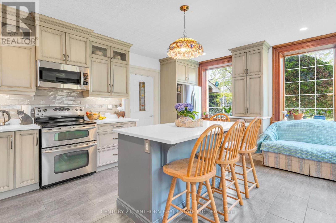
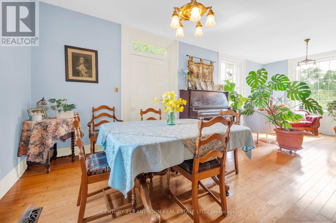
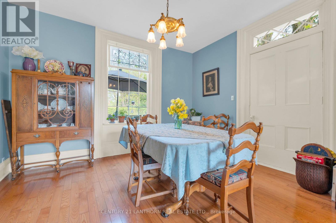
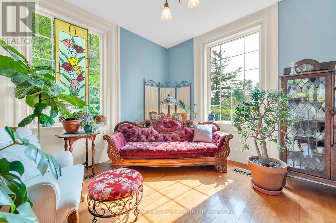
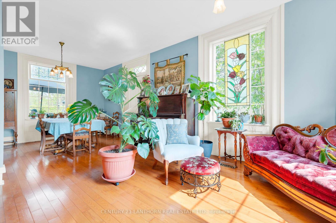
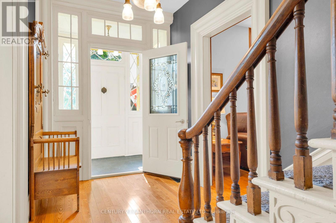
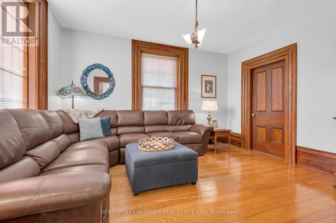
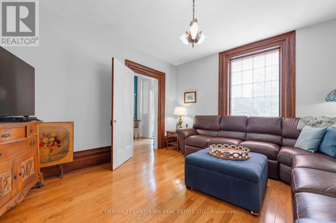
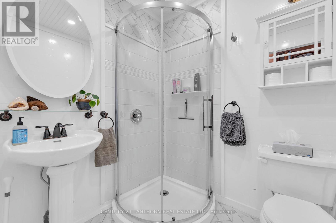
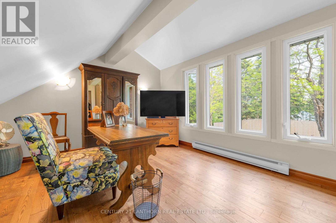
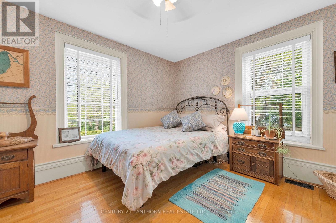
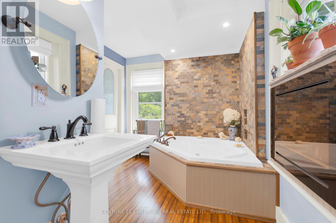
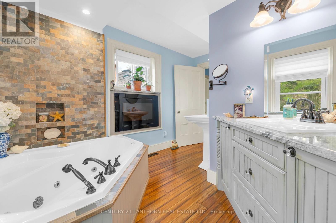
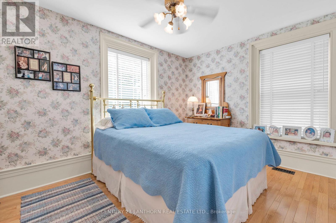
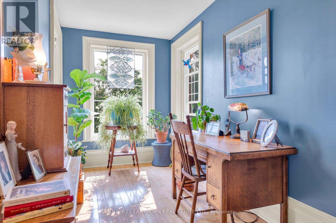
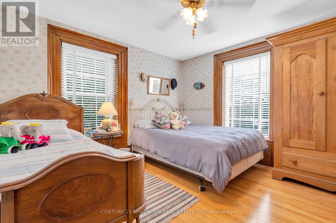
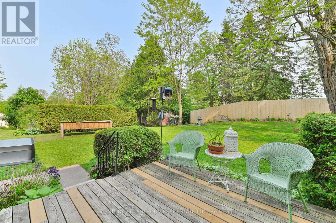
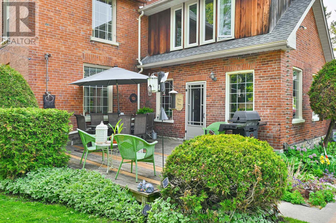
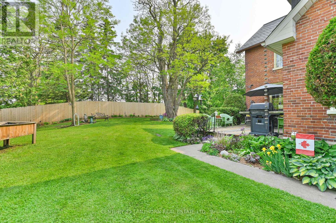
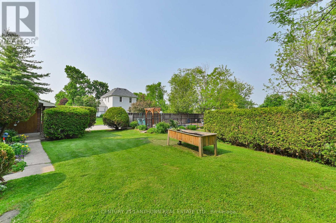
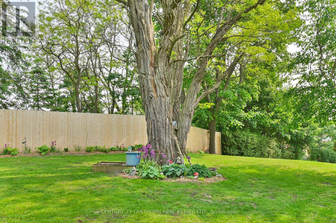
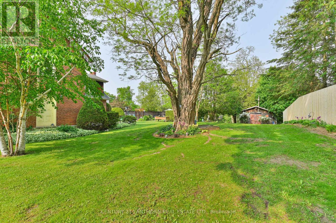
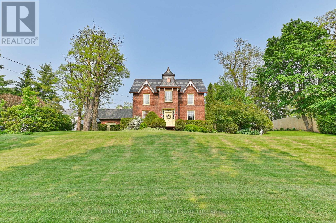
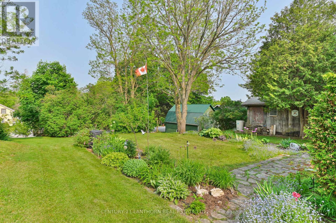
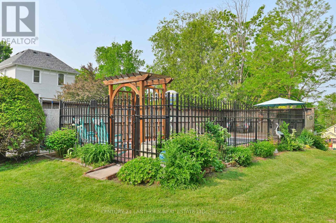
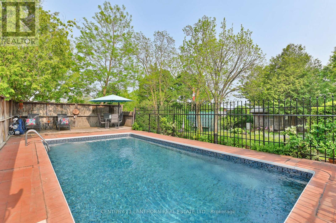
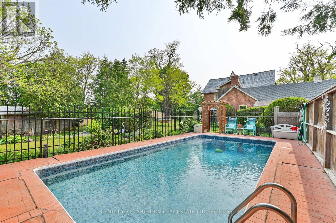
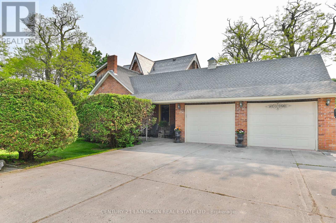
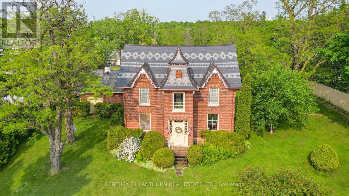
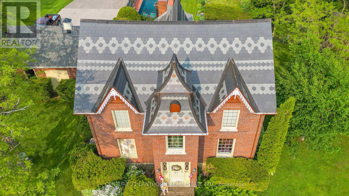
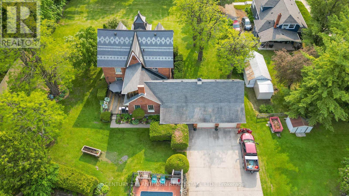
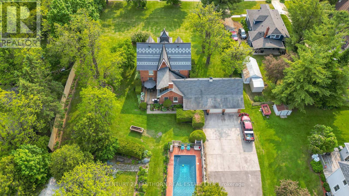
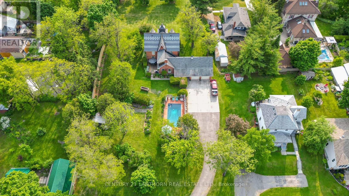
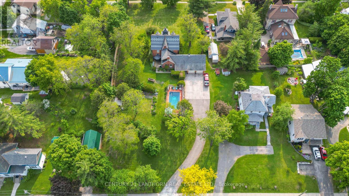
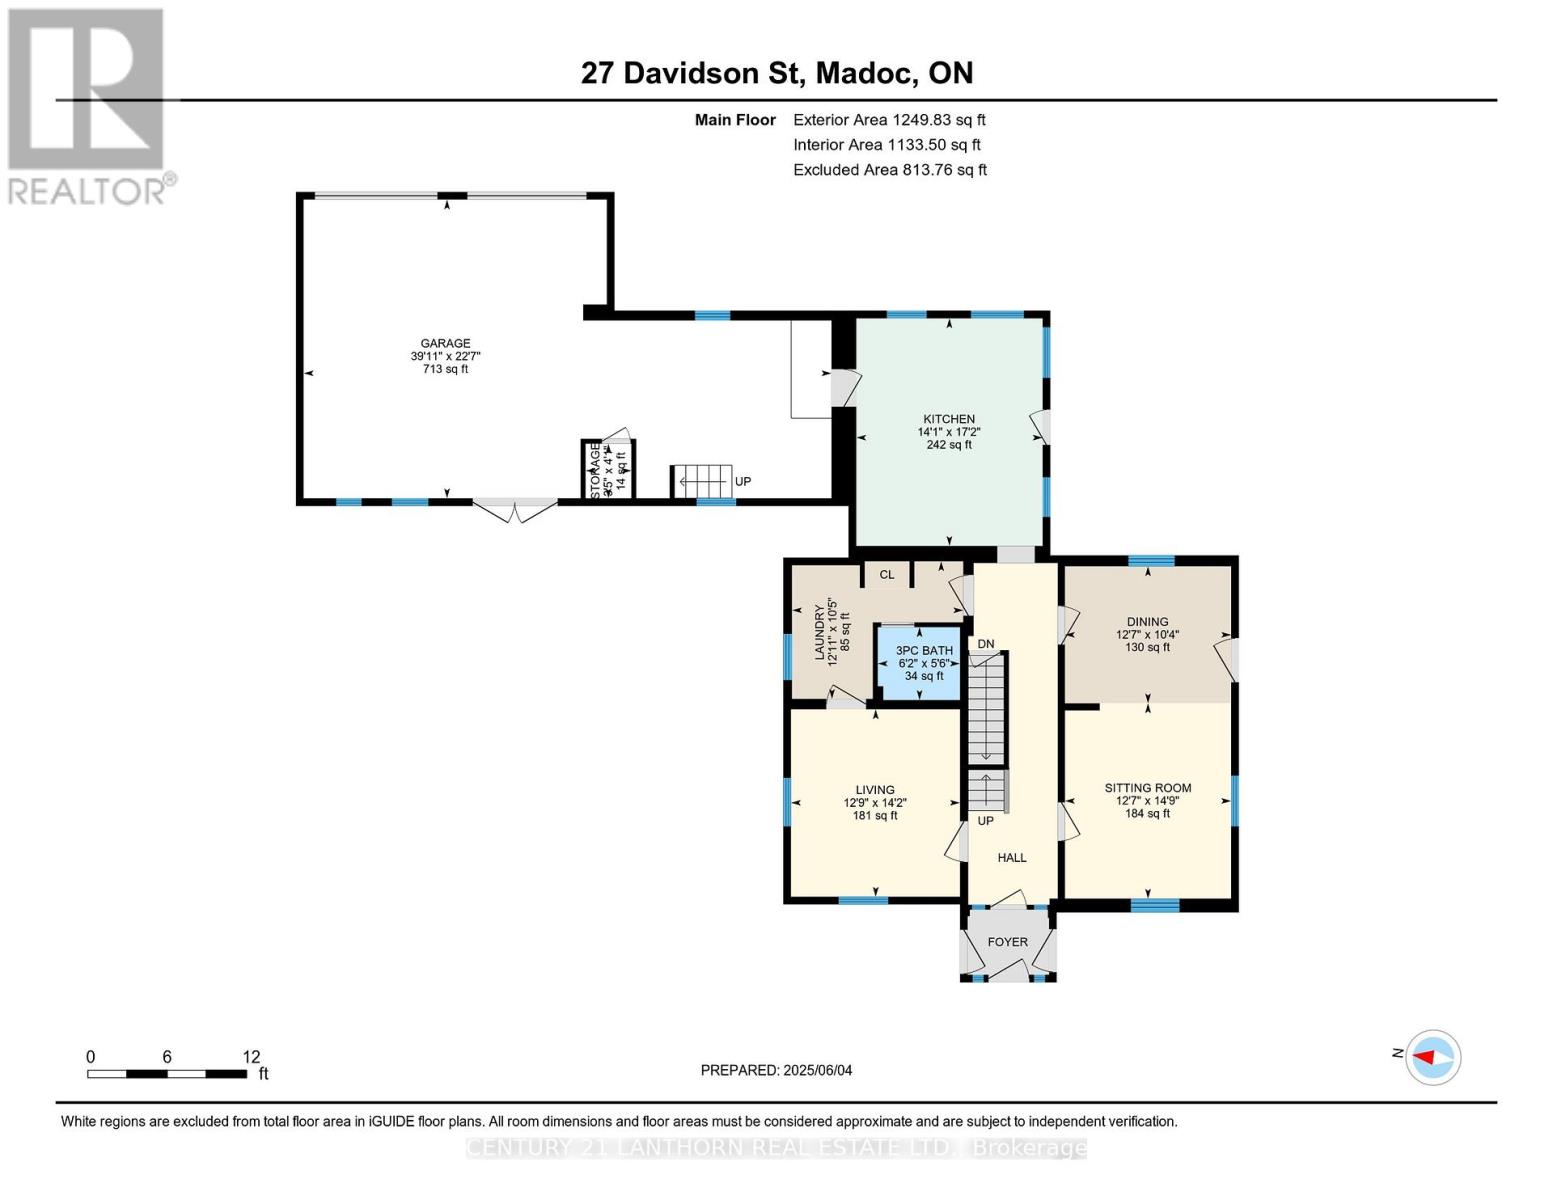
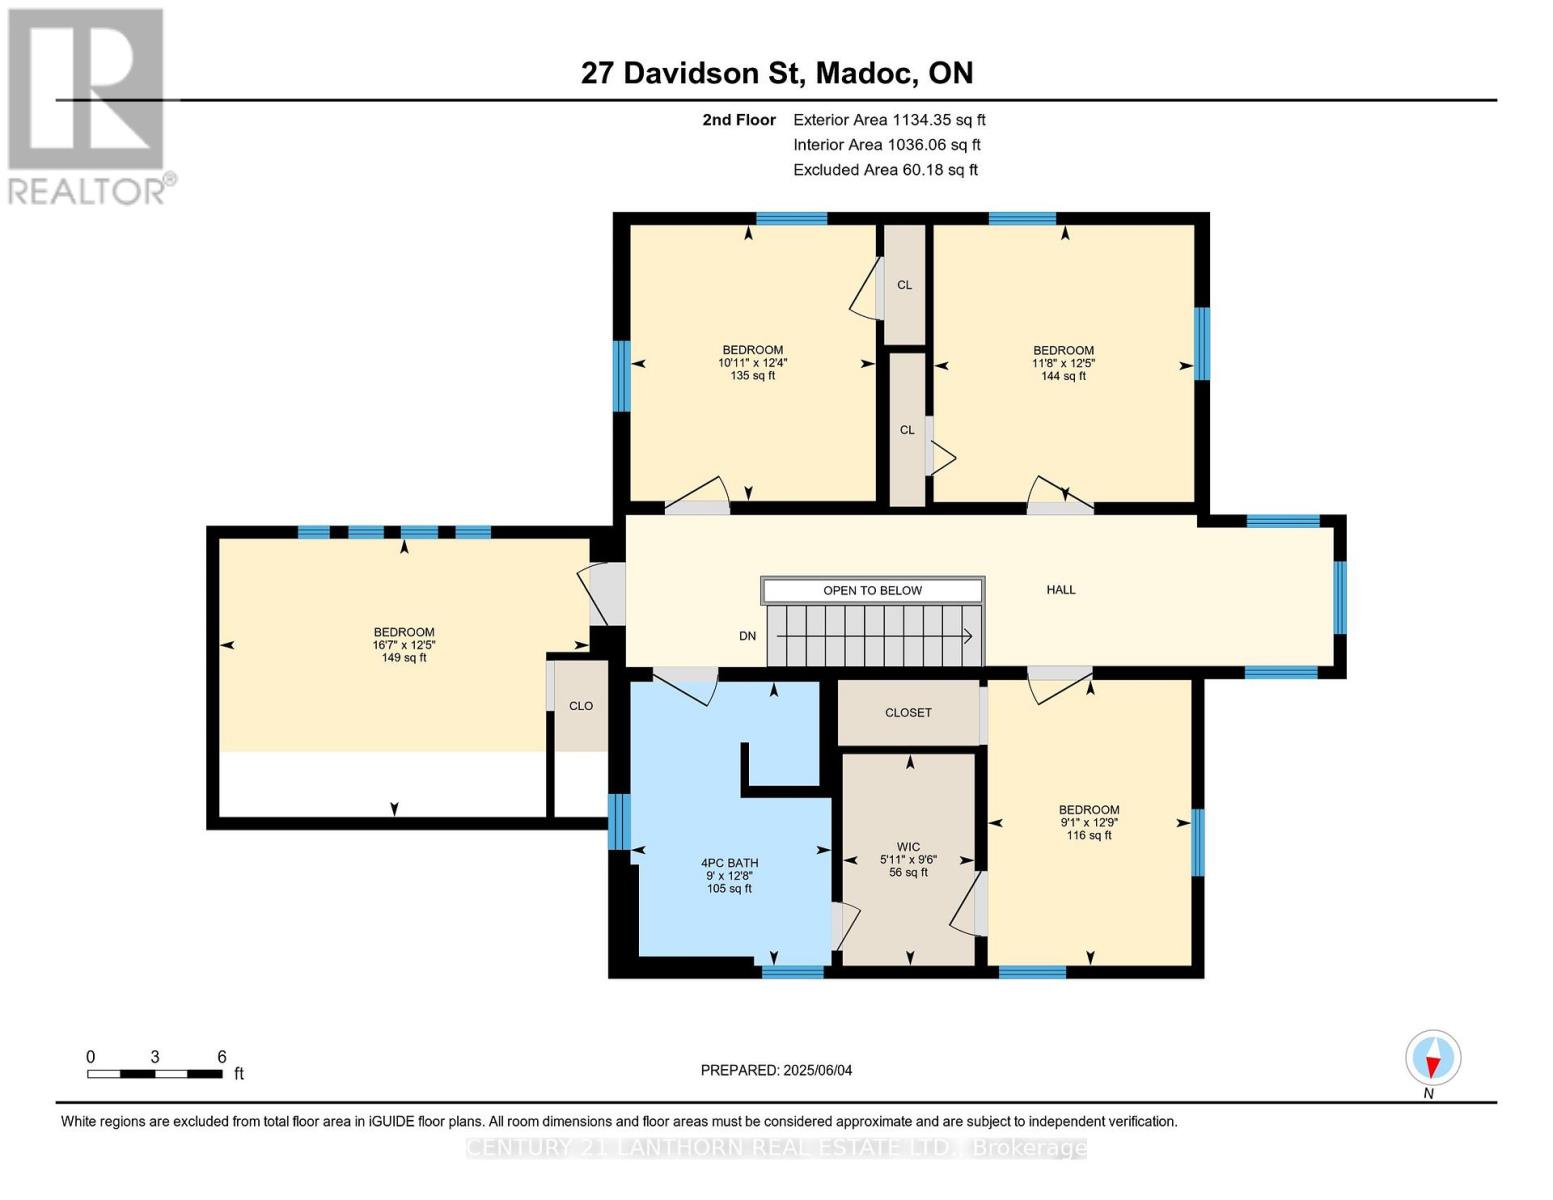
History comes alive in this exceptional estate property in the heart of Madoc Village. One of the town's signature residences, this hilltop home spans four town lots, with beautifully landscaped grounds extending across two streets. Built circa 1860 by the Orr family, the home blends timeless character with thoughtful updates. Its distinctive patterned slate roof was replaced just three years ago, preserving its original charm while providing modern durability. A paved drive leads to the former carriage house, now an attached double garage with a spacious loft for ample storage. Inside, original details, including baseboard trim, hardwood floors, and a grand staircase, showcase the home's rich heritage. The main level offers elegant formal living and dining rooms, a comfortable family room, 3-piece bath, and convenient laundry. The updated kitchen, renovated eight years ago, combines style and function with a large centre island, seating, and beautiful backyard views. Outside, manicured perennial gardens surround a striking locust tree, creating a tranquil and private setting. The secluded back deck is perfect for relaxing, while the private 14' x 28' in-ground pool, enclosed by a privacy fence, provides a refreshing summer retreat. Upstairs are four generously sized bedrooms and a full bathroom featuring a relaxing jacuzzi tub. Numerous updates have been thoughtfully completed, while the home's 165 years of history remain evident throughout. Ideally located within walking distance of the school, post office, pharmacy, medical centre, and Foodland, the property is also close to numerous lakes and recreational trails. Conveniently situated between Toronto and Ottawa, this remarkable home offers character, privacy, space, and an exceptional village lifestyle, beautifully maintained and ready for its next chapter. A quick closing is available if needed. (id:63604)

Key Facts

Type
Detached
Beds
4
Baths
2
Size
2,000 sqft
Lot
132 x 337.2 FT
Parking
10 total

Highlights

  • Washer
  • Refrigerator
  • Water softener
  • Dishwasher
  • Stove
  • Dryer
  • Blinds
  • Window Coverings
  • Garage door opener
  • Garage door opener remote(s)
  • Water Heater
Property Details 18 details
Bedrooms
4 bedrooms
4 above grade
Bathrooms
2 bathrooms
Parking
10 parking spaces
Attached Garage · Garage
Living area
2,000 - 2,500 sq. ft.
Property
Single Family · Freehold · Detached
Property subtype
Single Family
Structure type
House
Ownership
Freehold
Attached status
Detached
Storeys
2
Basement
Unfinished, Full
Heating
Forced air, Natural gas
Cooling
Central air conditioning
Fireplace
No
Pool
Inground pool
Lot dimensions
132 x 337.2 FT
Frontage
132 feet
Taxes
$5,985.38
Water source
Municipal water
Sewer
Sanitary sewer

Interior features

WasherRefrigeratorWater softenerDishwasherStoveDryerBlindsWindow CoveringsGarage door openerGarage door opener remote(s)Water Heater

Exterior features

BrickStone

Systems and association

SewerElectricityCable
Rooms 11 rooms
Level
Room
Dimensions
Main level
Kitchen
4.29 m x 5.25 m
Second level
Bathroom
2.74 m x 3.87 m
Main level
Dining room
3.83 m x 3.16 m
Main level
Sitting room
3.83 m x 4.5 m
Main level
Living room
3.89 m x 4.32 m
Main level
Laundry room
3.94 m x 3.17 m
Main level
Bathroom
1.89 m x 1.66 m
Second level
Bedroom
5.04 m x 3.79 m
Second level
Bedroom 2
3.34 m x 3.76 m
Second level
Bedroom 3
3.55 m x 3.77 m
Second level
Bedroom 4
2.78 m x 3.89 m

Virtual Tour & Media

Mortgage & Affordability Estimate monthly costs
Purchase price$829,900
Down paymentNot available
Mortgage amountNot available
Principal & interestNot available
Property taxesNot available
Condo/HOA feeNot available
Insurance/OtherNot available
UtilitiesNot available
Est. monthly totalNot available
Income needed (GDS 32%)Not available
Estimates only. Not financial advice. Rates, taxes and fees vary by lender and municipality.

Saved Properties

Keep This One Handy

Save this listing, compare it later, or open your saved properties dashboard.

Manage Saved Searches
Map is approximate.

Neighbourhood

Area
Centre Hastings
City
Centre Hastings
Postal code
K0K 2K0
Nearby
Cross Streets: Davidson/St Lawrence. ** Directions: St Lawrence St east of downtown to Nelson St.