2708- 286 Main Street
Toronto, ONCondo Apartment
$970,000
MLS® E12357590
Condo Apartment3 beds2 baths0 total
2708- 286 Main Street, Toronto, ON photo 1
2708- 286 Main Street, Toronto, ON photo 2
2708- 286 Main Street, Toronto, ON photo 3
2708- 286 Main Street, Toronto, ON photo 4
2708- 286 Main Street, Toronto, ON photo 5
2708- 286 Main Street, Toronto, ON photo 6
2708- 286 Main Street, Toronto, ON photo 7
2708- 286 Main Street, Toronto, ON photo 8
2708- 286 Main Street, Toronto, ON photo 9
2708- 286 Main Street, Toronto, ON photo 10
2708- 286 Main Street, Toronto, ON photo 11
2708- 286 Main Street, Toronto, ON photo 12
2708- 286 Main Street, Toronto, ON photo 13
2708- 286 Main Street, Toronto, ON photo 14
2708- 286 Main Street, Toronto, ON photo 15
2708- 286 Main Street, Toronto, ON photo 16
2708- 286 Main Street, Toronto, ON photo 17
2708- 286 Main Street, Toronto, ON photo 18
2708- 286 Main Street, Toronto, ON photo 19
2708- 286 Main Street, Toronto, ON photo 20
2708- 286 Main Street, Toronto, ON photo 21
2708- 286 Main Street, Toronto, ON photo 22
2708- 286 Main Street, Toronto, ON photo 23
2708- 286 Main Street, Toronto, ON photo 24
2708- 286 Main Street, Toronto, ON photo 25
2708- 286 Main Street, Toronto, ON photo 26
2708- 286 Main Street, Toronto, ON photo 27
2708- 286 Main Street, Toronto, ON photo 28
2708- 286 Main Street, Toronto, ON photo 29
2708- 286 Main Street, Toronto, ON photo 30
2708- 286 Main Street, Toronto, ON photo 31
2708- 286 Main Street, Toronto, ON photo 32
2708- 286 Main Street, Toronto, ON photo 33
2708- 286 Main Street, Toronto, ON photo 34
2708- 286 Main Street, Toronto, ON photo 35
2708- 286 Main Street, Toronto, ON photo 36
2708- 286 Main Street, Toronto, ON photo 37
2708- 286 Main Street, Toronto, ON photo 38
2708- 286 Main Street, Toronto, ON photo 39
2708- 286 Main Street, Toronto, ON photo 40
2708- 286 Main Street, Toronto, ON photo 41
2708- 286 Main Street, Toronto, ON photo 42
2708- 286 Main Street, Toronto, ON photo 43
2708- 286 Main Street, Toronto, ON photo 44
2708- 286 Main Street, Toronto, ON photo 45
2708- 286 Main Street, Toronto, ON photo 46
2708- 286 Main Street, Toronto, ON photo 47
2708- 286 Main Street, Toronto, ON photo 48
2708- 286 Main Street, Toronto, ON photo 49
1 / 49

BUYER ADVANTAGE

Buy with confidence

Get a full-service approach built on strategy, strong negotiation, and clear guidance from offer to close.

  • Local Market Expertise
  • Broker-level Negotiation
  • Transparent Process
  • No-pressure Guidance

The right strategy depends on your goals, timing, budget, and the type of home you are buying. Get Your Buyer Snapshot.

About This Property

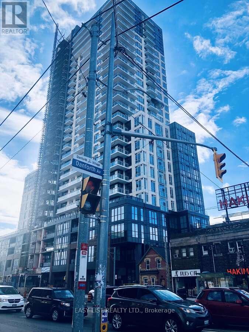
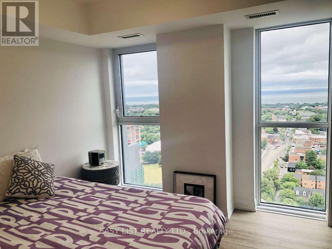

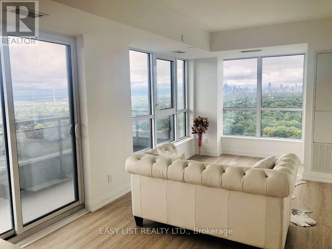
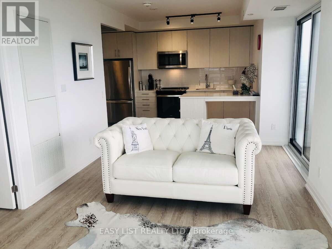
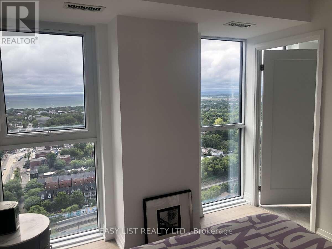
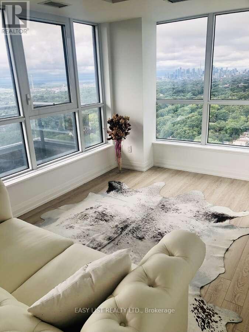
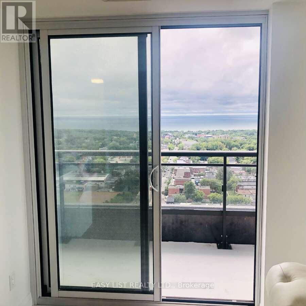
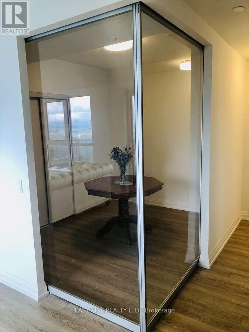
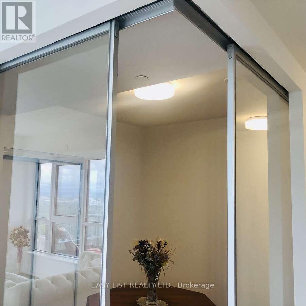
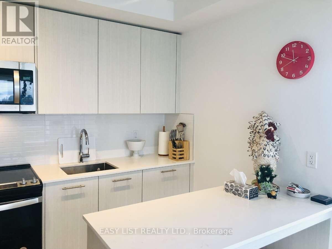
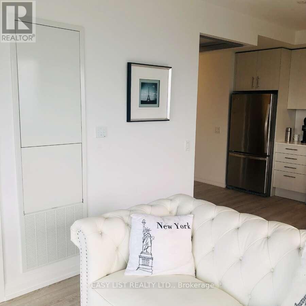
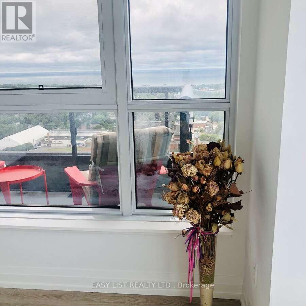
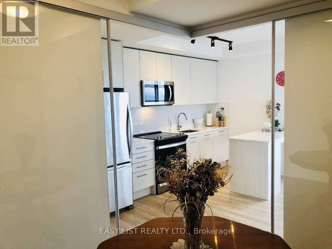
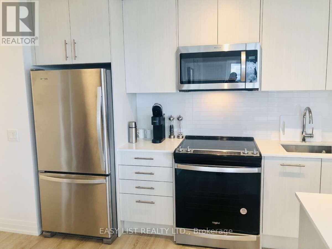
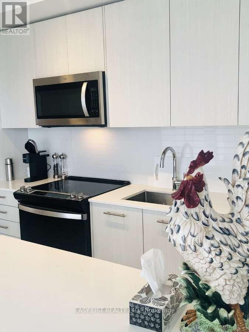
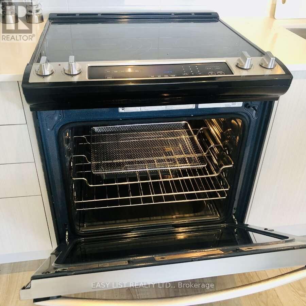
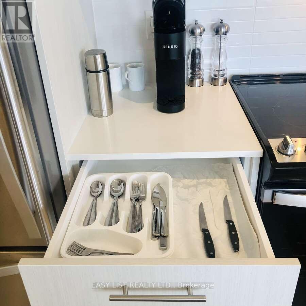
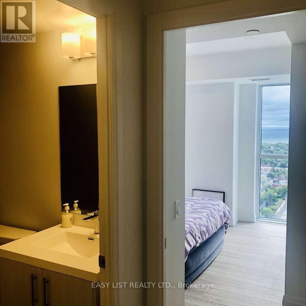
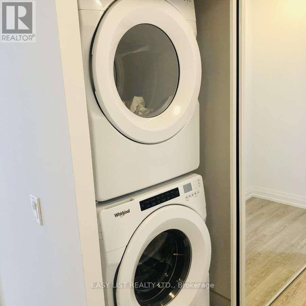

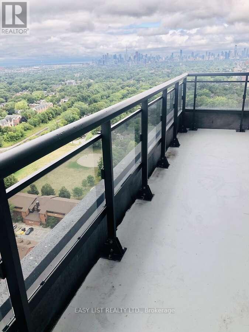
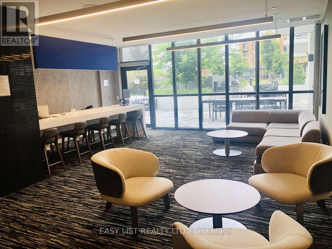
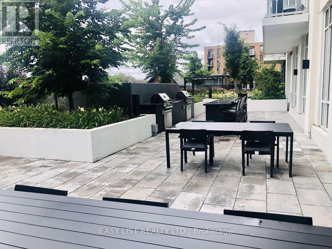
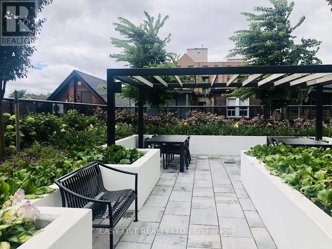
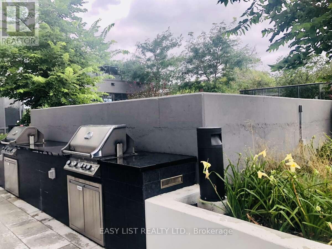

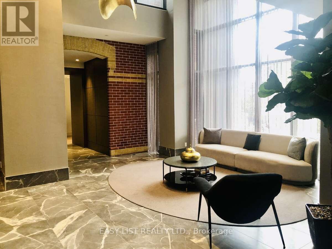
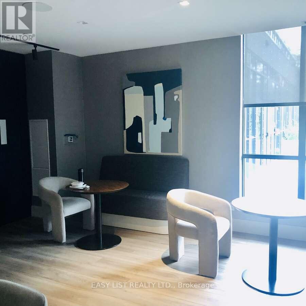
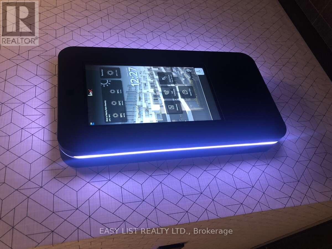
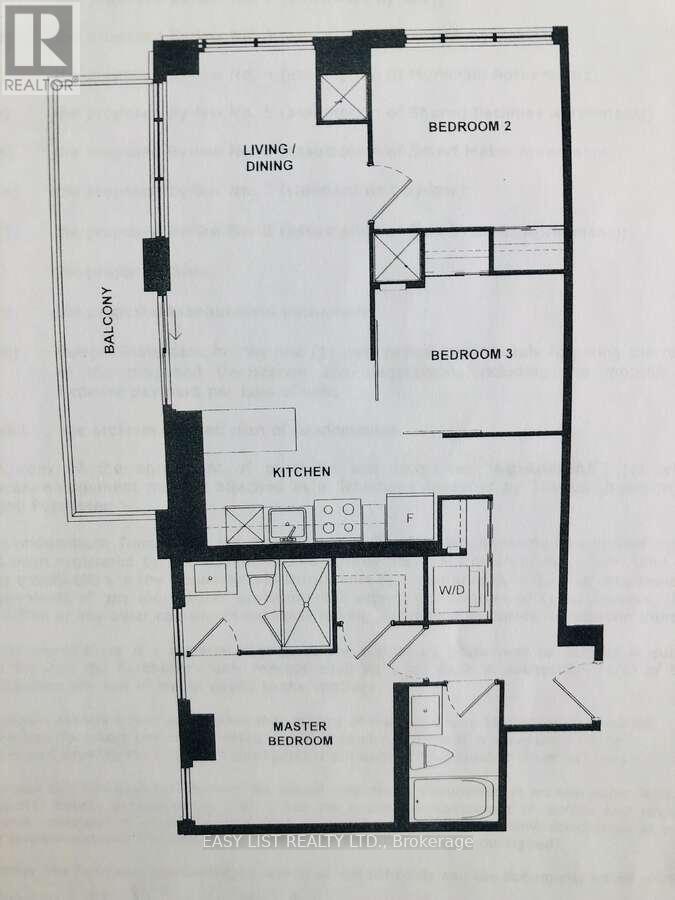
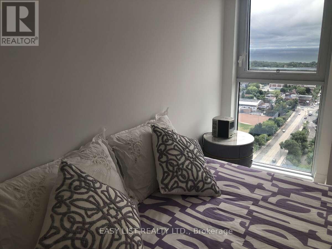
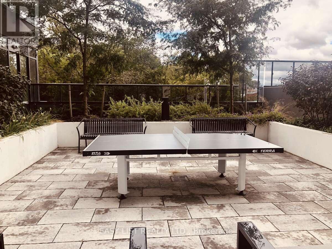
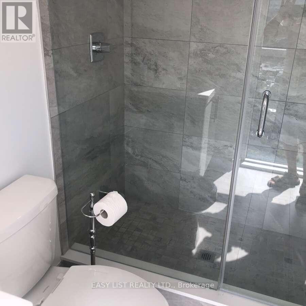
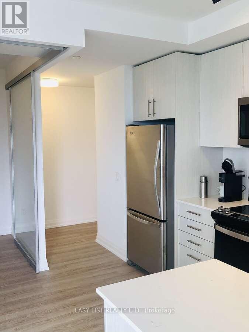
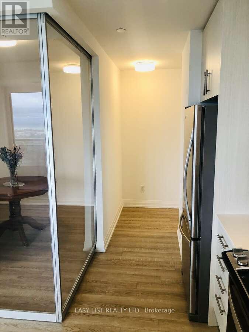
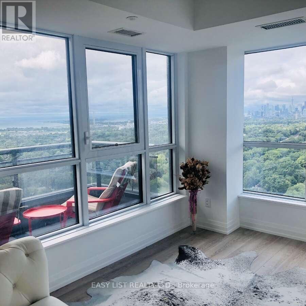
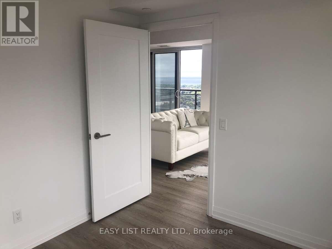
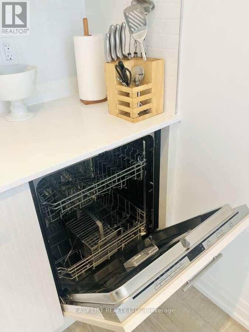
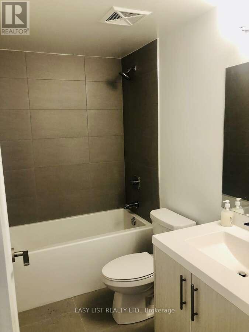
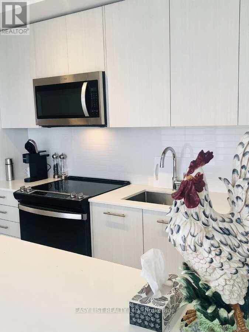
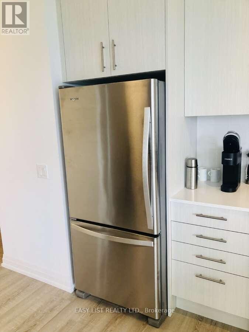
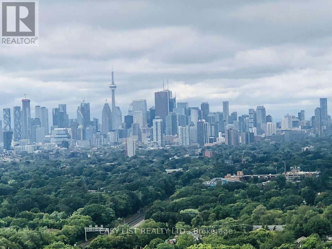
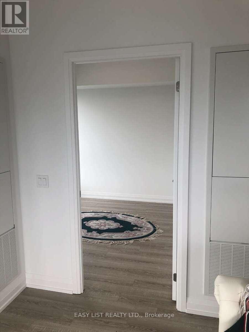
*** Visit the REALTOR website for further information about this Listing *** Linx Condo sub-penthouse on the 27th floor offers 3 bedrooms and 2 full bathrooms with a split-bedroom layout, 9-ft ceilings, and floor-to-ceiling windows. A 21-ft private balcony showcases panoramic city, park and lake views. The kitchen features quartz countertops with a porcelain backsplash, valance lighting, and full-size stainless steel appliances including a 30" fridge, 30" slide-in range, combo hoodfan/microwave, and 24" paneled dishwasher. Bathrooms include a marble countertop with integrated basin, 12"x24" porcelain floor and wall tiles, deep soaker tub, frameless glass shower enclosure, chrome low-flow fixtures, and a modern timed exhaust fan. In-suite laundry provides a high-efficiency front-loading washer and dryer. Mechanical systems include an individually controlled fan-coil HVAC with integrated ERV, on-demand heating/cooling, and individual hydro and water metering. Lighting/electrical details include 3-way track lighting in the kitchen, and white Decora-style receptacles and switches. Security/technology highlights include a 24-hour concierge with monitored cameras, Category 5 wiring to principal rooms, and high-speed fibre internet included in the maintenance fees (Rogers Ignite 500u, unlimited usage). Smart-living features (via the building app) include suite lock capability, app-integrated fob access, in-app video intercom, two smart thermostats, automated parcel lockers, and direct messaging to property management. Amenities include a gym and yoga room, resident lounge and co-working areas, children's play spaces, outdoor terrace with BBQs, party/entertainment lounge, ping-pong/recreation area, guest suites, pet washing station, and automated garbage/recycling on each floor. Prime location with a Transit Score of 97: steps to Main Street Subway, TTC buses/streetcars, GO Train, and a wide range of restaurants, shops, parks, and recreation. (id:63604)
Key Facts

Type
Condo Apartment
Beds
3
Baths
2
Size
900 sqft
Parking
0 total
Condo fee
$620
Property Details 14 details
Bedrooms
3 bedrooms
3 above grade
Bathrooms
2 bathrooms
Parking
0 parking spaces
No Garage
Living area
900 - 999 sq. ft.
Property
Single Family · Condo/Strata · Attached
Property subtype
Single Family
Structure type
Apartment
Ownership
Condo/Strata
Attached status
Attached
Heating
Electric, Coil Fan
Cooling
Central air conditioning, Air exchanger
Fireplace
No
Taxes
$5,000.00 (2,024)
Zoning
CR2(c1; r2*1160)
Views
City view, Lake view, View, View of water

Interior features

Exercise CentreSeparate Electricity MetersParty RoomSecurity/ConciergeVisitor Parking

Exterior features

Concrete

Systems and association

Security guardSmoke DetectorsCommon Area MaintenanceCable TVHeatWaterInsurance

Lot and water

Wheelchair accessCarpet Free
Virtual Tour & Media

Mortgage & Affordability Estimate monthly costs
Purchase price$970,000
Down paymentNot available
Mortgage amountNot available
Principal & interestNot available
Property taxesNot available
Condo/HOA feeNot available
Insurance/OtherNot available
UtilitiesNot available
Est. monthly totalNot available
Income needed (GDS 32%)Not available
Estimates only. Not financial advice. Rates, taxes and fees vary by lender and municipality.

Saved Properties

Keep This One Handy

Save this listing, compare it later, or open your saved properties dashboard.

Manage Saved Searches
Map is approximate.

Neighbourhood

Area
East End-Danforth
City
Toronto
Postal code
M4C 0B3
Nearby
Main and Danforth