28- 1574 Richmond Street
London North, ONCondo Townhouse
$629,000
MLS® X13885722
Condo Townhouse4 beds3 baths4 total
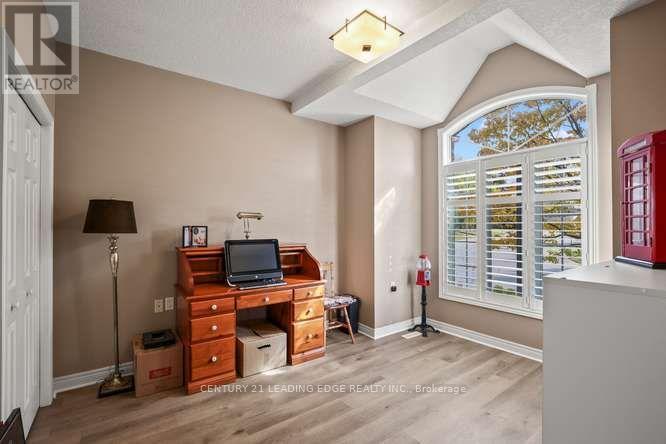
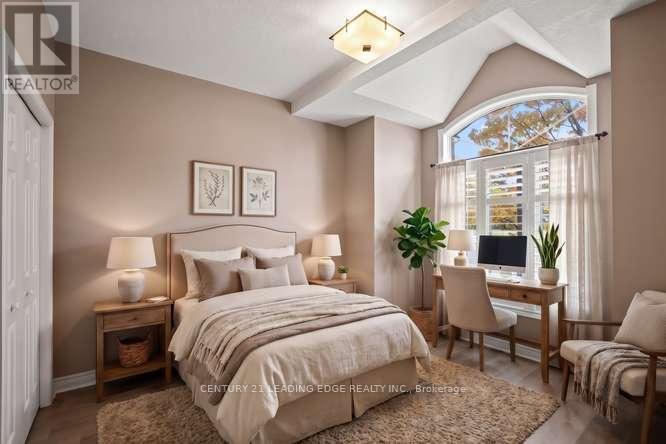
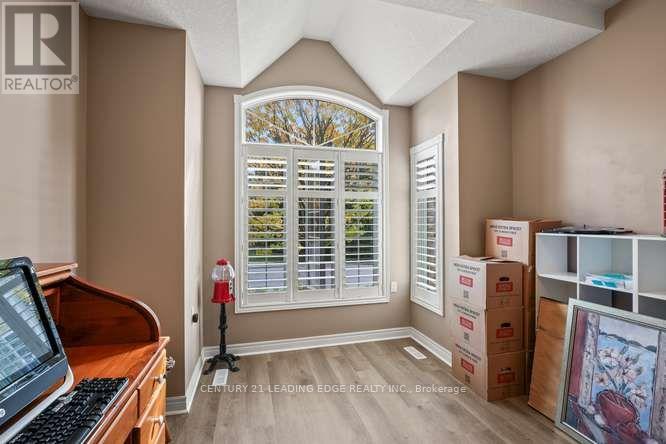
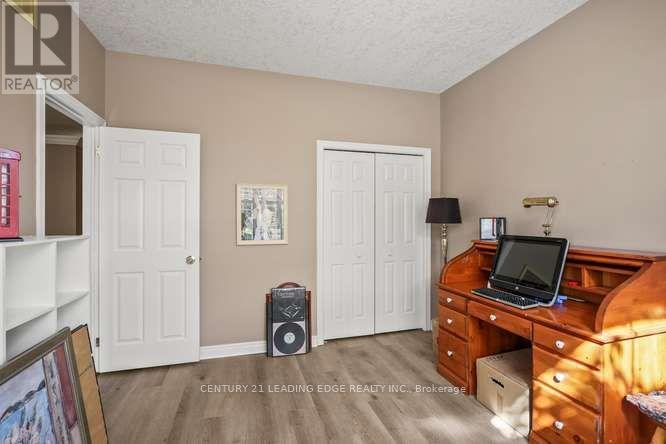
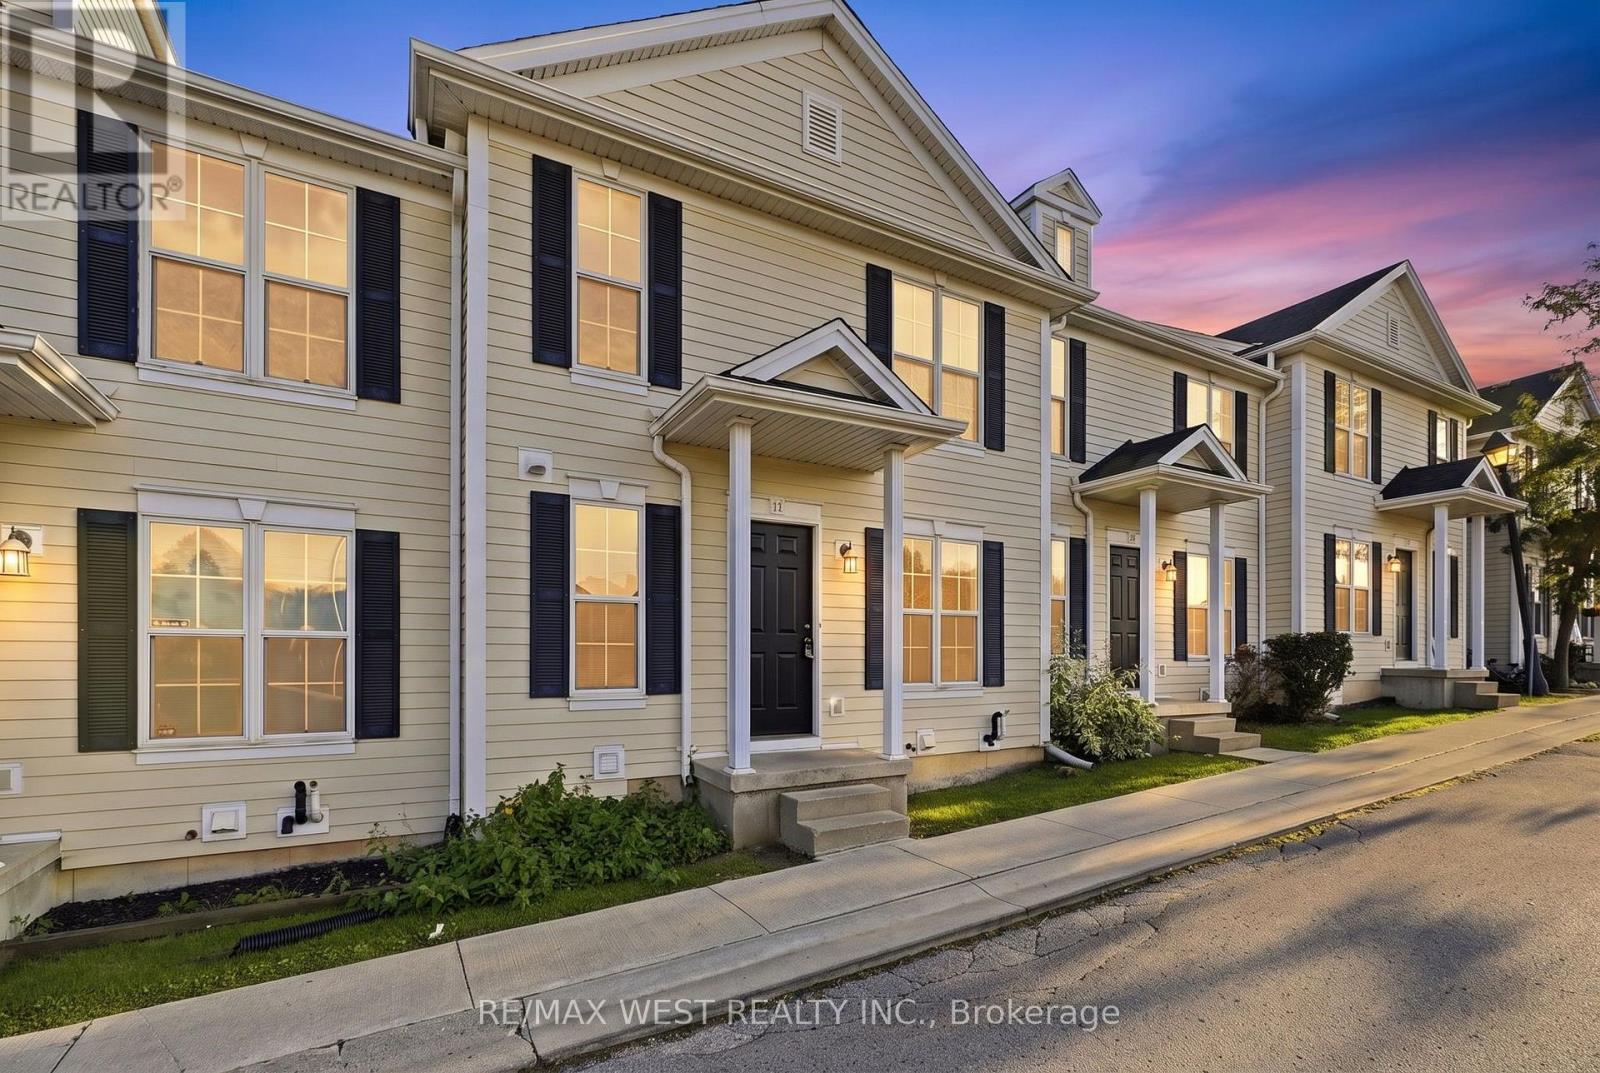
28- 1574 Richmond Street, London North, ON photo 1
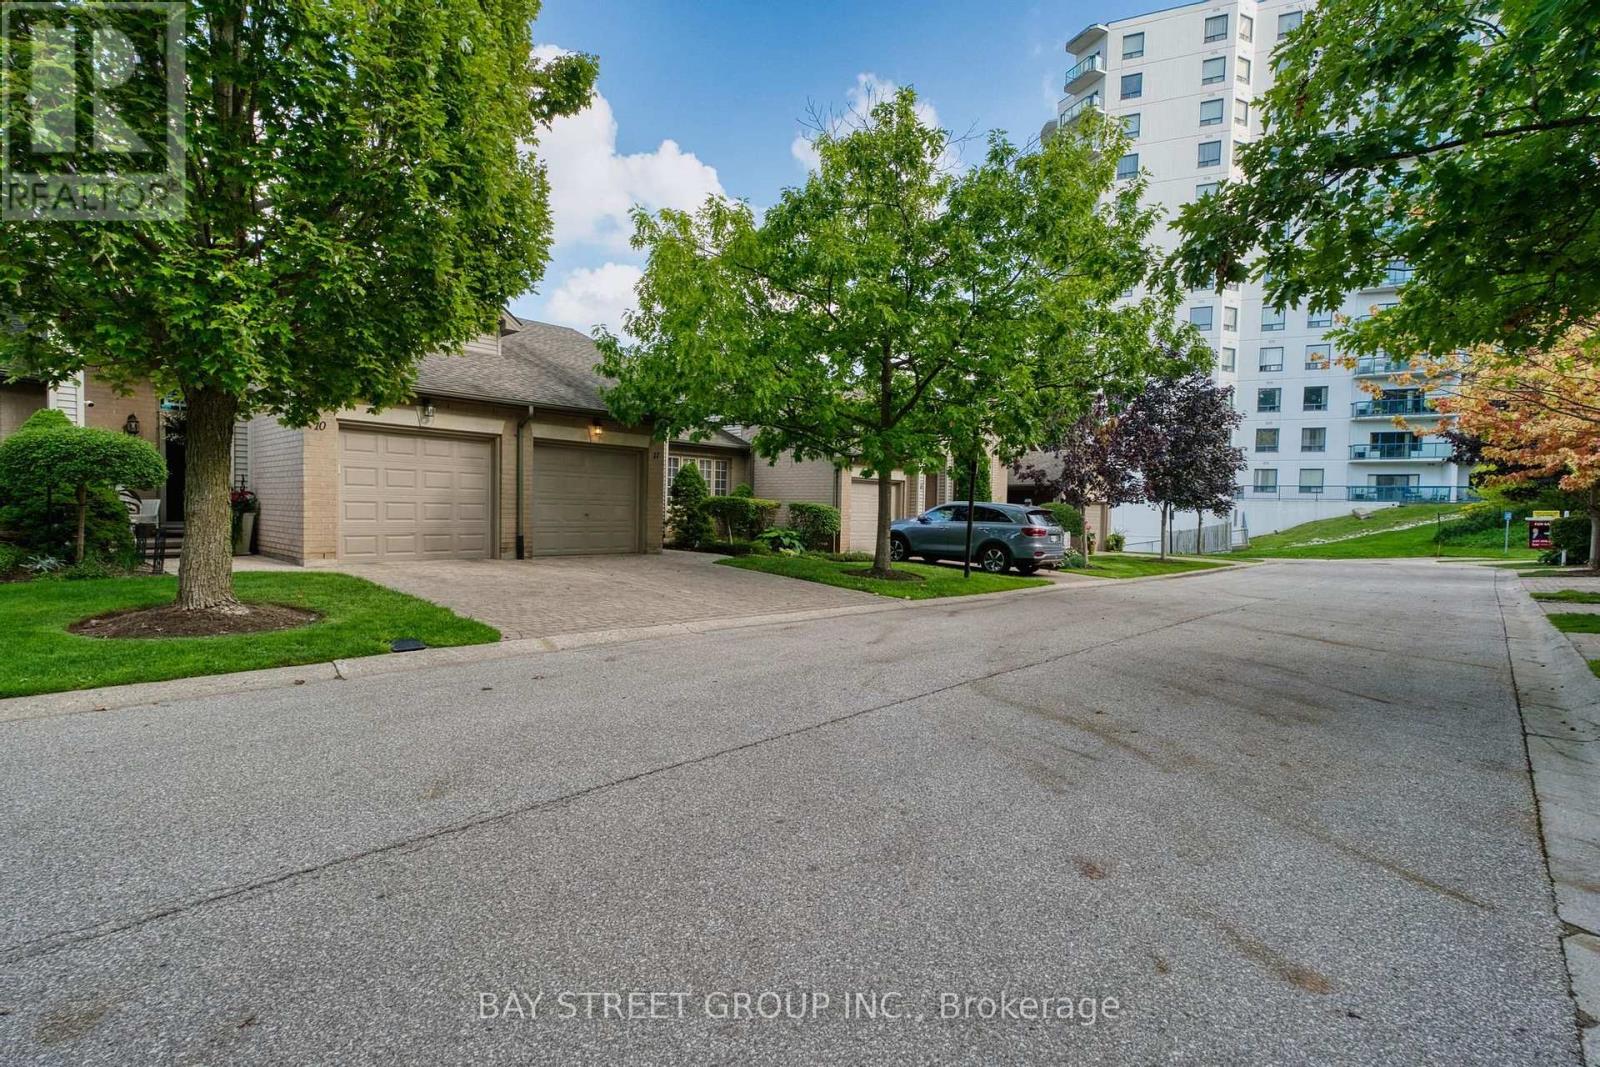
28- 1574 Richmond Street, London North, ON photo 2
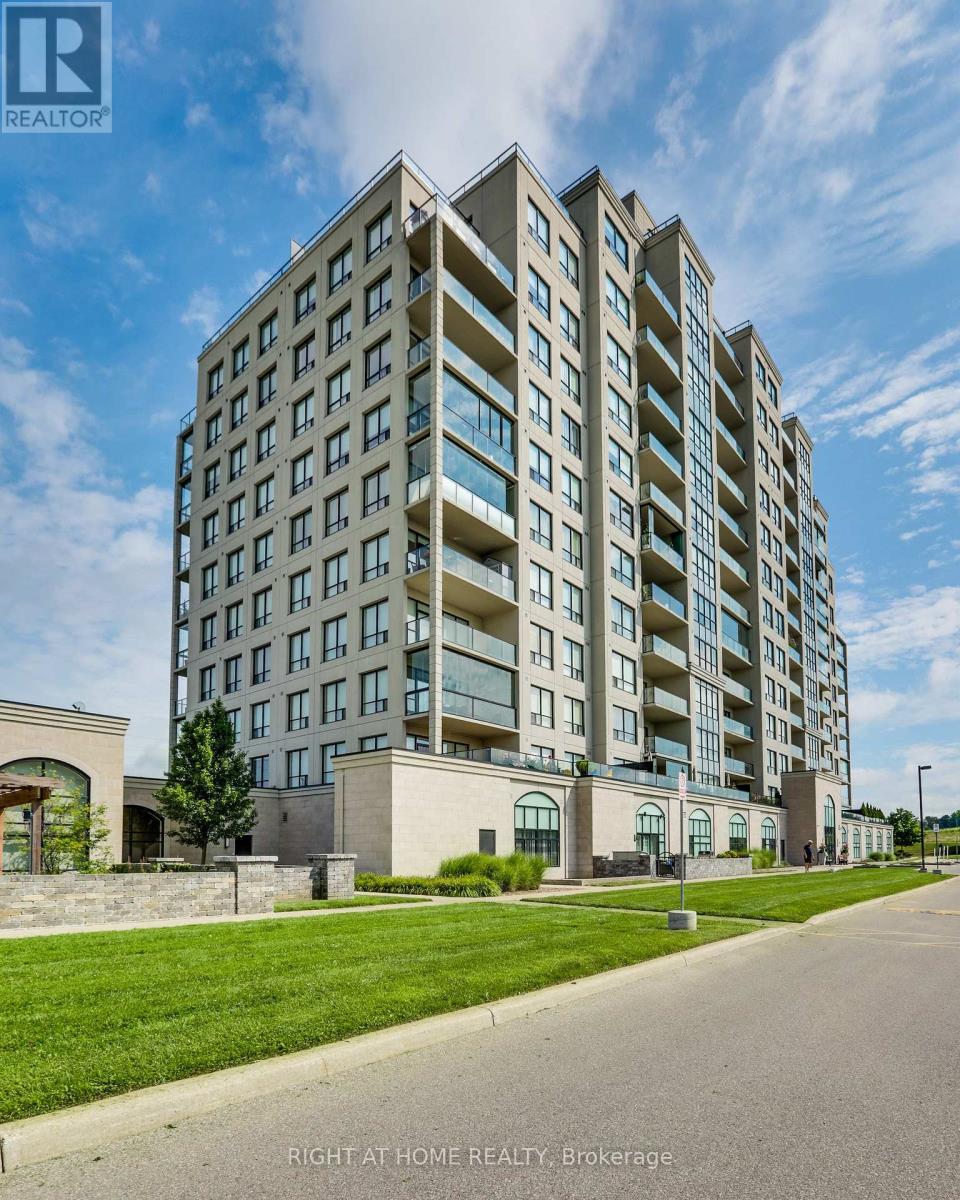
28- 1574 Richmond Street, London North, ON photo 3
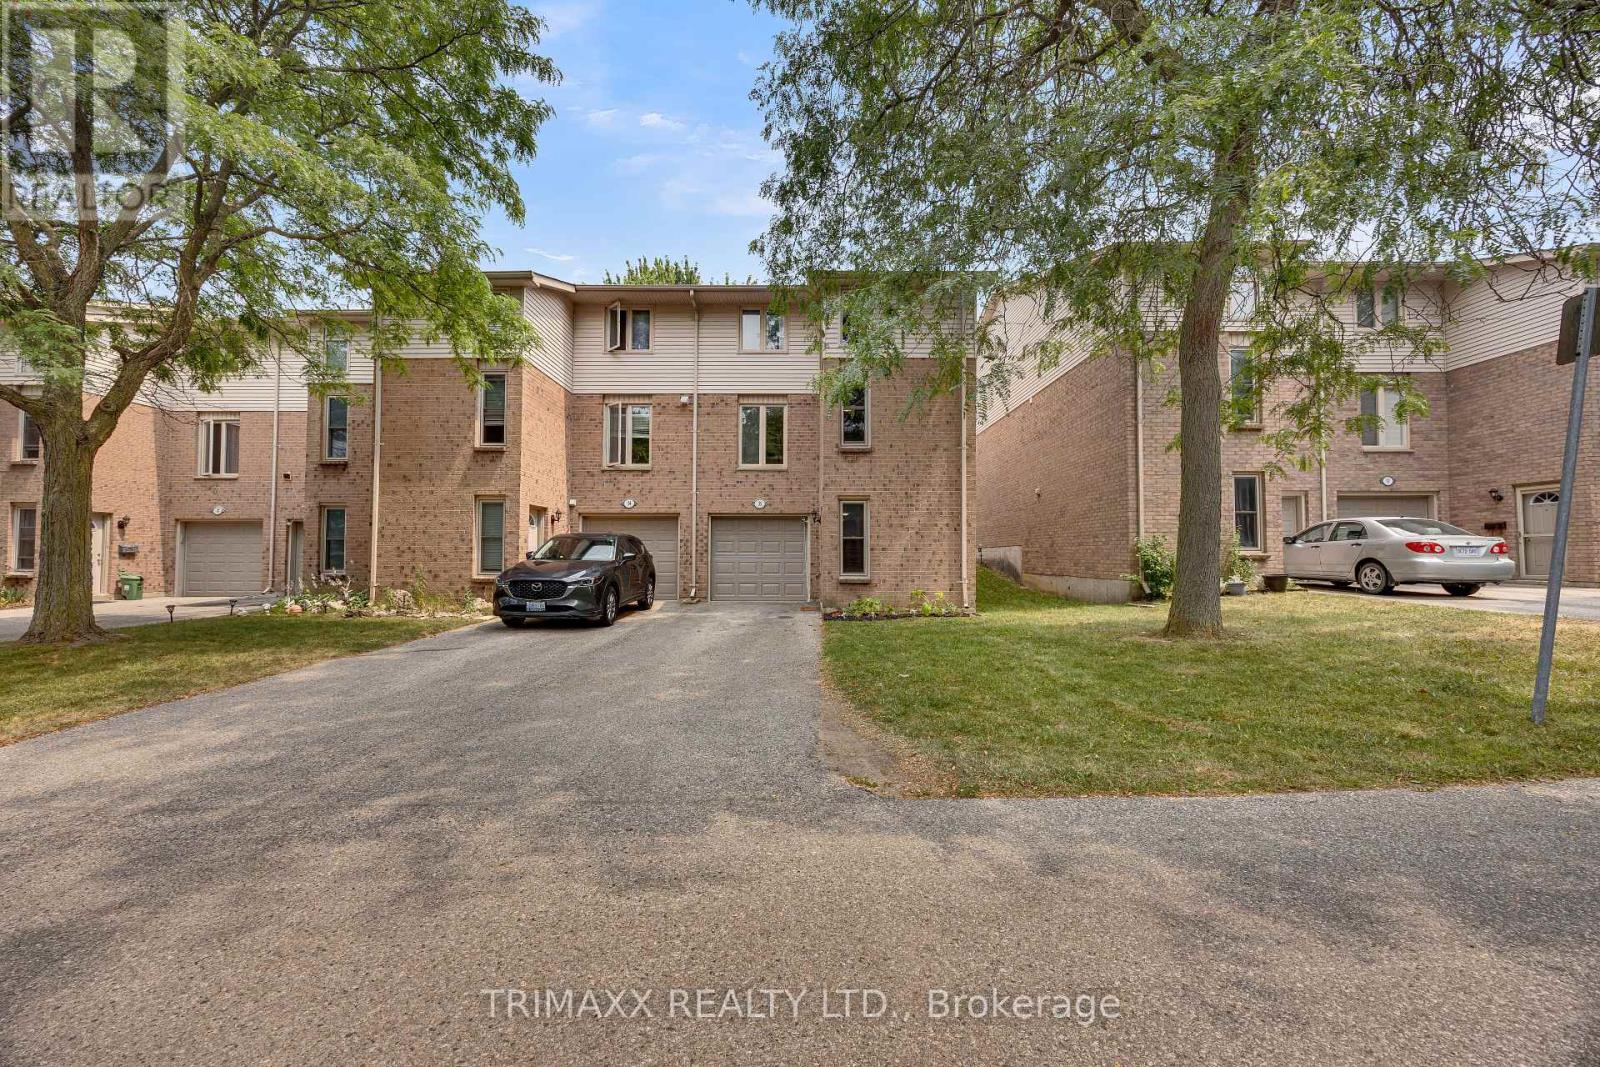
28- 1574 Richmond Street, London North, ON photo 4
28- 1574 Richmond Street, London North, ON photo 5
28- 1574 Richmond Street, London North, ON photo 6
28- 1574 Richmond Street, London North, ON photo 7
28- 1574 Richmond Street, London North, ON photo 8
28- 1574 Richmond Street, London North, ON photo 9
28- 1574 Richmond Street, London North, ON photo 10
28- 1574 Richmond Street, London North, ON photo 11
28- 1574 Richmond Street, London North, ON photo 12
28- 1574 Richmond Street, London North, ON photo 13
28- 1574 Richmond Street, London North, ON photo 14
28- 1574 Richmond Street, London North, ON photo 15
28- 1574 Richmond Street, London North, ON photo 16
28- 1574 Richmond Street, London North, ON photo 17
28- 1574 Richmond Street, London North, ON photo 18
28- 1574 Richmond Street, London North, ON photo 19
28- 1574 Richmond Street, London North, ON photo 20
28- 1574 Richmond Street, London North, ON photo 21
28- 1574 Richmond Street, London North, ON photo 22
28- 1574 Richmond Street, London North, ON photo 23
28- 1574 Richmond Street, London North, ON photo 24
28- 1574 Richmond Street, London North, ON photo 25
28- 1574 Richmond Street, London North, ON photo 26
28- 1574 Richmond Street, London North, ON photo 27
28- 1574 Richmond Street, London North, ON photo 28
28- 1574 Richmond Street, London North, ON photo 29
28- 1574 Richmond Street, London North, ON photo 30
28- 1574 Richmond Street, London North, ON photo 31
28- 1574 Richmond Street, London North, ON photo 32
28- 1574 Richmond Street, London North, ON photo 33
28- 1574 Richmond Street, London North, ON photo 34
28- 1574 Richmond Street, London North, ON photo 35
28- 1574 Richmond Street, London North, ON photo 36
28- 1574 Richmond Street, London North, ON photo 37
28- 1574 Richmond Street, London North, ON photo 38
28- 1574 Richmond Street, London North, ON photo 39
28- 1574 Richmond Street, London North, ON photo 40
28- 1574 Richmond Street, London North, ON photo 41
28- 1574 Richmond Street, London North, ON photo 42
28- 1574 Richmond Street, London North, ON photo 43
28- 1574 Richmond Street, London North, ON photo 44
28- 1574 Richmond Street, London North, ON photo 45
28- 1574 Richmond Street, London North, ON photo 46
28- 1574 Richmond Street, London North, ON photo 47
28- 1574 Richmond Street, London North, ON photo 48
28- 1574 Richmond Street, London North, ON photo 49
28- 1574 Richmond Street, London North, ON photo 50
1 / 50

BUYER ADVANTAGE

Buy with confidence

Get a full-service approach built on strategy, strong negotiation, and clear guidance from offer to close.
  • Local Market Expertise
  • Broker-level Negotiation
  • Transparent Process
  • No-pressure Guidance

The right strategy depends on your goals, timing, budget, and the type of home you are buying. Get Your Buyer Snapshot.

About This Property

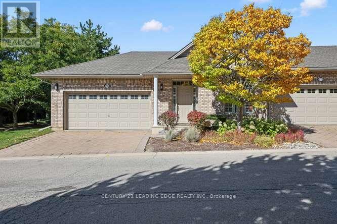
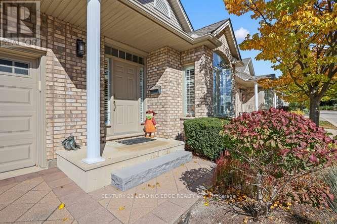
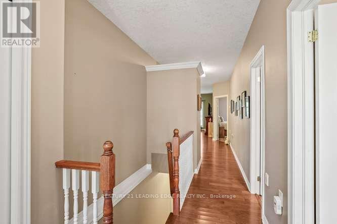
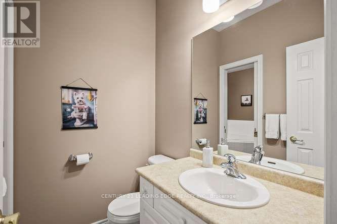
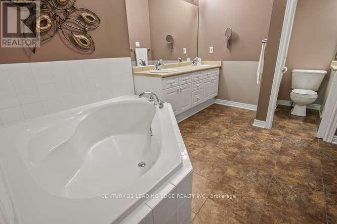
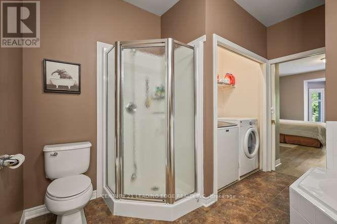
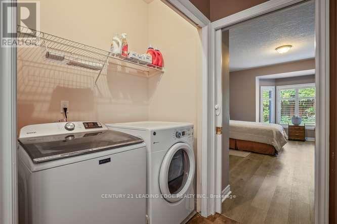
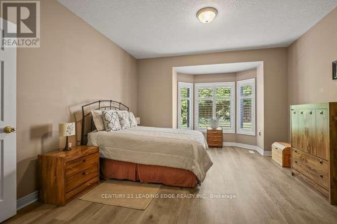
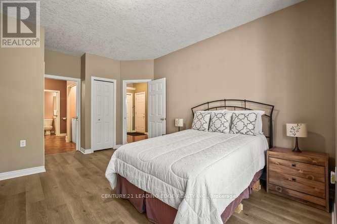
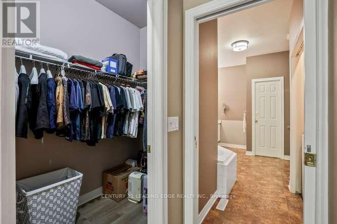
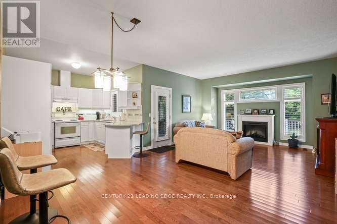
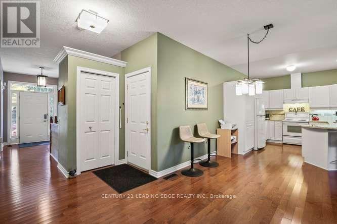
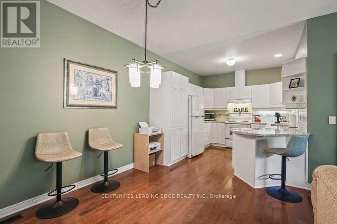
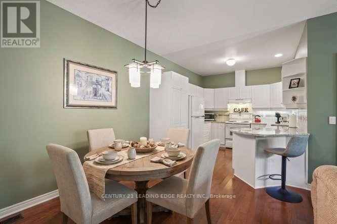
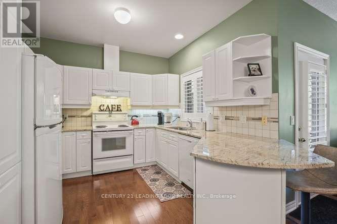
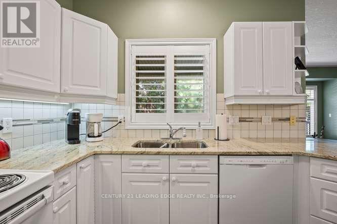
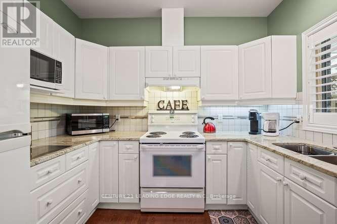
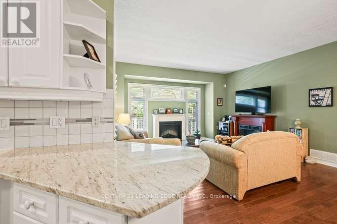
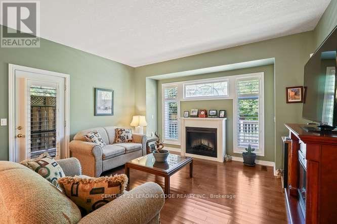
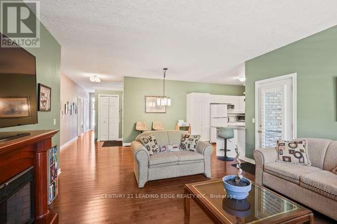
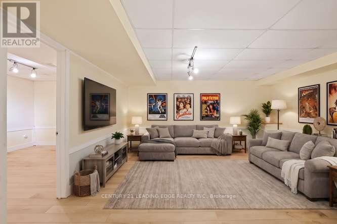
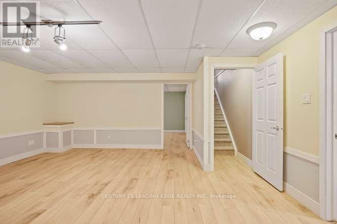
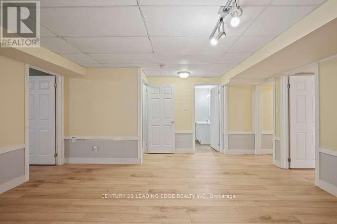
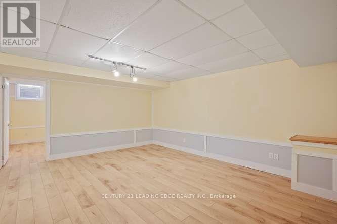
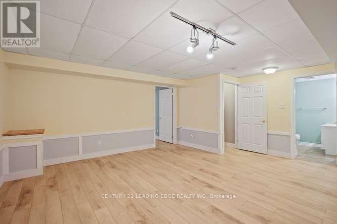
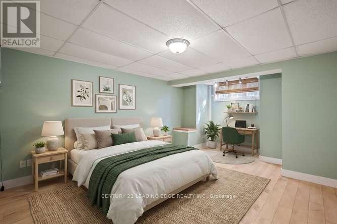
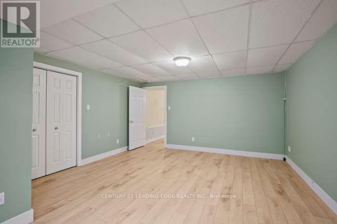
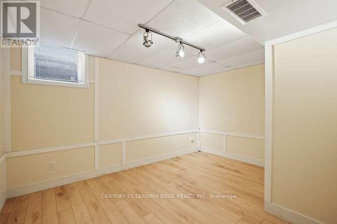
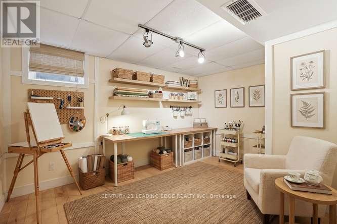
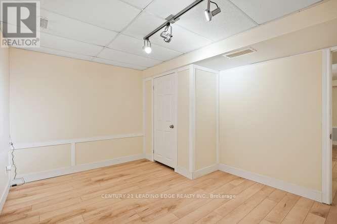
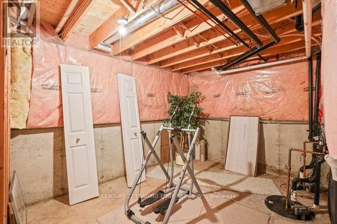
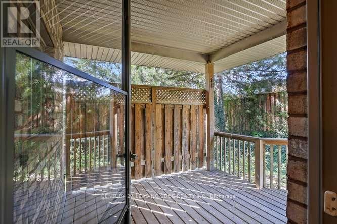
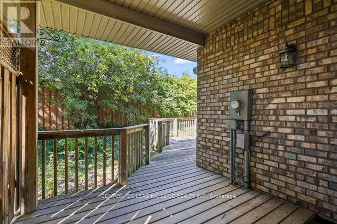
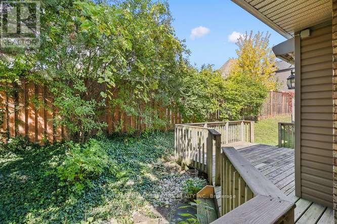
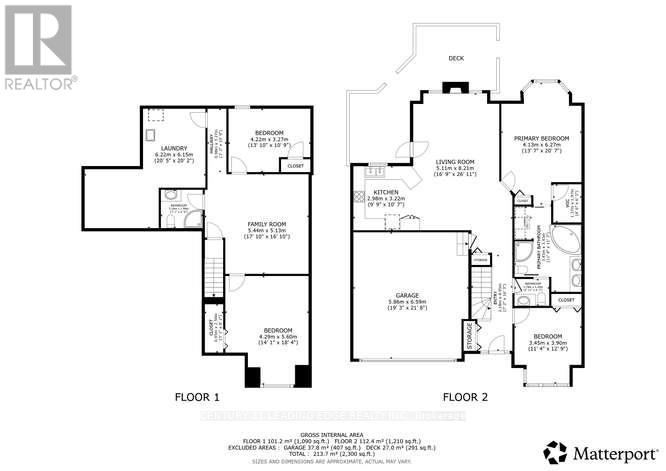
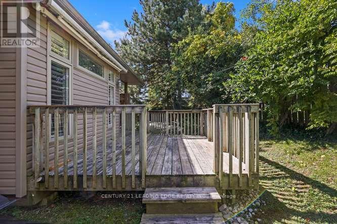
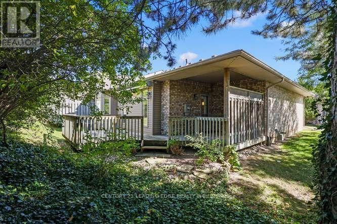
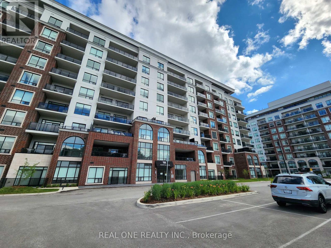
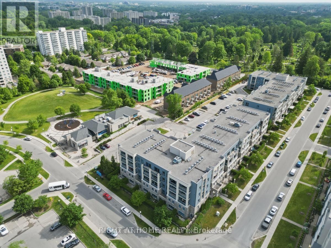
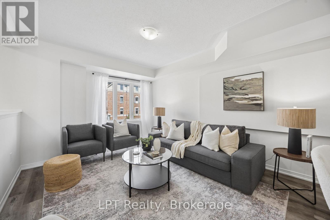
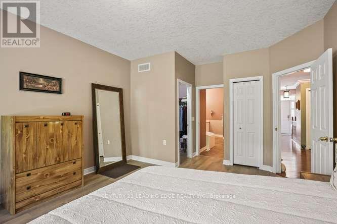
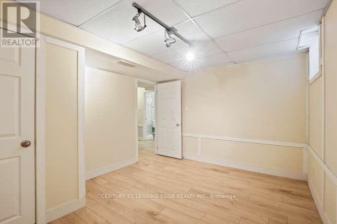
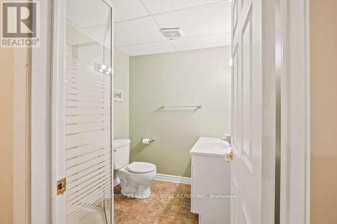
Please Welcome to 1574 Richmond Street, #28 - Your North London Haven Awaits! Discover the comfort and convenience of bungalow-style living in this beautifully maintained end-unit condominium townhome, ideally located in one of North London's most desirable areas - just minutes from Western University, University Hospital, Masonville Mall, shopping, dining, and major commuter routes. Step inside to a bright, inviting open-concept Great Room and the stylish kitchen, creating a comfortable setting for everyday living, family gatherings, and entertaining.The thoughtfully designed main floor features two bedrooms, including a spacious primary suite with a 5-piece ensuite with a separate walk-in shower and bathtub. Convenient main-floor laundry adds to the ease and functionality of this well-planned layout. The finished lower level adds remarkable flexibility, with two additional bedrooms, a spacious Family Room and a 3-piece bath - ideal for extended family, overnight guests, a home office or hobbies. Step outside and discover another highlight of this special end unit - spacious wrap-around deck with a power awning, surrounded by mature greenery and a peaceful garden backdrop. It's an inviting outdoor retreat for morning coffee, summer dinners, entertaining friends, or simply relaxing at the end of the day. Enjoy the convenience of condominium living, with maintenance fees covering landscaping, snow removal, roof, windows, and doors - giving you more time to enjoy the things you love. **Rare Four-Car Parking** A double-car garage PLUS a double-car driveway provides exceptional parking convenience - a desirable feature that's hard to find! Few homes offer this combination of bungalow-style living, end-unit privacy, generous indoor and outdoor space, exceptional parking, and a prime location. Come experience 1574 Richmond St #28 for yourself.Book your private showing today - this may be the home you've been waiting for. Your next chapter starts here. Welcome home. (id:63604)

Key Facts

Type
Condo Townhouse
Beds
4
Baths
3
Size
1,200 sqft
Parking
4 total
Condo fee
$715

Highlights

  • Central Vacuum
  • Window Coverings
Property Details 16 details
Bedrooms
4 bedrooms
2 above grade + 2 below grade
Bathrooms
3 bathrooms
1 partial
Parking
4 parking spaces
Garage
Living area
1,200 - 1,399 sq. ft.
Property
Single Family · Bungalow · Condo/Strata · Attached
Property subtype
Single Family
Structure type
Row / Townhouse
Architectural style
Bungalow
Ownership
Condo/Strata
Attached status
Attached
Storeys
1
Basement
Finished
Heating
Forced air, Natural gas
Cooling
Central air conditioning
Fireplace
1 fireplace
Taxes
$4,980.00
Zoning
Residential

Interior features

Central VacuumWindow CoveringsHardwoodWood

Exterior features

BrickConcrete

Systems and association

Common Area MaintenanceInsuranceParking

Lot and water

Sump Pump
Rooms 8 rooms
Level
Room
Dimensions
Main level
Great room
6.78 m x 4.5 m
Main level
Kitchen
3.05 m x 2.9 m
Main level
Primary Bedroom
4.88 m x 4.06 m
Main level
Bedroom 2
3.68 m x 3.35 m
Main level
Laundry room
Not specified
Basement
Bedroom 3
5.79 m x 4.72 m
Basement
Bedroom 4
4.11 m x 3.15 m
Lower level
Great room
4.93 m x 5.33 m

Virtual Tour & Media

Mortgage & Affordability Estimate monthly costs
Purchase price$629,000
Down paymentNot available
Mortgage amountNot available
Principal & interestNot available
Property taxesNot available
Condo/HOA feeNot available
Insurance/OtherNot available
UtilitiesNot available
Est. monthly totalNot available
Income needed (GDS 32%)Not available
Estimates only. Not financial advice. Rates, taxes and fees vary by lender and municipality.

Saved Properties

Keep This One Handy

Save this listing, compare it later, or open your saved properties dashboard.

Manage Saved Searches
Map is approximate.

Neighbourhood

Area
North G
City
London North
Postal code
N6G 5H7
Nearby
Richmond St. at Western Road