
2B Shank Street

Toronto, ONCondo Townhouse
$975,000
MLS® C13810364
Condo Townhouse2 beds3 baths1 total
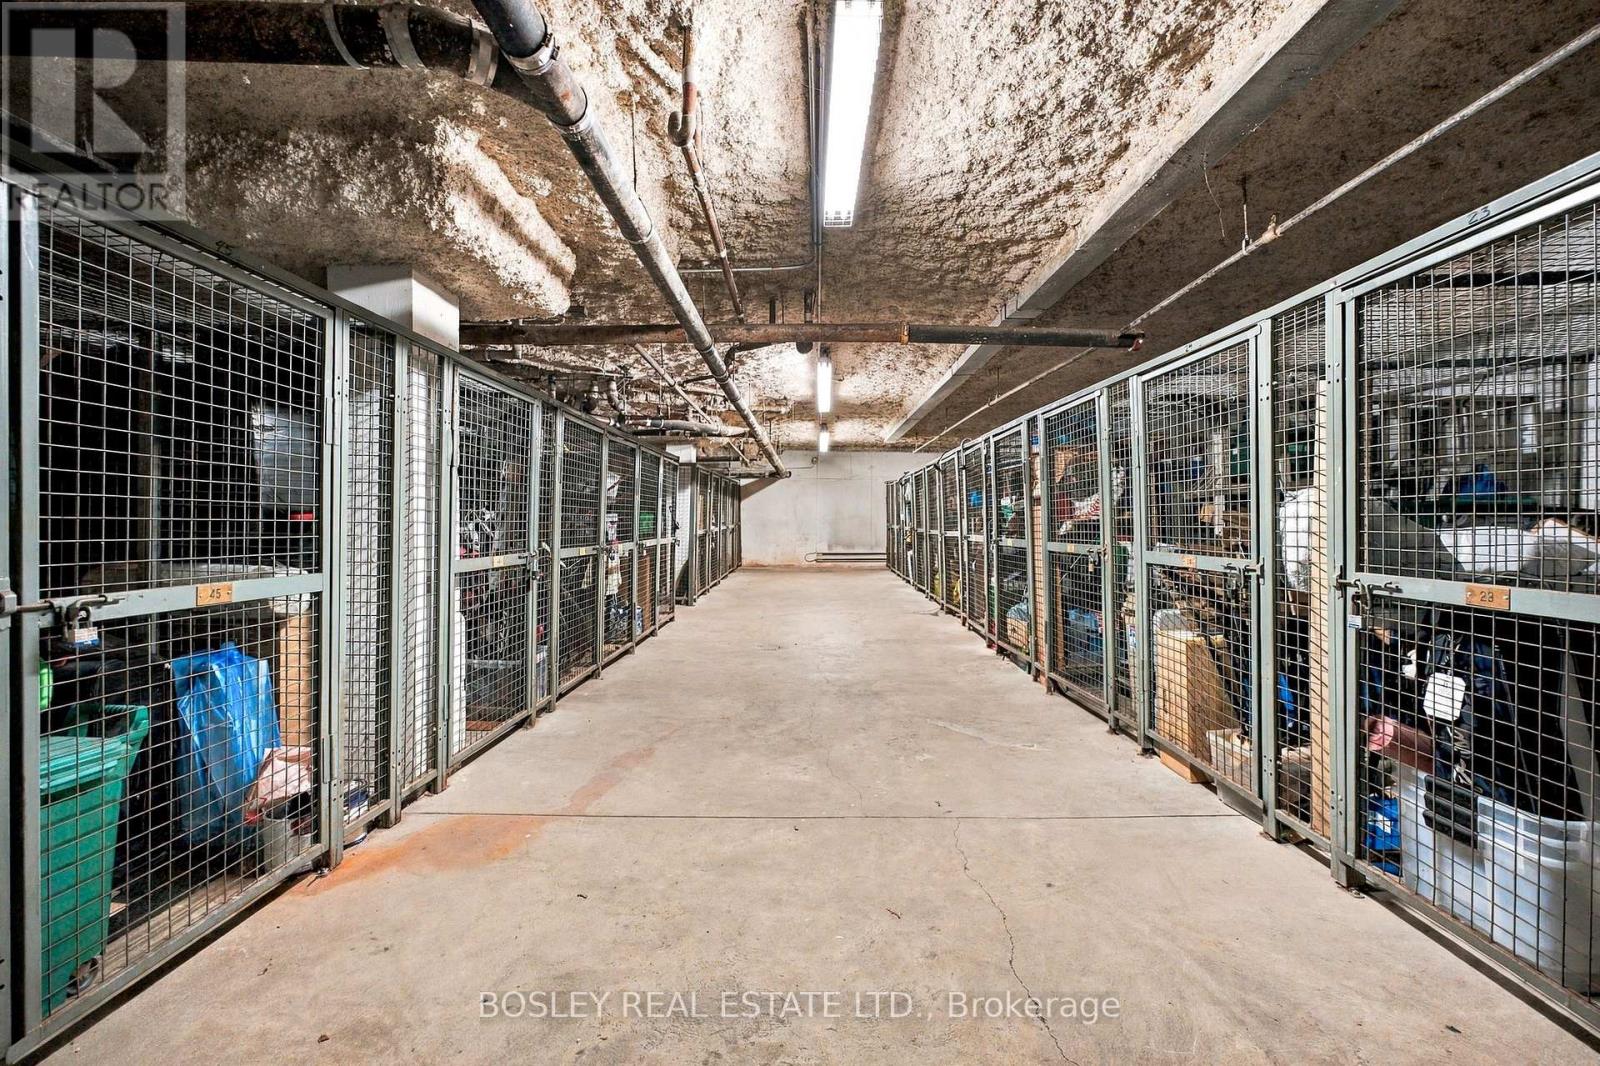
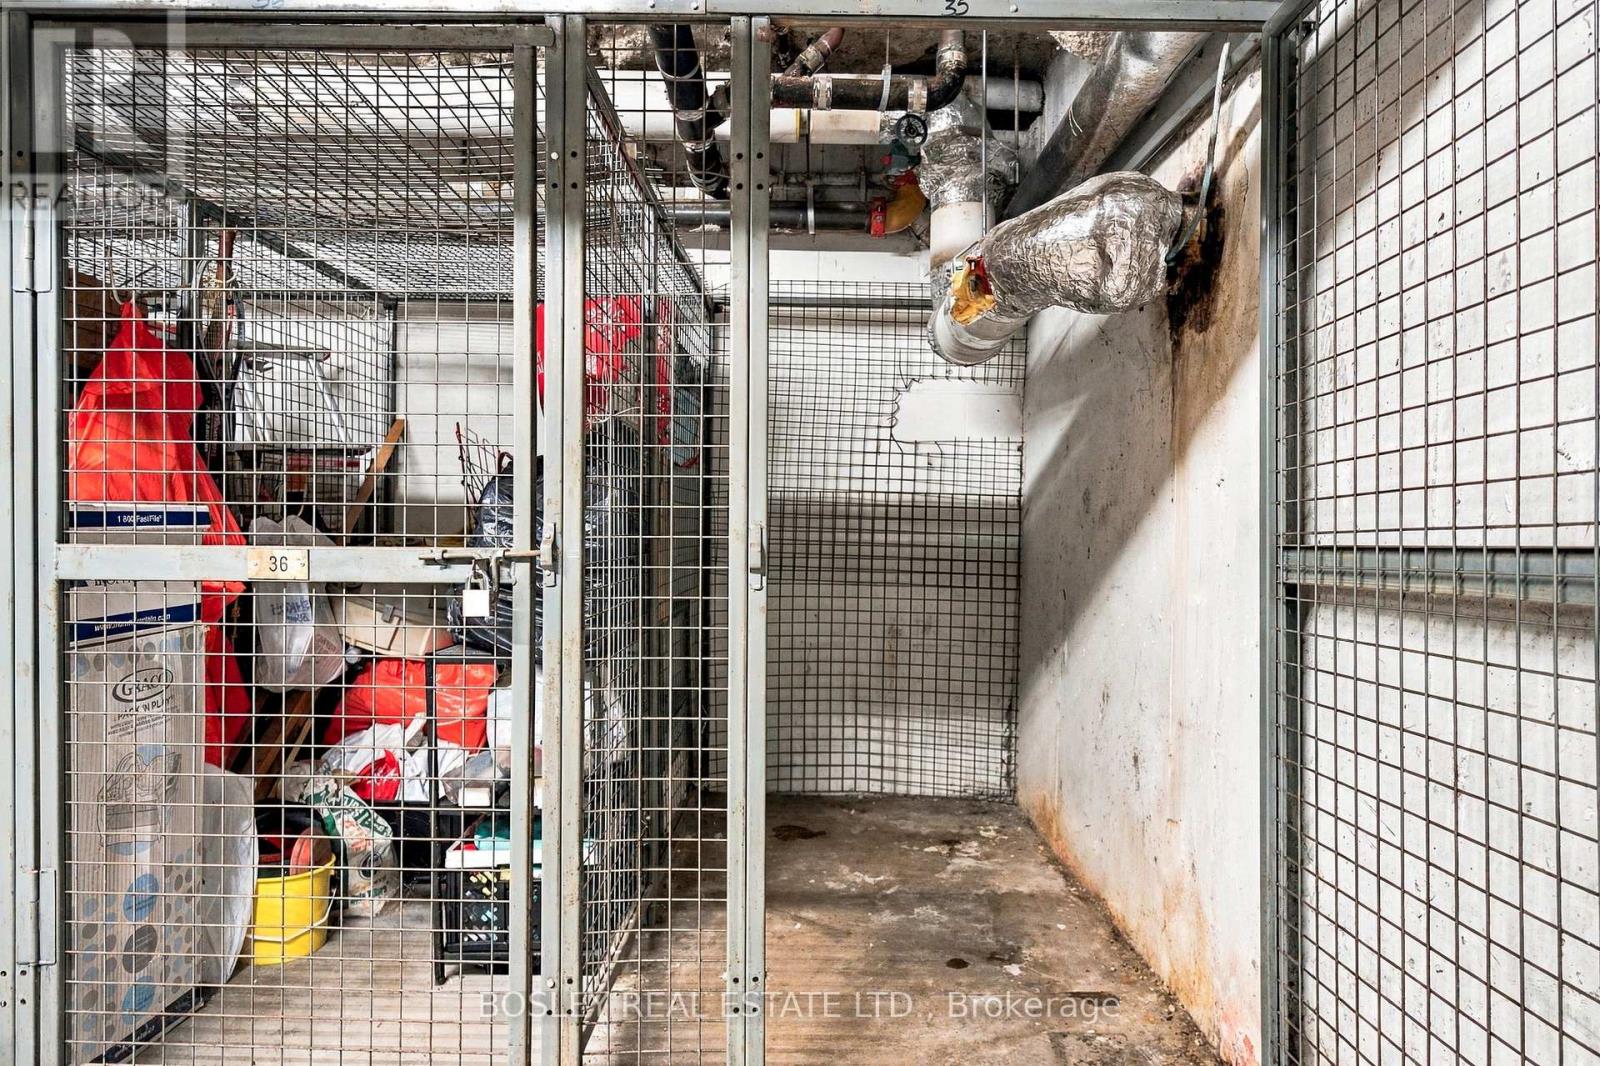
2B Shank Street, Toronto, ON photo 1
2B Shank Street, Toronto, ON photo 2
2B Shank Street, Toronto, ON photo 3
2B Shank Street, Toronto, ON photo 4
2B Shank Street, Toronto, ON photo 5
2B Shank Street, Toronto, ON photo 6
2B Shank Street, Toronto, ON photo 7
2B Shank Street, Toronto, ON photo 8
2B Shank Street, Toronto, ON photo 9
2B Shank Street, Toronto, ON photo 10
2B Shank Street, Toronto, ON photo 11
2B Shank Street, Toronto, ON photo 12
2B Shank Street, Toronto, ON photo 13
2B Shank Street, Toronto, ON photo 14
2B Shank Street, Toronto, ON photo 15
2B Shank Street, Toronto, ON photo 16
2B Shank Street, Toronto, ON photo 17
2B Shank Street, Toronto, ON photo 18
2B Shank Street, Toronto, ON photo 19
2B Shank Street, Toronto, ON photo 20
2B Shank Street, Toronto, ON photo 21
2B Shank Street, Toronto, ON photo 22
2B Shank Street, Toronto, ON photo 23
2B Shank Street, Toronto, ON photo 24
2B Shank Street, Toronto, ON photo 25
2B Shank Street, Toronto, ON photo 26
2B Shank Street, Toronto, ON photo 27
2B Shank Street, Toronto, ON photo 28
2B Shank Street, Toronto, ON photo 29
2B Shank Street, Toronto, ON photo 30
2B Shank Street, Toronto, ON photo 31
2B Shank Street, Toronto, ON photo 32
2B Shank Street, Toronto, ON photo 33
2B Shank Street, Toronto, ON photo 34
2B Shank Street, Toronto, ON photo 35
2B Shank Street, Toronto, ON photo 36
2B Shank Street, Toronto, ON photo 37
2B Shank Street, Toronto, ON photo 38
1 / 38

BUYER ADVANTAGE

Buy with confidence

Get a full-service approach built on strategy, strong negotiation, and clear guidance from offer to close.

  • Local Market Expertise
  • Broker-level Negotiation
  • Transparent Process
  • No-pressure Guidance

The right strategy depends on your goals, timing, budget, and the type of home you are buying. Get Your Buyer Snapshot.

About This Property

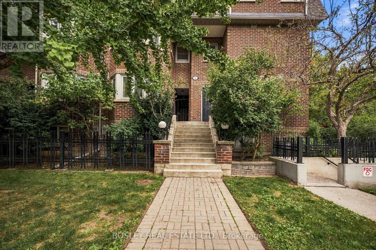
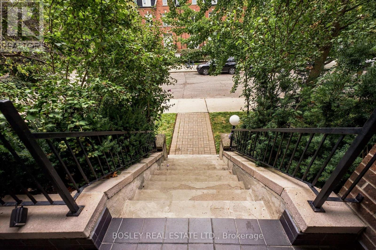
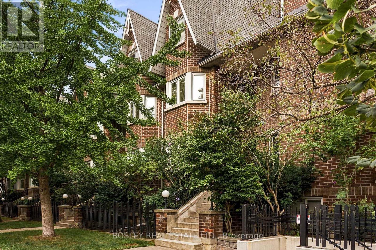
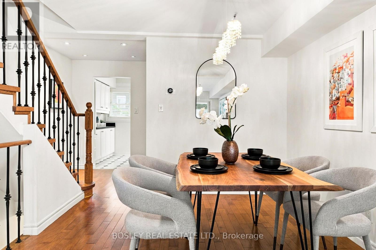
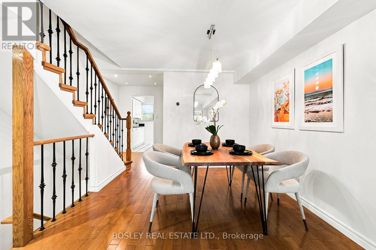
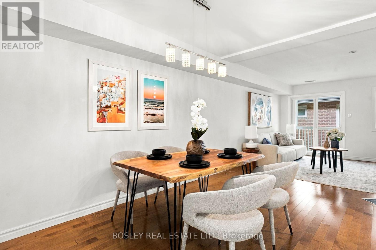
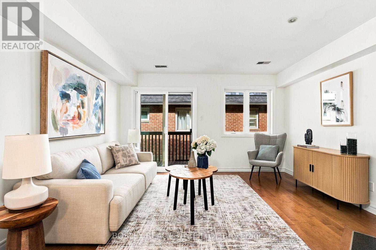
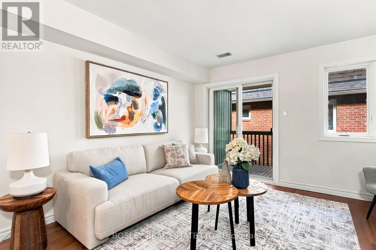
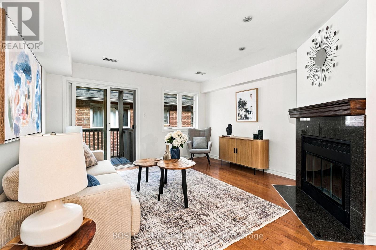
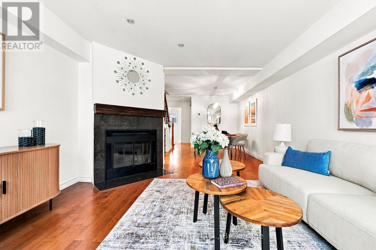
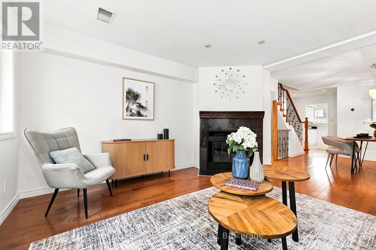
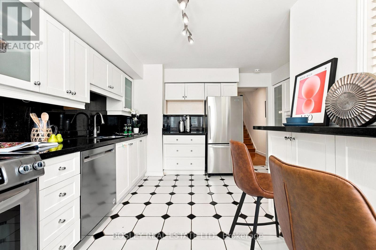
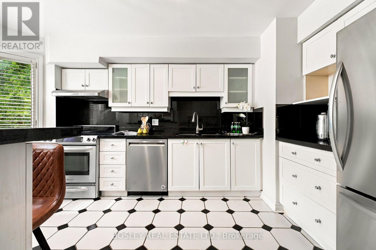
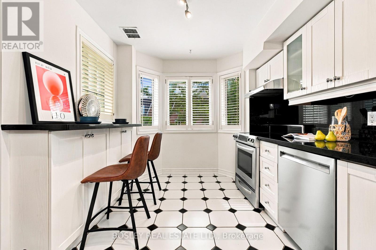
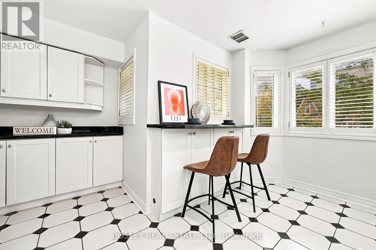
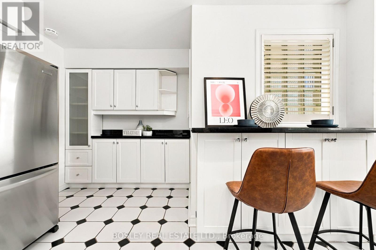
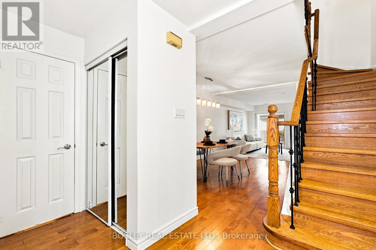
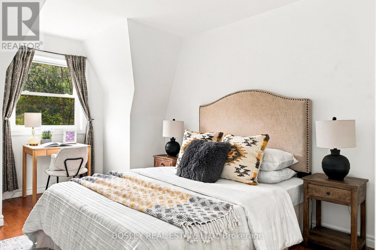
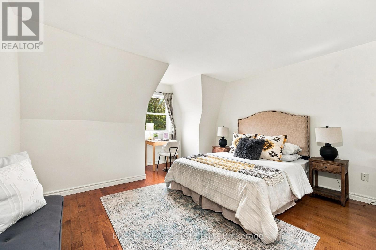
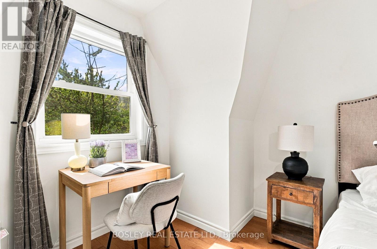
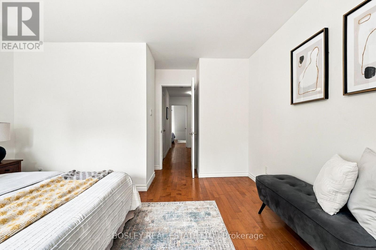
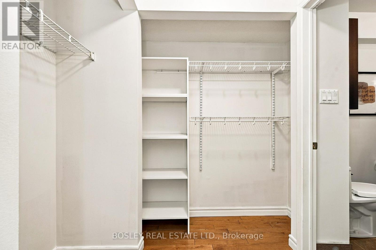
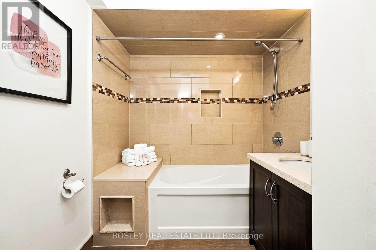
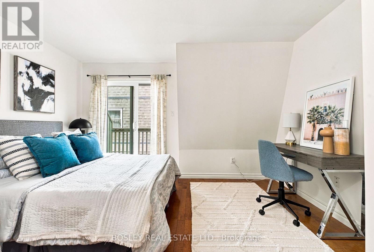
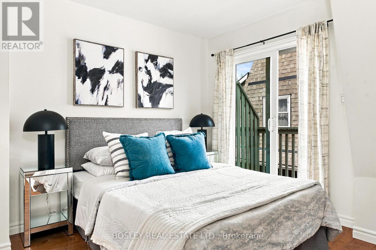
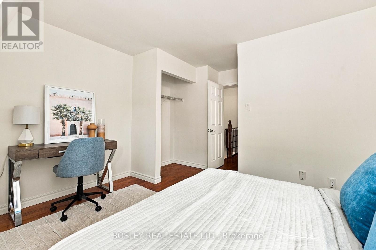
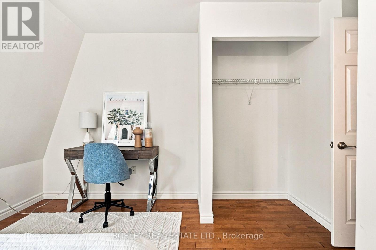
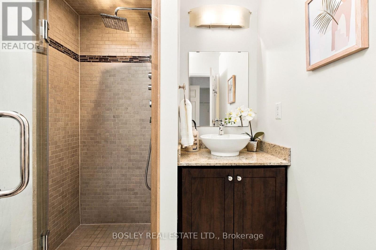
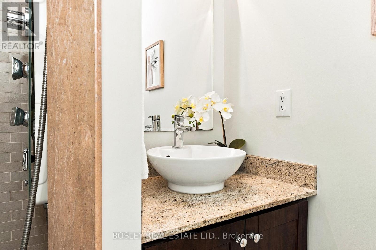
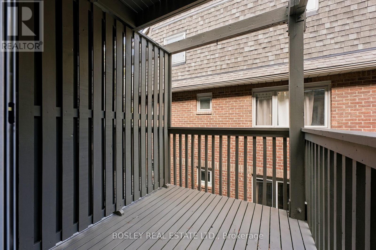
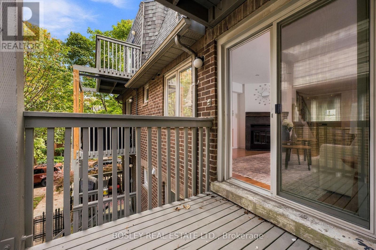
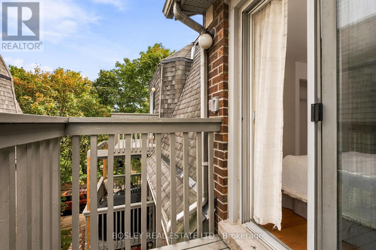
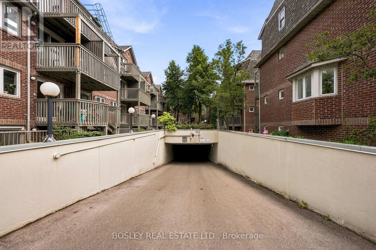
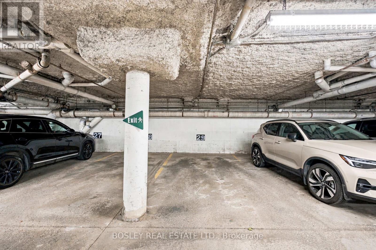
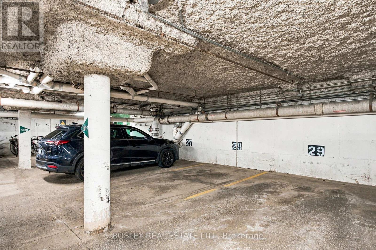
Welcome to Copperfield Estates, a unique, beautifully styled condo complex located in the heart of the Niagara and Trinity Bellwood's area. This unit has been nicely upgraded with solid Appalachian maple flooring throughout, two renovated bathrooms, spacious kitchen in a white and black motif with large south facing windows, wood burning fireplace, a rarity in condo complexes, open balcony/deck off of living room, staircase baluster, pickets and handrail replaced, king size primary bedroom with walk in closet and ensuite bath, second sizeable bedroom with 2nd balcony/deck. Entire unit just re-painted in a neutral palette. This condo unit offers the feeling of a house without all the ground maintenance and the convenience of a walking neighbourhood! Minutes to Trinity Bellwoods park and community centre, TTC lines, numerous interesting retail stores and restaurants. Condo corporation looks after grounds maintenance, cleaning of fireplace and dryer vents, painting of decks, roof exterior of windows. Bicycle racks are available no charge in underground garage, BBQs allowed on decks. (id:63604)

Key Facts

Type
Condo Townhouse
Beds
2
Baths
3
Size
1,200 sqft
Parking
1 total
Condo fee
$1,061

Highlights

  • Washer
  • Refrigerator
  • Dishwasher
  • Stove
  • Dryer
  • Window Coverings
  • Garage door opener remote(s)
Property Details 13 details
Bedrooms
2 bedrooms
2 above grade
Bathrooms
3 bathrooms
1 partial
Parking
1 parking space
Garage · Underground
Living area
1,200 - 1,399 sq. ft.
Property
Single Family · Condo/Strata · Attached
Property subtype
Single Family
Structure type
Row / Townhouse
Ownership
Condo/Strata
Attached status
Attached
Storeys
2
Heating
Forced air, Electric
Cooling
Central air conditioning
Fireplace
1 fireplace
Taxes
$4,573.18

Interior features

WasherRefrigeratorDishwasherStoveDryerWindow CoveringsGarage door opener remote(s)HardwoodStoneCeramicStorage - LockerFireplace(s)

Exterior features

Brick

Systems and association

Common Area MaintenanceWaterInsuranceParking

Lot and water

BalconyCarpet Free
Rooms 7 rooms
Level
Room
Dimensions
Main level
Kitchen
4.12 m x 4.52 m
Main level
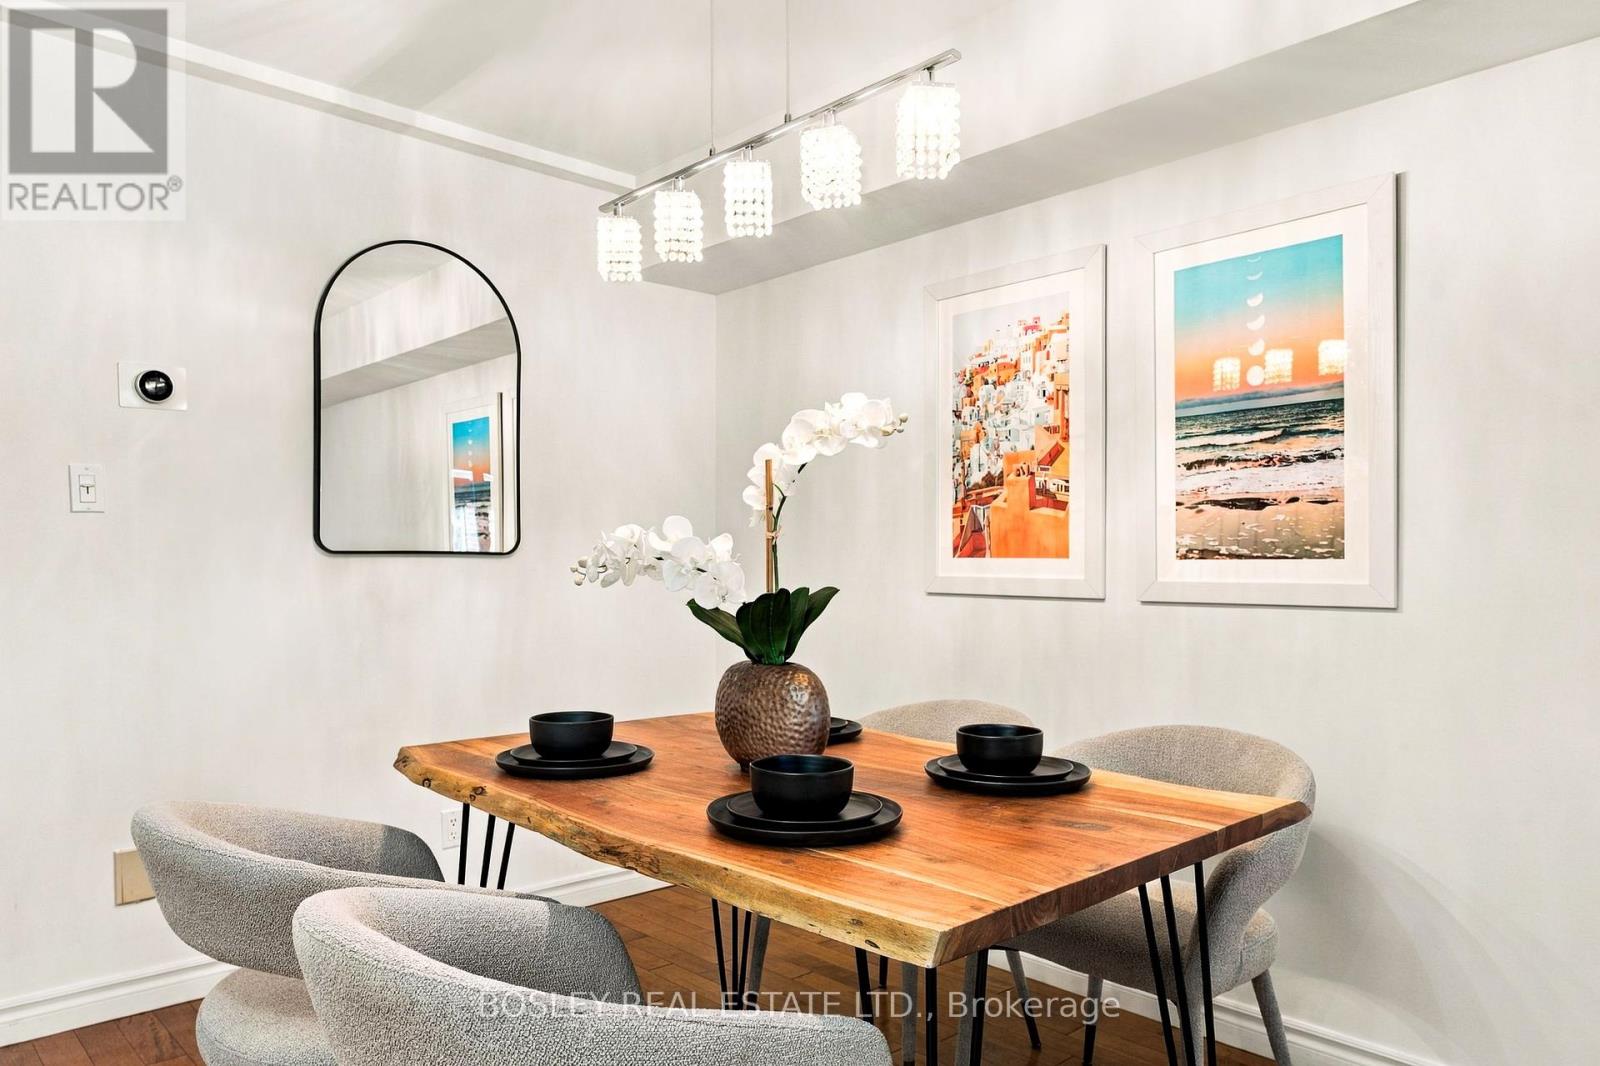
Dining room
2.19 m x 3.34 m
Main level
Living room
4.12 m x 4.42 m
Main level
Partial bathroom
0.88 m x 2.28 m
Upper Level
Primary Bedroom
4.12 m x 5.6 m
Upper Level
Bathroom
4.12 m x 4.4 m
Upper Level
Bedroom 2
4.12 m x 4.4 m
Mortgage & Affordability Estimate monthly costs
Purchase price$975,000
Down paymentNot available
Mortgage amountNot available
Principal & interestNot available
Property taxesNot available
Condo/HOA feeNot available
Insurance/OtherNot available
UtilitiesNot available
Est. monthly totalNot available
Income needed (GDS 32%)Not available
Estimates only. Not financial advice. Rates, taxes and fees vary by lender and municipality.

Saved Properties

Keep This One Handy

Save this listing, compare it later, or open your saved properties dashboard.

Manage Saved Searches
Map is approximate.

Neighbourhood

Area
Niagara
City
Toronto
Postal code
M6J 3T8
Nearby
Cross Streets: King and Strachan. ** Directions: One block north of King west of Strachan city paid parking on Massey,(closest to unit) Adelaide and Shank.








