3- 64 Old Mill Terrace
Toronto, ONCondo Townhouse
$1,249,000
MLS® W13811408
Condo Townhouse3 beds3 baths2 total
3- 64 Old Mill Terrace, Toronto, ON photo 1
3- 64 Old Mill Terrace, Toronto, ON photo 2
3- 64 Old Mill Terrace, Toronto, ON photo 3
3- 64 Old Mill Terrace, Toronto, ON photo 4
3- 64 Old Mill Terrace, Toronto, ON photo 5
3- 64 Old Mill Terrace, Toronto, ON photo 6
3- 64 Old Mill Terrace, Toronto, ON photo 7
3- 64 Old Mill Terrace, Toronto, ON photo 8
3- 64 Old Mill Terrace, Toronto, ON photo 9
3- 64 Old Mill Terrace, Toronto, ON photo 10
3- 64 Old Mill Terrace, Toronto, ON photo 11
3- 64 Old Mill Terrace, Toronto, ON photo 12
3- 64 Old Mill Terrace, Toronto, ON photo 13
3- 64 Old Mill Terrace, Toronto, ON photo 14
3- 64 Old Mill Terrace, Toronto, ON photo 15
3- 64 Old Mill Terrace, Toronto, ON photo 16
3- 64 Old Mill Terrace, Toronto, ON photo 17
3- 64 Old Mill Terrace, Toronto, ON photo 18
3- 64 Old Mill Terrace, Toronto, ON photo 19
3- 64 Old Mill Terrace, Toronto, ON photo 20
3- 64 Old Mill Terrace, Toronto, ON photo 21
3- 64 Old Mill Terrace, Toronto, ON photo 22
3- 64 Old Mill Terrace, Toronto, ON photo 23
3- 64 Old Mill Terrace, Toronto, ON photo 24
3- 64 Old Mill Terrace, Toronto, ON photo 25
3- 64 Old Mill Terrace, Toronto, ON photo 26
3- 64 Old Mill Terrace, Toronto, ON photo 27
3- 64 Old Mill Terrace, Toronto, ON photo 28
3- 64 Old Mill Terrace, Toronto, ON photo 29
3- 64 Old Mill Terrace, Toronto, ON photo 30
3- 64 Old Mill Terrace, Toronto, ON photo 31
3- 64 Old Mill Terrace, Toronto, ON photo 32
3- 64 Old Mill Terrace, Toronto, ON photo 33
3- 64 Old Mill Terrace, Toronto, ON photo 34
3- 64 Old Mill Terrace, Toronto, ON photo 35
3- 64 Old Mill Terrace, Toronto, ON photo 36
3- 64 Old Mill Terrace, Toronto, ON photo 37
3- 64 Old Mill Terrace, Toronto, ON photo 38
3- 64 Old Mill Terrace, Toronto, ON photo 39
3- 64 Old Mill Terrace, Toronto, ON photo 40
3- 64 Old Mill Terrace, Toronto, ON photo 41
3- 64 Old Mill Terrace, Toronto, ON photo 42
3- 64 Old Mill Terrace, Toronto, ON photo 43
3- 64 Old Mill Terrace, Toronto, ON photo 44
1 / 44

BUYER ADVANTAGE

Buy with confidence

Get a full-service approach built on strategy, strong negotiation, and clear guidance from offer to close.

  • Local Market Expertise
  • Broker-level Negotiation
  • Transparent Process
  • No-pressure Guidance

The right strategy depends on your goals, timing, budget, and the type of home you are buying. Get Your Buyer Snapshot.

About This Property

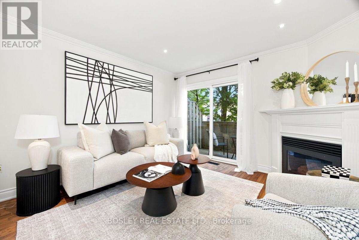
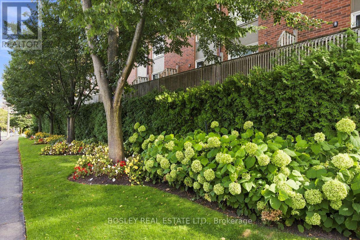
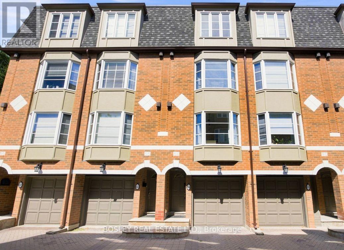
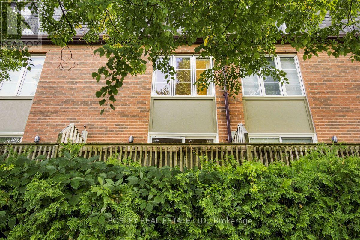
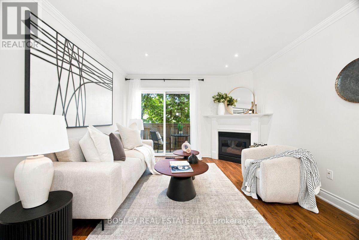
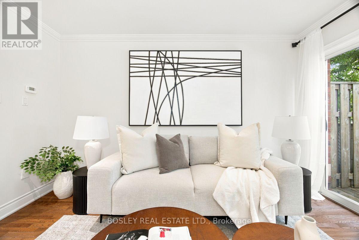
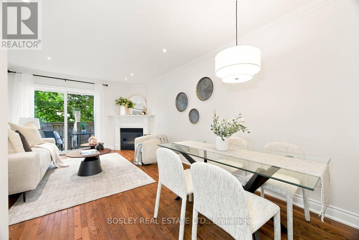
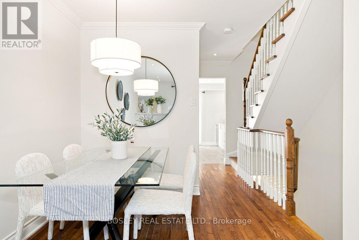
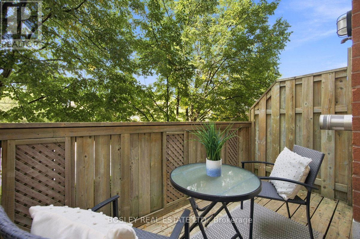
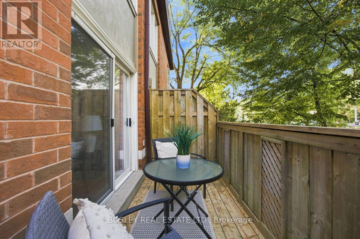
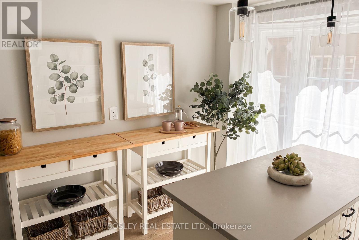
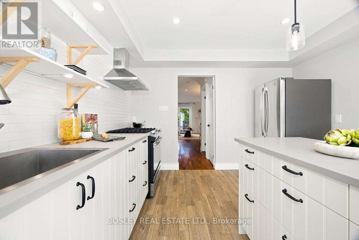
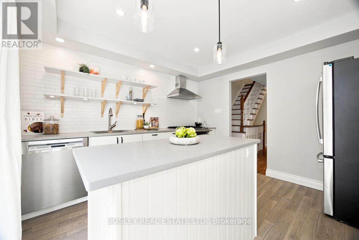
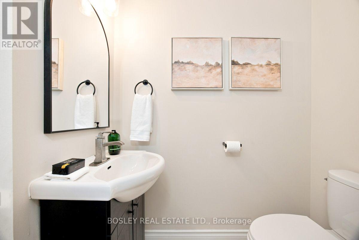
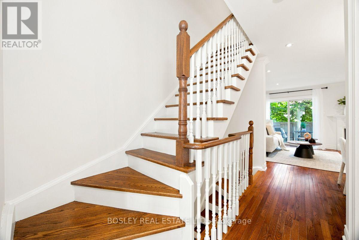
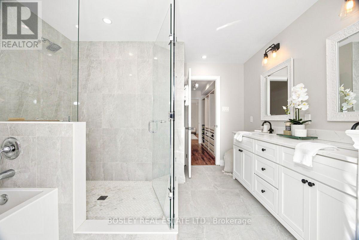
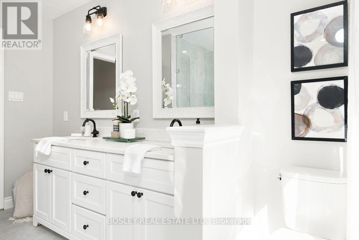
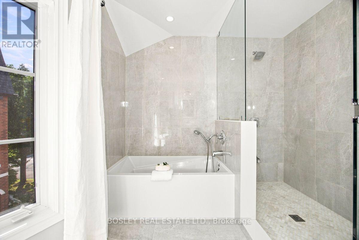
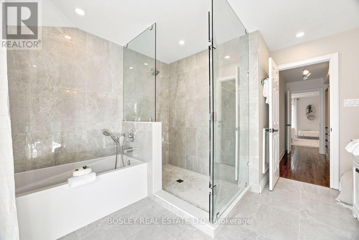
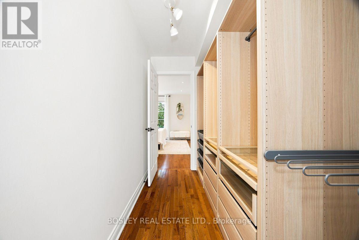
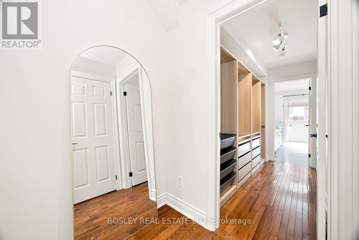
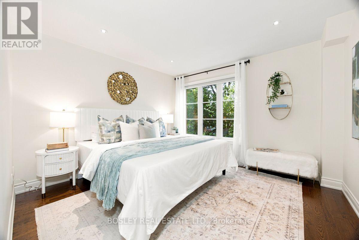
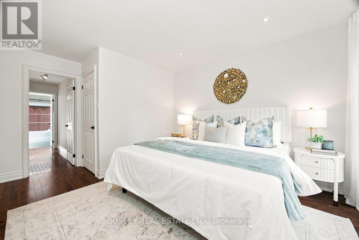
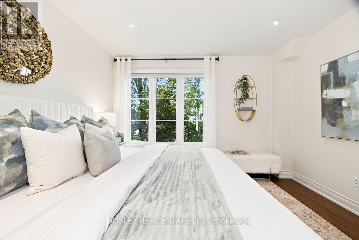
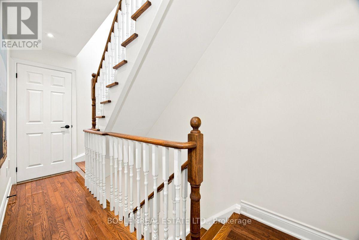
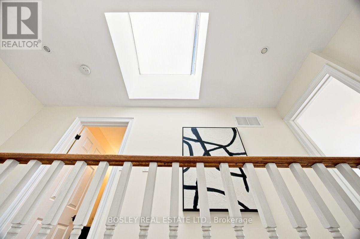
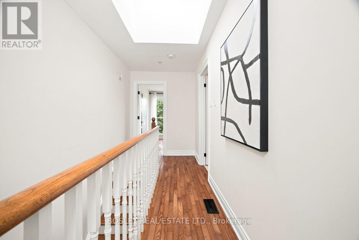
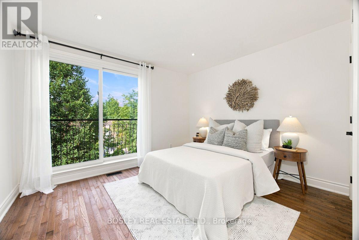
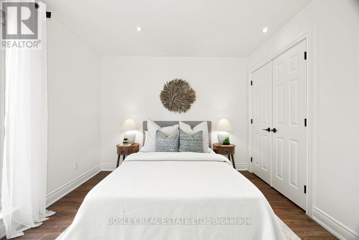
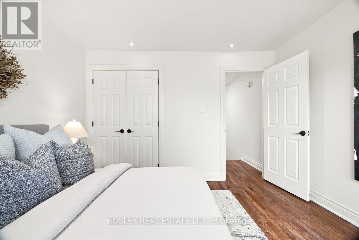
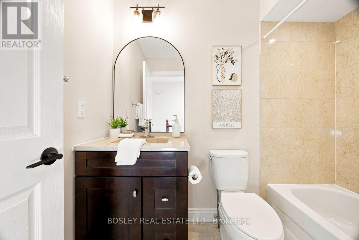
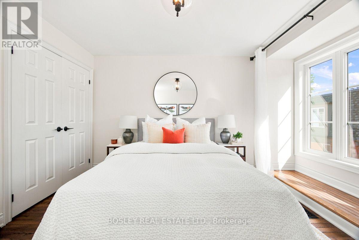
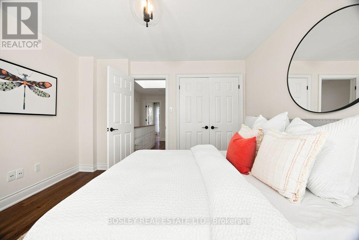
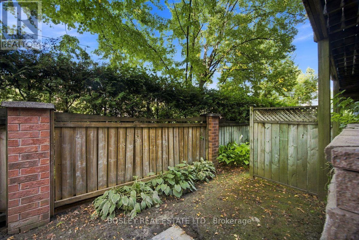
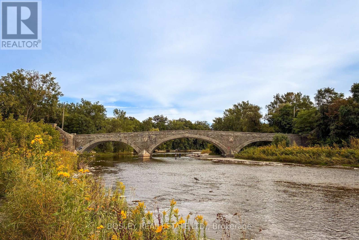
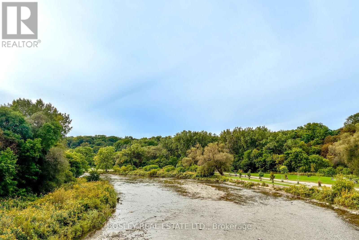
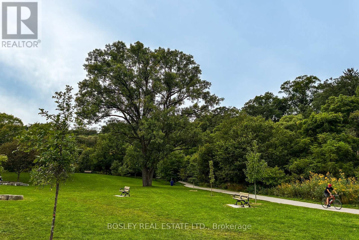
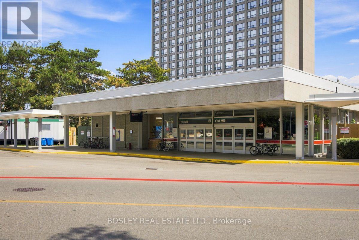
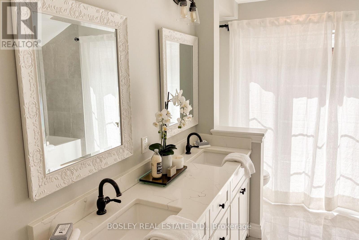
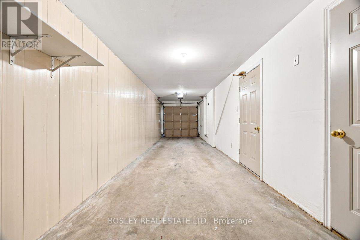
Nestled in prestigious Old Mill, this thoughtfully renovated townhome is in the catchment for top-rated Lambton-Kingsway Junior Middle School, Rosethorn Junior School (French Immersion) and Our Lady of Sorrows Catholic School. Enjoy an easy subway commute to downtown and the tranquil Humber Valley Trail just steps away. 5-minute walk to Old Mill Subway Station. 20 minutes to downtown by car or subway. 5-minute walk to Humber River Trail for walking and cycling. 10-minute drive to the lakeshore. High-end restaurants, bakeries and grocery stores within walking distance. Filled with natural light, the home features a south-facing chef's kitchen, powder room, cozy gas fireplace, and a walkout to a private treetop deck. A new roof and skylight (2023) add lasting peace of mind. The spacious primary bedroom on the 2nd floor features a spa-like ensuite with soaker tub, oversized glass shower, and custom-built double vanity with quartz countertop, plus a walk-through closet with custom built-ins. The 3rd floor offers two generous bedrooms and a well-appointed shared bathroom. A two-car built-in garage and additional backyard green space complete the home. A true turnkey home offering the perfect combination of functionality, convenience and nature, ideal for both commuters and families. (id:63604)
Key Facts

Type
Condo Townhouse
Beds
3
Baths
3
Size
1,400 sqft
Parking
2 total
Condo fee
$920

Highlights

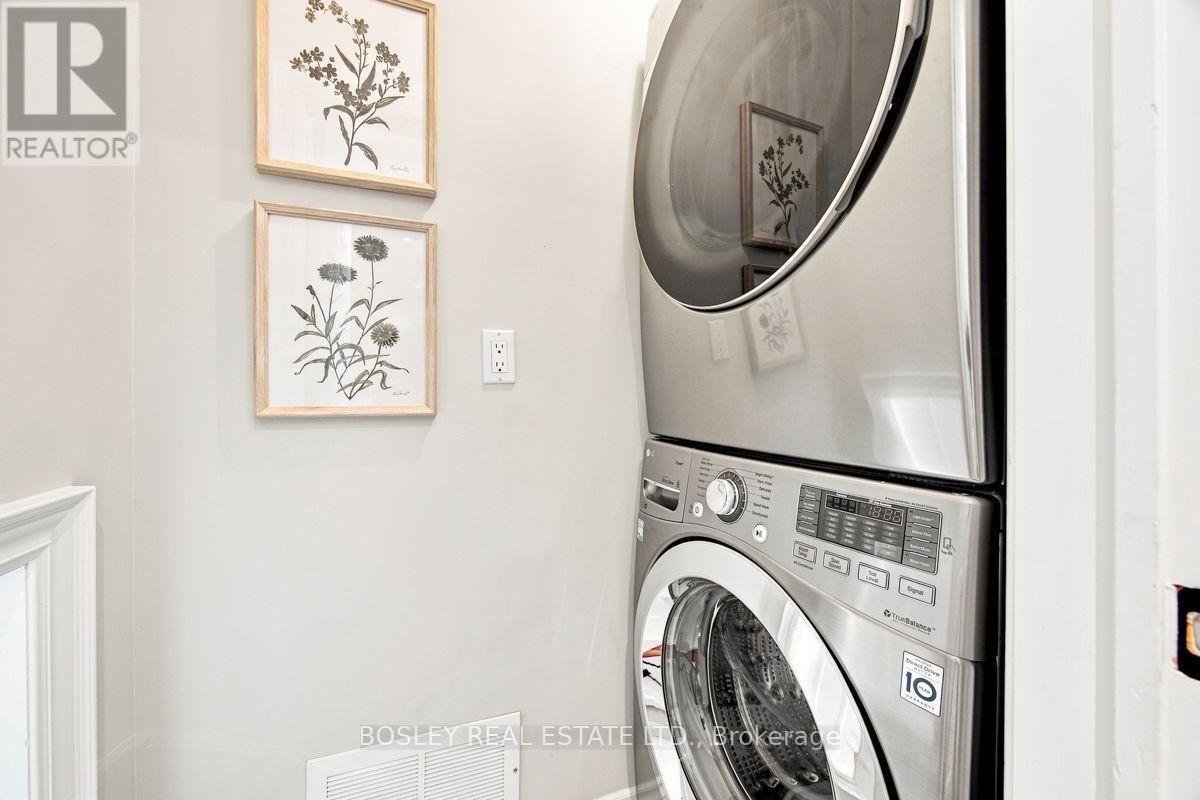
  • Washer
  • Refrigerator
  • Dishwasher
  • Stove
  • Dryer
  • Hood Fan
  • Garage door opener remote(s)
Property Details 13 details
Bedrooms
3 bedrooms
3 above grade
Bathrooms
3 bathrooms
1 partial
Parking
2 parking spaces
Garage
Living area
1,400 - 1,599 sq. ft.
Property
Single Family · Condo/Strata · Attached
Property subtype
Single Family
Structure type
Row / Townhouse
Ownership
Condo/Strata
Attached status
Attached
Storeys
3
Heating
Forced air, Natural gas
Cooling
Central air conditioning
Fireplace
Yes
Taxes
$5,532.32

Interior features

WasherRefrigeratorDishwasherStoveDryerHood FanGarage door opener remote(s)HardwoodSeparate Electricity MetersFireplace(s)

Exterior features

Brick

Systems and association

Common Area MaintenanceInsurance

Lot and water

BalconyCarpet Free
Rooms 6 rooms
Level
Room
Dimensions
Main level
Living room
3.61 m x 3.99 m
Main level
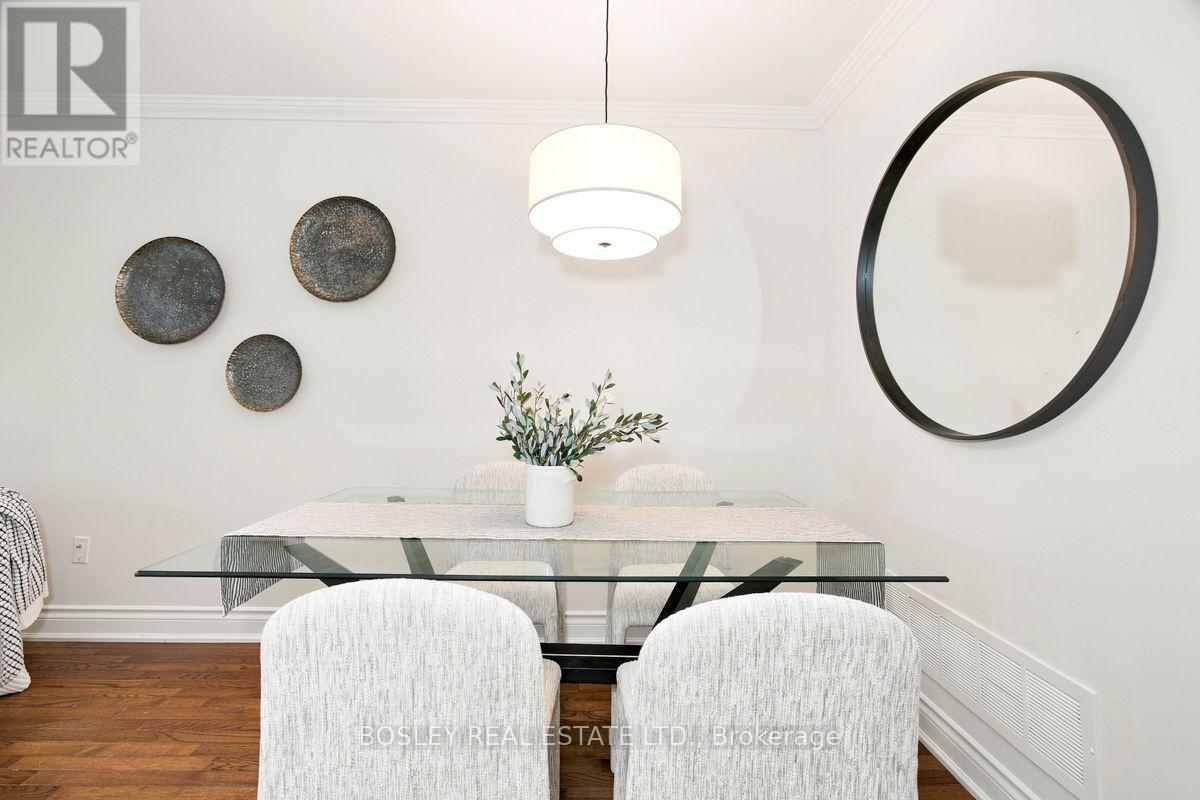
Dining room
2.74 m x 1.75 m
Main level
Kitchen
3.58 m x 3.8 m
Second level
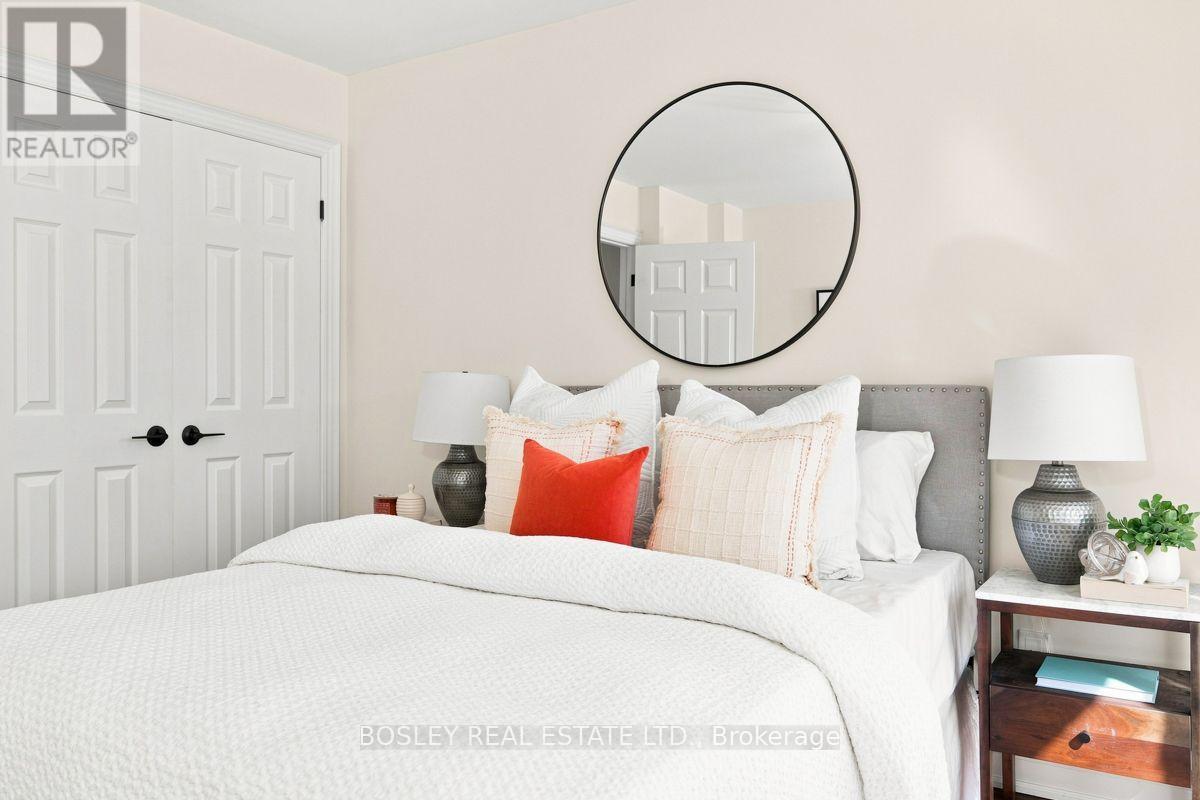
Primary Bedroom
3.63 m x 4.64 m
Third level
Bedroom 2
3.61 m x 3.47 m
Third level
Bedroom 3
3.61 m x 3.18 m

Virtual Tour & Media

Mortgage & Affordability Estimate monthly costs
Purchase price$1,249,000
Down paymentNot available
Mortgage amountNot available
Principal & interestNot available
Property taxesNot available
Condo/HOA feeNot available
Insurance/OtherNot available
UtilitiesNot available
Est. monthly totalNot available
Income needed (GDS 32%)Not available
Estimates only. Not financial advice. Rates, taxes and fees vary by lender and municipality.

Saved Properties

Keep This One Handy

Save this listing, compare it later, or open your saved properties dashboard.

Manage Saved Searches
Map is approximate.

Neighbourhood

Area
Stonegate-Queensway
City
Toronto
Postal code
M8X 1A2
Nearby
The Kingsway/Bloor St W