3 Creekside Drive

Stirling-Rawdon, ONDetached
$499,000
MLS® X13666320
Detached4 beds2 baths4 total
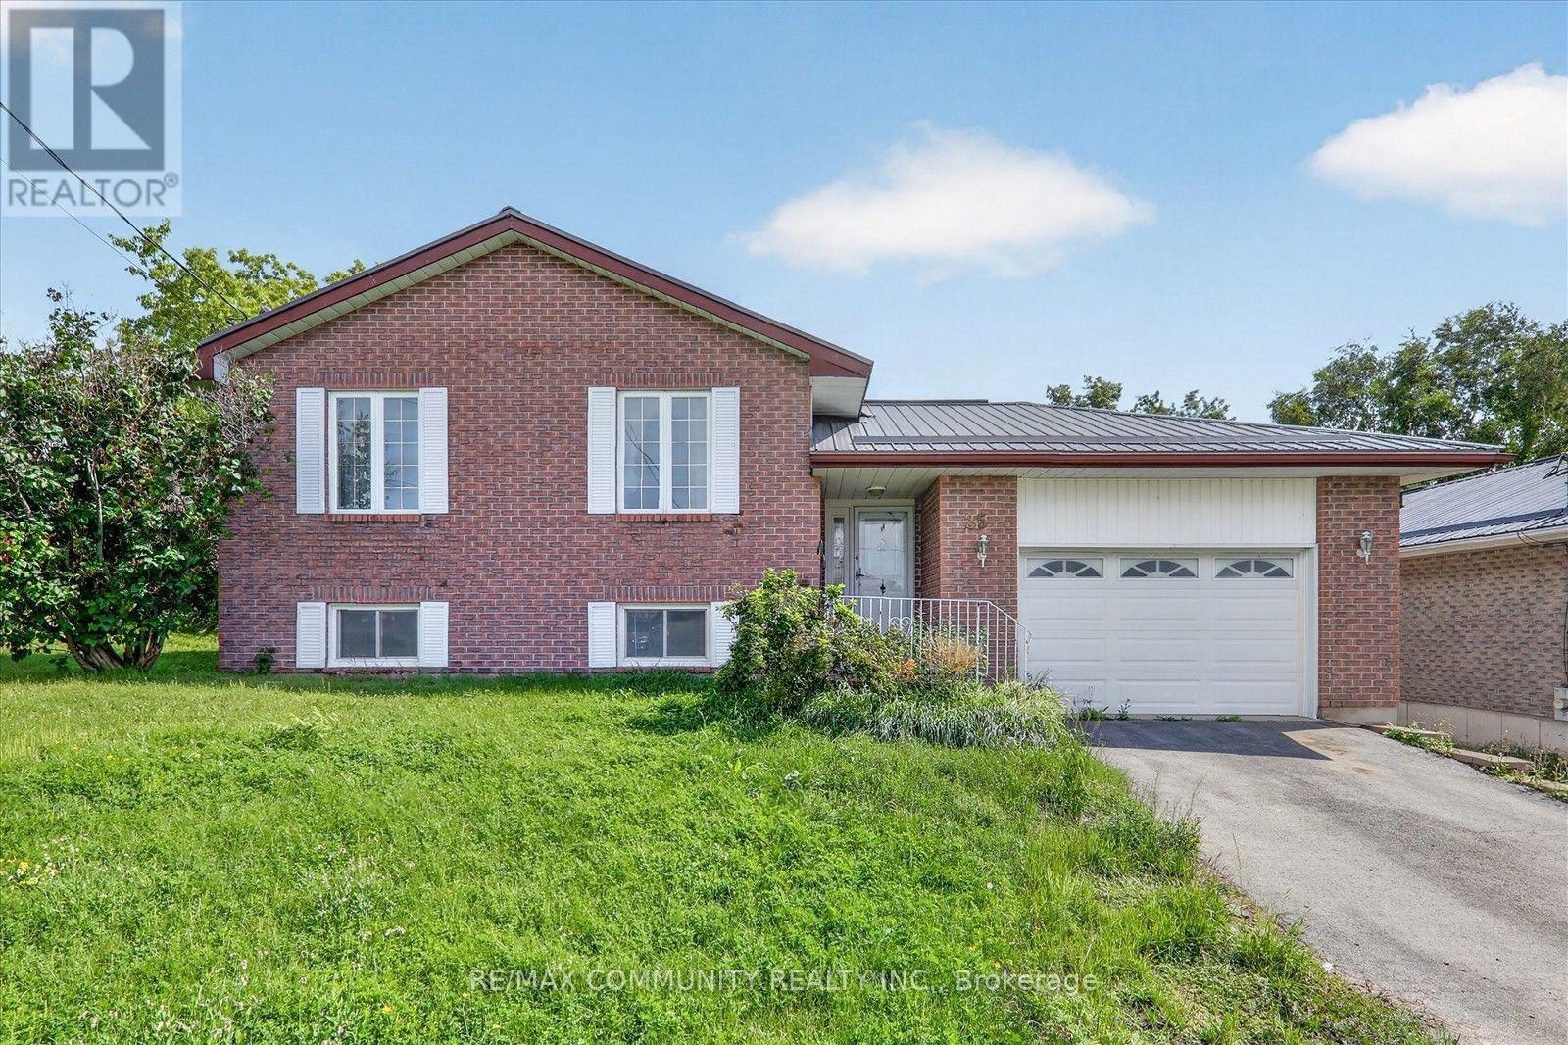
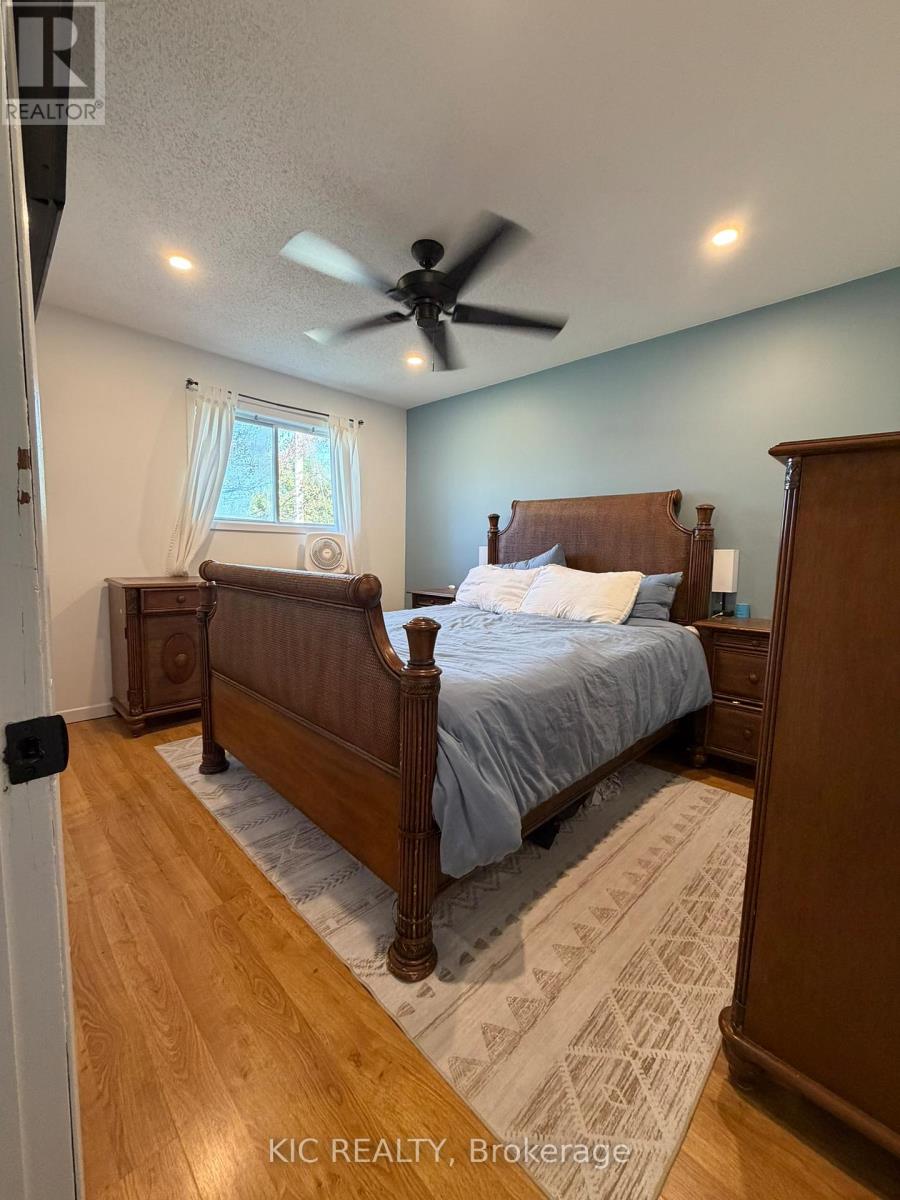
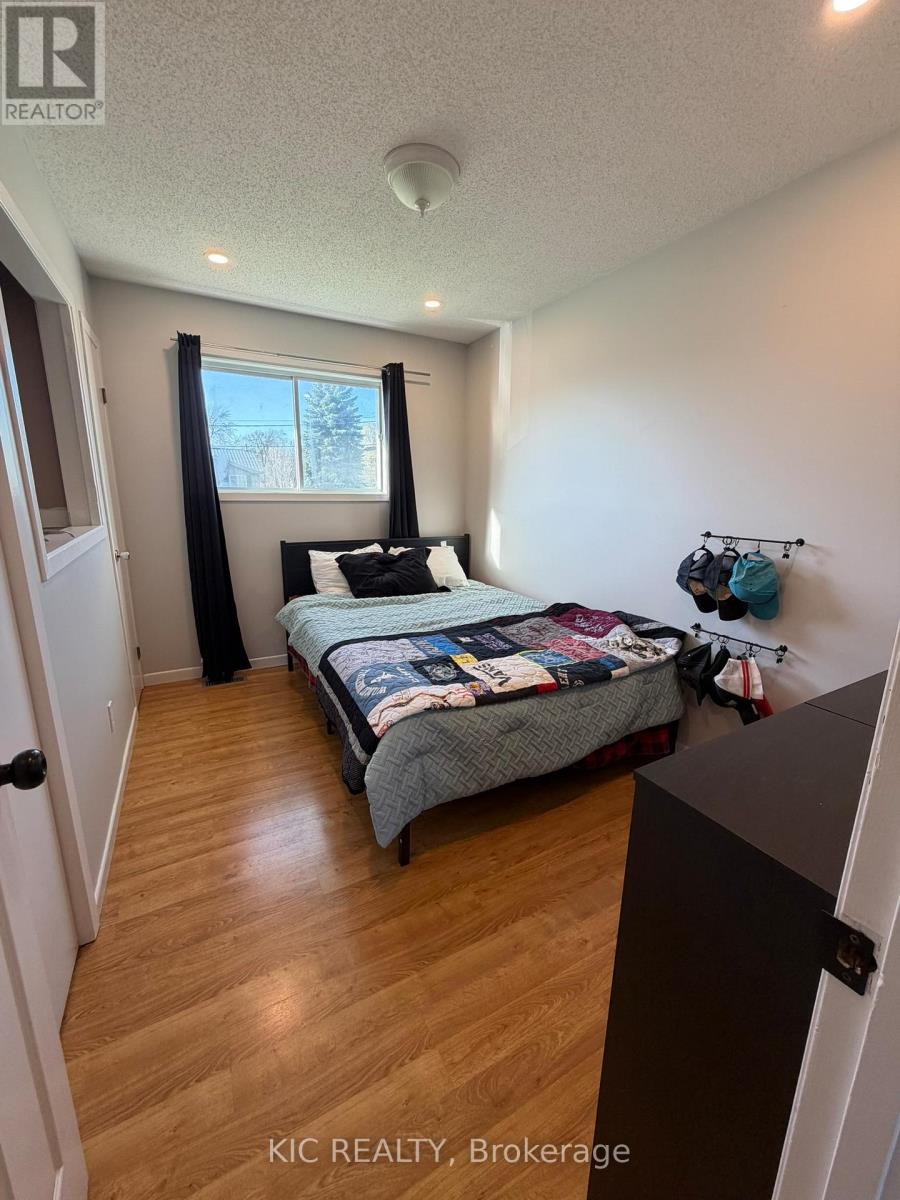
3 Creekside Drive, Stirling-Rawdon, ON photo 1
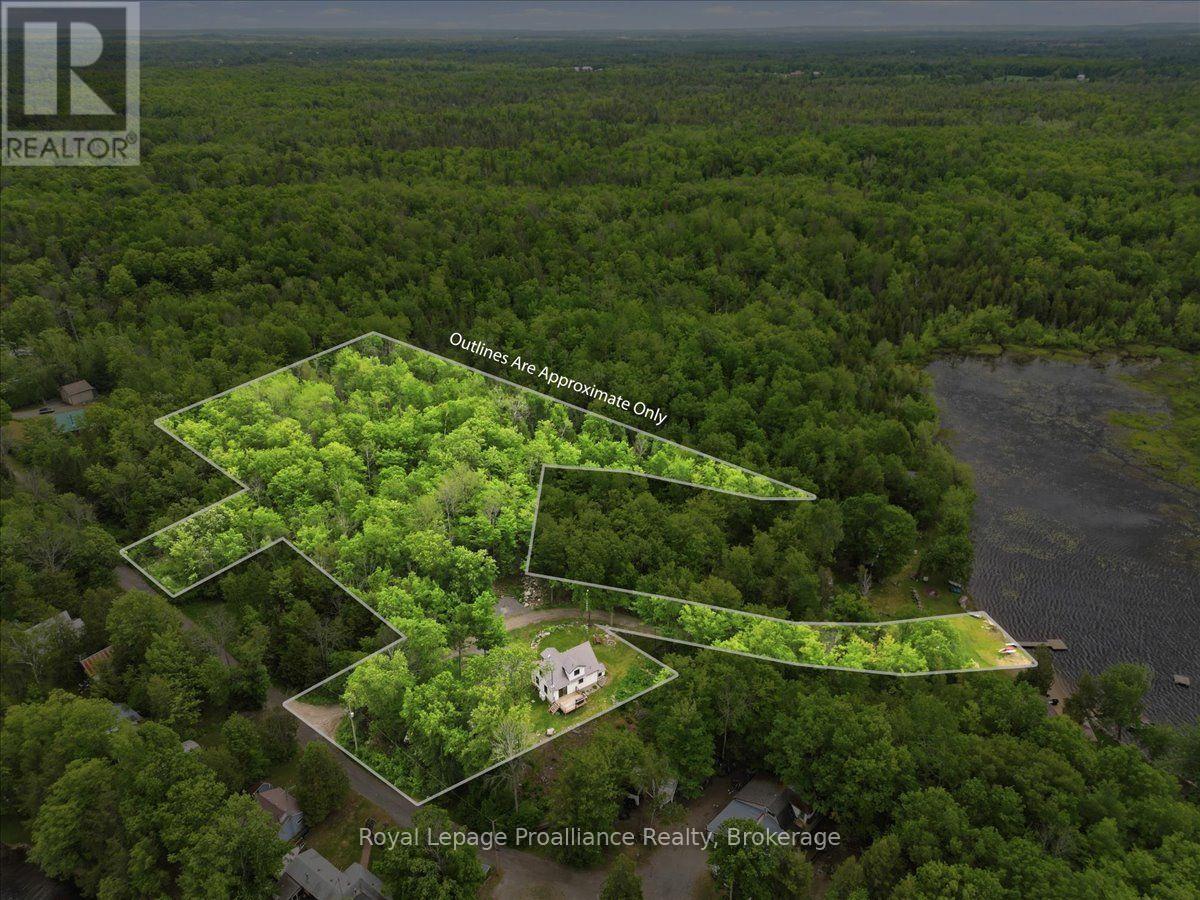
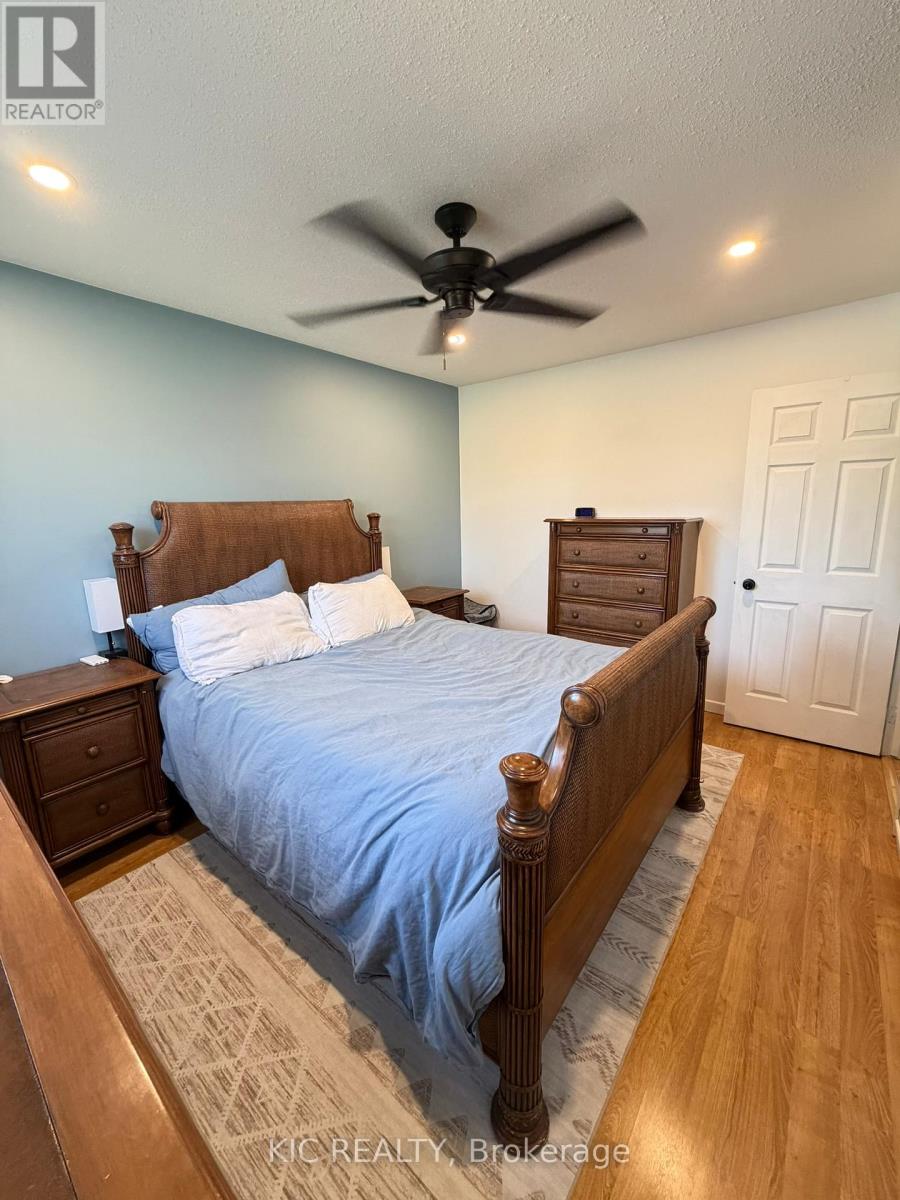
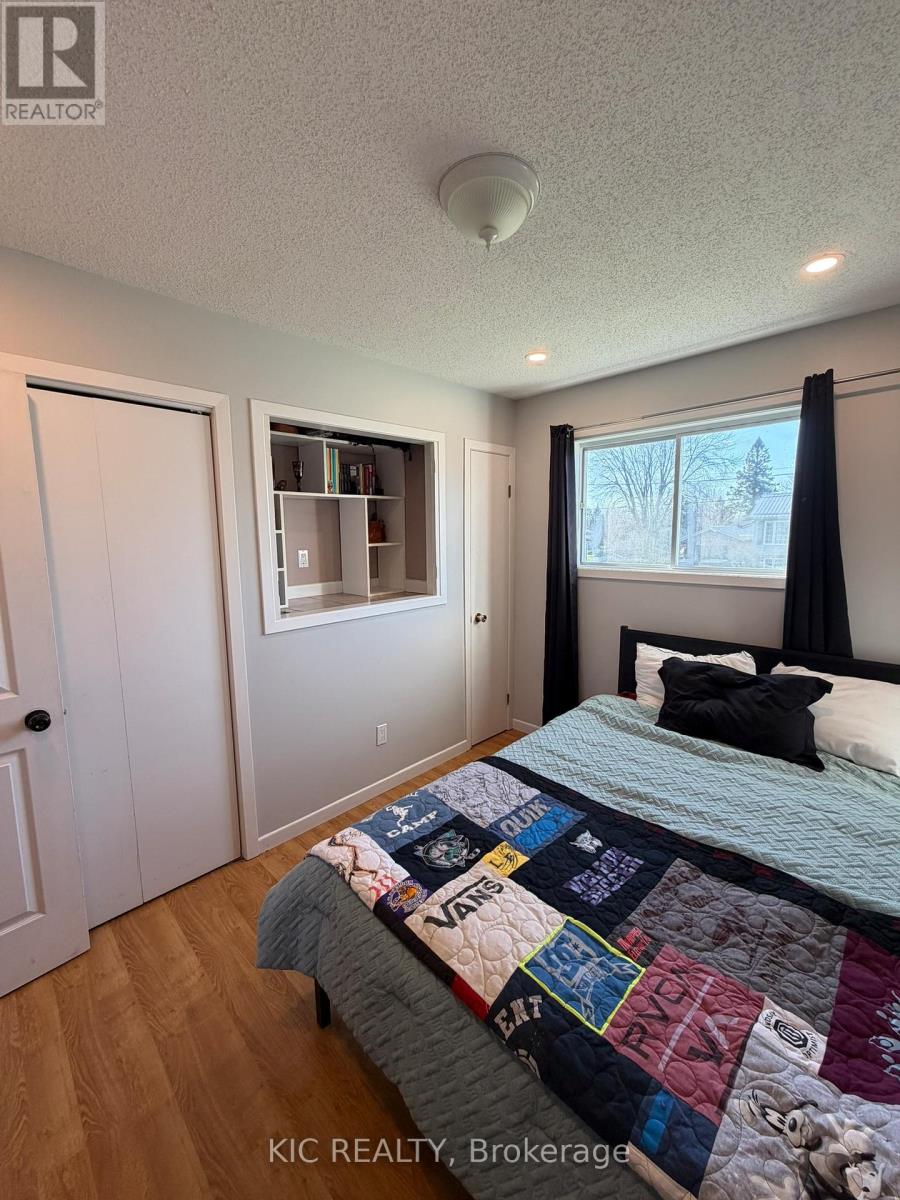
3 Creekside Drive, Stirling-Rawdon, ON photo 2
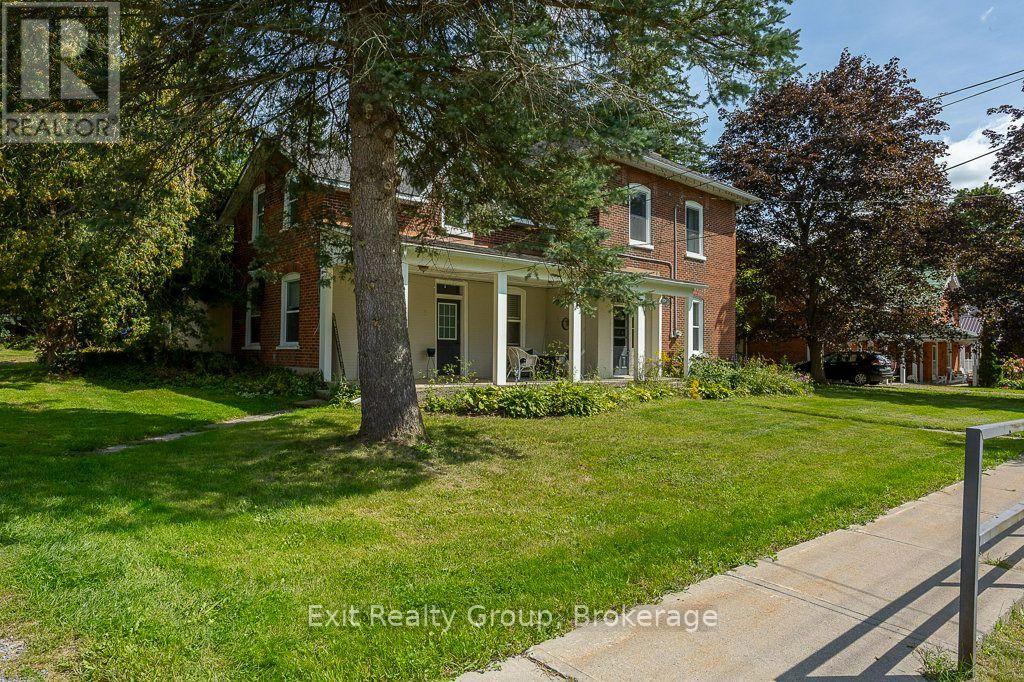
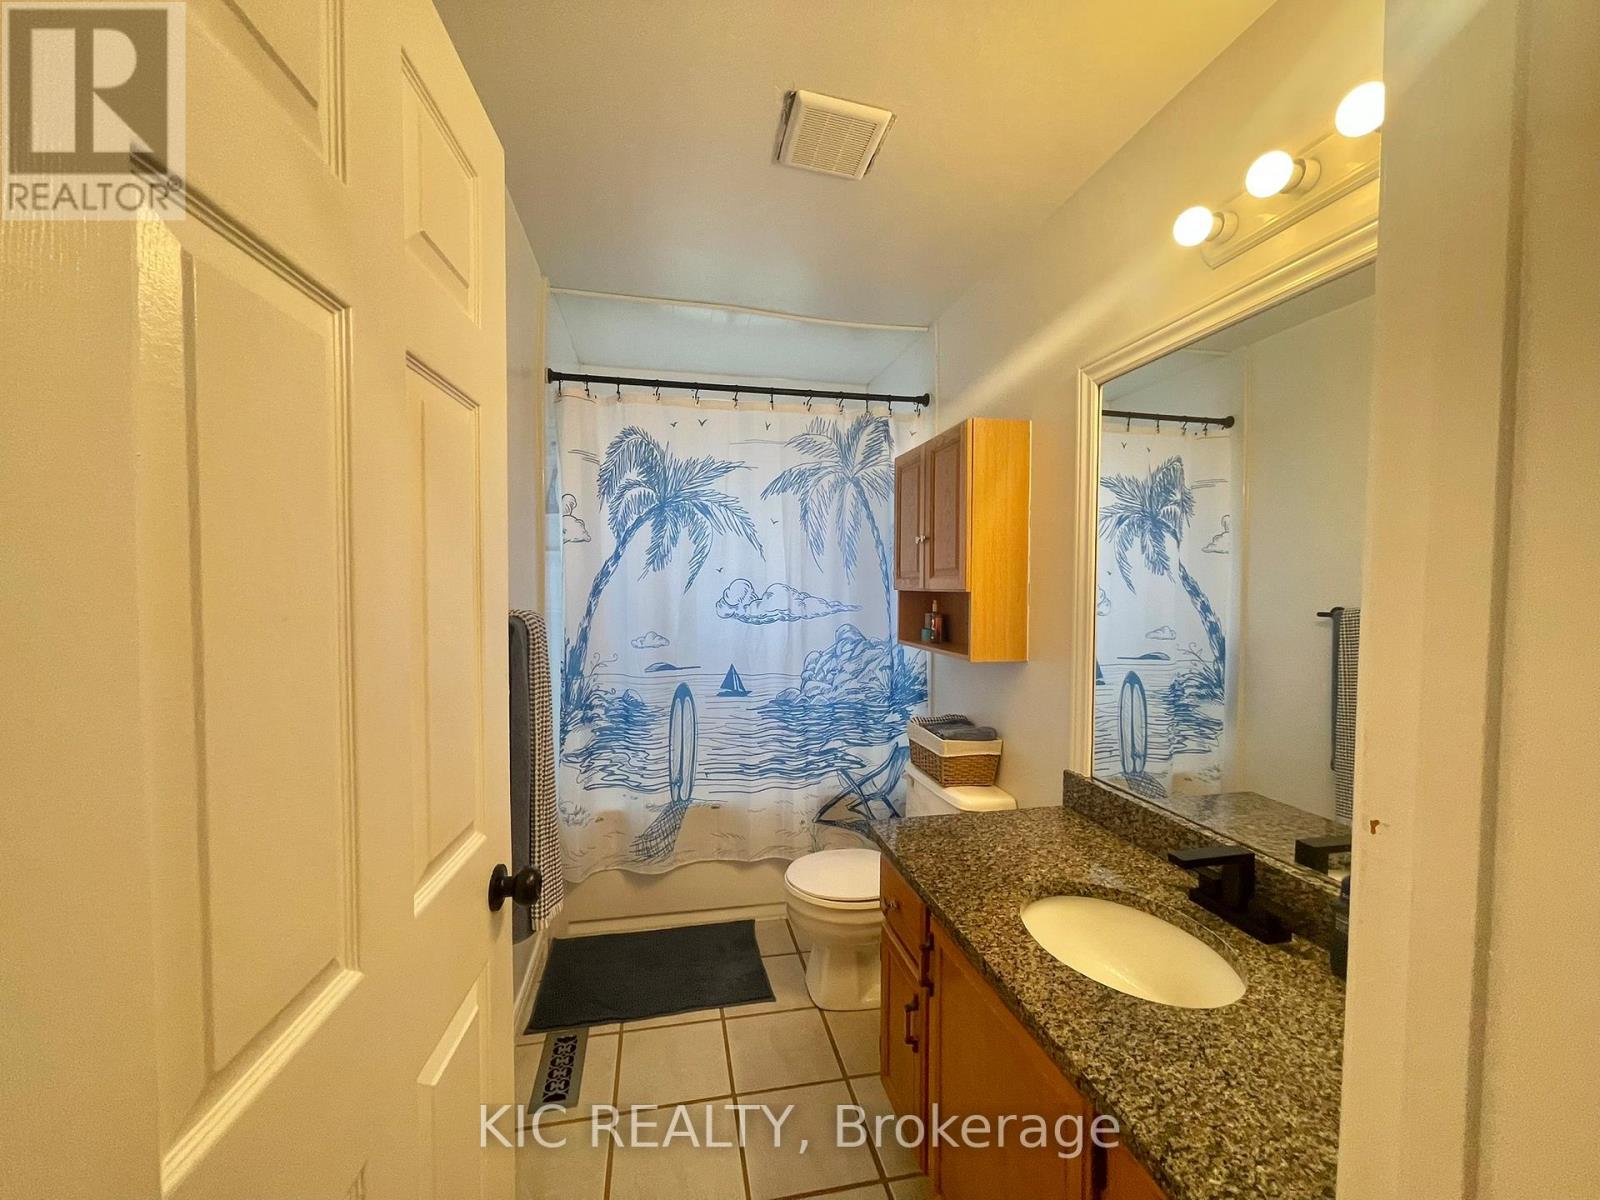
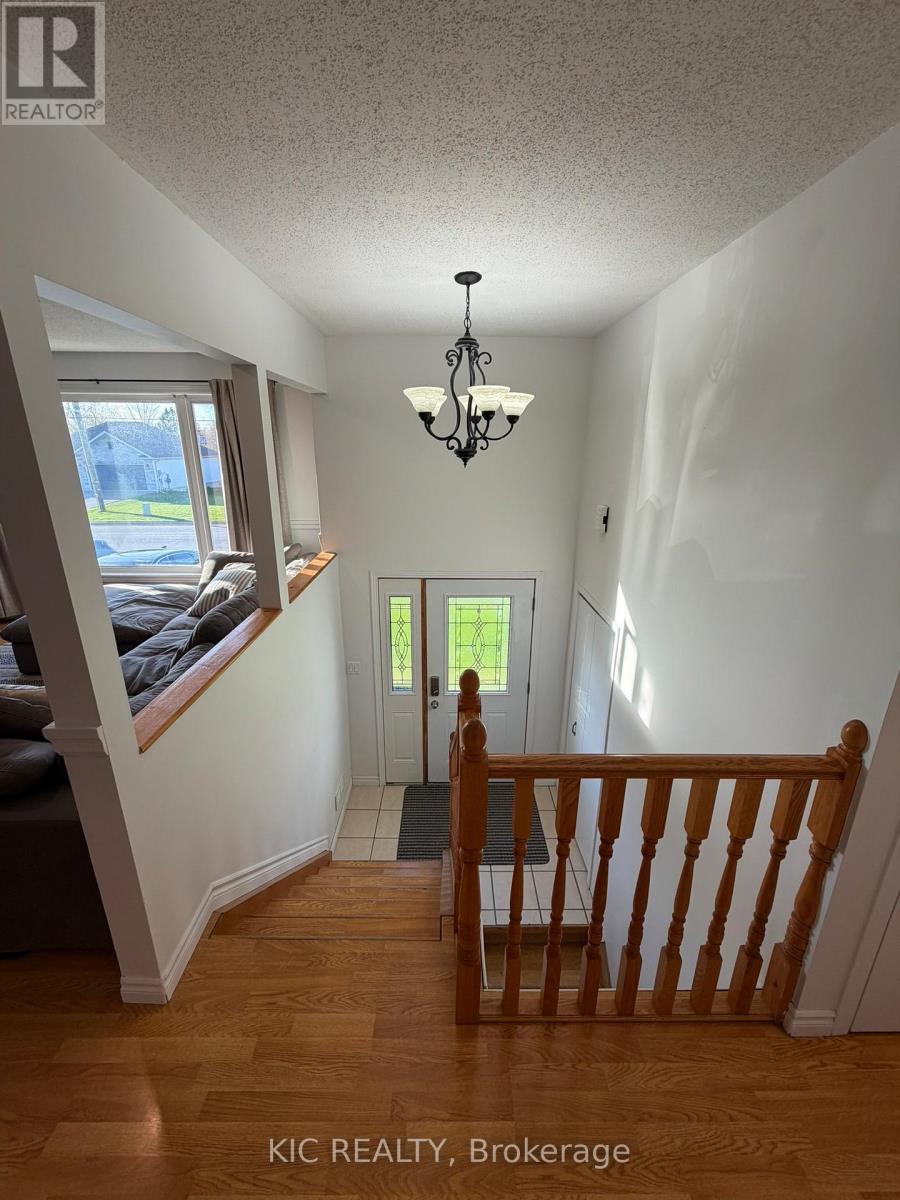
3 Creekside Drive, Stirling-Rawdon, ON photo 3
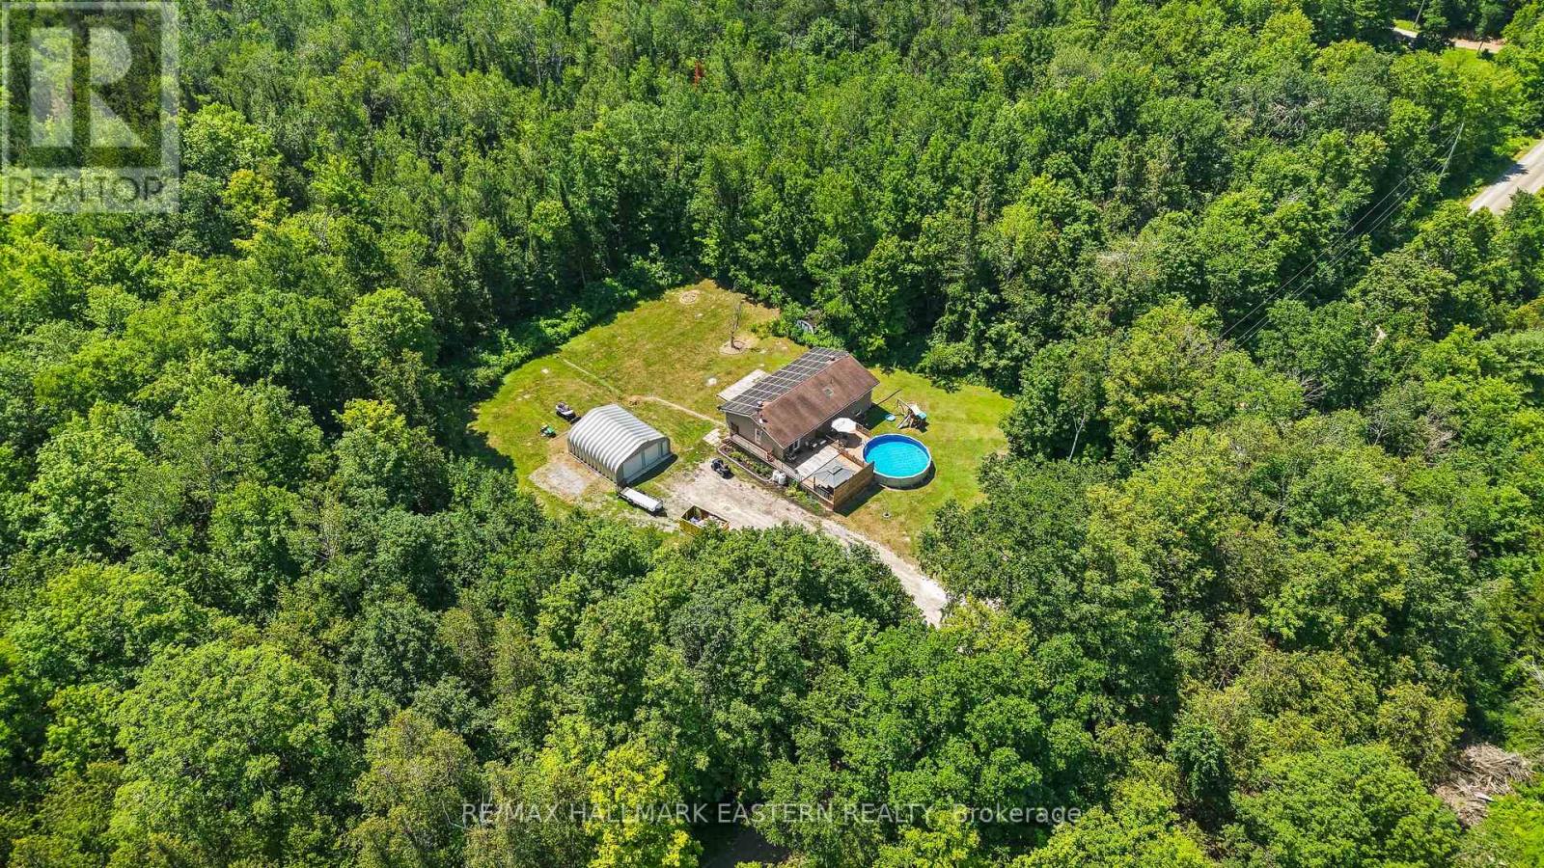
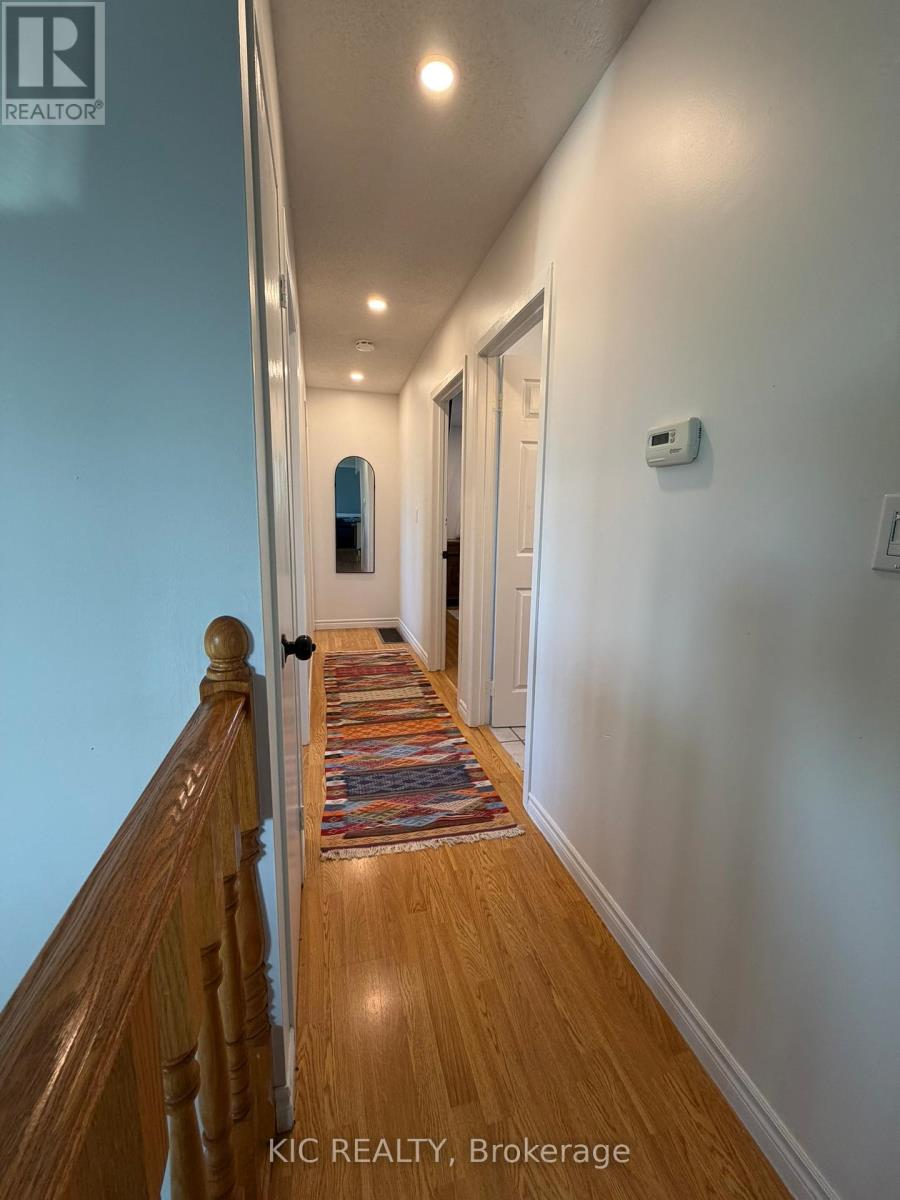
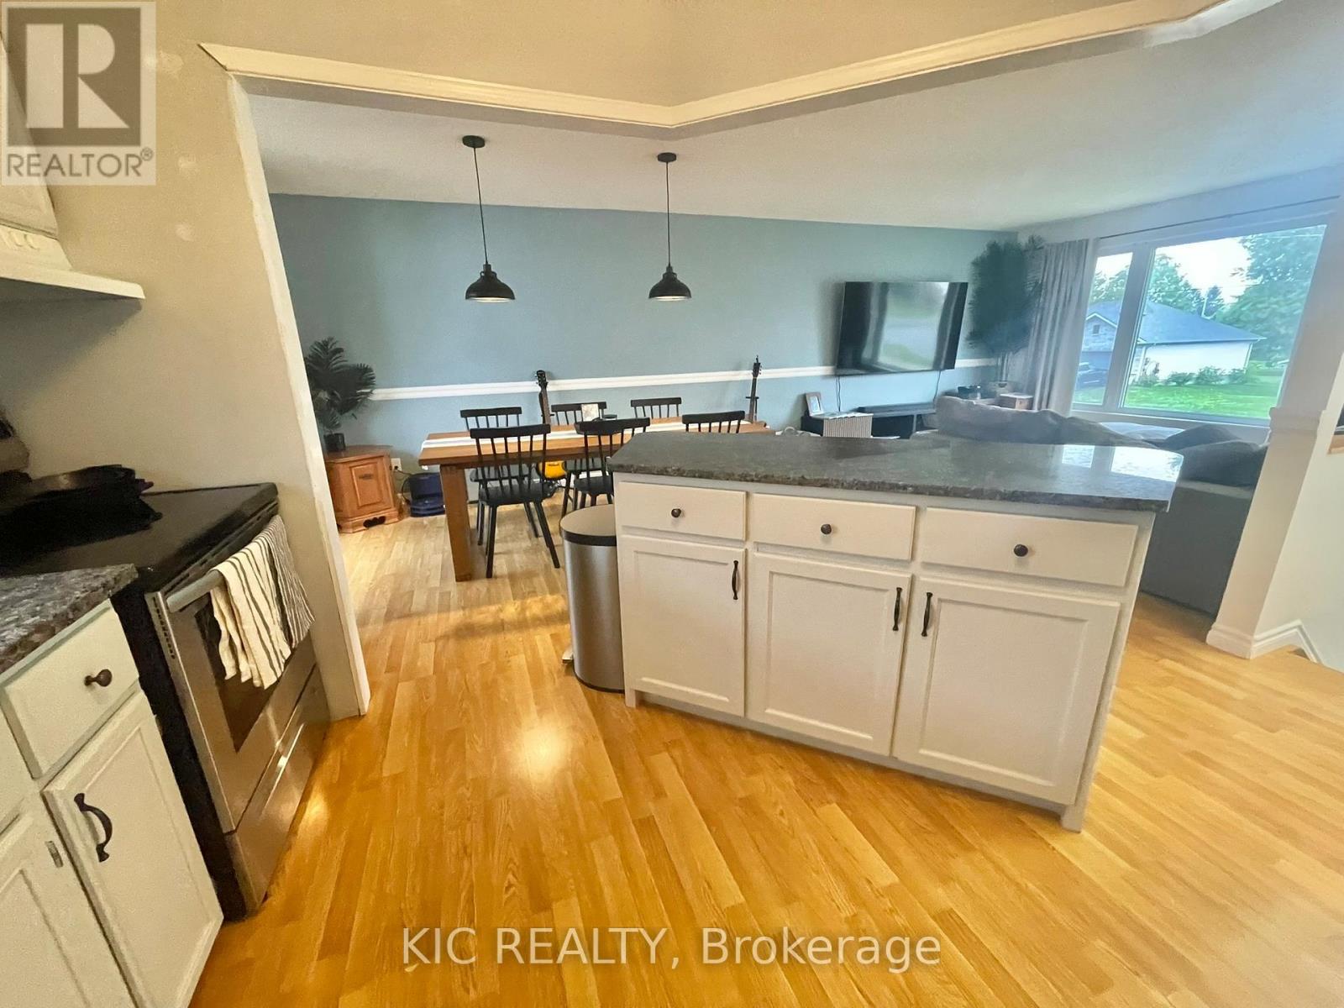
3 Creekside Drive, Stirling-Rawdon, ON photo 4
3 Creekside Drive, Stirling-Rawdon, ON photo 5
3 Creekside Drive, Stirling-Rawdon, ON photo 6
3 Creekside Drive, Stirling-Rawdon, ON photo 7
3 Creekside Drive, Stirling-Rawdon, ON photo 8
3 Creekside Drive, Stirling-Rawdon, ON photo 9
3 Creekside Drive, Stirling-Rawdon, ON photo 10
3 Creekside Drive, Stirling-Rawdon, ON photo 11
3 Creekside Drive, Stirling-Rawdon, ON photo 12
3 Creekside Drive, Stirling-Rawdon, ON photo 13
3 Creekside Drive, Stirling-Rawdon, ON photo 14
3 Creekside Drive, Stirling-Rawdon, ON photo 15
3 Creekside Drive, Stirling-Rawdon, ON photo 16
3 Creekside Drive, Stirling-Rawdon, ON photo 17
3 Creekside Drive, Stirling-Rawdon, ON photo 18
3 Creekside Drive, Stirling-Rawdon, ON photo 19
3 Creekside Drive, Stirling-Rawdon, ON photo 20
3 Creekside Drive, Stirling-Rawdon, ON photo 21
3 Creekside Drive, Stirling-Rawdon, ON photo 22
3 Creekside Drive, Stirling-Rawdon, ON photo 23
3 Creekside Drive, Stirling-Rawdon, ON photo 24
3 Creekside Drive, Stirling-Rawdon, ON photo 25
3 Creekside Drive, Stirling-Rawdon, ON photo 26
3 Creekside Drive, Stirling-Rawdon, ON photo 27
3 Creekside Drive, Stirling-Rawdon, ON photo 28
3 Creekside Drive, Stirling-Rawdon, ON photo 29
3 Creekside Drive, Stirling-Rawdon, ON photo 30
3 Creekside Drive, Stirling-Rawdon, ON photo 31
3 Creekside Drive, Stirling-Rawdon, ON photo 32
3 Creekside Drive, Stirling-Rawdon, ON photo 33
3 Creekside Drive, Stirling-Rawdon, ON photo 34
1 / 34

BUYER ADVANTAGE

Buy with confidence

Get a full-service approach built on strategy, strong negotiation, and clear guidance from offer to close.

  • Local Market Expertise
  • Broker-level Negotiation
  • Transparent Process
  • No-pressure Guidance

The right strategy depends on your goals, timing, budget, and the type of home you are buying. Get Your Buyer Snapshot.

About This Property

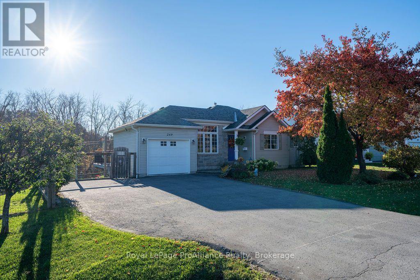
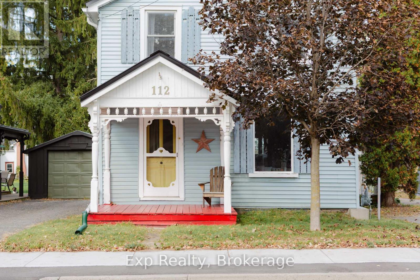
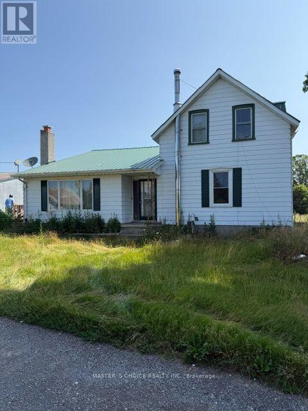
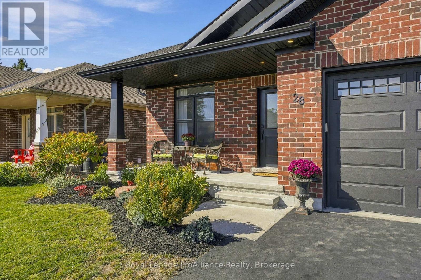
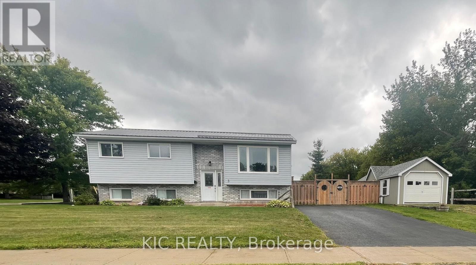
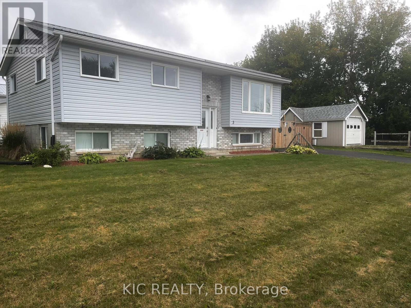
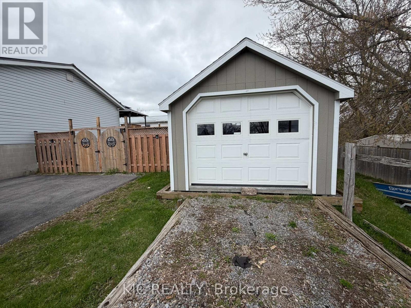
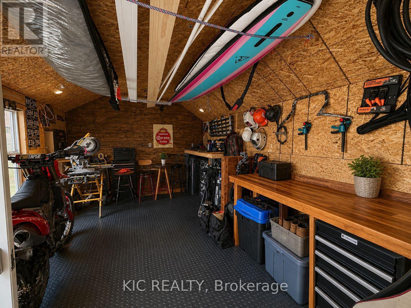
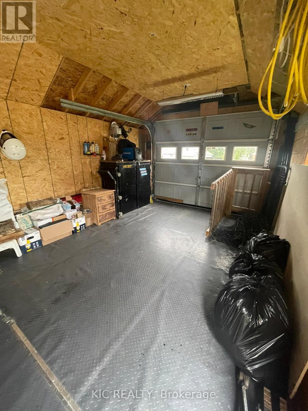
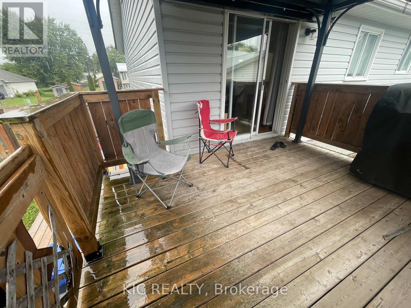
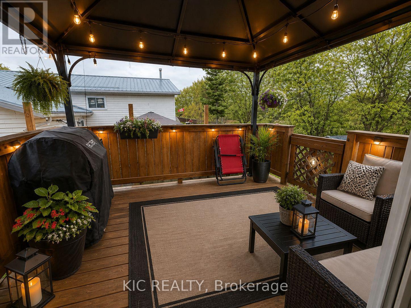
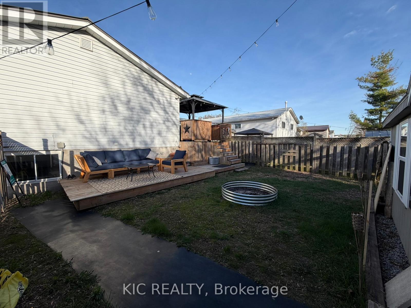
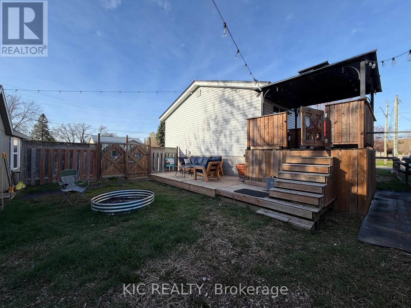
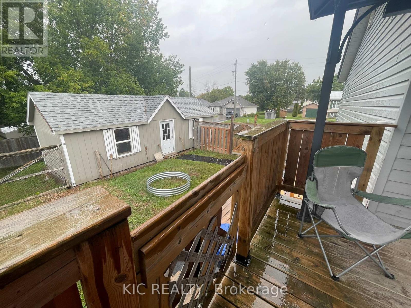
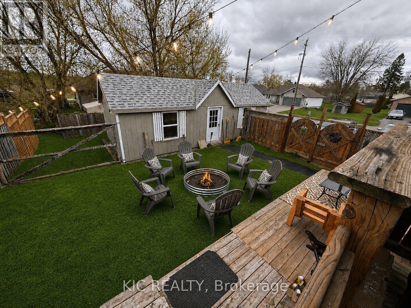
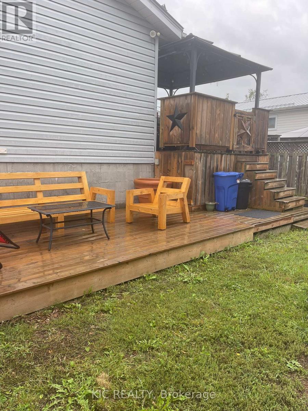
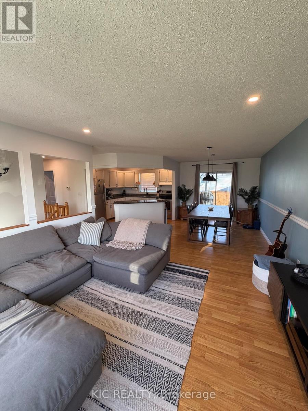
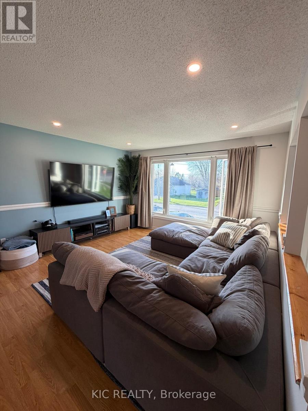
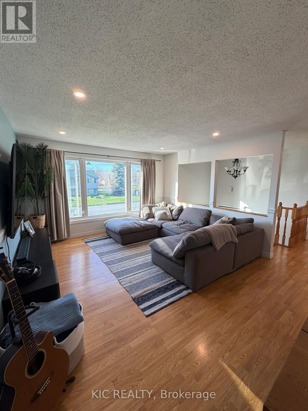
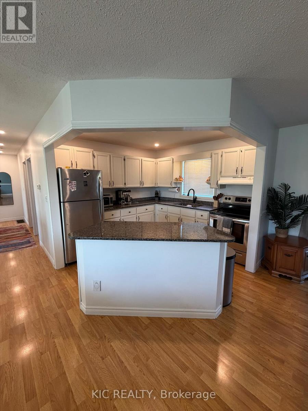
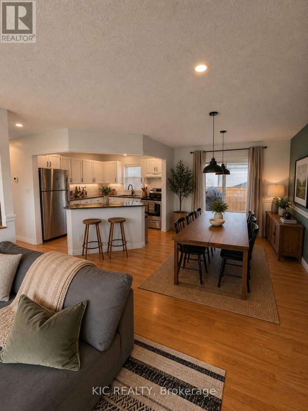
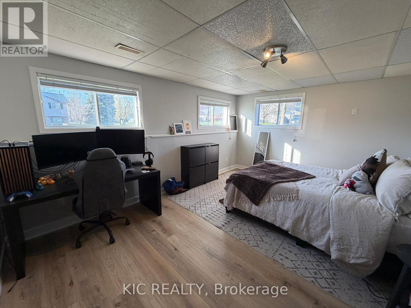
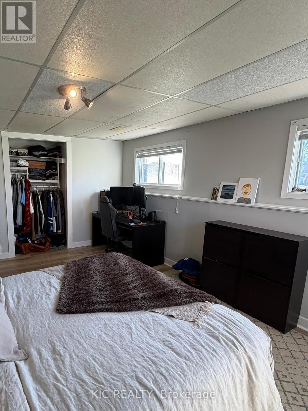
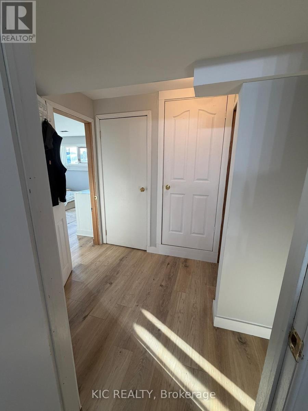
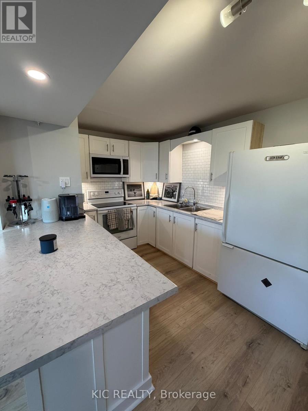
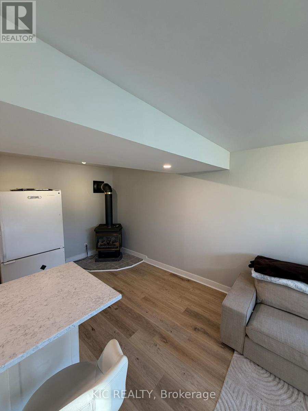
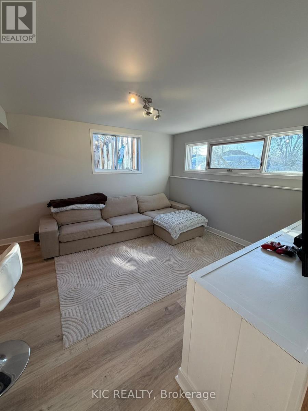
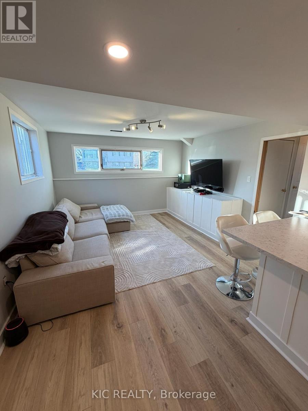
Not holding offers!!! An exceptional opportunity at 3 Creekside Drive, Stirling, where comfortable family living meets real income potential. This freshly painted 3+1 bedroom, 2 bathroom home offers a flexible layout with one of its biggest advantages - a separate 1-bedroom in-law suite with new flooring, ideal for extended family, guests, or as a mortgage helper to help offset your monthly carrying costs.Imagine owning a home where part of the property can help bring in extra income while you build equity. Whether you're a first-time buyer looking for affordability, an investor searching for added value, or a family wanting space for multiple generations, this home offers options that are increasingly hard to find at this price.The main living area is bright and welcoming, with generous principal rooms and a dining area leading directly to the large deck and gazebo - perfect for summer entertaining and relaxing outdoors. The large landscaped corner lot offers a fenced yard with plenty of room for children, pets, gardens, and outdoor enjoyment.Need room for your toys and equipment? You'll appreciate the detached garage with man door, paved driveway, and additional space for boats, recreational vehicles and storage. A durable metal roof adds even more long-term value and peace of mind.At $510,000 and priced for a quick sale, this is more than a place to call home - it's an opportunity to live comfortably, create additional income and make your housing dollars work harder for you. Homes offering this combination of space, flexibility and income potential don't come along often. Don't miss it! (id:63604)

Key Facts

Type
Detached
Beds
4
Baths
2
Size
700 sqft
Lot
70 x 125 FT
Parking
4 total

Highlights

  • Washer
  • Dryer
  • Microwave
  • Two stoves
  • Two Refrigerators
Property Details 19 details
Bedrooms
4 bedrooms
3 above grade + 1 below grade
Bathrooms
2 bathrooms
Parking
4 parking spaces
Detached Garage · Garage
Living area
700 - 1,100 sq. ft.
Property
Single Family · Raised bungalow · Freehold · Detached
Property subtype
Single Family
Structure type
House
Architectural style
Raised bungalow
Ownership
Freehold
Attached status
Detached
Storeys
1
Basement
Finished
Heating
Forced air, Natural gas
Cooling
Central air conditioning
Fireplace
1 fireplace
Lot dimensions
70 x 125 FT
Frontage
70 feet
Taxes
$3,555.00
Zoning
R2
Water source
Municipal water
Sewer
Sanitary sewer

Interior features

WasherDryerMicrowaveTwo stovesTwo RefrigeratorsFireplace(s)

Exterior features

BrickVinyl sidingBlockFenced yard

Lot and water

In-Law Suite
Rooms 12 rooms
Level
Room
Dimensions
Main level
Kitchen
3.03 m x 3.16 m
Lower level
Bathroom
1.75 m x 2.1 m
Lower level
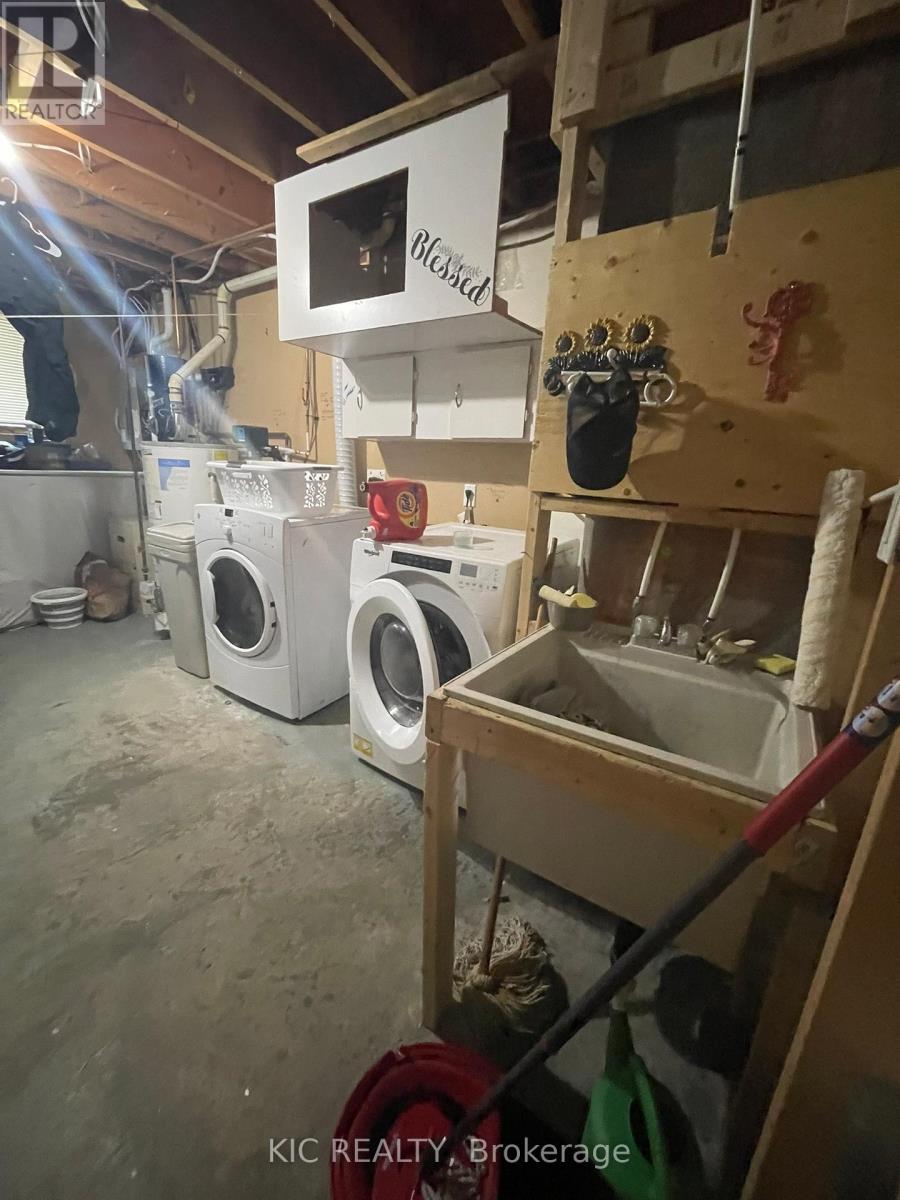
Utility room
4.27 m x 3.48 m
Main level
Living room
4.03 m x 4.31 m
Main level
Dining room
3.17 m x 3.12 m
Main level
Primary Bedroom
3.9 m x 3.02 m
Main level
Bedroom 2
2.4 m x 3.38 m
Main level
Bedroom 3
2.91 m x 3.34 m
Main level
Bathroom
1.46 m x 3.04 m
Lower level
Kitchen
4.55 m x 2.09 m
Lower level
Living room
3.95 m x 3 m
Lower level
Bedroom 4
5.09 m x 3.48 m
Mortgage & Affordability Estimate monthly costs
Purchase price$499,000
Down paymentNot available
Mortgage amountNot available
Principal & interestNot available
Property taxesNot available
Condo/HOA feeNot available
Insurance/OtherNot available
UtilitiesNot available
Est. monthly totalNot available
Income needed (GDS 32%)Not available
Estimates only. Not financial advice. Rates, taxes and fees vary by lender and municipality.

Saved Properties

Keep This One Handy

Save this listing, compare it later, or open your saved properties dashboard.

Manage Saved Searches
Map is approximate.

Neighbourhood

Area
Stirling Ward
City
Stirling-Rawdon
Postal code
K0K 3E0
Nearby
Cross Streets: Frankford Stirling Road. ** Directions: West front st to Stilrling Fankford rd to Creekside.