
3 Kenrae Road
BUYER ADVANTAGE
Buy with confidence
Get a full-service approach built on strategy, strong negotiation, and clear guidance from offer to close.
- Local Market Expertise
- Broker-level Negotiation
- Transparent Process
- No-pressure Guidance

The right strategy depends on your goals, timing, budget, and the type of home you are buying. Get Your Buyer Snapshot.
About This Property
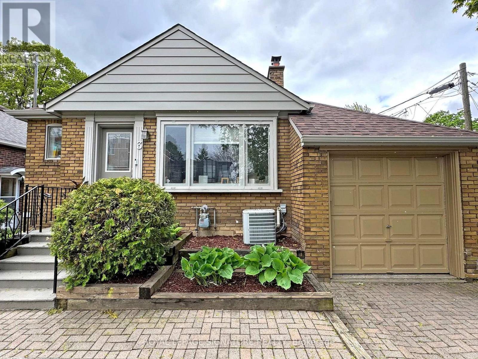
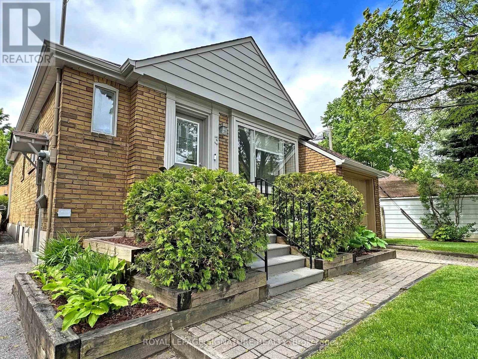
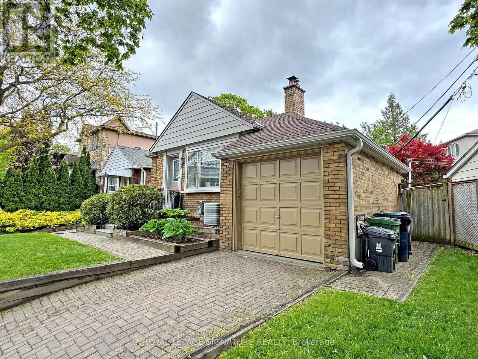
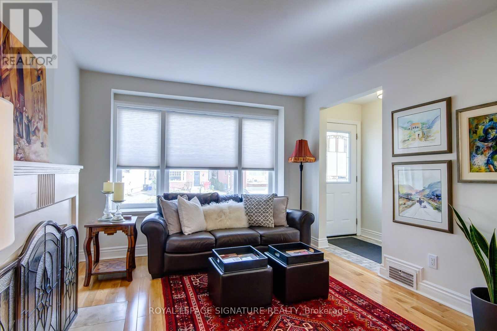
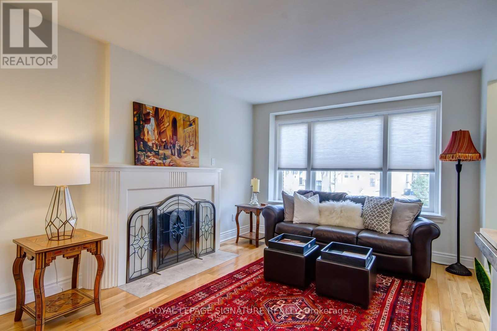
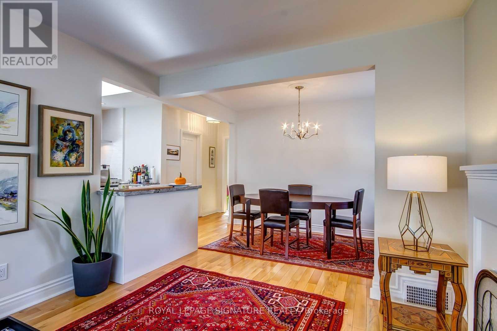
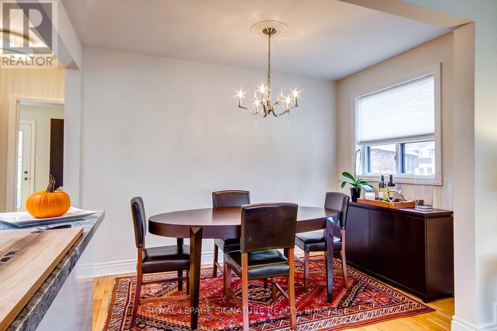
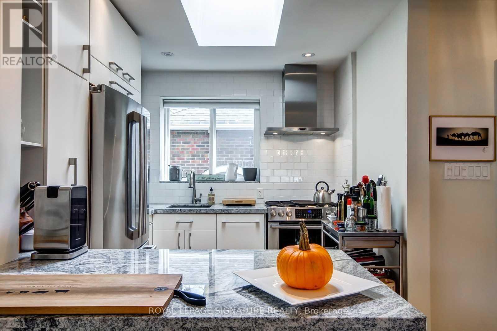
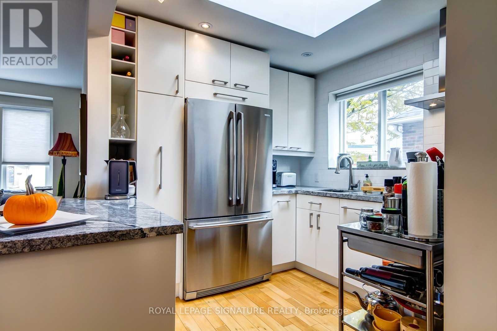
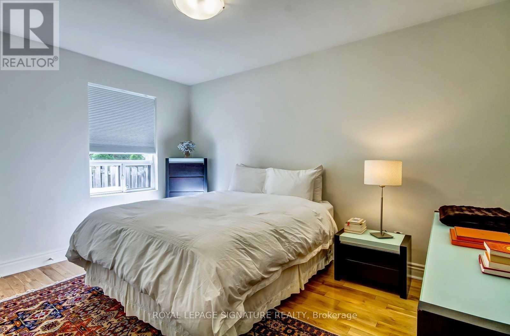
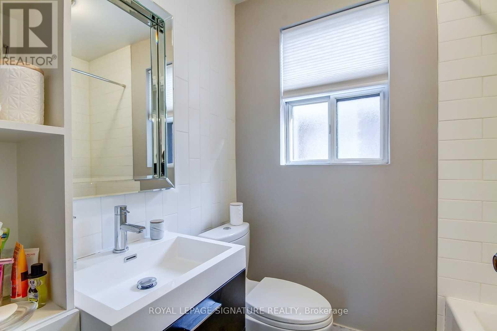
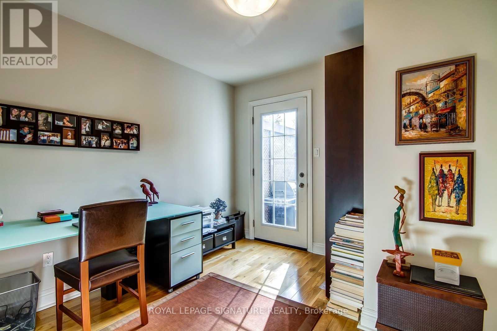
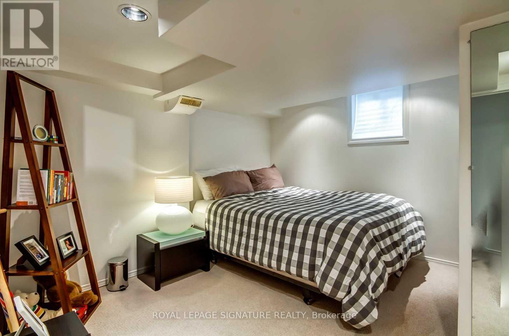
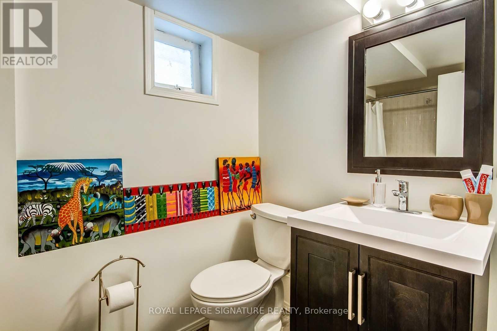
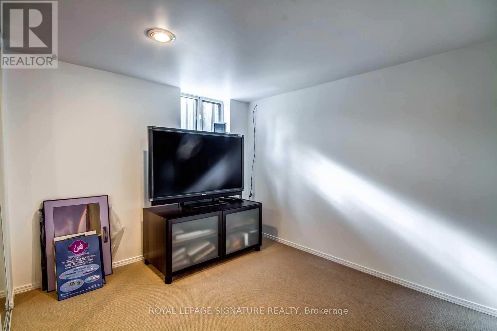
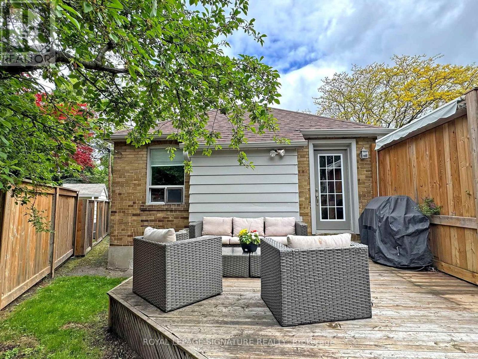
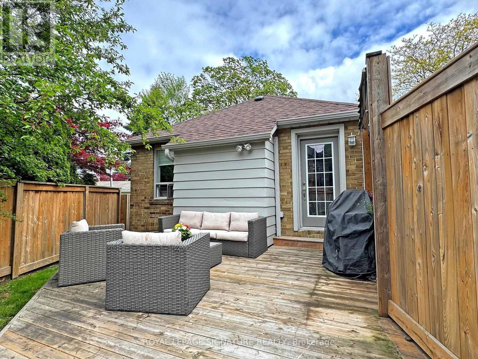
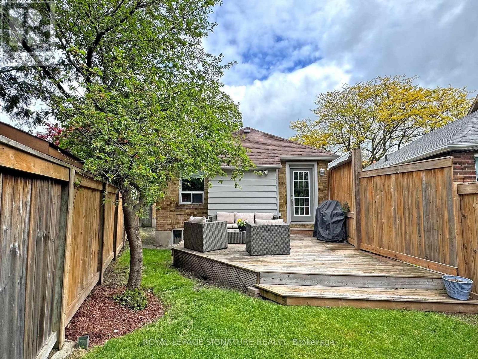
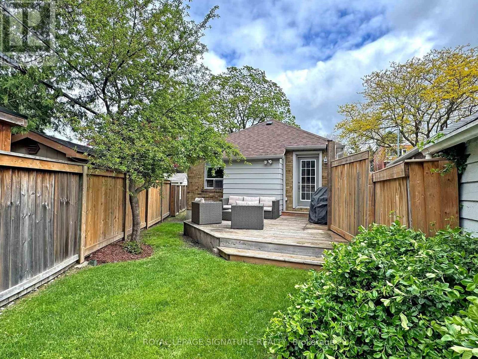
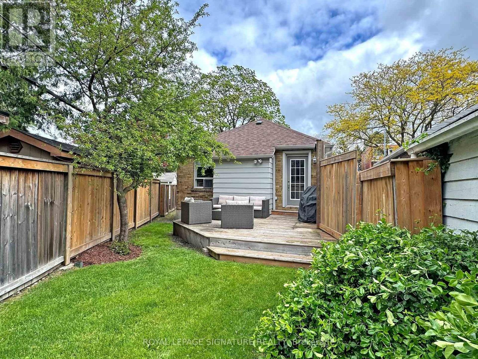
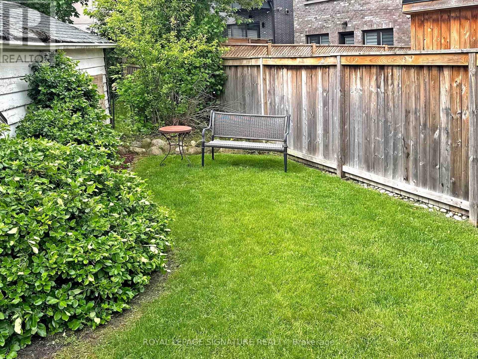
W Leaside. Situated on a prime lot in one of Toronto's most sought-after family neighbourhoods,this exceptional property offers endless possibilities for first-time buyers, downsizers,investors, end users, or builders looking to create their dream home in an unbeatable location.Lovingly maintained with evident pride of ownership, the home features sun-filled living spaces, a functional layout, and a seamless walkout to a private backyard oasis. Surrounded by mature greenery and the soothing sounds of birdsong, this tranquil outdoor retreat is perfect for relaxing, entertaining, or enjoying nature in the city.Ideally located just steps from top-rated schools, parks, boutique shopping, fine dining, and convenient transit, this home offers the perfect blend of lifestyle and location. Move in and enjoy as is, renovate to suit your vision, or build new on this exceptional lot-the possibilities are endless.An added bonus for investors: the property is currently tenanted by a AAA tenant who is willing to stay, providing immediate income potential and flexibility for future plans. A rare opportunity to own in one of Toronto's most desirable neighbourhoods..Mechanical updates - New eavestroughs and downspouts - 2025-roof and skylight - 2024 furnace -2019, humidifier and air conditioning - 2018, fence and deck - 2018, exterior painting 2022. (id:63604)
Key Facts
Highlights
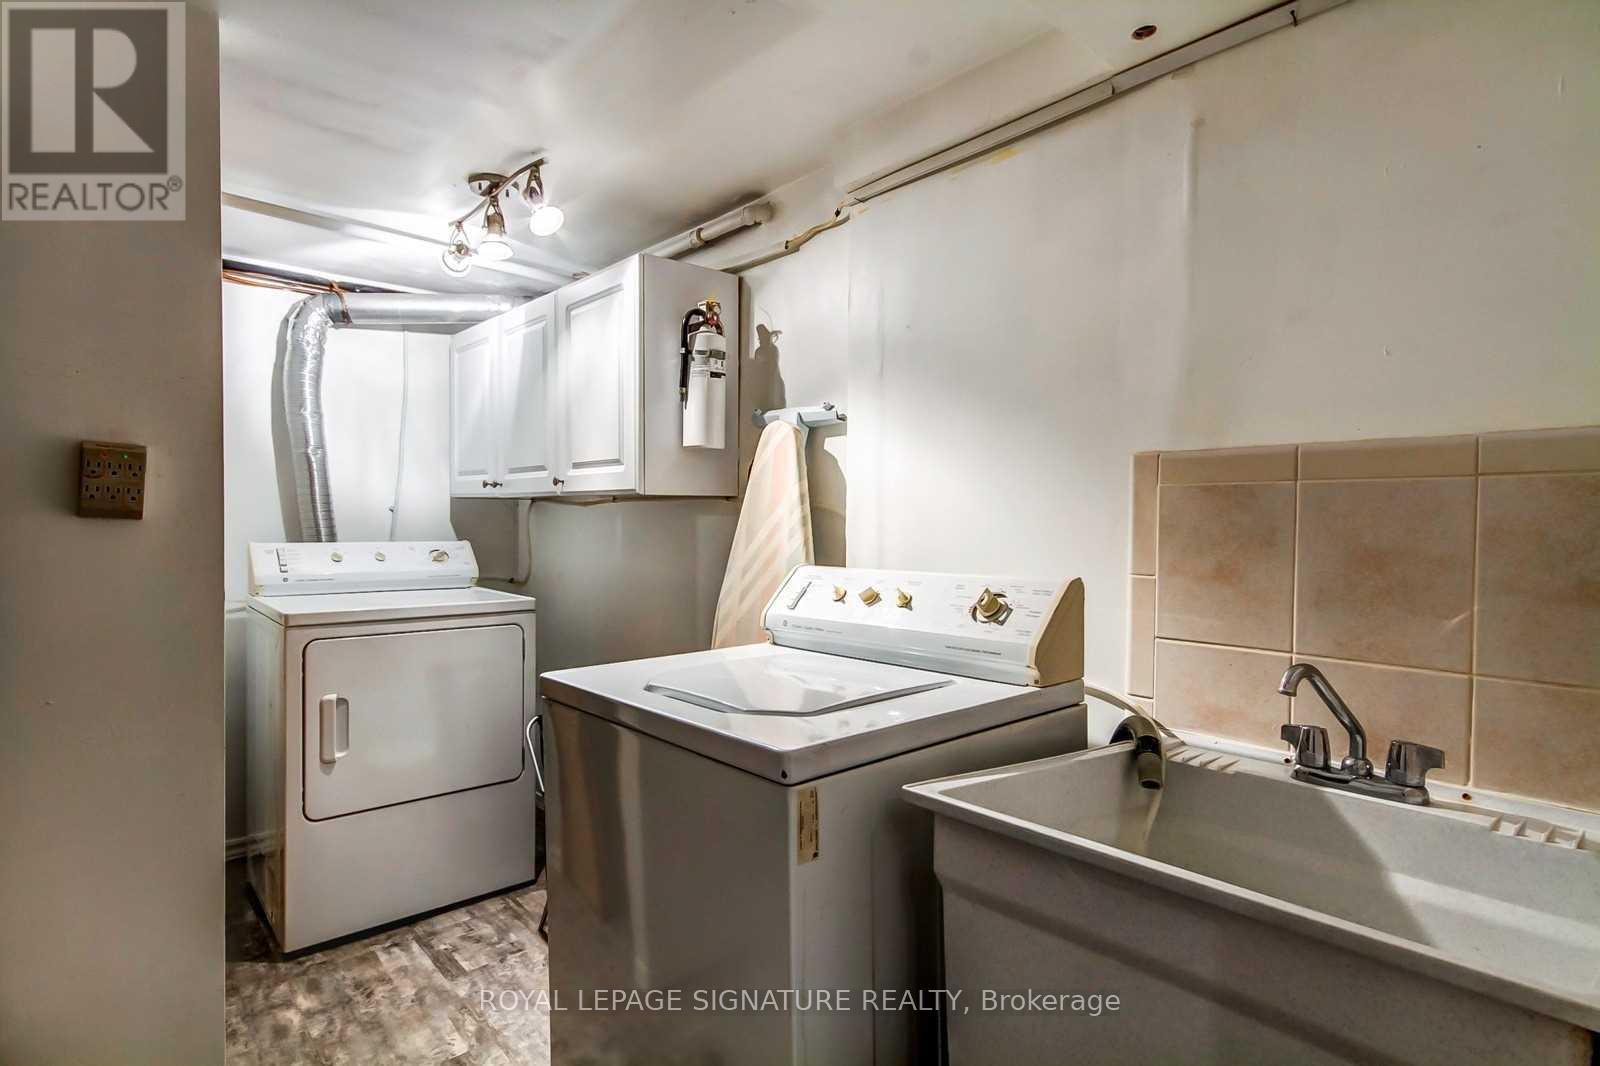
- Washer
- Refrigerator
- Dishwasher
- Stove
- Oven
- Dryer
- Window Coverings
- Garage door opener remote(s)
Property Details
Interior features
Exterior features
Rooms
Mortgage & Affordability
Saved Properties
Keep This One Handy
Save this listing, compare it later, or open your saved properties dashboard.
Neighbourhood
- Area
- Leaside
- City
- Toronto
- Postal code
- M4G 1X9
- Nearby
- Millwood / Randolph
Save This Property
Keep this home handy, return to it anytime, and let us know how to reach you about this listing.
We use this email only to connect your saved properties and saved searches.
Other Available Options
Similar Listings
Listings from our database that match closely.







