318- 2095 Lake Shore Boulevard West
Toronto, ONCondo Apartment
$1,750,000
MLS® W13632898
Condo Apartment3 beds2 baths2 total
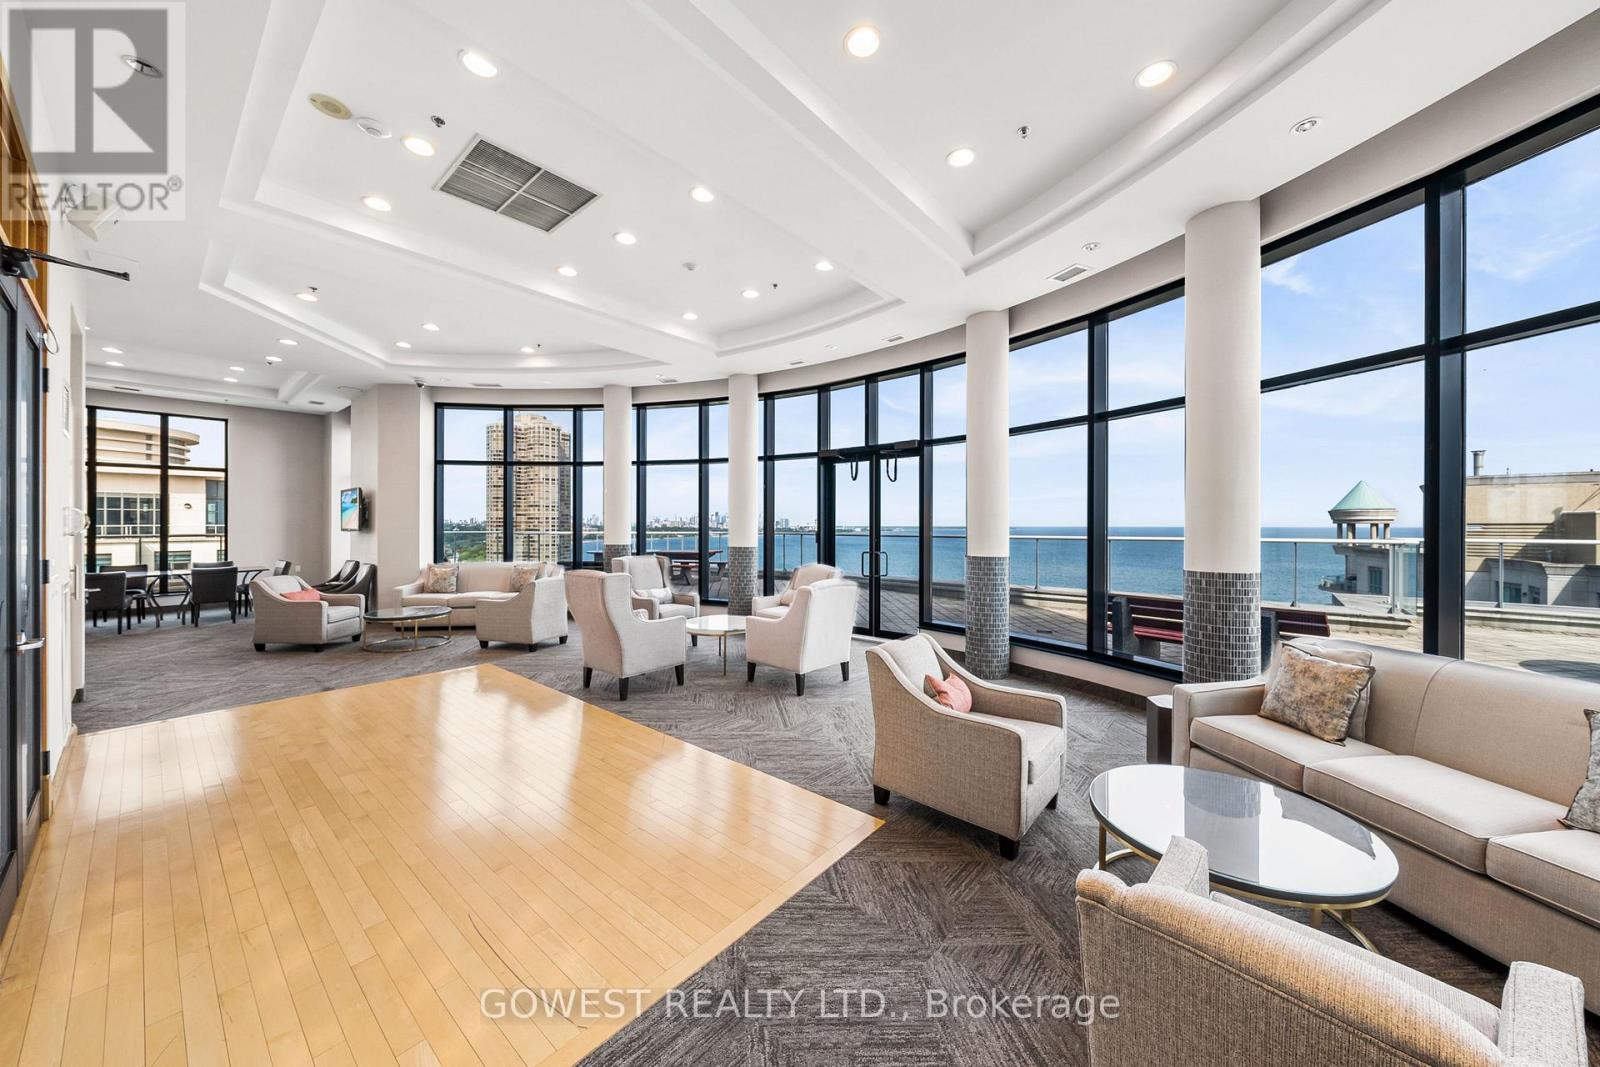

318- 2095 Lake Shore Boulevard West, Toronto, ON photo 1
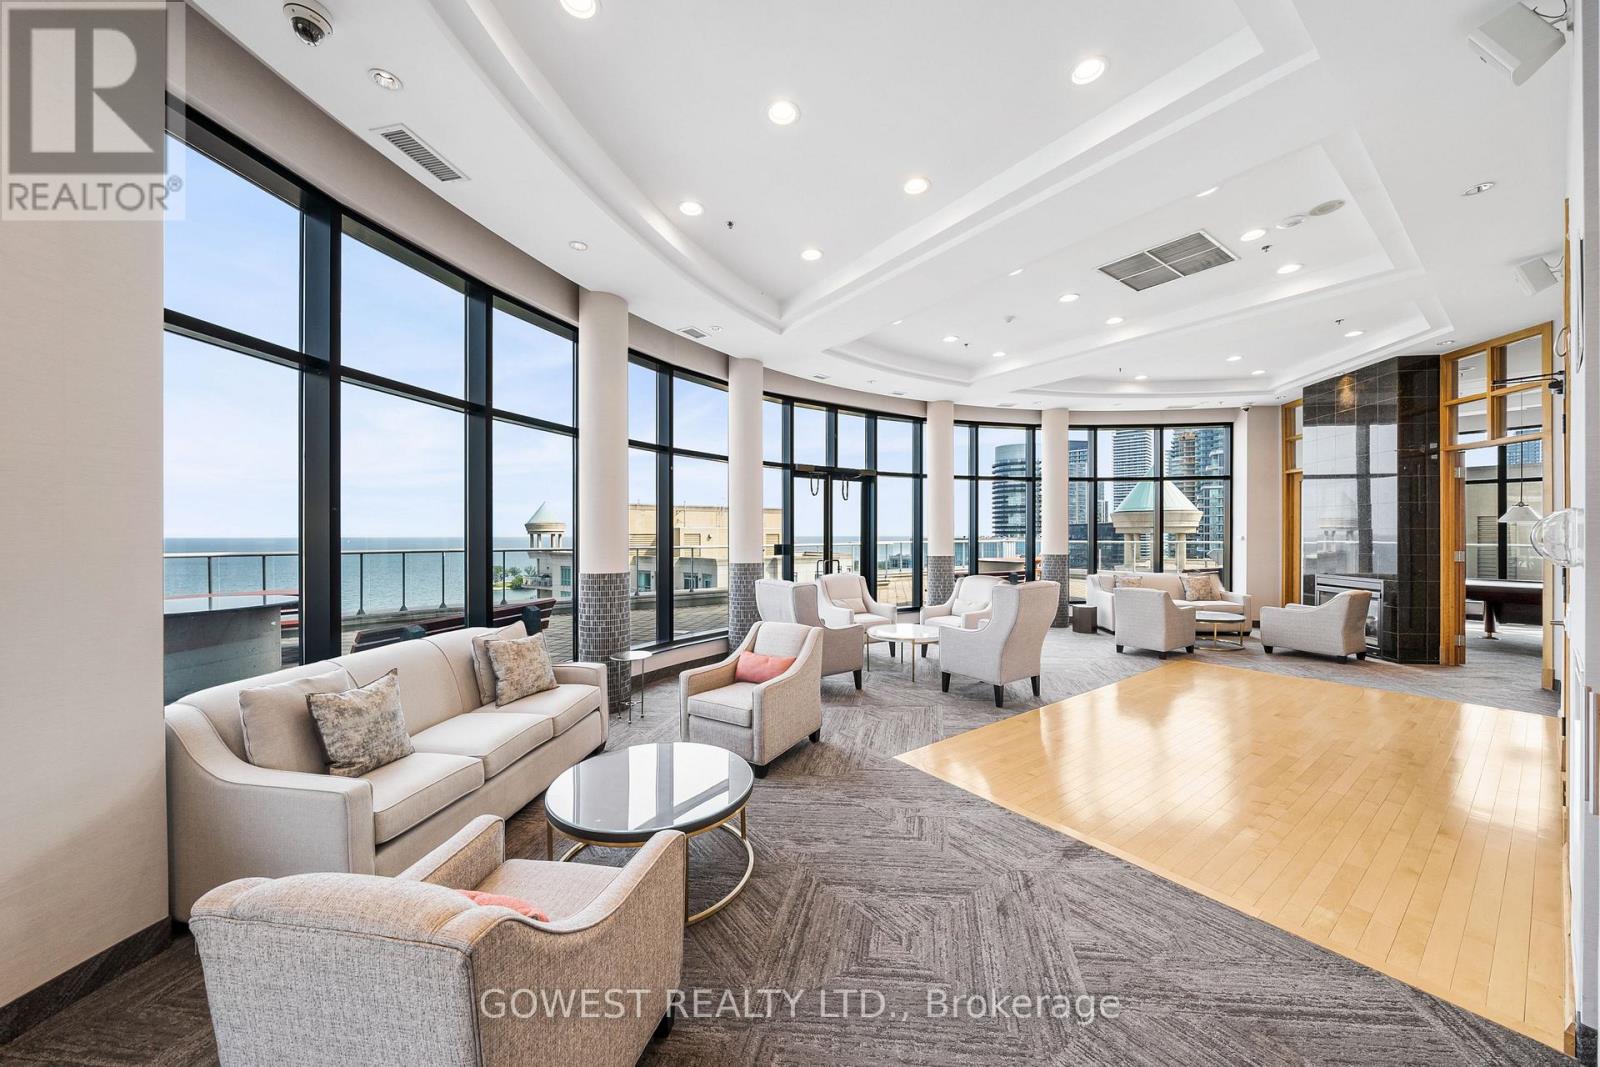
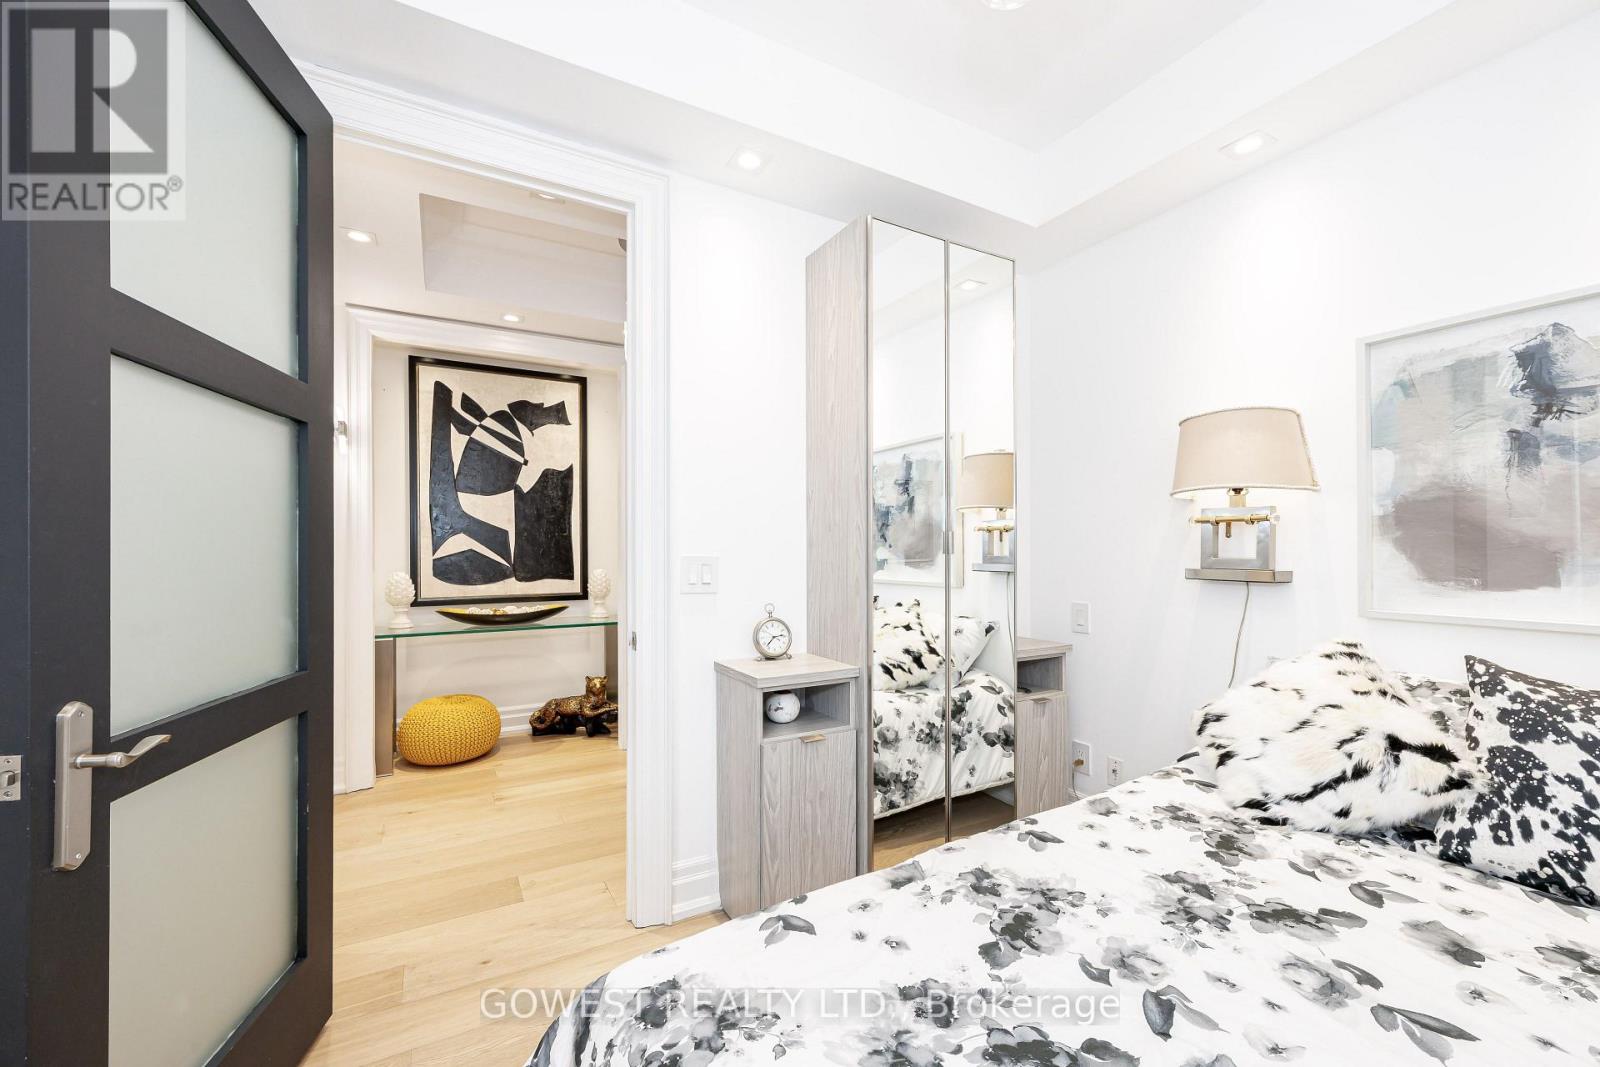
318- 2095 Lake Shore Boulevard West, Toronto, ON photo 2
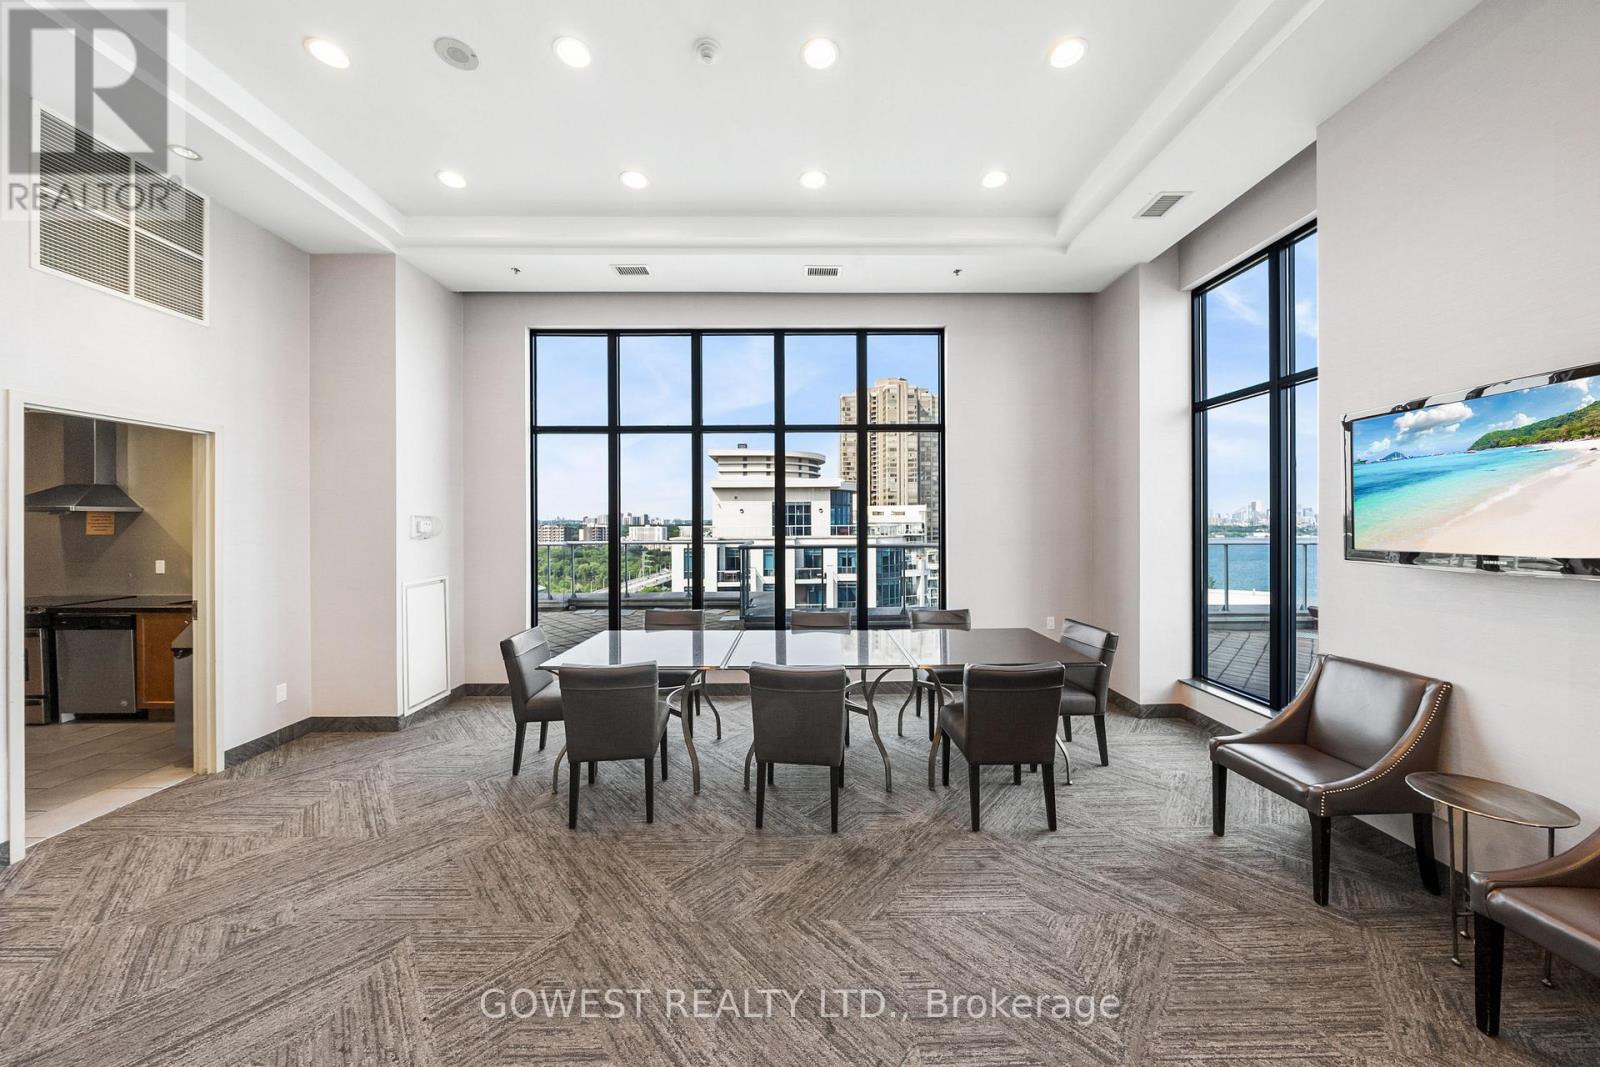
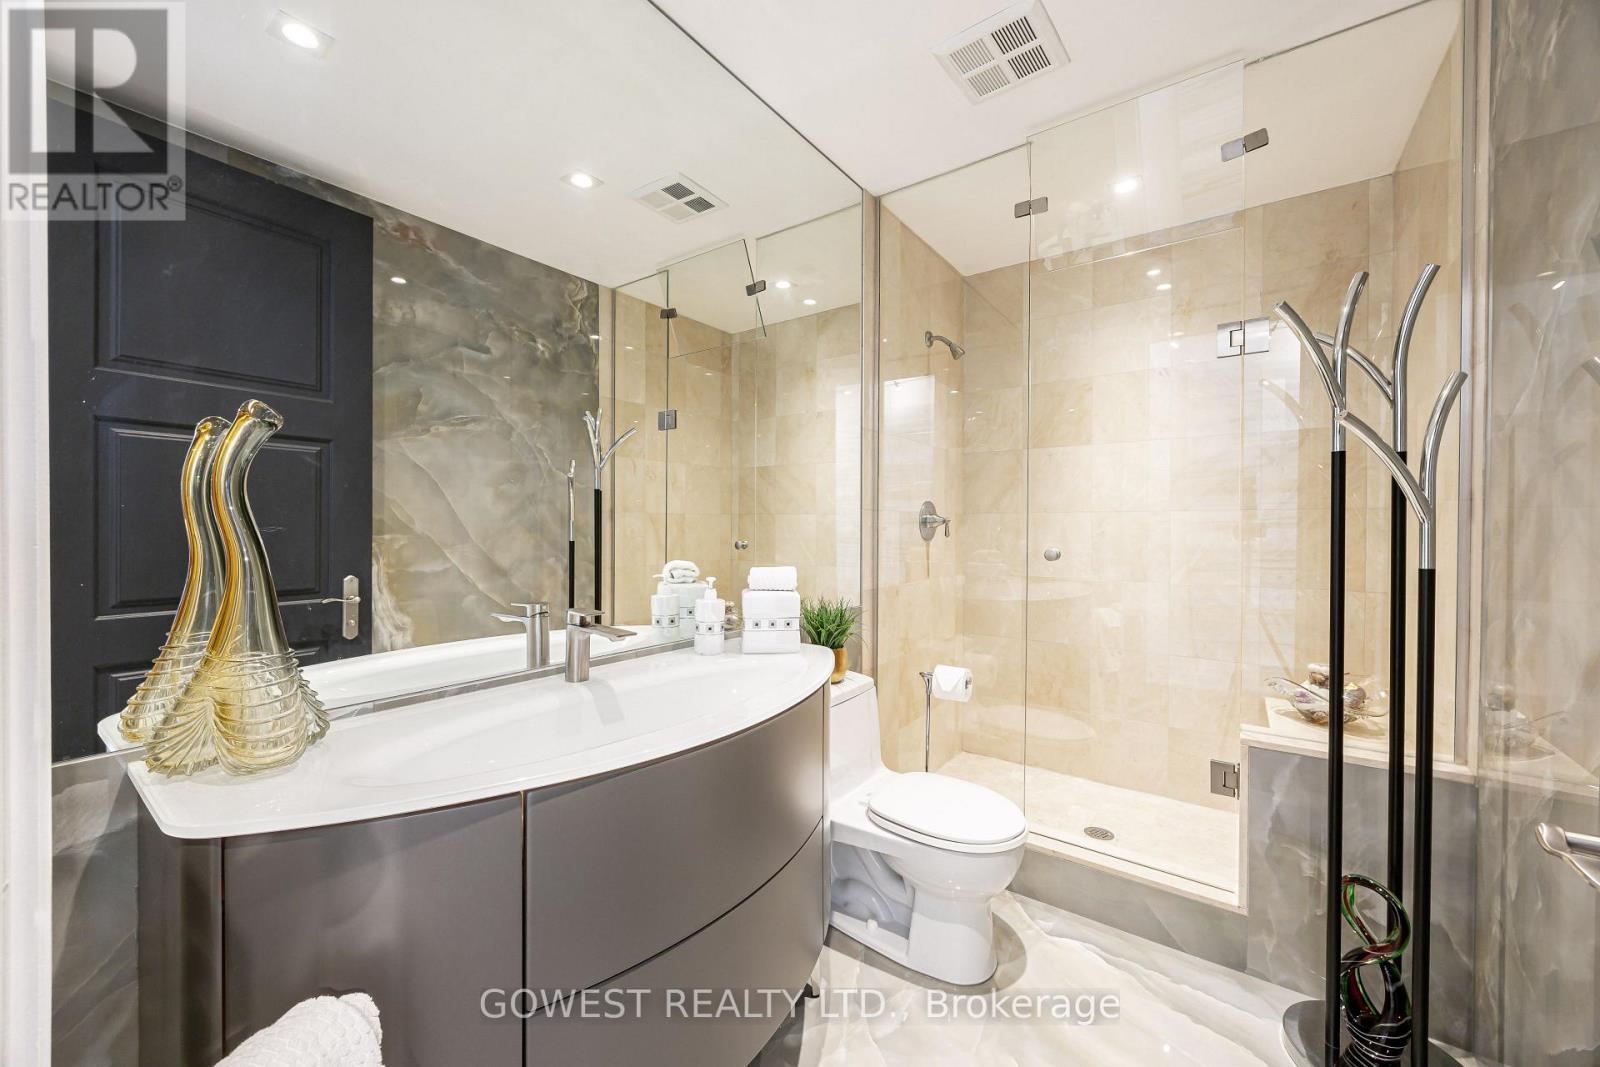
318- 2095 Lake Shore Boulevard West, Toronto, ON photo 3
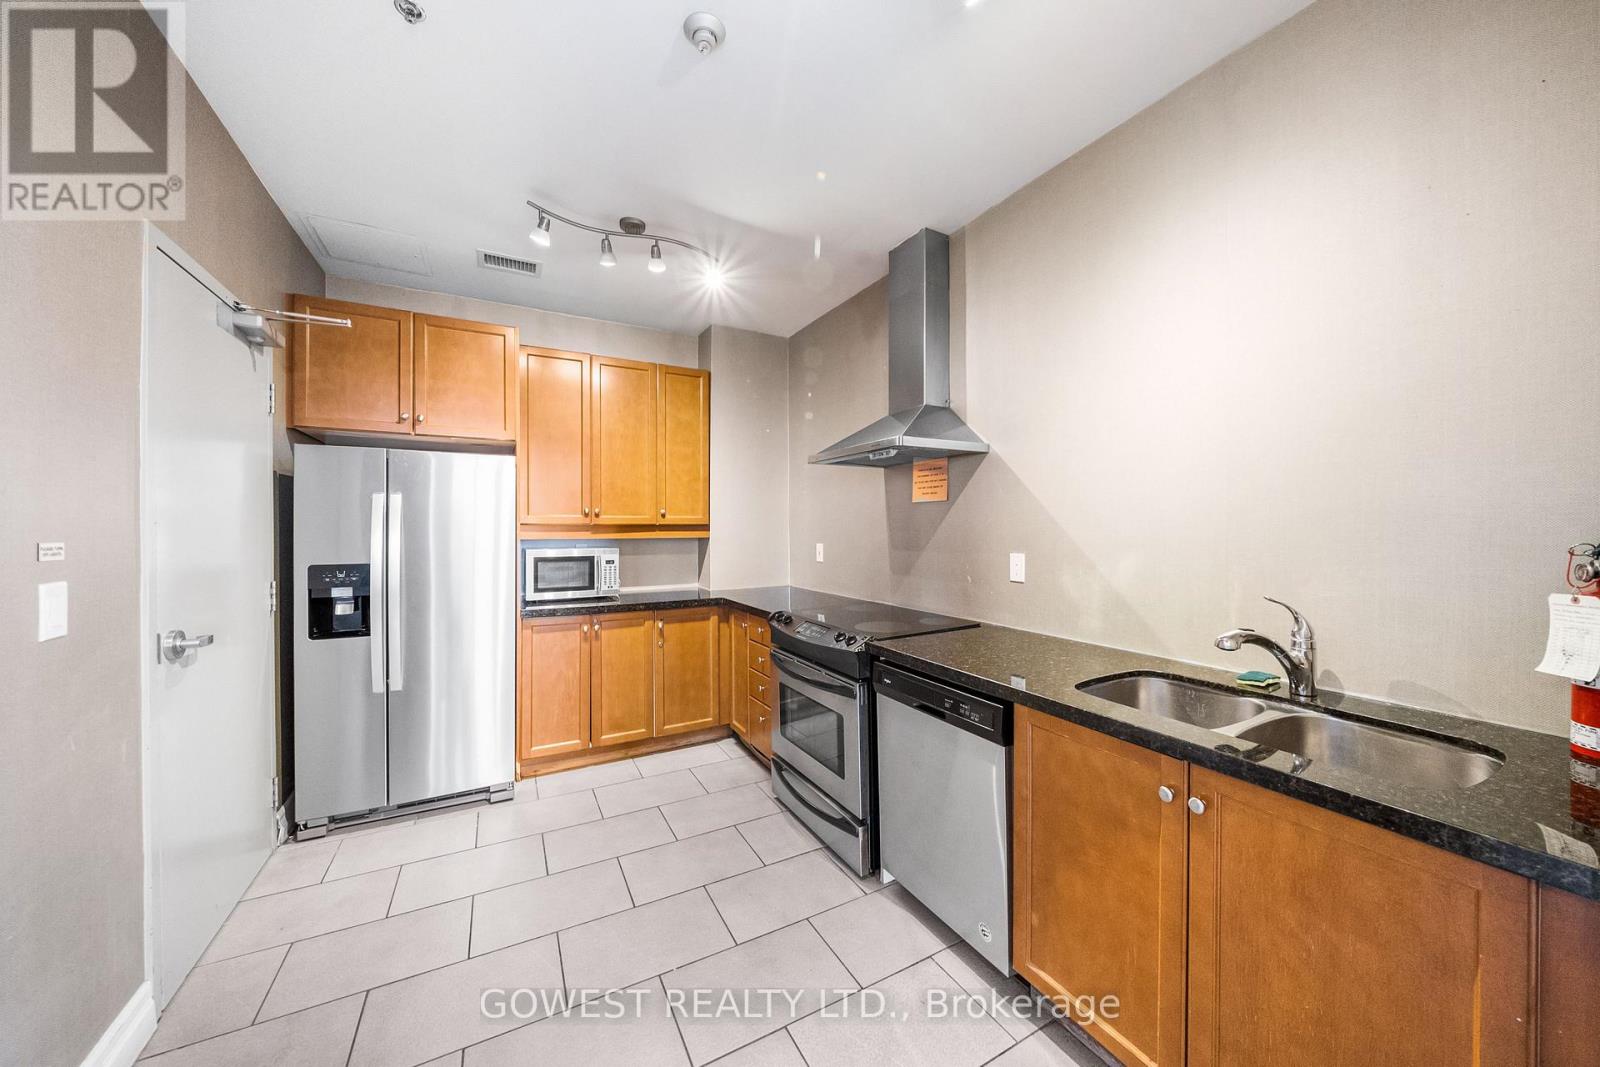
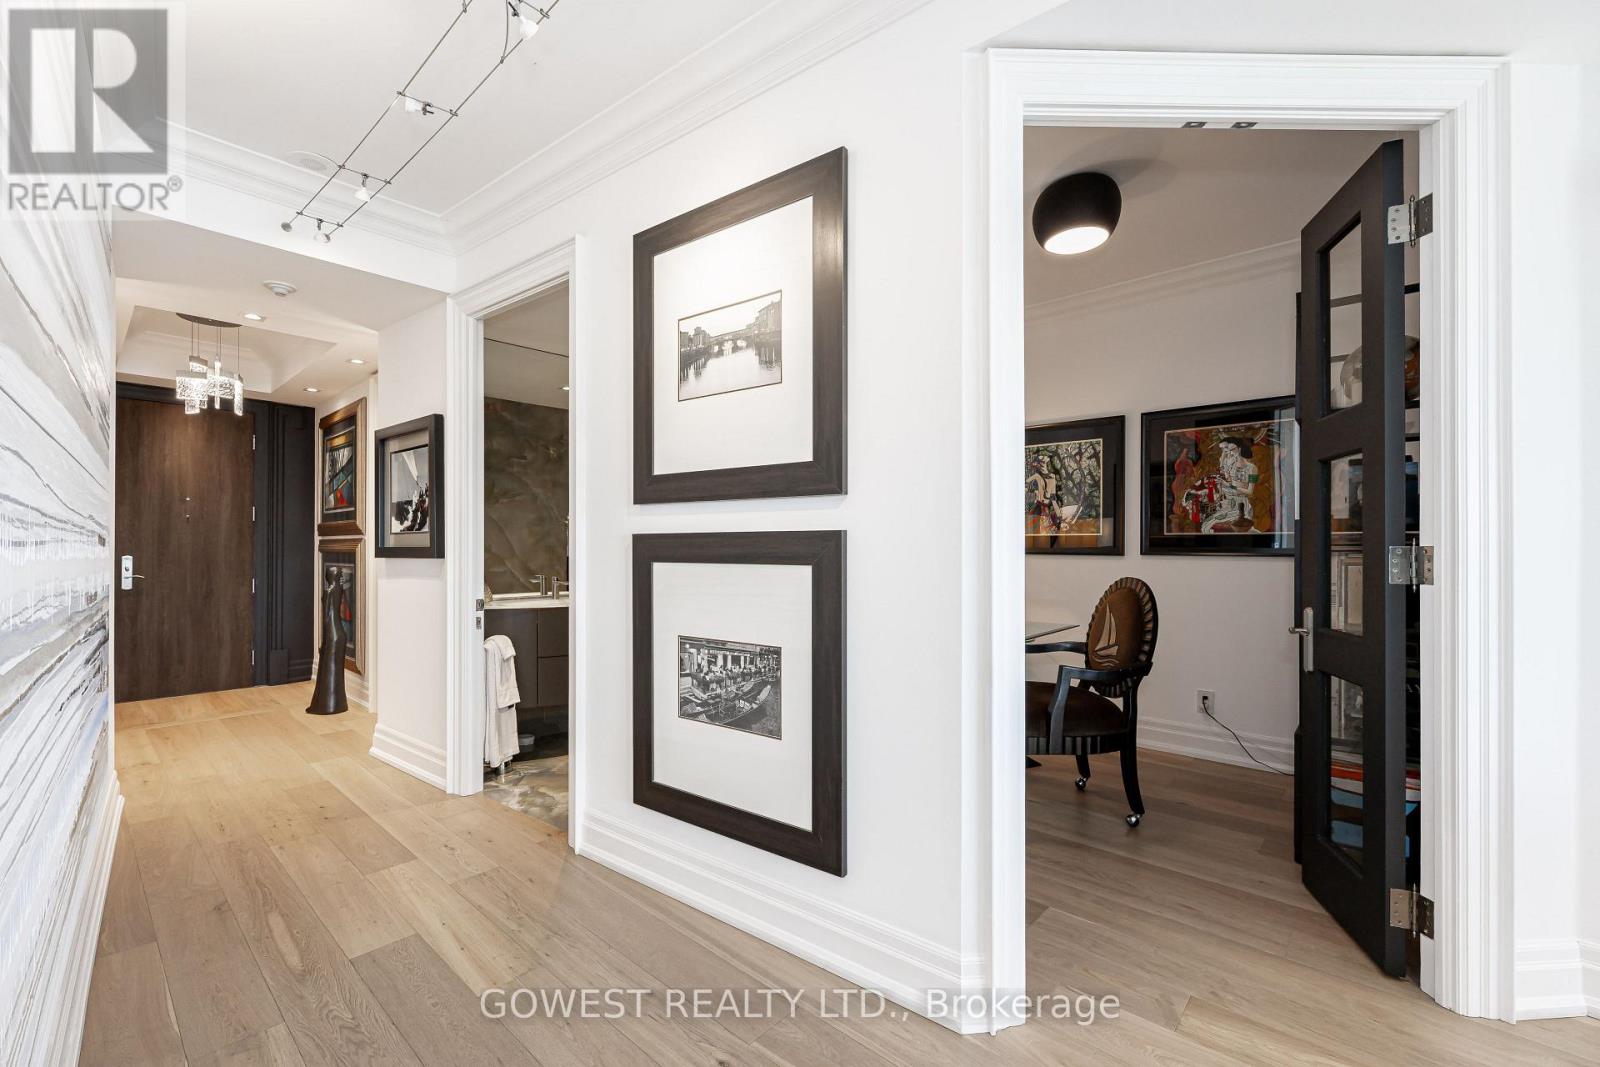
318- 2095 Lake Shore Boulevard West, Toronto, ON photo 4
318- 2095 Lake Shore Boulevard West, Toronto, ON photo 5
318- 2095 Lake Shore Boulevard West, Toronto, ON photo 6
318- 2095 Lake Shore Boulevard West, Toronto, ON photo 7
318- 2095 Lake Shore Boulevard West, Toronto, ON photo 8
318- 2095 Lake Shore Boulevard West, Toronto, ON photo 9
318- 2095 Lake Shore Boulevard West, Toronto, ON photo 10
318- 2095 Lake Shore Boulevard West, Toronto, ON photo 11
318- 2095 Lake Shore Boulevard West, Toronto, ON photo 12
318- 2095 Lake Shore Boulevard West, Toronto, ON photo 13
318- 2095 Lake Shore Boulevard West, Toronto, ON photo 14
318- 2095 Lake Shore Boulevard West, Toronto, ON photo 15
318- 2095 Lake Shore Boulevard West, Toronto, ON photo 16
318- 2095 Lake Shore Boulevard West, Toronto, ON photo 17
318- 2095 Lake Shore Boulevard West, Toronto, ON photo 18
318- 2095 Lake Shore Boulevard West, Toronto, ON photo 19
318- 2095 Lake Shore Boulevard West, Toronto, ON photo 20
318- 2095 Lake Shore Boulevard West, Toronto, ON photo 21
318- 2095 Lake Shore Boulevard West, Toronto, ON photo 22
318- 2095 Lake Shore Boulevard West, Toronto, ON photo 23
318- 2095 Lake Shore Boulevard West, Toronto, ON photo 24
318- 2095 Lake Shore Boulevard West, Toronto, ON photo 25
318- 2095 Lake Shore Boulevard West, Toronto, ON photo 26
318- 2095 Lake Shore Boulevard West, Toronto, ON photo 27
318- 2095 Lake Shore Boulevard West, Toronto, ON photo 28
318- 2095 Lake Shore Boulevard West, Toronto, ON photo 29
318- 2095 Lake Shore Boulevard West, Toronto, ON photo 30
318- 2095 Lake Shore Boulevard West, Toronto, ON photo 31
318- 2095 Lake Shore Boulevard West, Toronto, ON photo 32
318- 2095 Lake Shore Boulevard West, Toronto, ON photo 33
318- 2095 Lake Shore Boulevard West, Toronto, ON photo 34
318- 2095 Lake Shore Boulevard West, Toronto, ON photo 35
318- 2095 Lake Shore Boulevard West, Toronto, ON photo 36
318- 2095 Lake Shore Boulevard West, Toronto, ON photo 37
318- 2095 Lake Shore Boulevard West, Toronto, ON photo 38
318- 2095 Lake Shore Boulevard West, Toronto, ON photo 39
318- 2095 Lake Shore Boulevard West, Toronto, ON photo 40
318- 2095 Lake Shore Boulevard West, Toronto, ON photo 41
318- 2095 Lake Shore Boulevard West, Toronto, ON photo 42
318- 2095 Lake Shore Boulevard West, Toronto, ON photo 43
318- 2095 Lake Shore Boulevard West, Toronto, ON photo 44
318- 2095 Lake Shore Boulevard West, Toronto, ON photo 45
318- 2095 Lake Shore Boulevard West, Toronto, ON photo 46
318- 2095 Lake Shore Boulevard West, Toronto, ON photo 47
318- 2095 Lake Shore Boulevard West, Toronto, ON photo 48
318- 2095 Lake Shore Boulevard West, Toronto, ON photo 49
318- 2095 Lake Shore Boulevard West, Toronto, ON photo 50
1 / 50

BUYER ADVANTAGE

Buy with confidence

Get a full-service approach built on strategy, strong negotiation, and clear guidance from offer to close.

  • Local Market Expertise
  • Broker-level Negotiation
  • Transparent Process
  • No-pressure Guidance

The right strategy depends on your goals, timing, budget, and the type of home you are buying. Get Your Buyer Snapshot.

About This Property

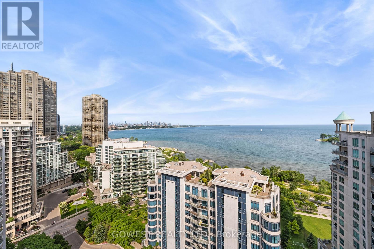
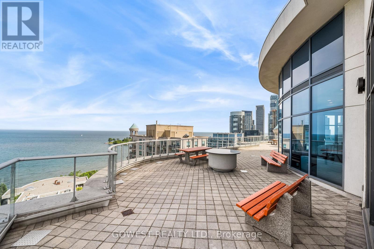
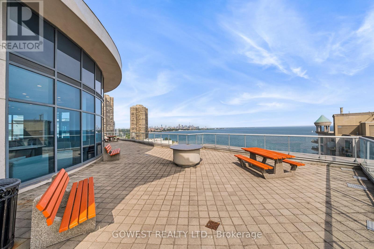
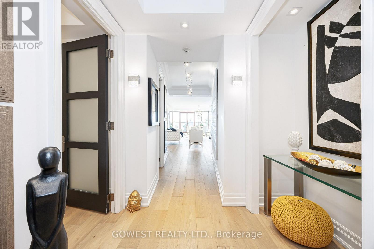
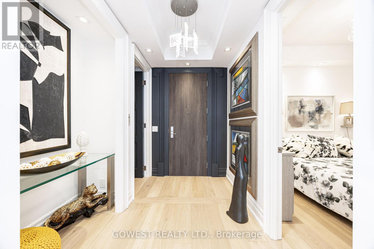
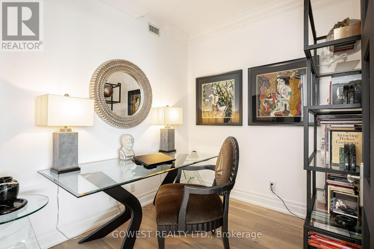
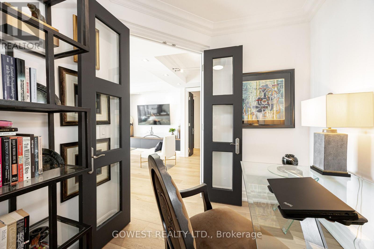
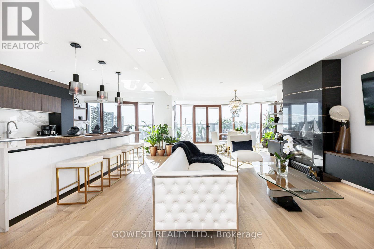
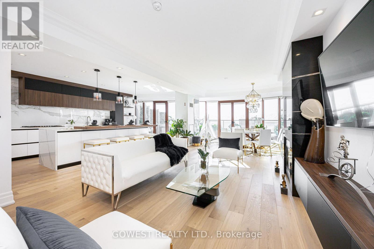
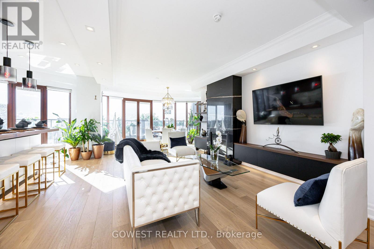
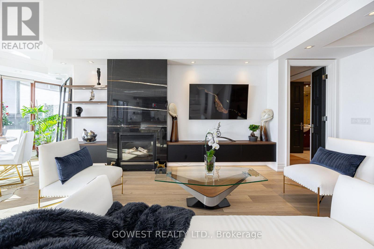
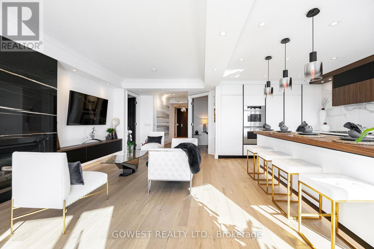
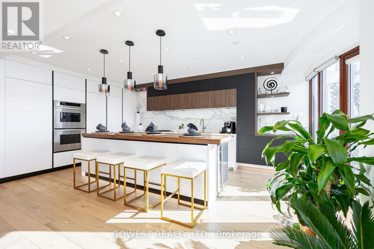
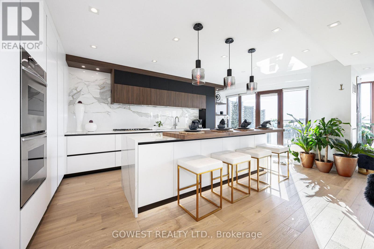
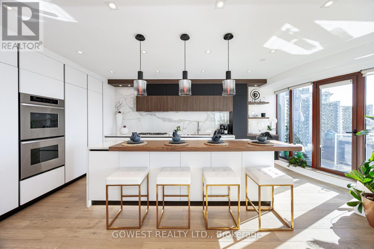
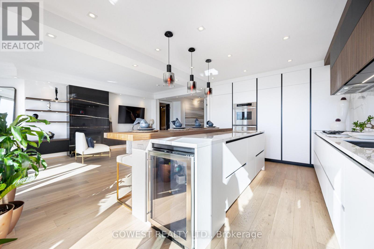
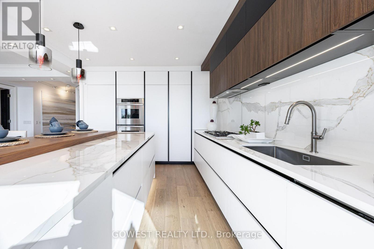
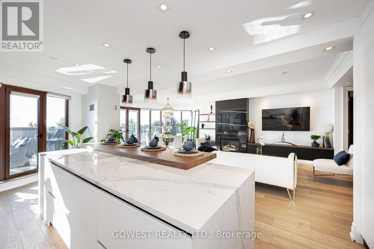
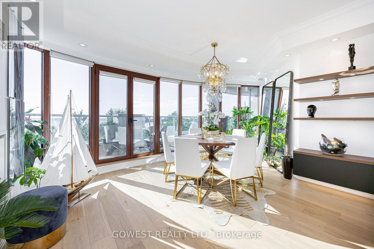
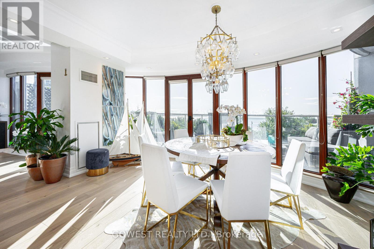
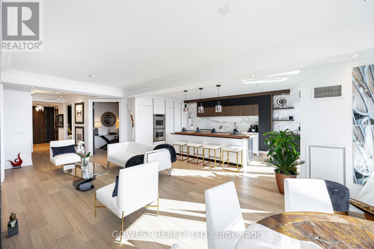
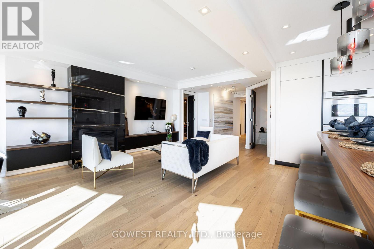
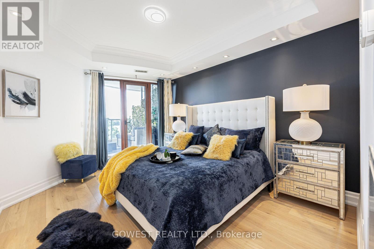
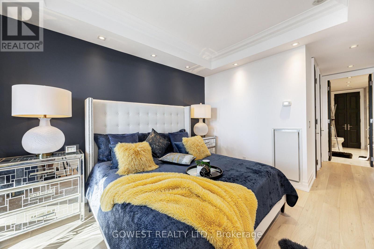
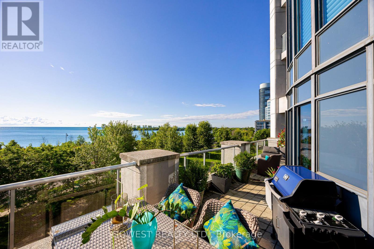
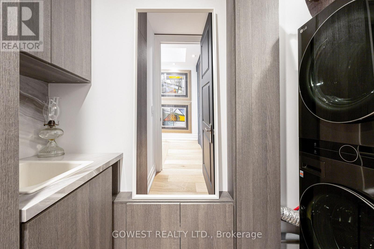
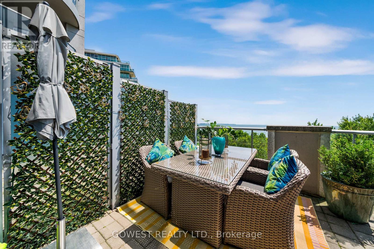
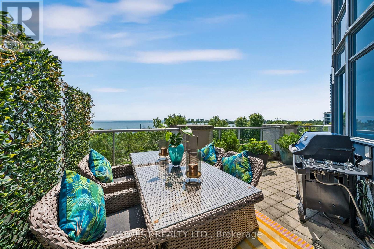
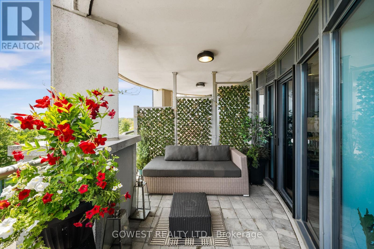
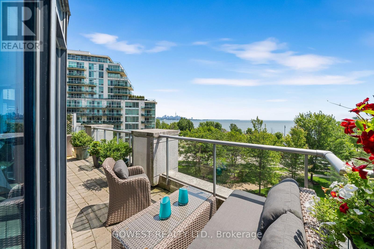
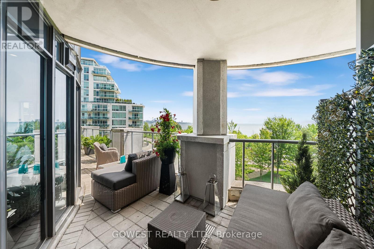
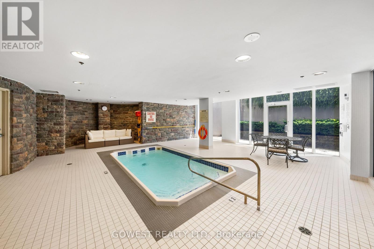
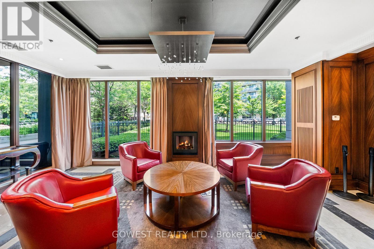
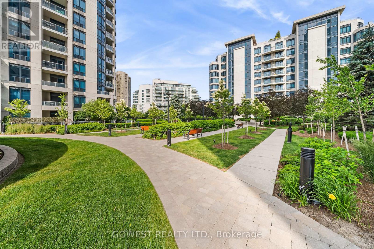
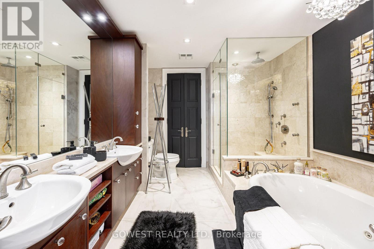
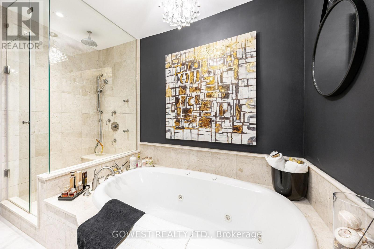
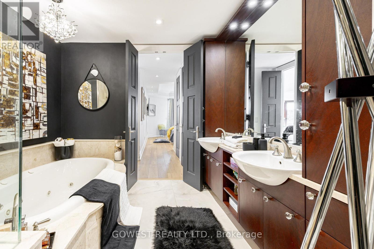
Experience luxury waterfront living at its finest in this spectacular, fully renovated estate on the shores of Lake Ontario. /W over $400,000 in premium renovations, this exceptional home offers breathtaking lake views from nearly every room & an unparalleled blend of elegance, comfort & resort-style living.Enter through the grand foyer /w a dramatic tall entry door into an open-concept floor plan filled /w natural light, soaring ceilings & stunning architectural details. The spacious living & dining areas, family room /w a marble gas fireplace & custom imported Italian Muti entertainment unit, & private home office /w French doors all overlook the water, creating a seamless connection to the spectacular waterfront setting.At the heart of the home is a state-of-the-art imported Italian Muti kitchen featuring an oversized centre island, premium Thermador appliances & a walkout to the expansive wraparound terrace-perfect for entertaining while enjoying breathtaking sunsets & panoramic lake views. The luxurious primary suite is a private retreat /w a spa-inspired ensuite, custom closets & serene waterfront vistas. Wake up to sweeping lake views & step onto your private covered terrace to enjoy your morning coffee or unwind while taking in the peaceful shoreline. A spacious second bedroom, beautifully appointed bathrooms, main floor laundry & mudroom /w custom California Closets cabinetry complete the thoughtfully designed layout. Step outside to your private waterfront oasis where the expansive terrace invites you to relax, entertain & enjoy the tranquil beauty of nature. Bathed in natural light, this extraordinary residence offers sophisticated lakeside living in one of the area's most desirable settings. Every detail has been thoughtfully curated to deliver timeless elegance, exceptional comfort & the ultimate waterfront lifestyle, making this a rare opportunity to own an extraordinary home on the shores of Lake Ontario. (id:63604)
Key Facts

Type
Condo Apartment
Beds
3
Baths
2
Size
1,400 sqft
Parking
2 total
Condo fee
$2,250

Highlights

  • Refrigerator
  • Dishwasher
  • Range
  • Oven
  • Cooktop
  • Freezer
  • Oven - Built-In
  • Hood Fan
  • Blinds
Property Details 14 details
Bedrooms
3 bedrooms
2 above grade + 1 below grade
Bathrooms
2 bathrooms
Parking
2 parking spaces
Garage · Underground · Tandem
Living area
1,400 - 1,599 sq. ft.
Property
Single Family · Condo/Strata · Attached
Property subtype
Single Family
Structure type
Apartment
Ownership
Condo/Strata
Attached status
Attached
Heating
Heat Pump, Natural gas
Cooling
Central air conditioning
Fireplace
1 fireplace
Taxes
$7,035.63 (2,025)
Waterfront
Waterfront · Lake Ontario
Views
Lake view, View, View of water, Unobstructed Water View

Interior features

RefrigeratorDishwasherRangeOvenCooktopFreezerOven - Built-InHood FanBlindsHardwoodCeramicStorage - Locker

Exterior features

Concrete

Systems and association

Common Area MaintenanceHeatWaterInsuranceParking

Lot and water

Carpet FreeWaterfront
Rooms 10 rooms
Level
Room
Dimensions
Flat
Foyer
6.29 m x 1.35 m
Flat
Living room
4.85 m x 2.85 m
Flat
Dining room
4.85 m x 2.85 m
Flat
Kitchen
5.62 m x 3.75 m
Flat
Primary Bedroom
4.6 m x 3.52 m
Flat
Bathroom
3.58 m x 2.59 m
Flat
Bedroom
2.81 m x 2.73 m
Flat
Bathroom
2.9 m x 1.52 m
Flat
Den
2.82 m x 2.3 m
Flat
Library
2.81 m x 1.6 m

Virtual Tour & Media

Mortgage & Affordability Estimate monthly costs
Purchase price$1,750,000
Down paymentNot available
Mortgage amountNot available
Principal & interestNot available
Property taxesNot available
Condo/HOA feeNot available
Insurance/OtherNot available
UtilitiesNot available
Est. monthly totalNot available
Income needed (GDS 32%)Not available
Estimates only. Not financial advice. Rates, taxes and fees vary by lender and municipality.

Saved Properties

Keep This One Handy

Save this listing, compare it later, or open your saved properties dashboard.

Manage Saved Searches
Map is approximate.

Neighbourhood

Area
Mimico
City
Toronto
Postal code
M8V 4G4
Nearby
Cross Streets: Lake Shore Blvd. W/Marine Parade Dr. ** Directions: Lake Shore Blvd. W. to Marine Parade Dr..