324 Declair Road

Tweed), ONDetached
$549,000
MLS® X13727166
Detached3 beds2 baths6 total
324 Declair Road, Tweed), ON photo 1
324 Declair Road, Tweed), ON photo 2
324 Declair Road, Tweed), ON photo 3
324 Declair Road, Tweed), ON photo 4
324 Declair Road, Tweed), ON photo 5
324 Declair Road, Tweed), ON photo 6
324 Declair Road, Tweed), ON photo 7
324 Declair Road, Tweed), ON photo 8
324 Declair Road, Tweed), ON photo 9
324 Declair Road, Tweed), ON photo 10
324 Declair Road, Tweed), ON photo 11
324 Declair Road, Tweed), ON photo 12
324 Declair Road, Tweed), ON photo 13
324 Declair Road, Tweed), ON photo 14
324 Declair Road, Tweed), ON photo 15
324 Declair Road, Tweed), ON photo 16
324 Declair Road, Tweed), ON photo 17
324 Declair Road, Tweed), ON photo 18
324 Declair Road, Tweed), ON photo 19
324 Declair Road, Tweed), ON photo 20
324 Declair Road, Tweed), ON photo 21
324 Declair Road, Tweed), ON photo 22
324 Declair Road, Tweed), ON photo 23
324 Declair Road, Tweed), ON photo 24
324 Declair Road, Tweed), ON photo 25
324 Declair Road, Tweed), ON photo 26
324 Declair Road, Tweed), ON photo 27
324 Declair Road, Tweed), ON photo 28
324 Declair Road, Tweed), ON photo 29
324 Declair Road, Tweed), ON photo 30
324 Declair Road, Tweed), ON photo 31
324 Declair Road, Tweed), ON photo 32
324 Declair Road, Tweed), ON photo 33
324 Declair Road, Tweed), ON photo 34
324 Declair Road, Tweed), ON photo 35
324 Declair Road, Tweed), ON photo 36
324 Declair Road, Tweed), ON photo 37
324 Declair Road, Tweed), ON photo 38
324 Declair Road, Tweed), ON photo 39
324 Declair Road, Tweed), ON photo 40
324 Declair Road, Tweed), ON photo 41
324 Declair Road, Tweed), ON photo 42
324 Declair Road, Tweed), ON photo 43
324 Declair Road, Tweed), ON photo 44
324 Declair Road, Tweed), ON photo 45
324 Declair Road, Tweed), ON photo 46
324 Declair Road, Tweed), ON photo 47
324 Declair Road, Tweed), ON photo 48
324 Declair Road, Tweed), ON photo 49
324 Declair Road, Tweed), ON photo 50
1 / 50

BUYER ADVANTAGE

Buy with confidence

Get a full-service approach built on strategy, strong negotiation, and clear guidance from offer to close.

  • Local Market Expertise
  • Broker-level Negotiation
  • Transparent Process
  • No-pressure Guidance

The right strategy depends on your goals, timing, budget, and the type of home you are buying. Get Your Buyer Snapshot.

About This Property

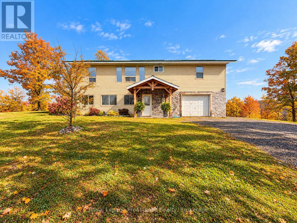
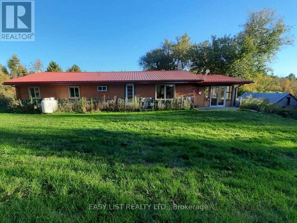
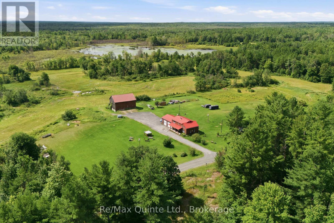
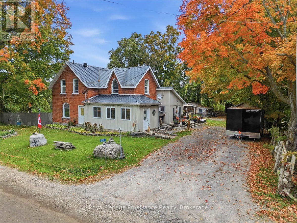
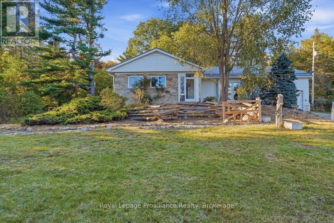
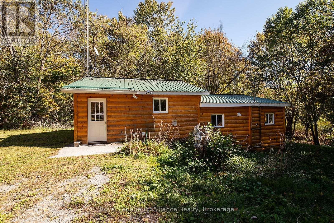
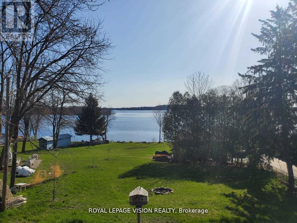
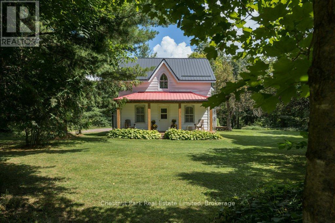
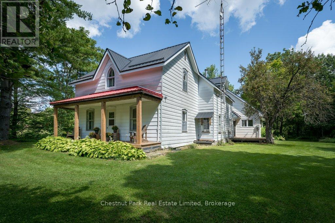
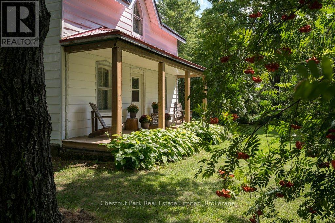
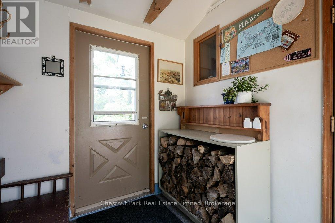
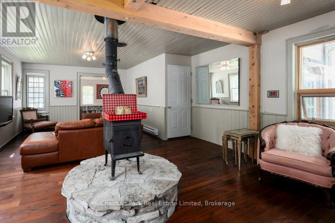
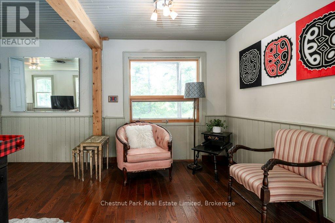
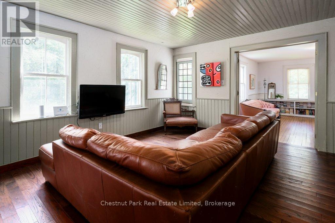
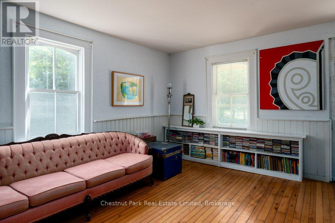
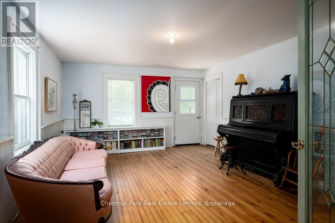
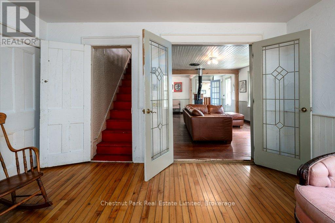
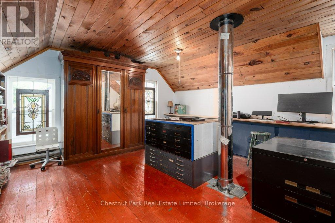
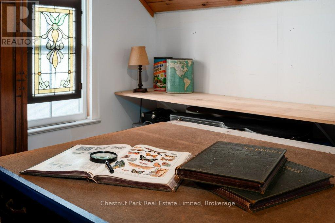
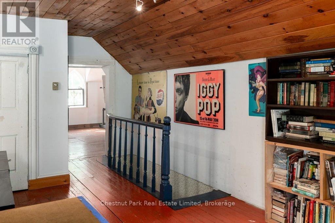
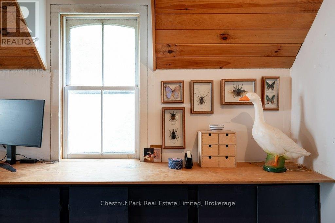
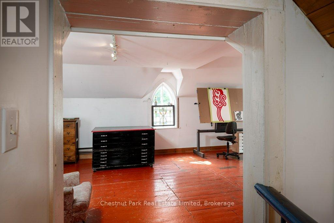
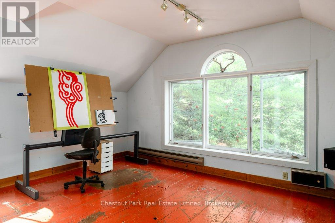
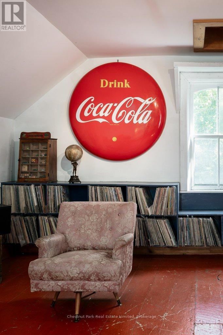
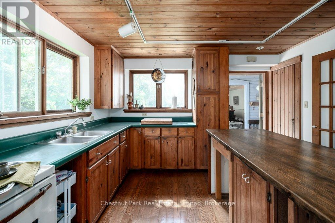
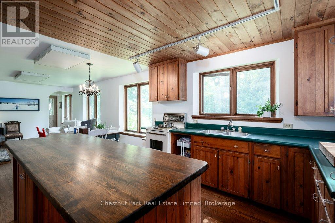
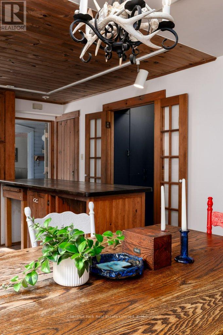
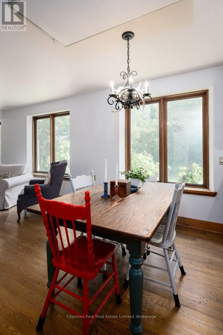
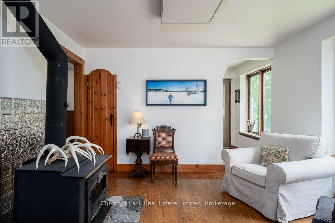
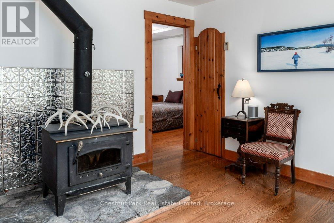
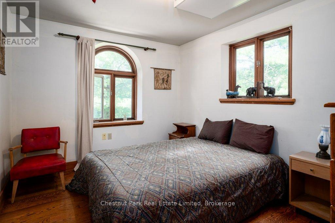
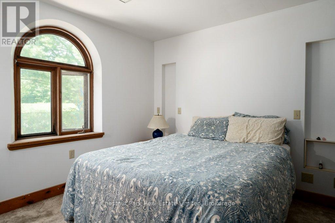
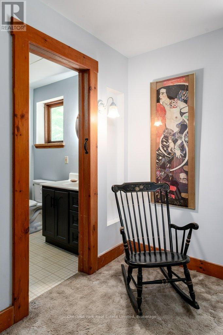
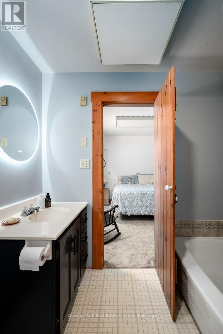
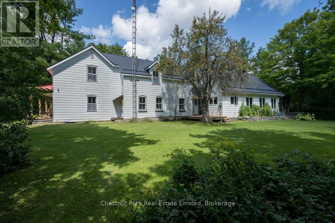
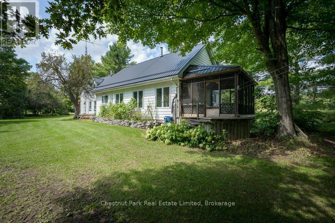
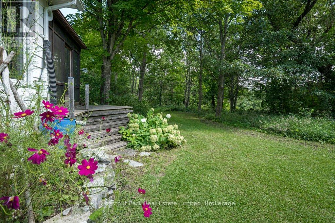
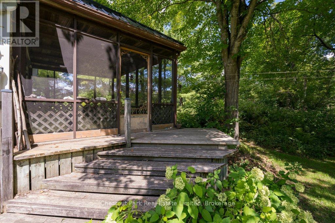
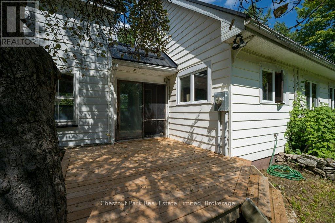
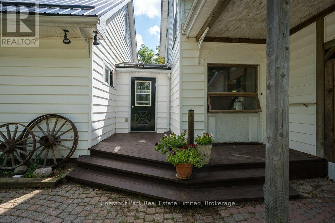
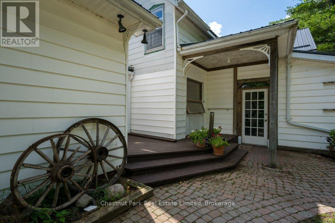
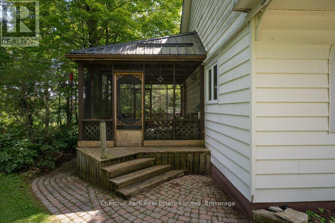
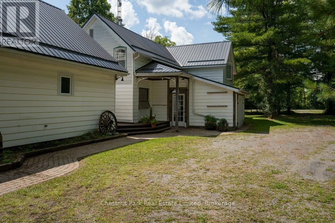
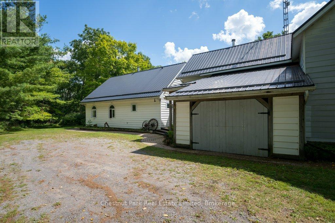
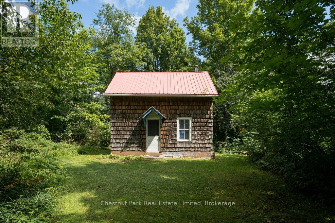
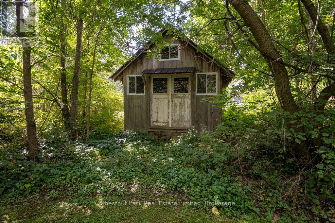
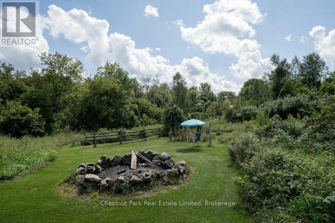
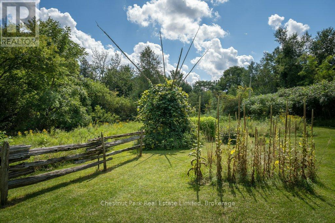
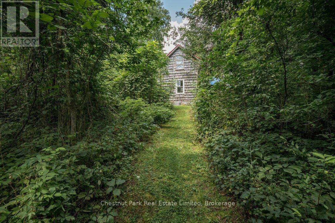
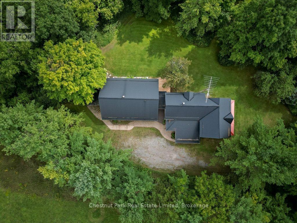
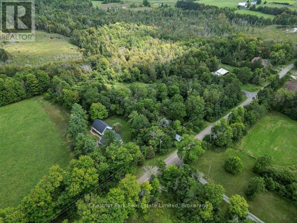
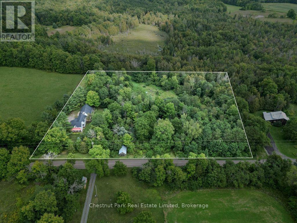
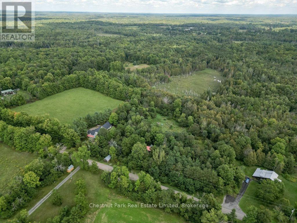
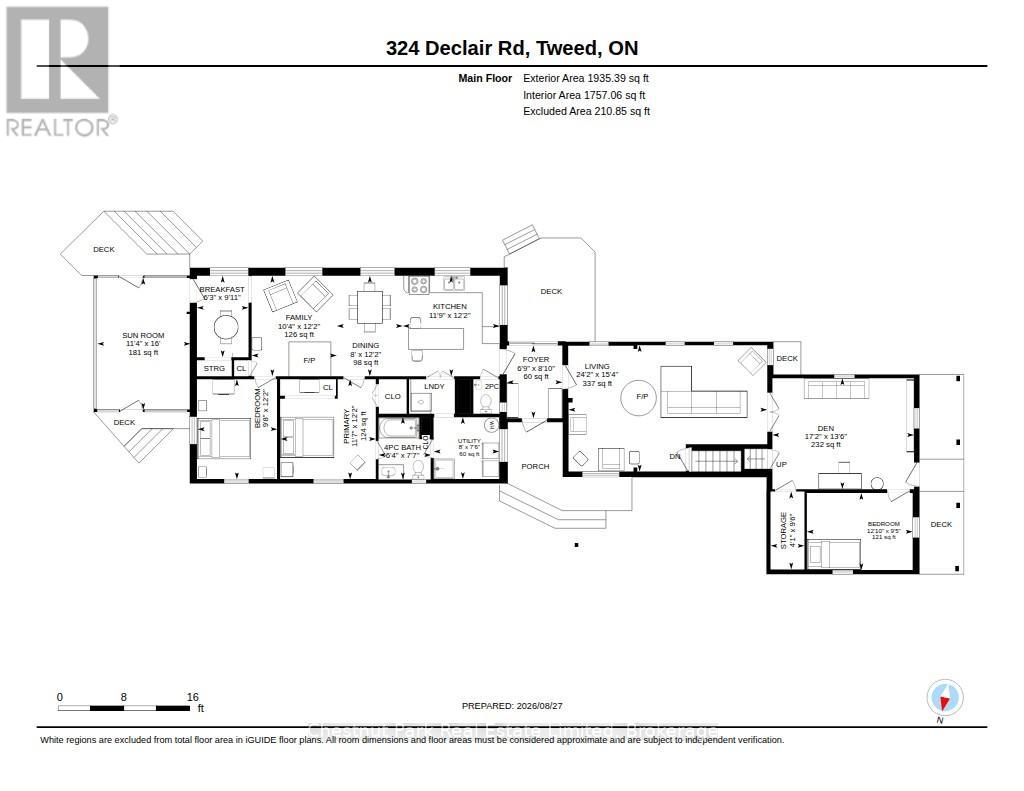
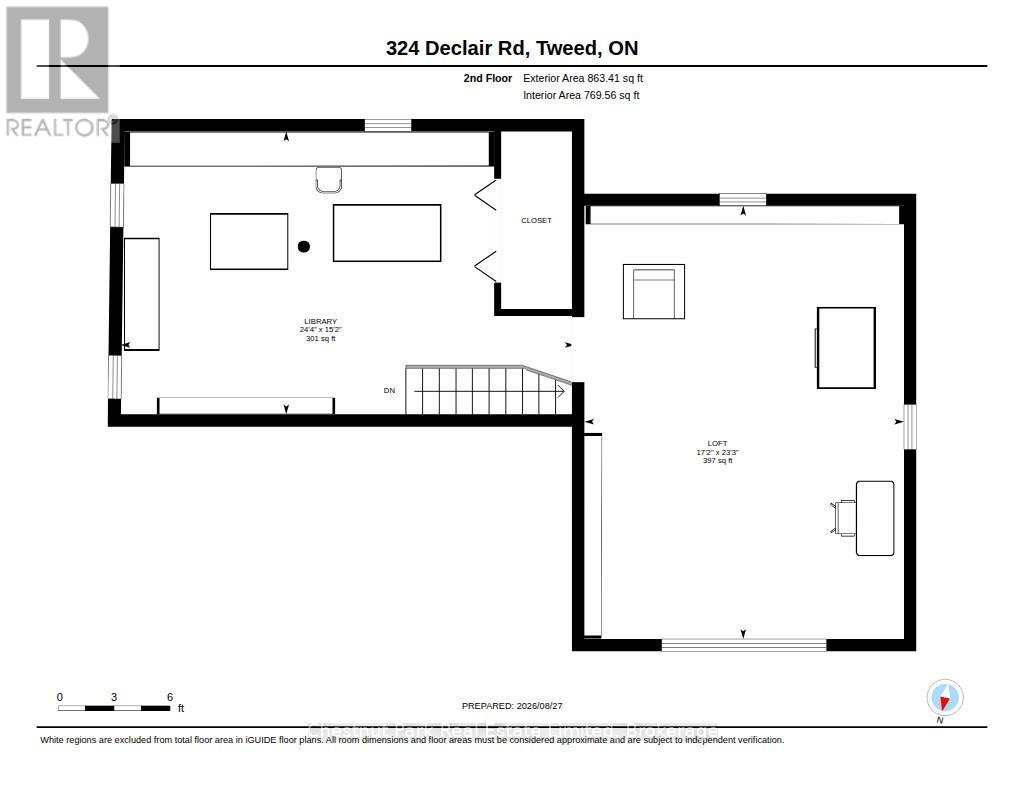
A home with history. Set on 4 acres near the hamlet of Queensborough, 324 DeClair Rd is a wonderful country property shaped by decades of creativity & connection to the surrounding landscape. This spacious farmhouse is thoughtfully joined with a newer addition, creating a home that feels collected rather than conventional. The front portion has a long history as an artist's studio & gallery, with an open workspace & windows filling the room with natural light. It is easy to see this space continuing as a studio, or evolving into something new. Upstairs is another large, light-filled space providing an inspiring place for studio work, writing/working from home. The living spaces unfold into 3 bedrooms and 1.5 baths, main floor laundry and a welcome kitchen/family room at the back. The cozy family room off back of the kitchen and the screened-in porch becomes a favourite place in spring & summer. The sunny front porch offers another quiet perch. An attached garage and durable metal roof add practicality to this charming property. Cut trails wind through the property, past trees, wildflowers and pockets of woodland and open space. Wildlife is part of the everyday landscape here, and there is room to garden, wander, create and be outside. Two older outbuildings await someone handy with the vision to give them new purpose. It feels fitting that this property exists near Queensborough, a picturesque community with an unexpected connection to Canadian art.The surrounding landscape has long inspired artists, including A.Y. Jackson of the Group of Seven, who painted in Queensborough and taught at a nearby summer art school. Unique, peaceful and full of possibility, this is more than a conventional country home. It could be an artist's retreat, a yoga studio or somewhere to immerse yourself in nature. There is a story here already, and plenty of room for the next one! Approx 2 1/2 hrs from both Toronto & Ottawa & 1 hr from Bancroft, this is true country living imagined. (id:63604)

Key Facts

Type
Detached
Beds
3
Baths
2
Size
2,500 sqft
Lot
453.3 x 410 FT
Parking
6 total

Highlights

  • Washer
  • Refrigerator
  • Stove
  • Water Heater
Property Details 17 details
Bedrooms
3 bedrooms
3 above grade
Bathrooms
2 bathrooms
1 partial
Parking
6 parking spaces
Attached Garage · Garage
Living area
2,500 - 3,000 sq. ft.
Property
Single Family · Freehold · Detached
Property subtype
Single Family
Structure type
House
Ownership
Freehold
Attached status
Detached
Storeys
2
Basement
Crawl space
Heating
Baseboard heaters, Electric
Fireplace
Yes
Lot dimensions
453.3 x 410 FT
Frontage
453.30 feet
Taxes
$2,607.00 (2,025)
Water source
Dug Well
Sewer
Septic System
Views
View

Interior features

WasherRefrigeratorStoveWater Heater

Exterior features

Aluminum sidingVinyl sidingStoneBlock

Lot and water

Wooded areaSlopingPartially clearedCarpet Free
Rooms 16 rooms
Level
Room
Dimensions
Main level
Foyer
2.06 m x 2.7 m
Main level
Bathroom
0.94 m x 1.26 m
Main level
Living room
7.36 m x 4.68 m
Main level
Den
5.25 m x 1.25 m
Main level
Bedroom
3.92 m x 2.86 m
Main level
Kitchen
3.59 m x 3.72 m
Second level
Library
7.41 m x 4.62 m
Second level
Loft
5.22 m x 7.07 m
Main level
Dining room
2.45 m x 3.72 m
Main level
Family room
3.16 m x 3.72 m
Main level
Eating area
1.91 m x 3.01 m
Main level
Sunroom
3.45 m x 4.88 m
Main level
Bedroom
2.96 m x 3.7 m
Main level
Primary Bedroom
3.53 m x 3.7 m
Main level
Bathroom
1.94 m x 2.31 m
Main level
Utility room
2.43 m x 2.29 m

Virtual Tour & Media

Mortgage & Affordability Estimate monthly costs
Purchase price$549,000
Down paymentNot available
Mortgage amountNot available
Principal & interestNot available
Property taxesNot available
Condo/HOA feeNot available
Insurance/OtherNot available
UtilitiesNot available
Est. monthly totalNot available
Income needed (GDS 32%)Not available
Estimates only. Not financial advice. Rates, taxes and fees vary by lender and municipality.

Saved Properties

Keep This One Handy

Save this listing, compare it later, or open your saved properties dashboard.

Manage Saved Searches
Map is approximate.

Neighbourhood

Area
Elzevir (Twp
City
Tweed)
Postal code
K0K 2K0
Nearby
Cross Streets: Queensborough Road and Hwy 7. ** Directions: turn north on Highway 7, Continue on Queensborough Rd/County Rd 20. Drive to Declair Rd.