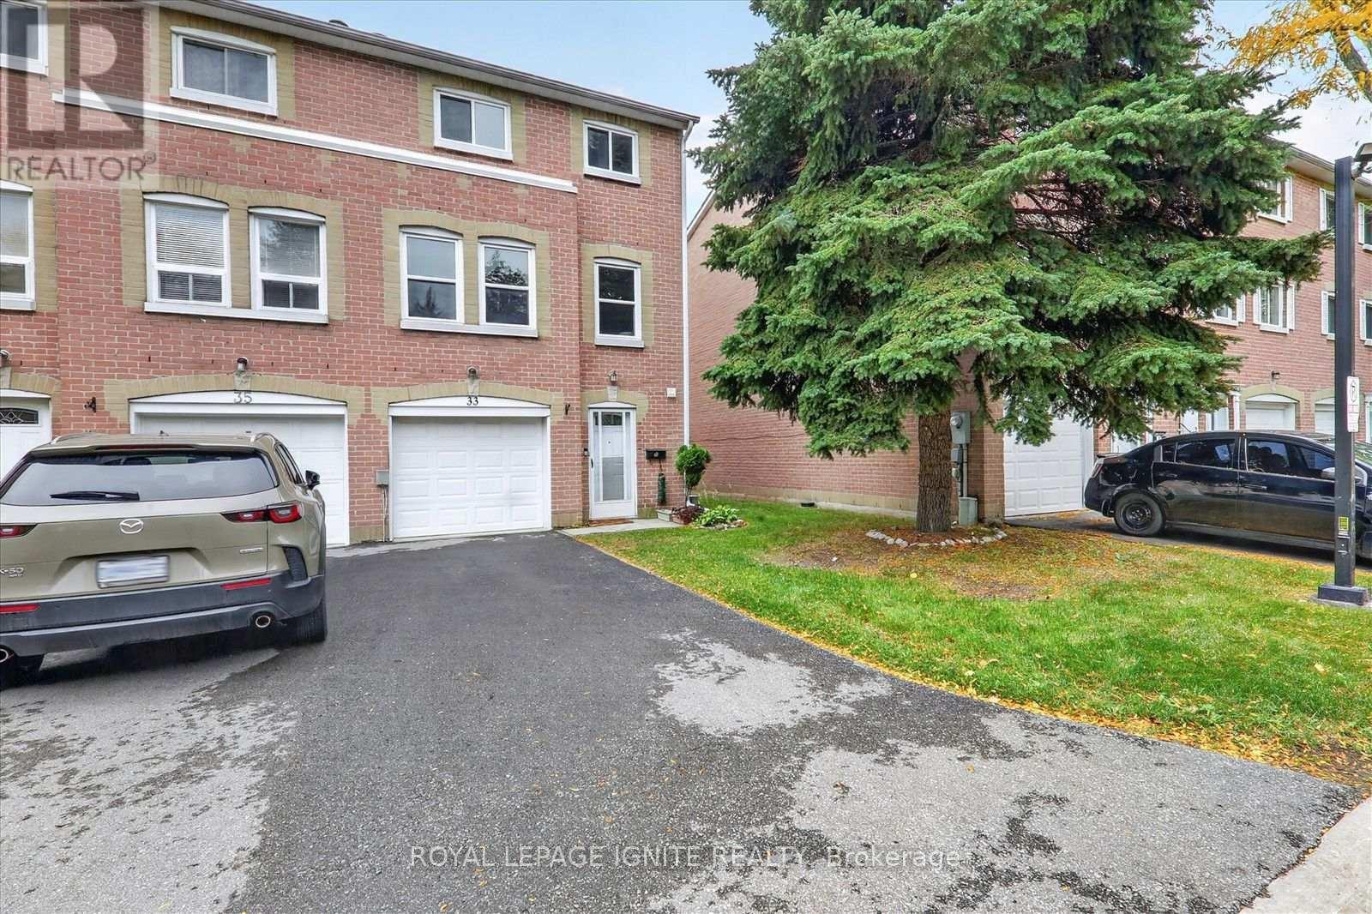
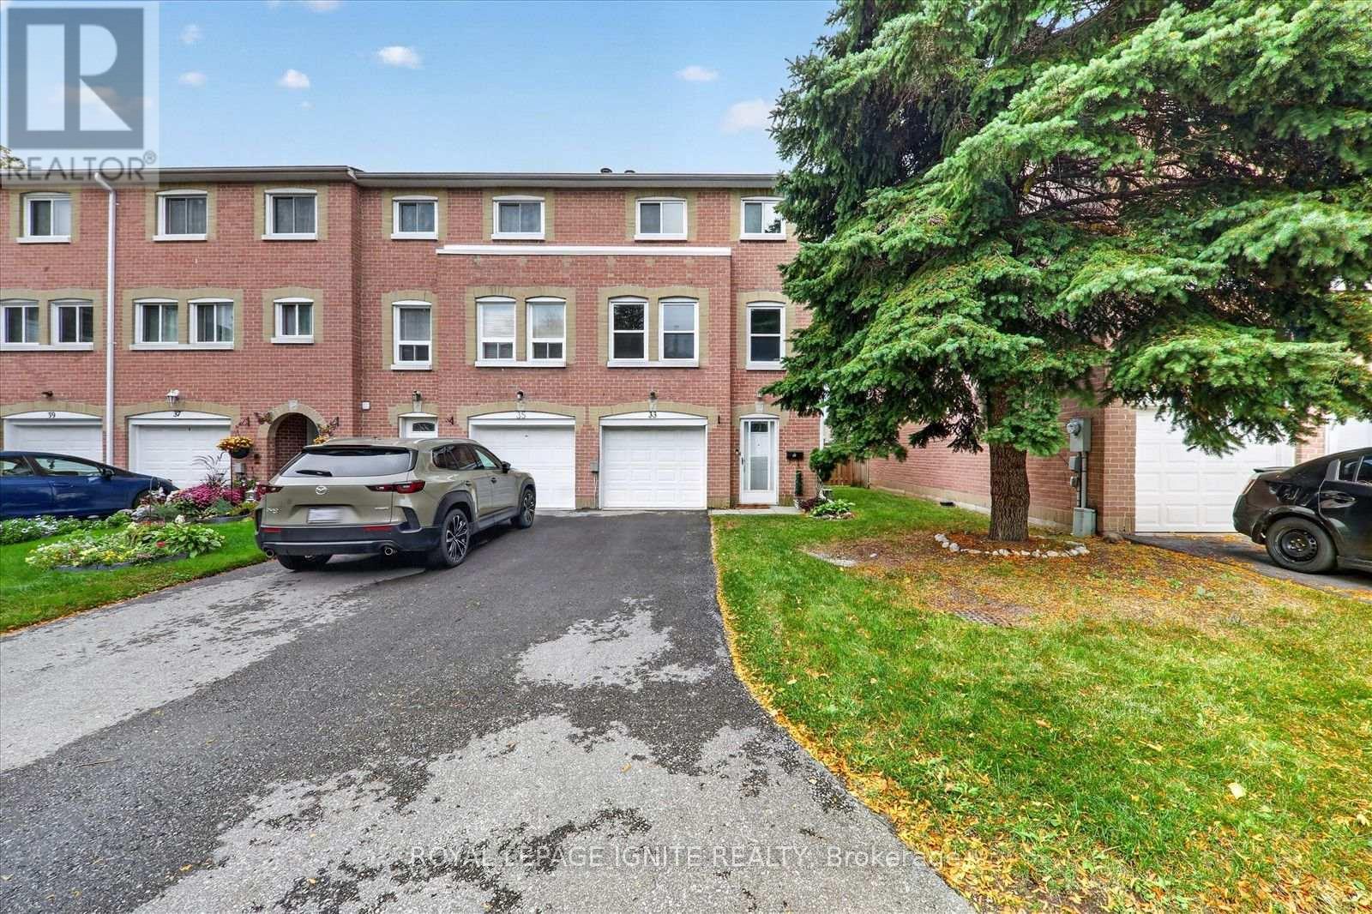
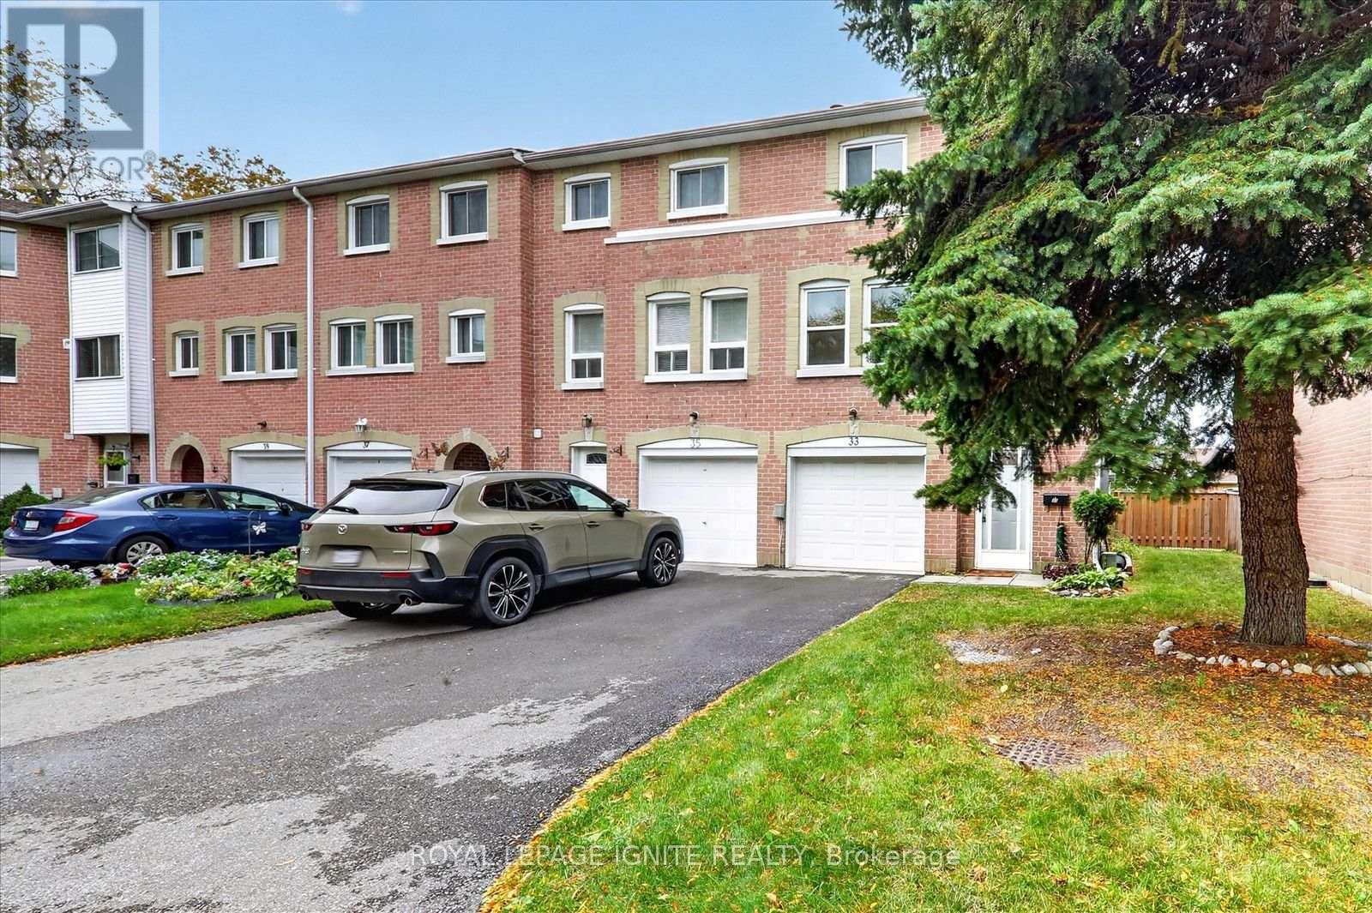
33- 200 Murison Boulevard
Toronto, ONCondo Townhouse
$688,800
MLS® E14082552
Condo Townhouse3 beds3 baths3 total
33- 200 Murison Boulevard, Toronto, ON photo 1
33- 200 Murison Boulevard, Toronto, ON photo 2
33- 200 Murison Boulevard, Toronto, ON photo 3
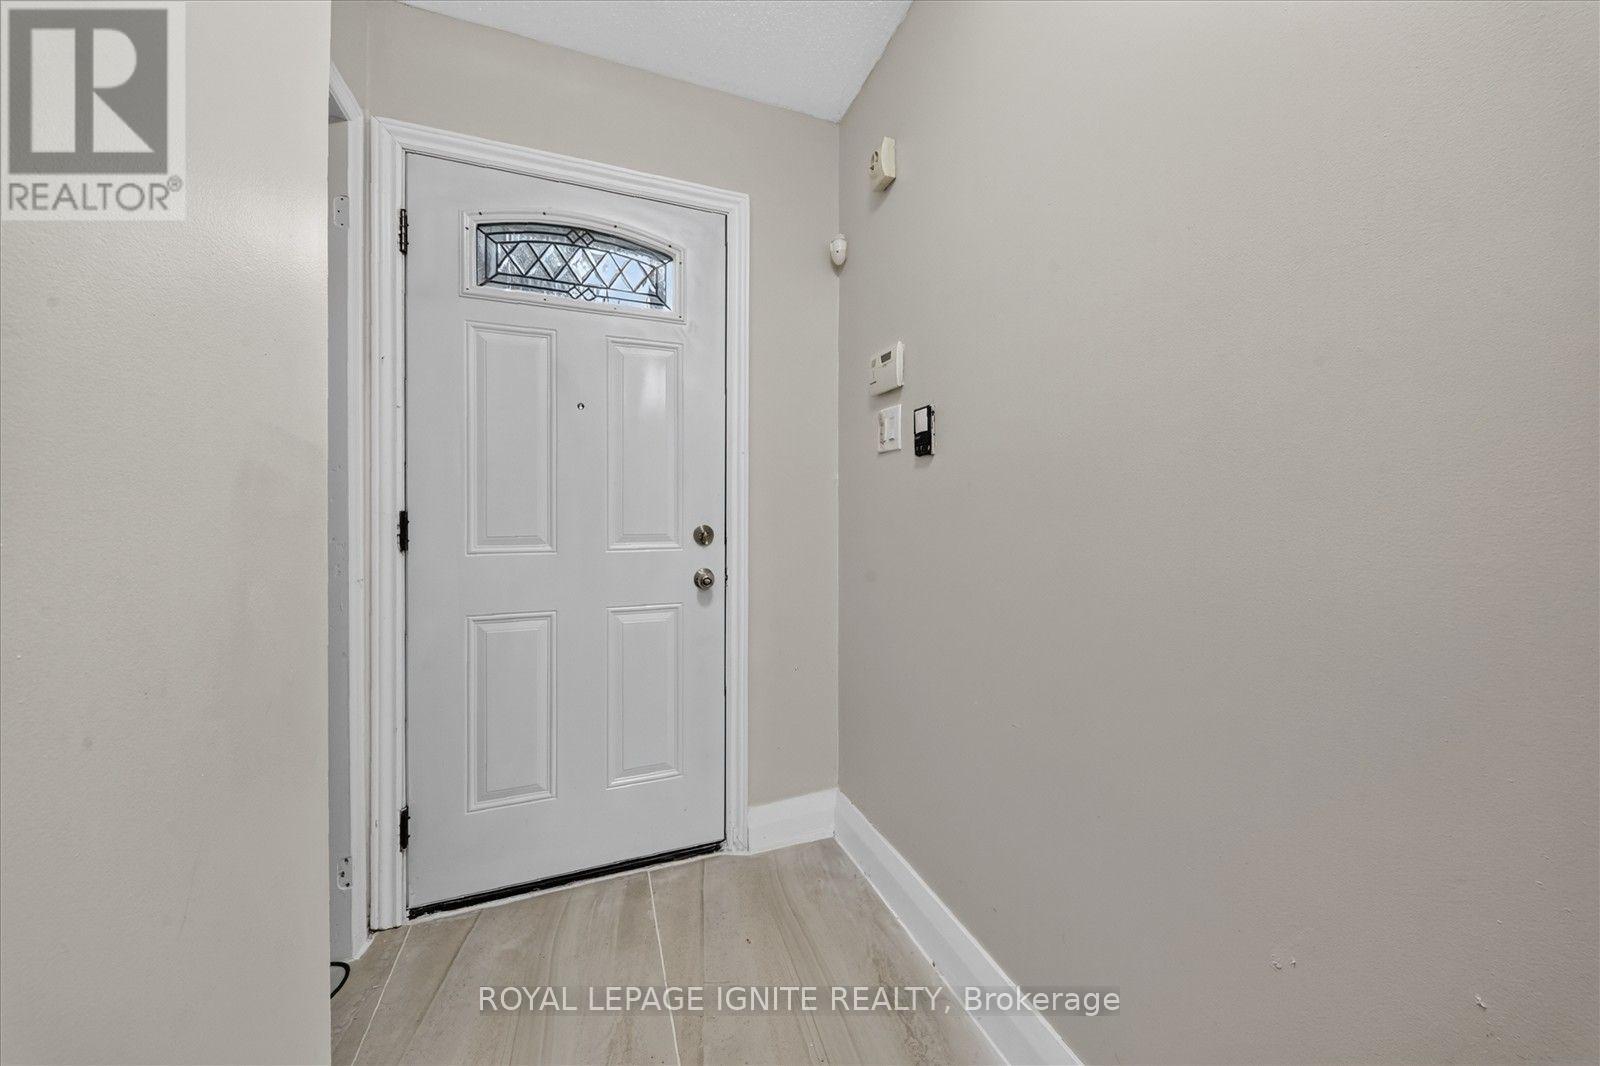
33- 200 Murison Boulevard, Toronto, ON photo 4
33- 200 Murison Boulevard, Toronto, ON photo 5
33- 200 Murison Boulevard, Toronto, ON photo 6
33- 200 Murison Boulevard, Toronto, ON photo 7
33- 200 Murison Boulevard, Toronto, ON photo 8
33- 200 Murison Boulevard, Toronto, ON photo 9
33- 200 Murison Boulevard, Toronto, ON photo 10
33- 200 Murison Boulevard, Toronto, ON photo 11
33- 200 Murison Boulevard, Toronto, ON photo 12
33- 200 Murison Boulevard, Toronto, ON photo 13
33- 200 Murison Boulevard, Toronto, ON photo 14
33- 200 Murison Boulevard, Toronto, ON photo 15
33- 200 Murison Boulevard, Toronto, ON photo 16
33- 200 Murison Boulevard, Toronto, ON photo 17
33- 200 Murison Boulevard, Toronto, ON photo 18
33- 200 Murison Boulevard, Toronto, ON photo 19
33- 200 Murison Boulevard, Toronto, ON photo 20
33- 200 Murison Boulevard, Toronto, ON photo 21
33- 200 Murison Boulevard, Toronto, ON photo 22
33- 200 Murison Boulevard, Toronto, ON photo 23
33- 200 Murison Boulevard, Toronto, ON photo 24
33- 200 Murison Boulevard, Toronto, ON photo 25
33- 200 Murison Boulevard, Toronto, ON photo 26
33- 200 Murison Boulevard, Toronto, ON photo 27
33- 200 Murison Boulevard, Toronto, ON photo 28
33- 200 Murison Boulevard, Toronto, ON photo 29
33- 200 Murison Boulevard, Toronto, ON photo 30
33- 200 Murison Boulevard, Toronto, ON photo 31
33- 200 Murison Boulevard, Toronto, ON photo 32
33- 200 Murison Boulevard, Toronto, ON photo 33
33- 200 Murison Boulevard, Toronto, ON photo 34
33- 200 Murison Boulevard, Toronto, ON photo 35
33- 200 Murison Boulevard, Toronto, ON photo 36
33- 200 Murison Boulevard, Toronto, ON photo 37
33- 200 Murison Boulevard, Toronto, ON photo 38
1 / 38

BUYER ADVANTAGE

Buy with confidence

Get a full-service approach built on strategy, strong negotiation, and clear guidance from offer to close.

  • Local Market Expertise
  • Broker-level Negotiation
  • Transparent Process
  • No-pressure Guidance

The right strategy depends on your goals, timing, budget, and the type of home you are buying. Get Your Buyer Snapshot.

About This Property

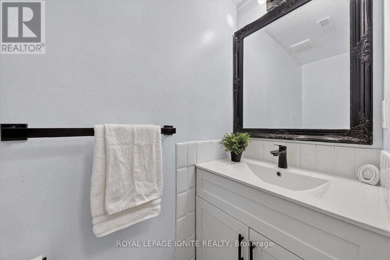
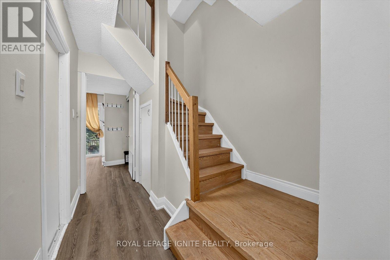
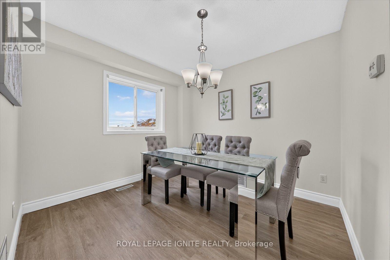
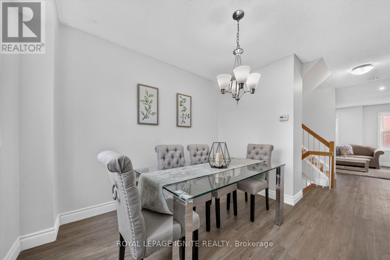
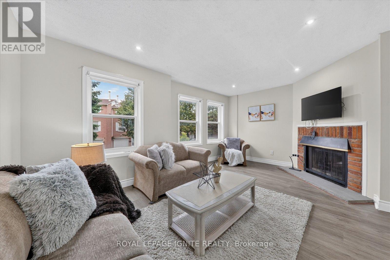
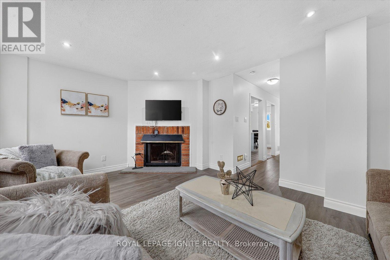
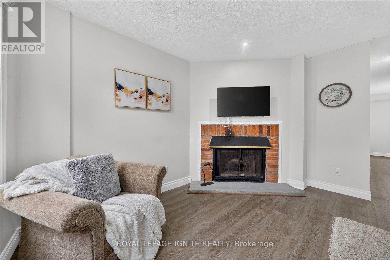
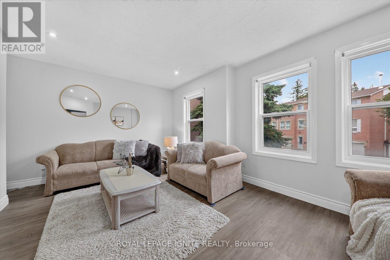
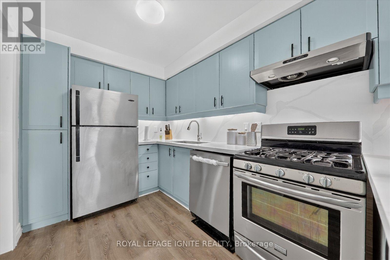
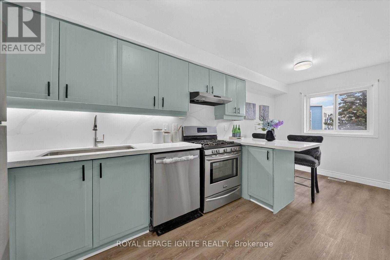
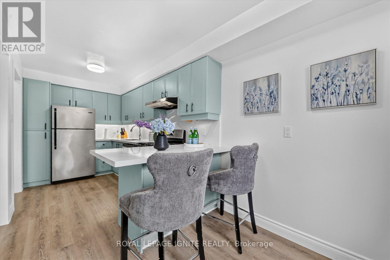
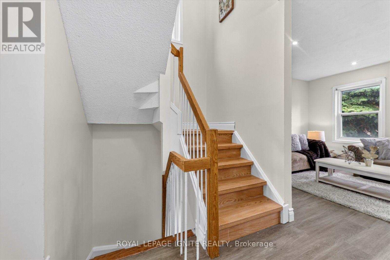
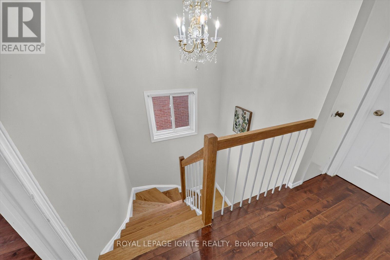
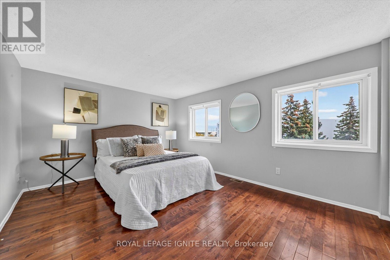
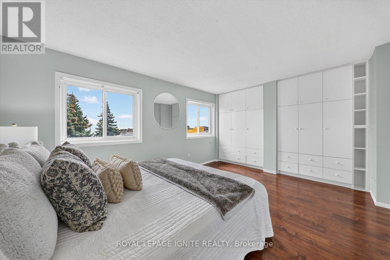
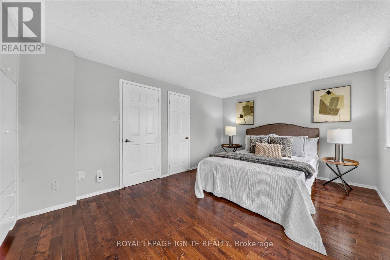
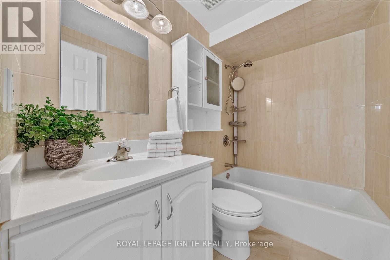
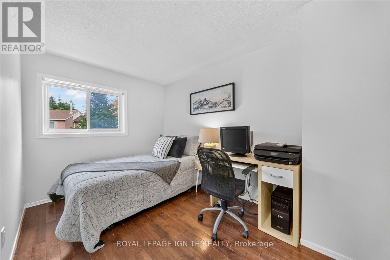
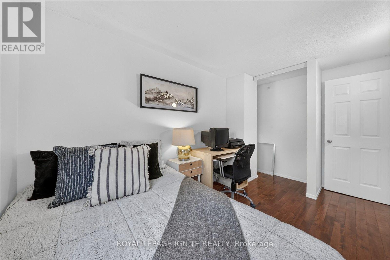
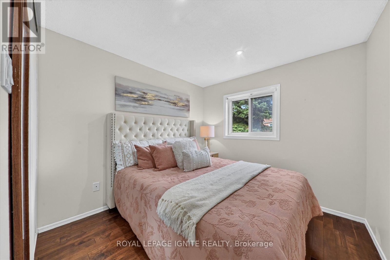
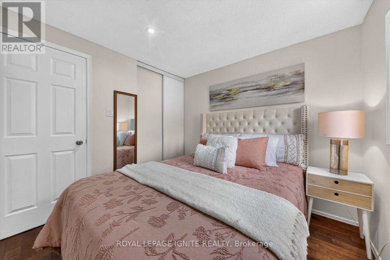
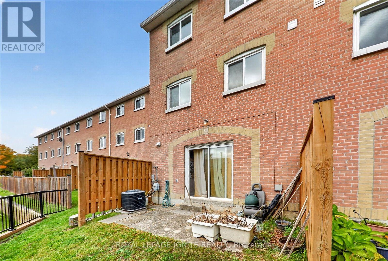
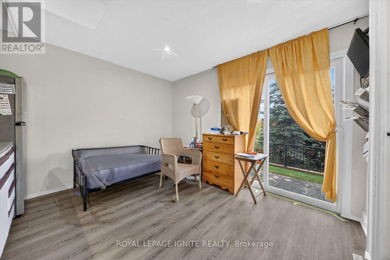
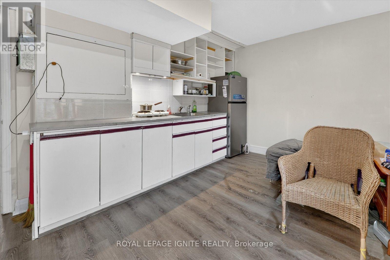
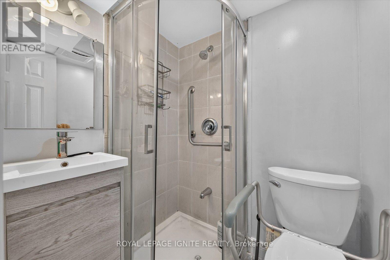
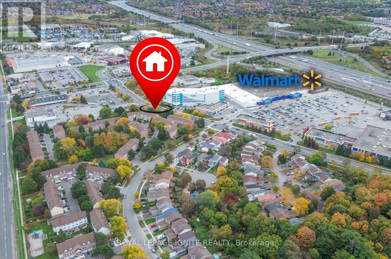
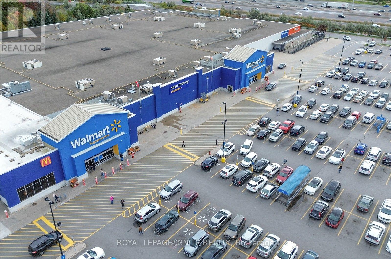
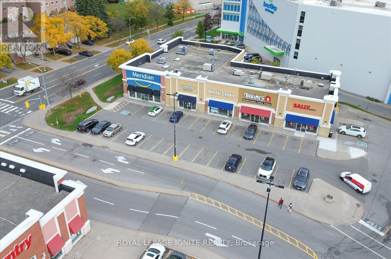
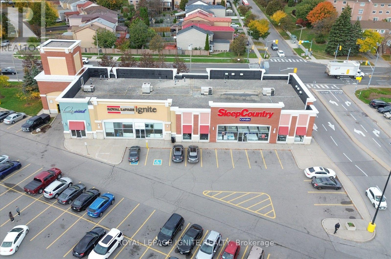
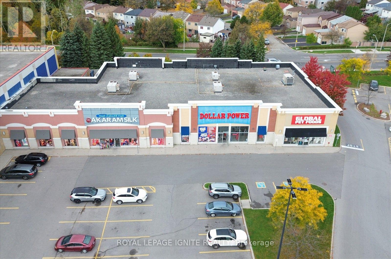
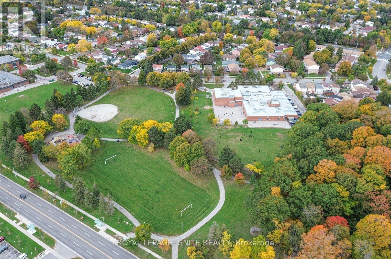
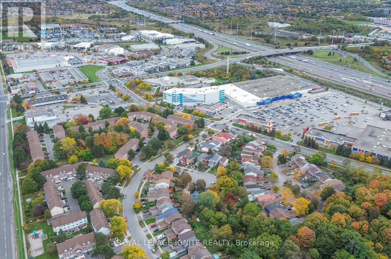
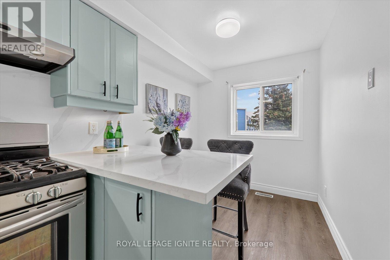
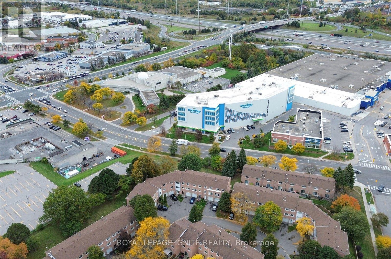
This bright and inviting 3+1 bedroom, 3 washrooms end unit townhome with a total of three parking spots is ideally situated in one of Scarborough's most convenient and connected communities. Step inside to the main floor that features a walkout and a kitchenette that could bring in some potential rental income. The open concept second floor features a welcoming living room with a fireplace, perfect for relaxing and entertaining. The modern kitchen offers stainless steel appliances, quartz countertop, a new backsplash and freshly painted cabinetry with ample storage. The whole home has been freshly painted. The primary bedroom features two large windows, custom closet cabinetry for additional storage and a 4 piece ensuite washroom. Enjoy being walking distance to many amenities like Walmart Supercentre, Cineplex movie theatre, LCBO, restaurants, grocery stores and everyday essentials. Nearby public and Catholic schools include Lucy Maud Montgomery Public School, Emily Carr Public School, Grey Owl Junior Public School and St. Florence Catholic School. For commuters you are seconds to the Highway 401, steps to TTC bus public transit and about 10-15 minutes to GO Train stations. Minutes to the University of Toronto Scarborough Campus, Centennial College, and Centenary Hospital. Whether you are an investor or end user this is a wonderful opportunity to enjoy comfort and convenience in a well-connected location! (id:63604)

Key Facts

Type
Condo Townhouse
Beds
3
Baths
3
Size
1,400 sqft
Parking
3 total
Condo fee
$575

Highlights

  • Washer
  • Refrigerator
  • Dishwasher
  • Stove
  • Dryer
Property Details 13 details
Bedrooms
3 bedrooms
3 above grade
Bathrooms
3 bathrooms
1 partial
Parking
3 parking spaces
Garage
Living area
1,400 - 1,599 sq. ft.
Property
Single Family · Condo/Strata · Attached
Property subtype
Single Family
Structure type
Row / Townhouse
Ownership
Condo/Strata
Attached status
Attached
Storeys
3
Basement
Finished, Walk out
Heating
Forced air, Natural gas
Cooling
Central air conditioning
Fireplace
Yes
Taxes
$2,455.39

Interior features

WasherRefrigeratorDishwasherStoveDryerHardwoodLaminateCeramic

Exterior features

BrickConcrete

Systems and association

Common Area MaintenanceWaterInsuranceParking
Rooms 7 rooms
Level
Room
Dimensions
Second level
Kitchen
3.43 m x 4.19 m
Second level
Dining room
3.09 m x 2.99 m
Second level
Living room
5.21 m x 3.55 m
Third level
Primary Bedroom
5.24 m x 3.44 m
Third level
Bedroom 2
3.38 m x 2.89 m
Third level
Bedroom 3
2.35 m x 4.08 m
Lower level
Family room
3.43 m x 4.2 m

Virtual Tour & Media

Mortgage & Affordability Estimate monthly costs
Purchase price$688,800
Down paymentNot available
Mortgage amountNot available
Principal & interestNot available
Property taxesNot available
Condo/HOA feeNot available
Insurance/OtherNot available
UtilitiesNot available
Est. monthly totalNot available
Income needed (GDS 32%)Not available
Estimates only. Not financial advice. Rates, taxes and fees vary by lender and municipality.

Saved Properties

Keep This One Handy

Save this listing, compare it later, or open your saved properties dashboard.

Manage Saved Searches
Map is approximate.

Neighbourhood

Area
Malvern
City
Toronto
Postal code
M1B 3R9
Nearby
Morning Side & Milner