33740 Hwy 62 Highway
Hastings Highlands, ONDetached
$499,000
MLS® X13773404
Detached3 beds2 baths8 total
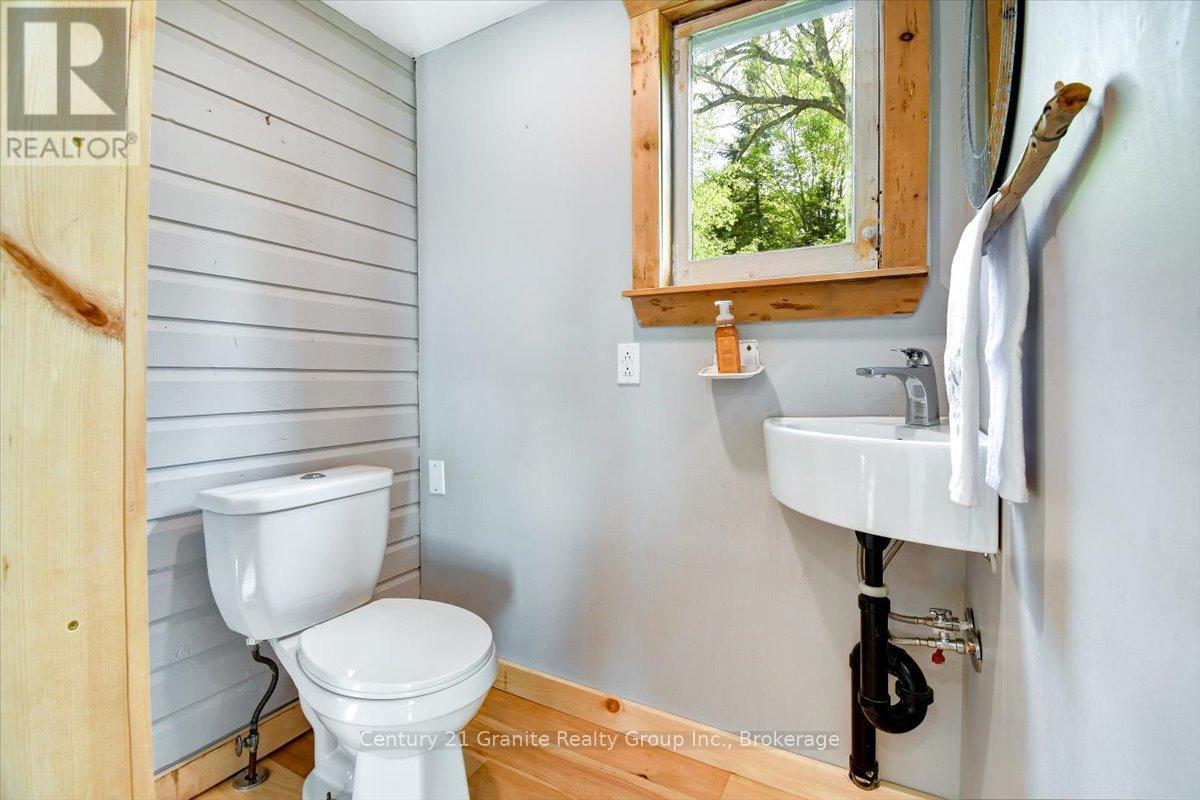
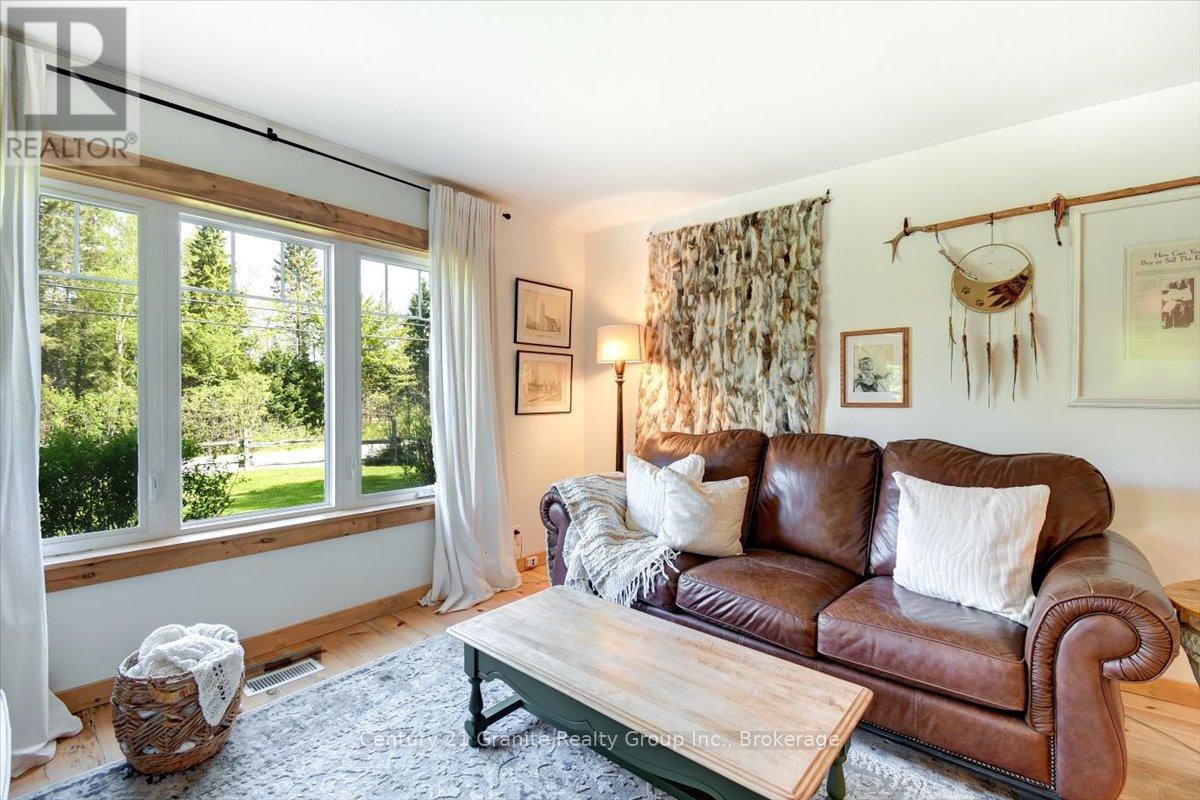
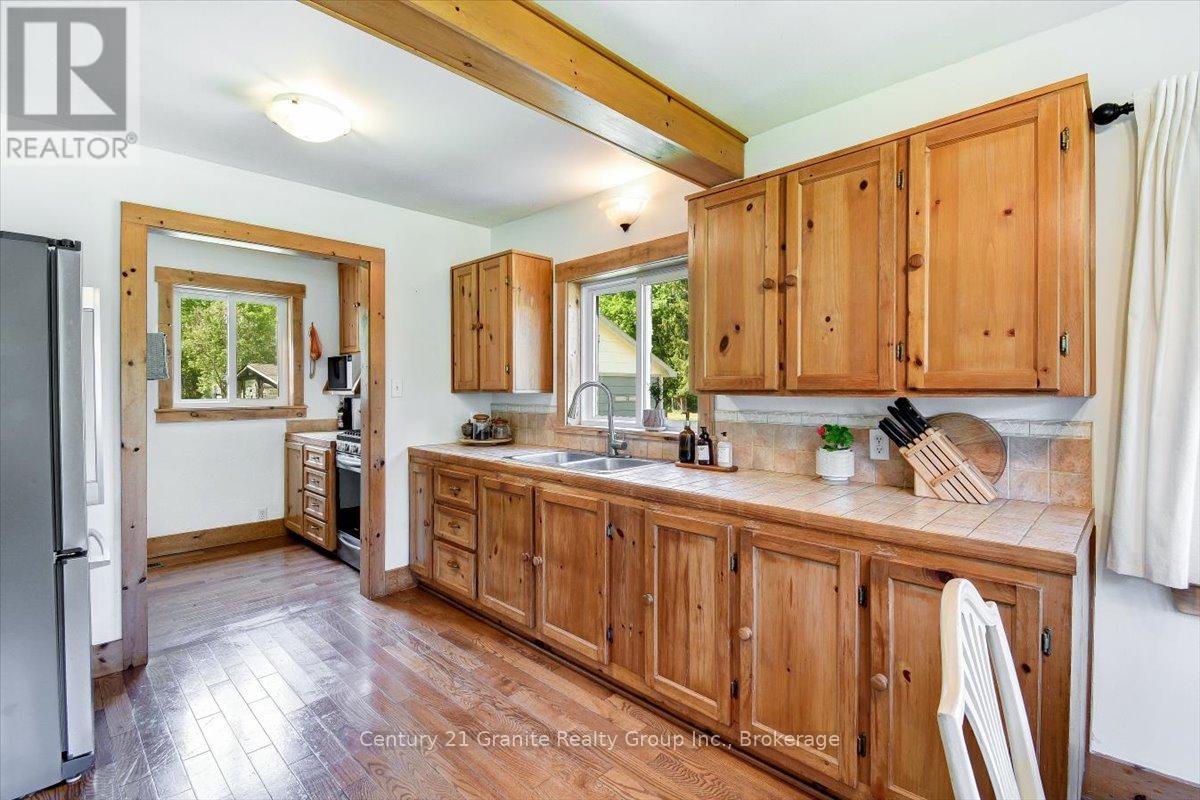
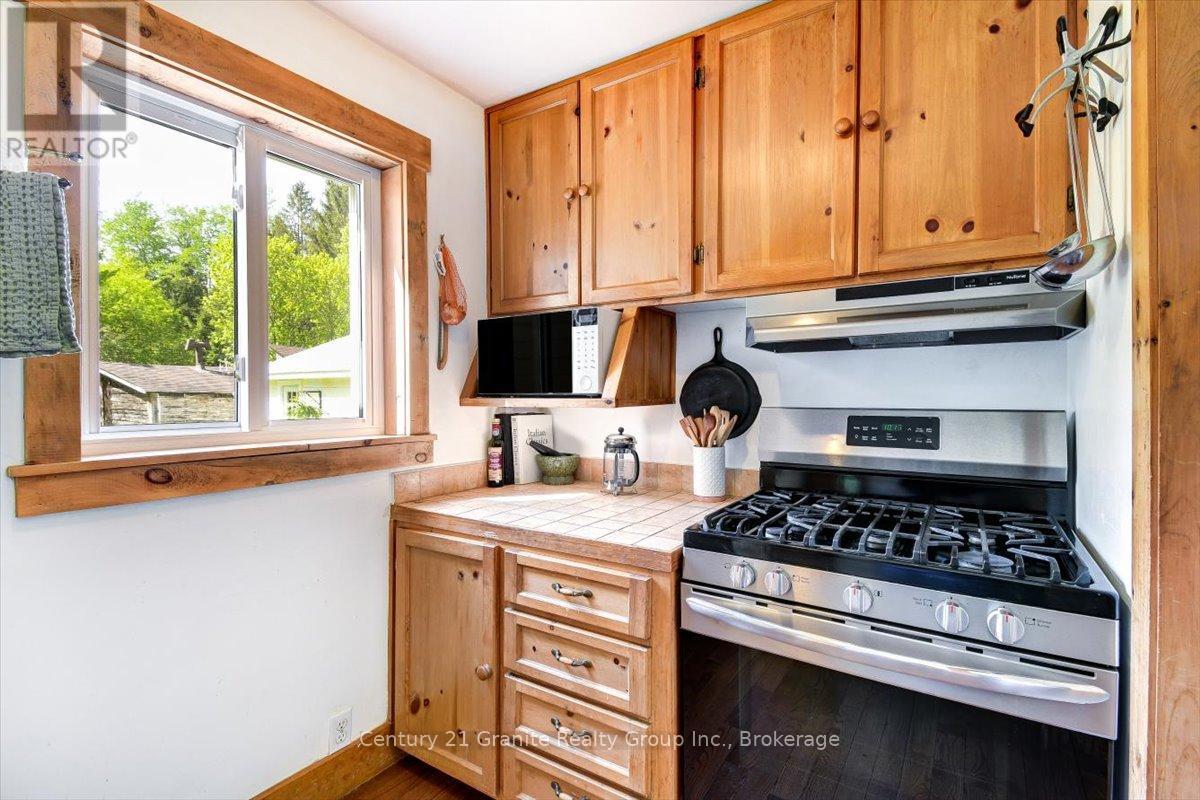
33740 Hwy 62 Highway, Hastings Highlands, ON photo 1
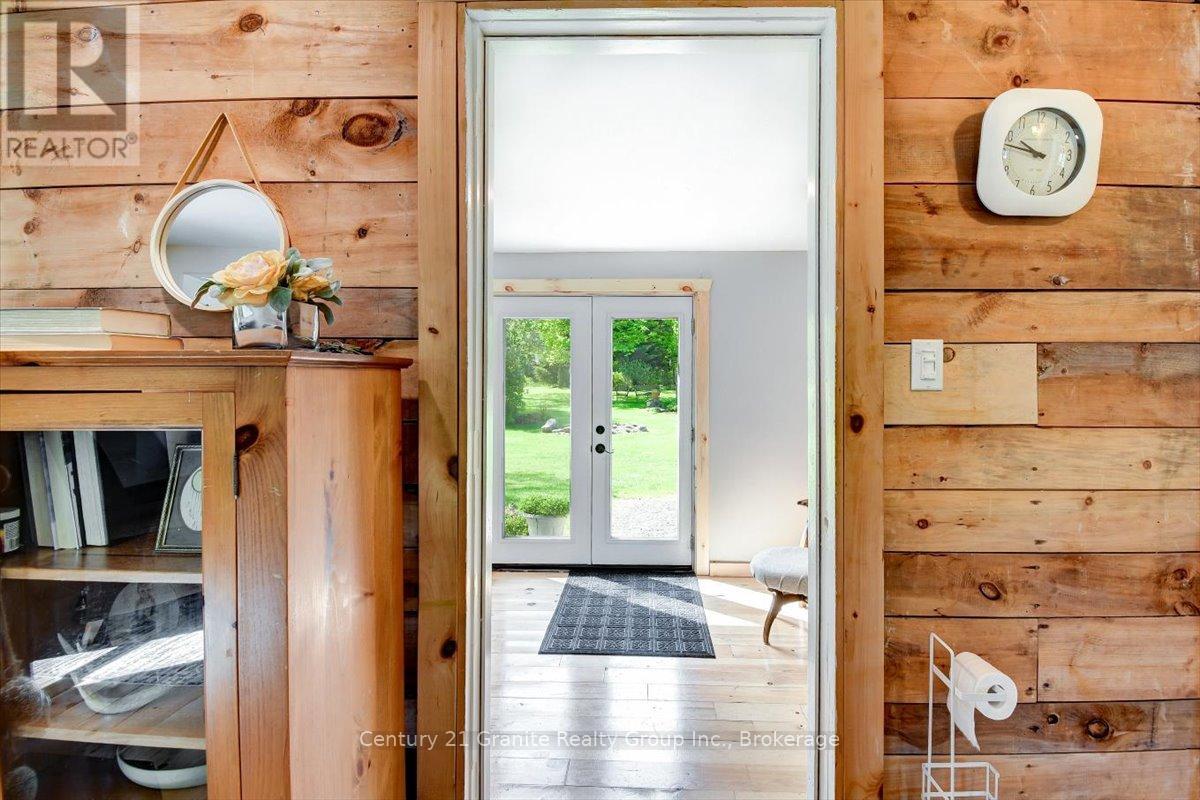
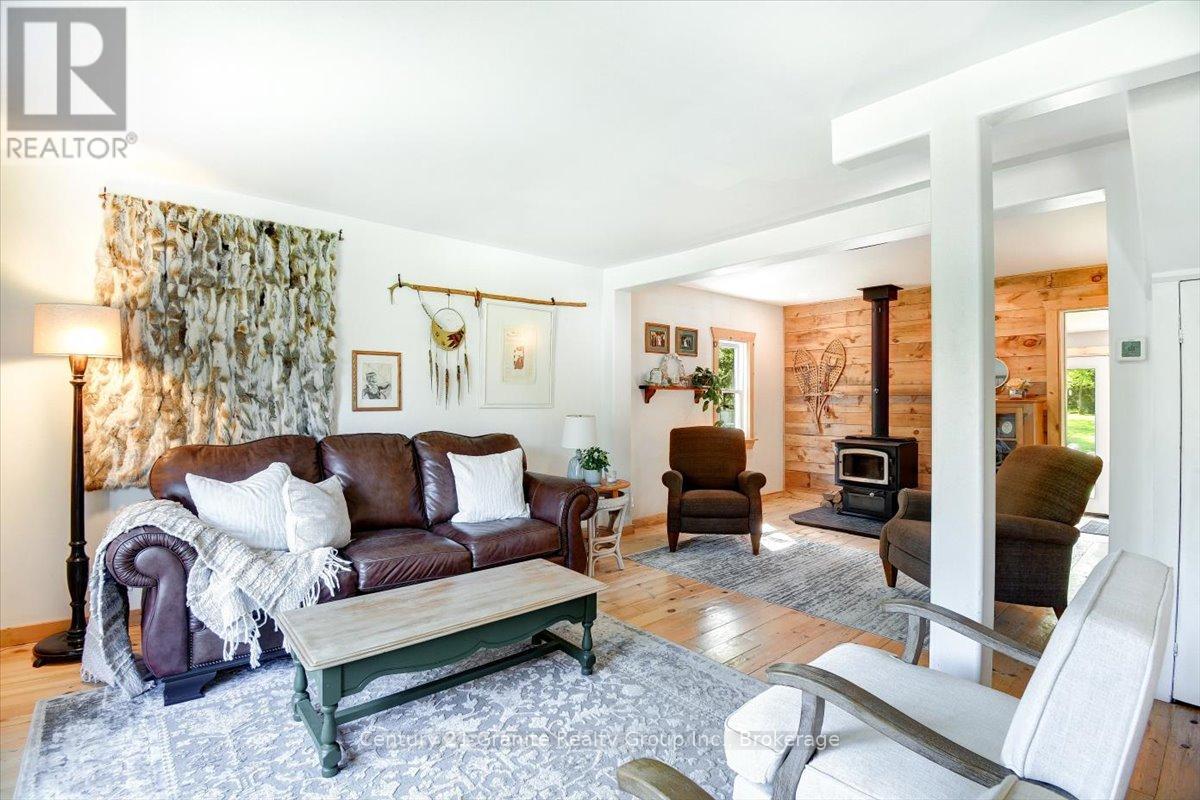
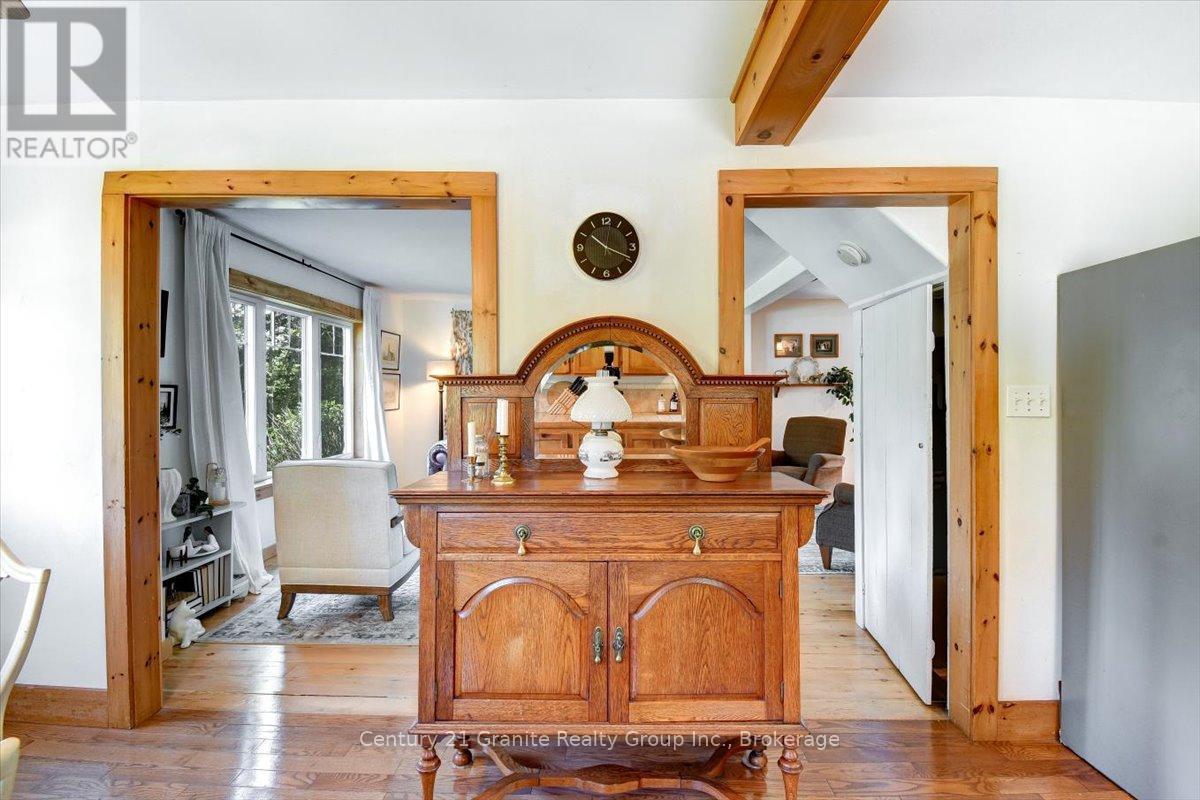
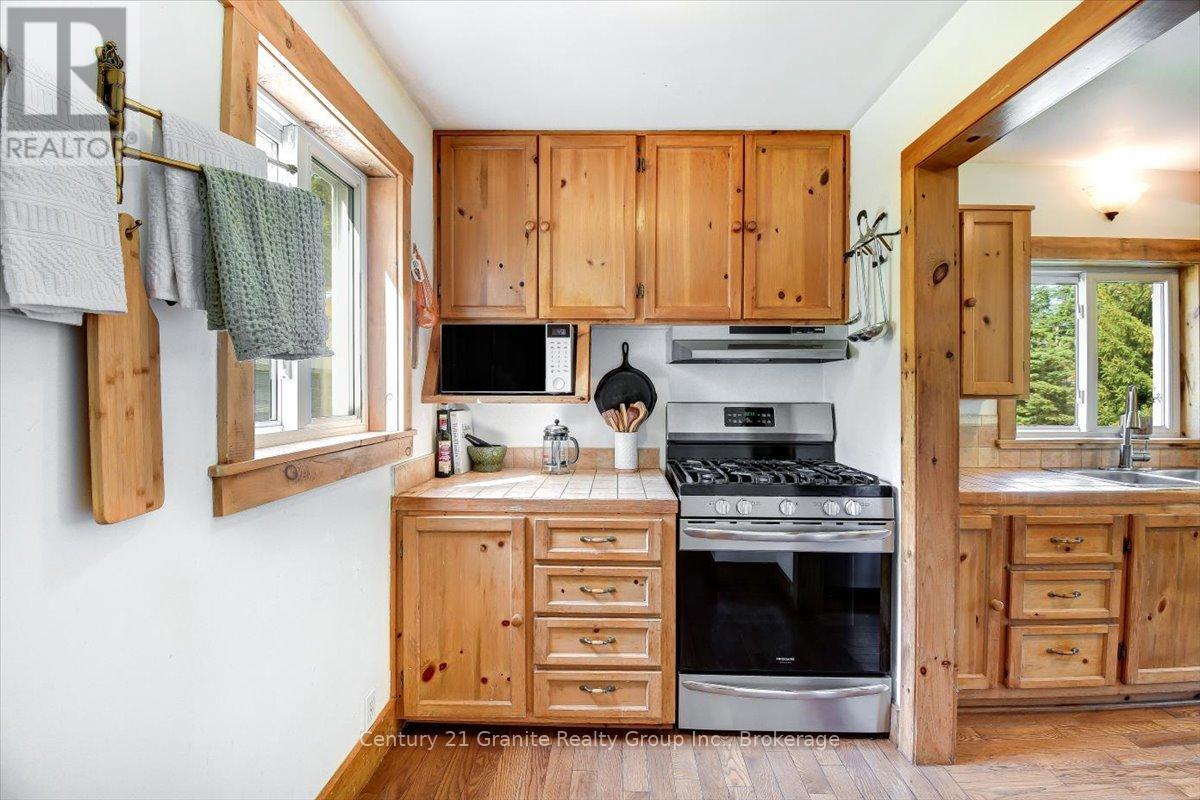
33740 Hwy 62 Highway, Hastings Highlands, ON photo 2
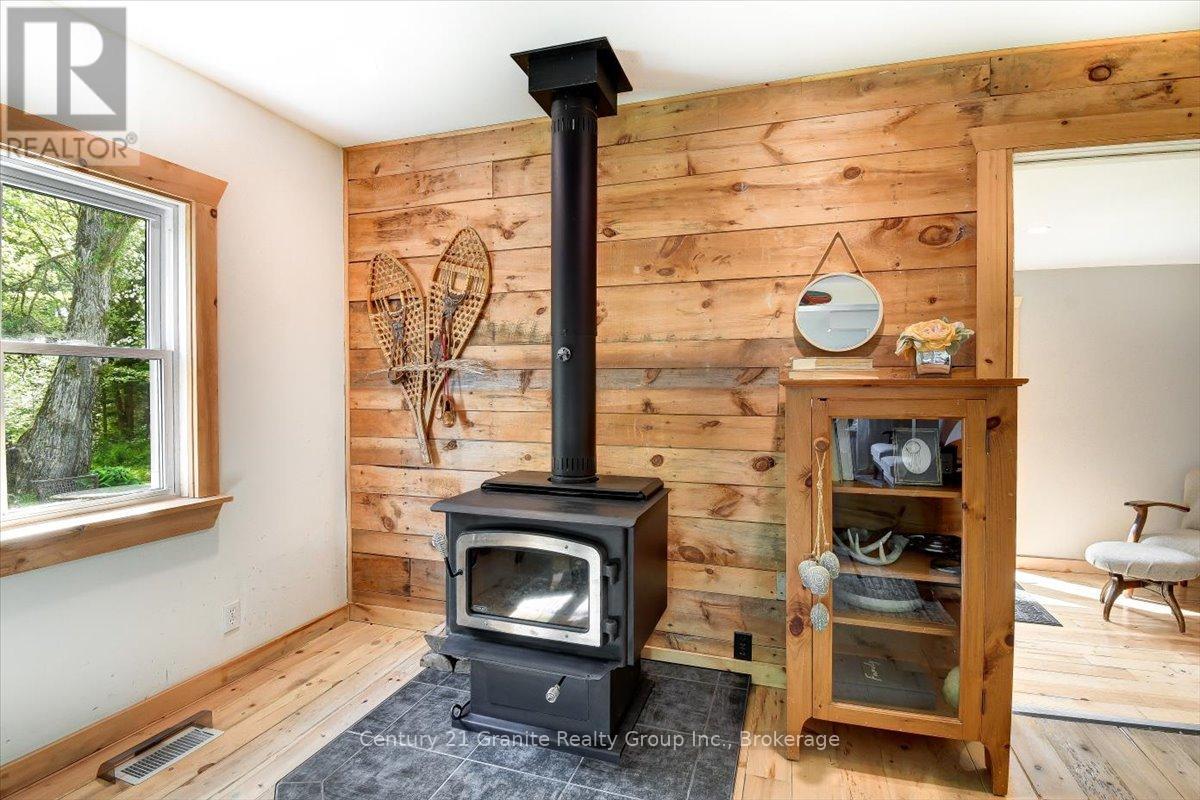
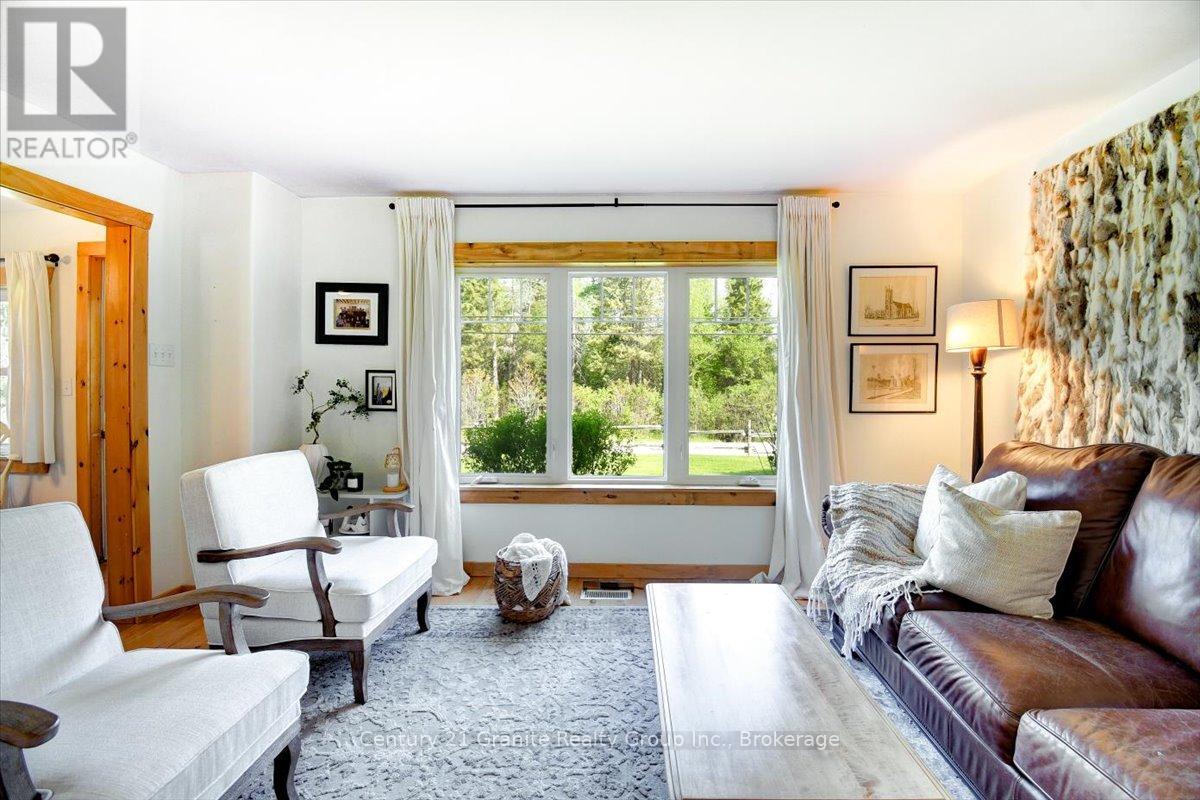
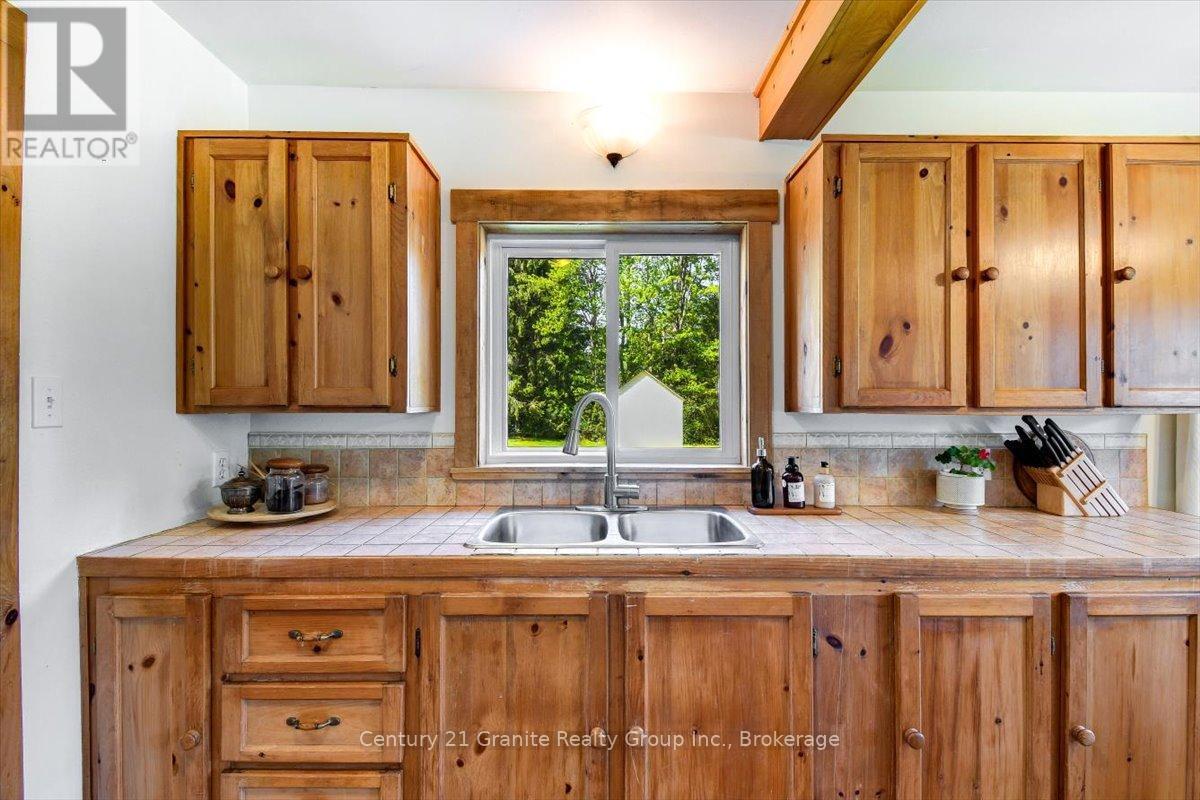
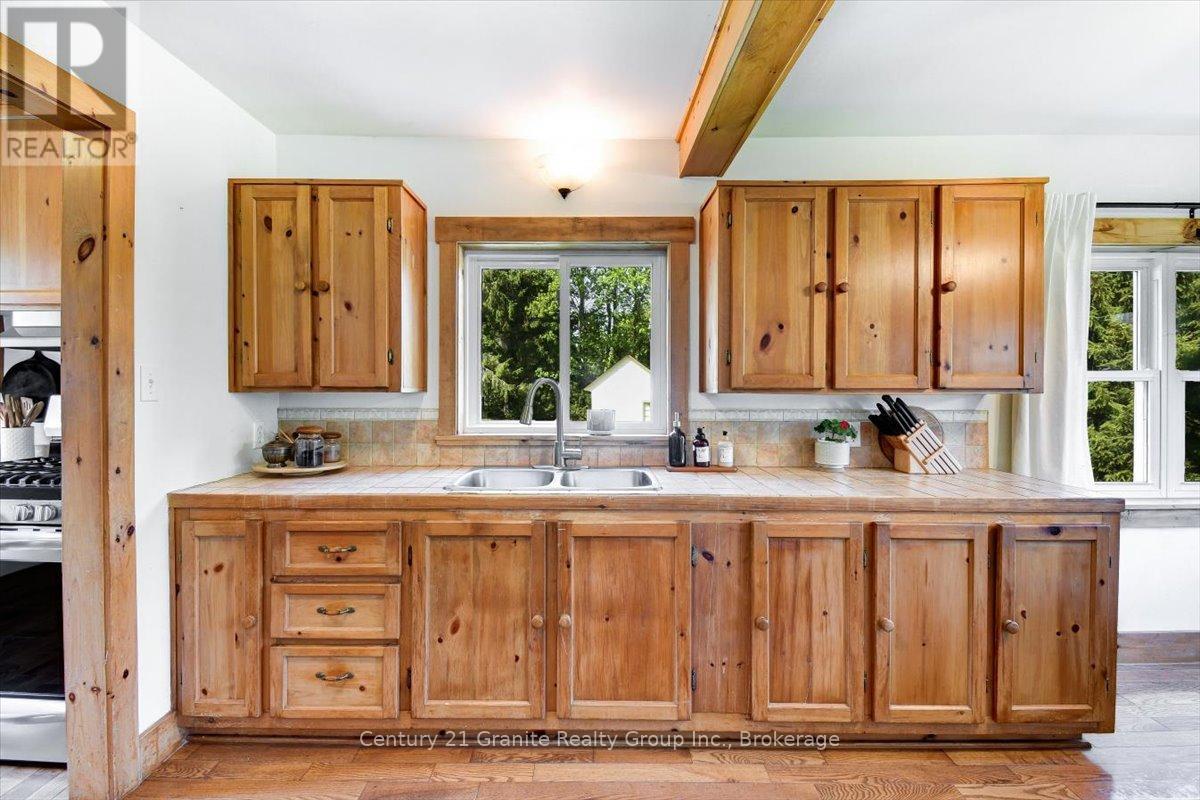
33740 Hwy 62 Highway, Hastings Highlands, ON photo 3
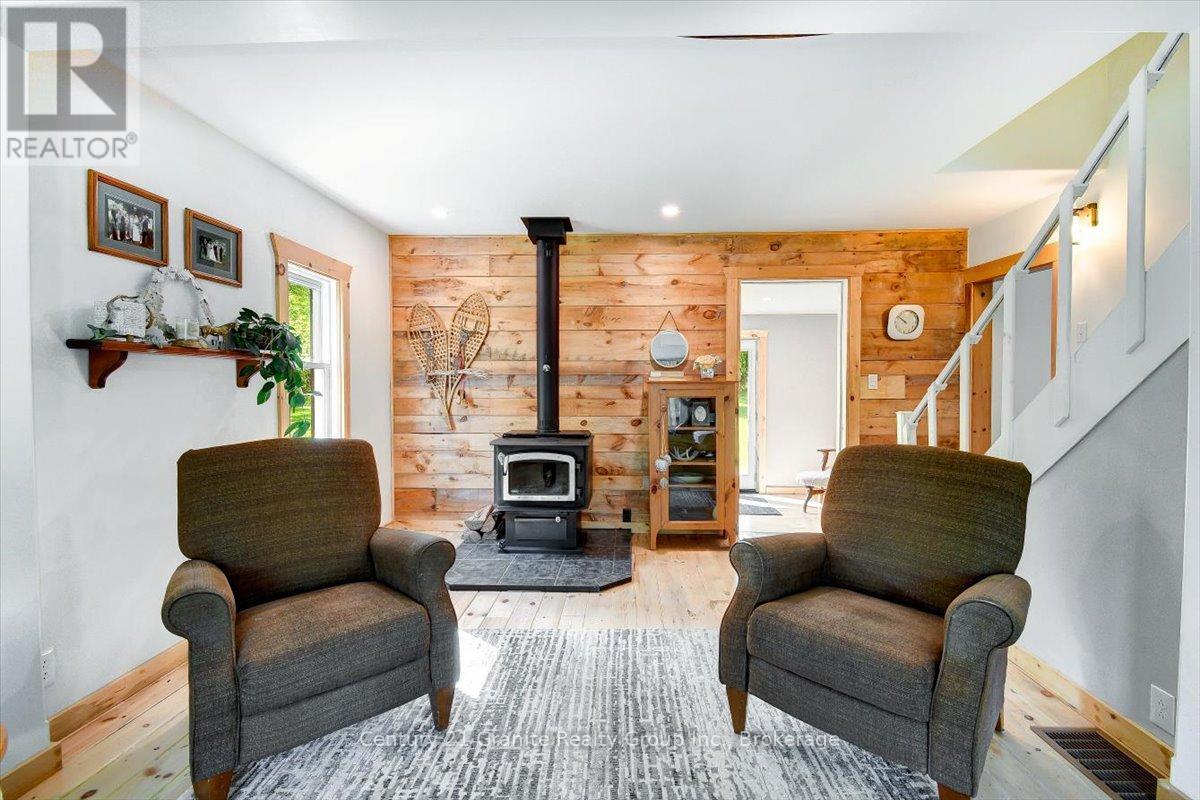
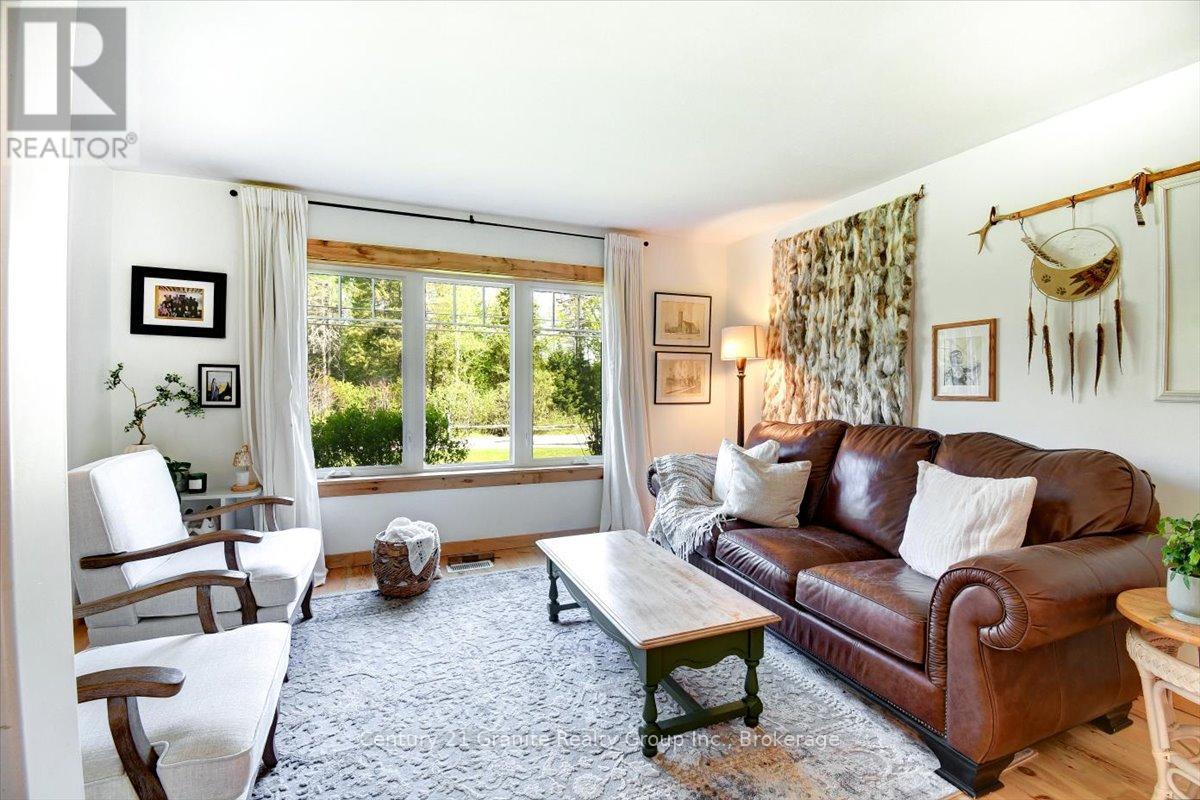
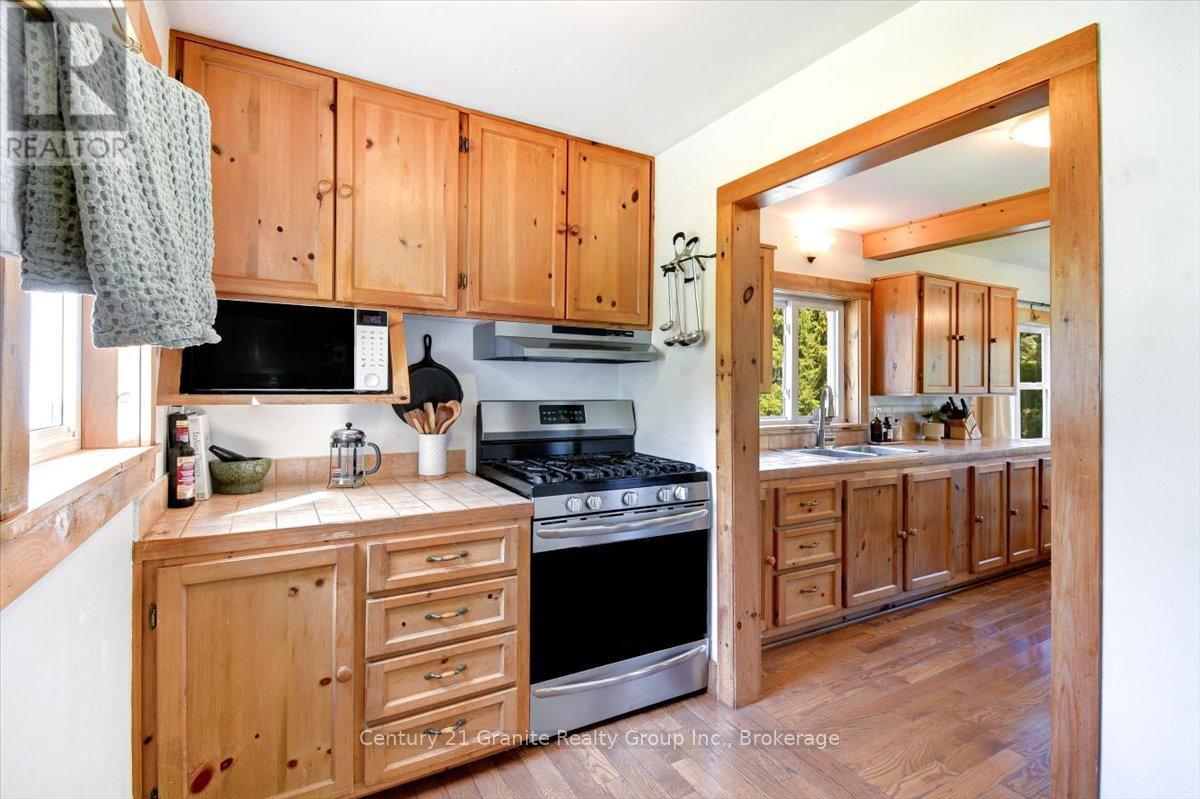
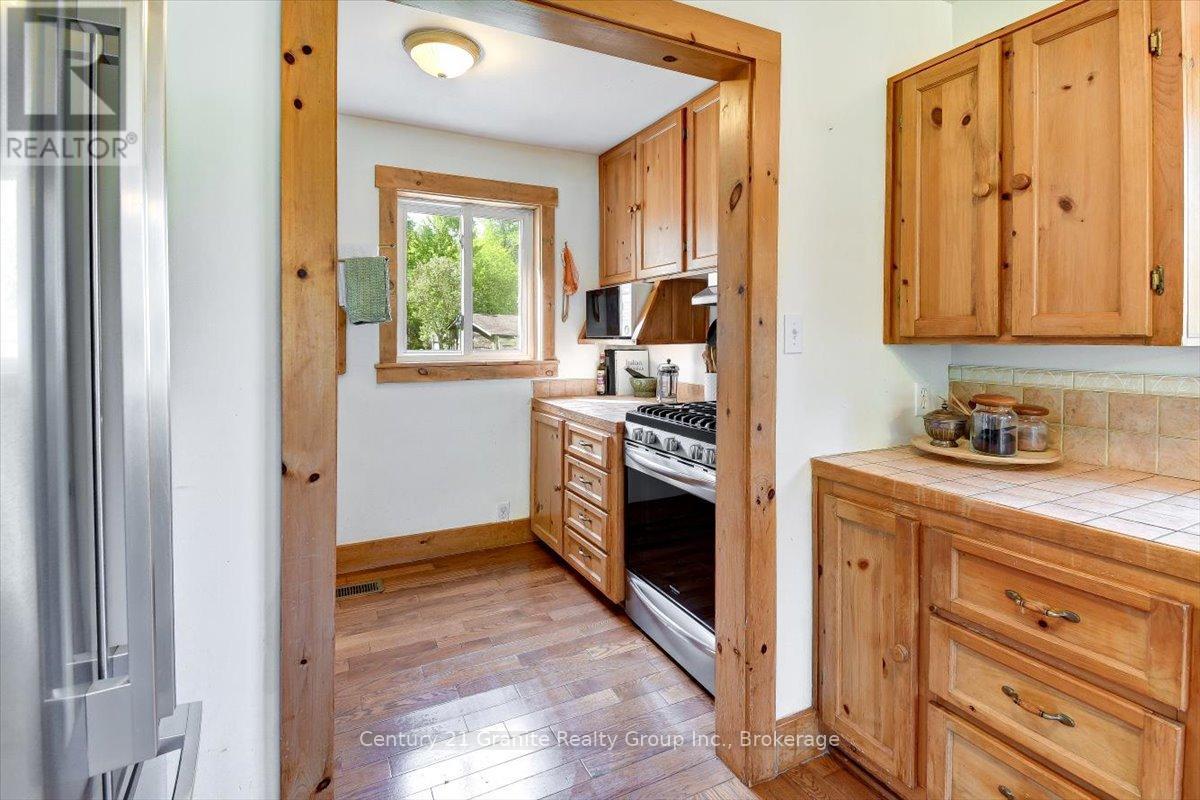
33740 Hwy 62 Highway, Hastings Highlands, ON photo 4
33740 Hwy 62 Highway, Hastings Highlands, ON photo 5
33740 Hwy 62 Highway, Hastings Highlands, ON photo 6
33740 Hwy 62 Highway, Hastings Highlands, ON photo 7
33740 Hwy 62 Highway, Hastings Highlands, ON photo 8
33740 Hwy 62 Highway, Hastings Highlands, ON photo 9
33740 Hwy 62 Highway, Hastings Highlands, ON photo 10
33740 Hwy 62 Highway, Hastings Highlands, ON photo 11
33740 Hwy 62 Highway, Hastings Highlands, ON photo 12
33740 Hwy 62 Highway, Hastings Highlands, ON photo 13
33740 Hwy 62 Highway, Hastings Highlands, ON photo 14
33740 Hwy 62 Highway, Hastings Highlands, ON photo 15
33740 Hwy 62 Highway, Hastings Highlands, ON photo 16
33740 Hwy 62 Highway, Hastings Highlands, ON photo 17
33740 Hwy 62 Highway, Hastings Highlands, ON photo 18
33740 Hwy 62 Highway, Hastings Highlands, ON photo 19
33740 Hwy 62 Highway, Hastings Highlands, ON photo 20
33740 Hwy 62 Highway, Hastings Highlands, ON photo 21
33740 Hwy 62 Highway, Hastings Highlands, ON photo 22
33740 Hwy 62 Highway, Hastings Highlands, ON photo 23
33740 Hwy 62 Highway, Hastings Highlands, ON photo 24
33740 Hwy 62 Highway, Hastings Highlands, ON photo 25
33740 Hwy 62 Highway, Hastings Highlands, ON photo 26
33740 Hwy 62 Highway, Hastings Highlands, ON photo 27
33740 Hwy 62 Highway, Hastings Highlands, ON photo 28
33740 Hwy 62 Highway, Hastings Highlands, ON photo 29
33740 Hwy 62 Highway, Hastings Highlands, ON photo 30
33740 Hwy 62 Highway, Hastings Highlands, ON photo 31
33740 Hwy 62 Highway, Hastings Highlands, ON photo 32
33740 Hwy 62 Highway, Hastings Highlands, ON photo 33
33740 Hwy 62 Highway, Hastings Highlands, ON photo 34
33740 Hwy 62 Highway, Hastings Highlands, ON photo 35
33740 Hwy 62 Highway, Hastings Highlands, ON photo 36
33740 Hwy 62 Highway, Hastings Highlands, ON photo 37
33740 Hwy 62 Highway, Hastings Highlands, ON photo 38
33740 Hwy 62 Highway, Hastings Highlands, ON photo 39
33740 Hwy 62 Highway, Hastings Highlands, ON photo 40
33740 Hwy 62 Highway, Hastings Highlands, ON photo 41
33740 Hwy 62 Highway, Hastings Highlands, ON photo 42
33740 Hwy 62 Highway, Hastings Highlands, ON photo 43
33740 Hwy 62 Highway, Hastings Highlands, ON photo 44
33740 Hwy 62 Highway, Hastings Highlands, ON photo 45
33740 Hwy 62 Highway, Hastings Highlands, ON photo 46
33740 Hwy 62 Highway, Hastings Highlands, ON photo 47
33740 Hwy 62 Highway, Hastings Highlands, ON photo 48
33740 Hwy 62 Highway, Hastings Highlands, ON photo 49
33740 Hwy 62 Highway, Hastings Highlands, ON photo 50
1 / 50

BUYER ADVANTAGE

Buy with confidence

Get a full-service approach built on strategy, strong negotiation, and clear guidance from offer to close.

  • Local Market Expertise
  • Broker-level Negotiation
  • Transparent Process
  • No-pressure Guidance

The right strategy depends on your goals, timing, budget, and the type of home you are buying. Get Your Buyer Snapshot.

About This Property

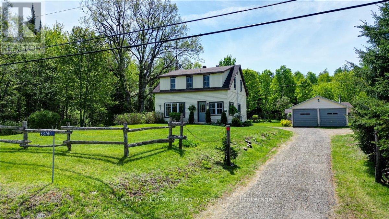
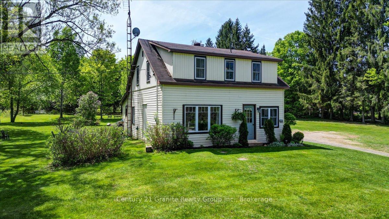
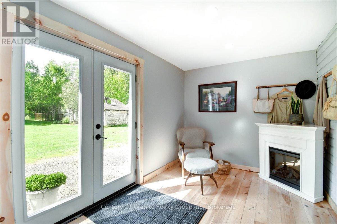
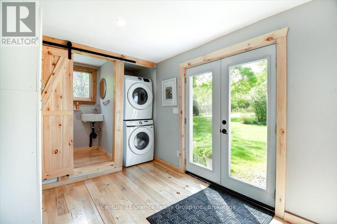
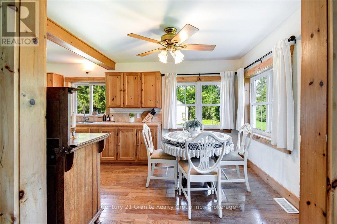
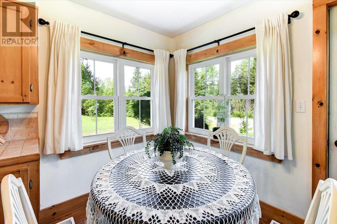
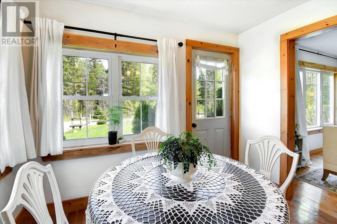
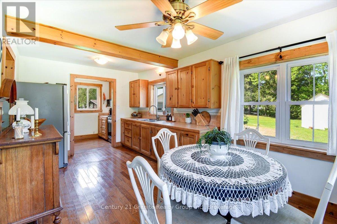
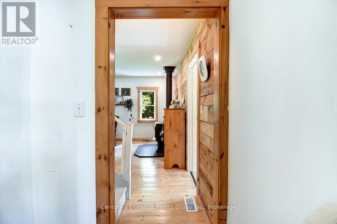
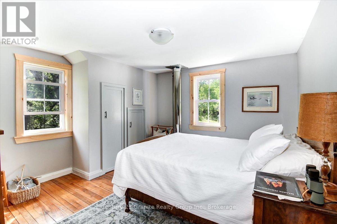
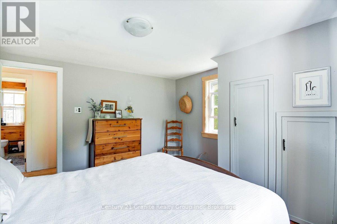
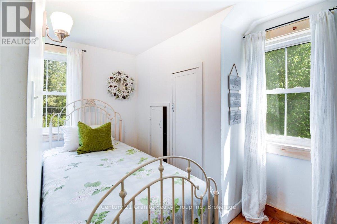
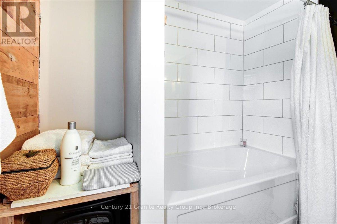
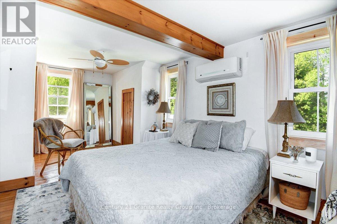
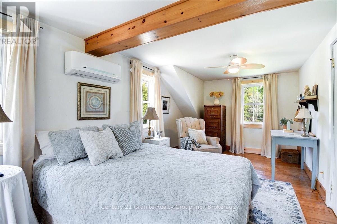
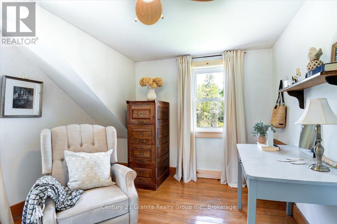
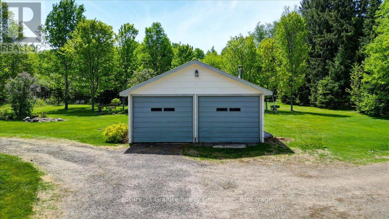
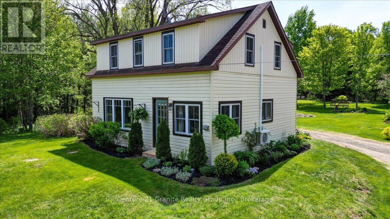
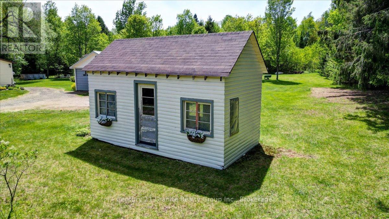
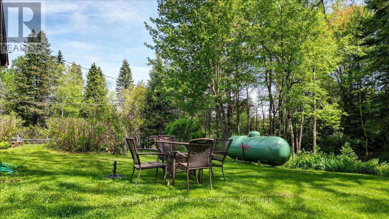
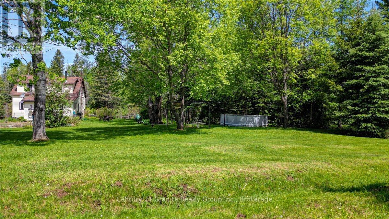
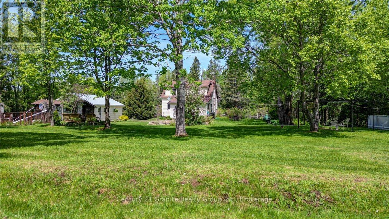
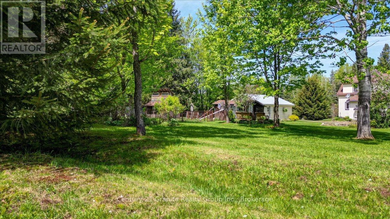
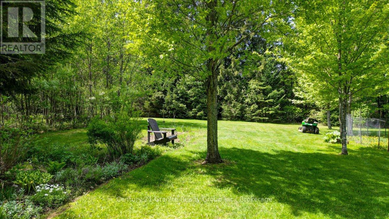
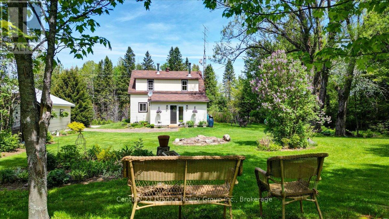
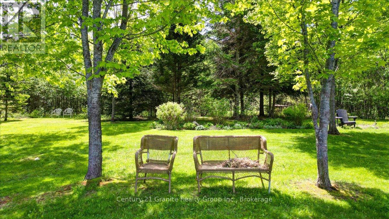
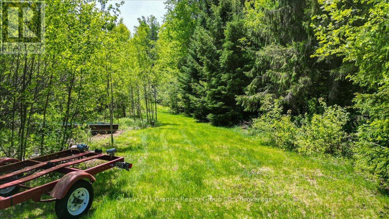
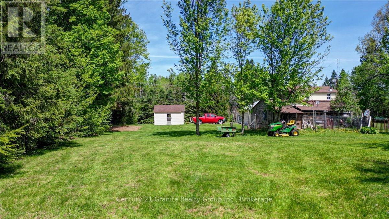
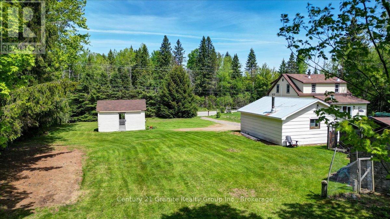
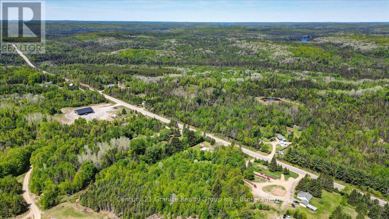
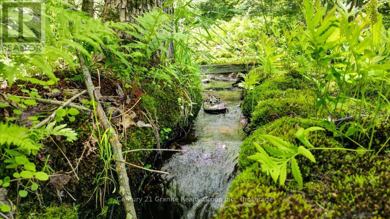
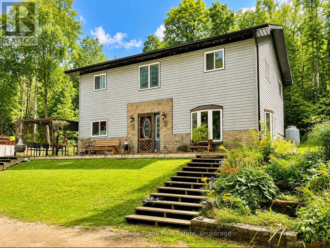
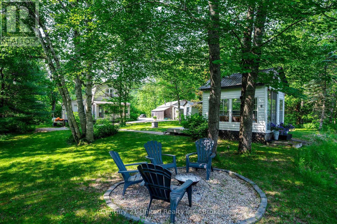
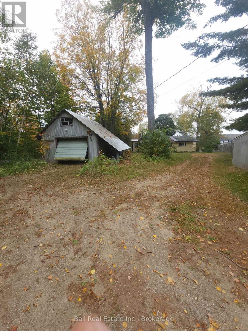
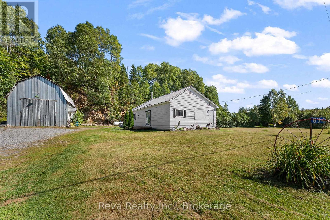
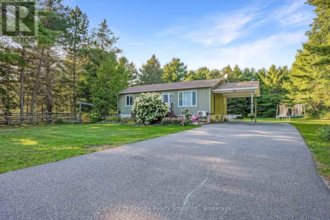
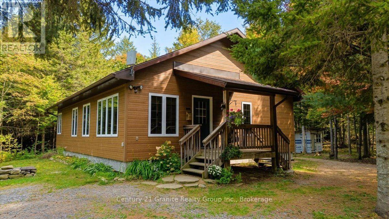
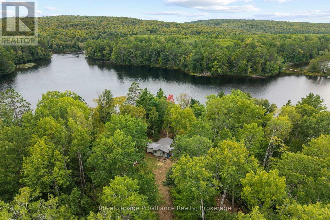
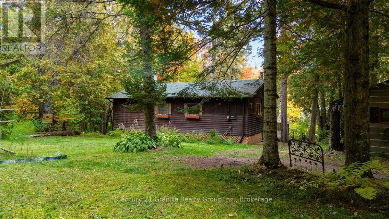
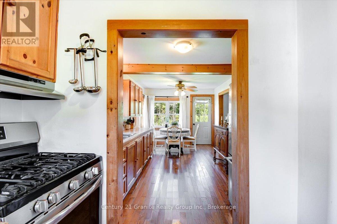
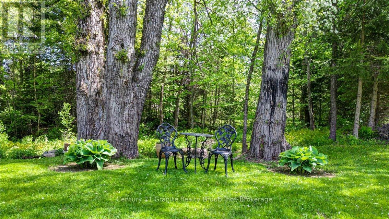
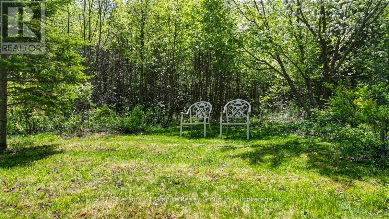
If privacy, space and genuine country character are on your wish list, this beautifully renovated Hastings Highlands property deserves a closer look. Set on approximately 3.7 acres, this inviting 3-bedroom, 2-bathroom country home offers a wonderful balance of comfort, charm and outdoor living. Extensive renovations and updates have created bright, welcoming interiors while preserving the relaxed cottage-style character that makes a rural home feel like home. Large windows bring in plenty of natural light and frame picturesque views of the surrounding property. Outside, mature trees, open lawns, established gardens and a beautiful wooded creek meandering alongside the property create a peaceful backdrop with room to breathe. The property is exceptionally well suited to those who want more than just a house. A detached 2-car garage, charming bunkie, garden shed and chicken coop provide plenty of additional space for vehicles, hobbies, guests, and gardening. There is room here for family gatherings, outdoor recreation, quiet mornings in the garden and evenings surrounded by nature. All of this is located just minutes from the village of Maynooth, approximately 20 minutes to Bancroft, 30 minutes to Barry's Bay and 30 minutes to Algonquin Park, with convenient access to lakes, trails, amenities and year-round recreation. Whether you are looking for a full-time country residence, retirement property or recreational retreat, this property offers flexibility, privacy and an opportunity to embrace a quieter rural lifestyle. Privacy. Space. Character. Country Living. (id:63604)
Key Facts

Type
Detached
Beds
3
Baths
2
Size
1,100 sqft
Lot
261.7 x 432.2 FT; PROPERTY IS AN IRREGULAR QUADRILATERAL
Parking
8 total

Highlights

  • Washer
  • Refrigerator
  • Stove
  • Dryer
  • Microwave
  • Window Coverings
  • Water Heater
Property Details 19 details
Bedrooms
3 bedrooms
3 above grade
Bathrooms
2 bathrooms
1 partial
Parking
8 parking spaces
Detached Garage · Garage
Living area
1,100 - 1,500 sq. ft.
Property
Single Family · Freehold · Detached
Property subtype
Single Family
Structure type
House
Ownership
Freehold
Attached status
Detached
Storeys
1.50
Basement
Unfinished, Full
Heating
Forced air, Propane
Cooling
Wall unit
Fireplace
1 fireplace
Lot dimensions
261.7 x 432.2 FT; PROPERTY IS AN IRREGULAR QUADRILATERAL
Frontage
261.80 feet
Taxes
$1,878.00
Zoning
RR
Water source
Drilled Well
Sewer
Septic System

Interior features

WasherRefrigeratorStoveDryerMicrowaveWindow CoveringsWater HeaterWoodstove

Exterior features

Vinyl sidingBlock

Systems and association

ElectricityTelephoneWirelessElectricity Connected

Lot and water

Wooded areaIrregular lot sizeFlat siteCarpet FreeSump Pump
Rooms 11 rooms
Level
Room
Dimensions
Main level
Foyer
5.12 m x 2.6 m
Main level
Bathroom
0.98 m x 1.61 m
Main level
Family room
4.51 m x 2.72 m
Main level
Living room
4.51 m x 4.15 m
Main level
Kitchen
2.85 m x 1.84 m
Main level
Kitchen
2.85 m x 2.58 m
Main level
Dining room
2.85 m x 2.45 m
Second level
Primary Bedroom
2.85 m x 6.97 m
Second level
Bedroom
3.5 m x 3.58 m
Second level
Bedroom
2.47 m x 3.29 m
Second level
Bathroom
2.44 m x 2.21 m
Mortgage & Affordability Estimate monthly costs
Purchase price$499,000
Down paymentNot available
Mortgage amountNot available
Principal & interestNot available
Property taxesNot available
Condo/HOA feeNot available
Insurance/OtherNot available
UtilitiesNot available
Est. monthly totalNot available
Income needed (GDS 32%)Not available
Estimates only. Not financial advice. Rates, taxes and fees vary by lender and municipality.

Saved Properties

Keep This One Handy

Save this listing, compare it later, or open your saved properties dashboard.

Manage Saved Searches
Map is approximate.

Neighbourhood

Area
Monteagle Ward
City
Hastings Highlands
Postal code
K0L 2S0
Nearby
Cross Streets: MOXAM ROAD/HWY 62 N. ** Directions: FROM BANCROFT, NORTH ON HWY 62 TO MAYNOOTH, FOLLOW TO #33740 ON THE RIGHT HAND SIDE.