35 Grassmere Crescent
Brampton, ONDetached
$799,900
MLS® W14196234
Detached3 beds2 baths6 total
35 Grassmere Crescent, Brampton, ON photo 1
35 Grassmere Crescent, Brampton, ON photo 2
35 Grassmere Crescent, Brampton, ON photo 3
35 Grassmere Crescent, Brampton, ON photo 4
35 Grassmere Crescent, Brampton, ON photo 5
35 Grassmere Crescent, Brampton, ON photo 6
35 Grassmere Crescent, Brampton, ON photo 7
35 Grassmere Crescent, Brampton, ON photo 8
35 Grassmere Crescent, Brampton, ON photo 9
35 Grassmere Crescent, Brampton, ON photo 10
35 Grassmere Crescent, Brampton, ON photo 11
35 Grassmere Crescent, Brampton, ON photo 12
35 Grassmere Crescent, Brampton, ON photo 13
35 Grassmere Crescent, Brampton, ON photo 14
35 Grassmere Crescent, Brampton, ON photo 15
35 Grassmere Crescent, Brampton, ON photo 16
35 Grassmere Crescent, Brampton, ON photo 17
35 Grassmere Crescent, Brampton, ON photo 18
35 Grassmere Crescent, Brampton, ON photo 19
35 Grassmere Crescent, Brampton, ON photo 20
35 Grassmere Crescent, Brampton, ON photo 21
35 Grassmere Crescent, Brampton, ON photo 22
35 Grassmere Crescent, Brampton, ON photo 23
35 Grassmere Crescent, Brampton, ON photo 24
35 Grassmere Crescent, Brampton, ON photo 25
35 Grassmere Crescent, Brampton, ON photo 26
35 Grassmere Crescent, Brampton, ON photo 27
35 Grassmere Crescent, Brampton, ON photo 28
35 Grassmere Crescent, Brampton, ON photo 29
35 Grassmere Crescent, Brampton, ON photo 30
35 Grassmere Crescent, Brampton, ON photo 31
35 Grassmere Crescent, Brampton, ON photo 32
35 Grassmere Crescent, Brampton, ON photo 33
35 Grassmere Crescent, Brampton, ON photo 34
35 Grassmere Crescent, Brampton, ON photo 35
35 Grassmere Crescent, Brampton, ON photo 36
35 Grassmere Crescent, Brampton, ON photo 37
35 Grassmere Crescent, Brampton, ON photo 38
35 Grassmere Crescent, Brampton, ON photo 39
35 Grassmere Crescent, Brampton, ON photo 40
35 Grassmere Crescent, Brampton, ON photo 41
35 Grassmere Crescent, Brampton, ON photo 42
35 Grassmere Crescent, Brampton, ON photo 43
35 Grassmere Crescent, Brampton, ON photo 44
35 Grassmere Crescent, Brampton, ON photo 45
35 Grassmere Crescent, Brampton, ON photo 46
35 Grassmere Crescent, Brampton, ON photo 47
35 Grassmere Crescent, Brampton, ON photo 48
35 Grassmere Crescent, Brampton, ON photo 49
35 Grassmere Crescent, Brampton, ON photo 50
1 / 50

BUYER ADVANTAGE

Buy with confidence

Get a full-service approach built on strategy, strong negotiation, and clear guidance from offer to close.

  • Local Market Expertise
  • Broker-level Negotiation
  • Transparent Process
  • No-pressure Guidance

The right strategy depends on your goals, timing, budget, and the type of home you are buying. Get Your Buyer Snapshot.

About This Property

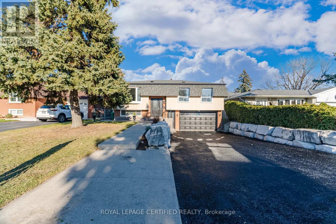
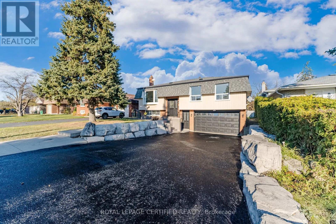
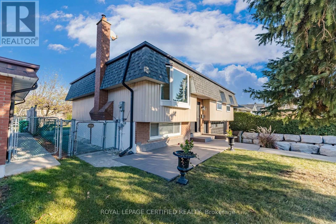
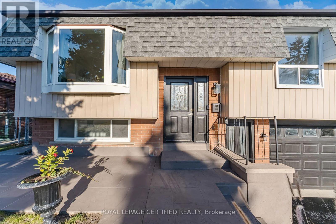
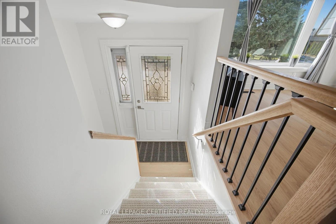
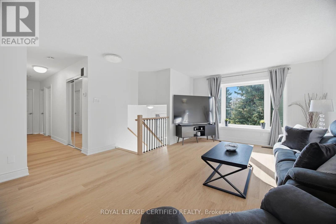
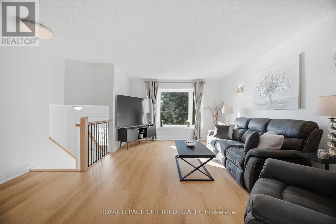
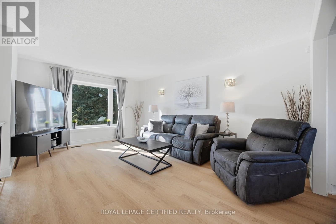
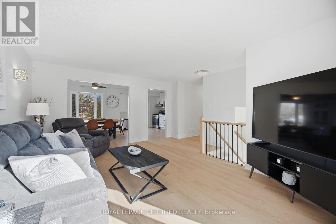
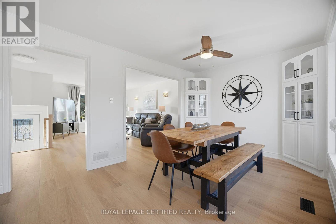
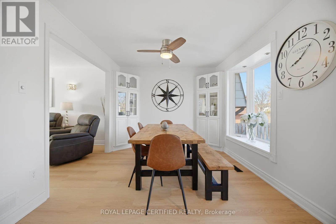
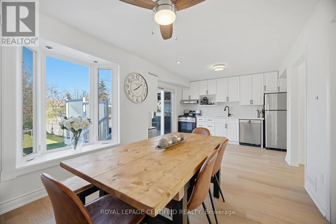
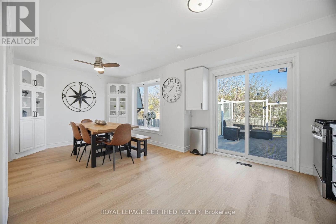
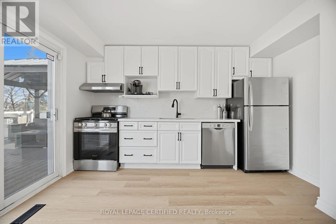
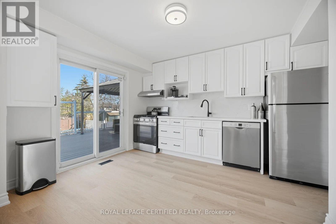
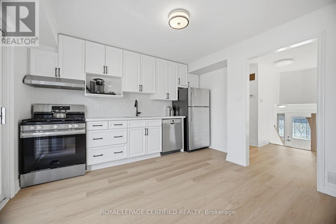
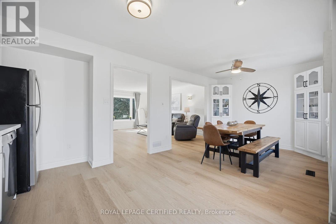
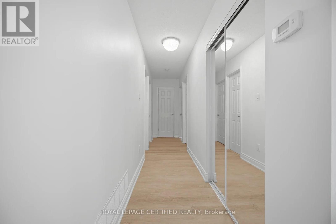
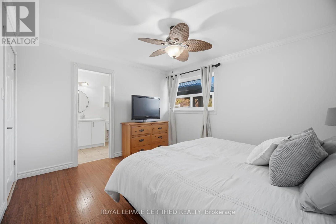
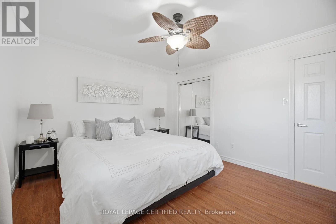
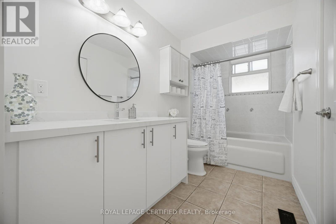
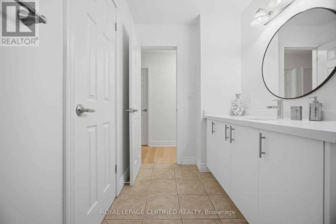
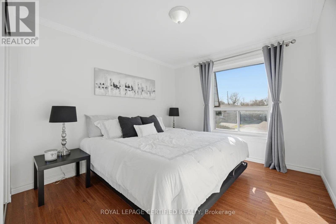
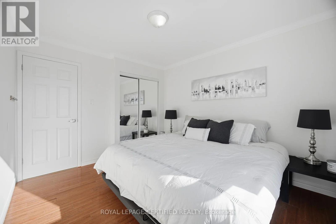
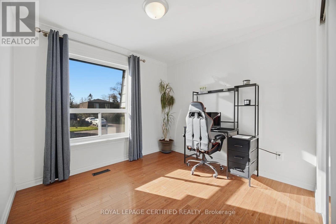
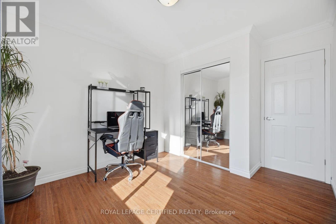
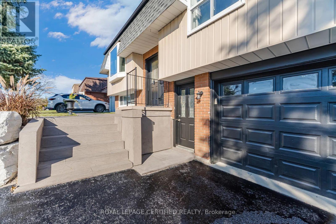
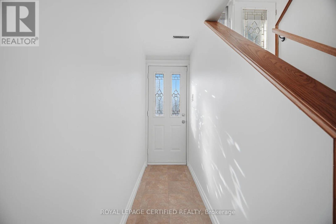
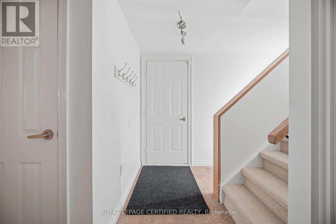
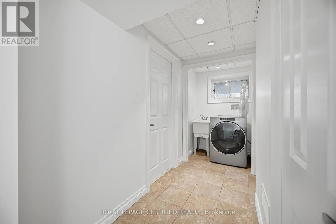
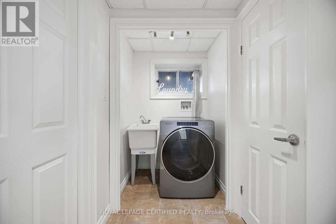
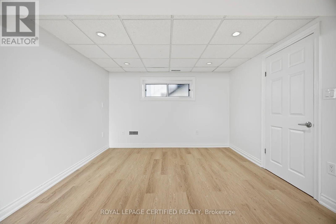
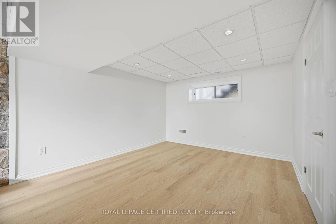
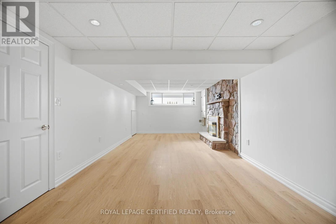
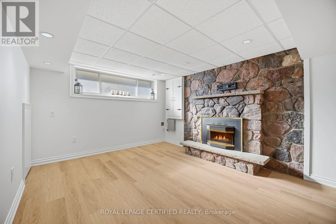
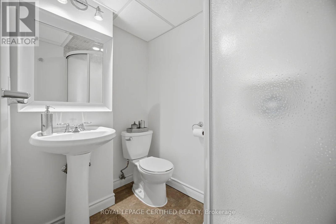
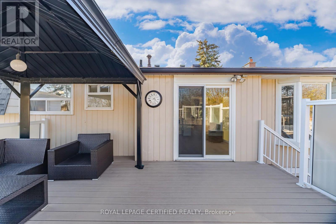
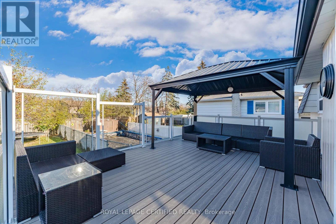
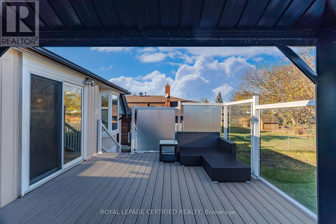
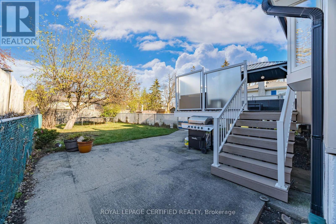
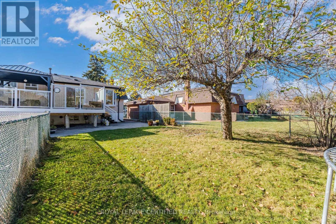
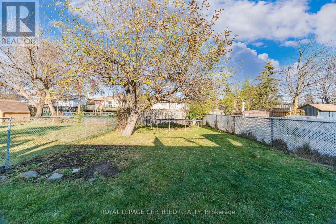
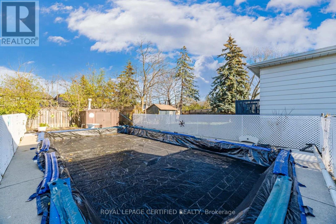
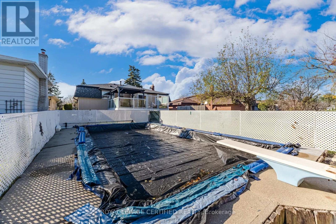
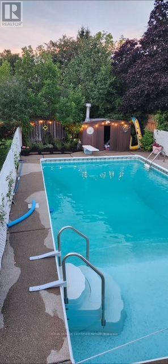
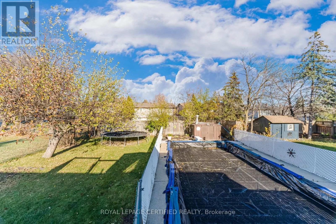
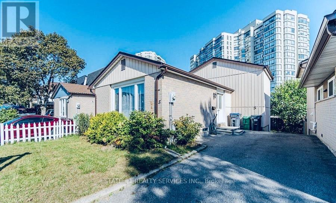
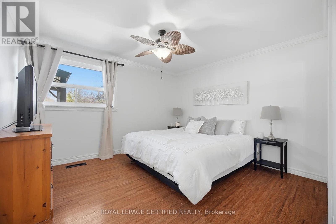
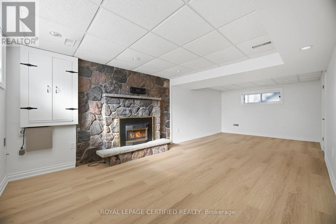
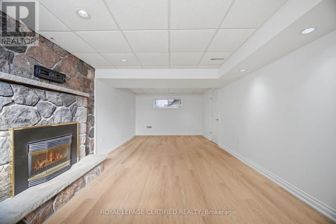
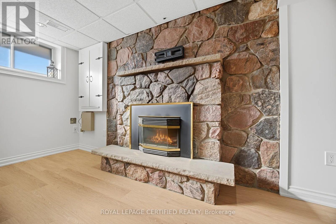
Neatly tucked away on a mature premium 50x120 foot lot, this sensational 3 bedroom raised bungalow has it all! Here is a taste of what you will see: Freshly sprayed double driveway with armour stone border, oversized double garage w/ parking for 6 cars, Upgraded entry door, split stair foyer, new berber broadloom, black wrought iron railings, new blonde vinyl flooring, open concept great room with bay window. Newly renovated white euro kitchen w/stainless steel appliances, update cupboards, quartz counters and waterfall backsplash. Sun filled family size eat-in area with custom corner cabinets and bay window. Walk-out to amazing deck overlooking the private yard and calming inground pool. Three terrific size bedrooms, all with mirrored closets and hardwood floors, beautifully updated main floor 4 pce bath. Separate entrance to lower level with garage door access, custom cutout laundry area, additional 3 pce bath. Huge rec room with above grade windows, stone gas fireplace, new blonde vinyl flooring and an array of pot lights. Tastefully decorated in contemporary Scandinavian style this home simply arises above the competition. (id:63604)

Key Facts

Type
Detached
Beds
3
Baths
2
Size
1,100 sqft
Lot
50 x 120 FT
Parking
6 total

Highlights

  • Garage door opener remote(s)
Property Details 21 details
Bedrooms
3 bedrooms
3 above grade
Bathrooms
2 bathrooms
Parking
6 parking spaces
Garage
Living area
1,100 - 1,500 sq. ft.
Property
Single Family · Raised bungalow · Freehold · Detached
Property subtype
Single Family
Structure type
House
Architectural style
Raised bungalow
Ownership
Freehold
Attached status
Detached
Storeys
1
Basement
Finished, Separate entrance
Heating
Forced air, Natural gas
Cooling
Central air conditioning
Fireplace
1 fireplace
Pool
Inground pool
Lot dimensions
50 x 120 FT
Frontage
50 feet
Taxes
$5,619.00
Zoning
Immaculate!
Water source
Municipal water
Sewer
Sanitary sewer
Views
View

Interior features

Garage door opener remote(s)HardwoodCushion/Lino/VinylFireplace(s)

Exterior features

BrickFenced yard

Lot and water

Irregular lot size
Rooms 8 rooms
Level
Room
Dimensions
Main level
Great room
5.24 m x 3.6 m
Main level
Kitchen
3.4 m x 3.05 m
Main level
Eating area
3.16 m x 2.98 m
Main level
Primary Bedroom
3.78 m x 3.43 m
Main level
Bedroom 2
3.55 m x 3.01 m
Main level
Bedroom 3
3.5 m x 2.91 m
Lower level
Recreational, Games room
3.5 m x 3.43 m
Lower level
Games room
3.8 m x 3.43 m

Virtual Tour & Media

Mortgage & Affordability Estimate monthly costs
Purchase price$799,900
Down paymentNot available
Mortgage amountNot available
Principal & interestNot available
Property taxesNot available
Condo/HOA feeNot available
Insurance/OtherNot available
UtilitiesNot available
Est. monthly totalNot available
Income needed (GDS 32%)Not available
Estimates only. Not financial advice. Rates, taxes and fees vary by lender and municipality.

Saved Properties

Keep This One Handy

Save this listing, compare it later, or open your saved properties dashboard.

Manage Saved Searches
Map is approximate.

Neighbourhood

Area
Northgate
City
Brampton
Postal code
L6S 1C9
Nearby
Cross Streets: Bramalea/Central Park. ** Directions: Bramalea/Central Park/Glenforest.