
35 Oak Street
BUYER ADVANTAGE
Buy with confidence
Get a full-service approach built on strategy, strong negotiation, and clear guidance from offer to close.
- Local Market Expertise
- Broker-level Negotiation
- Transparent Process
- No-pressure Guidance

The right strategy depends on your goals, timing, budget, and the type of home you are buying. Get Your Buyer Snapshot.
About This Property
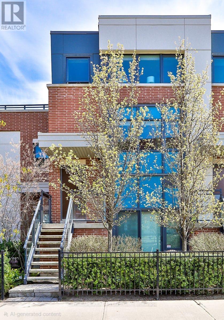
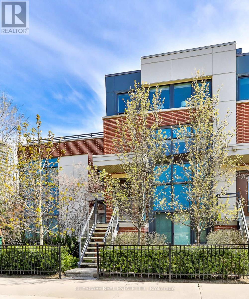
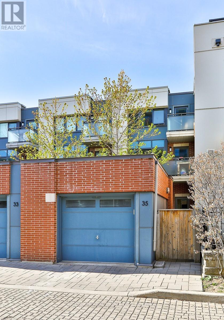
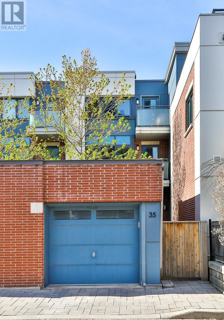
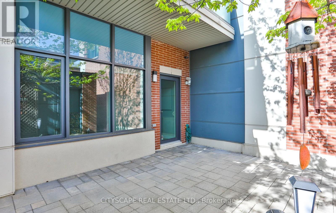
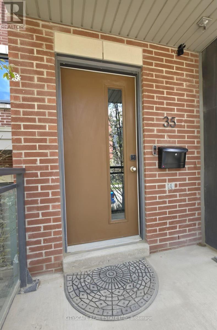
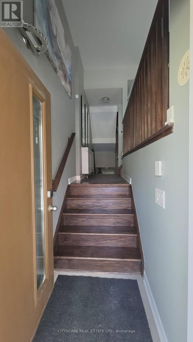
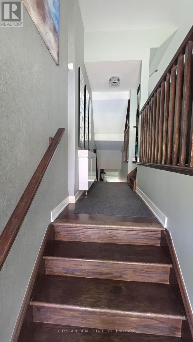
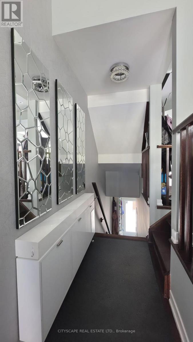
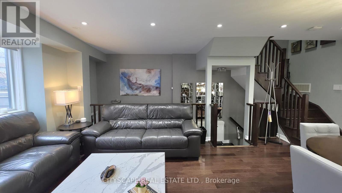
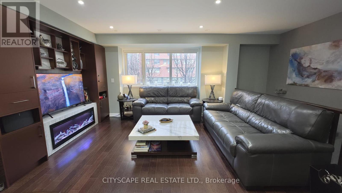
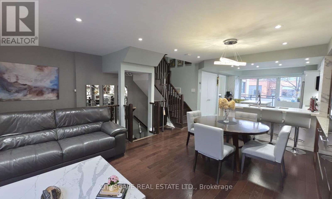
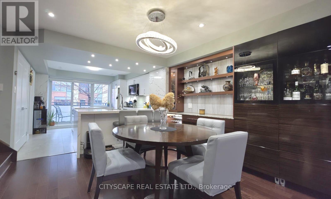
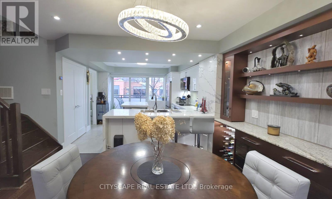
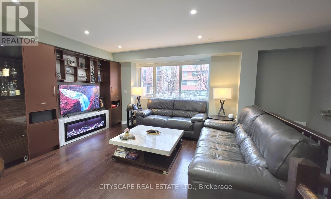
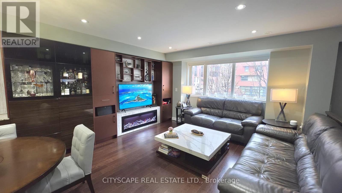
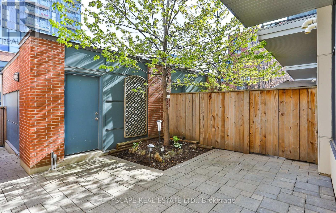
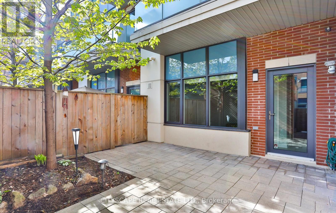
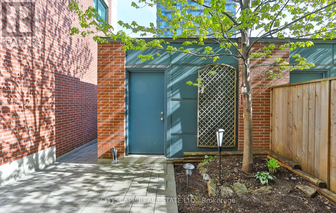
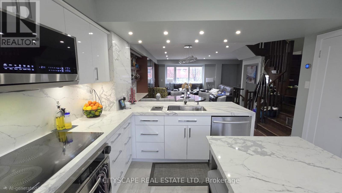
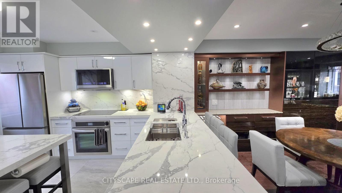
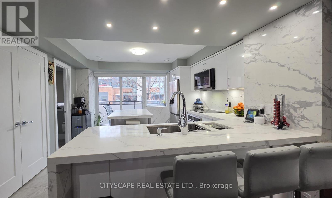
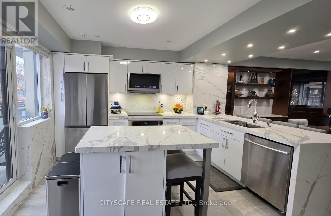
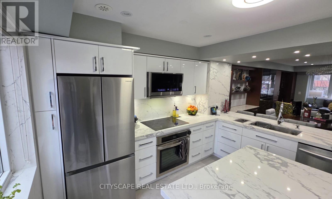
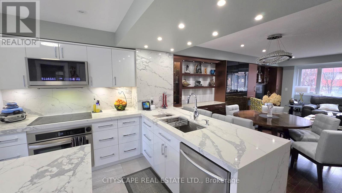
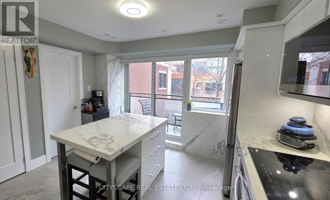
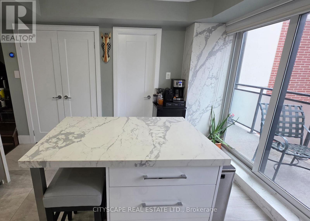
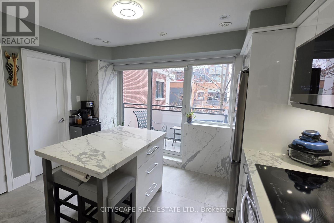
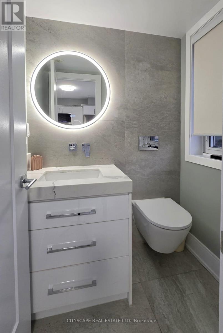
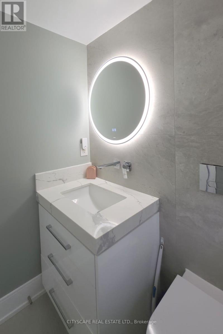
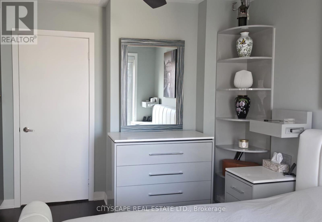
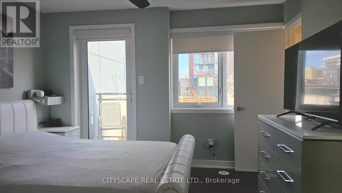
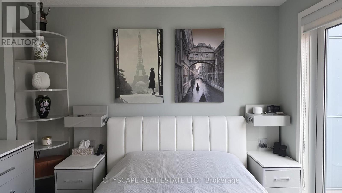
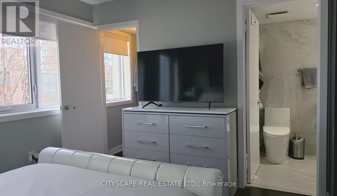
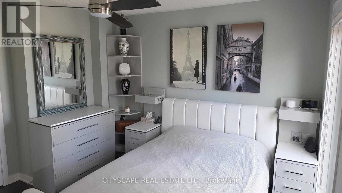
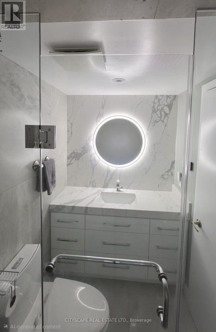
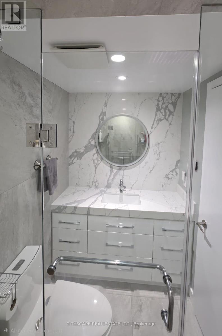
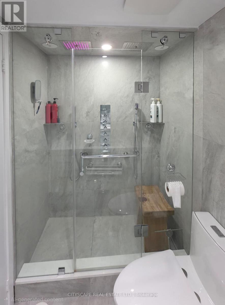
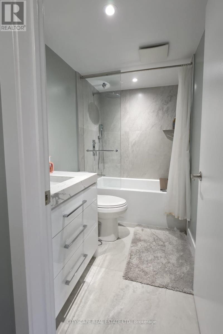
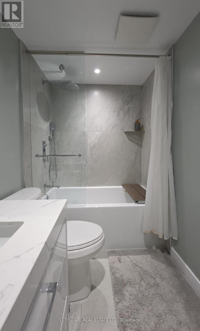
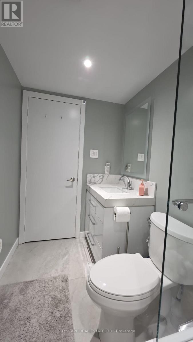
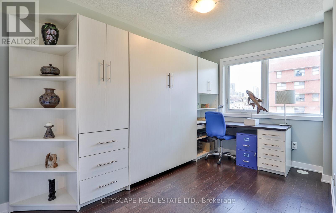
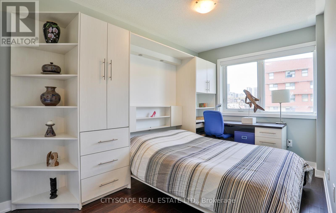
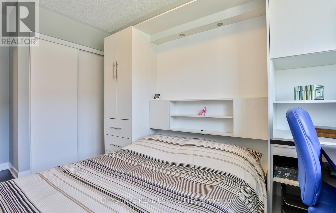
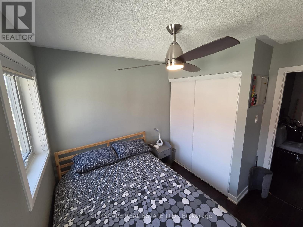
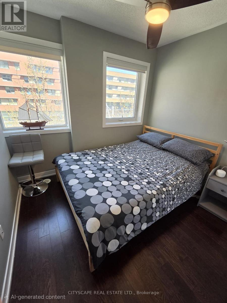
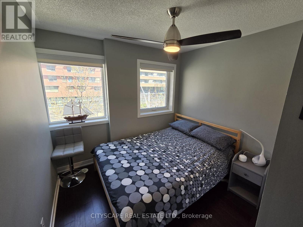
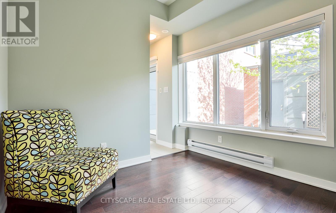
Location, location, location. Experience true downtown living in this rarely offered 3-bedroom, 3-bathroom townhouse with CN Tower views. Perfectly situated steps to public transit (Dundas Street)and within walking distance (1.5km) of Yonge-Dundas (Sankofa) Square or Distillery District (1.6km), this home combines urban convenience with the rare luxury of private outdoor space. The versatile lower level features a family room, office, or potential forth bedroom with a walk-out to a private, enclosed backyard - an exceptional find in the city. Enjoy two balconies, a detached private garage, and a main-floor custom wall unit featuring a fireplace, bar, art display, accent wall and plenty of storage. The newly renovated kitchen (2023) showcases quartz countertops, island, and backsplash, along with newer appliances including a built-in microwave/vent. Extra luxuries include, under cupboard light and electrical outlets, a glass rinser and pop up electrical outlet are built into the counter. All three bathrooms were also fully renovated in 2023, featuring quartz counters, custom cabinetry with drawers, and a walk-in double shower in the ensuite. Hardwood floors and tile throughout - no carpet. Walk directly from the home to your private backyard and detached garage for ultimate convenience. Electric car charger installed. Low Condo Fee, which includes insurance, landscaping, snow removal and garbage pickup. Ideally located near a community pool, park, and recreation centre, and just steps to grocery stores, banks, restaurants, gyms, bakeries, LCBO, the Distillery District, and the Eaton Centre. Easy access to both the DVP and Gardiner Expressway completes this exceptional downtown Toronto property. (id:63604)
Key Facts
Highlights
- All
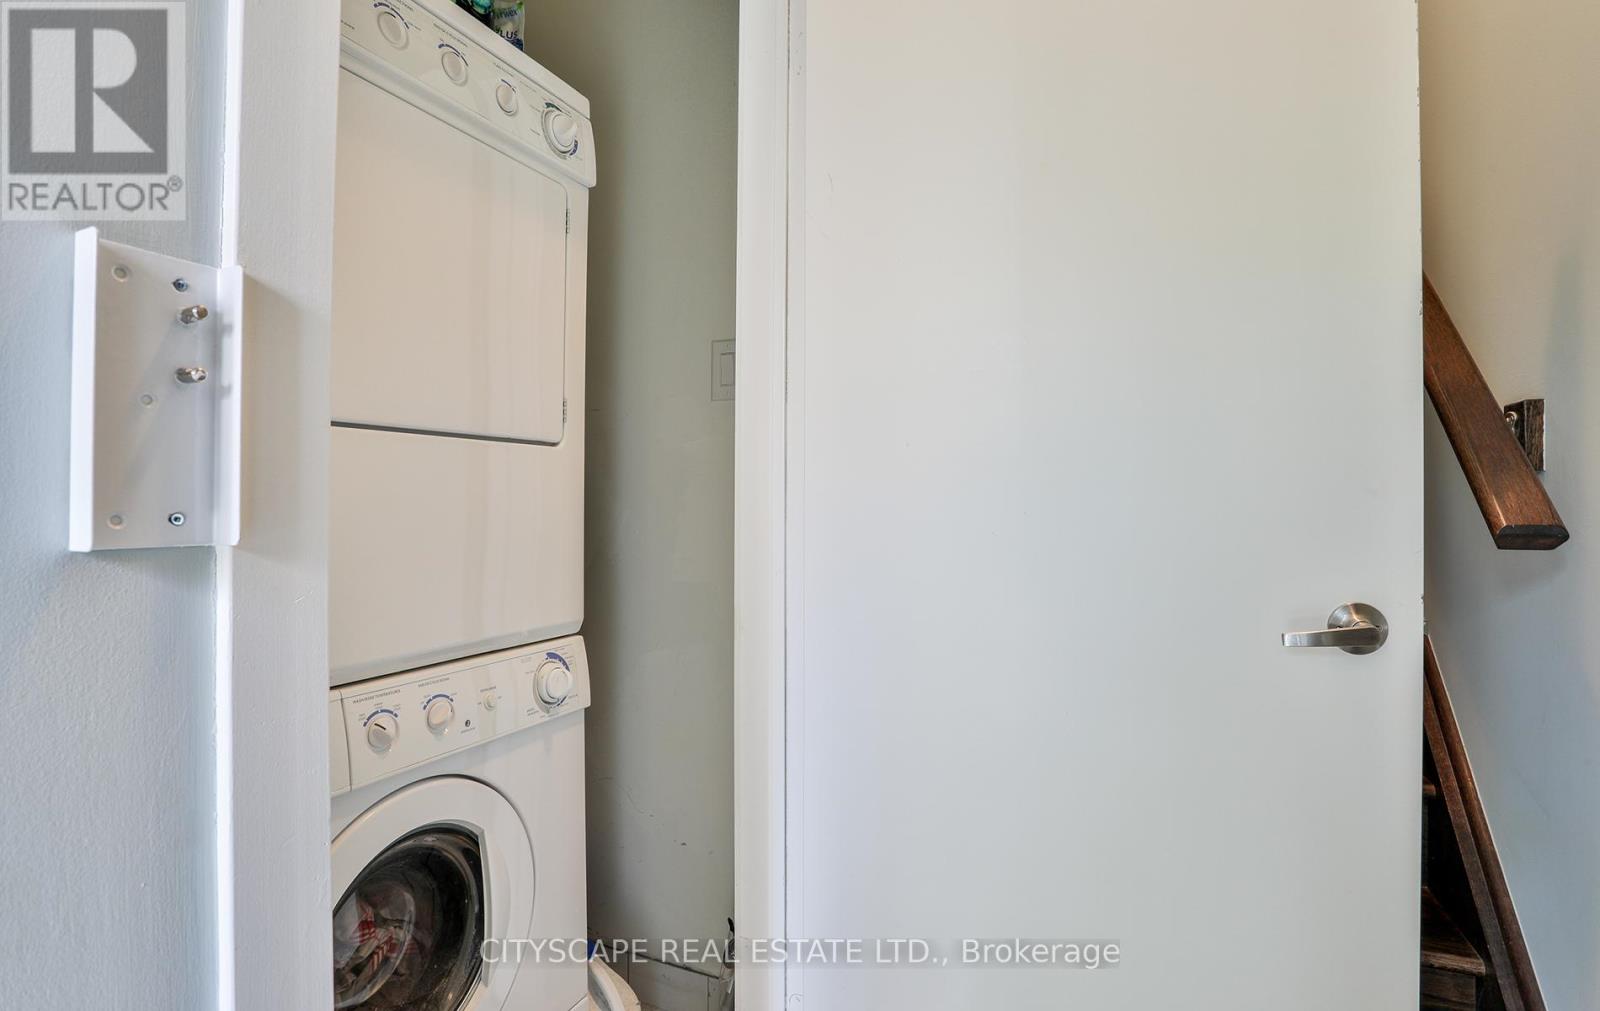
- Washer
- Refrigerator
- Water meter
- Dishwasher
- Stove
- Dryer
- Microwave
- Blinds
- Garage door opener remote(s)
- Water Heater
Property Details
Interior features
Exterior features
Systems and association
Lot and water
Rooms
Virtual Tour & Media
Mortgage & Affordability
Saved Properties
Keep This One Handy
Save this listing, compare it later, or open your saved properties dashboard.
Neighbourhood
- Area
- Regent Park
- City
- Toronto
- Postal code
- M5A 0A2
- Nearby
- Cross Streets: Dundas/ Parliament. ** Directions: located two streets north of Dundas St and directly off of Parliament St.
Save This Property
Keep this home handy, return to it anytime, and let us know how to reach you about this listing.
We use this email only to connect your saved properties and saved searches.
Other Available Options
Similar Listings
Listings from our database that match closely.







