35 Turtle Path

Ramara, ONDetached
$689,000
MLS® S13068584
Detached3 beds2 baths5 total
35 Turtle Path, Ramara, ON photo 1
35 Turtle Path, Ramara, ON photo 2
35 Turtle Path, Ramara, ON photo 3
35 Turtle Path, Ramara, ON photo 4
35 Turtle Path, Ramara, ON photo 5
35 Turtle Path, Ramara, ON photo 6
35 Turtle Path, Ramara, ON photo 7
35 Turtle Path, Ramara, ON photo 8
35 Turtle Path, Ramara, ON photo 9
35 Turtle Path, Ramara, ON photo 10
35 Turtle Path, Ramara, ON photo 11
35 Turtle Path, Ramara, ON photo 12
35 Turtle Path, Ramara, ON photo 13
35 Turtle Path, Ramara, ON photo 14
35 Turtle Path, Ramara, ON photo 15
35 Turtle Path, Ramara, ON photo 16
35 Turtle Path, Ramara, ON photo 17
35 Turtle Path, Ramara, ON photo 18
35 Turtle Path, Ramara, ON photo 19
35 Turtle Path, Ramara, ON photo 20
35 Turtle Path, Ramara, ON photo 21
35 Turtle Path, Ramara, ON photo 22
35 Turtle Path, Ramara, ON photo 23
35 Turtle Path, Ramara, ON photo 24
35 Turtle Path, Ramara, ON photo 25
35 Turtle Path, Ramara, ON photo 26
35 Turtle Path, Ramara, ON photo 27
35 Turtle Path, Ramara, ON photo 28
35 Turtle Path, Ramara, ON photo 29
35 Turtle Path, Ramara, ON photo 30
35 Turtle Path, Ramara, ON photo 31
35 Turtle Path, Ramara, ON photo 32
35 Turtle Path, Ramara, ON photo 33
35 Turtle Path, Ramara, ON photo 34
35 Turtle Path, Ramara, ON photo 35
35 Turtle Path, Ramara, ON photo 36
35 Turtle Path, Ramara, ON photo 37
35 Turtle Path, Ramara, ON photo 38
35 Turtle Path, Ramara, ON photo 39
35 Turtle Path, Ramara, ON photo 40
1 / 40

BUYER ADVANTAGE

Buy with confidence

Get a full-service approach built on strategy, strong negotiation, and clear guidance from offer to close.

  • Local Market Expertise
  • Broker-level Negotiation
  • Transparent Process
  • No-pressure Guidance

The right strategy depends on your goals, timing, budget, and the type of home you are buying. Get Your Buyer Snapshot.

About This Property

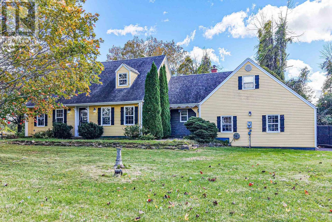
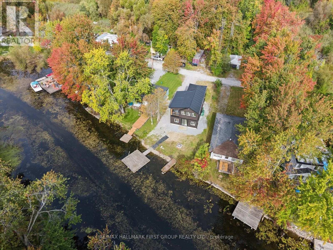
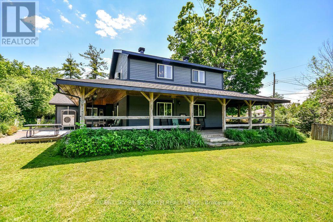
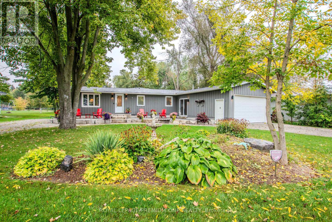
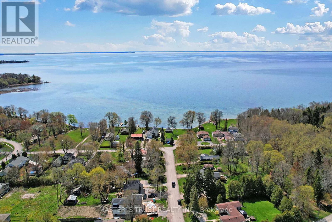
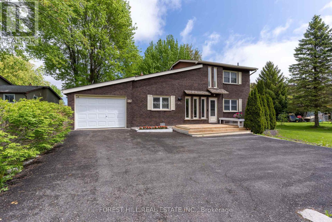
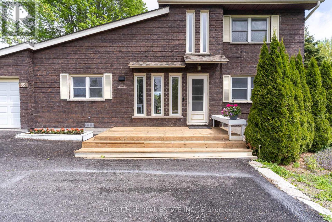
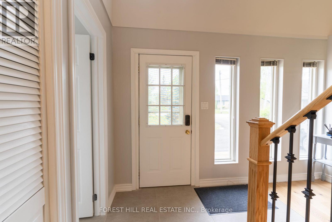
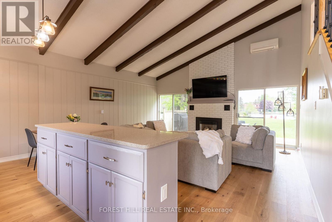
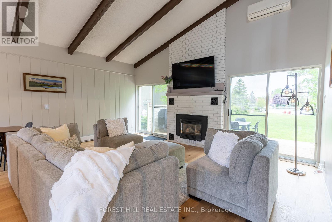
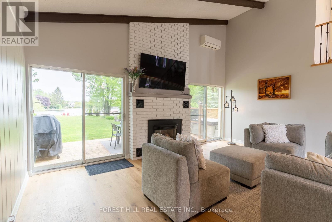
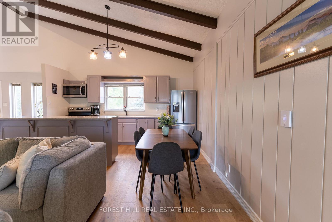
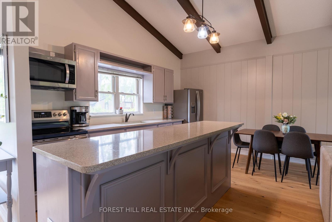
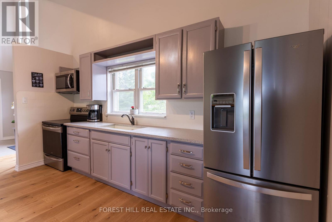
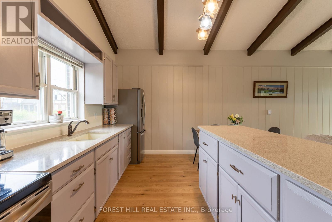
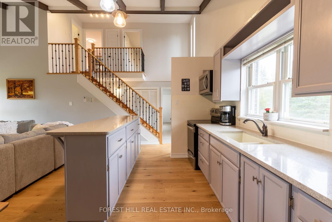
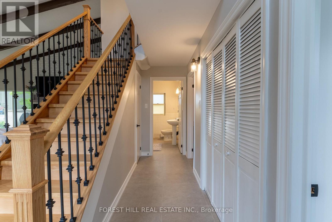
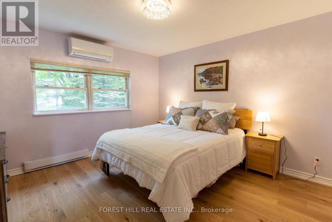
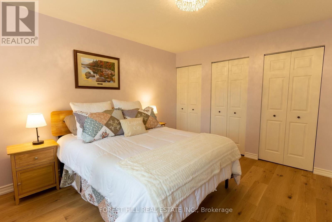
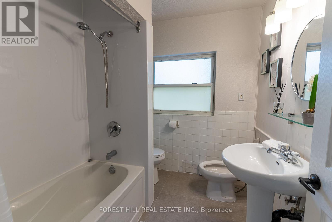
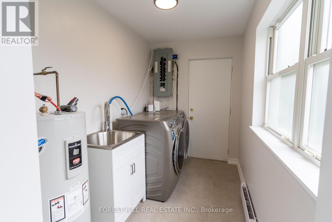
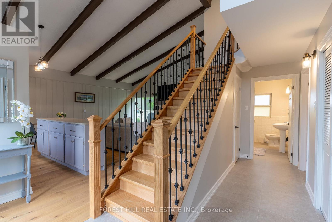
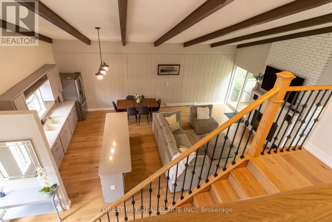
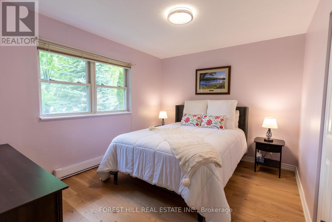
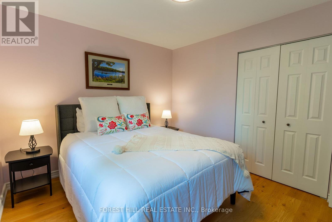
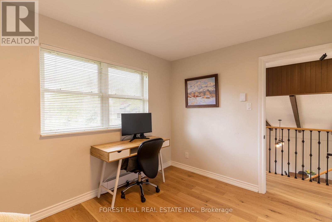
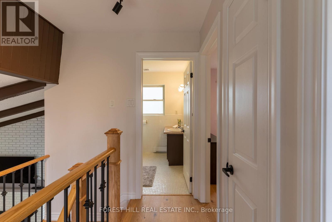
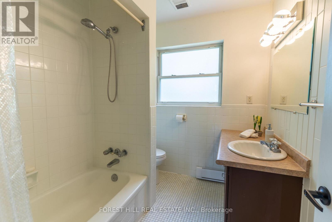
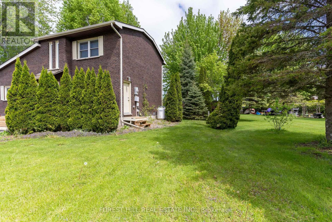
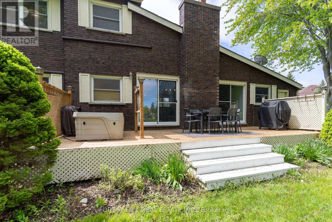
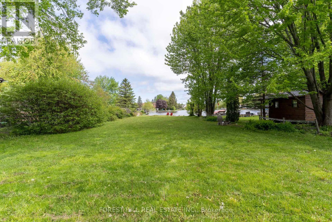
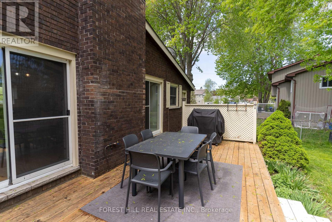
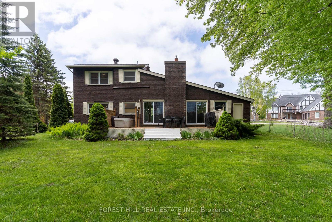
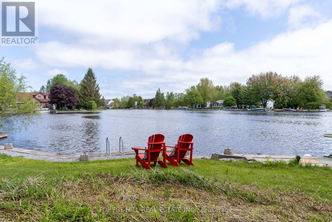
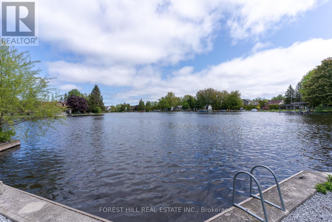
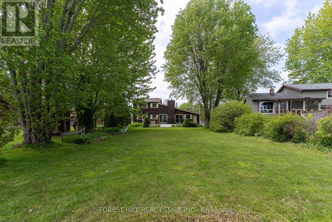
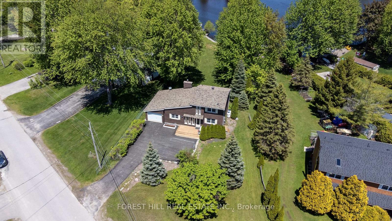
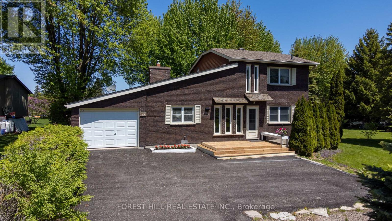
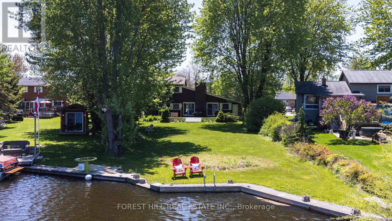
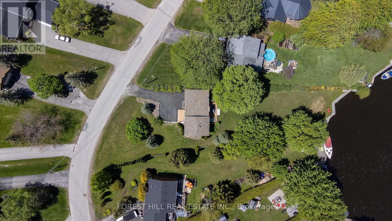
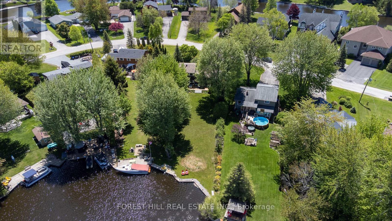
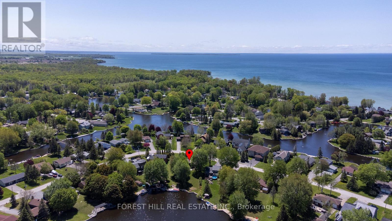
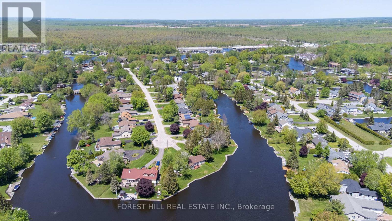
Lagoon City offers a unique lifestyle with private mooring and direct access to Lake Simcoe and the Trent-Severn Waterway, and you have a massive playground for summer cruising. Renovated Brick Waterfront Home With High End Finishes with Private Boat Mooring! Kitchen Combined With Dining & Open Concept Living Room With Propane Fireplace & Cathedral Ceiling, 2 Patio Walkouts To Deck/Hottub/Water, 2 Full Bathrooms, Laundry Room With Walkout To Yard. So Many Windows Bringing In Natural Light. New Hardwood & Tile Floors Throughout, New Stairs & Railings, All New Appliances, New Baseboards, Each Room Individual Temp Control. Four-Season Recreation from private sandy beaches in the summer to OFSC snowmobile trails and world-class ice fishing in the winter, there is no "off-season" here. Urban Amenities: Unlike many remote cottages, you have municipal services, high-speed internet, and essential services (groceries, LCBO, clinics) right nearby. Location & Accessibility - Proximity to GTA: At just 1.5 hours from Toronto, it's close enough for a weekend getaway but feasible for those who work remotely or want a permanent move.Local Hubs: Being 15 minutes from Casino Rama and 30 minutes from Orillia means you're never far from live entertainment, big-box shopping, or hospital services. (id:63604)

Key Facts

Type
Detached
Beds
3
Baths
2
Size
1,100 sqft
Lot
55 x 260.7 FT; 54.99ft x 260.66ft x 112.58ft x 275.39ft
Parking
5 total

Highlights

  • Water meter
  • Hot Tub
  • Window Coverings
Property Details 21 details
Bedrooms
3 bedrooms
3 above grade
Bathrooms
2 bathrooms
Parking
5 parking spaces
Attached Garage · Garage
Living area
1,100 - 1,500 sq. ft.
Property
Single Family · Freehold · Detached
Property subtype
Single Family
Structure type
House
Ownership
Freehold
Attached status
Detached
Storeys
1.50
Basement
Crawl space
Heating
Baseboard heaters, Electric
Cooling
Wall unit
Fireplace
1 fireplace
Lot dimensions
55 x 260.7 FT; 54.99ft x 260.66ft x 112.58ft x 275.39ft
Frontage
55 feet
Taxes
$4,331.74 (2,025)
Zoning
R1
Water source
Municipal water
Sewer
Sanitary sewer
Waterfront
Waterfront on canal · Lake Simcoe
Views
Direct Water View

Interior features

Water meterHot TubWindow CoveringsTileHardwoodSeparate Heating ControlsFireplace(s)

Exterior features

BrickBlock

Systems and association

SewerElectricityCable

Lot and water

Carpet FreeWaterfront on canal
Rooms 8 rooms
Level
Room
Dimensions
Main level
Kitchen
2.49 m x 4.55 m
Main level
Living room
5.05 m x 5.7 m
Main level
Laundry room
3.7 m x 1.78 m
Main level
Bedroom
3.6 m x 3.8 m
Main level
Bathroom
2.5 m x 2.02 m
Second level
Bedroom 2
3.65 m x 2.71 m
Second level
Bedroom 3
3.65 m x 3.06 m
Second level
Bathroom
2.02 m x 2.54 m
Mortgage & Affordability Estimate monthly costs
Purchase price$689,000
Down paymentNot available
Mortgage amountNot available
Principal & interestNot available
Property taxesNot available
Condo/HOA feeNot available
Insurance/OtherNot available
UtilitiesNot available
Est. monthly totalNot available
Income needed (GDS 32%)Not available
Estimates only. Not financial advice. Rates, taxes and fees vary by lender and municipality.

Saved Properties

Keep This One Handy

Save this listing, compare it later, or open your saved properties dashboard.

Manage Saved Searches
Map is approximate.

Neighbourhood

Area
Brechin
City
Ramara
Postal code
L0K 1B0
Nearby
Cross Streets: Poplar Crescent / Turtle Path. ** Directions: Hwy 12 / Ramara Rd 47 / Laguna Parkway / Poplar Cres / Turtle Path.