368 Glenholme Avenue

Toronto, ONDetached
$1,069,000
MLS® C13813884
Detached4 beds2 baths2 total
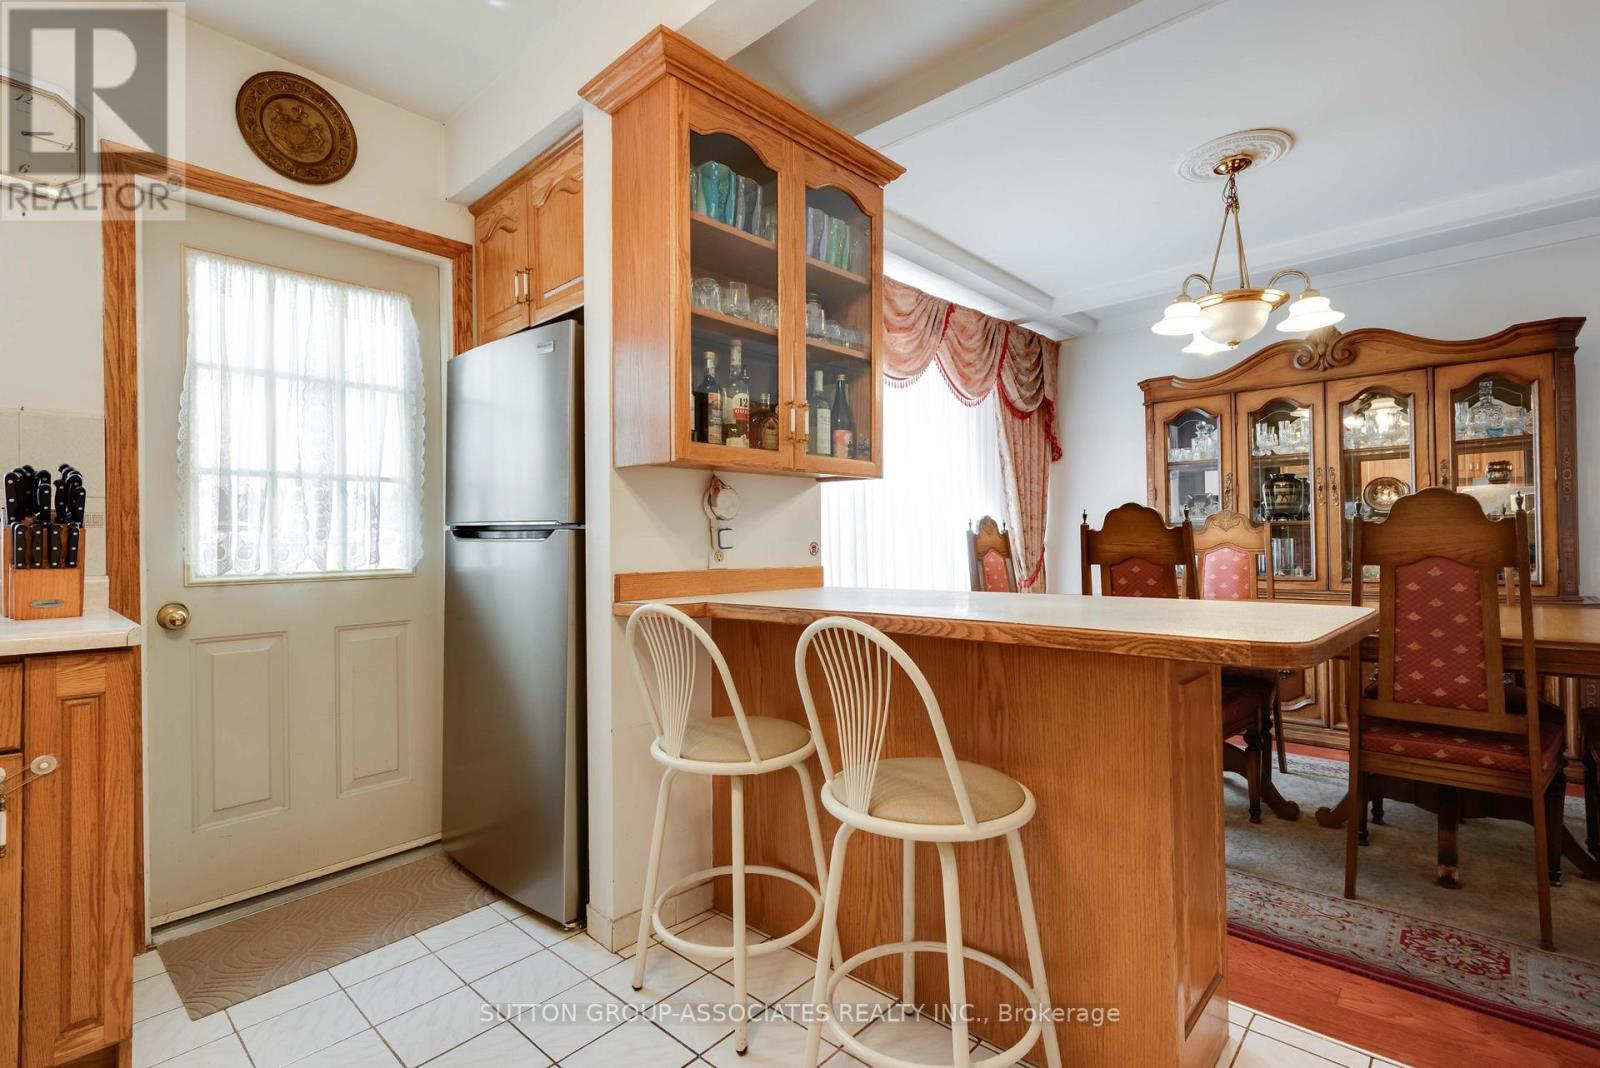
368 Glenholme Avenue, Toronto, ON photo 1
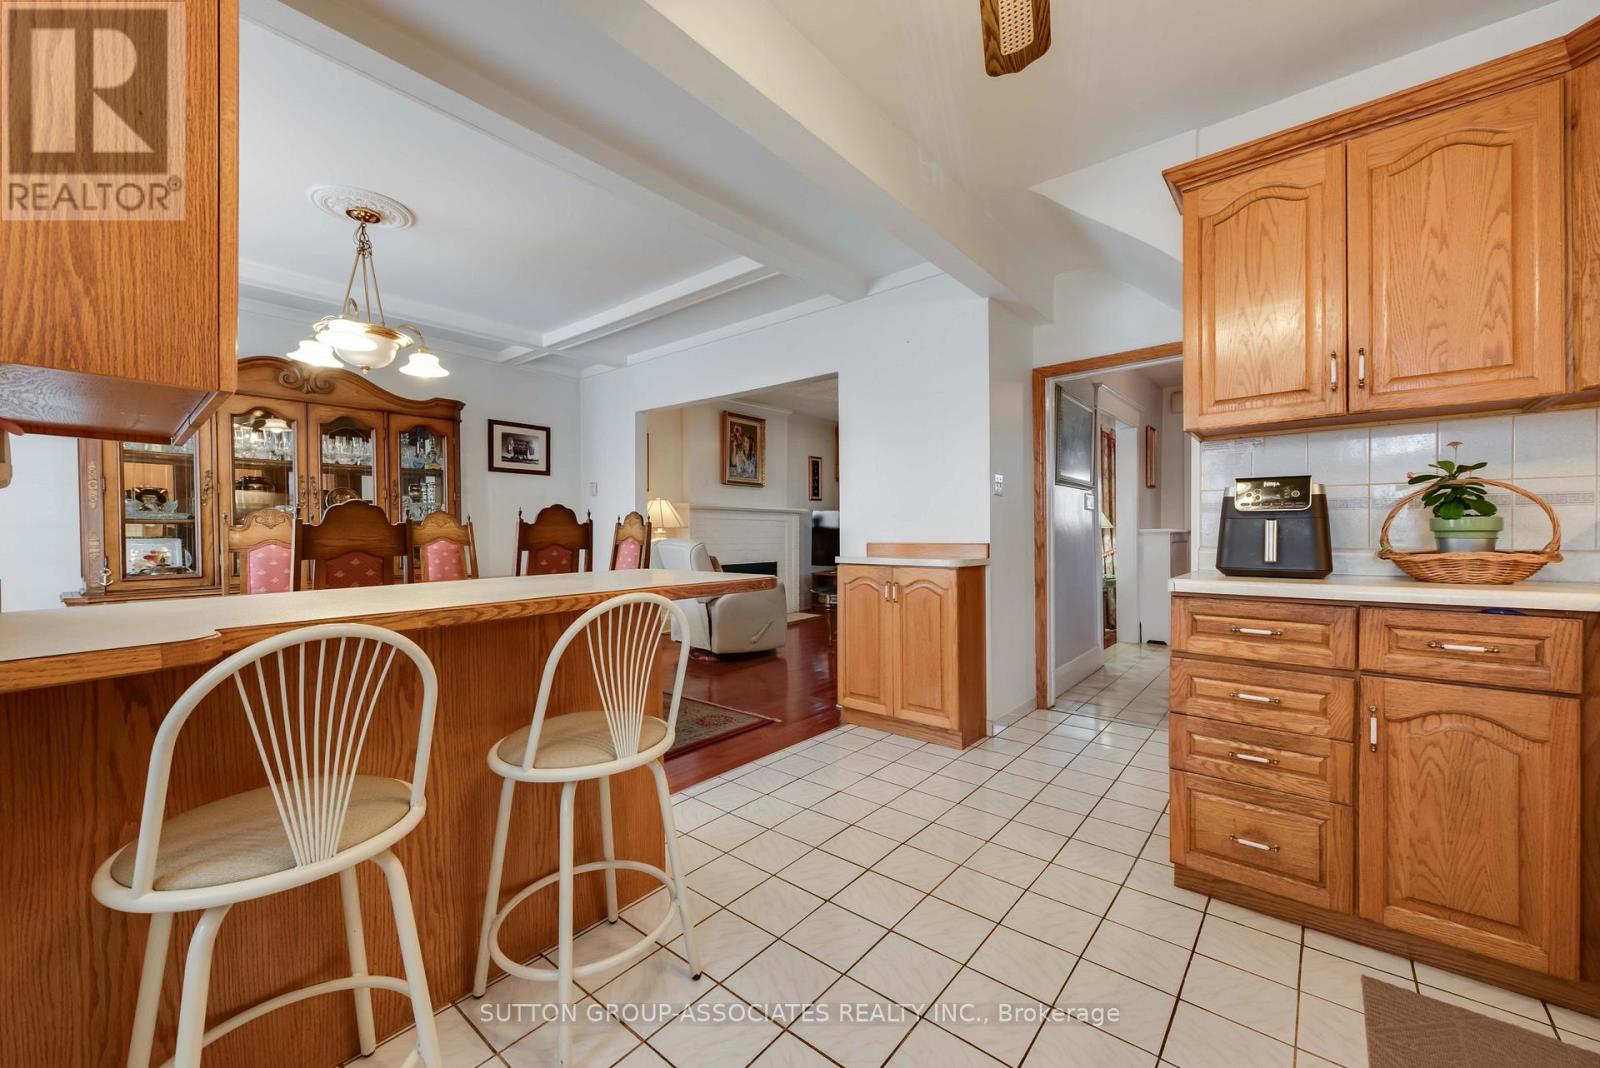
368 Glenholme Avenue, Toronto, ON photo 2
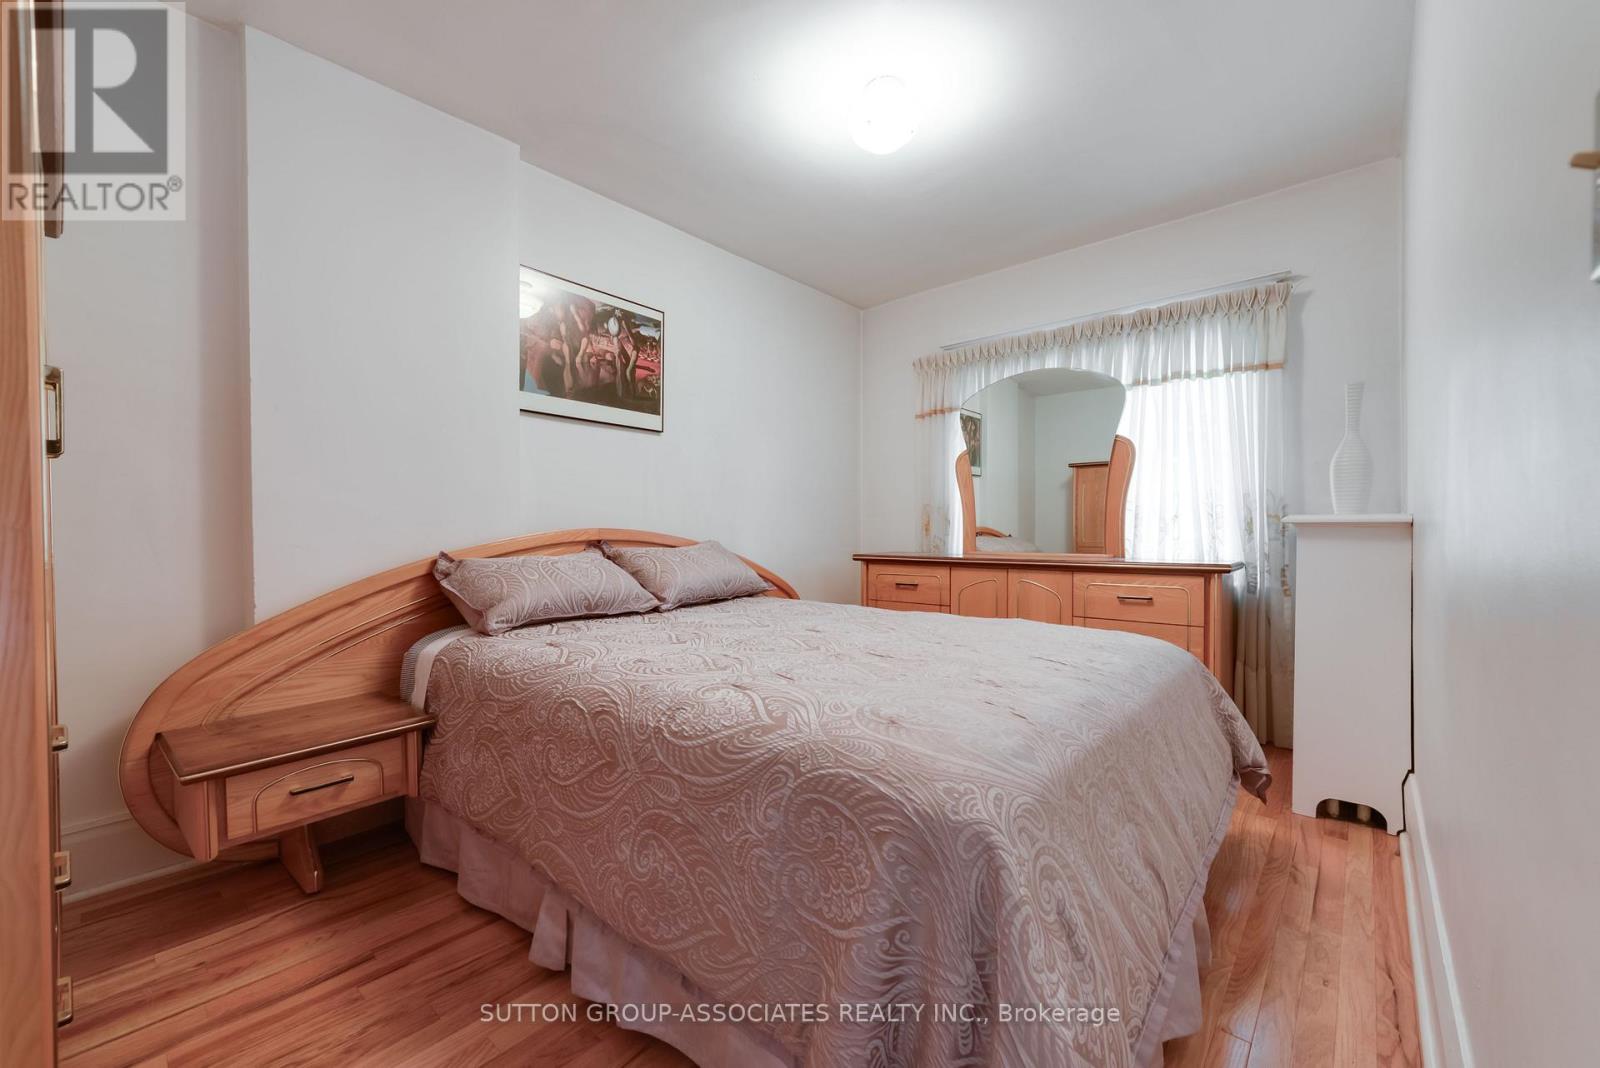
368 Glenholme Avenue, Toronto, ON photo 3
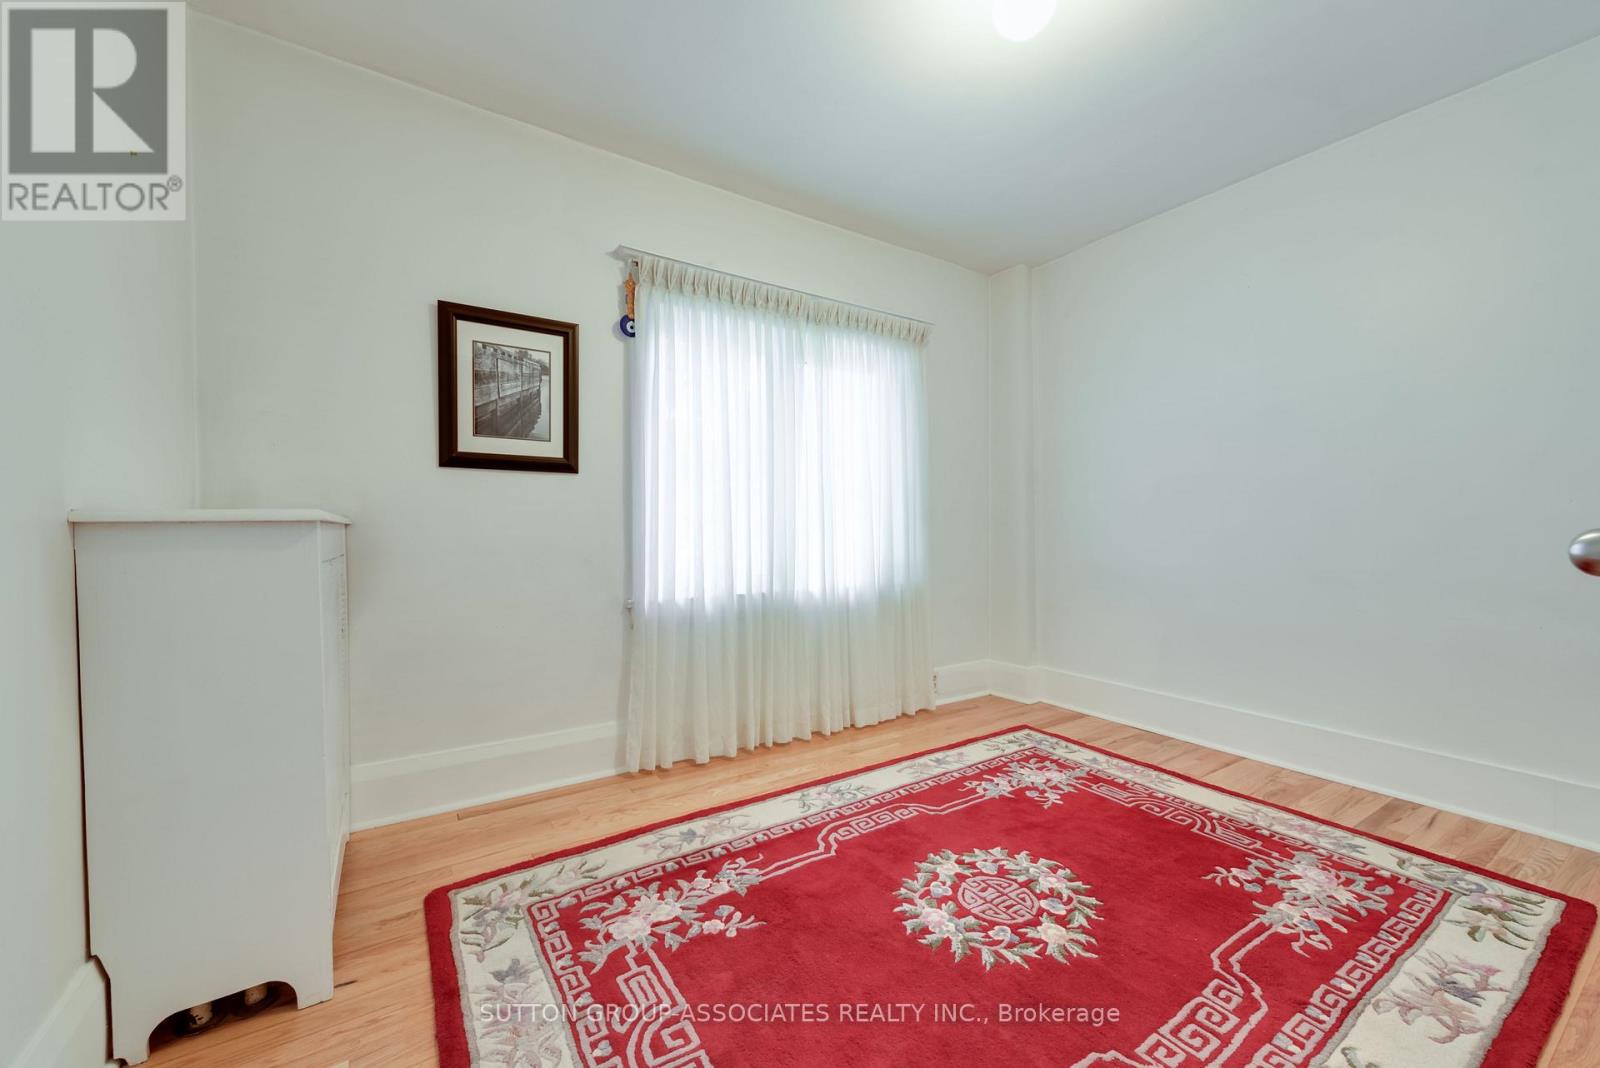
368 Glenholme Avenue, Toronto, ON photo 4
368 Glenholme Avenue, Toronto, ON photo 5
368 Glenholme Avenue, Toronto, ON photo 6
368 Glenholme Avenue, Toronto, ON photo 7
368 Glenholme Avenue, Toronto, ON photo 8
368 Glenholme Avenue, Toronto, ON photo 9
368 Glenholme Avenue, Toronto, ON photo 10
368 Glenholme Avenue, Toronto, ON photo 11
368 Glenholme Avenue, Toronto, ON photo 12
368 Glenholme Avenue, Toronto, ON photo 13
368 Glenholme Avenue, Toronto, ON photo 14
368 Glenholme Avenue, Toronto, ON photo 15
368 Glenholme Avenue, Toronto, ON photo 16
368 Glenholme Avenue, Toronto, ON photo 17
1 / 17

BUYER ADVANTAGE

Buy with confidence

Get a full-service approach built on strategy, strong negotiation, and clear guidance from offer to close.

  • Local Market Expertise
  • Broker-level Negotiation
  • Transparent Process
  • No-pressure Guidance

The right strategy depends on your goals, timing, budget, and the type of home you are buying. Get Your Buyer Snapshot.

About This Property

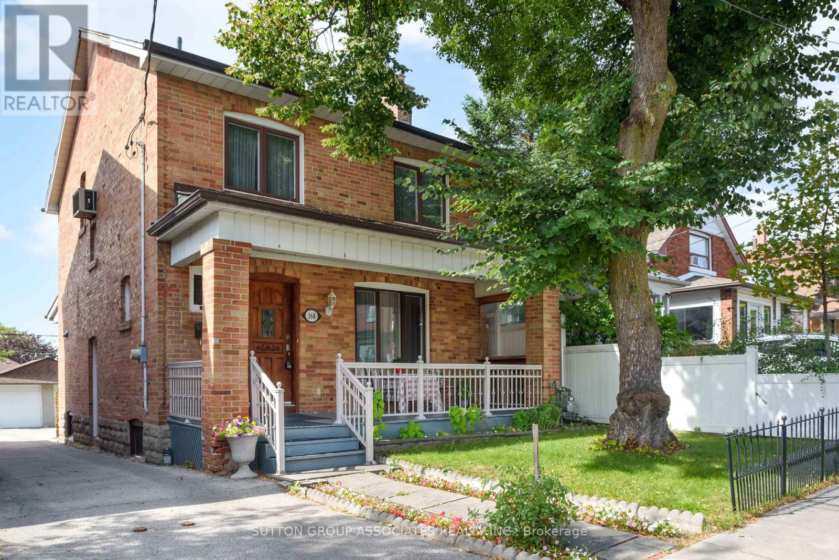
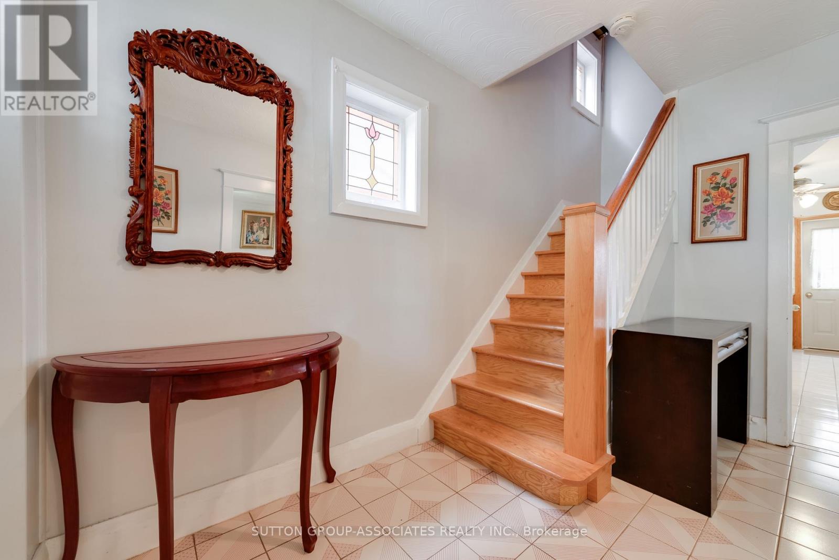
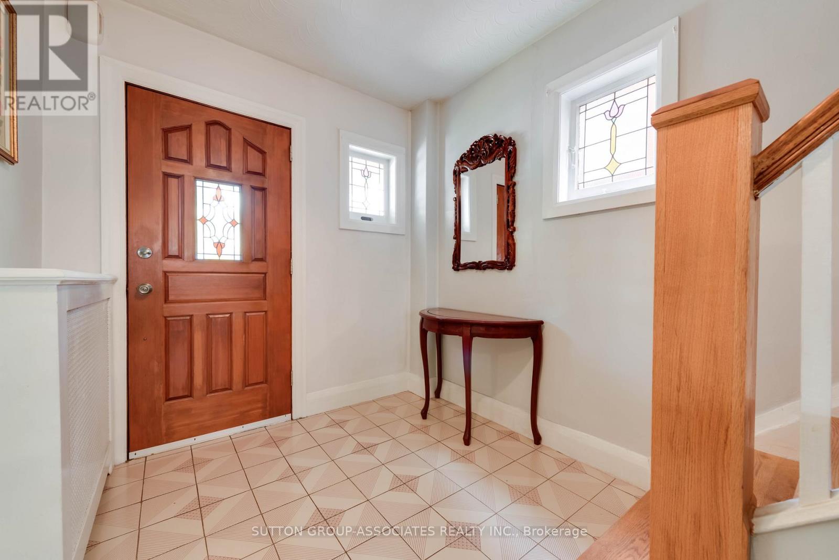
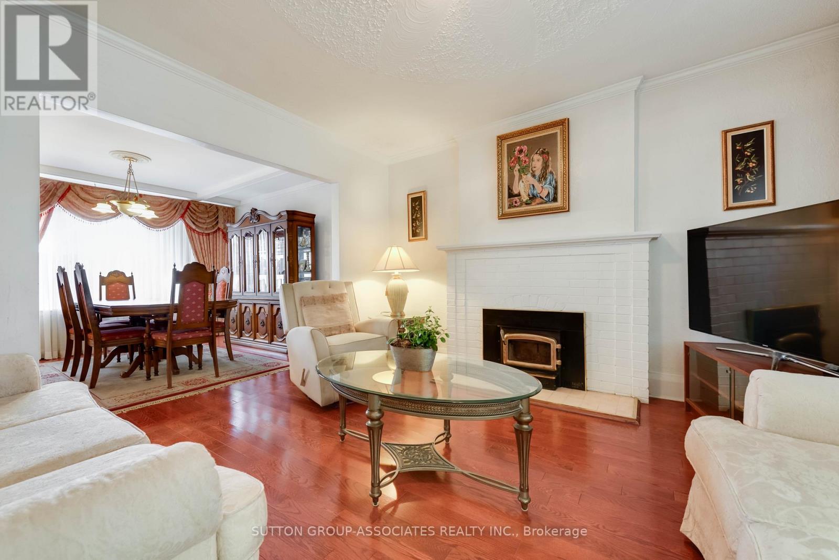
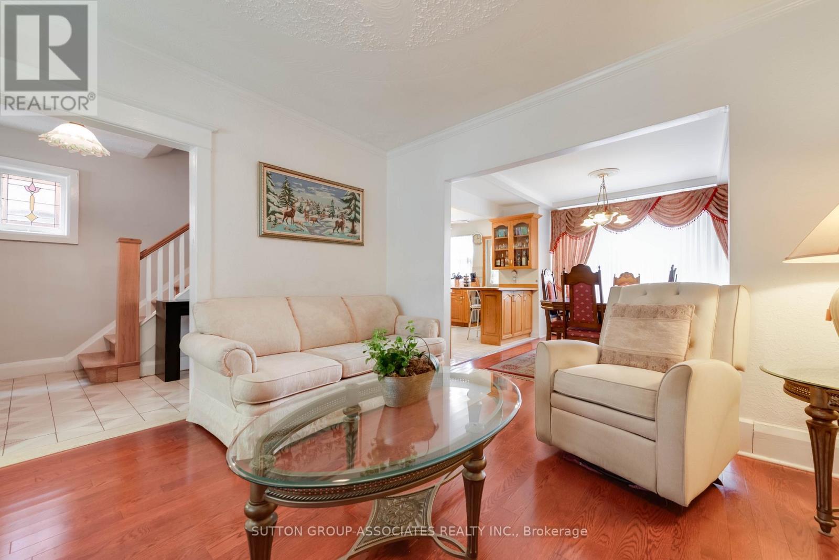
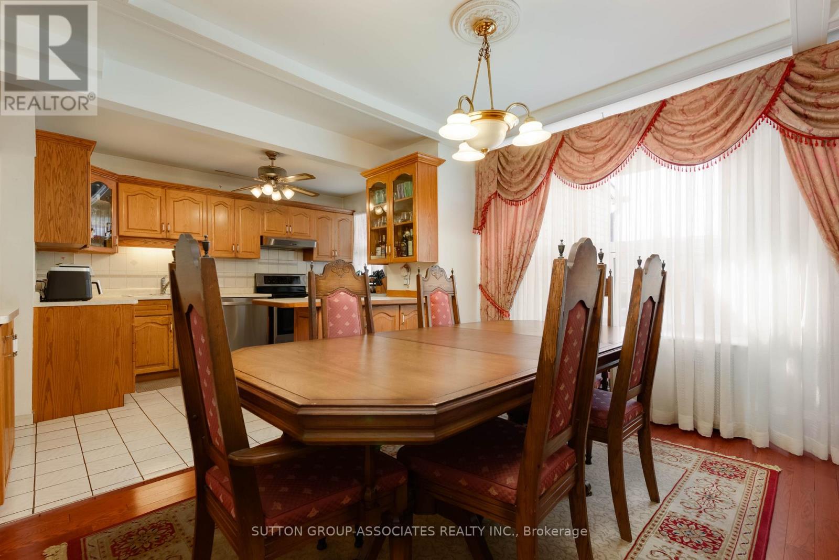
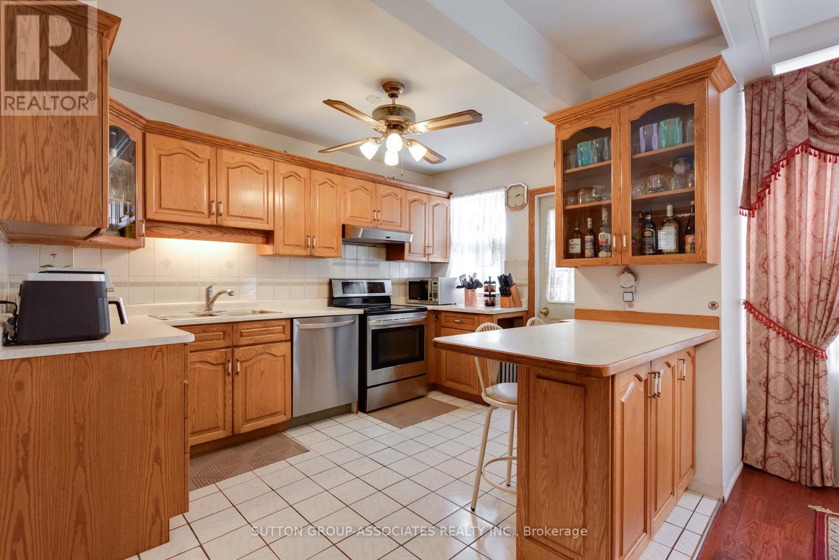
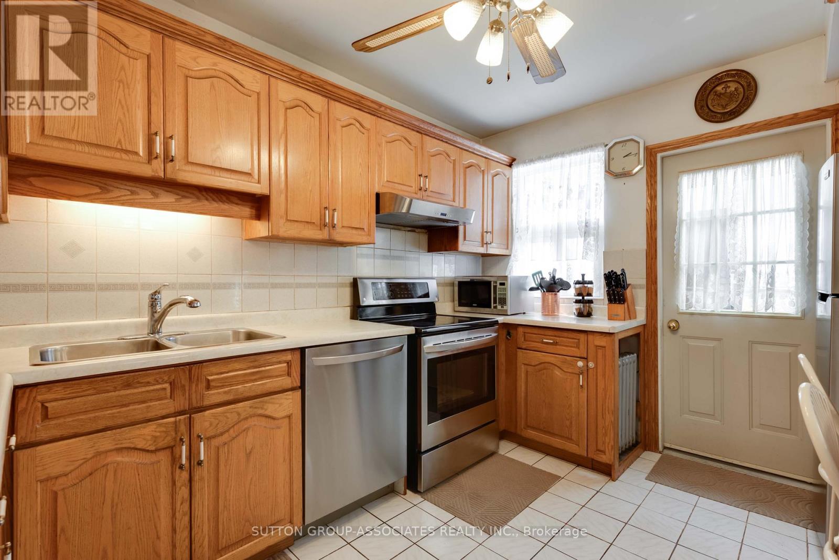
A great opportunity awaits in vibrant Oakwood Village. Situated on an expansive 27 x 130 ft lot, this detached four-bedroom home offers a perfect palate to make your own. Bring your design dreams to life in a standout location with space to spare. Step inside to find character and charm throughout, adorned with original stained glass details that bring timeless elegance to the living spaces. Generous proportions across all four bedrooms provide absolute adaptability for growing families, home offices, or versatile multi-use layouts. Outside, the deep lot provides lots of parking alongside a highly coveted double car garage. Just steps from the very best Oakwood Village has to offer. Enjoy morning coffee and fresh eats at neighborhood favorites like Primrose Bagel, Oakwood Espresso, and Porzia's right around the corner. A rare canvas with endless possibilities in one of the city's most desirable communities-don't miss out! (id:63604)

Key Facts

Type
Detached
Beds
4
Baths
2
Size
1,100 sqft
Lot
26.5 x 129.5 FT
Parking
2 total

Highlights

  • Washer
  • Refrigerator
  • Whirlpool
  • Dishwasher
  • Stove
  • Range
  • Dryer
  • Microwave
  • Cooktop
  • Freezer
  • Window Coverings
  • Water Heater
Property Details 17 details
Bedrooms
4 bedrooms
4 above grade
Bathrooms
2 bathrooms
Parking
2 parking spaces
Detached Garage · Garage
Living area
1,100 - 1,500 sq. ft.
Property
Single Family · Freehold · Detached
Property subtype
Single Family
Structure type
House
Ownership
Freehold
Attached status
Detached
Storeys
2
Basement
Finished, Separate entrance
Heating
Natural gas
Fireplace
Yes
Lot dimensions
26.5 x 129.5 FT
Frontage
26.60 feet
Taxes
$4,672.93 (2,025)
Zoning
Residential
Water source
Municipal water
Sewer
Sanitary sewer

Interior features

WasherRefrigeratorWhirlpoolDishwasherStoveRangeDryerMicrowaveCooktopFreezerWindow CoveringsWater Heater

Exterior features

Brick

Lot and water

Carpet Free
Rooms 14 rooms
Level
Room
Dimensions
Main level
Foyer
3.684 m x 2.331 m
Lower level
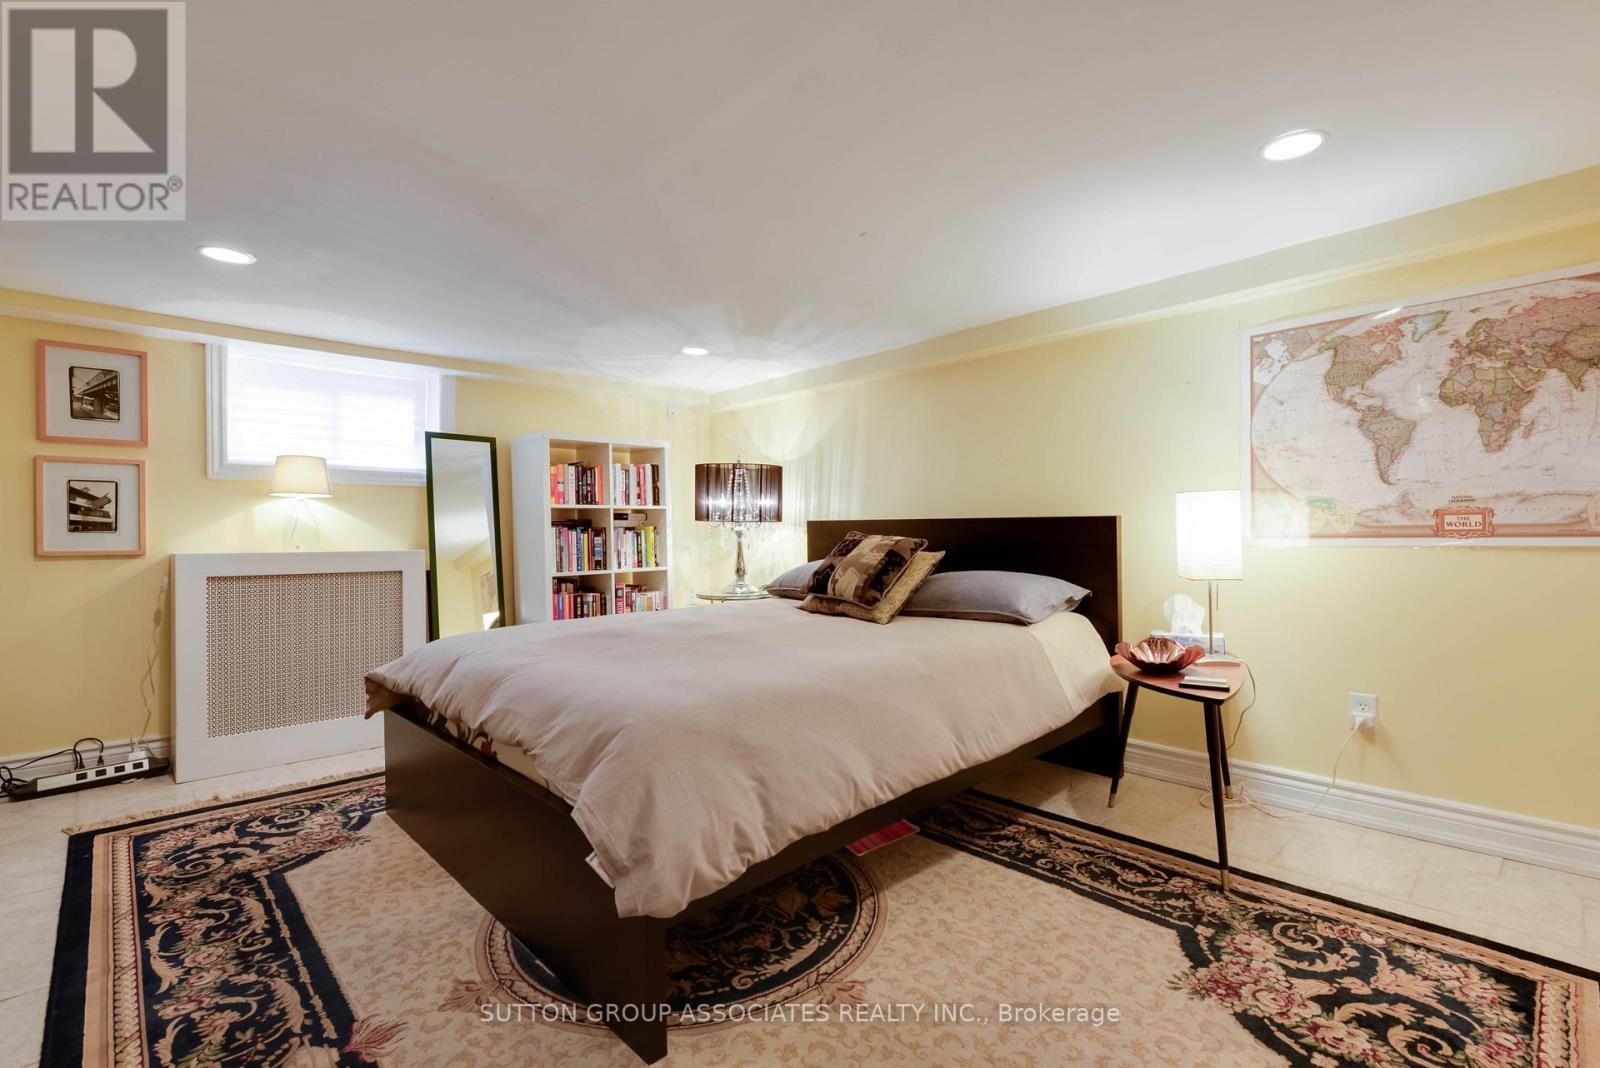
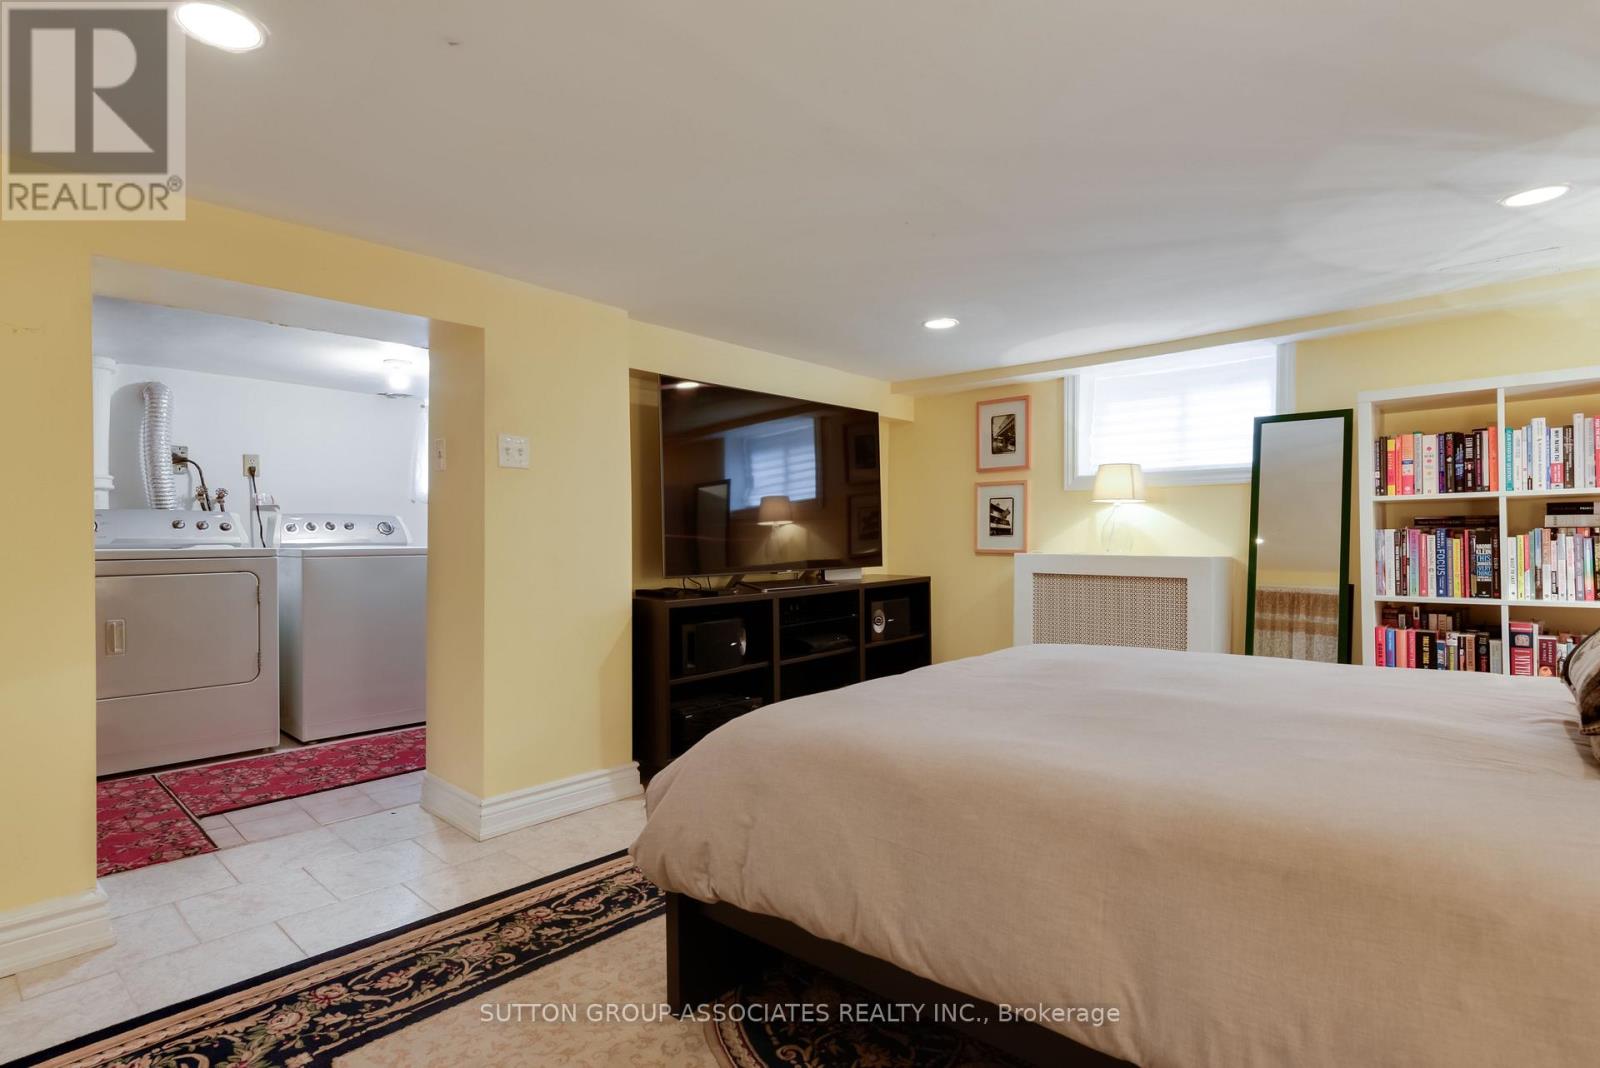
Recreational, Games room
4.593 m x 3.488 m
Main level
Living room
4.444 m x 3.774 m
Lower level
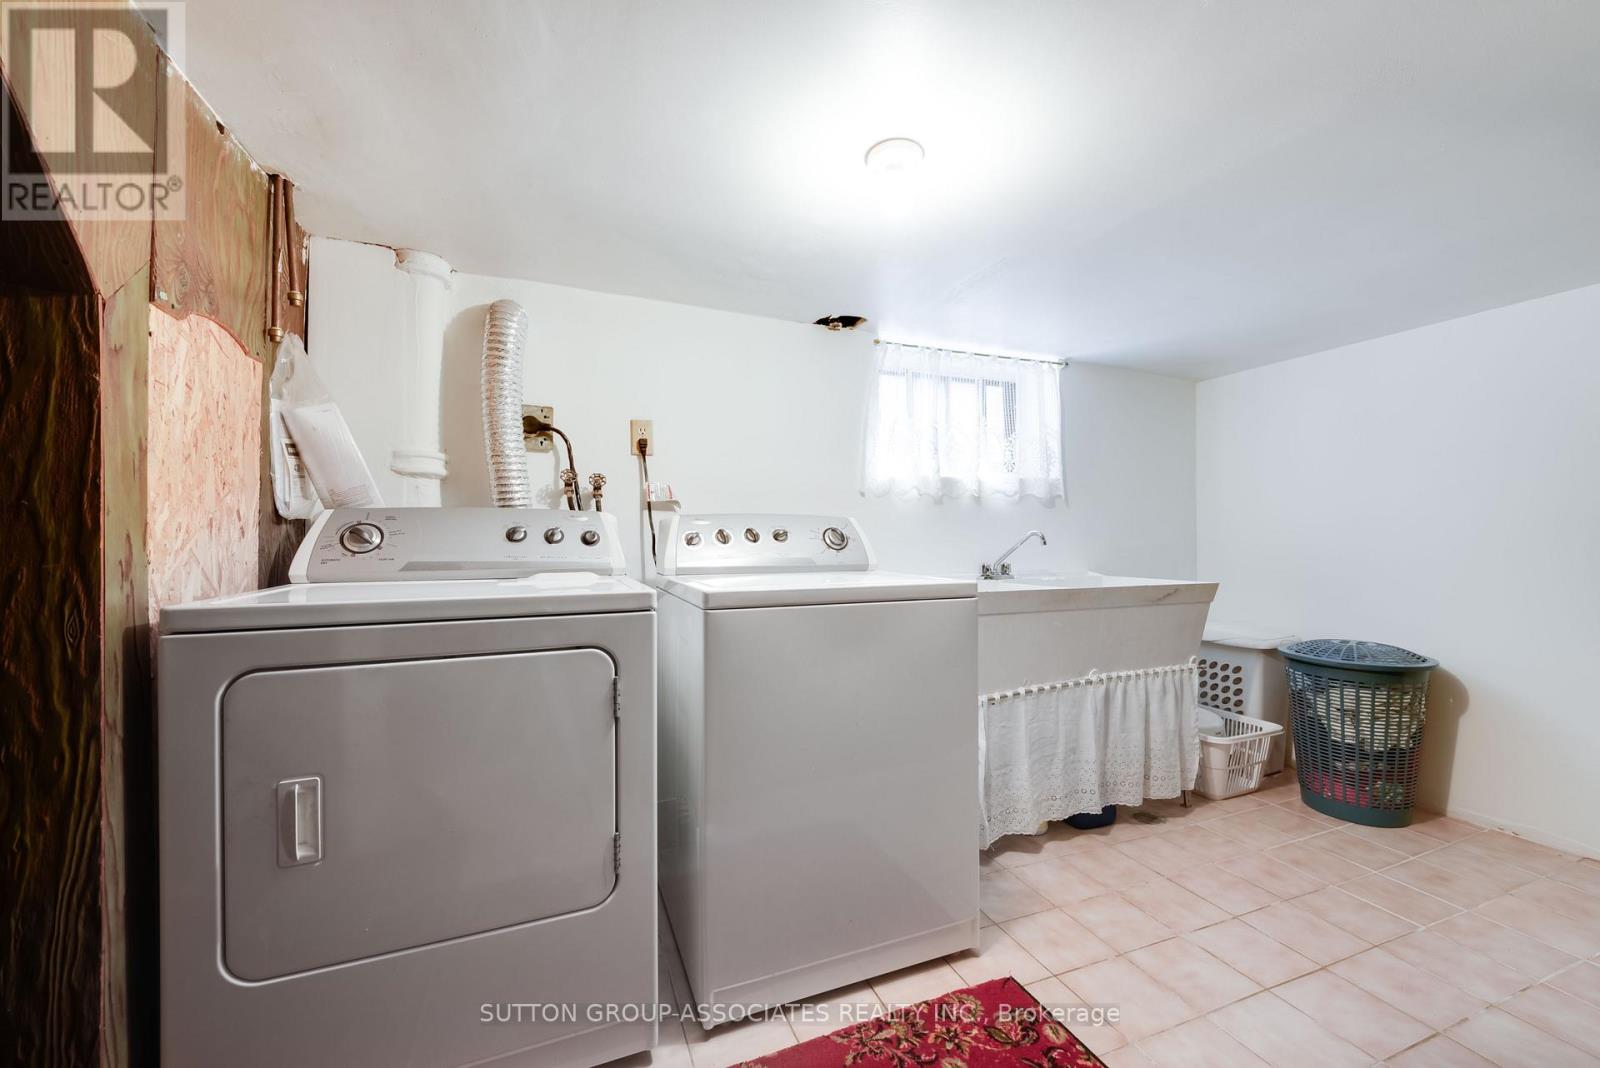
Laundry room
3.606 m x 2.501 m
Lower level
Utility room
4.245 m x 3.634 m
Lower level
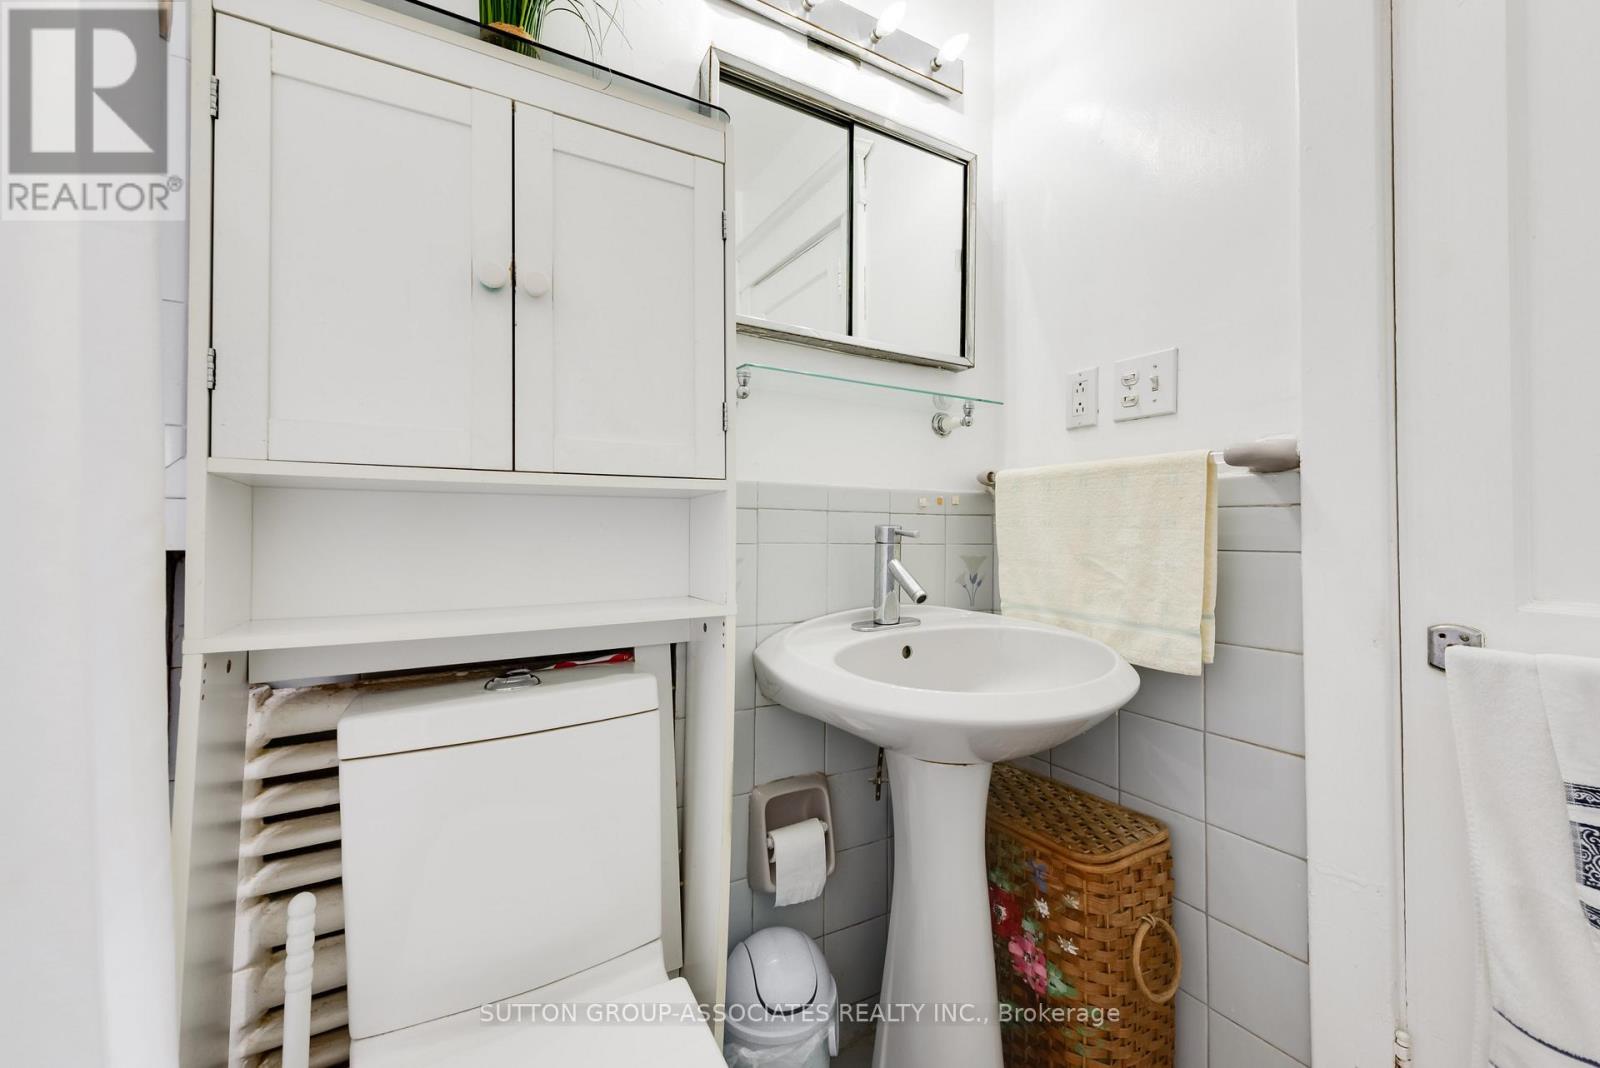
Bathroom
1.893 m x 1.64 m
Main level
Dining room
3.909 m x 2.825 m
Main level
Kitchen
4.568 m x 3.044 m
Main level
Mud room
2.705 m x 1.351 m
Second level
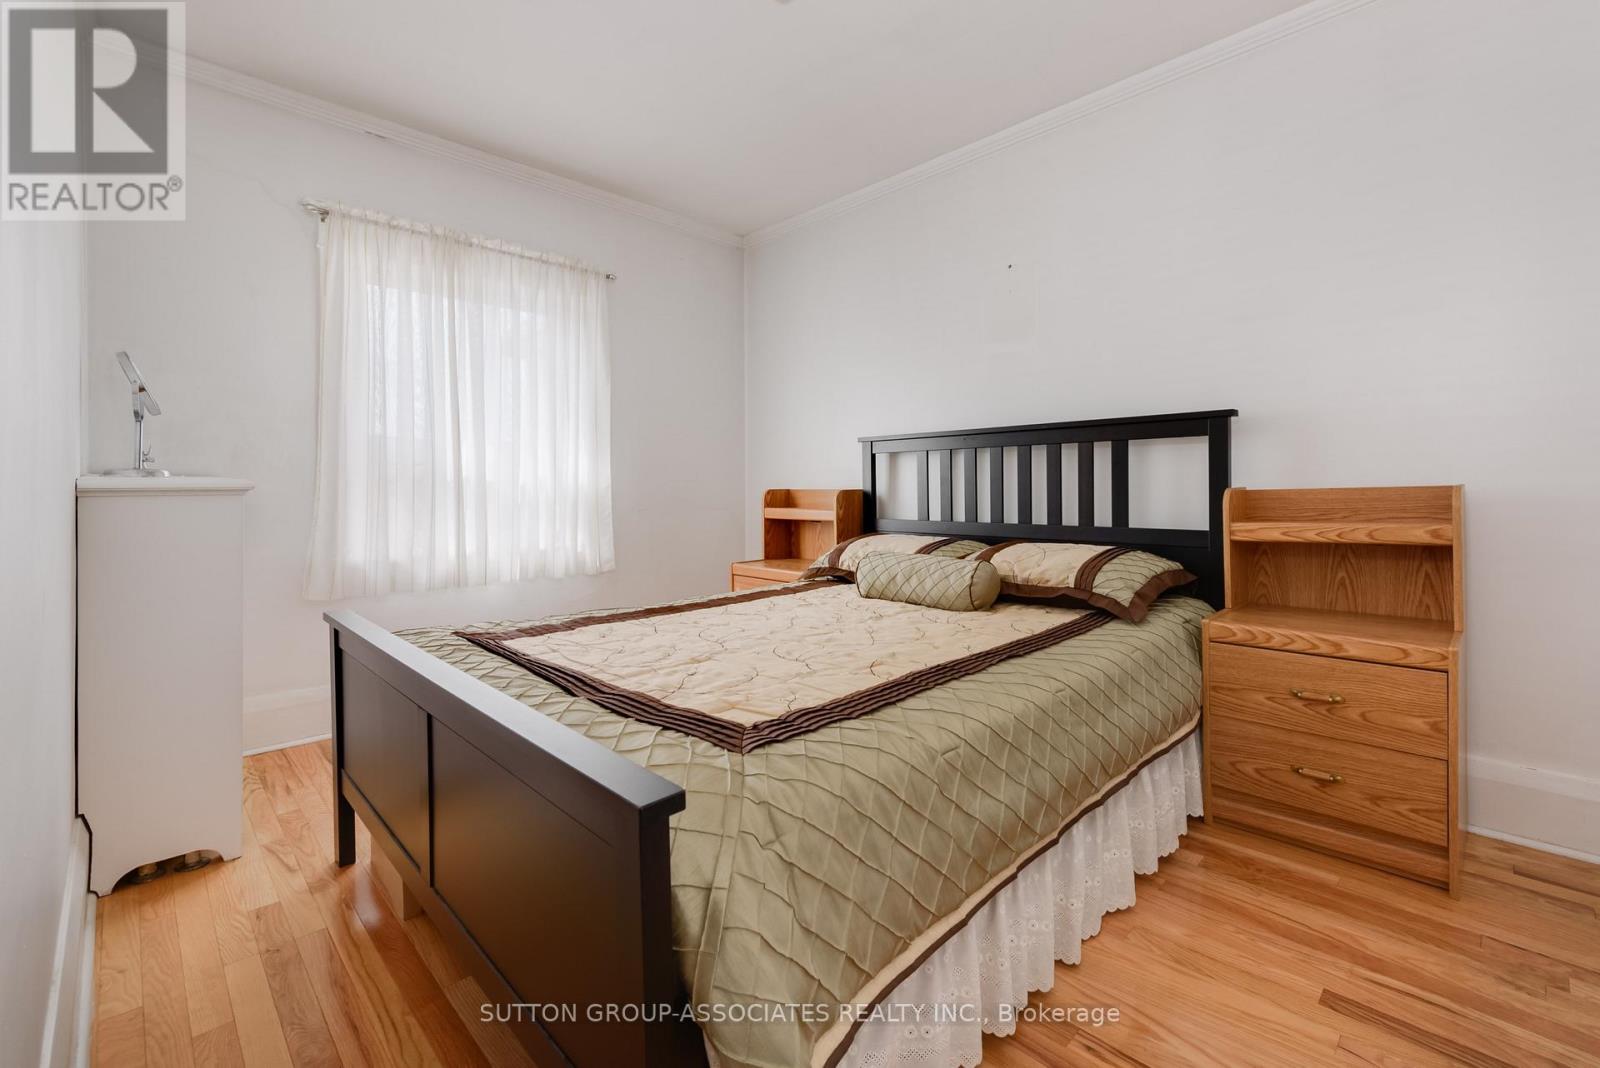
Primary Bedroom
4.048 m x 2.629 m
Second level
Bedroom 2
3.717 m x 2.619 m
Second level
Bedroom 3
3.496 m x 2.605 m
Second level
Bedroom 4
2.501 m x 2.498 m
Second level
Bathroom
2.171 m x 1.511 m
Mortgage & Affordability Estimate monthly costs
Purchase price$1,069,000
Down paymentNot available
Mortgage amountNot available
Principal & interestNot available
Property taxesNot available
Condo/HOA feeNot available
Insurance/OtherNot available
UtilitiesNot available
Est. monthly totalNot available
Income needed (GDS 32%)Not available
Estimates only. Not financial advice. Rates, taxes and fees vary by lender and municipality.

Saved Properties

Keep This One Handy

Save this listing, compare it later, or open your saved properties dashboard.

Manage Saved Searches
Map is approximate.

Neighbourhood

Area
Oakwood Village
City
Toronto
Postal code
M6E 3E5
Nearby
Glenholme Ave & Hanson Rd