39B Varty Road


BUYER ADVANTAGE
Buy with confidence
Get a full-service approach built on strategy, strong negotiation, and clear guidance from offer to close.
- Local Market Expertise
- Broker-level Negotiation
- Transparent Process
- No-pressure Guidance

The right strategy depends on your goals, timing, budget, and the type of home you are buying. Get Your Buyer Snapshot.
About This Property
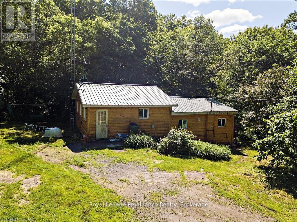
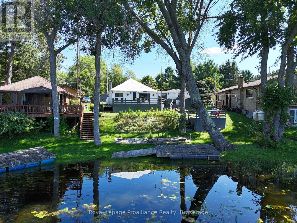
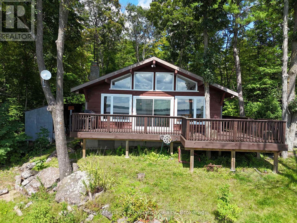
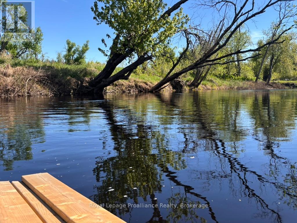
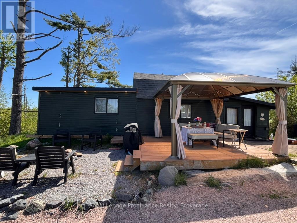
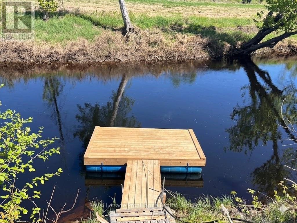
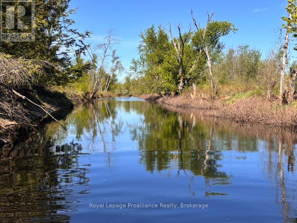
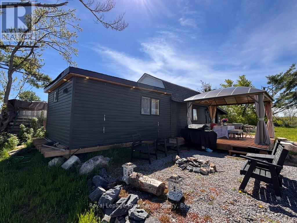
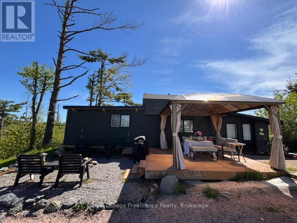
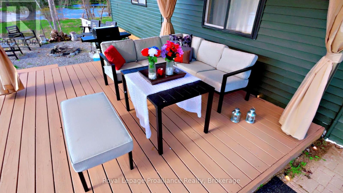
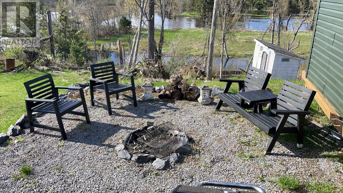
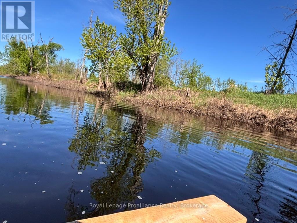
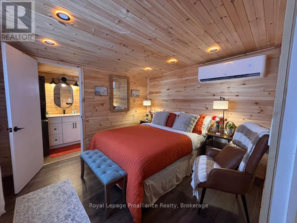
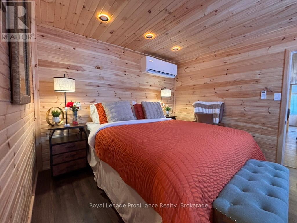
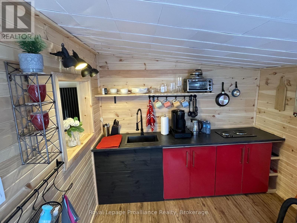
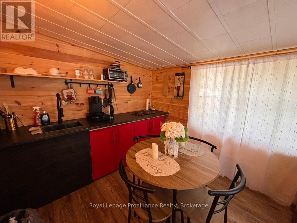
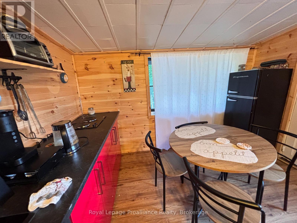
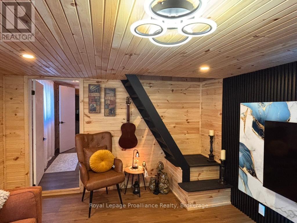
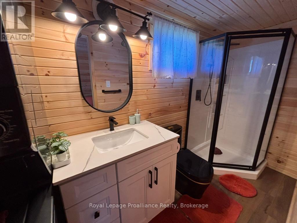
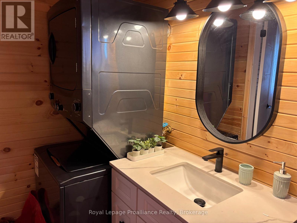
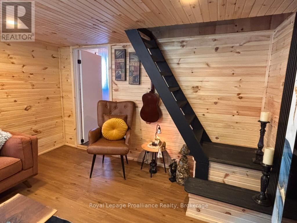
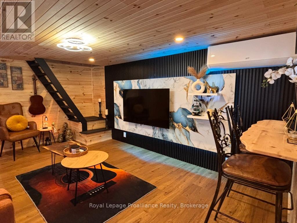
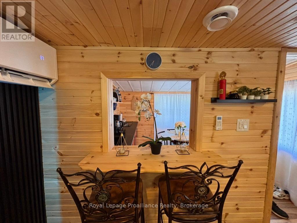
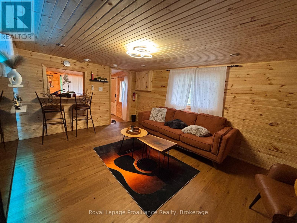
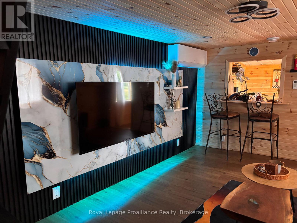
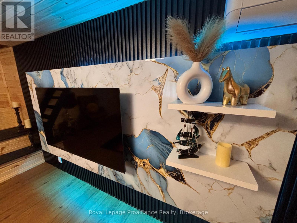
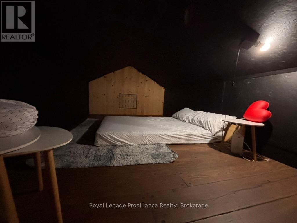
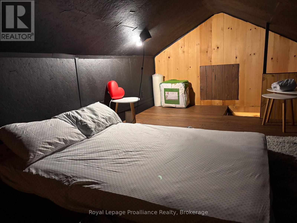
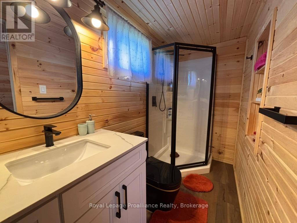
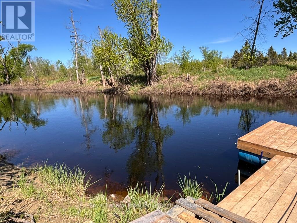
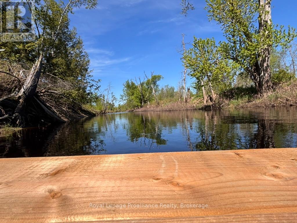
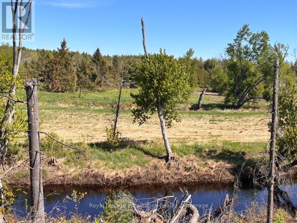
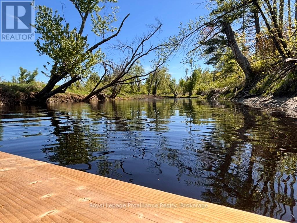
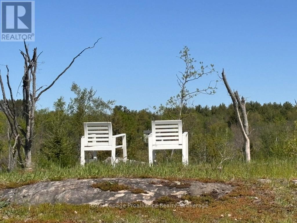
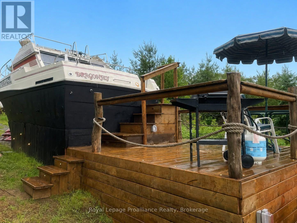
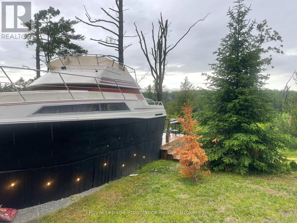
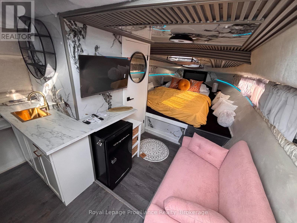
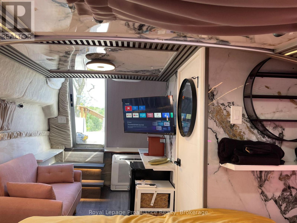
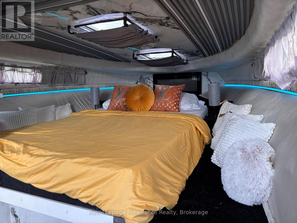
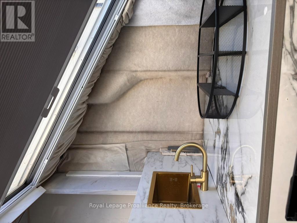
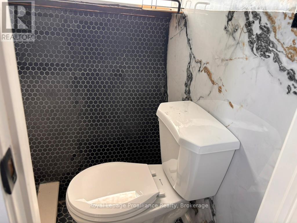
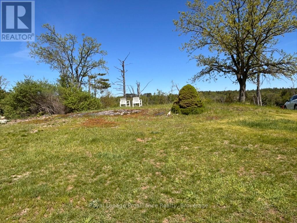
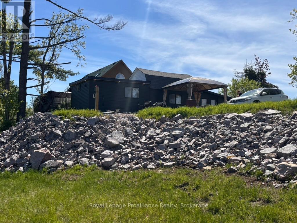
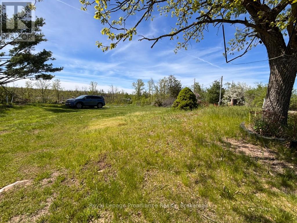
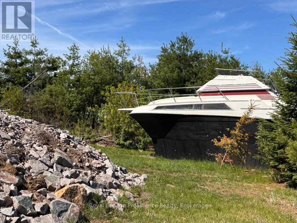
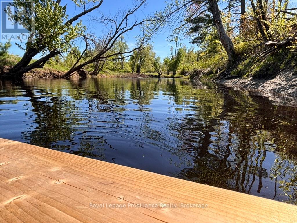
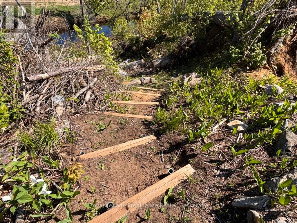
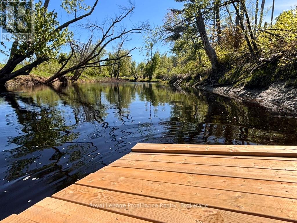
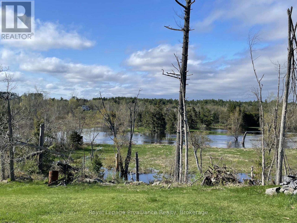
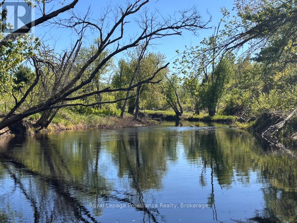
Escape the hustle of the city and immerse yourself in this one-of-a-kind waterfront sanctuary overlooking the scenic, winding bends of the Skootamatta River. Breathtaking views! This exceptional property offers the ultimate rural retreat, blending modern comforts with enchanting rustic charm. The heart of the estate is a turnkey cabin, perfectly complemented by a high-end bunkie converted from a vintage boat. This truly unique accessory cabin has its own captain's deck, spectacular bedroom, custom tiled washroom, and kitchenette. With a separate driveway, a perfect airbnb or just the ideal space for guests to feel special.Warm wood and modern accents line the interior of the main cabin, which feature a comfortable living area, a plush bedroom designed for restful nights, and a fully equipped, well-appointed kitchen complete with modern appliances. Step outside onto the spacious private deck with gazebo to enjoy your morning coffee, dine al fresco, or simply soak in the natural beauty that surrounds you. For ultimate peace of mind and convenience, the property is fully serviced with 200-amp hydro, a brand-new septic system, new heat pump units, and an additional RV hookup for guests.Outdoor adventure and relaxation await right at your doorstep. Spend your summer days swimming, kayaking, canoeing, or floating lazily in a tube under the sun. The river offers 152 feet of shoreline with deep, clean swimming and excellent fishing, and the added bonus of being able to boat all the way down to Stoco Lake. For land exploration, the nearby Vanderwater Conservation Area provides wonderful hiking trails to explore. Just off Highway 7, this location offers incredible easy year round access. Whether you are looking for a romantic couples' retreat to reconnect under the stars or a permanent place to start creating lifelong family memories, this tranquil riverside paradise offers a magical escape. Offered turnkey and freshly furnished, this property is sure to impress. (id:63604)
Key Facts
Property Details
Exterior features
Systems and association
Lot and water
Rooms
Mortgage & Affordability
Saved Properties
Keep This One Handy
Save this listing, compare it later, or open your saved properties dashboard.
Neighbourhood
- Area
- Elzevir (Twp
- City
- Tweed)
- Postal code
- K0K 3J0
- Nearby
- Highway 7 & Varty Road
Save This Property
Keep this home handy, return to it anytime, and let us know how to reach you about this listing.
We use this email only to connect your saved properties and saved searches.
Other Available Options
Similar Listings
Listings from our database that match closely.